
Price Reduction
Address
17276 Magic Mountain Drive, Round Hill, VA
Price
$ 767,000
Property Attributes
- MLS#VALO2133870
- TypeSingle Family
- Listing Status ACTIVE
- CountyLOUDOUN
- CityRound Hill
- NeighborhoodRound Hill
- Zip20141
- StyleColonial
- Year Built1998
- Taxes$ 5831
- Price$ 767,000
- Bedrooms4
- Full Bathrooms3
- Half Bathrooms1
- Sqr Footage3327
- Lot Size0.2 Acres
Data Source:
Bright MLS
Property Description
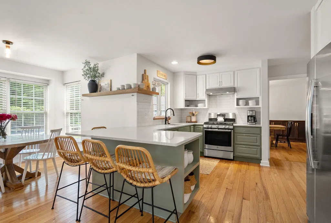
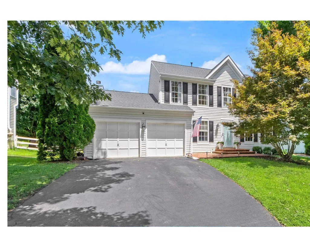
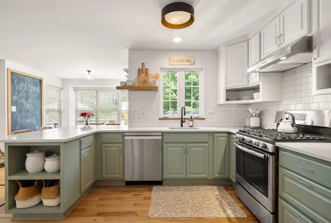
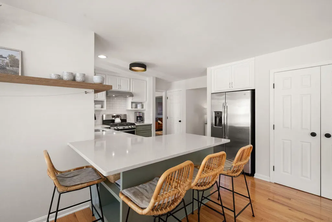
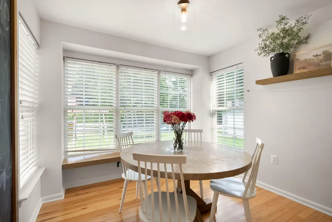
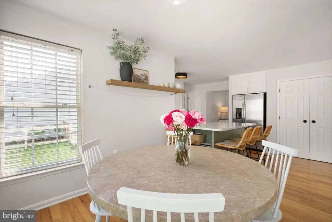
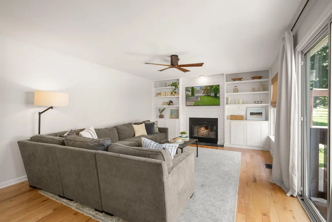
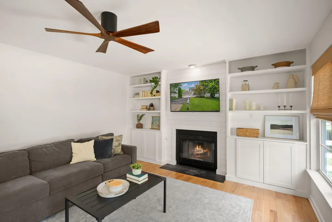
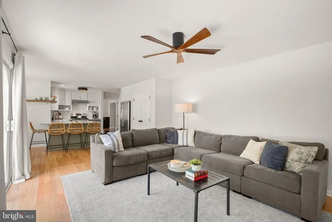
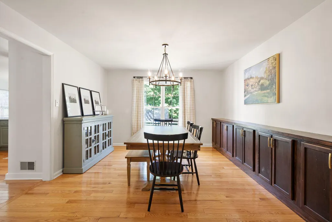
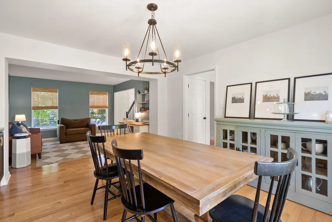
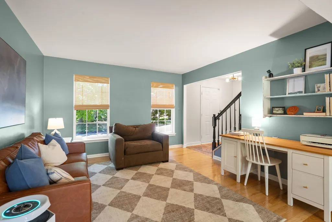
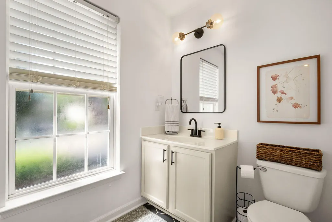
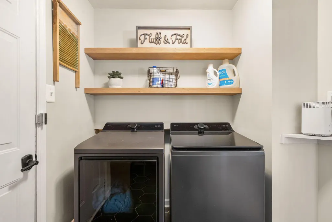
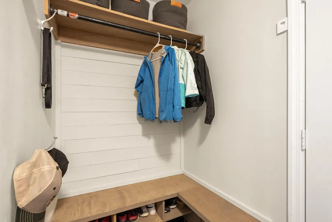
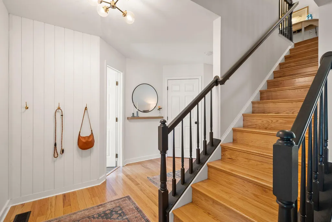
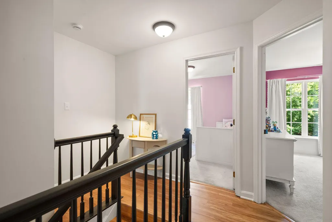
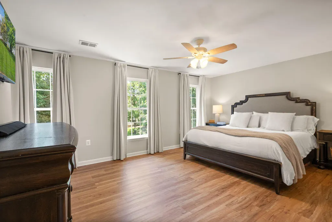
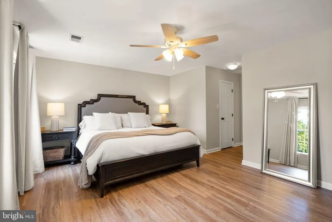
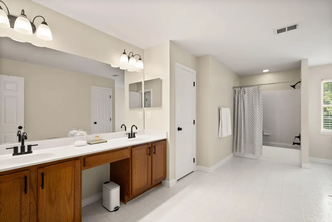
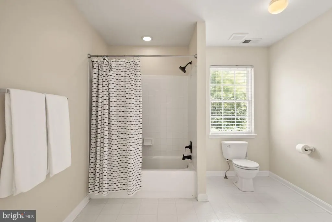
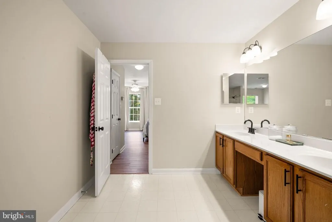
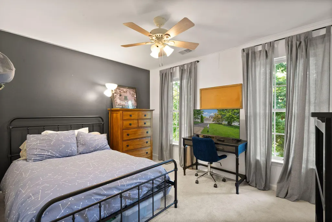
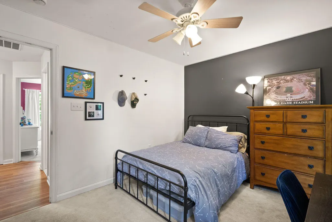
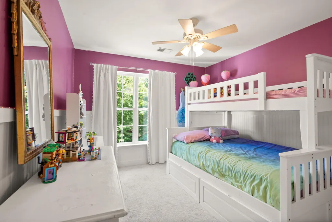
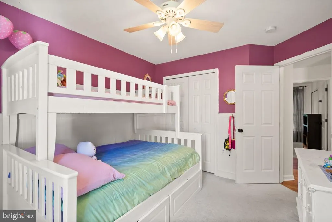
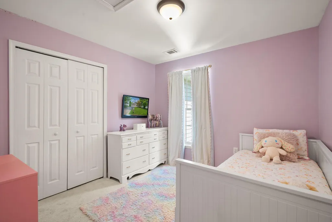
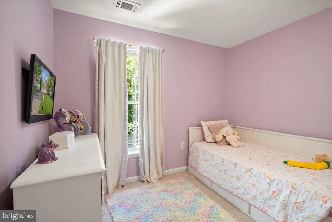
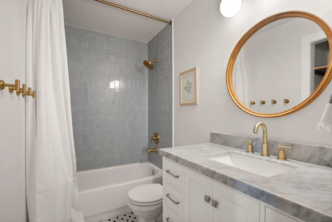
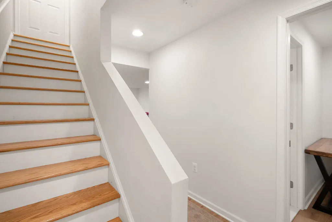
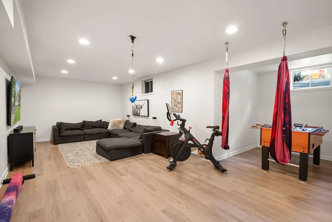
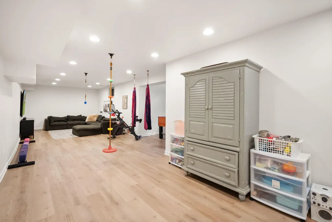
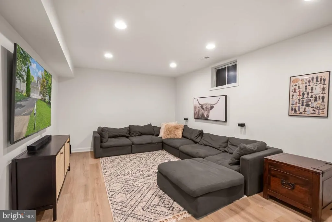
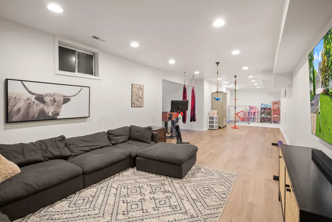
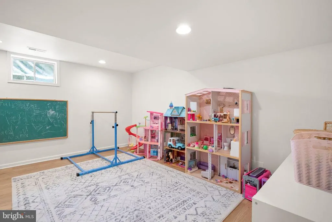
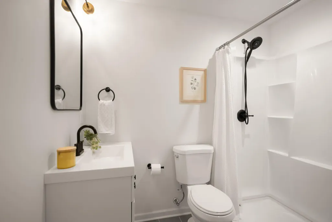
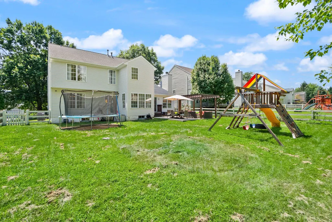
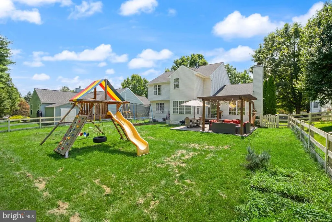
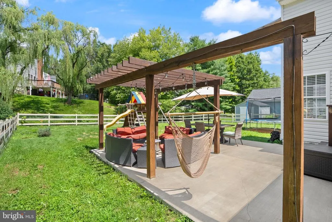
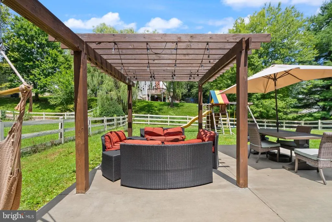
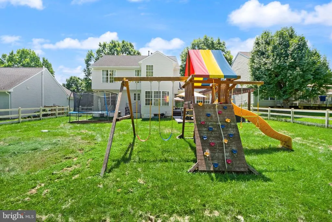
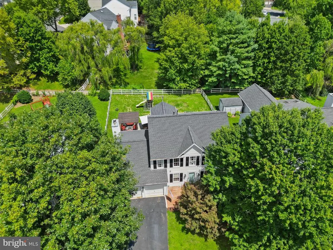
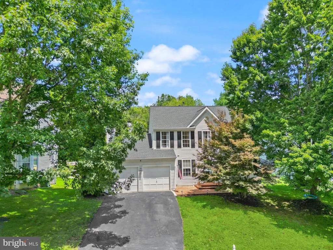
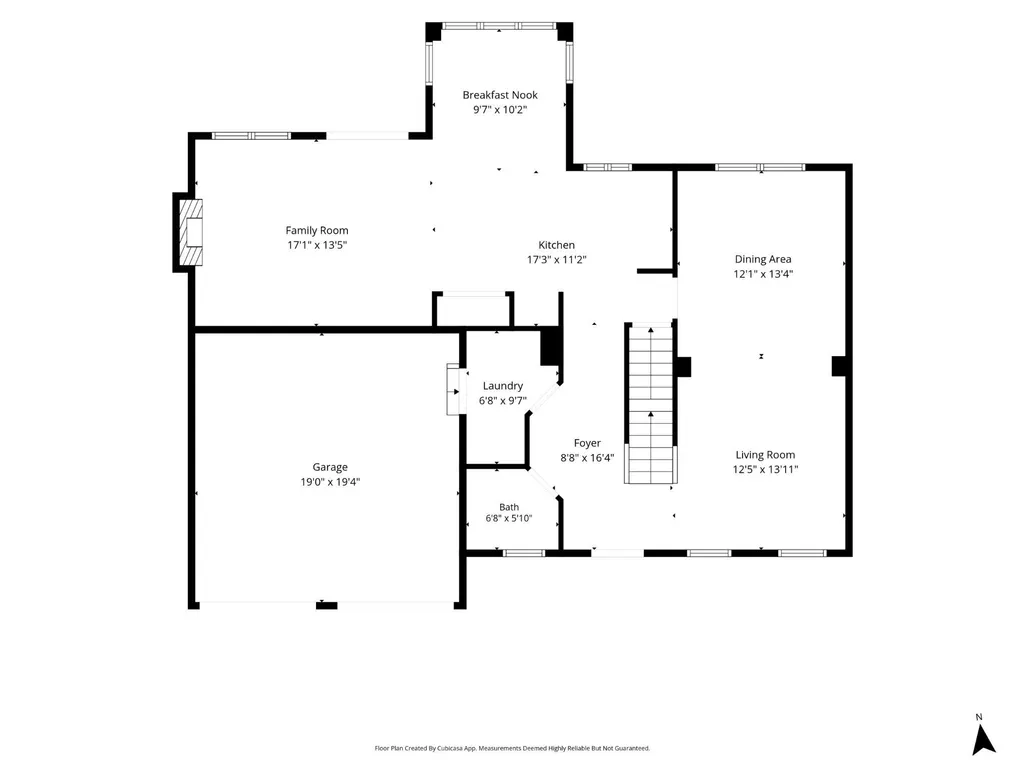
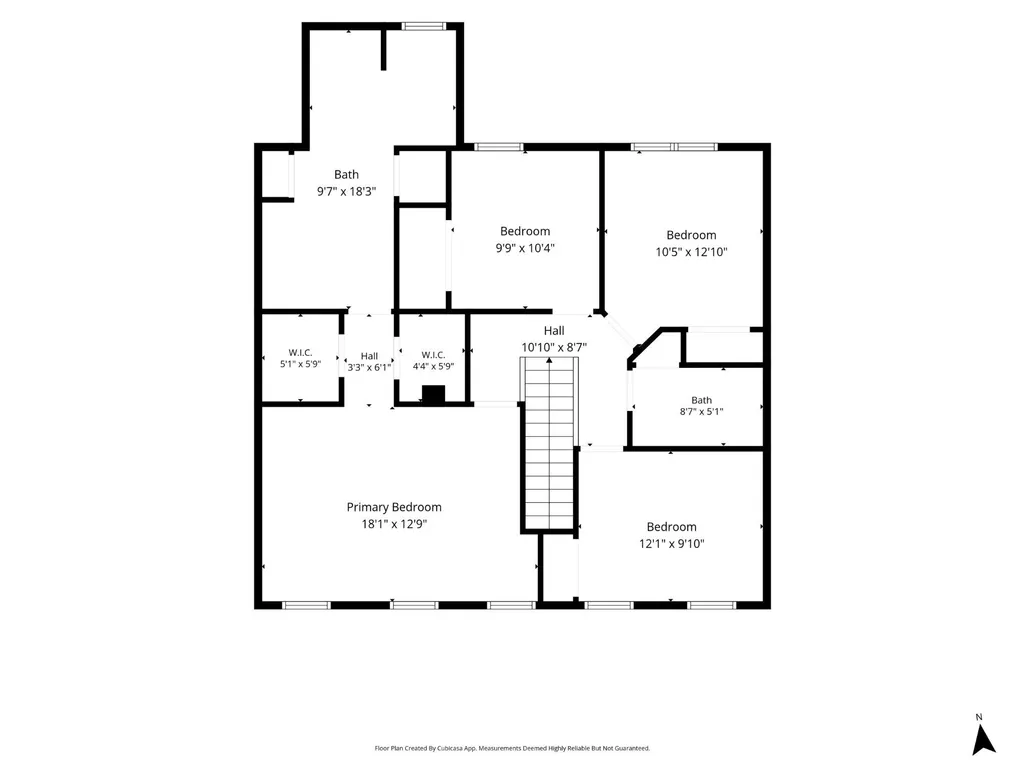
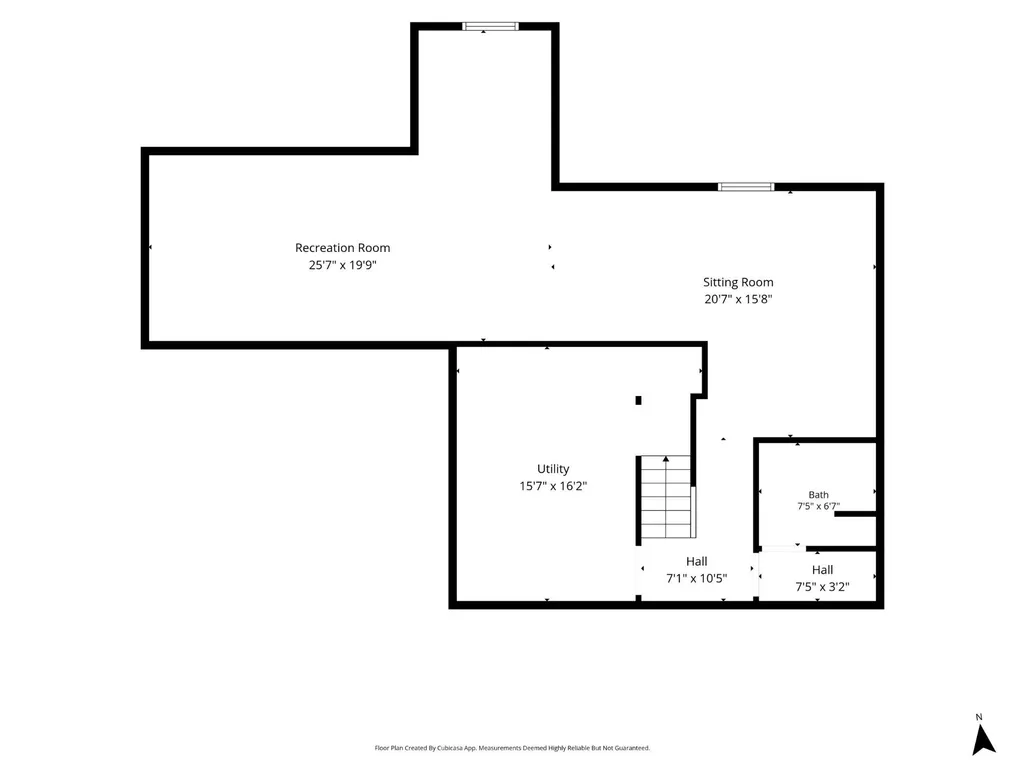
Get ready to fall in love with this magazine worthy, sun filled 3,400+sqft, 4 bedroom, 3.5 bath home in picturesque Round Hill! Move right in thanks to the over $100K in renovations that include: updated kitchen with huge pantry (2019), main level hardwood floors (2019&2022), family room built-ins (2025), custom entry trim work (2026), porcelain tile floors in the half bath and laundry room (2019), renovated upper level bathroom (2022), new LVP flooring in the upper hallway & primary bedroom (2026), fresh paint main level & upper level stairs and hallway (2026) and recently finished basement (2022). The home's design is functional and open, while still creating intimate spaces. Imagine yourself entertaining in the large, fully fenced rear yard with concrete patio (2022) and pergola. At the same time, you'll envision quiet winter evenings by the wood burning fireplace. Added bonuses: roof replaced in 2019, new washer & dryer installed 2026, newer dishwasher & hot water heater in 2022. The home's prime location is about 1/2 a mile to Round Hill Elementary, the indoor aquatic center and Woodgrove Park. Small town feel that doesn't sacrifice amenities: 4 miles to shopping and dining in the heart of Purcellville; 14 miles to Target and Costco and downtown Leesburg; and only 2 turns off Route 7 to get home at the end of a busy day. Escape west to hike, watch a sunset at a vineyard or pick pumpkins on a chilly October afternoon. Find out why Western Loudoun living is Northern Virginia's best kept secret!
| Elementary School | Middle School | High School |
|---|---|---|
| Round Hill Elementary School | Harmony Middle School | Woodgrove High School |
| Price History | |
|---|---|
| 8/10/2026 | Listed $775,000 |
| 8/25/2026 | 2$767,000 |
General Features
| Living Area | 3327 |
|---|---|
| Sewer | Public Sewer |
| Heating | Forced Air,Heat Pump(s) |
| Cooling | Central A/C,Ceiling Fan(s) |
| Possession | Negotiable |
| Roof | Architectural Shingle |
| Appliances | Dishwasher,Disposal,Dryer,Microwave,Refrigerator,Stove,Washer |
| Zoning | PDH3 |
| HOA Fee | 98.00 |
| Garage Spaces | 2.00 |
| Association Fee Includes | Common Area Maintenance,Snow Removal,Trash |
| Architectural Style | Colonial |
| Construction Materials | Vinyl Siding |
| School District | LOUDOUN COUNTY PUBLIC SCHOOLS |
| Year Built | 1998 |
| Levels | 3 |
| Tax Year | 2026 |
| Ownership | Fee Simple |
| Cool Fuel | Electric |
| Accessibility | None |
| Assoc Fee Paid Per | Monthly |
| County | LOUDOUN |
| New Construction | No |
| Property Type | Residential |
| Association Amenities | Tot Lots/Playground |
| HOA | Yes |
| Subdivision Name | ROUND HILL |
| Garage Y/N | Yes |
| Water Access Y/N | No |
| Other Structures | Above Grade,Below Grade |
| Total Rooms | 11 |
| Full Baths | 3 |
| Status | ACTIVE |
| Directions | Easy access off Route 7: take the Round Hill exit to Evening Star Dr. Second right onto Magic Mountain. House on left. |
| City | ROUND HILL |
| Disclosures | Prop Disclosure |
| Senior Community Y/N | No |
| Lot Size Units | Square Feet |
| Lot Size Square Feet | 8712.00 |
| Tax Assessed Value | 724360.0 |
| Tax Annual Amount | 5831.1 |
| Structure Type | Detached |
| Condo/Coop Association fee Y/N | No |
| Bathrooms Count Main Level | 1.00 |
| Price Per Sq Ft Total AG | 336.99 |
| Acceptable Financing | Conventional,FHA,VA,Cash |
| Vacation Rental Y/N | No |
| Virtual Tour | https://www.zillow.com/view-3d-home/a91dbb88-fd9b-445a-af55-e8479ce80364?setAttribution=mls&wl=true&utm_source=dashboard |
| Total SQFT | 3444 |
| Standard Status | Active |
| Year Built Source | Estimated |
| Legal Subdivision | ROUND HILL |
Interior Features
| Interior Amenities | Breakfast Area,Built-Ins,Ceiling Fan(s),Floor Plan - Open,Pantry,Recessed Lighting,Upgraded Countertops,Walk-in Closet(s),Window Treatments,Wood Floors |
|---|---|
| Heating Fuel | Propane - Leased,Electric |
| Basement | Fully Finished |
| Total Fireplaces | 1 |
| Fireplace Features | Wood |
| Hot Water | Propane |
| Basement (Y/N) | Yes |
| Heating Y/N | Yes |
| Fireplace Y/N | Yes |
| Above Grade Finished Area | 2276 |
| Half Baths | 1 |
| Central Air Y/N | Yes |
| Total Bedrooms | 4 |
| Below Grade Finished Area | 1051 |
| Below Grade Finished Area Unit Type | Square Feet |
| LivingAreaSource | Estimated |
| Below Grade Unfin Area Units | Square Feet |
| Below Grade Unfin SQFT | 117 |
| Below Grade Unfin SQFT Source | Estimated |
| Below Grade Finished Area Source | Estimated |
| Bedrooms Count All Upper Levels | 4 |
| Bedrooms Count Upper Level 1 | 4 |
| Bathrooms Half Main Level | 1 |
| Bathrooms Full Upper Level 1 | 2 |
| Bathrooms Full Lower Level 1 | 1 |
| Bathrooms Full All Upper Levels | 2 |
| Bathrooms Full All Lower Levels | 1 |
| Bathrooms Count Upper Level 1 | 2.00 |
| Bathrooms Count Lower Level 1 | 1.00 |
| Bathrooms Count All Upper Levels | 2 |
| Bathrooms Count All Lower Levels | 1 |
| Above Grade Finished Area Source | Estimated |
| Above Grade Finished Area Unit Type | Square Feet |
| Total Baths | 4 |
Exterior Features
| Pool | No Pool |
|---|---|
| Water Source | Public |
| Total Parking Spaces | 2 |
| Garage Features | Garage - Front Entry,Inside Access |
| Type of Parking | Attached Garage |
| Foundation Details | Slab |
| Water View Y/N | No |
| Lot Size Acres | 0.20 |
| Lot Size Source | Estimated |
| Waterfront Y/N | No |
| Navigable Water Y/N | No |
| Water Oriented Y/N | No |
| # of Attached Garage Spaces | 2 |
Amenities
- Foreclosure
- Views
- Short Sale
- New Construction
- Adult 55+
- Lease To Own
- No HOA Fees
- Furnished
- Primary On Main
- Air Conditioning
- Seller Finance
- Green
- Fixer Upper
- Horse
- Golf
- Fireplace
- Deck
- Garage
- Basement
- Pool
Property vs Single Family Average in 20141
Price
Taxes
Year Built
Visits
 © BRIGHT, All Rights Reserved
