
Open House Sat, Aug 29th 1:00 PM - 3:00 PM - Views - Primary on Main
Address
42243 Sugarloaf View Lane, Leesburg, VA
Price
$ 1,150,000
Property Attributes
- MLS#VALO2133906
- TypeSingle Family
- Listing Status ACTIVE
- CountyLOUDOUN
- CityLeesburg
- NeighborhoodChestnut Hills
- Zip20176
- StyleMid-Century Modern
- Year Built1977
- Taxes$ 6424
- Price$ 1,150,000
- Bedrooms4
- Full Bathrooms3
- Half Bathrooms0
- Sqr Footage3218
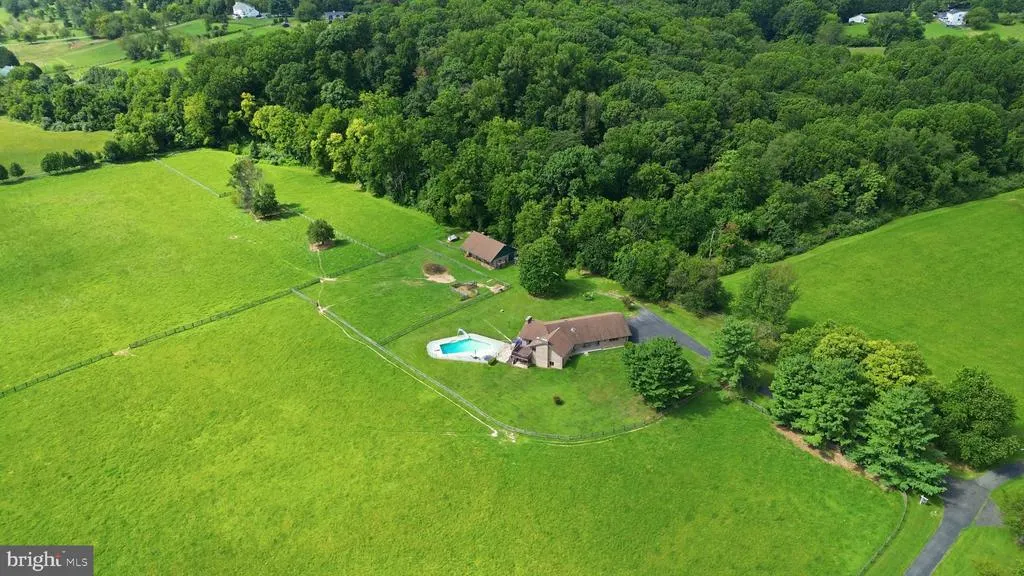
- Lot Size15.8 Acres
Data Source:
Bright MLS
Property Description
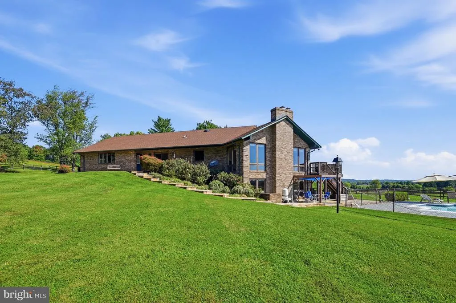
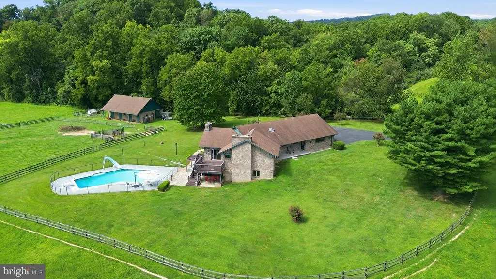
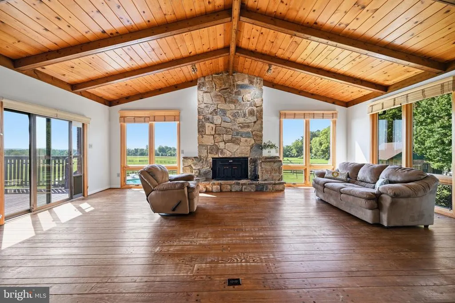
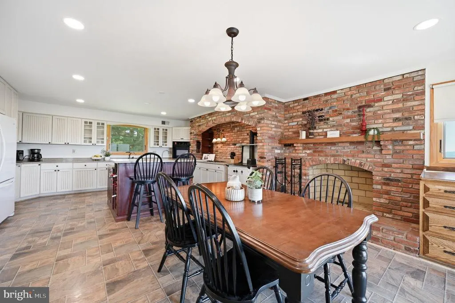
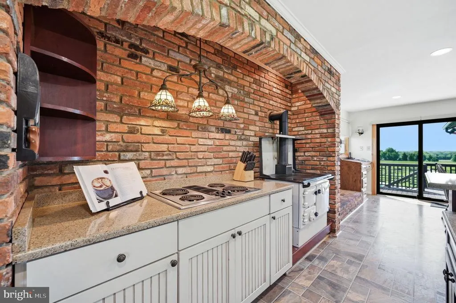
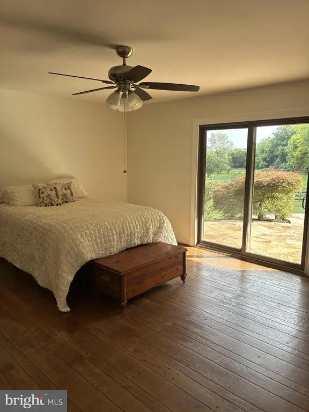
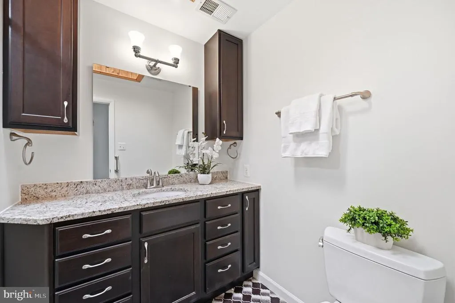
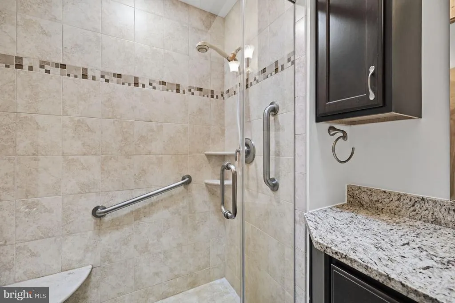
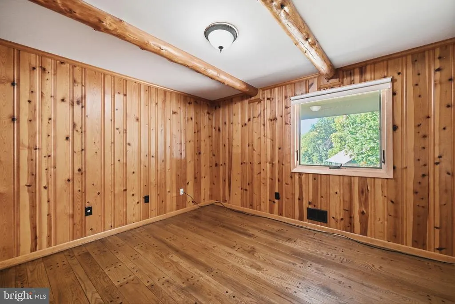
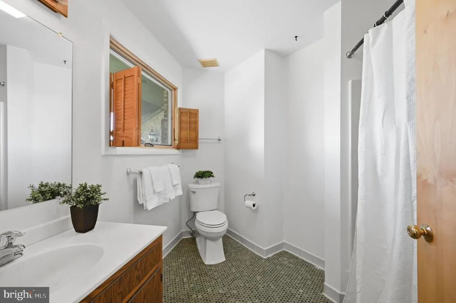
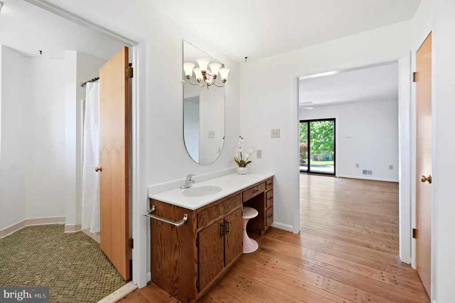
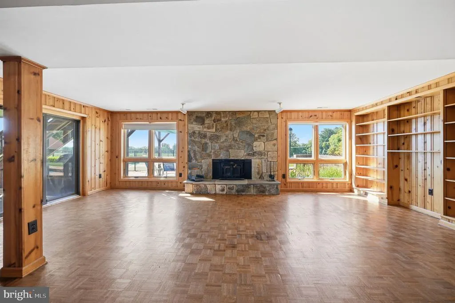
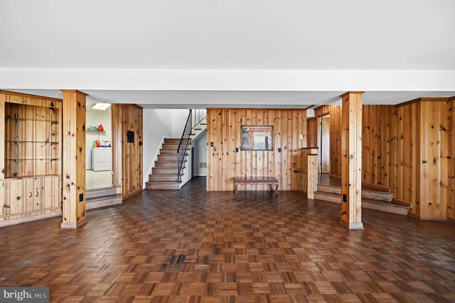
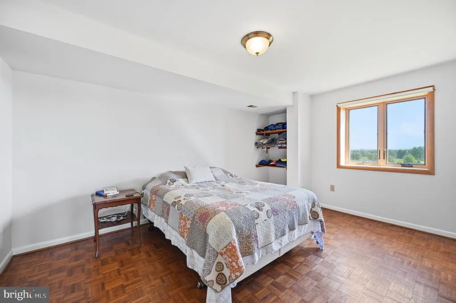
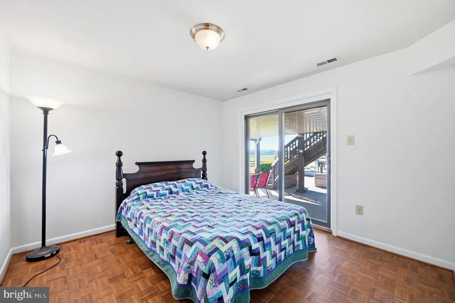
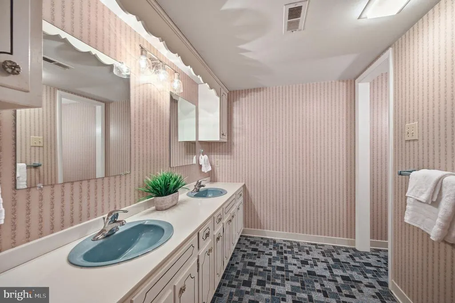
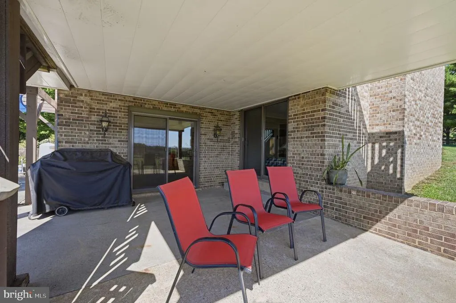
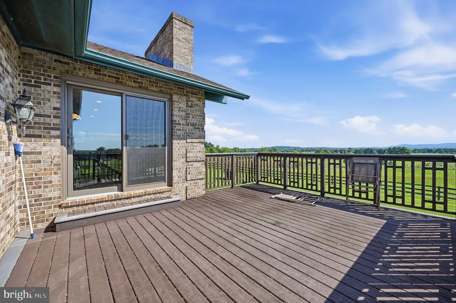
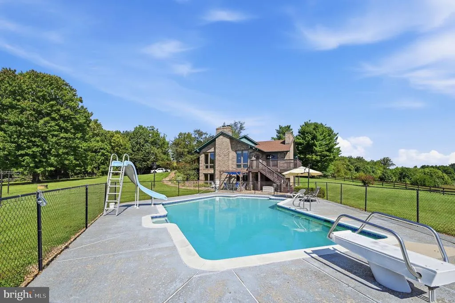
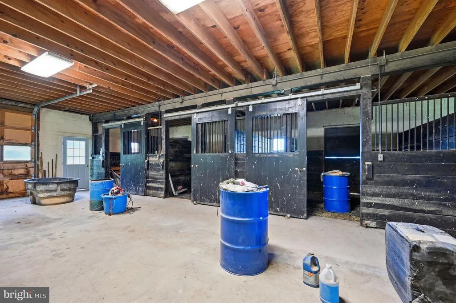
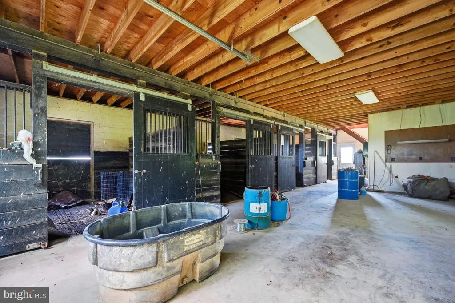
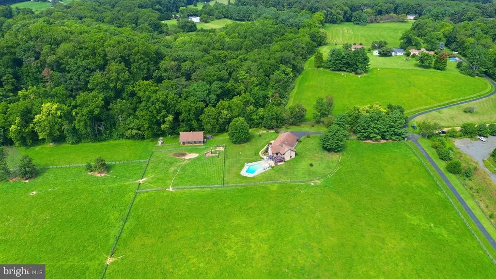
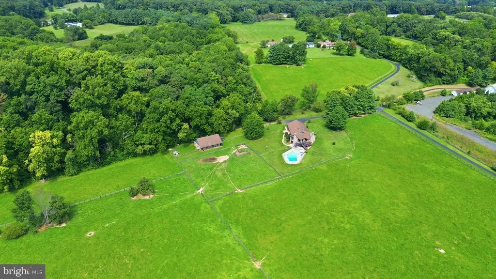
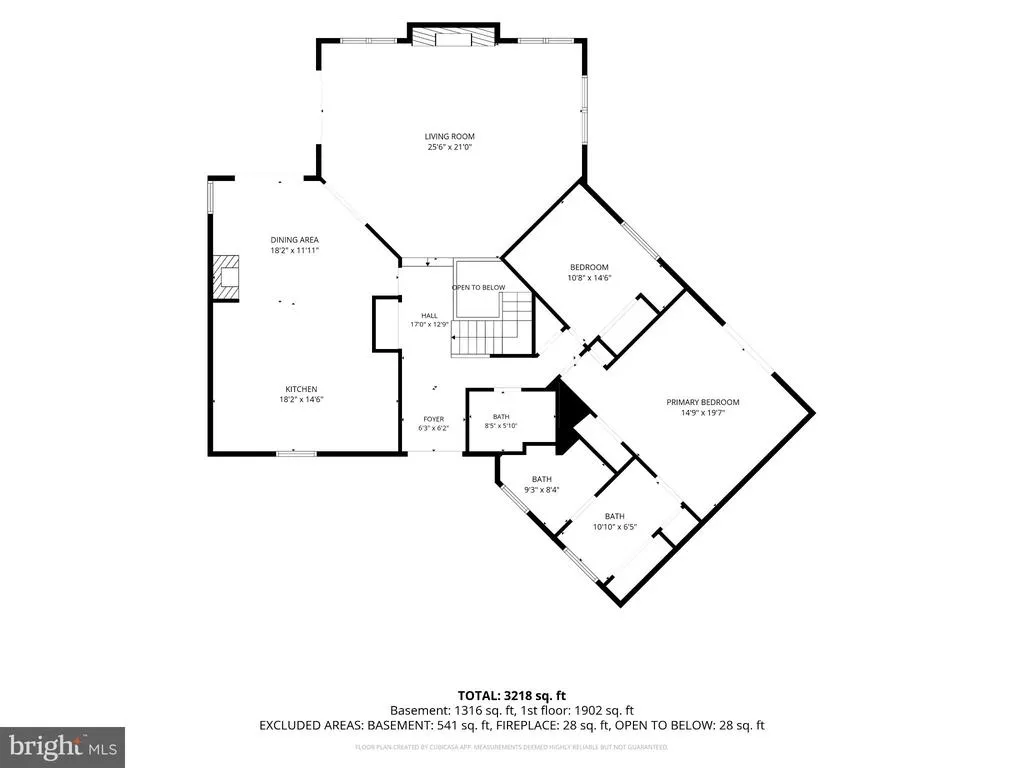
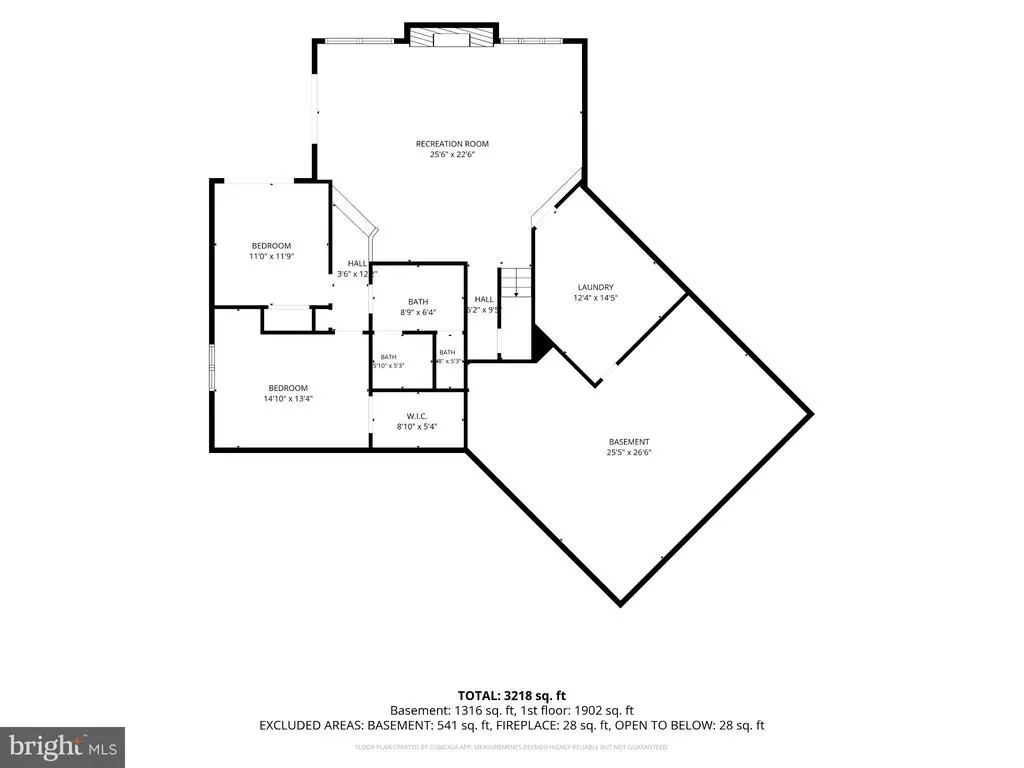
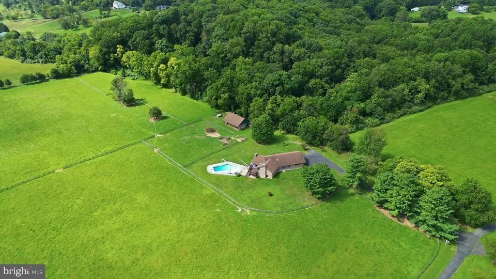
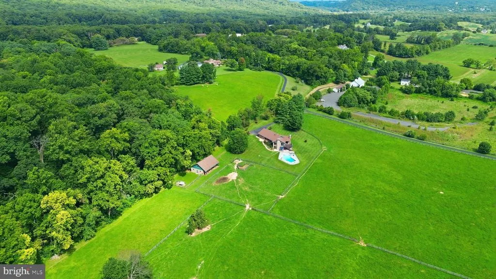
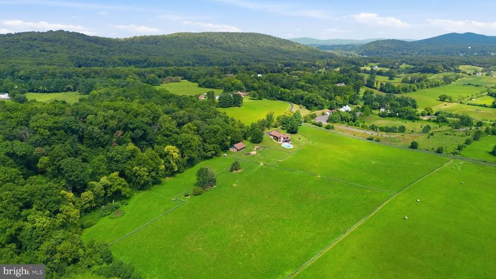
Stunning brick home with three car garage, gorgeous location with views, almost 16 fenced acres, in ground pool and four stable brick barn with garage space & hay loft. This home also features a year round creek across the back of the property. This home offers a mix of modern architecture and classic building styles. Vaulted ceilings in the family room with floor to ceiling windows and wood burning fire places. Sit on your front porch, the deck or by the pool and watch nature all around you. This agriculture zoned land is ready for you and your critters -- horse, cattle or others, including a great sized chicken coop! No HOA! Kitchen was remodeled in 2005, bathroom 2009 and new windows and sliding glass doors in 2015.
| Elementary School | Middle School | High School |
|---|---|---|
| Lucketts Elementary School | Smart'S Mill Middle School | Tuscarora High School |
| Price History | |
|---|---|
| 8/22/2026 | Listed $1,150,000 |
General Features
| Living Area | 3218 |
|---|---|
| Sewer | Private Septic Tank |
| Heating | Baseboard - Electric,Wood Burn Stove |
| Cooling | Central A/C |
| Utilities | Electric Available,Other |
| Possession | 0-30 Days CD |
| Roof | Asphalt |
| Appliances | Built-In Range,Cooktop,Dishwasher,Dryer,Microwave,Oven/Range - Electric,Six Burner Stove,Oven - Double |
| Zoning | AR1 |
| Garage Spaces | 3.00 |
| Patio/Porch Features | Deck(s),Porch(es),Patio(s) |
| Architectural Style | Mid-Century Modern |
| Pool Features | Gunite,In Ground |
| Construction Materials | Masonry |
| School District | LOUDOUN COUNTY PUBLIC SCHOOLS |
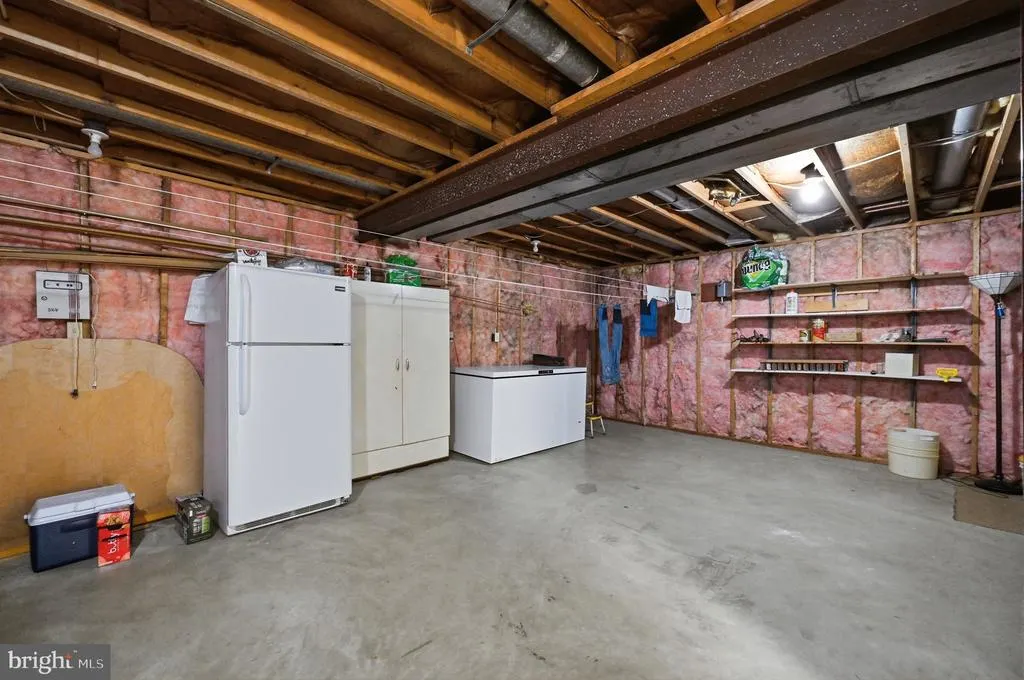
| Exclusions | Lower level refrigerator |
| Year Built | 1977 |
| View | Mountain,Panoramic,Trees/Woods |
| Levels | 2 |
| Tax Year | 2026 |
| Ownership | Fee Simple |
| Cool Fuel | Electric |
| Accessibility | 32 + wide Doors,36 + wide Halls |
| County | LOUDOUN |
| New Construction | No |
| Property Type | Residential |
| HOA | No |
| Subdivision Name | CHESTNUT HILLS |
| Facing Direction | Northeast |
| Garage Y/N | Yes |
| Water Access Y/N | No |
| Other Structures | Above Grade,Below Grade |
| Full Baths | 3 |
| Status | ACTIVE |
| Directions | From town of Leesburg,take route 15 north toward Lucketts. Go through the traffic light and proceed another 2.3 miles to a left onto Sugarloaf View. Go up the hill to the home on the left. Sign sit |
| City | LEESBURG |
| Disclosures | Lead Based Paint - Federal,Prop Disclosure,Other,Subject to Agricultural Conservation Easement |
| Senior Community Y/N | No |
| Lot Size Units | Square Feet |
| Lot Size Square Feet | 688248.00 |
| Tax Assessed Value | 798070.0 |
| Tax Annual Amount | 6424.0 |
| Home Warranty Y/N | No |
| Property Condition | Good |
| Structure Type | Detached |
| Condo/Coop Association fee Y/N | No |
| Bathrooms Full Main Level | 2 |
| Bathrooms Count Main Level | 2.00 |
| Price Per Sq Ft Total AG | 604.63 |
| Additional Parcels Y/N | No |
| Historic Y/N | No |
| Lease Considered Y/N | No |
| Vacation Rental Y/N | No |
| Total SQFT | 3759 |
| Location Type | Rural |
| Builder Name | Athey |
| Standard Status | Active |
| Year Built Source | Estimated |
| Legal Subdivision | CHESTNUT HILL FARMS |
| Association Recreation Fee | No |
Interior Features
| Interior Amenities | Combination Dining/Living,Dining Area,Entry Level Bedroom,Exposed Beams,Family Room Off Kitchen,Intercom,Kitchen - Eat-In,Kitchen - Country,Kitchen - Island,Kitchen - Table Space,Primary Bath(s),Skyl |
|---|---|
| Heating Fuel | Electric,Wood |
| Basement | Daylight,Full,Partially Finished,Walkout Level |
| Flooring | Hardwood |
| Total Fireplaces | 2 |
| Hot Water | Electric |
| Basement (Y/N) | Yes |
| Heating Y/N | Yes |
| Window Features | Skylights,Wood Frame |
| Fireplace Y/N | Yes |
| Above Grade Finished Area | 1902 |
| Central Air Y/N | Yes |
| Total Bedrooms | 4 |
| Below Grade Finished Area | 1316 |
| Main Level Bedrooms | 2 |
| Below Grade Finished Area Unit Type | Square Feet |
| LivingAreaSource | Estimated |
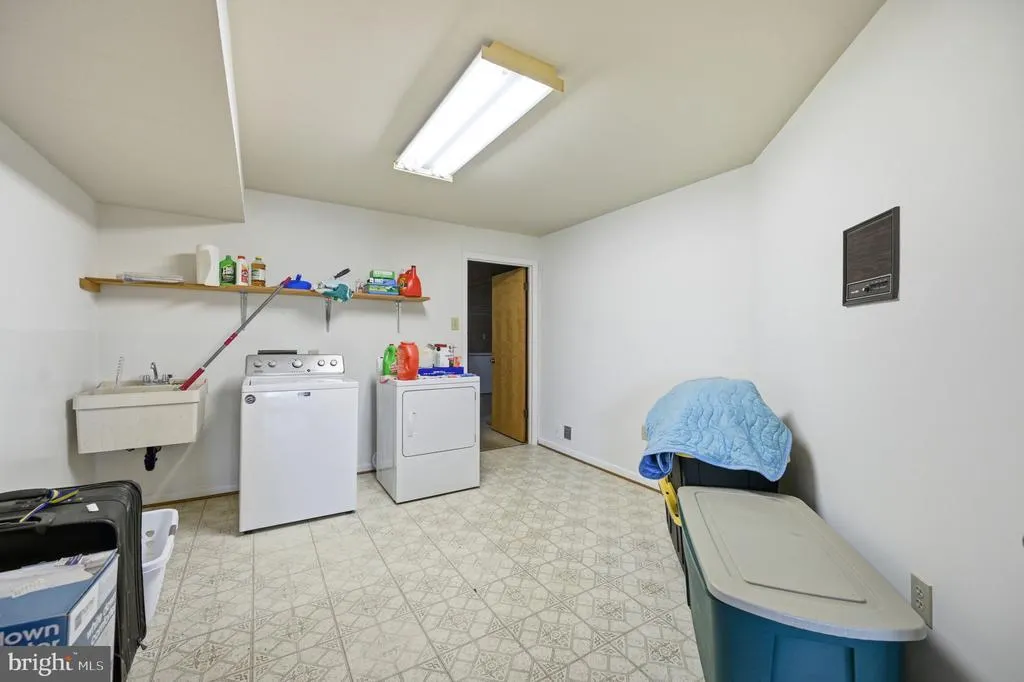
| Laundry Type | Basement |
| Below Grade Unfin Area Units | Square Feet |
| Below Grade Unfin SQFT | 541 |
| Below Grade Unfin SQFT Source | Estimated |
| Below Grade Finished Area Source | Estimated |
| Bedrooms Count All Lower Levels | 2 |
| Bedrooms Count Lower Level 1 | 2 |
| Bathrooms Full Lower Level 1 | 1 |
| Bathrooms Full All Lower Levels | 1 |
| Bathrooms Count Lower Level 1 | 1.00 |
| Bathrooms Count All Lower Levels | 1 |
| Above Grade Unfin Area Units | Square Feet |
| Above Grade Finished Area Source | Estimated |
| Above Grade Finished Area Unit Type | Square Feet |
| Total Baths | 3 |
Exterior Features
| Exterior Amenities | Awning(s),Outbuilding(s),Satellite Dish |
|---|---|
| Pool | Yes - Personal |
| Fencing | Board,Fully,Wood |
| Parking Features | Asphalt Driveway |
| Lot Features | Cleared,Level,No Thru Street,Open,Stream/Creek,Other |
| Water Source | Well |
| Inclusions | Lower level freezer |
| Total Parking Spaces | 7 |
| Garage Features | Garage - Front Entry,Garage Door Opener,Inside Access,Oversized |
| Type of Parking | Attached Garage,Driveway,Other |
| Land Use Code | AR1 |
| Foundation Details | Concrete Perimeter |
| Spa | No |
| Water View Y/N | No |
| Lot Size Acres | 15.80 |
| Road Surface Type | Black Top |
| Lot Size Source | Estimated |
| Waterfront Y/N | No |
| Door Features | Double Entry,Sliding Glass |
| Road Responsibility | Road Maintenance Agreement,Private |
| Horse Y/N | Yes |
| Horse Amenities | Horses Allowed,Paddock,Stable(s) |
| Land Assessed Value | 419200.00 |
| Navigable Water Y/N | No |
| Water Oriented Y/N | No |
| # of Attached Garage Spaces | 3 |
Amenities
- Foreclosure
- Views
- Short Sale
- New Construction
- Adult 55+
- Lease To Own
- No HOA Fees
- Furnished
- Primary On Main
- Air Conditioning
- Seller Finance
- Green
- Fixer Upper
- Horse
- Golf
- Fireplace
- Deck
- Garage
- Basement
- Pool
Property vs Single Family Average in 20176
Price
Taxes
Year Built
Visits
 © BRIGHT, All Rights Reserved
