
Waterfront - Primary on Main
Address
593 Glebe Road, Irvington, VA
Price
$ 1,850,000
Property Attributes
- MLS#VALV2000992
- TypeSingle Family
- Listing Status ACTIVE
- CountyLANCASTER
- CityIrvington
- Zip22480
- StyleContemporary
- Year Built1990
- Taxes$ 7097
- Price$ 1,850,000
- Bedrooms5
- Full Bathrooms4
- Half Bathrooms0
- Sqr Footage4457
- Lot Size1.11 Acres
Data Source:
Bright MLS
Property Description
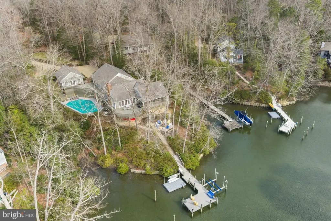
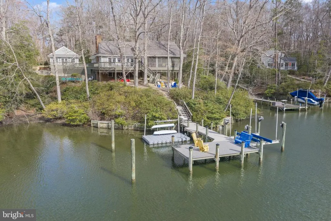
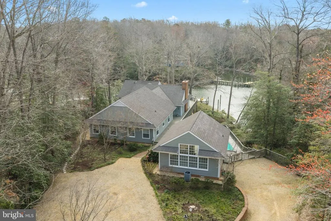
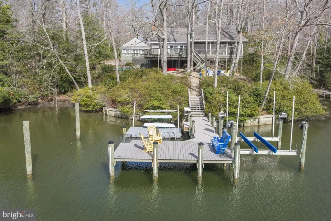
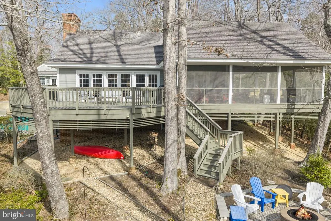
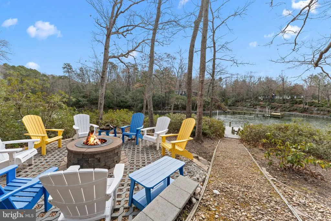
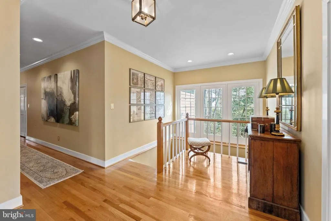
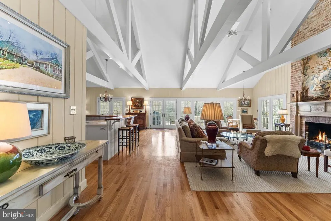
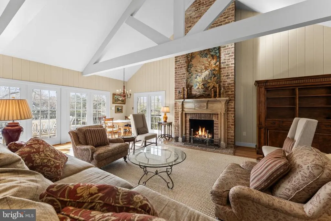
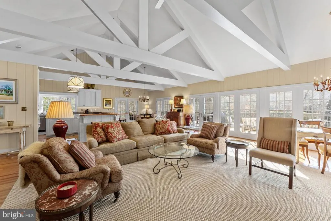
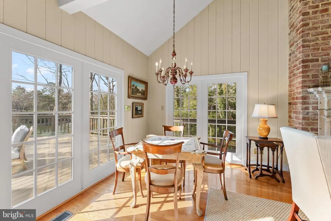
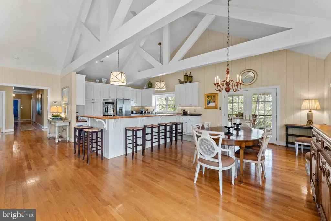
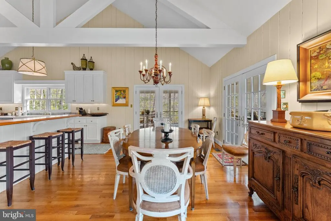
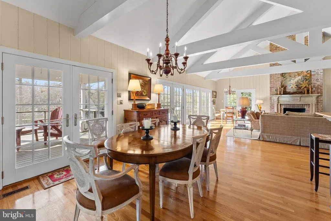
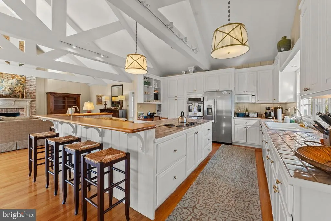
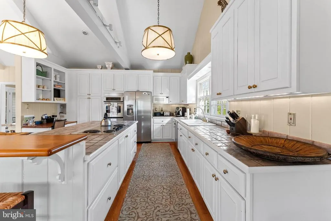
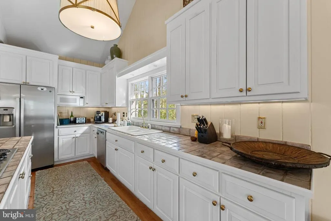
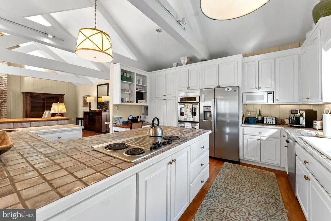
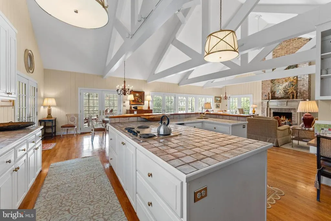
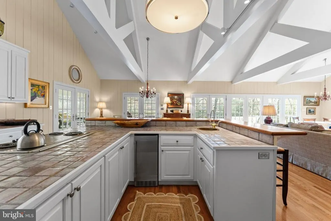
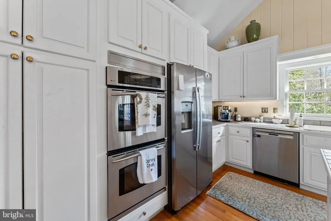
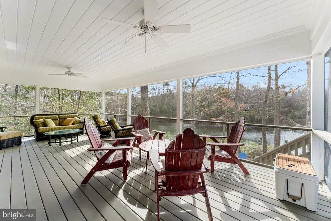
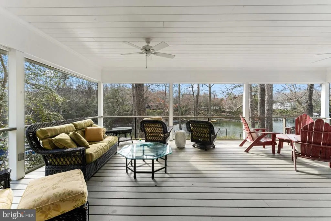
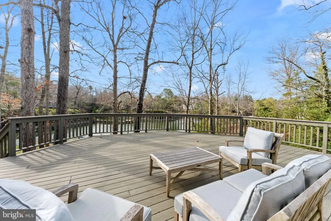
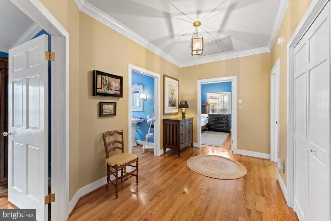
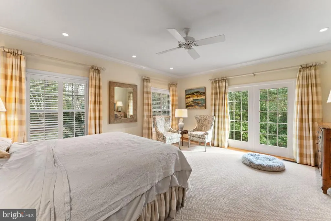
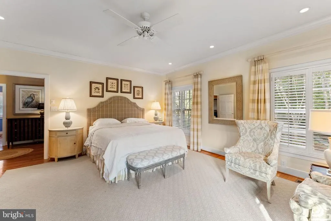
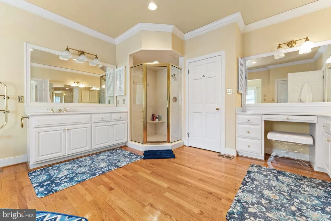
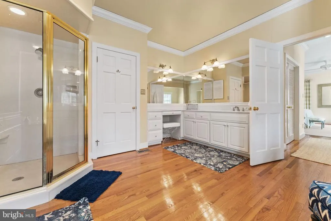
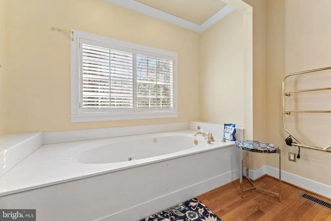
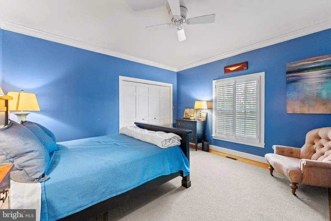
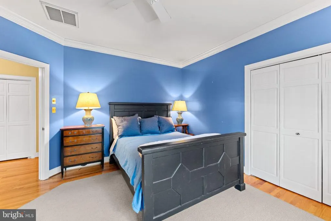
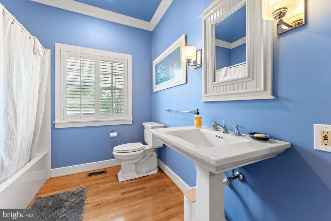
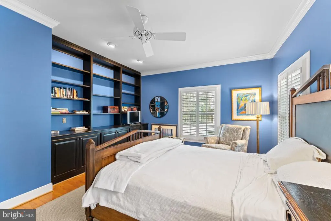
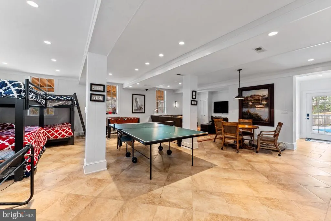
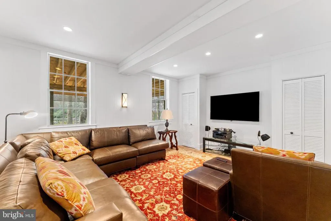
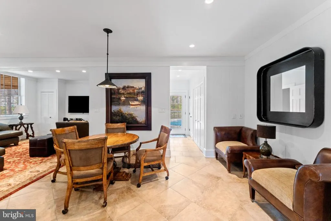
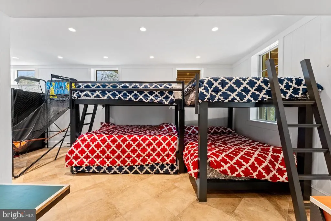
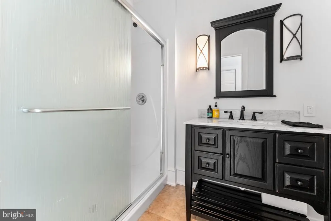
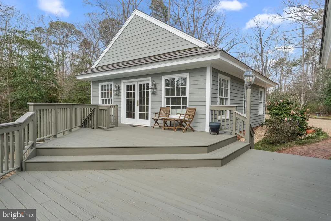
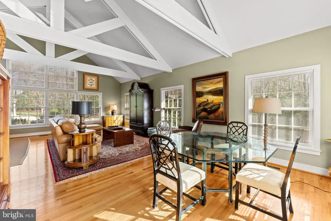
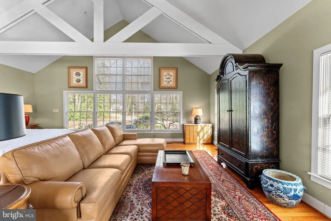
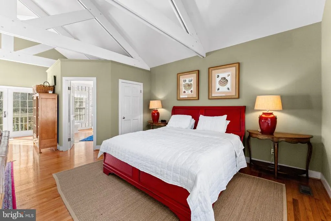
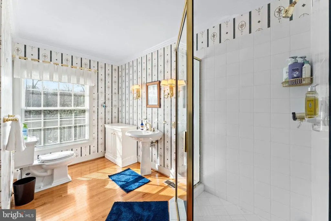
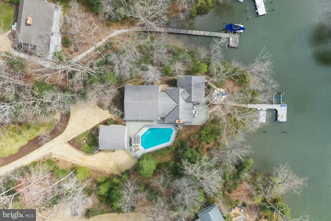
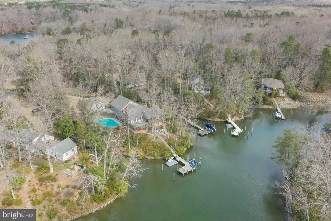
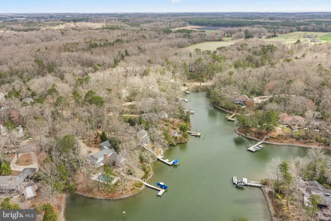
Turn-key waterfront living on Carters Creek in the heart of Irvingtons sought-after Glebe Road neighborhood. This 5-bedroom, 4-bath property offers the ideal blend of comfort, entertaining space, and coastal charm, just a short walk or bike ride to Irvingtons shops, restaurants, and amenities. The main level features a stunning great room with vaulted ceilings, exposed beams, and expansive water views, flowing seamlessly onto a large wraparound screened porch and adjoining waterside deck, perfect for indoor-outdoor living. Three bedrooms are located on this level, offering convenient one-floor living. The lower level is designed for fun and flexibility, featuring a spacious rec room with bunk area, full bath, and walk-out access to the pool and waterfront ideal for hosting family and guests. Outside, enjoy a beautifully landscaped waterside setting with a recently replastered gunite pool, fire pit, and multiple seating areas leading to a private pier with boat lift and floating dock on Carters Creek. A detached guest house provides additional privacy with a bedroom, full bath, and living area, with a garage located below. Offered fully furnished, this property is completely turn-key ready to enjoy from day one.
| Price History | |
|---|---|
| 4/5/2026 | Listed $1,995,000 |
| 6/15/2026 | 8$1,850,000 |
General Features
| Living Area | 4457 |
|---|---|
| Sewer | Private Septic Tank |
| Heating | Ceiling,Central,Heat Pump(s) |
| Cooling | Ceiling Fan(s),Central A/C,Zoned |
| Utilities | Electric Available,Propane,Water Available |
| Possession | Settlement |
| Roof | Slate,Other,Composite |
| Appliances | Built-In Microwave,Cooktop,Dishwasher,Disposal,Water Heater,Washer,Oven - Double,Icemaker,Dryer |
| Zoning | R1 |
| HOA Fee | 75.00 |
| Garage Spaces | 2.00 |
| Patio/Porch Features | Porch(es),Screened,Deck(s) |
| Architectural Style | Contemporary |
| Construction Materials | Brick,HardiPlank Type |
| School District | LANCASTER COUNTY PUBLIC SCHOOLS |
| Year Built | 1990 |
| View | Water,Creek/Stream |
| Levels | 2 |
| Tax Year | 2025 |
| Ownership | Fee Simple |
| Cool Fuel | Electric |
| Waterfront Features | Rip-Rap,Private Dock Site |
| Accessibility | None |
| Assoc Fee Paid Per | Annually |
| County | LANCASTER |
| New Construction | No |
| Property Type | Residential |
| HOA | Yes |
| Subdivision Name | NONE AVAILABLE |
| Garage Y/N | Yes |
| Water Access Y/N | Yes |
| Other Structures | Above Grade,Below Grade |
| Total Rooms | 8 |
| Full Baths | 4 |
| Status | ACTIVE |
| Directions | From Irvington,head north on Irvington Road. Turn left onto Glebe Road. Destination will be on the left. |
| City | IRVINGTON |
| Body of Water | Carter's Creek |
| Senior Community Y/N | No |
| Lot Size Units | Square Feet |
| Lot Size Square Feet | 48351.60 |
| Tax Assessed Value | 1241900.0 |
| Tax Annual Amount | 7097.0 |
| Structure Type | Detached |
| Condo/Coop Association fee Y/N | No |
| Bathrooms Full Main Level | 3 |
| Bathrooms Count Main Level | 3.00 |
| Price Per Sq Ft Total AG | 532.07 |
| Acceptable Financing | Cash,Conventional,Exchange,VA |
| Vacation Rental Y/N | No |
| Virtual Tour | https://youtu.be/ssckEpBmOcg |
| Total SQFT | 4457 |
| Location Type | Creek/Stream |
| Standard Status | Active |
| Year Built Source | Estimated |
Interior Features
| Interior Amenities | Built-Ins,Attic,Attic/House Fan,Ceiling Fan(s),Combination Dining/Living,Combination Kitchen/Dining,Combination Kitchen/Living,Entry Level Bedroom,Floor Plan - Open,Kitchen - Gourmet,Kitchen - Island |
|---|---|
| Heating Fuel | Electric |
| Basement | Fully Finished,Heated,Interior Access,Outside Entrance |
| Flooring | Hardwood,Ceramic Tile |
| Total Fireplaces | 1 |
| Fireplace Features | Gas/Propane |
| Hot Water | Electric |
| Basement (Y/N) | Yes |
| Heating Y/N | Yes |
| Fireplace Y/N | Yes |
| Above Grade Finished Area | 3477 |
| Central Air Y/N | Yes |
| Total Bedrooms | 5 |
| Below Grade Finished Area | 980 |
| Room Type | Dining Room,Primary Bedroom,Bedroom 2,Bedroom 3,Kitchen,Family Room,Foyer,Maid/Guest Quarters |
| Main Level Bedrooms | 4 |
| Below Grade Finished Area Unit Type | Square Feet |
| LivingAreaSource | Estimated |
| Laundry Type | Main Floor |
| Below Grade Finished Area Source | Estimated |
| Bedrooms Count All Lower Levels | 1 |
| Bedrooms Count Lower Level 1 | 1 |
| Bathrooms Full Lower Level 1 | 1 |
| Bathrooms Full All Lower Levels | 1 |
| Bathrooms Count Lower Level 1 | 1.00 |
| Bathrooms Count All Lower Levels | 1 |
| Above Grade Finished Area Source | Estimated |
| Above Grade Finished Area Unit Type | Square Feet |
| Total Baths | 4 |
Exterior Features
| Pool | Yes - Personal |
|---|---|
| Parking Features | Gravel Driveway |
| Water Source | Public |
| Total Parking Spaces | 2 |
| Garage Features | Garage - Rear Entry,Garage Door Opener,Basement Garage |
| Type of Parking | Detached Garage,Driveway |
| Foundation Details | Crawl Space |
| Water View Y/N | Yes |
| Lot Size Acres | 1.11 |
| Water Body Type | Creek |
| Lot Size Source | Estimated |
| Waterfront Y/N | Yes |
| Number of Docks | 1 |
| Land Assessed Value | 320000.00 |
| Navigable Water Y/N | Yes |
| Number of Slips | 3 |
| Water Oriented Y/N | Yes |
| # of Detached Garage Spaces | 2 |
| Dock/Slip Conveys YN | Yes |
| Dock Type and Features | Floating,Hoist/Lift Electric,Material - Composite,Private |
Room Details
| Room | Dimensions | Level | Flooring | Details |
|---|---|---|---|---|
| Bedroom 2 | Main | |||
| Bedroom 3 | Main | |||
| Dining Room | Main | |||
| Family Room | Main | |||
| Foyer | Main | |||
| Kitchen | Main | |||
| Maid/Guest Quarters | Main | |||
| Primary Bedroom | Main |
Amenities
- Foreclosure
- Views
- Short Sale
- New Construction
- Adult 55+
- Lease To Own
- No HOA Fees
- Furnished
- Primary On Main
- Air Conditioning
- Seller Finance
- Green
- Fixer Upper
- Horse
- Golf
- Fireplace
- Deck
- Garage
- Basement
- Pool
Property vs Single Family Average in 22480
Price
Taxes
Year Built
Visits
 © BRIGHT, All Rights Reserved
