
Primary on Main
Address
59 Hickory Road, Lancaster, VA
Price
$ 330,000
Property Attributes
- MLS#VALV2001004
- TypeSingle Family
- Listing Status ACTIVE
- CountyLANCASTER
- CityLancaster
- NeighborhoodHeritage Point
- Zip22503
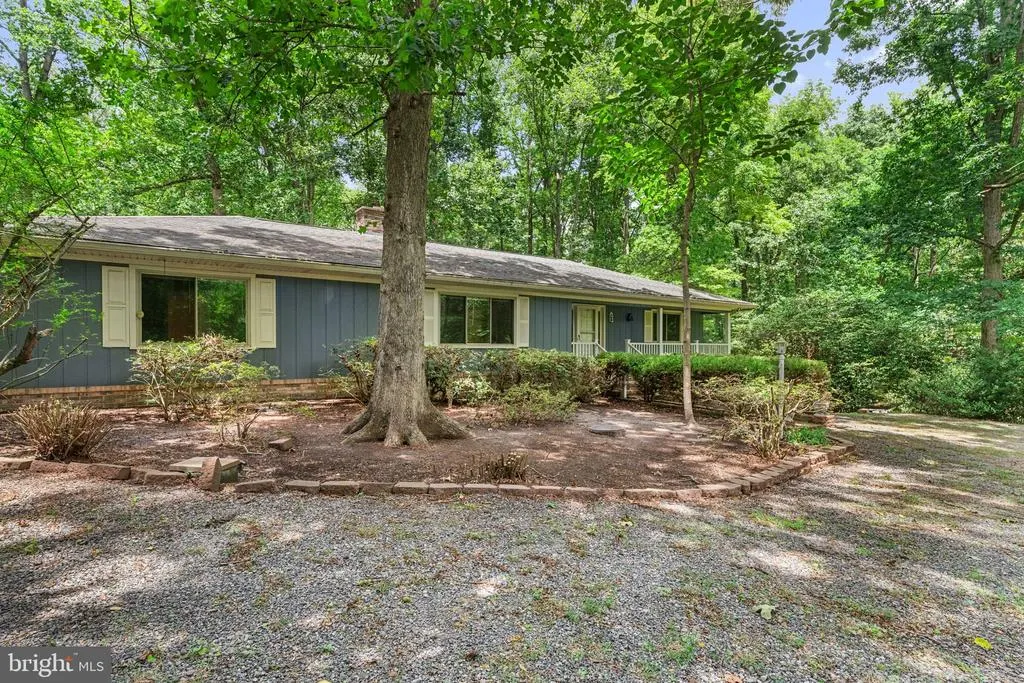
- StyleRanch/Rambler
- Year Built1970
- Taxes$ 1544
- Price$ 330,000
- Bedrooms2
- Full Bathrooms2
- Half Bathrooms0
- Sqr Footage2014
- Lot Size2.25 Acres
Data Source:
Bright MLS
Property Description
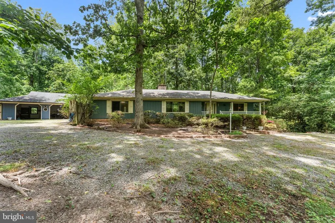
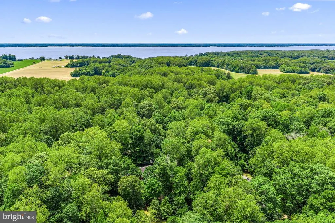
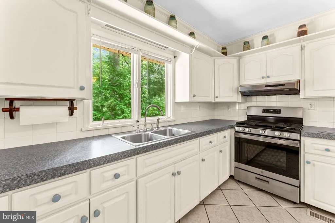
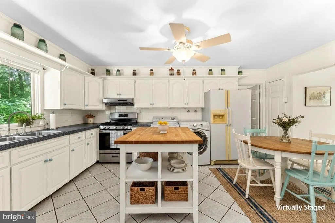
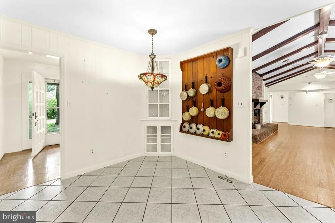
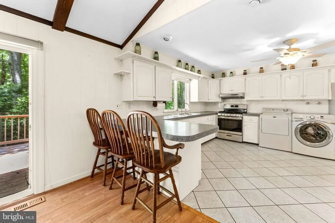
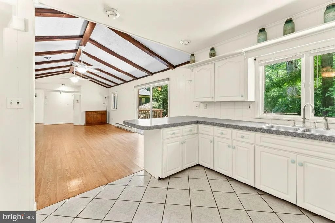
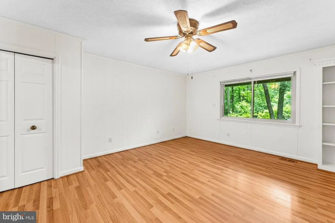
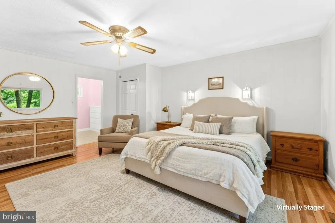
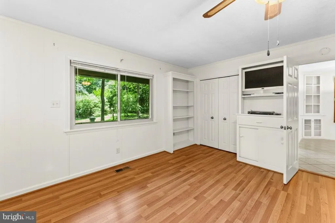
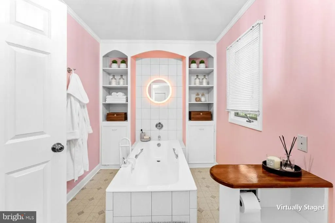
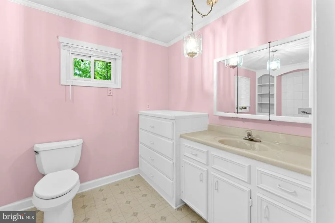
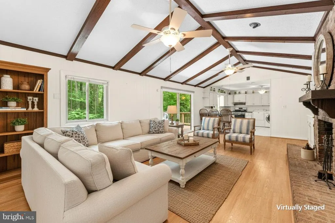
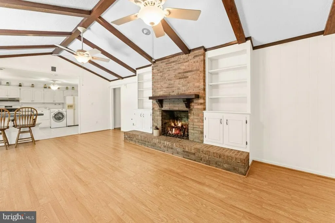
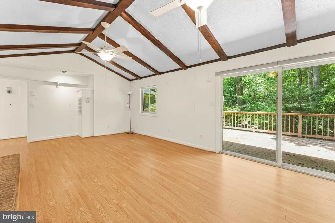
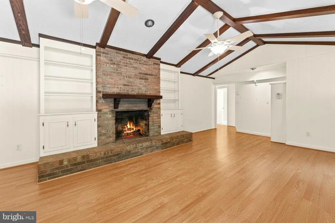
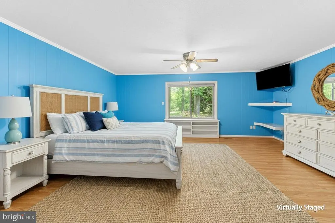
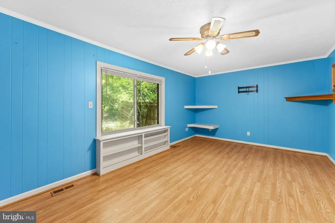
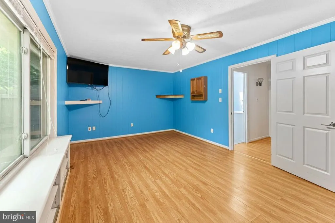
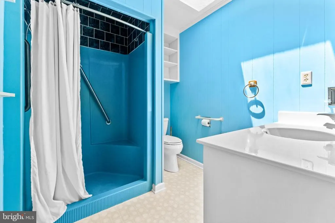
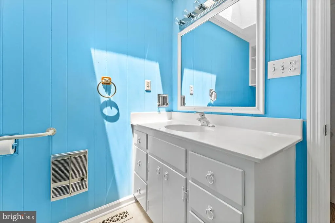
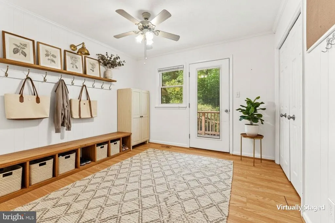
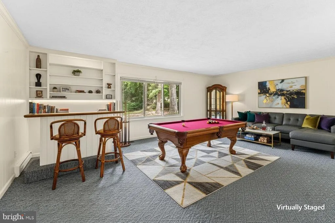
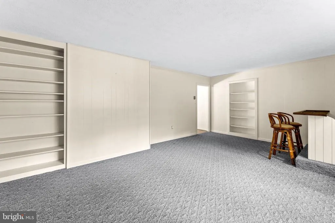
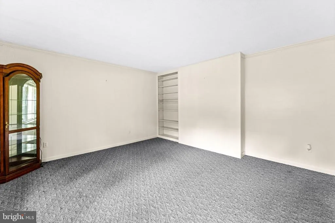
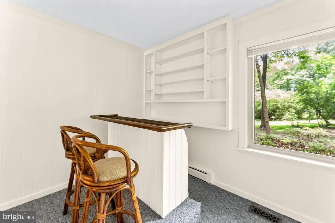
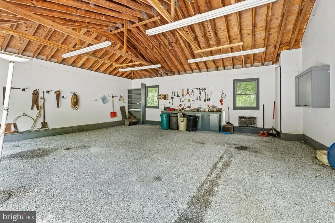
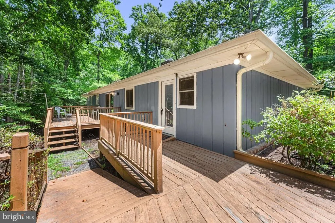
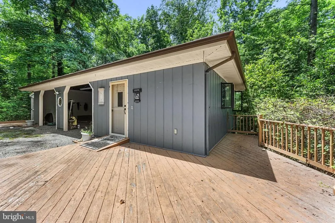
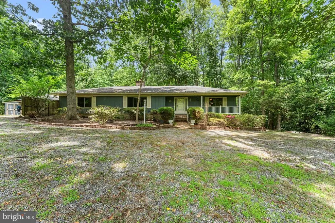
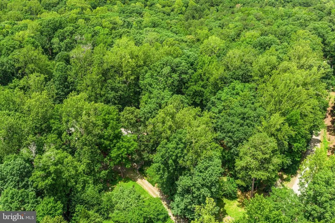
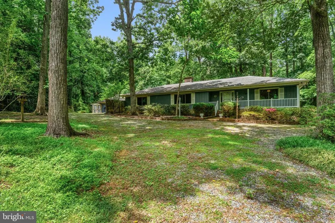
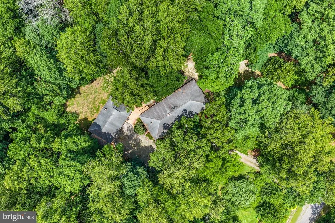
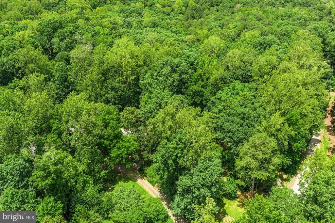
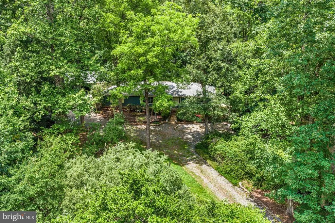
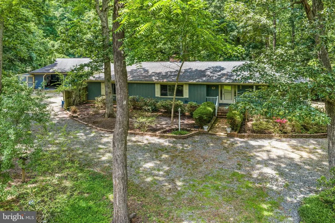
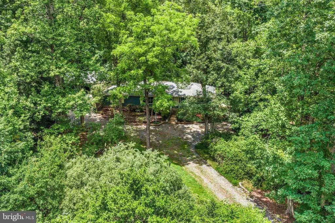
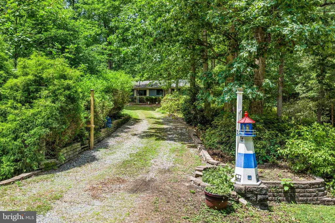
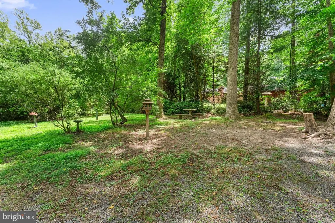
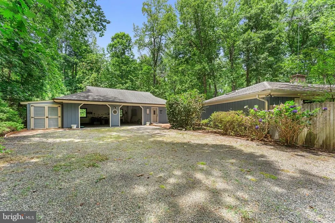
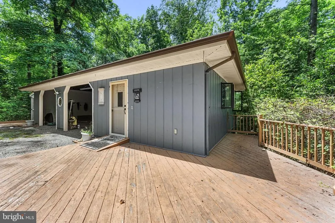
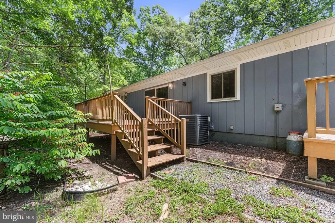
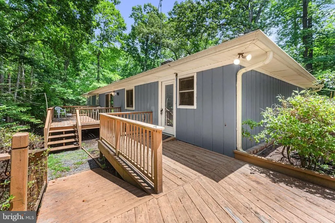
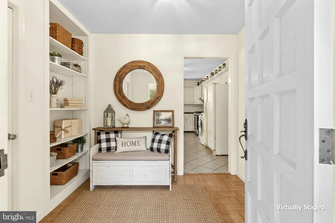
Welcome to this well-maintained ranch home in the desirable Heritage Point community of Lancaster, VA. Situated on 2.25 private acres, this property offers over 2,000 square feet of single-level living with 2 bedrooms, 2 full bathrooms, and a functional layout designed for comfort. The spacious combination kitchen and dining area flows into the family room, where exposed beams, wood floors, and a wood-burning fireplace create a warm and inviting space. The primary bathroom features both a soaking tub and a separate stall shower, while built-ins, ceiling fans, and main-level laundry add convenience throughout the home. As well as a gas fireplace (a propane tank located outside the home). Step outside to the deck overlooking the expansive yard, offering plenty of space to relax and enjoy the peaceful surroundings. The detached two-car garage and long driveway provide ample parking and storage. Additional features include central heating and air conditioning, a community well, a septic system, and included appliances: refrigerator, stove, range hood, dishwasher, washer, and dryer. The property comes with access to amenities at Heritage Point Community, which includes a community pool, clubhouse, and boat dock access. Located in Lancaster, VA, Heritage Point offers a quiet setting with convenient access to local marinas, restaurants, shopping, and the scenic beauty of Virginia's Northern Neck. Don't miss this opportunity to own a spacious home with acreage in Lancaster, VA, offering privacy, charm, and the ease of one-level living.
| Elementary School | High School |
|---|---|
| Lancaster Elementary School | Lancaster High School |
| Price History | |
|---|---|
| 7/1/2026 | Listed $330,000 |
General Features
| Living Area | 2014 |
|---|---|
| Sewer | Septic Exists |
| Heating | Central |
| Cooling | Central A/C |
| Possession | Settlement |
| Appliances | Refrigerator,Dryer,Washer,Stove,Dishwasher |
| Zoning | R1 |
| HOA Fee | 415.00 |
| Garage Spaces | 2.00 |
| Patio/Porch Features | Deck(s) |
| Architectural Style | Ranch/Rambler |
| Construction Materials | Wood Siding |
| School District | LANCASTER COUNTY PUBLIC SCHOOLS |
| Year Built | 1970 |
| Levels | 1 |
| Tax Year | 2025 |
| Ownership | Fee Simple |
| Cool Fuel | Electric |
| Accessibility | None |
| Assoc Fee Paid Per | Annually |
| County | LANCASTER |
| New Construction | No |
| Property Type | Residential |
| Association Amenities | Club House,Pool - Outdoor,Boat Dock/Slip |
| HOA | Yes |
| Subdivision Name | HERITAGE POINT |
| Garage Y/N | Yes |
| Water Access Y/N | No |
| Other Structures | Above Grade |
| Full Baths | 2 |
| Status | ACTIVE |
| Directions | On US-17 N/US-360 E/Church Ln/Tappahannock Blvd/Tidewater Trail,turn right onto US-360 E/Queen St. Turn right onto VA-3 E and right onto VA-201 S/White Chapel Rd. Then left onto VA-354 S and left ont |
| City | LANCASTER |
| Association Name | HERITAGE POINT ASSOCIATION |
| Senior Community Y/N | No |
| Lot Size Units | Square Feet |
| Lot Size Square Feet | 98010.00 |
| Tax Assessed Value | 262700.0 |
| Tax Annual Amount | 1544.4 |
| Structure Type | Detached |
| Condo/Coop Association fee Y/N | No |
| Bathrooms Full Main Level | 2 |
| Bathrooms Count Main Level | 2.00 |
| Price Per Sq Ft Total AG | 163.85 |
| Vacation Rental Y/N | No |
| Virtual Tour | https://media.autoreelapp.com/renders/owcogdrl34/out.mp4 |
| Total SQFT | 2014 |
| Standard Status | Active |
| Year Built Source | Estimated |
Interior Features
| Interior Amenities | Ceiling Fan(s),Combination Kitchen/Dining,Bathroom - Soaking Tub,Bathroom - Stall Shower,Built-Ins,Entry Level Bedroom,Exposed Beams,Family Room Off Kitchen,Wood Floors |
|---|---|
| Heating Fuel | Electric |
| Total Fireplaces | 1 |
| Fireplace Features | Gas/Propane |
| Hot Water | Electric |
| Basement (Y/N) | No |
| Heating Y/N | Yes |
| Fireplace Y/N | Yes |
| Above Grade Finished Area | 2014 |
| Central Air Y/N | Yes |
| Total Bedrooms | 2 |
| Main Level Bedrooms | 2 |
| LivingAreaSource | Estimated |
| Laundry Type | Main Floor |
| Above Grade Finished Area Source | Estimated |
| Above Grade Finished Area Unit Type | Square Feet |
| Total Baths | 2 |
Exterior Features
| Pool | No Pool |
|---|---|
| Water Source | Community,Well |
| Total Parking Spaces | 2 |
| Garage Features | Garage - Front Entry |
| Type of Parking | Driveway,Detached Garage |
| Land Use Code | United States |
| Foundation Details | Permanent |
| Water View Y/N | No |
| Lot Size Acres | 2.25 |
| Lot Size Source | Estimated |
| Waterfront Y/N | No |
| Horse Y/N | No |
| Navigable Water Y/N | No |
| Water Oriented Y/N | No |
| # of Detached Garage Spaces | 2 |
Amenities
- Foreclosure
- Views
- Short Sale
- New Construction
- Adult 55+
- Lease To Own
- No HOA Fees
- Furnished
- Primary On Main
- Air Conditioning
- Seller Finance
- Green
- Fixer Upper
- Horse
- Golf
- Fireplace
- Deck
- Garage
- Basement
- Pool
Property vs Single Family Average in 22503
Price
Taxes
Year Built
Visits
 © BRIGHT, All Rights Reserved
