
Address
9434 Flowerden Lane, Manassas, VA
Price
$ 775,000
Property Attributes
- MLS#VAMN2011486
- TypeSingle Family
- Listing Status ACTIVE
- CountyMANASSAS CITY
- CityManassas
- NeighborhoodWellington-Cloverhill
- Zip20110
- StyleColonial
- Year Built1989
- Taxes$ 8467
- Price$ 775,000
- Bedrooms4
- Full Bathrooms3
- Half Bathrooms1
- Sqr Footage3188
- Lot Size0.23 Acres
Data Source:
Bright MLS
Property Description
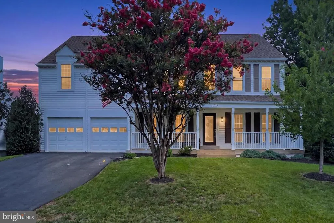
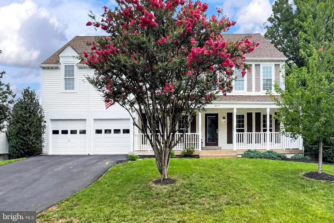
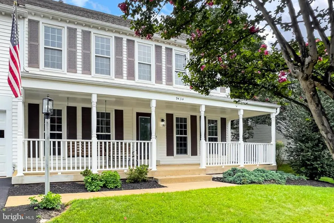
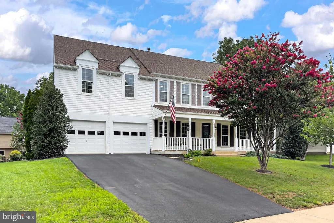
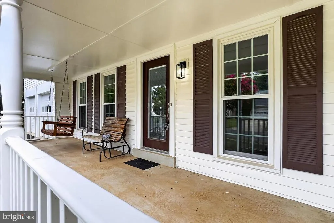
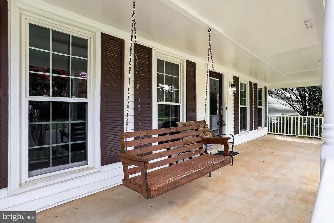
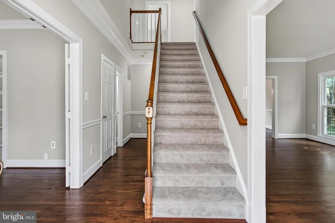
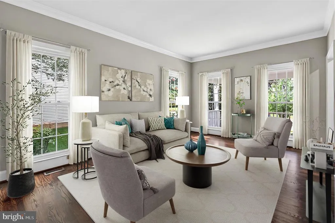
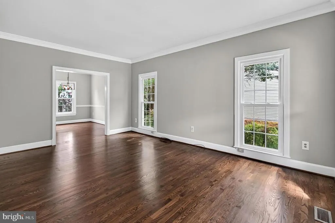
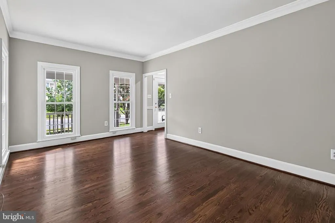
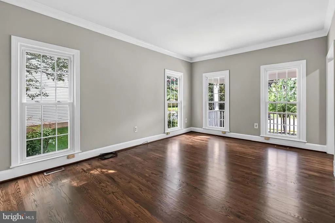
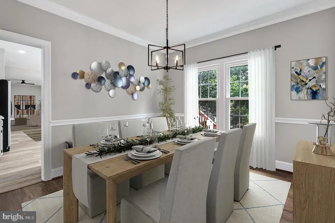
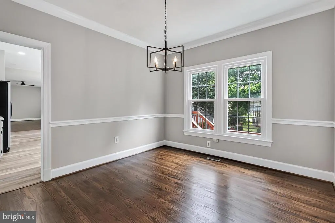
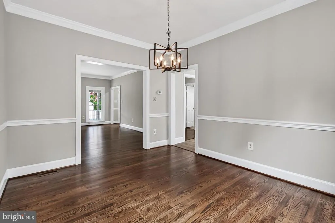
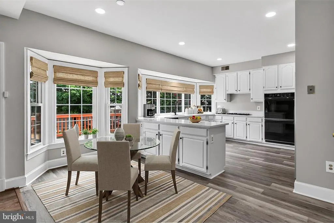
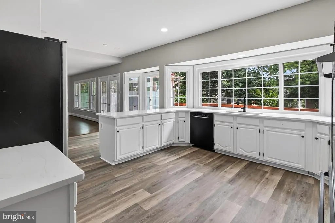
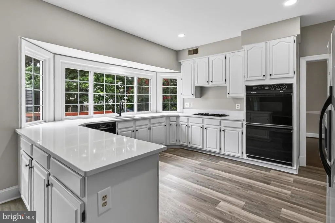
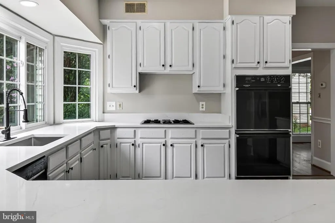
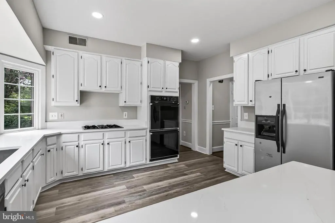
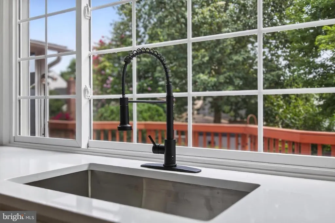
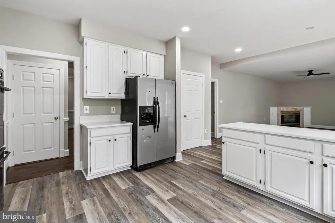
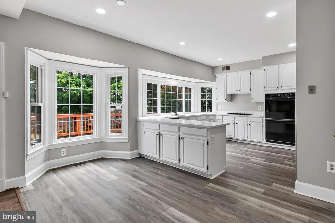
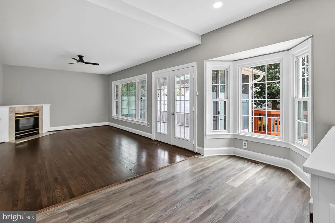
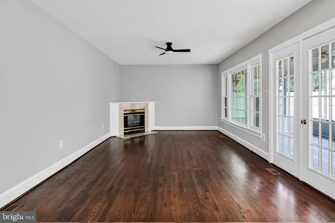
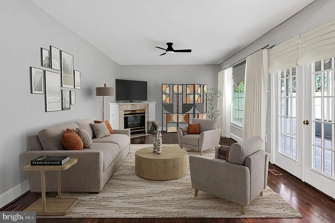
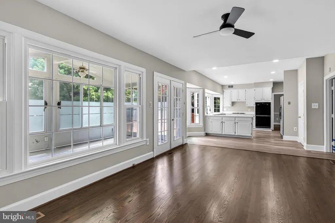
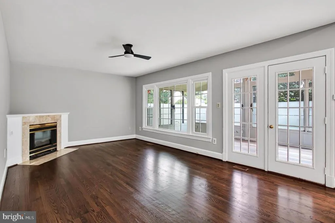
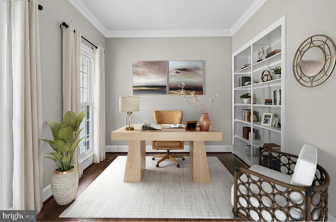
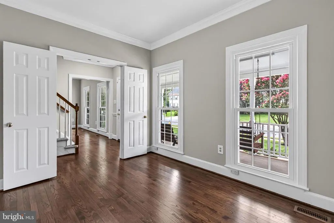
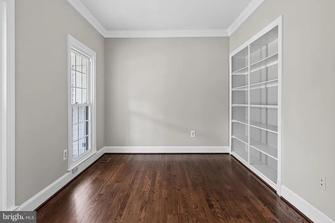
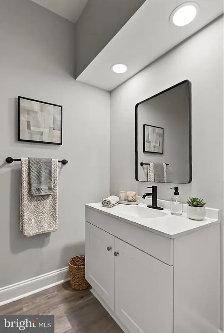
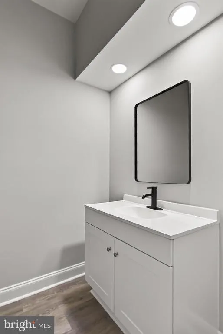
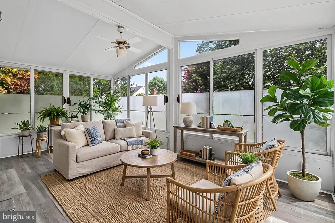
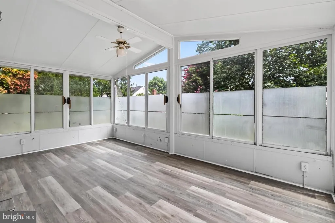
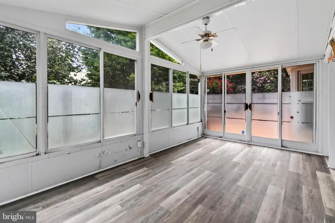
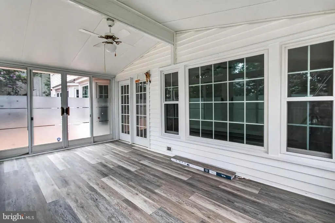
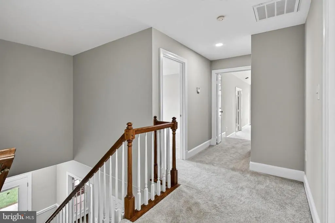
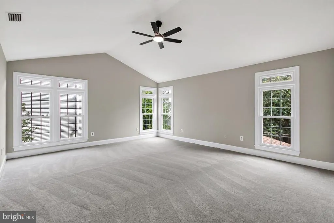
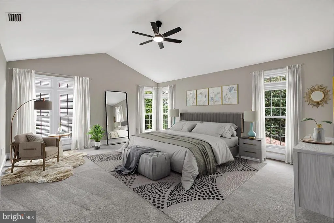
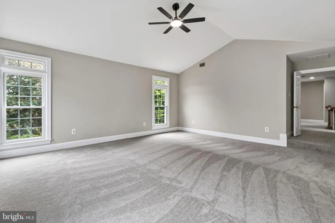
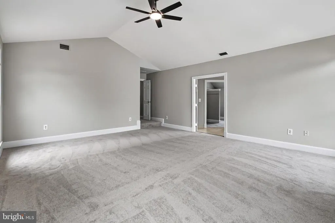
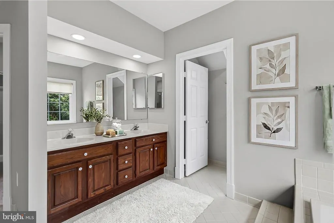
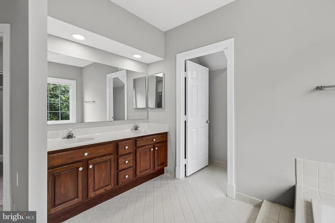
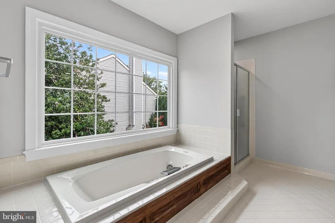
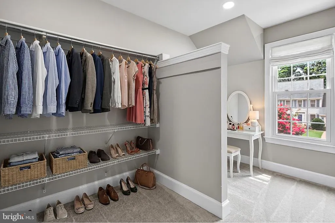
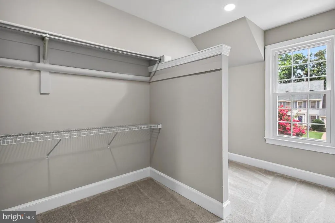
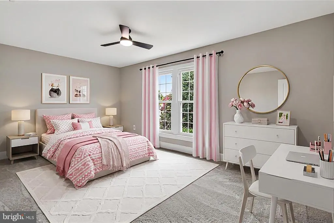
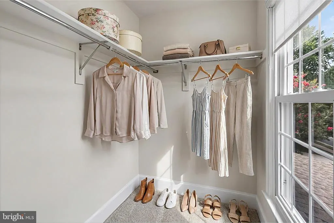
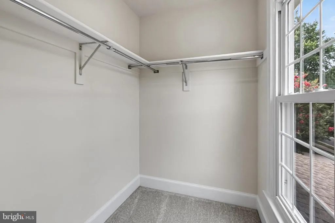
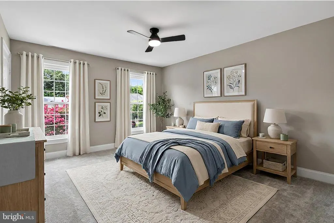
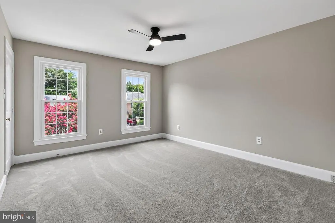
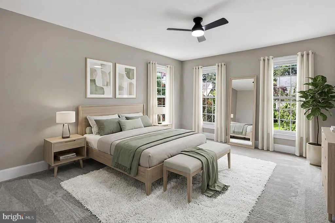
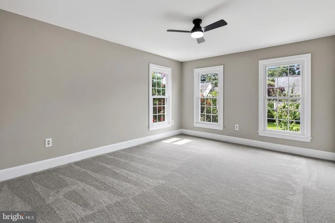
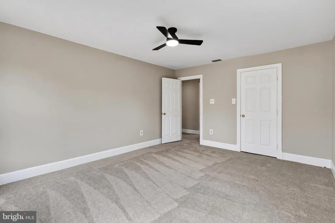
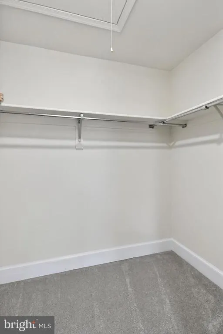
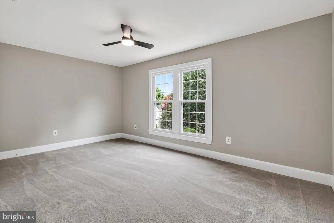
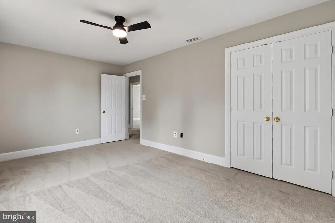
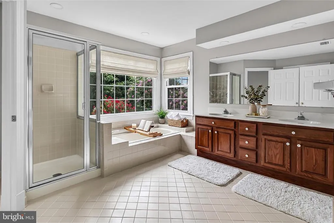
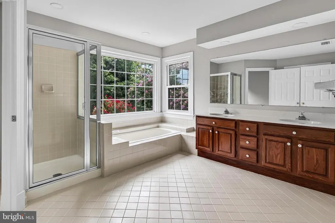
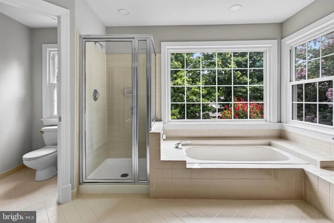
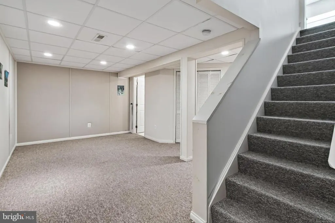
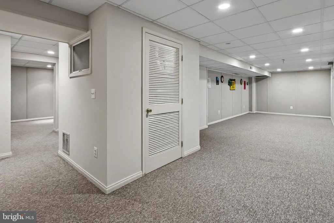
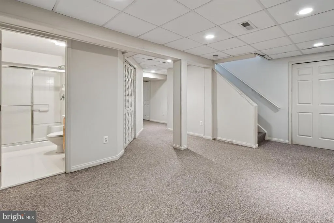
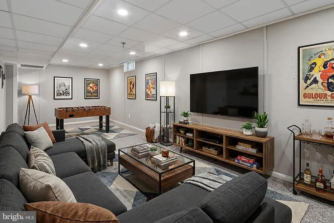
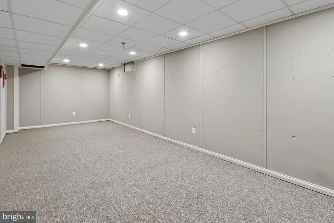
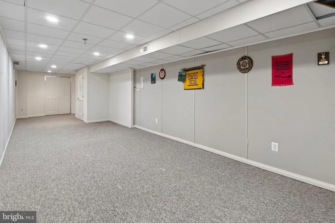
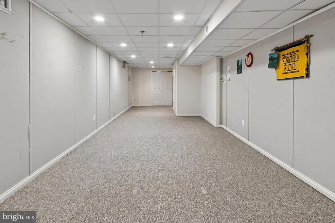
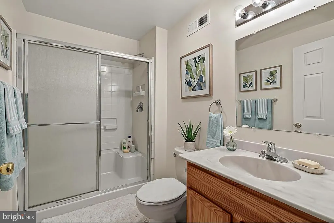
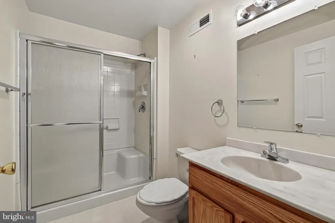
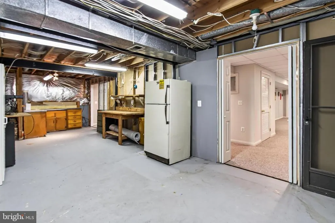
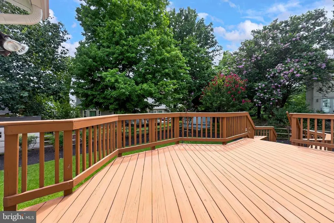
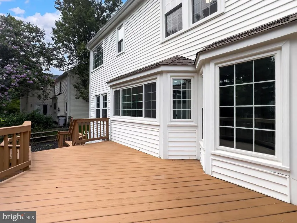
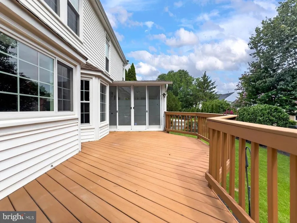
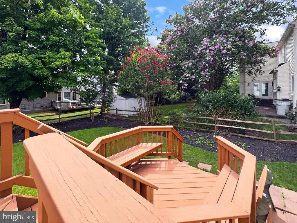
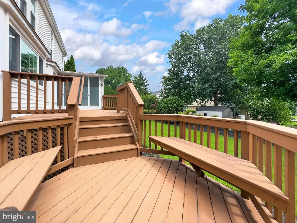
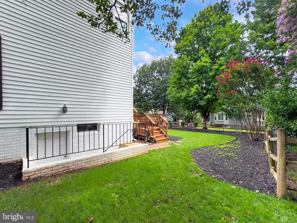
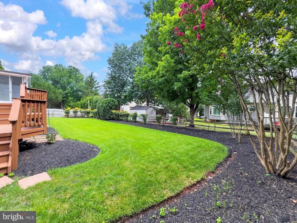
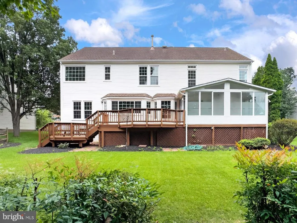
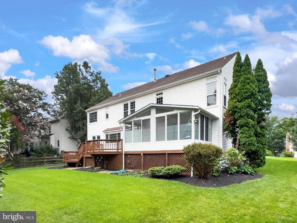
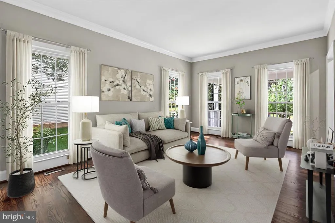
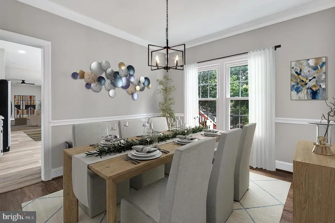
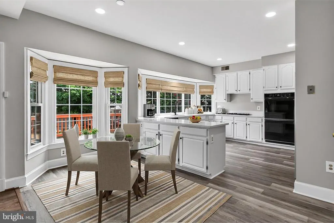
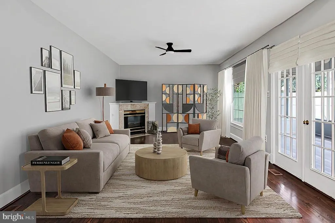
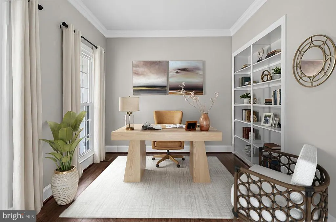
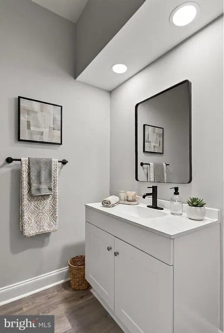
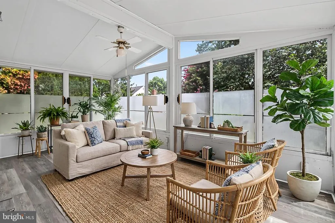
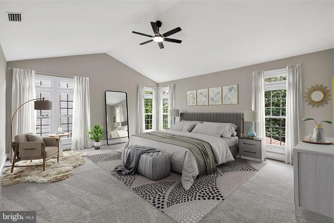
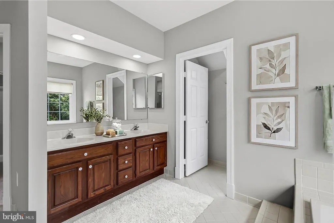
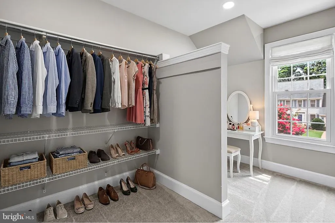
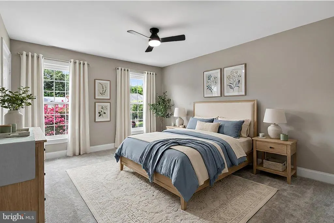
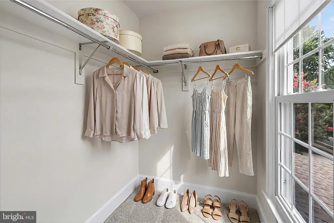
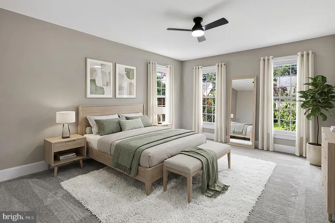
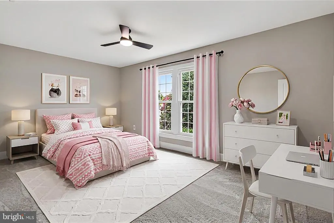
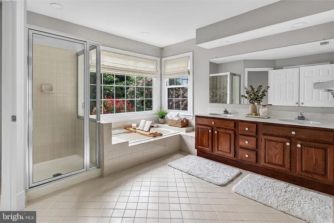
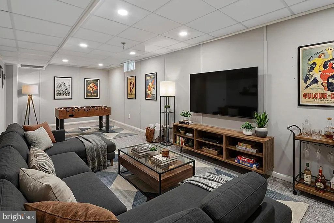
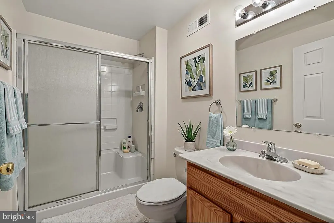
Spacious Colonial with large front porch located in the desirable neighborhood of Wellington. This home has been freshly painted throughout. Home has office with hardwood floors with built ins. Living / Dining room, Eat in kitchen has newly installed quartz countertops with plenty of cabinets., newly installed LVP flooring, recessed lights, 2 wall ovens and gas cooktop. Cozy family room with gas fireplace that leads to enclosed porch and deck. This home has a large primary bedroom with connecting primary bath . The bath has 1 vanity with 2 separate sinks, jetted tub, separate shower and walk in closet. Three other nice sized bedrooms with new ceiling fans. Guest bath has soaking tub, separate shower, vanity with 2 sinks and linen closet. Partially finished basement with half bath is great for gaming , hobbies or use your imagination. Close to shopping, churches, and schools. Close to the quintessential downtown Manassas .
| Elementary School | Middle School | High School |
|---|---|---|
| Dean Elementary School | Metz Middle School | Osbourn High School |
| Price History | |
|---|---|
| 7/15/2026 | Listed $775,000 |
General Features
| Living Area | 3188 |
|---|---|
| Sewer | Public Sewer |
| Heating | Forced Air |
| Cooling | Central A/C |
| Possession | Negotiable,Coin w/Sell Sett |
| Roof | Asphalt,Shingle |
| Appliances | Dishwasher,Disposal,Dryer,Exhaust Fan,Extra Refrigerator/Freezer,Humidifier,Oven - Wall,Refrigerator,Washer,Water Heater,Cooktop |
| Zoning | R2S |
| HOA Fee | 77.00 |
| Garage Spaces | 2.00 |
| Architectural Style | Colonial |
| Construction Materials | Aluminum Siding |
| School District | MANASSAS CITY PUBLIC SCHOOLS |
| Year Built | 1989 |
| Levels | 3 |
| Tax Year | 2026 |
| Ownership | Fee Simple |
| Cool Fuel | Electric |
| Section | 4 |
| Accessibility | None |
| Assoc Fee Paid Per | Monthly |
| County | MANASSAS CITY |
| New Construction | No |
| Property Type | Residential |
| HOA | Yes |
| Subdivision Name | WELLINGTON/CLOVERHILL |
| Garage Y/N | Yes |
| Water Access Y/N | No |
| Other Structures | Above Grade,Below Grade |
| Full Baths | 3 |
| Status | ACTIVE |
| Directions | Take 66 W. Prince William Parkway,left on Wellington Rd,Rt on Clover Hill Rd,Rt on Flowerden Ln,house on left |
| City | MANASSAS |
| Disclosures | Subject to VA POA |
| Association Name | WELLINGTON COMMUNITY ASSOC |
| Senior Community Y/N | No |
| Lot Size Units | Square Feet |
| Lot Size Square Feet | 10001.00 |
| Tax Assessed Value | 672000.0 |
| Tax Annual Amount | 8467.0 |
| Structure Type | Detached |
| Condo/Coop Association fee Y/N | No |
| Bathrooms Full Main Level | 1 |
| Bathrooms Count Main Level | 1.00 |
| Price Per Sq Ft Total AG | 243.1 |
| Acceptable Financing | Cash,Conventional,VA |
| Vacation Rental Y/N | No |
| Virtual Tour | https://homes.dscreativegrouptours.com/1HmMDZvbd?branded=0 |
| Total SQFT | 3188 |
| Standard Status | Active |
| Year Built Source | Assessor |
| Legal Subdivision | WELLINGTON/CLOVERHILL |
| Tax Lot | 95 |
| Association Recreation Fee | No |
Interior Features
| Interior Amenities | Bathroom - Jetted Tub,Bathroom - Stall Shower,Bathroom - Walk-In Shower,Built-Ins,Carpet,Family Room Off Kitchen,Floor Plan - Traditional,Formal/Separate Dining Room,Kitchen - Eat-In,Pantry,Primary B |
|---|---|
| Heating Fuel | Natural Gas |
| Basement | Connecting Stairway,Interior Access,Outside Entrance,Partially Finished,Poured Concrete,Sump Pump |
| Hot Water | Natural Gas |
| Basement (Y/N) | Yes |
| Heating Y/N | Yes |
| Fireplace Y/N | No |
| Above Grade Finished Area | 3188 |
| Half Baths | 1 |
| Central Air Y/N | Yes |
| Total Bedrooms | 4 |
| Room Type | Living Room,Dining Room,Primary Bedroom,Bedroom 2,Bedroom 3,Bedroom 4,Kitchen,Family Room,Laundry,Office,Recreation Room,Primary Bathroom,Screened Porch |
| Below Grade Finished Area Unit Type | Square Feet |
| LivingAreaSource | Assessor |
| Below Grade Unfin Area Units | Square Feet |
| Below Grade Unfin SQFT Source | Assessor |
| Below Grade Finished Area Source | Assessor |
| Bedrooms Count All Upper Levels | 4 |
| Bedrooms Count Upper Level 1 | 4 |
| Bathrooms Half Lower Level 1 | 1 |
| Bathrooms Half All Lower Levels | 1 |
| Bathrooms Full Upper Level 1 | 2 |
| Bathrooms Full All Upper Levels | 2 |
| Bathrooms Count Upper Level 1 | 2.00 |
| Bathrooms Count Lower Level 1 | 1.00 |
| Bathrooms Count All Upper Levels | 2 |
| Bathrooms Count All Lower Levels | 1 |
| Above Grade Finished Area Source | Assessor |
| Above Grade Finished Area Unit Type | Square Feet |
| Total Baths | 4 |
Exterior Features
| Pool | Yes - Community |
|---|---|
| Water Source | Public |
| Total Parking Spaces | 2 |
| Garage Features | Garage - Front Entry,Garage Door Opener,Inside Access |
| Type of Parking | Attached Garage,Driveway,On Street |
| Land Use Code | 101 |
| Foundation Details | Concrete Perimeter |
| Water View Y/N | No |
| Lot Size Acres | 0.23 |
| Lot Size Source | Assessor |
| Waterfront Y/N | No |
| Navigable Water Y/N | No |
| Water Oriented Y/N | No |
| # of Attached Garage Spaces | 2 |
Room Details
| Room | Dimensions | Level | Flooring | Details |
|---|---|---|---|---|
| Bedroom 2 | Upper 1 | Flooring - Carpet | ||
| Bedroom 3 | Upper 1 | Flooring - Carpet | ||
| Bedroom 4 | Upper 1 | Flooring - Carpet | ||
| Dining Room | Main | Flooring - HardWood | ||
| Family Room | Main | Fireplace - Gas,Flooring - HardWood,Ceiling Fan(s) | ||
| Kitchen | Main | Kitchen - Eat-in,Lighting - Recessed,Countertop(s) - Quartz,Flooring - Luxury Vinyl Plank,Kitchen - Gas Cooking | ||
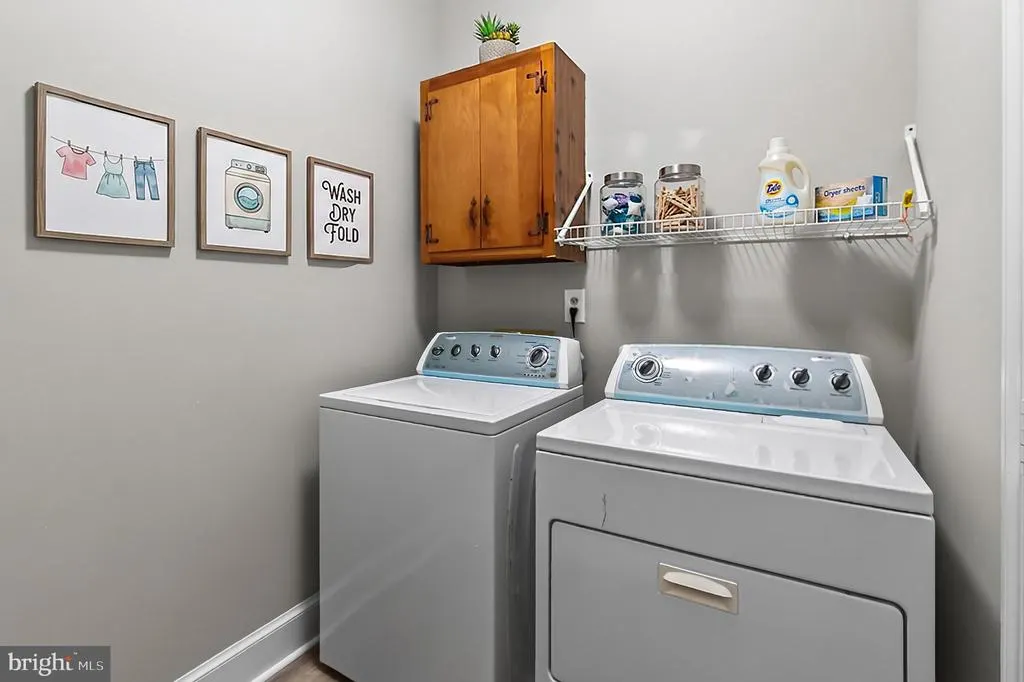
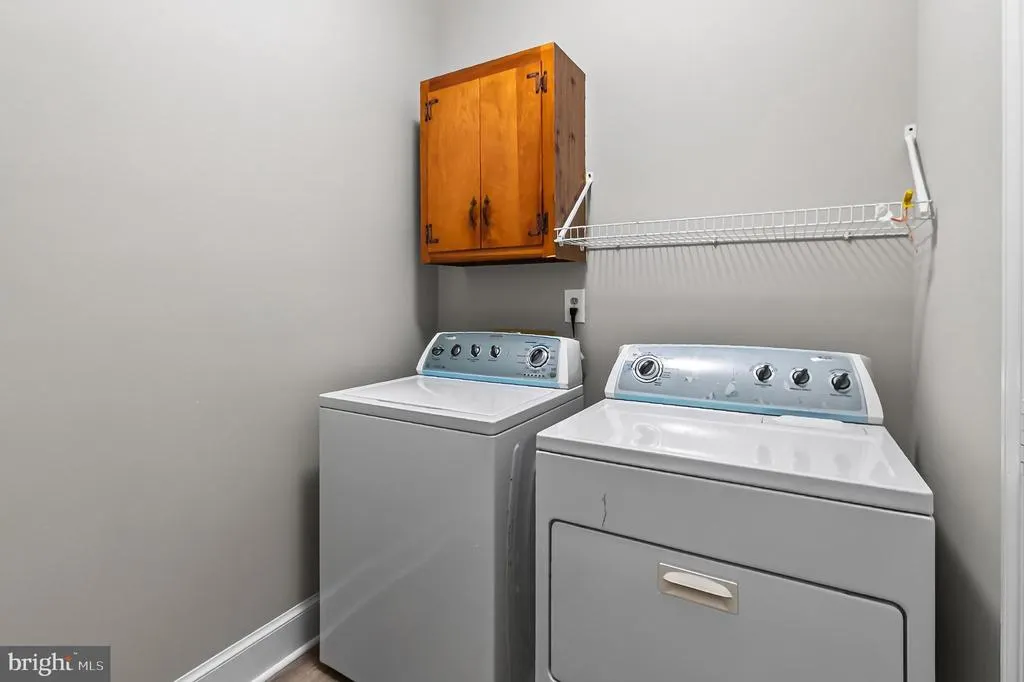
| Laundry | Main | |||
| Living Room | Main | Flooring - HardWood | ||
| Office | Main | Built-Ins,Flooring - HardWood | ||
| Primary Bathroom | Upper 1 | Bathroom - Jetted Tub,Bathroom - Stall Shower,Bathroom - Walk-In Shower,Flooring - Ceramic Tile | ||
| Primary Bedroom | Upper 1 | Flooring - Carpet,Walk-In Closet(s) | ||
| Recreation Room | Lower 1 | Flooring - Carpet | ||
| Screened Porch | Main | Flooring - Luxury Vinyl Plank |
Amenities
- Foreclosure
- Views
- Short Sale
- New Construction
- Adult 55+
- Lease To Own
- No HOA Fees
- Furnished
- Primary On Main
- Air Conditioning
- Seller Finance
- Green
- Fixer Upper
- Horse
- Golf
- Fireplace
- Deck
- Garage
- Basement
- Pool
Property vs Single Family Average in 20110
Price
Taxes
Year Built
Visits
 © BRIGHT, All Rights Reserved
