
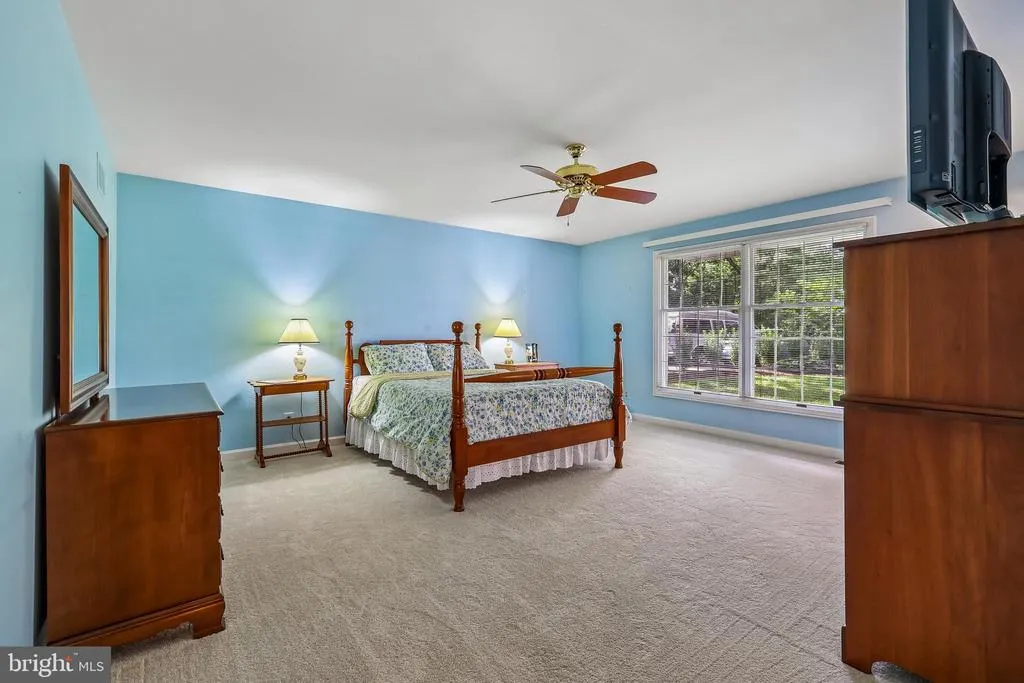
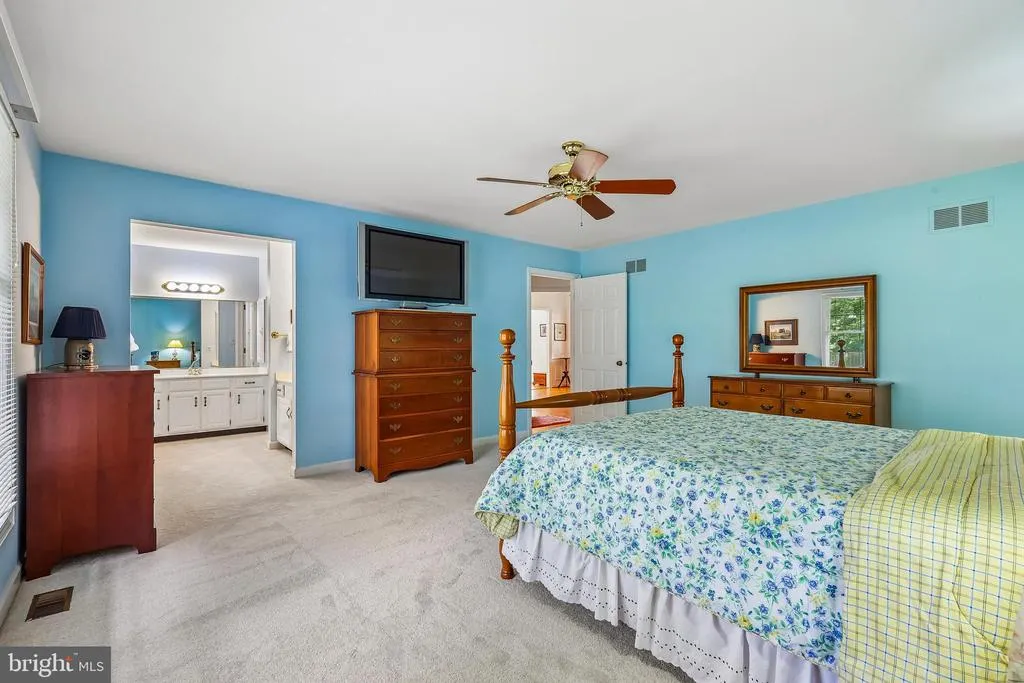
Views - Primary on Main
Address
9507 Nelson Lane, Manassas, VA
Price
$ 945,000
Property Attributes
- MLS#VAMN2011528
- TypeSingle Family
- Listing Status ACTIVE
- CountyMANASSAS CITY
- CityManassas
- NeighborhoodRobnel
- Zip20110
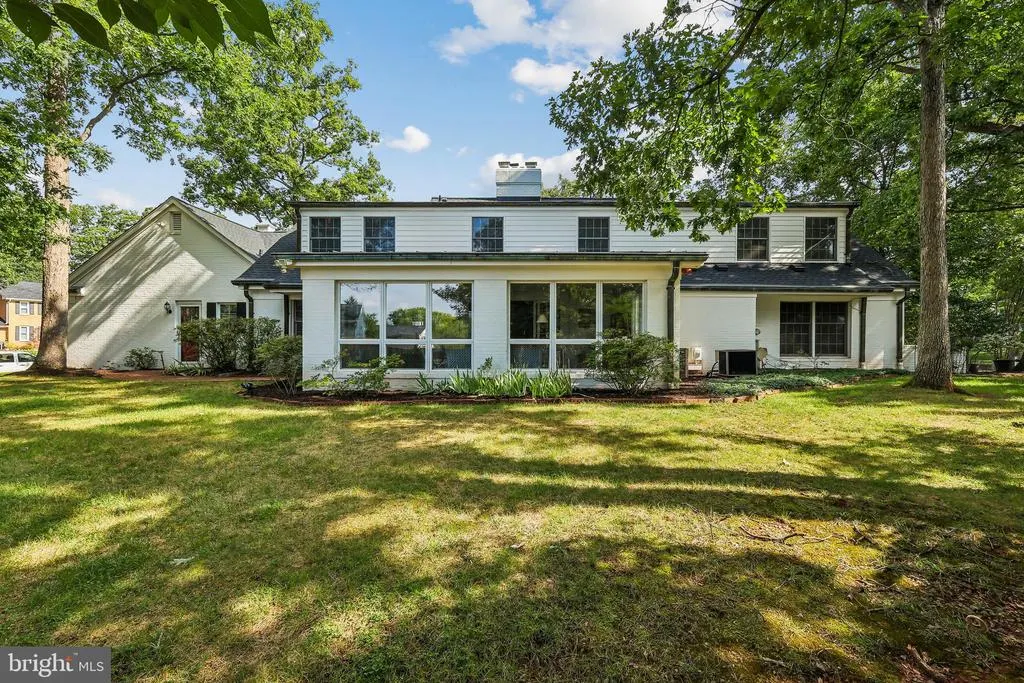
- StyleCape Cod
- Year Built1979
- Taxes$ 12324
- Price$ 945,000
- Bedrooms4
- Full Bathrooms3
- Half Bathrooms2
- Sqr Footage4183
- Lot Size0.65 Acres
Data Source:
Bright MLS
Property Description
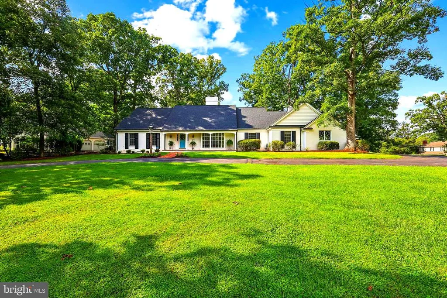
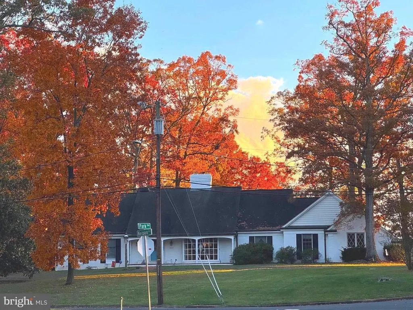
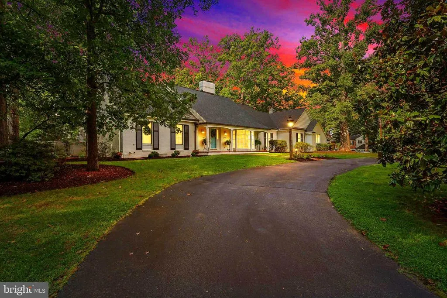
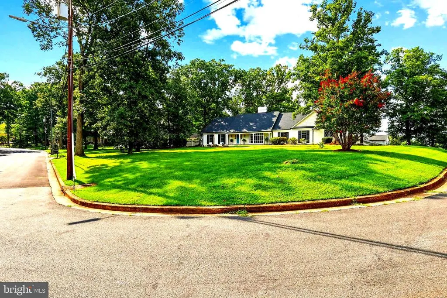
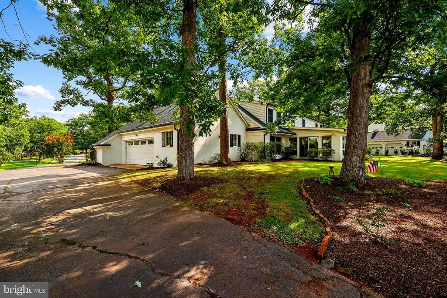
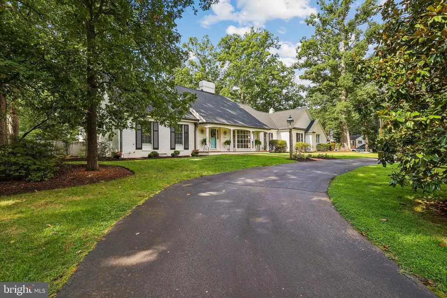
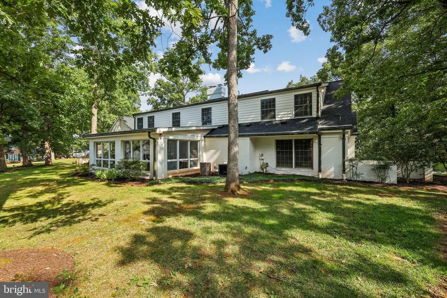
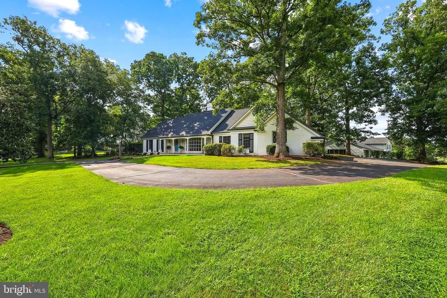
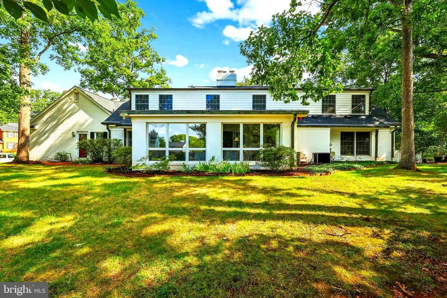
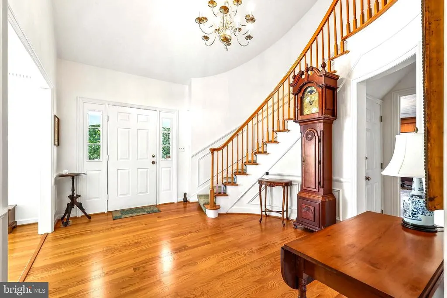
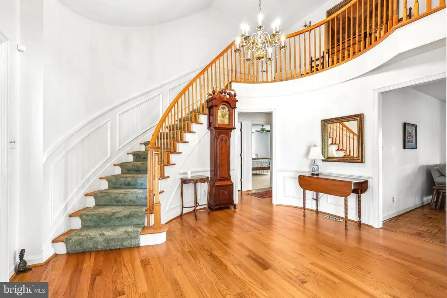
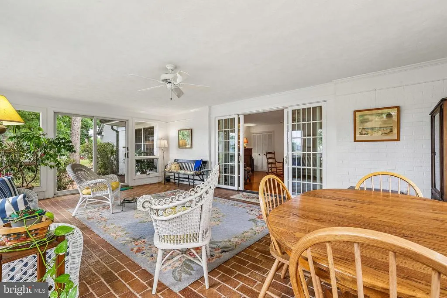
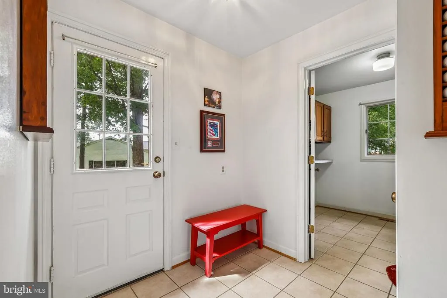
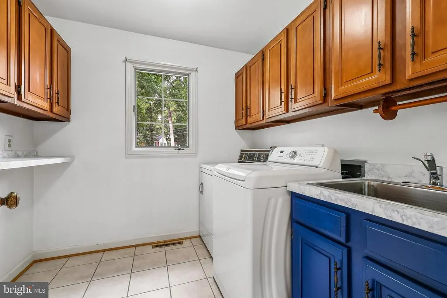
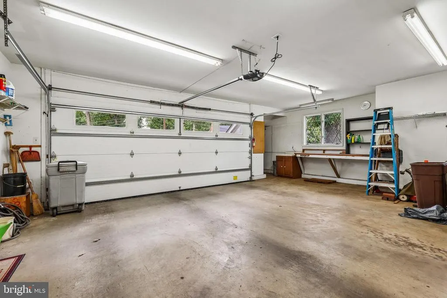
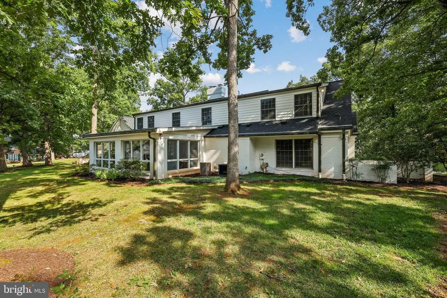
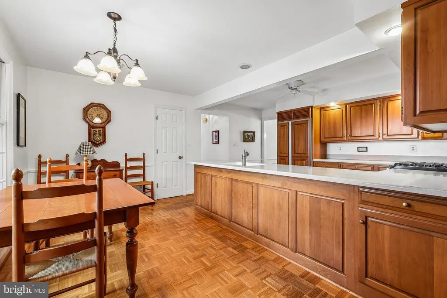

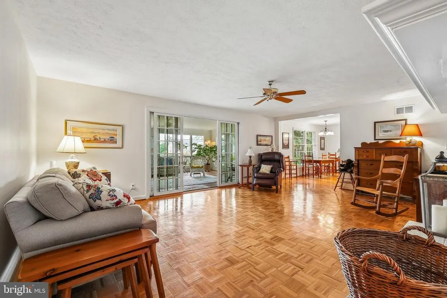
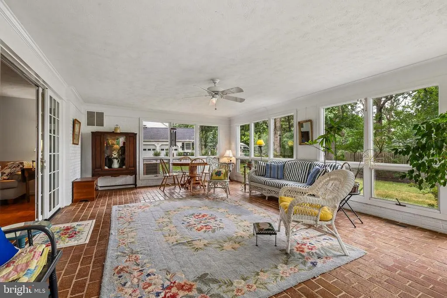
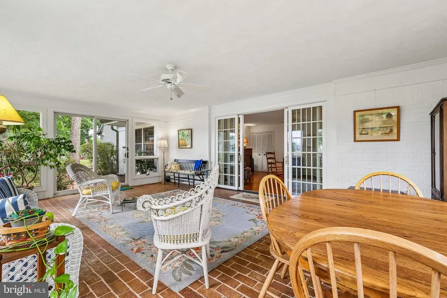
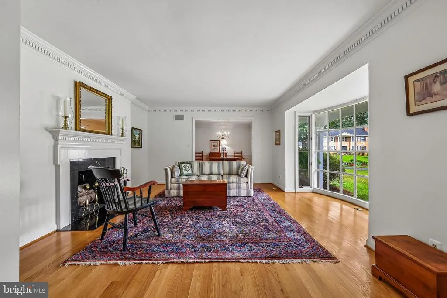
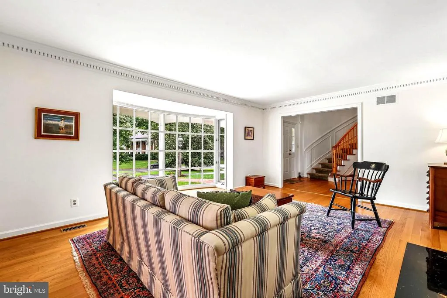
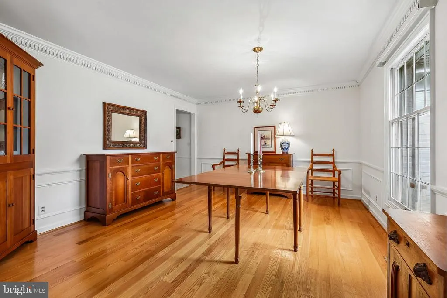

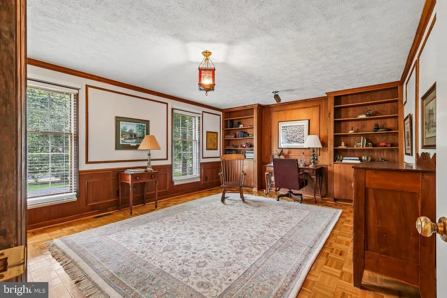
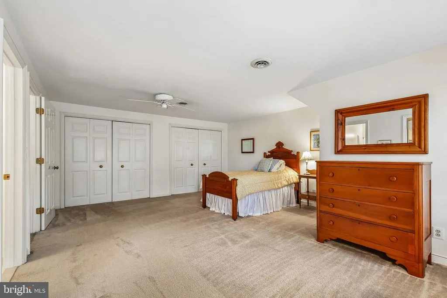
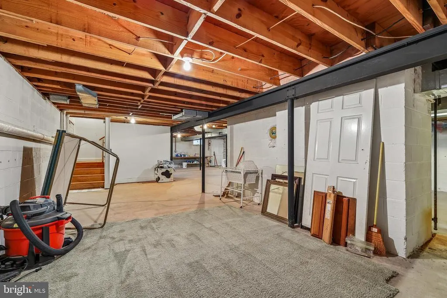
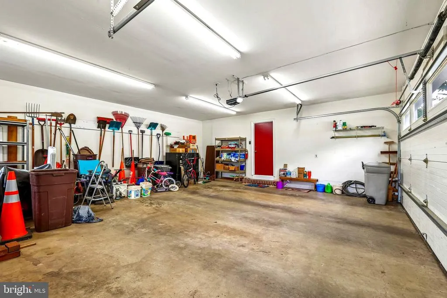
Welcome to this classic, custom built Cape Cod home, thoughtfully constructed in 1979, meticulously maintained in the heart of historic Manassas. Brand new roof, professionally manicured lawn which is on 0.65 of an acre lot, this residence offers the perfect blend of timeless charm, modern updates, and an unbeatable location yet minutes away from everything. Step inside to discover beautiful hardwood floors flowing throughout the main living areas. The main level offers a primary bedroom which is a rare and highly desired feature. The highlight of the home is the beautiful, expansive, sunroom with its charming brick flooring, outside entrance and large sliding glass doors that opens directly into the family room. This bright inviting space is perfect for morning coffee or entertaining guests while staying connected with to the indoors. This home flows so beautifully, the adjacent family room features a wood burning fireplace that adds cozy warmth and elegant ambiance. A second gas fireplace additional comfort in the formal living room area of this home which features chair rail molding and crown molding. The exterior portion of the home has a brand new roof with classic copper gutters. The yard has been professionally landscaped, creating beautiful curb appeal. The basement is a walkout for easy access. The oversized garage offers ample space for vehicles, storage and hobbies. Location is fabulous as it's only a short bike ride to charming Olde Town Manassas, with it boutiques shops, restaurants, farmers market and the convenient VRE station for an easy commute to Washington, DC. This rare combination of classic Cape Cod architecture, thoughtful updates, and an Idyllic setting in historic Manassas makes this home a true standout. Schedule your private showing today and make this home your own!
| Elementary School | Middle School | High School |
|---|---|---|
| R.C. Haydon Elementary School | Metz Middle School | Osbourn High School |
| Price History | |
|---|---|
| 7/22/2026 | Listed $925,000 |
General Features
| Living Area | 4183 |
|---|---|
| Sewer | Public Septic,Public Sewer |
| Heating | Ceiling,Central,Forced Air |
| Cooling | Ceiling Fan(s),Central A/C |
| Utilities | Cable TV,Natural Gas Available |
| Possession | Settlement |
| Roof | Architectural Shingle,Metal |
| Appliances | Built-In Microwave,Dishwasher,Dryer,Exhaust Fan,Oven/Range - Gas,Refrigerator,Washer,Water Heater |
| Zoning | R1 |
| Garage Spaces | 2.00 |
| Architectural Style | Cape Cod |
| Security Features | Exterior Cameras,Fire Detection System |
| Construction Materials | Brick |
| School District | MANASSAS CITY PUBLIC SCHOOLS |
| Exclusions | Curtains,outside furniture,planters outside,birdbaths,stepping stone under tree,and inside furniture will be removed on or before closing. |
| Year Built | 1979 |
| View | Garden/Lawn,Street,Trees/Woods |
| Levels | 2 |
| Tax Year | 2026 |
| Ownership | Fee Simple |
| Cool Fuel | Electric |
| Accessibility | Level Entry - Main |
| County | MANASSAS CITY |
| New Construction | No |
| Property Type | Residential |
| HOA | No |
| Subdivision Name | ROBNEL |
| Garage Y/N | Yes |
| Water Access Y/N | No |
| Other Structures | Above Grade |
| Transportation | Commuter Rail Station 1 to 5 miles,Airport less than 10 miles |
| Full Baths | 3 |
| Status | ACTIVE |
| Directions | GPS is accurate in directions to this property. |
| City | MANASSAS |
| Disclosures | Prop Disclosure |
| Senior Community Y/N | No |
| Lot Size Units | Square Feet |
| Lot Size Square Feet | 28325.00 |
| Tax Assessed Value | 1035600.0 |
| Tax Annual Amount | 12324.0 |
| Property Condition | Very Good |
| Structure Type | Detached |
| Condo/Coop Association fee Y/N | No |
| Bathrooms Full Main Level | 1 |
| Bathrooms Count Main Level | 3.00 |
| Price Per Sq Ft Total AG | 225.91 |
| Acceptable Financing | Cash,Conventional,Contract,FHA,Negotiable,VA |
| Lease Considered Y/N | No |
| Vacation Rental Y/N | No |
| Virtual Tour | https://my.matterport.com/show/?m=hL2xnVAW8h7&brand=0&mls=1& |
| Total SQFT | 4183 |
| Builder Name | Crestwood Construction Company |
| Standard Status | Active |
| Year Built Source | Estimated |
| Legal Subdivision | ROBNEL |
Interior Features
| Interior Amenities | Bathroom - Tub Shower,Breakfast Area,Built-Ins,Carpet,Ceiling Fan(s),Chair Railings,Combination Dining/Living,Combination Kitchen/Dining,Combination Kitchen/Living,Crown Moldings,Dining Area,Entry Le |
|---|---|
| Heating Fuel | Natural Gas,Central |
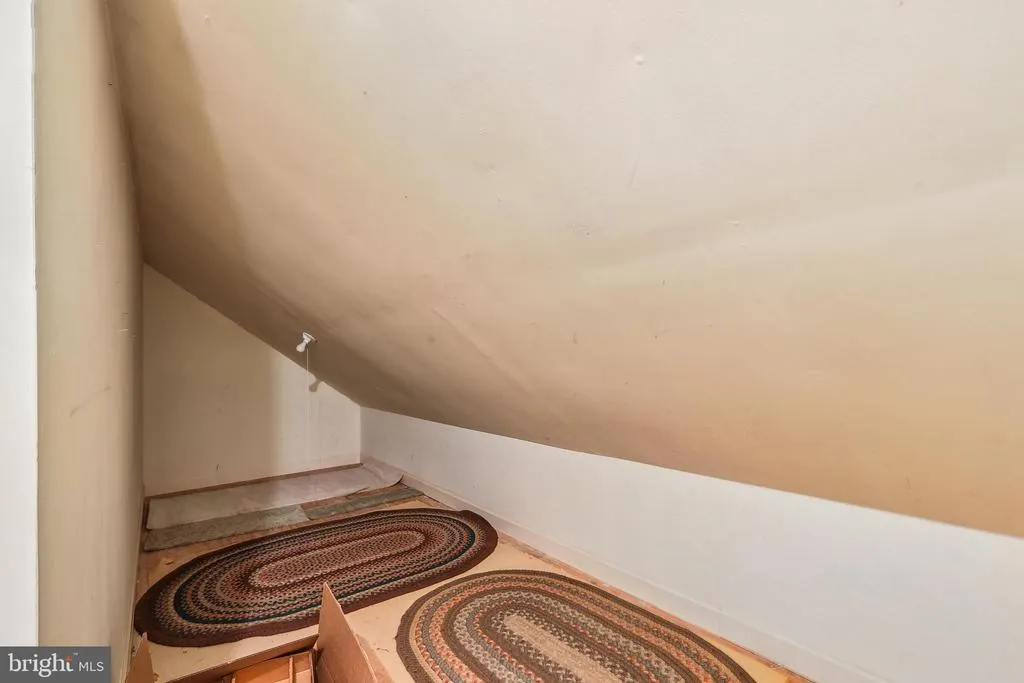
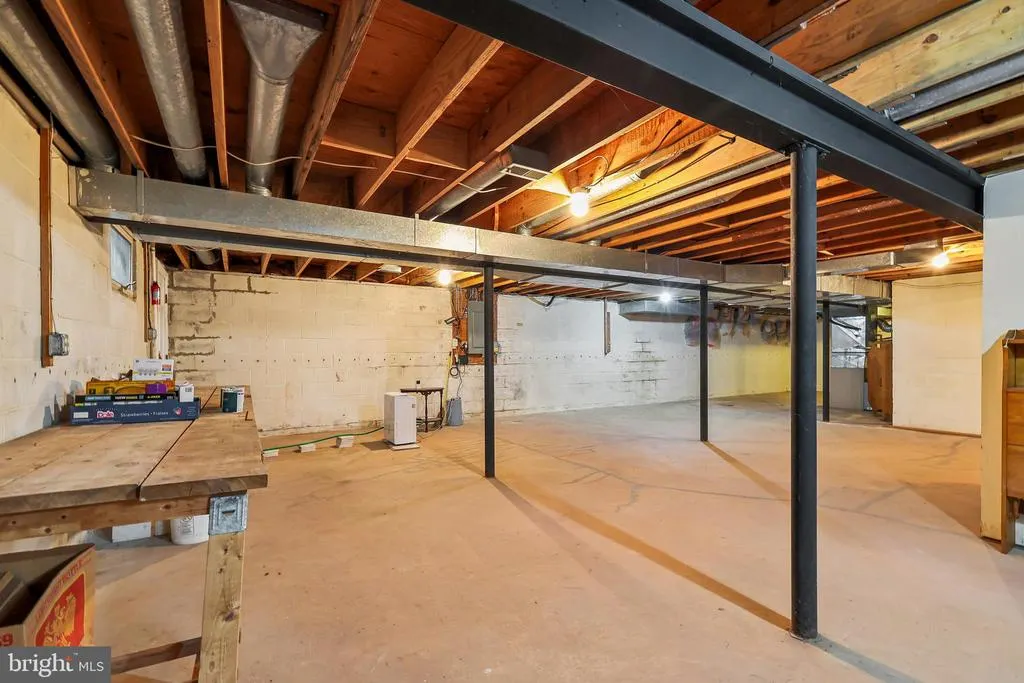
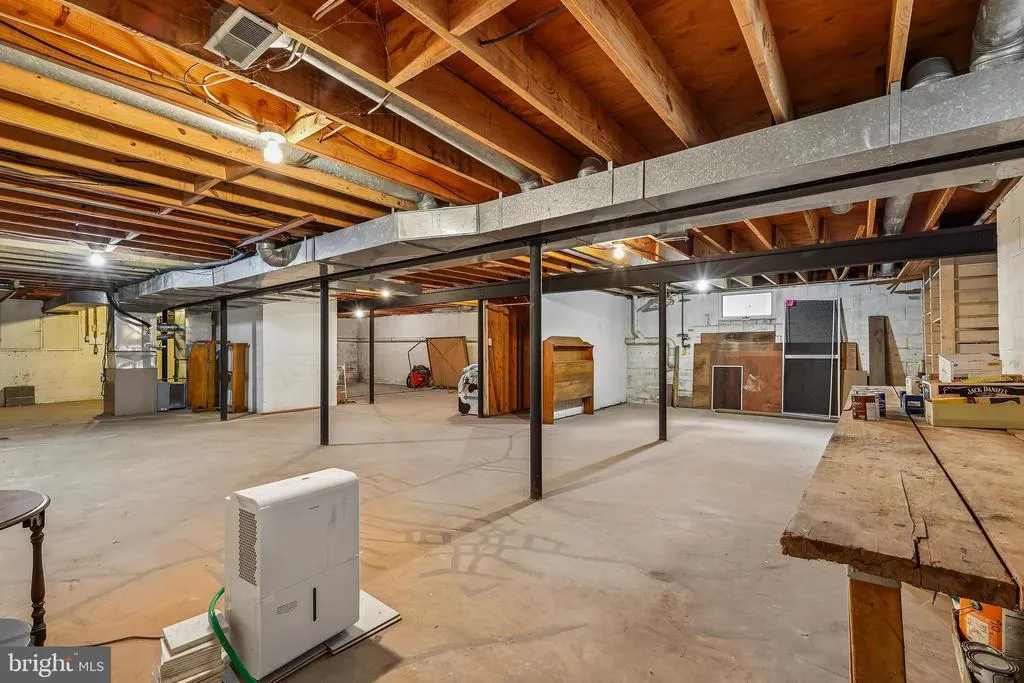
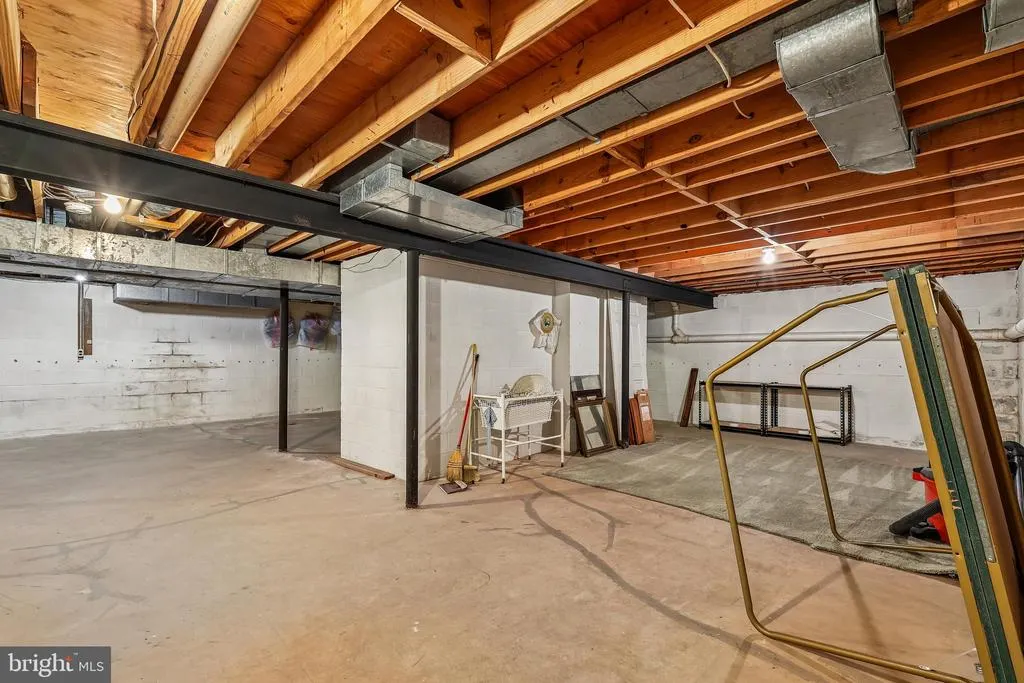
| Basement | Unfinished,Workshop |
| Flooring | Carpet,Concrete,Hardwood,Ceramic Tile,Tile/Brick |
| Total Fireplaces | 2 |
| Fireplace Features | Gas/Propane,Wood |
| Hot Water | Natural Gas |
| Basement (Y/N) | Yes |
| Heating Y/N | Yes |
| Window Features | Bay/Bow,Sliding |
| Fireplace Y/N | Yes |
| Above Grade Finished Area | 4183 |
| Half Baths | 2 |
| Central Air Y/N | Yes |
| Total Bedrooms | 4 |
| Room Type | Living Room,Dining Room,Primary Bedroom,Bedroom 2,Bedroom 3,Bedroom 4,Kitchen,Family Room,Basement,Library,Foyer,Sun/Florida Room,Laundry,Bathroom 2,Bathroom 3,Primary Bathroom |
| Main Level Bedrooms | 1 |
| LivingAreaSource | Estimated |
| Laundry Type | Main Floor |
| Bedrooms Count All Upper Levels | 3 |
| Bedrooms Count Upper Level 1 | 3 |
| Bathrooms Half Main Level | 2 |
| Bathrooms Full Upper Level 1 | 2 |
| Bathrooms Full All Upper Levels | 2 |
| Bathrooms Count Upper Level 1 | 2.00 |
| Bathrooms Count All Upper Levels | 2 |
| Above Grade Finished Area Source | Estimated |
| Above Grade Finished Area Unit Type | Square Feet |
| Total Baths | 5 |
Exterior Features
| Exterior Amenities | Extensive Hardscape,Exterior Lighting,Gutter System,Street Lights,Sidewalks |
|---|---|
| Pool | No Pool |
| Parking Features | Asphalt Driveway,Circular Driveway,Private |
| Lot Features | Front Yard,Landscaping,Premium,Rear Yard,SideYard(s) |
| Water Source | Public |
| Inclusions | Stereo and speaker system in family room and sun room. |
| Total Parking Spaces | 6 |
| Garage Features | Garage - Side Entry,Garage Door Opener,Inside Access,Oversized |
| Type of Parking | Driveway,Attached Garage |
| Land Use Code | 101 |
| Foundation Details | Brick/Mortar |
| Spa | No |
| Water View Y/N | No |
| Lot Size Acres | 0.65 |
| Road Surface Type | Paved,Black Top |
| Lot Size Source | Estimated |
| Waterfront Y/N | No |
| Door Features | Storm,Sliding Glass,Double Entry |
| Land Assessed Value | 236000.00 |
| Navigable Water Y/N | No |
| Water Oriented Y/N | No |
| # of Attached Garage Spaces | 2 |
Room Details
| Room | Dimensions | Level | Flooring | Details |
|---|---|---|---|---|
| Basement | Lower 1 | Basement - Unfinished,Built-Ins,Flooring - Concrete,Lighting - Ceiling | ||
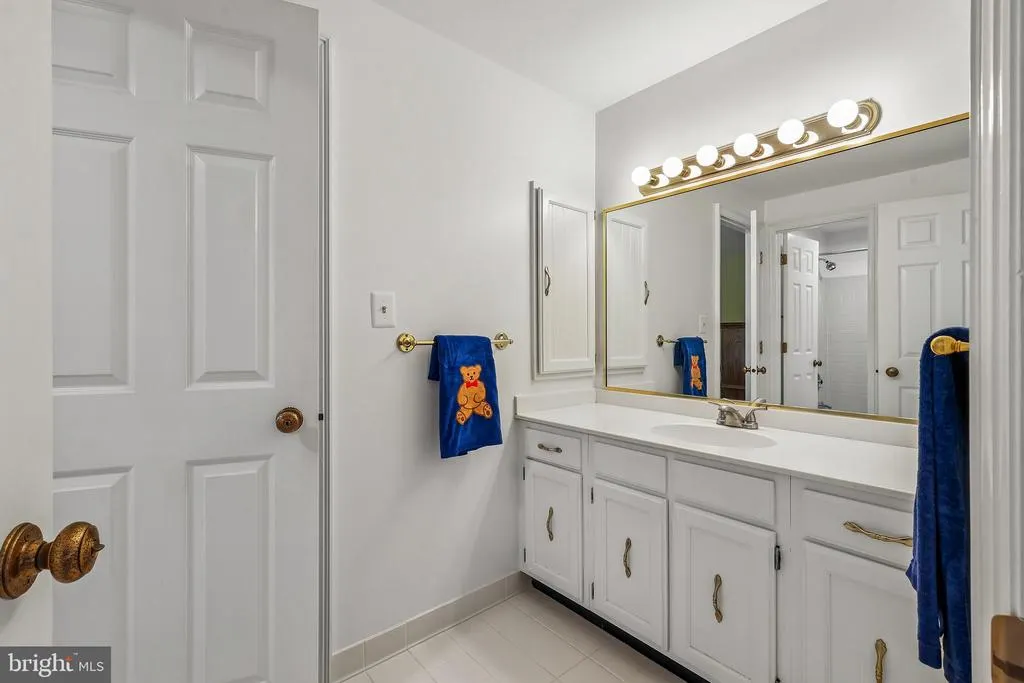
| Bathroom 2 | Upper 1 | Bathroom - Tub Shower,Flooring - Ceramic Tile | ||
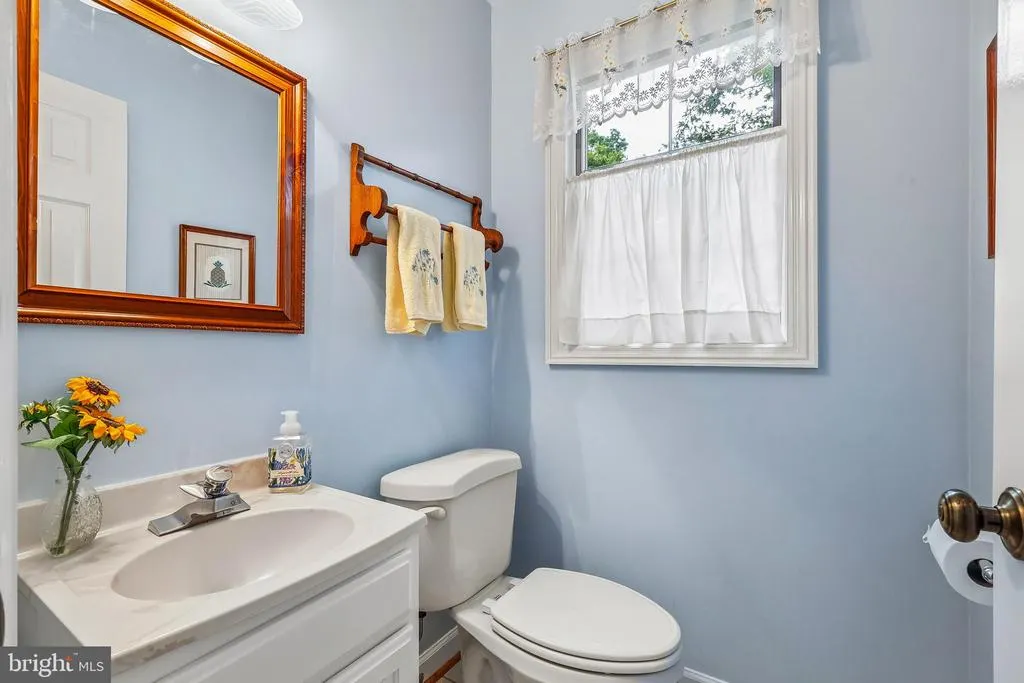
| Bathroom 2 | Main | Flooring - Ceramic Tile,Lighting - Ceiling | ||
| Bathroom 3 | Main | Flooring - Ceramic Tile,Lighting - Ceiling | ||
| Bathroom 3 | Upper 1 | Flooring - Ceramic Tile,Jack and Jill Bathroom,Bathroom - Tub Shower | ||
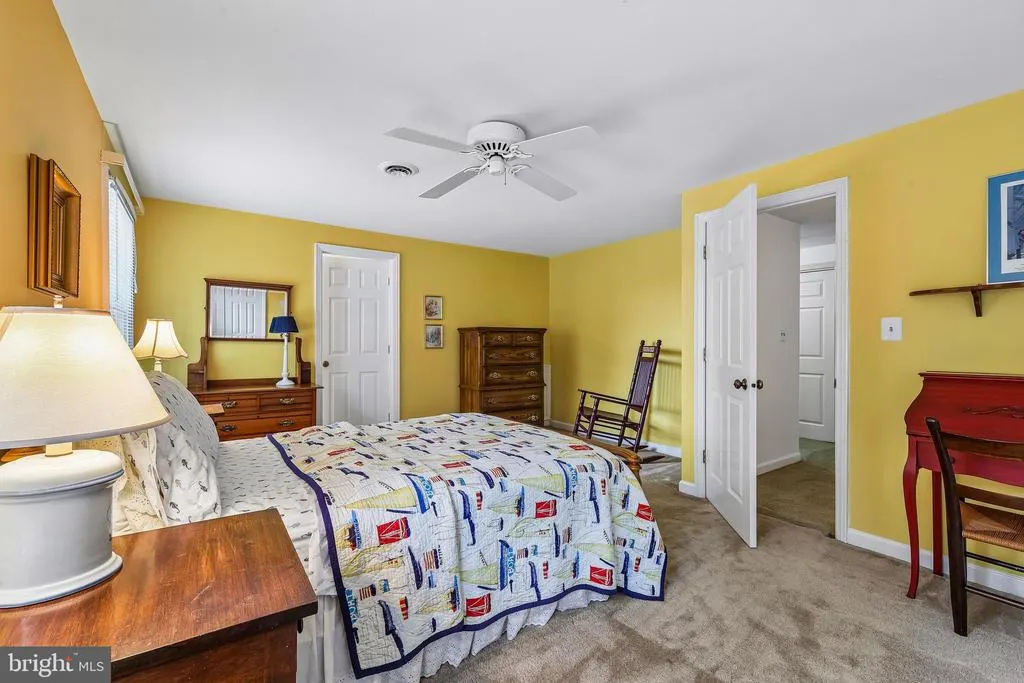
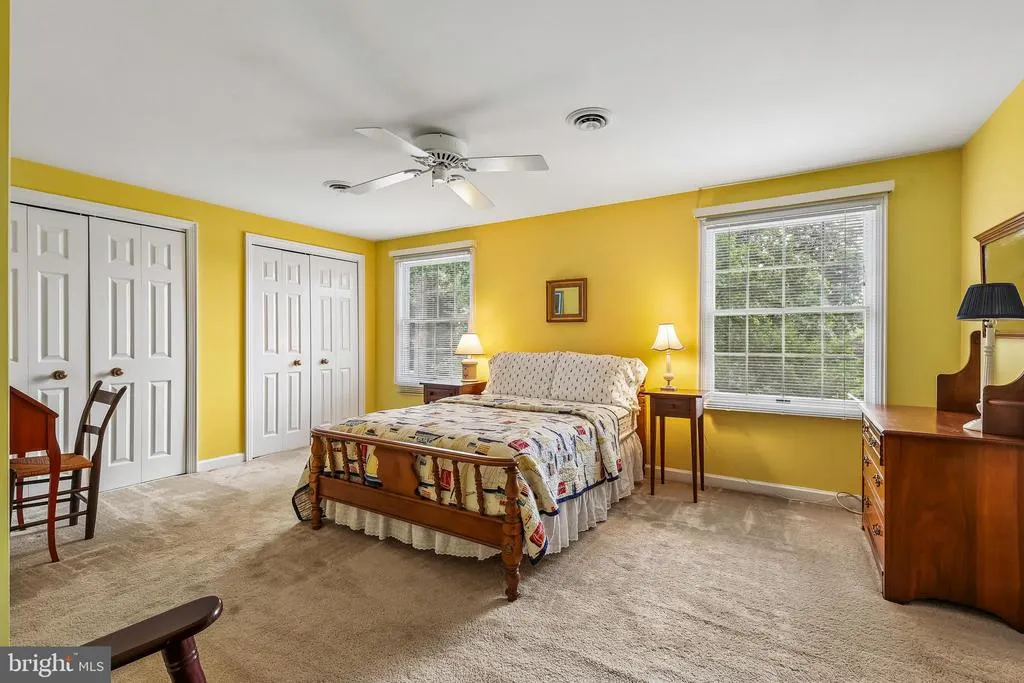
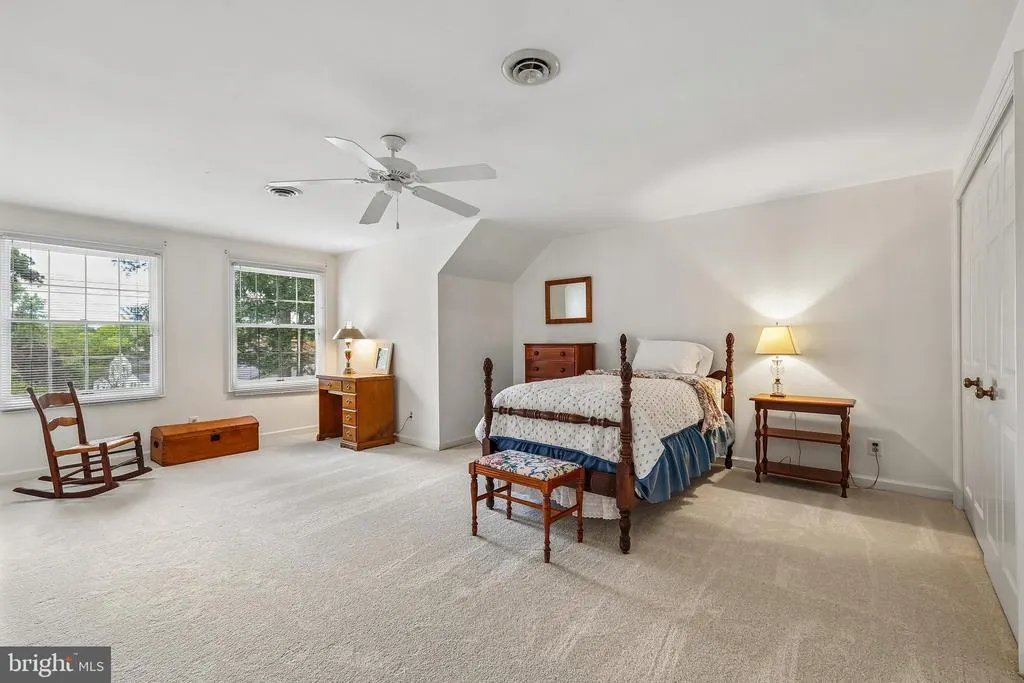
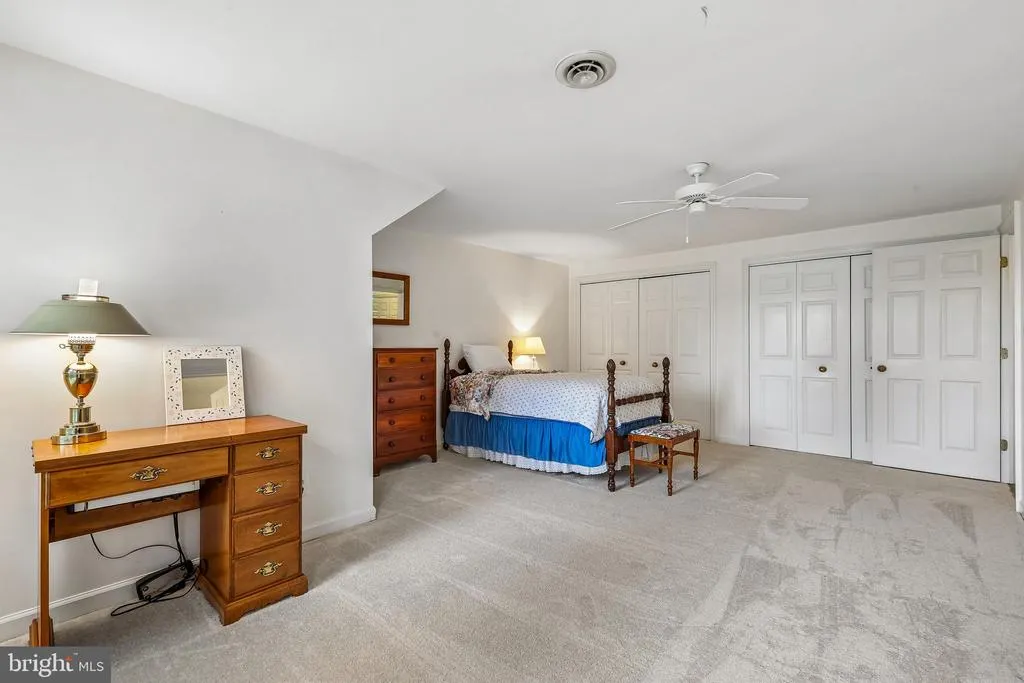
| Bedroom 2 | Upper 1 | Ceiling Fan(s),Flooring - Carpet,Attached Bathroom | ||
| Bedroom 3 | Upper 1 | Ceiling Fan(s),Flooring - Carpet,Attached Bathroom,Jack and Jill Bathroom | ||
| Bedroom 4 | Upper 1 | Attached Bathroom,Bathroom - Tub Shower,Flooring - Carpet,Jack and Jill Bathroom | ||
| Dining Room | Main | Chair Rail,Crown Molding,Dining Area,Flooring - HardWood,Formal Dining Room,Lighting - Ceiling,Living/Dining Room Combo | ||
| Family Room | Main | Built-Ins,Ceiling Fan(s),Fireplace - Wood Burning,Flooring - HardWood | ||
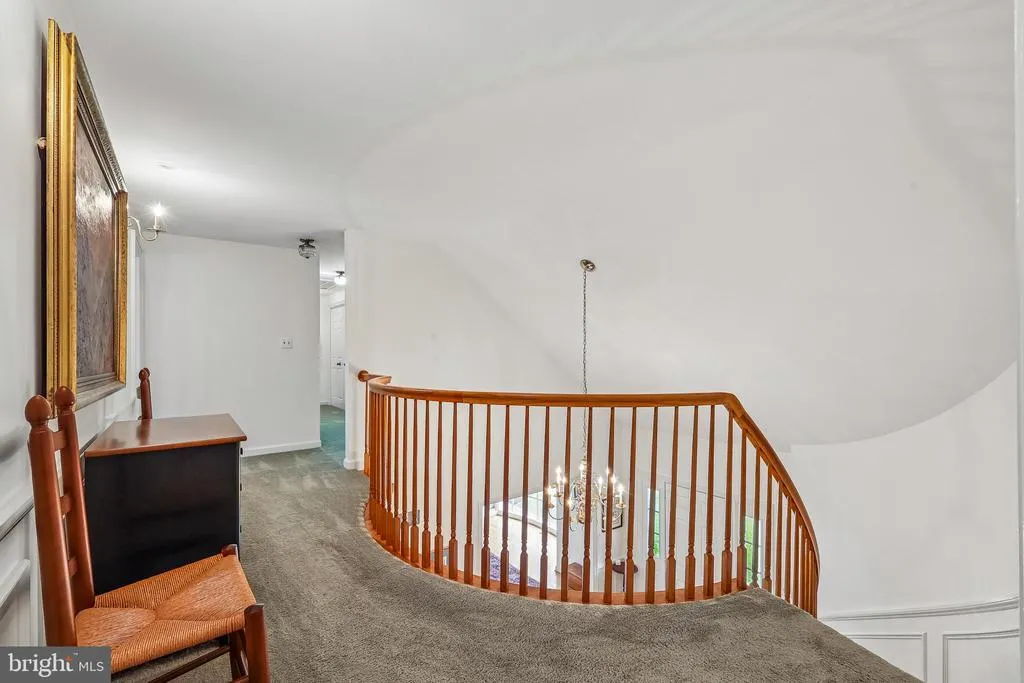
| Foyer | Main | Flooring - HardWood | ||
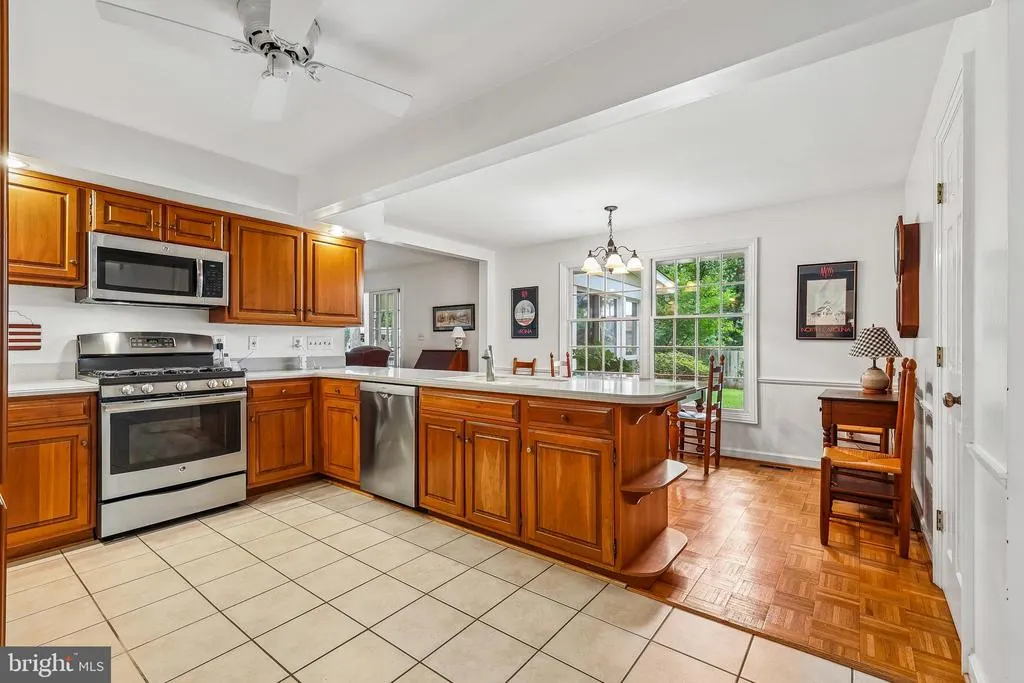
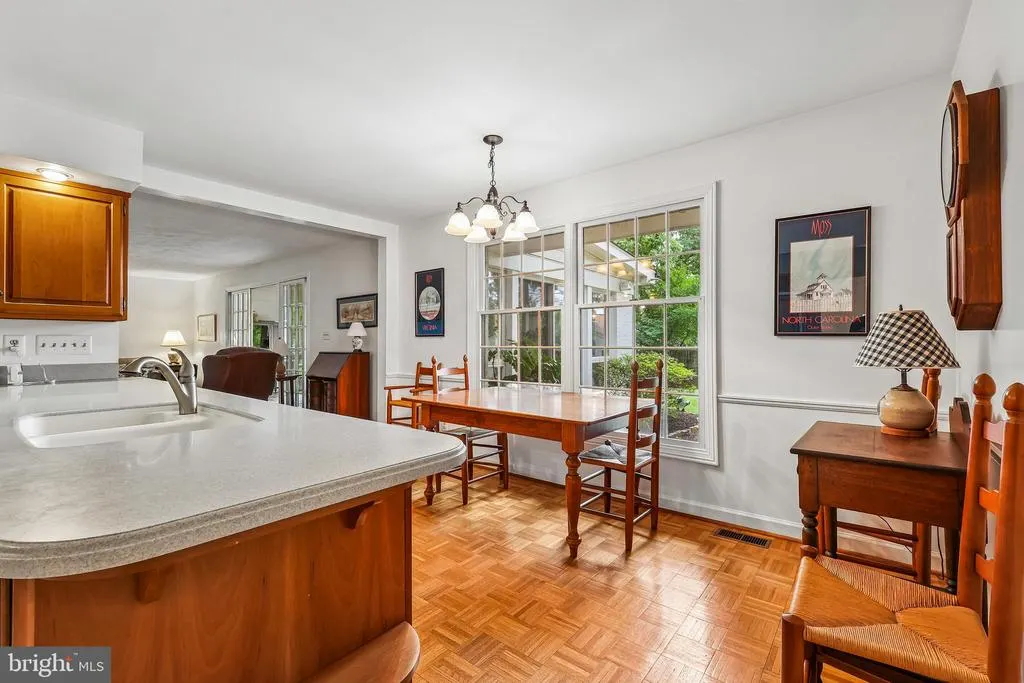
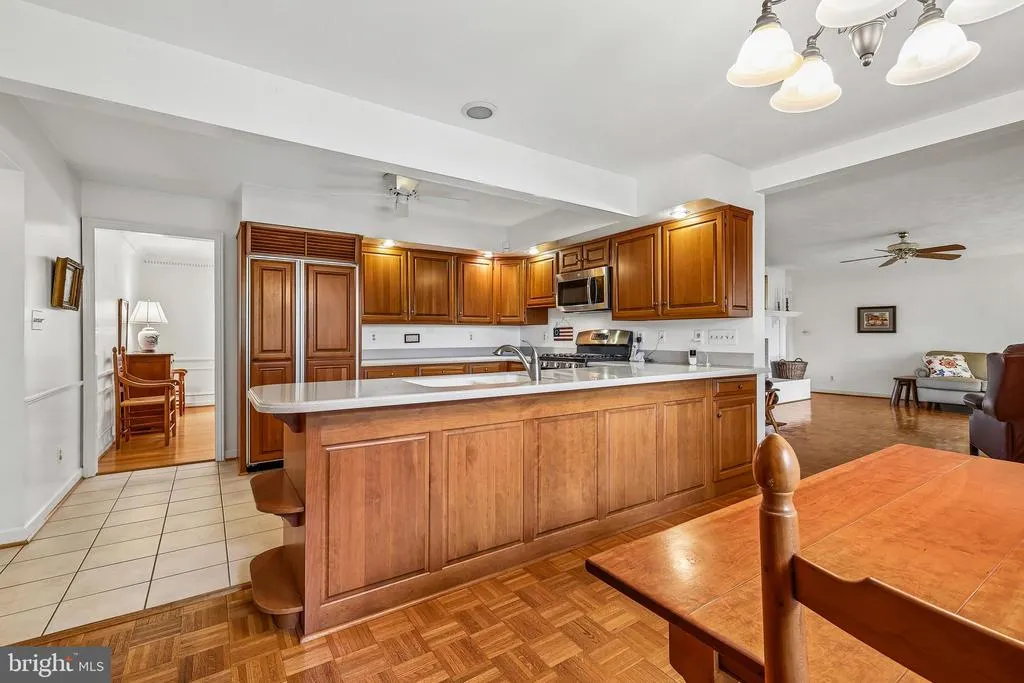
| Kitchen | Main | Ceiling Fan(s),Countertop(s) - Solid Surface,Dining Area,Flooring - HardWood,Kitchen - Eat-in,Kitchen - Gas Cooking,Lighting - Ceiling,Pantry,Flooring - Tile/Brick | ||
| Laundry | Main | Lighting - Ceiling,Built-Ins | ||

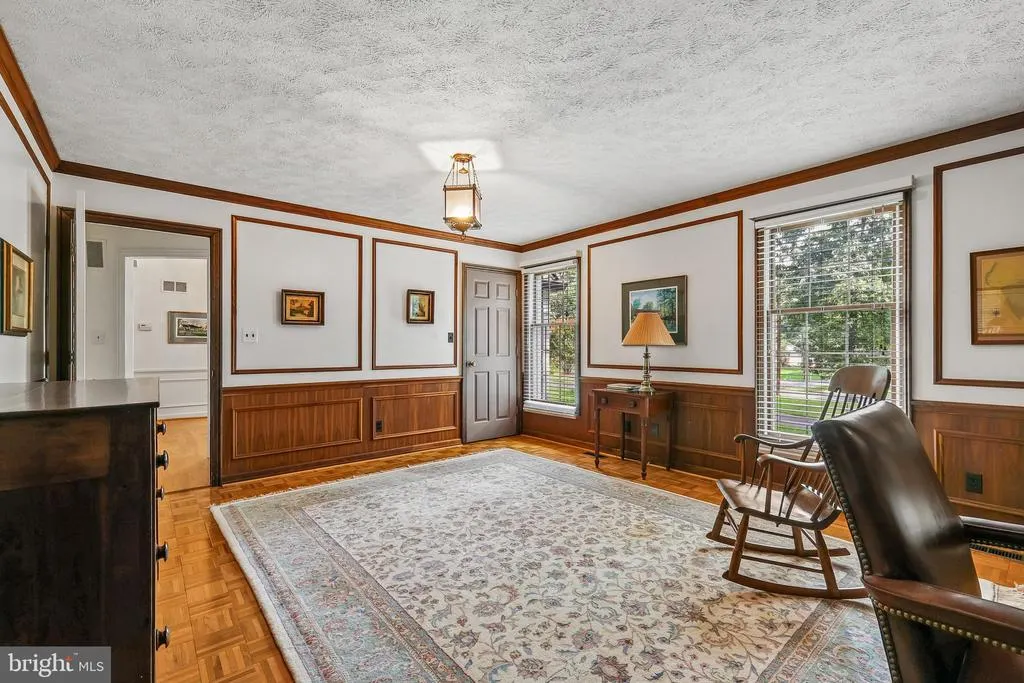
| Library | Main | Built-Ins,Flooring - HardWood,Lighting - Ceiling,Lighting - Pendants | ||
| Living Room | Main | Chair Rail,Crown Molding,Fireplace - Gas,Flooring - HardWood | ||
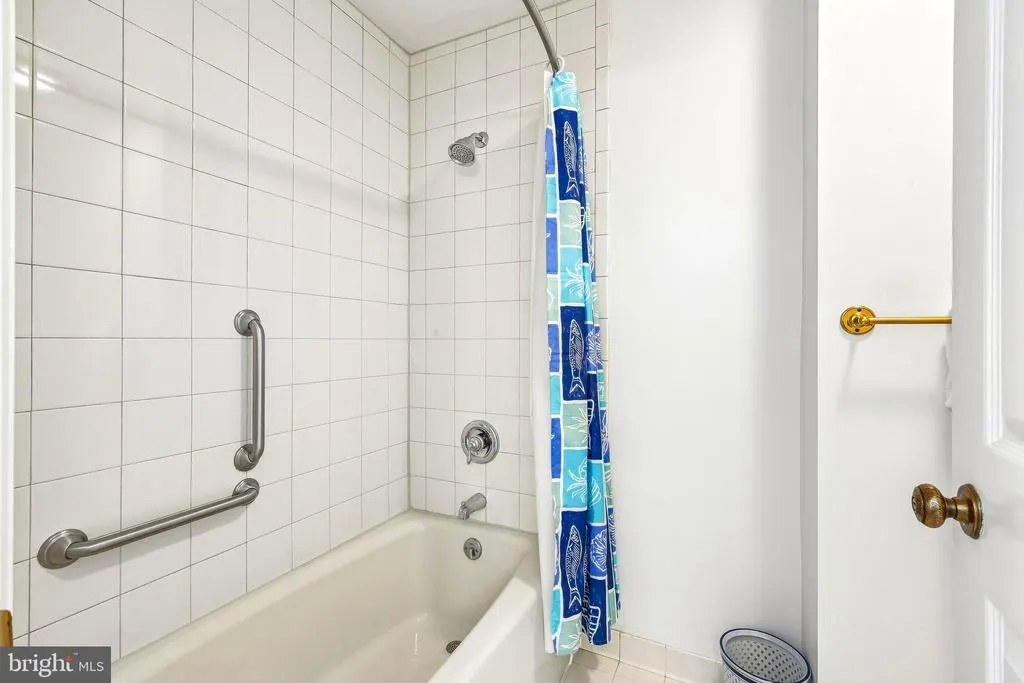
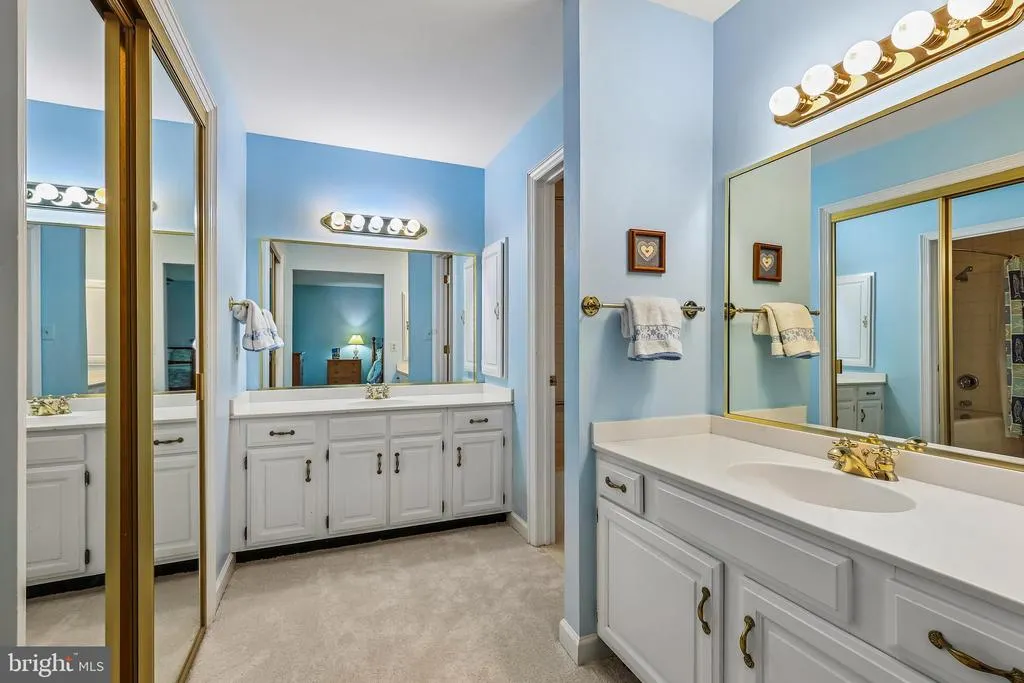
| Primary Bathroom | Main | Bathroom - Tub Shower,Double Sink,Flooring - Ceramic Tile,Lighting - Ceiling,Walk-In Closet(s) | ||
| Primary Bedroom | Main | Attached Bathroom,Flooring - Carpet,Walk-In Closet(s) | ||
| Sun/Florida Room | Main | Flooring - Tile/Brick,Ceiling Fan(s) |
Amenities
- Foreclosure
- Views
- Short Sale
- New Construction
- Adult 55+
- Lease To Own
- No HOA Fees
- Furnished
- Primary On Main
- Air Conditioning
- Seller Finance
- Green
- Fixer Upper
- Horse
- Golf
- Fireplace
- Deck
- Garage
- Basement
- Pool
Property vs Single Family Average in 20110
Price
Taxes
Year Built
 © BRIGHT, All Rights Reserved
