
Views
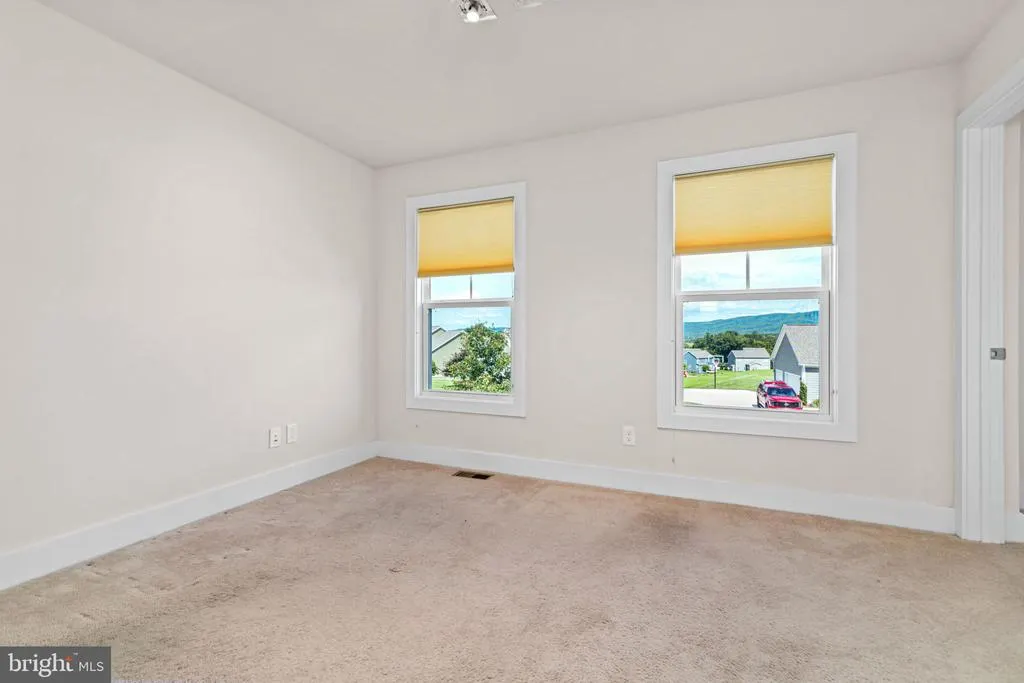
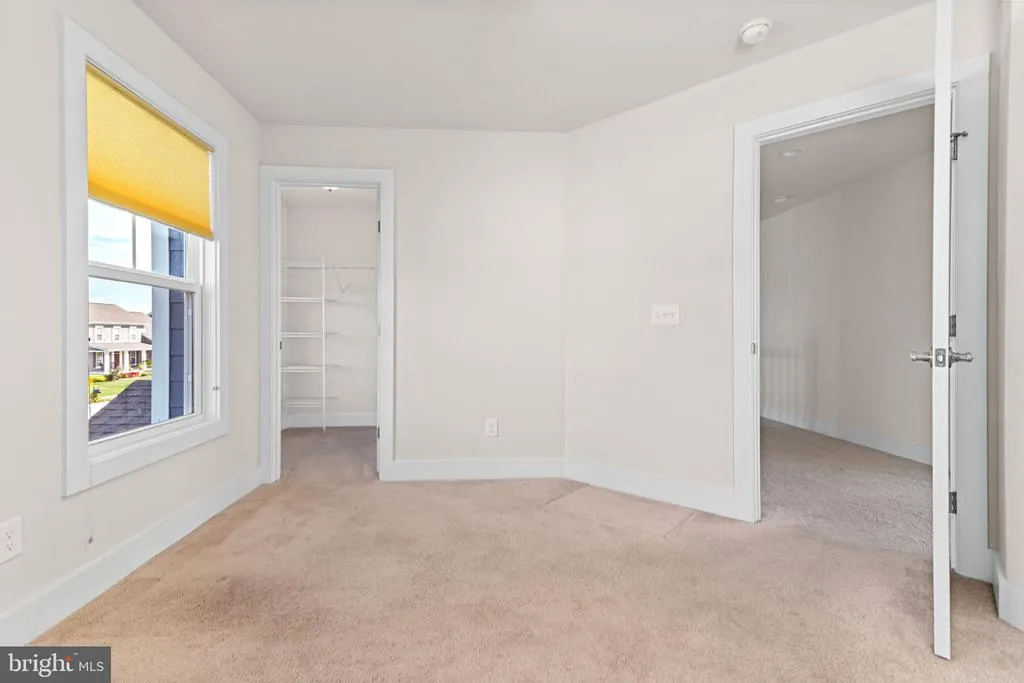
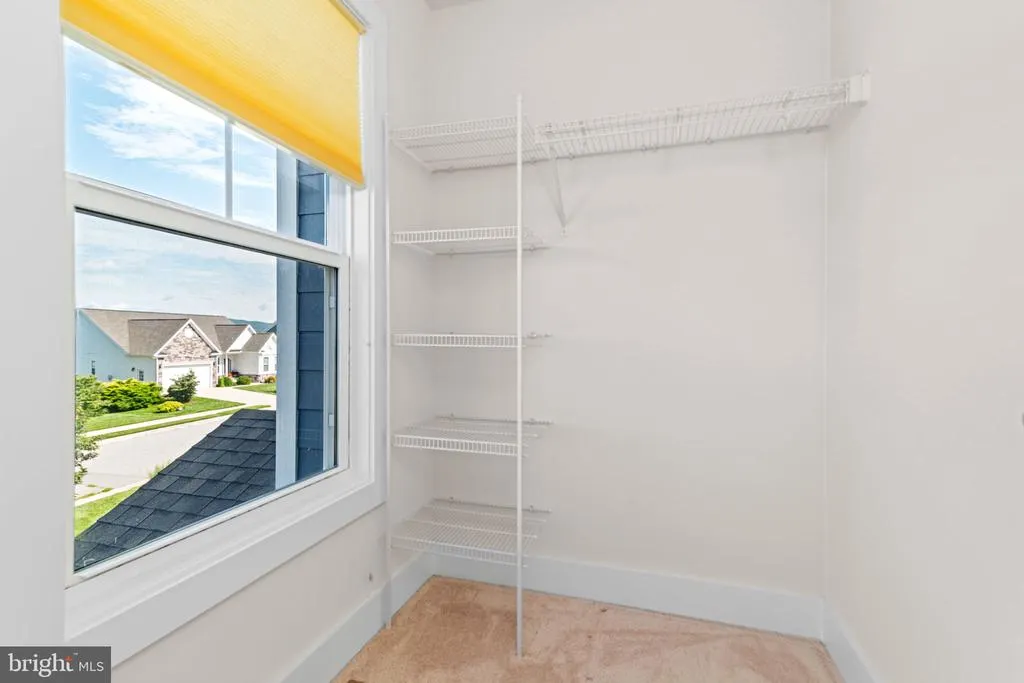
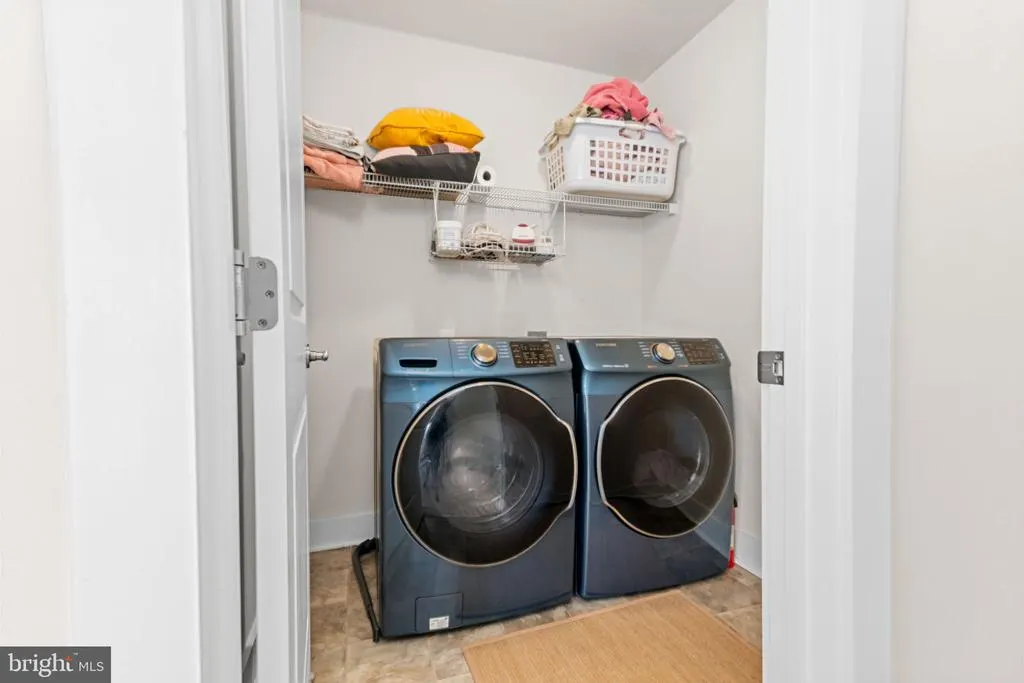
Address
2292 Scenic Ridge Circle, Blacksburg, VA
Price
$ 699,000
Property Attributes
- MLS#VAMV2000074
- TypeSingle Family
- Listing Status ACTIVE
- CountyMONTGOMERY
- CityBlacksburg
- Zip24060
- StyleTraditional
- Year Built2017
- Taxes$ 5259
- Price$ 699,000
- Bedrooms4
- Full Bathrooms2
- Half Bathrooms1
- Sqr Footage2554
- Lot Size0.43 Acres
Data Source:
Bright MLS
Property Description
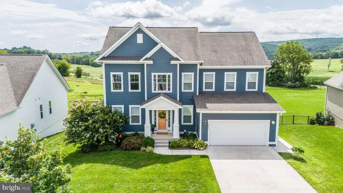
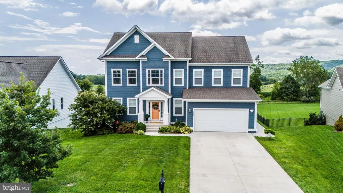
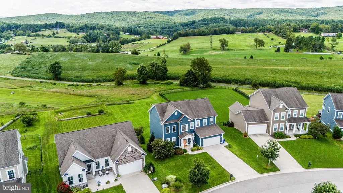
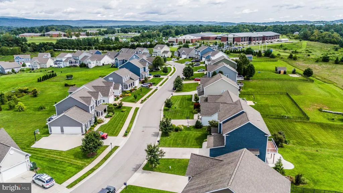
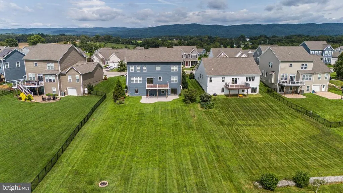
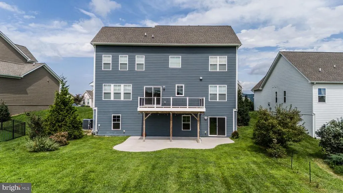
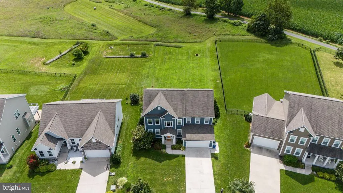
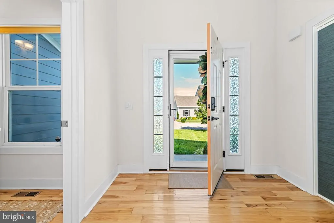
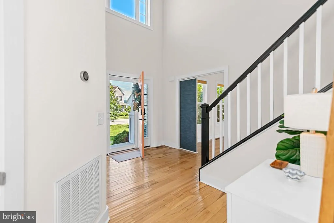
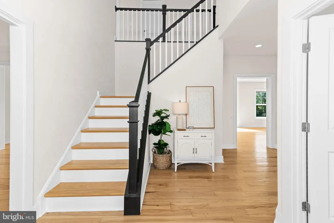
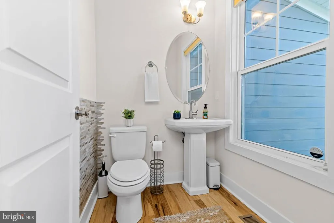
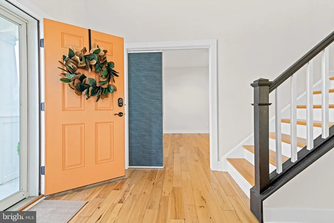
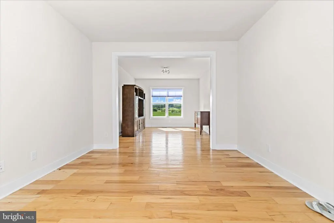
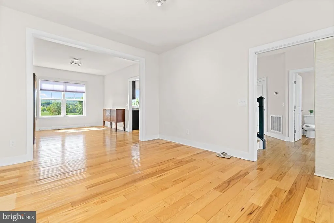
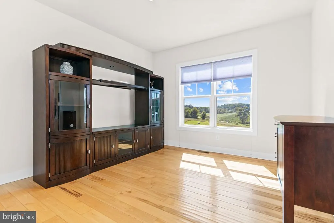
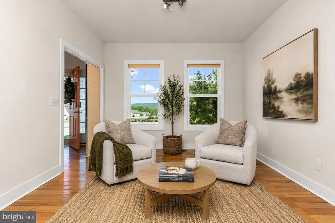
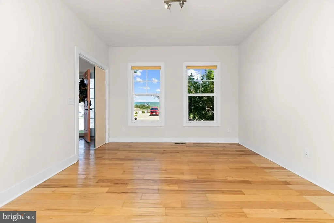
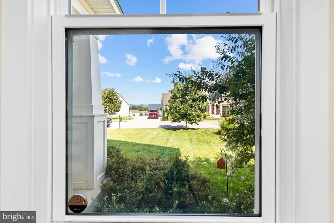
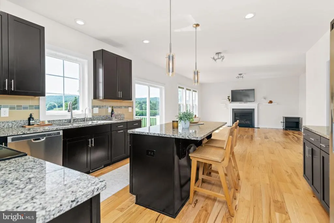
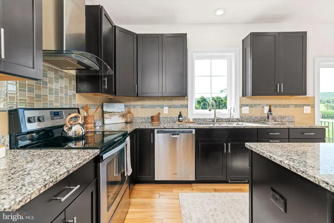
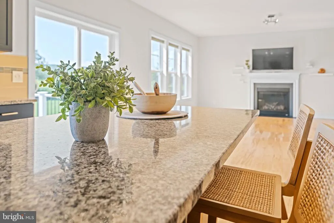
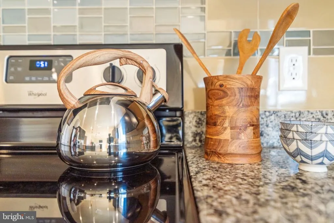
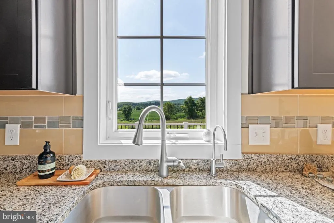
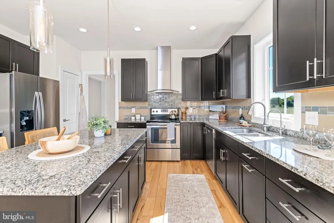
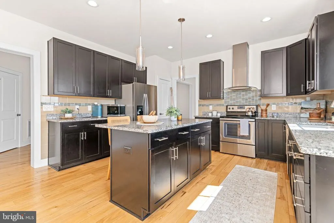
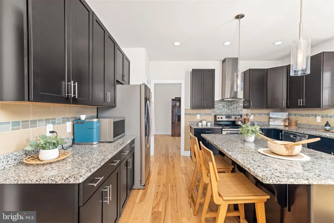
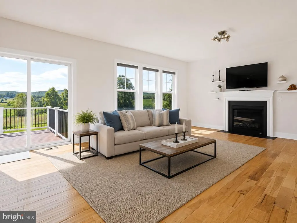
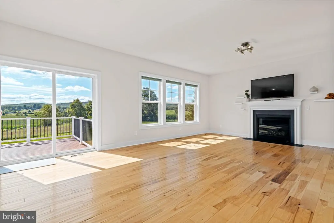
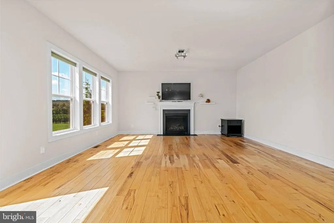
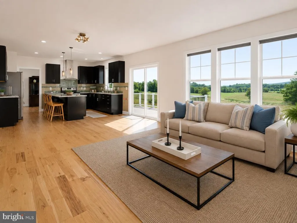
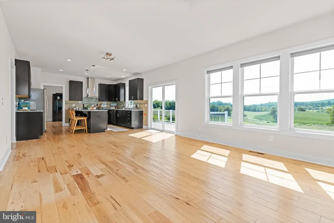
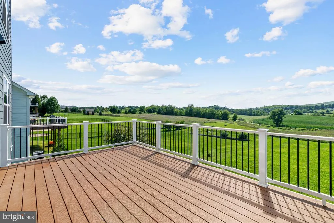
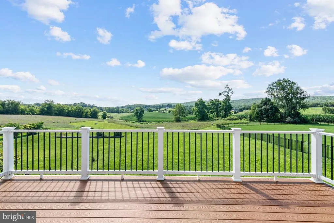
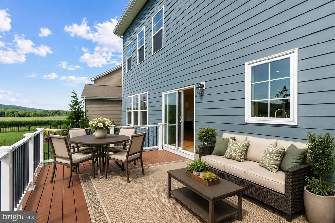
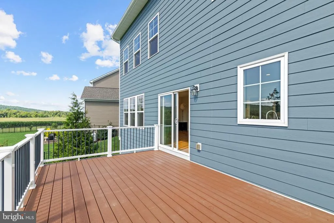
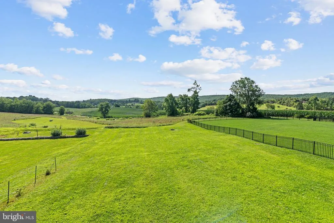
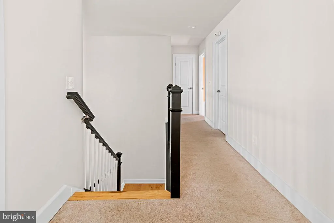
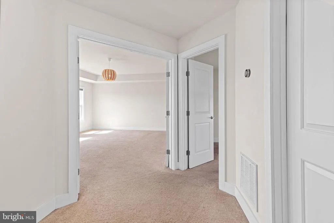
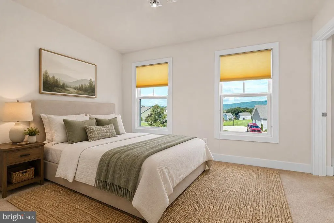
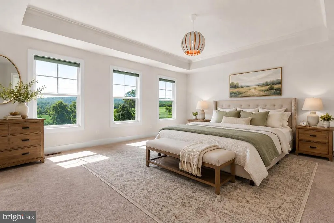
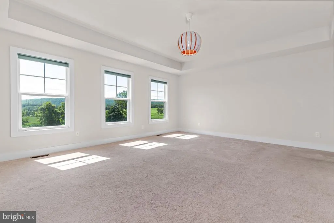
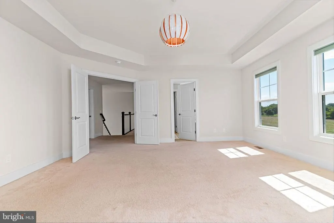
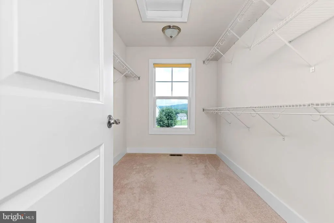
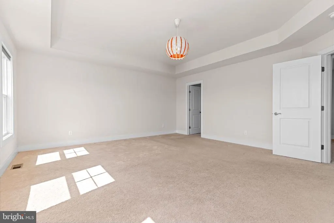
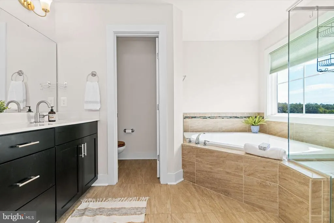
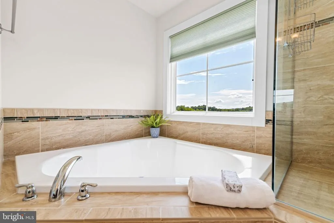
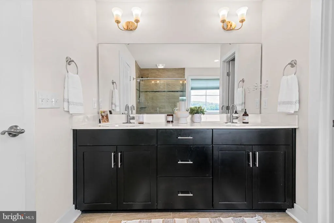
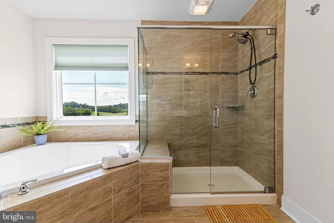
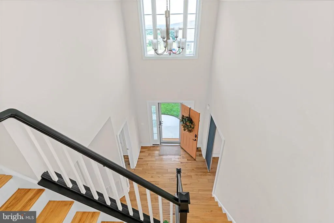
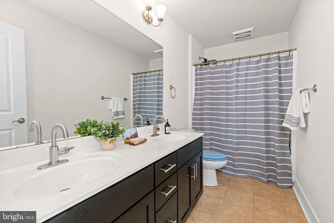
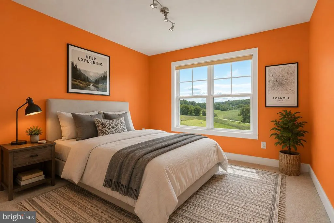
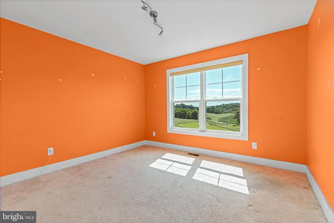
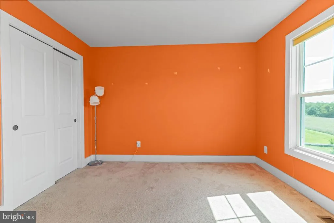
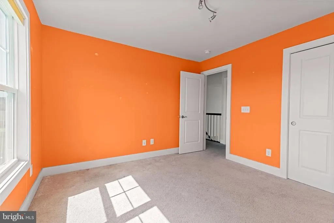
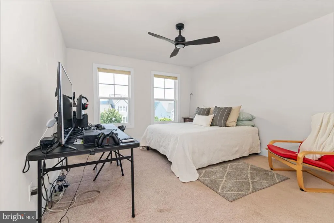
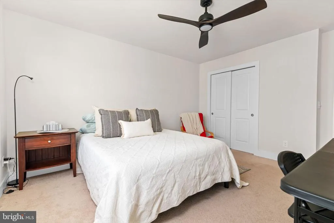
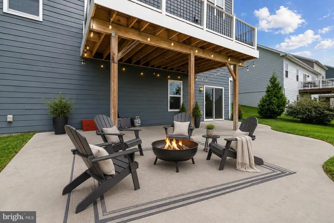
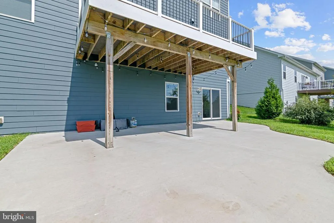
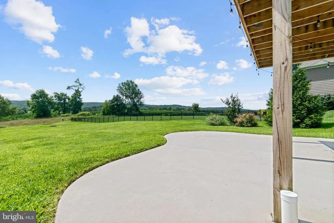
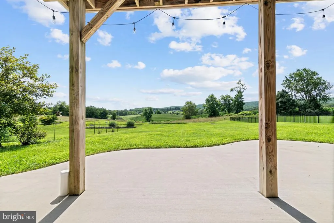
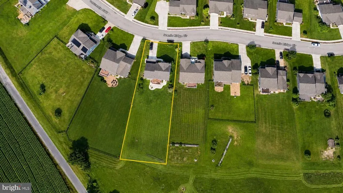
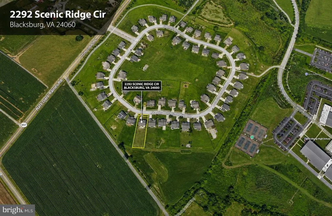
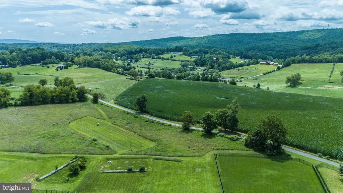
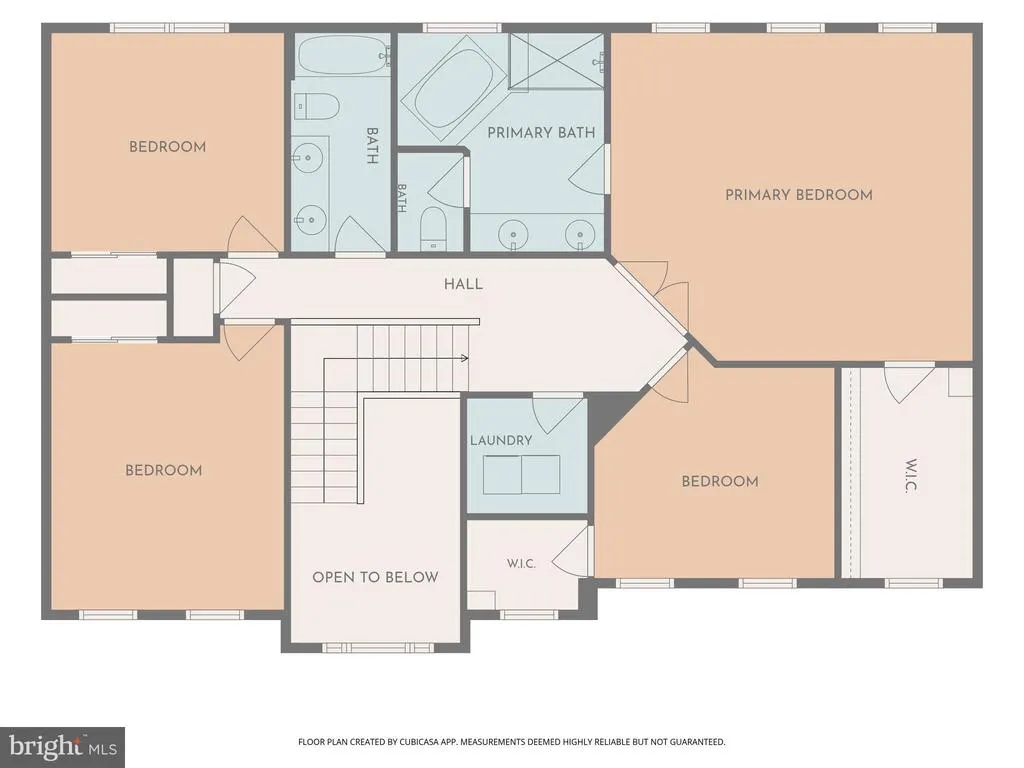
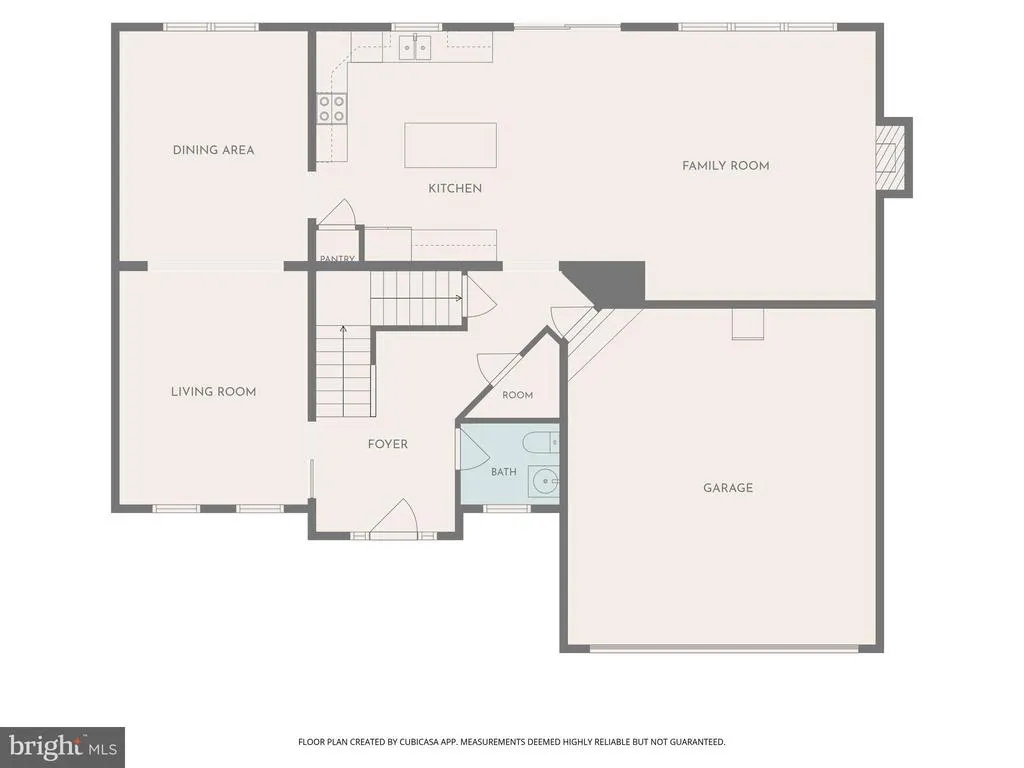
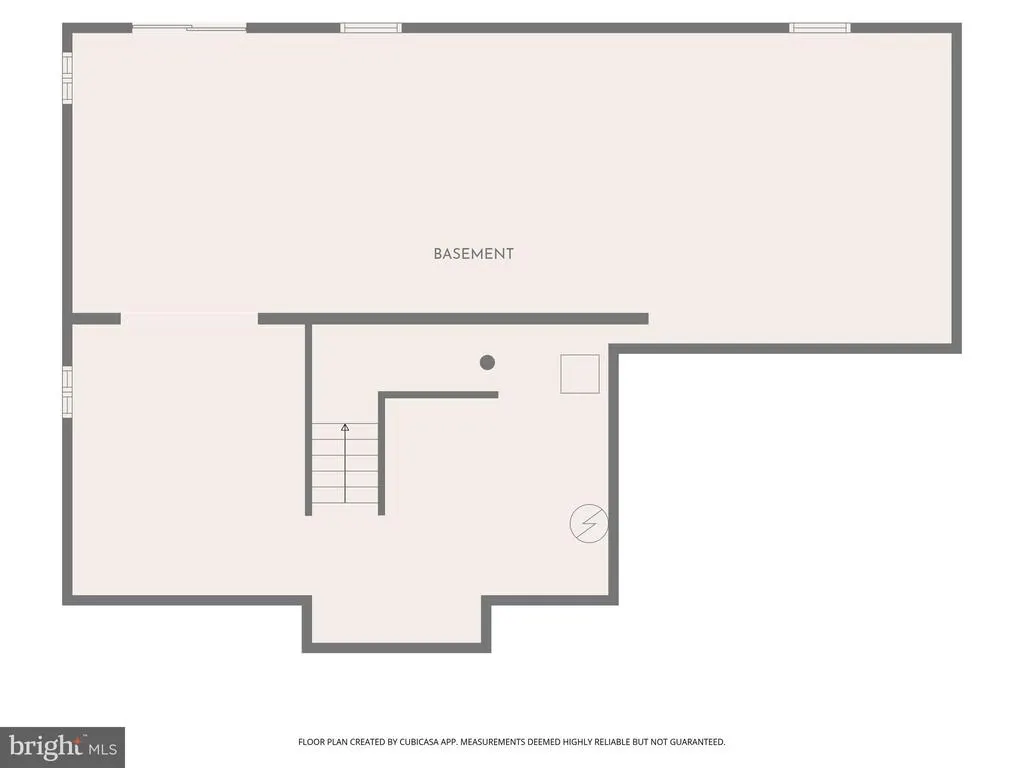
Beautifully situated on a generous lot in Kipps Farm, this inviting home pairs sweeping Blue Ridge and Brush Mountain views with thoughtful spaces designed for everyday living and entertaining. Set within walking distance to area schools, the home offers a wonderful combination of location, comfort, and scenic surroundings. The main level welcomes you with an open-concept kitchen and living area filled with natural light. The kitchen features granite countertops, tile backsplash, abundant cabinetry and storage, a large island, range hood, and access to the expansive composite deck - the perfect setting for morning coffee, outdoor dining, or taking in the rolling mountain views. The spacious living room features a gas log fireplace and a wall of windows that frame the scenery beautifully. A formal dining room, currently used as a den, provides flexible living space, while the main level also includes an office/study and convenient half bath. Upstairs, the oversized primary suite offers a private retreat with French doors, abundant windows, a large walk-in closet, and a beautifully appointed bath featuring a double vanity, soaking tub, and walk-in shower. Two additional bedrooms, a full bath, laundry room, and ample storage complete the upper level. The walkout basement is already plumbed for a full bath and offers excellent potential for future finished living space, recreation, a guest suite, or additional flex space. The main-level two-car garage includes a 100-amp electrical box for EV charging, adding valuable convenience for today's lifestyle. With its spacious lot, exceptional mountain views, flexible floor plan, generous storage, and desirable Kipps Farm location, this home offers an opportunity to enjoy both comfort and connection to the surrounding landscape. Be sure to view the beautiful video in this listing.
| Elementary School | Middle School | High School |
|---|---|---|
| Prices Fork Elementary School | Blacksburg Middle School | Blacksburg High School |
| Price History | |
|---|---|
| 8/22/2026 | Listed $699,000 |
General Features
| Living Area | 2554 |
|---|---|
| Sewer | Public Sewer |
| Heating | Heat Pump - Electric BackUp |
| Cooling | Zoned,Central A/C |
| Possession | Immediate |
| Roof | Architectural Shingle |
| Appliances | Dishwasher,Disposal,Dryer - Electric,Dryer - Front Loading,Exhaust Fan,Oven/Range - Electric,Refrigerator,Range Hood,Stainless Steel Appliances,Washer,Water Heater |
| Zoning | R1 |
| HOA Fee | 450.00 |
| Garage Spaces | 2.00 |
| Patio/Porch Features | Deck(s) |
| Architectural Style | Traditional |
| Construction Materials | HardiPlank Type |
| School District | MONTGOMERY COUNTY PUBLIC SCHOOLS |
| Year Built | 2017 |
| View | Mountain,Panoramic,Scenic Vista |
| Levels | 3 |
| Tax Year | 2025 |
| Ownership | Fee Simple |
| Cool Fuel | Electric |
| Accessibility | None |
| Assoc Fee Paid Per | Annually |
| County | MONTGOMERY |
| New Construction | No |
| Property Type | Residential |
| HOA | Yes |
| Subdivision Name | NONE AVAILABLE |
| Garage Y/N | Yes |
| Water Access Y/N | No |
| Other Structures | Above Grade |
| Full Baths | 2 |
| Status | ACTIVE |
| Directions | Please use Google Maps - thank you! |
| City | BLACKSBURG |
| Senior Community Y/N | No |
| Lot Size Units | Square Feet |
| Lot Size Square Feet | 18730.80 |
| Tax Assessed Value | 515600.0 |
| Tax Annual Amount | 5259.12 |
| Property Condition | Excellent |
| Structure Type | Detached |
| Condo/Coop Association fee Y/N | No |
| Bathrooms Count Main Level | 1.00 |
| Price Per Sq Ft Total AG | 273.69 |
| Additional Parcels Y/N | No |
| Vacation Rental Y/N | No |
| Virtual Tour | https://youtu.be/s8DBHgxg4H0 |
| Total SQFT | 2554 |
| Location Type | Other |
| Standard Status | Active |
| Year Built Source | Estimated |
| Association Recreation Fee | No |
Interior Features
| Interior Amenities | Air Filter System,Bathroom - Soaking Tub,Bathroom - Stall Shower,Bathroom - Tub Shower,Breakfast Area,Carpet,Combination Dining/Living,Family Room Off Kitchen,Floor Plan - Traditional,Kitchen - Islan |
|---|---|
| Heating Fuel | Electric |
| Basement | Full,Unfinished,Walkout Level,Windows |
| Total Fireplaces | 1 |
| Fireplace Features | Mantel(s) |
| Hot Water | Electric |
| Basement (Y/N) | Yes |
| Heating Y/N | Yes |
| Window Features | Vinyl Clad |
| Fireplace Y/N | Yes |
| Above Grade Finished Area | 2554 |
| Half Baths | 1 |
| Central Air Y/N | Yes |
| Total Bedrooms | 4 |
| Room Type | Living Room,Dining Room,Primary Bedroom,Bedroom 2,Kitchen,Family Room,Basement,Foyer,Other,Bathroom 1,Bathroom 3,Half Bath |
| LivingAreaSource | Estimated |
| Laundry Type | Upper Floor |
| Bedrooms Count All Upper Levels | 4 |
| Bedrooms Count Upper Level 1 | 4 |
| Bathrooms Half Main Level | 1 |
| Bathrooms Full Upper Level 1 | 2 |
| Bathrooms Full All Upper Levels | 2 |
| Bathrooms Count Upper Level 1 | 2.00 |
| Bathrooms Count All Upper Levels | 2 |
| Above Grade Finished Area Source | Estimated |
| Above Grade Finished Area Unit Type | Square Feet |
| Total Baths | 3 |
Exterior Features
| Pool | No Pool |
|---|---|
| Parking Features | Concrete Driveway |
| Lot Features | Cleared,Level,Open |
| Water Source | Public |
| Total Parking Spaces | 6 |
| Garage Features | Garage - Front Entry |
| Type of Parking | Driveway,Attached Garage |
| Foundation Details | Concrete Perimeter |
| Spa | No |
| Water View Y/N | No |
| Lot Size Acres | 0.43 |
| Road Surface Type | Black Top |
| Lot Size Source | Estimated |
| Waterfront Y/N | No |
| Door Features | Sliding Glass |
| Road Responsibility | Public |
| Horse Y/N | No |
| Navigable Water Y/N | No |
| Water Oriented Y/N | No |
| # of Attached Garage Spaces | 2 |
Room Details
| Room | Dimensions | Level | Flooring | Details |
|---|---|---|---|---|
| Basement | Lower 1 | |||
| Bathroom 1 | Upper 1 | Flooring - Carpet | ||
| Bathroom 3 | Upper 1 | Flooring - Carpet | ||
| Bedroom 2 | Upper 1 | Flooring - Carpet | ||
| Dining Room | Main | |||
| Family Room | Main | Flooring - HardWood | ||
| Foyer | Main | Flooring - Wood | ||
| Half Bath | Main | |||
| Kitchen | Main | Flooring - Wood | ||
| Living Room | Main | Flooring - Wood | ||
| Other | Main | |||
| Primary Bedroom | Upper 1 | Flooring - Carpet |
Amenities
- Foreclosure
- Views
- Short Sale
- New Construction
- Adult 55+
- Lease To Own
- No HOA Fees
- Furnished
- Primary On Main
- Air Conditioning
- Seller Finance
- Green
- Fixer Upper
- Horse
- Golf
- Fireplace
- Deck
- Garage
- Basement
- Pool
Property vs Single Family Average in 24060
Price
Taxes
Year Built
Visits
 © BRIGHT, All Rights Reserved
