
Views - New Construction

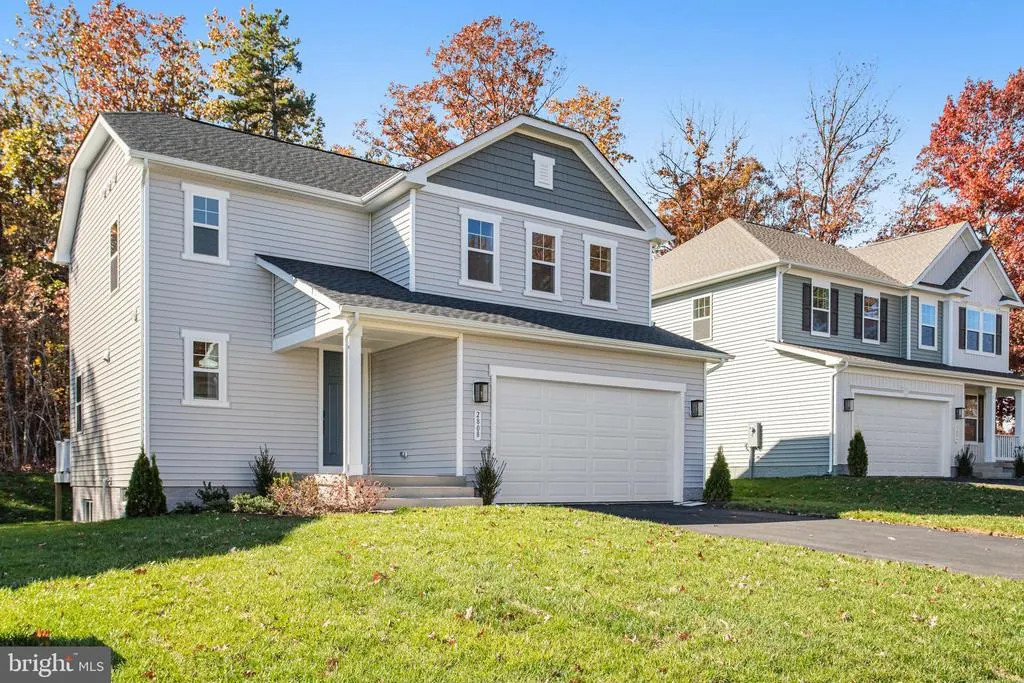
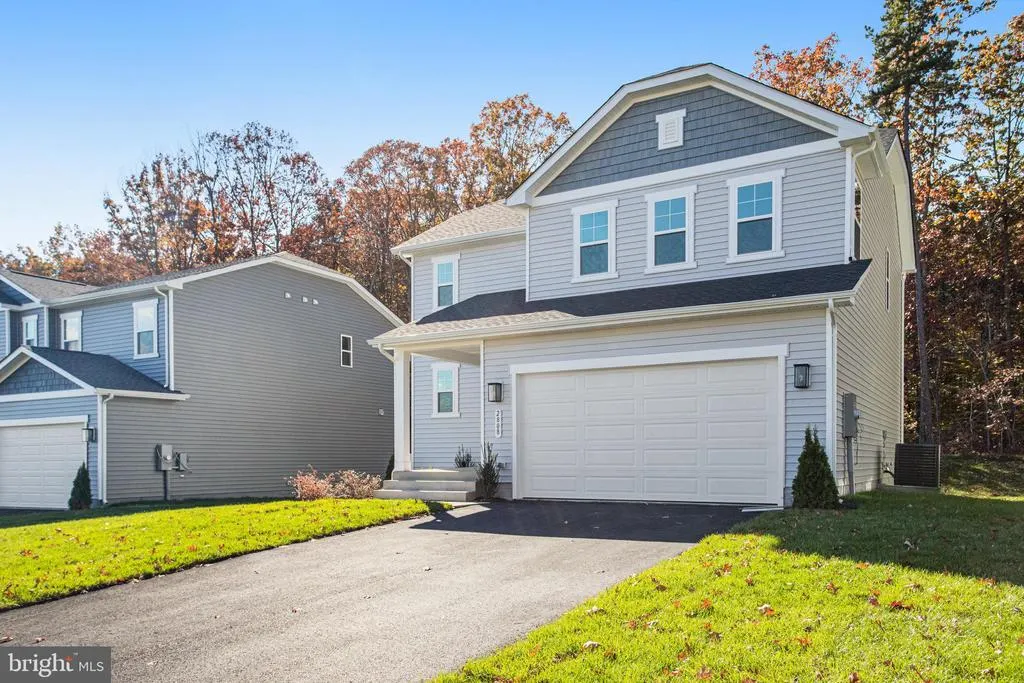
Address
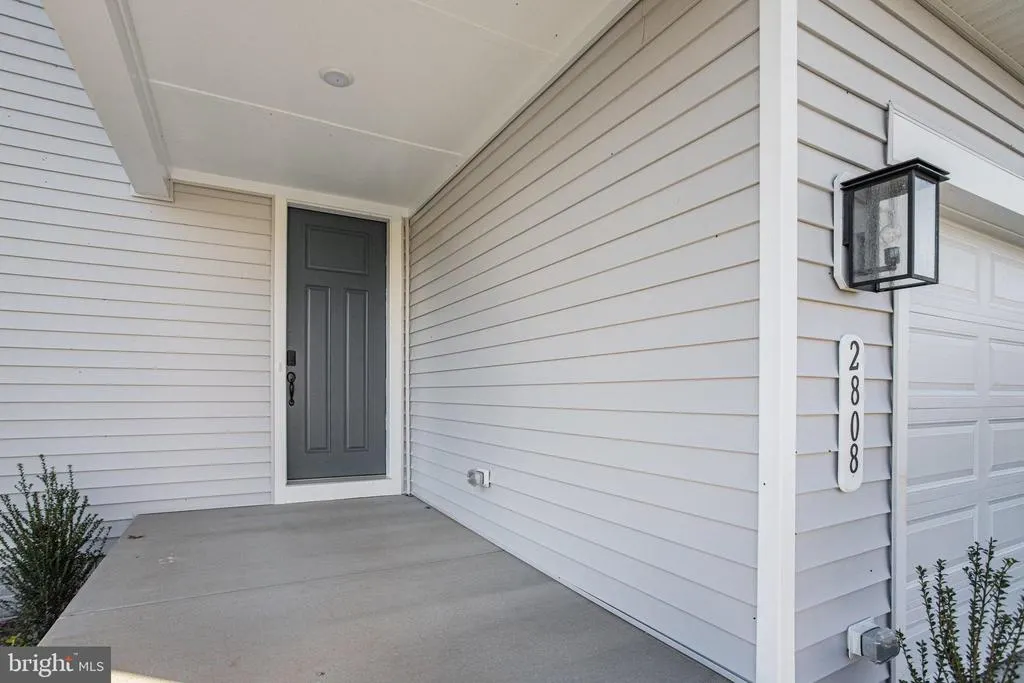
2808 White Tail Drive, Locust Grove, VA
Price
$ 505,999
Property Attributes
- MLS#VAOR2012874
- TypeSingle Family
- Listing Status ACTIVE
- CountyORANGE
- CityLocust Grove
- NeighborhoodWilderness Shores
- Zip22508
- StyleContemporary
- Year Built2025
- Price$ 505,999
- Bedrooms3
- Full Bathrooms2
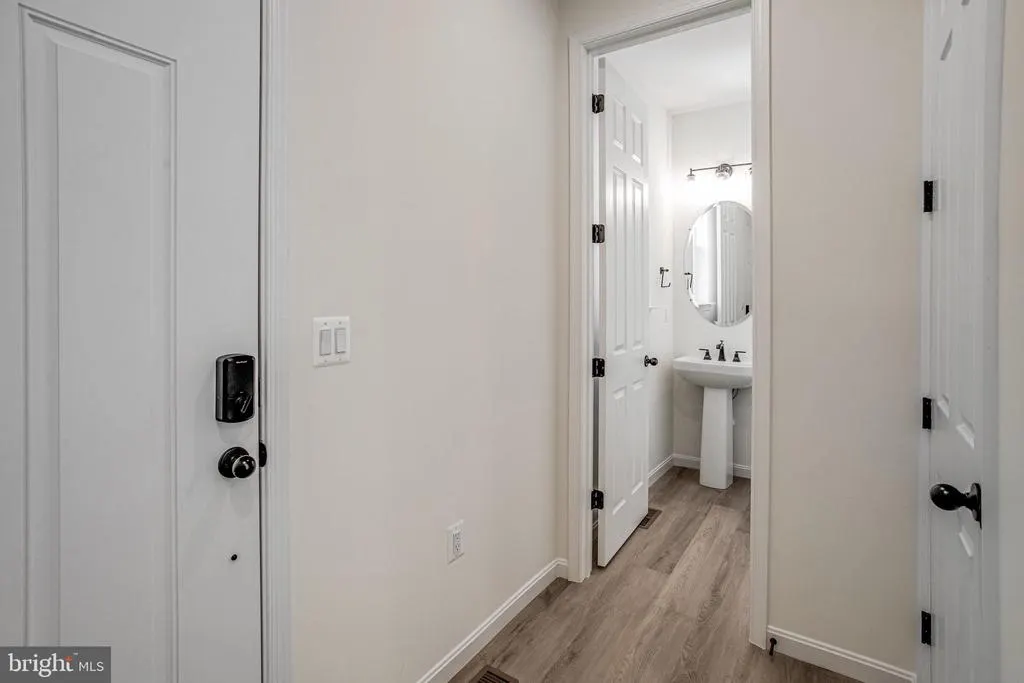
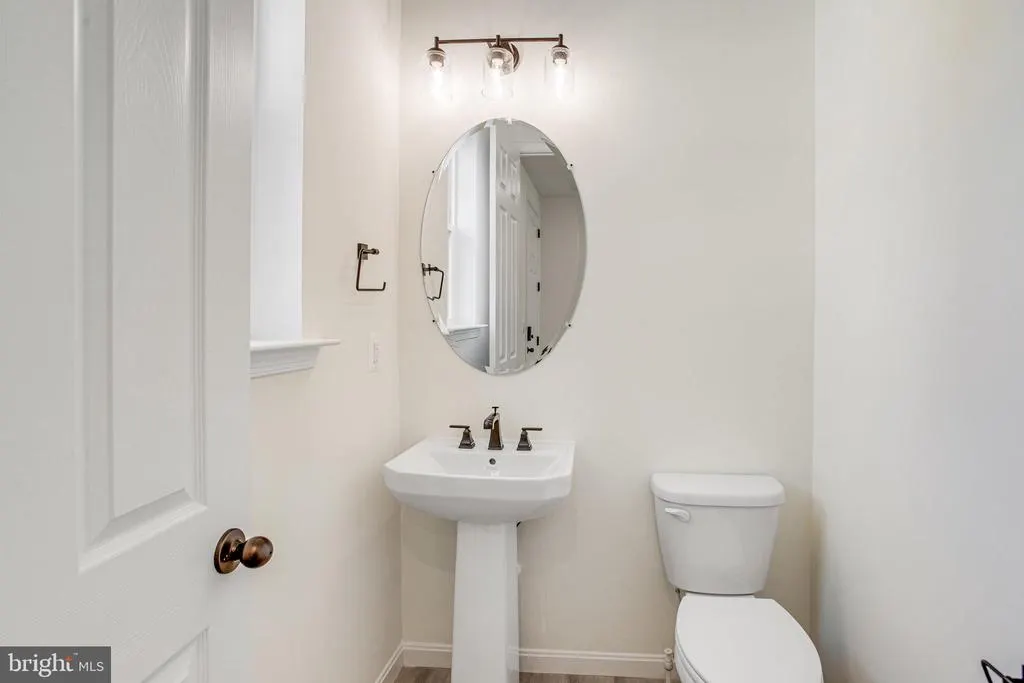
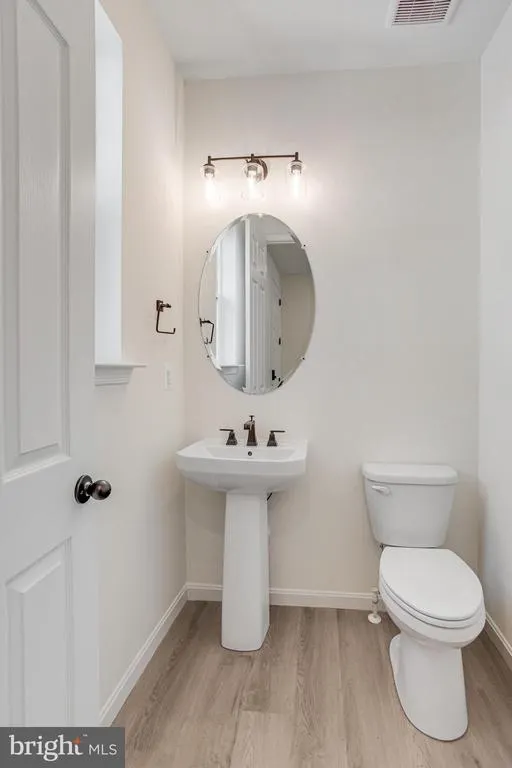
- Half Bathrooms1
- Sqr Footage2778
- Lot Size0.31 Acres
Data Source:
Bright MLS
Property Description
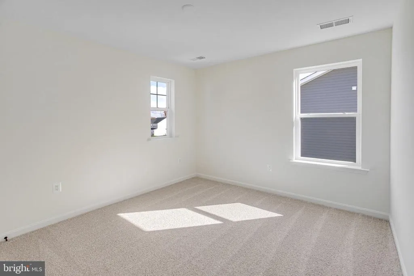
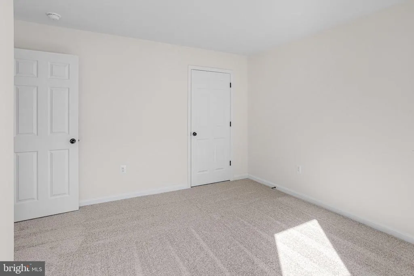
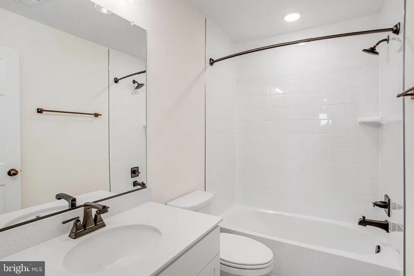
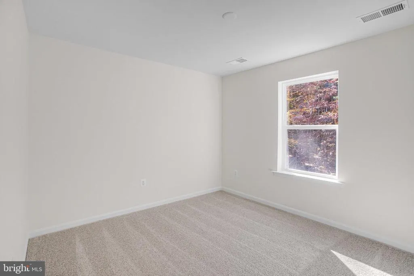
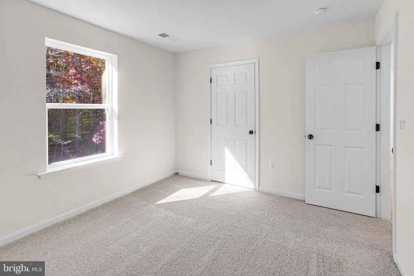
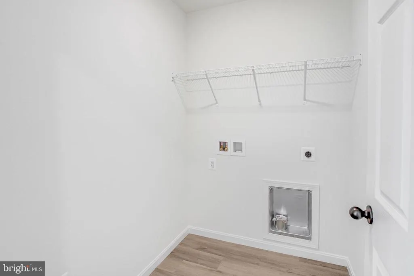
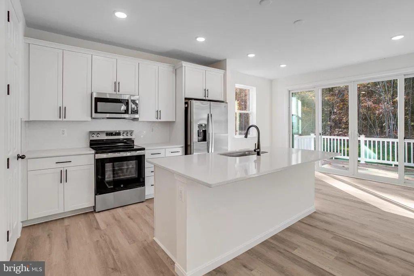
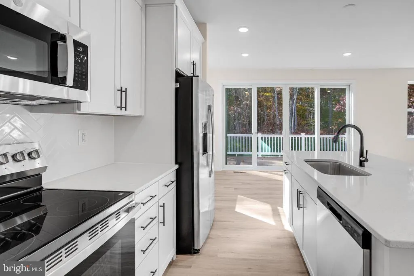
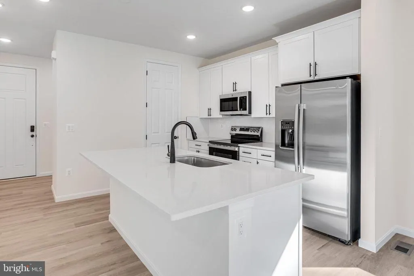
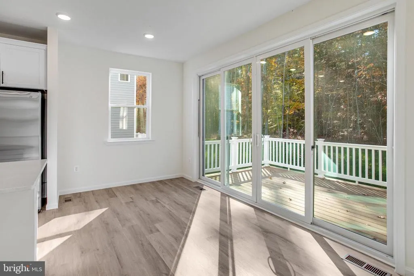
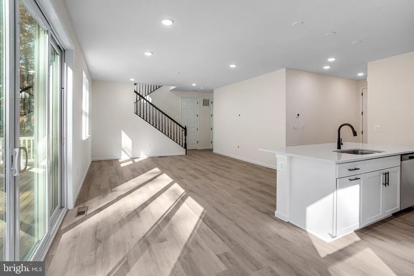
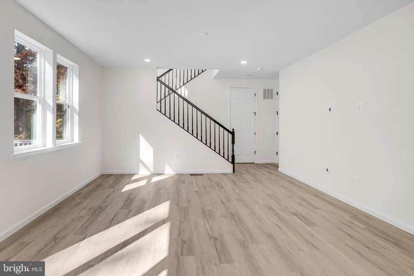
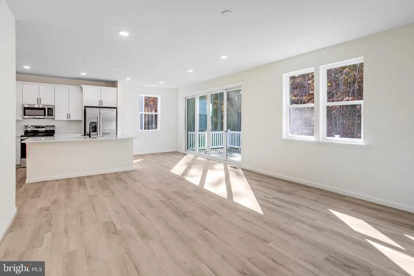
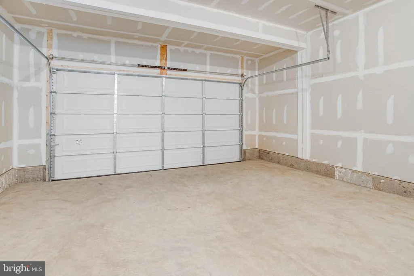
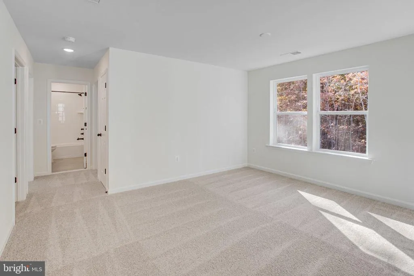
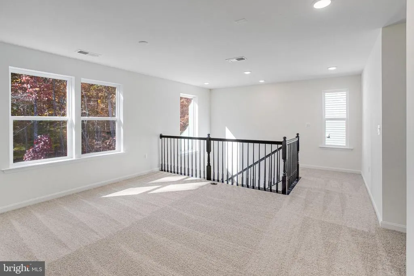
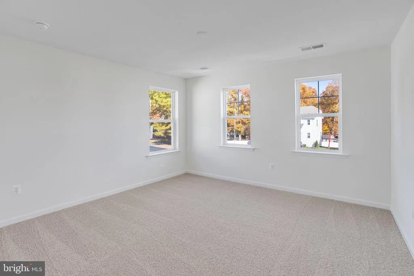
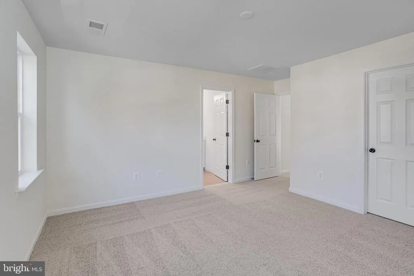
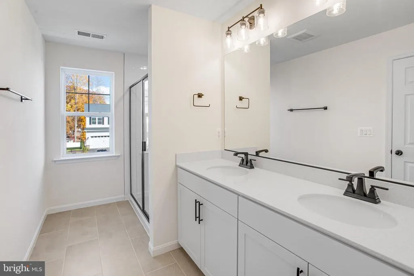
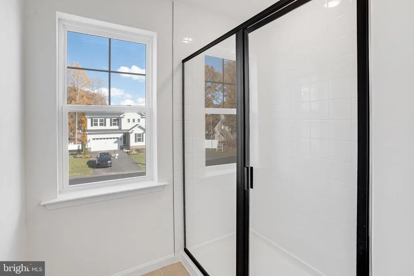
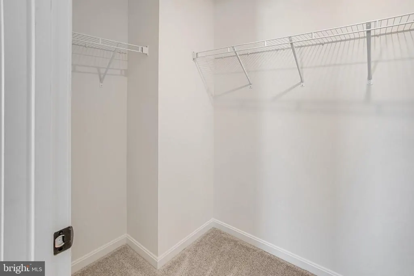
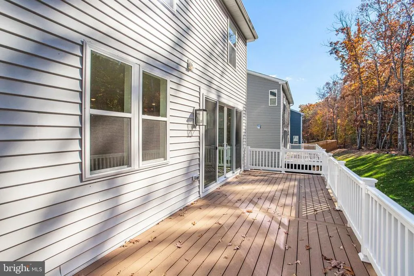
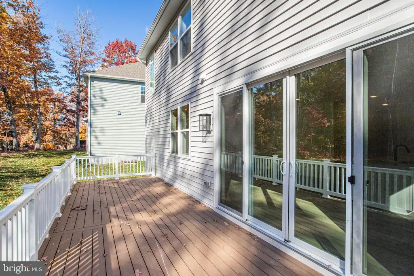
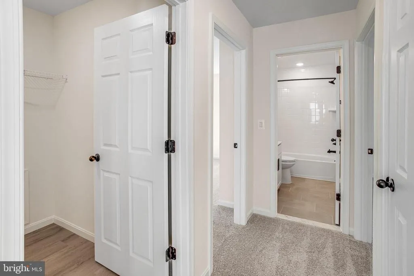
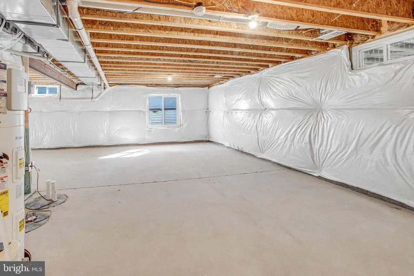
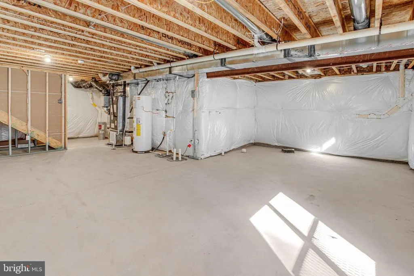
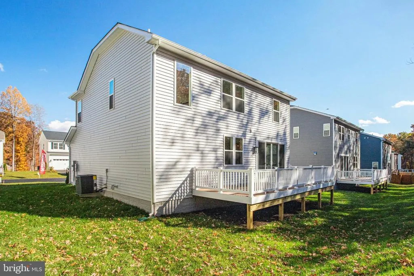
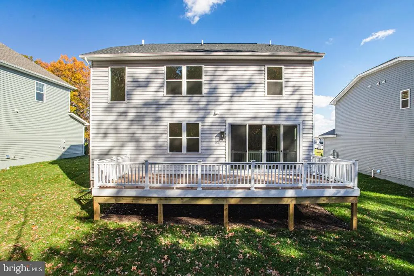
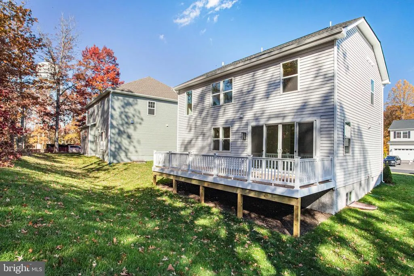
Step into the beautifully designed Coral floorplan by Richmond American Homes, now available for quick move-in! This charming home offers a perfect blend of comfort and style, featuring a spacious open-concept main level. The heart of the home, the kitchen, is thoughtfully anchored by a large center island, ideal for both meal prep and casual gatherings. Upstairs, enjoy a versatile loft space perfect for a home office, play area, or cozy lounge. The convenient second-level laundry room adds extra ease to your daily routine. The luxurious Owner's suite is a standout, complete with a generous walk-in closet and an en-suite bath with double sinks makes this your private retreat. Step outside and take in the serene & wooded views from your expansive deck, a perfect spot for relaxing or entertaining. Additional highlights include a versatile unfinished basement, perfect for future expansion or storage, and a spacious 2-car garage. This home is ready for you to move in and make it your own! Dont miss out; schedule a tour today or call us for more details!
| Elementary School | Middle School | High School |
|---|---|---|
| Call School Board Elementary School | Call School Board Middle School | Call School Board High School |
| Price History | |
|---|---|
| 12/2/2025 | Listed $509,999 |
| 7/22/2026 | 1$505,999 |
General Features
| Living Area | 2778 |
|---|---|
| Sewer | Public Sewer |
| Heating | Forced Air,Programmable Thermostat |
| Cooling | Programmable Thermostat |
| Possession | Settlement |
| Roof | Architectural Shingle |
| Appliances | Built-In Microwave,Disposal,Oven/Range - Electric,Refrigerator,Stainless Steel Appliances,Dishwasher |
| Zoning | RESIDENTIAL |
| HOA Fee | 43.00 |
| Garage Spaces | 2.00 |
| Association Fee Includes | Common Area Maintenance,Pool(s),Snow Removal,Road Maintenance |
| Patio/Porch Features | Deck(s) |
| Architectural Style | Contemporary |
| Construction Materials | Combination |
| School District | ORANGE COUNTY PUBLIC SCHOOLS |
| Year Built | 2025 |
| Levels | 3 |
| Tax Year | 2025 |
| Ownership | Fee Simple |
| Cool Fuel | Electric |
| Accessibility | None |
| Assoc Fee Paid Per | Monthly |
| County | ORANGE |
| New Construction | Yes |
| Property Type | Residential |
| Association Amenities | Swimming Pool,Tot Lots/Playground |
| HOA | Yes |
| Subdivision Name | WILDERNESS SHORES |
| Garage Y/N | Yes |
| Water Access Y/N | No |
| Other Structures | Above Grade,Below Grade |
| Full Baths | 2 |
| Status | ACTIVE |
| Directions | Wilderness Shores: From I-95,go west at exit 130 (Route 3) for approximately 15 miles. Turn right onto Somerville Road. Turn right onto White Tail Drive. Model is on the left. |
| City | LOCUST GROVE |
| Senior Community Y/N | No |
| Lot Size Units | Square Feet |
| Lot Size Square Feet | 13720.00 |
| Tax Assessed Value | 0.0 |
| Tax Annual Amount | 0.0 |
| Property Condition | Excellent |
| Structure Type | Detached |
| Condo/Coop Association fee Y/N | No |
| Bathrooms Count Main Level | 1.00 |
| Price Per Sq Ft Total AG | 275.0 |
| Construction Completed Y/N | Yes |
| Vacation Rental Y/N | No |
| Total SQFT | 2778 |
| Builder Name | Richmond American Homes |
| Standard Status | Active |
| Year Built Source | Estimated |
| Tax Lot | 736 |
Interior Features
| Interior Amenities | Bathroom - Walk-In Shower,Family Room Off Kitchen,Kitchen - Gourmet,Kitchen - Island,Pantry,Upgraded Countertops |
|---|---|
| Heating Fuel | Electric |
| Basement | Heated,Rough Bath Plumb,Space For Rooms,Windows,Unfinished,Daylight,Partial,Interior Access |
| Flooring | Carpet,Luxury Vinyl Plank |
| Hot Water | Electric |
| Basement (Y/N) | Yes |
| Heating Y/N | Yes |
| Fireplace Y/N | No |
| Above Grade Finished Area | 1840 |
| Half Baths | 1 |
| Central Air Y/N | No |
| Total Bedrooms | 3 |
| Below Grade Finished Area | 938 |
| Below Grade Finished Area Unit Type | Square Feet |
| LivingAreaSource | Estimated |
| Laundry Type | Upper Floor |
| Below Grade Finished Area Source | Estimated |
| Bedrooms Count All Upper Levels | 3 |
| Bedrooms Count Upper Level 1 | 3 |
| Bathrooms Half Main Level | 1 |
| Bathrooms Full Upper Level 1 | 2 |
| Bathrooms Full All Upper Levels | 2 |
| Bathrooms Count Upper Level 1 | 2.00 |
| Bathrooms Count Lower Level 1 | 0.00 |
| Bathrooms Count All Upper Levels | 2 |
| Above Grade Finished Area Source | Estimated |
| Above Grade Finished Area Unit Type | Square Feet |
| Total Baths | 3 |
Exterior Features
| Pool | Yes - Community |
|---|---|
| Parking Features | Asphalt Driveway |
| Lot Features | Rear Yard,Backs to Trees |
| Water Source | Public |
| Total Parking Spaces | 4 |
| Garage Features | Garage - Front Entry,Built In,Garage Door Opener |
| Type of Parking | Attached Garage,Driveway |
| Foundation Details | Active Radon Mitigation |
| Water View Y/N | No |
| Lot Size Acres | 0.31 |
| Lot Size Source | Estimated |
| Waterfront Y/N | No |
| Builder Model | CORAL |
| Navigable Water Y/N | No |
| Water Oriented Y/N | No |
| # of Attached Garage Spaces | 2 |
Amenities
- Foreclosure
- Views
- Short Sale
- New Construction
- Adult 55+
- Lease To Own
- No HOA Fees
- Furnished
- Primary On Main
- Air Conditioning
- Seller Finance
- Green
- Fixer Upper
- Horse
- Golf
- Fireplace
- Deck
- Garage
- Basement
- Pool
Property vs Single Family Average in 22508
Price
Year Built
Visits
 © BRIGHT, All Rights Reserved
