
Price Reduction - Foreclosure - Views - Primary on Main
Address
5504 Burr Hill Road, Rhoadesville, VA
Price
$ 209,900
Property Attributes
- MLS#VAOR2014624
- TypeSingle Family
- Listing Status ACTIVE
- CountyORANGE
- CityRhoadesville
- NeighborhoodMusterfield
- Zip22542
- StyleRanch/Rambler
- Year Built1975
- Taxes$ 669
- Price$ 209,900
- Bedrooms3
- Full Bathrooms2
- Half Bathrooms0
- Sqr Footage1392
- Lot Size1.01 Acres
Data Source:
Bright MLS
Property Description
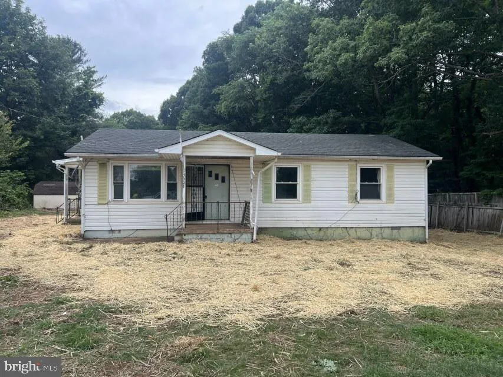
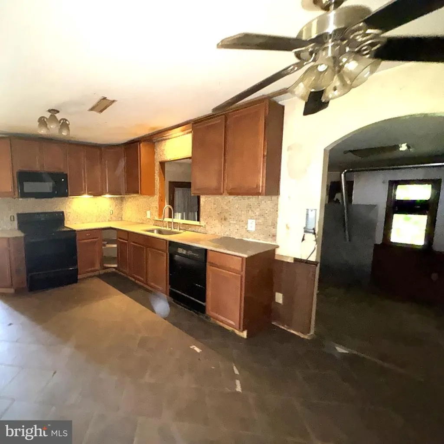
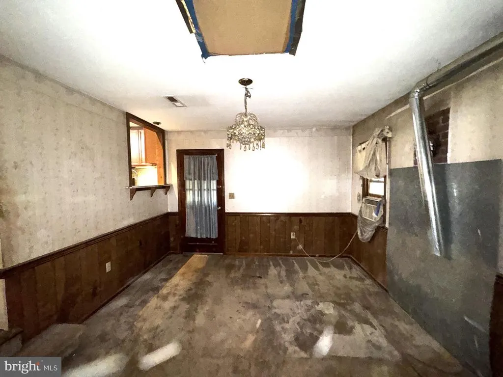
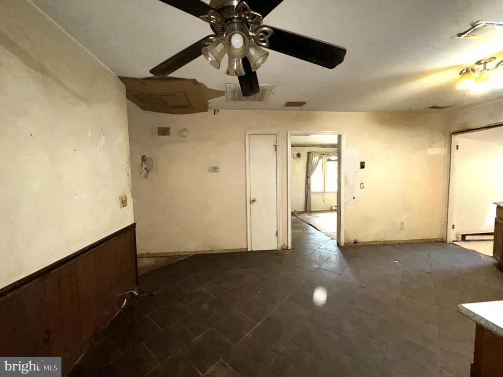
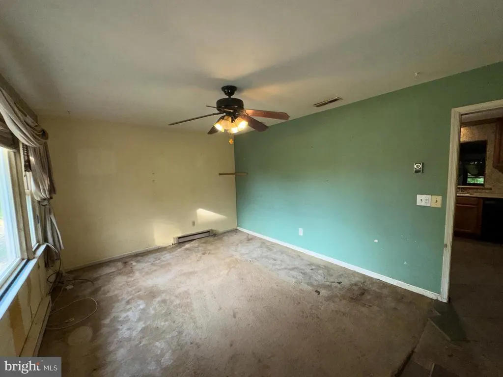
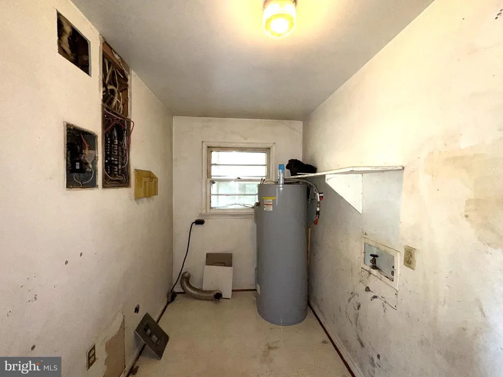
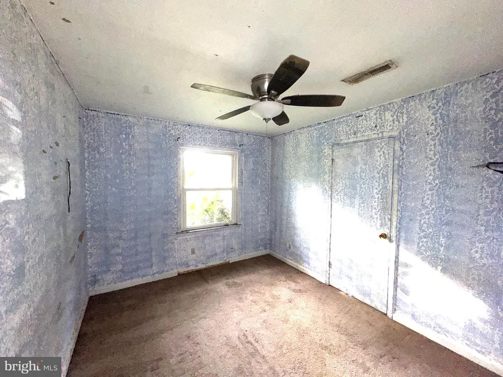
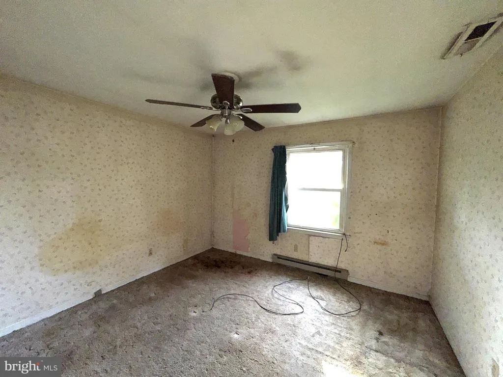
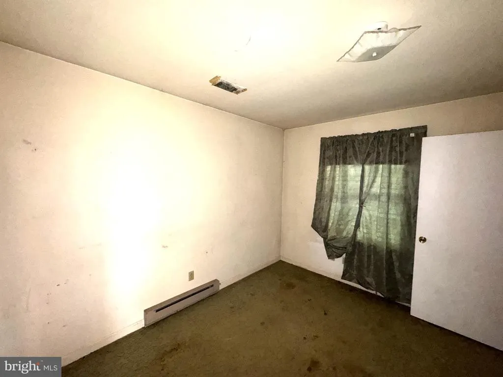
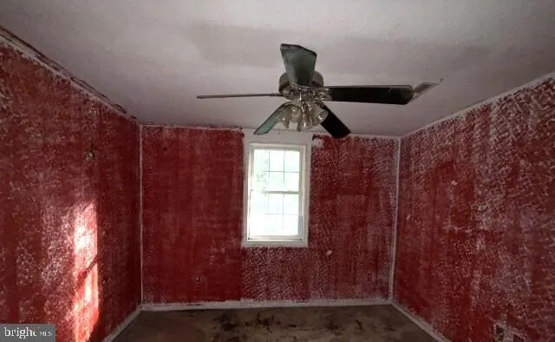
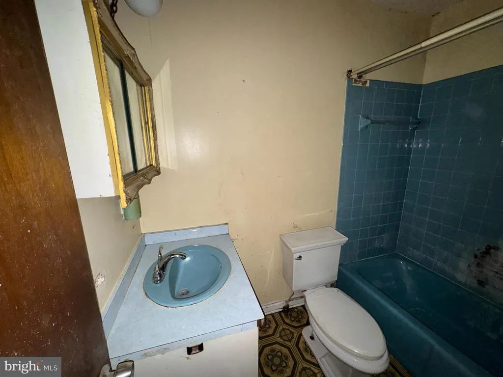
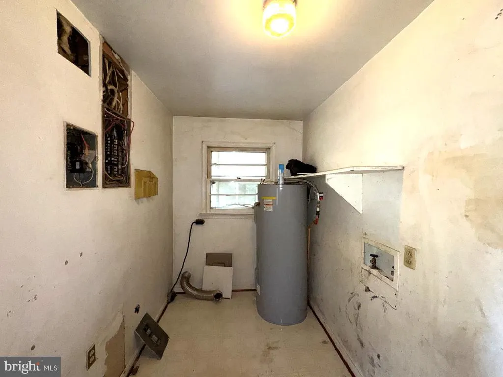
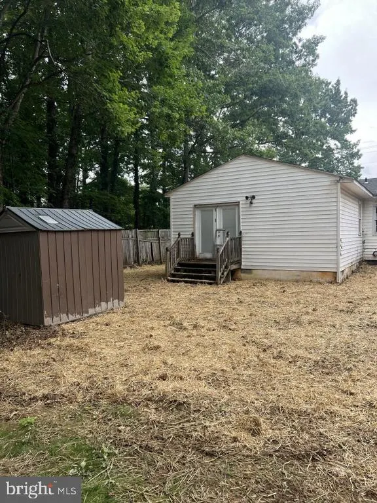
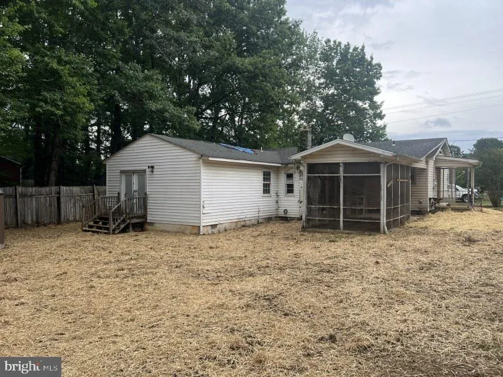
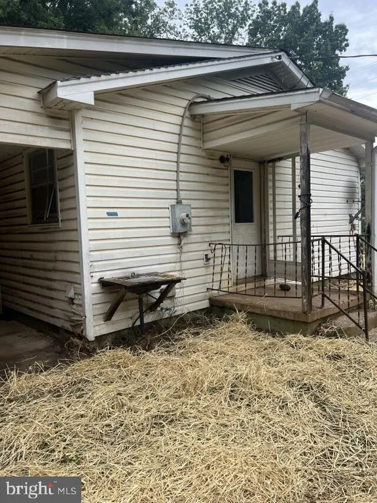
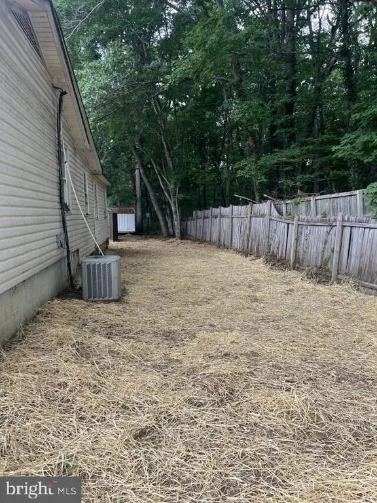
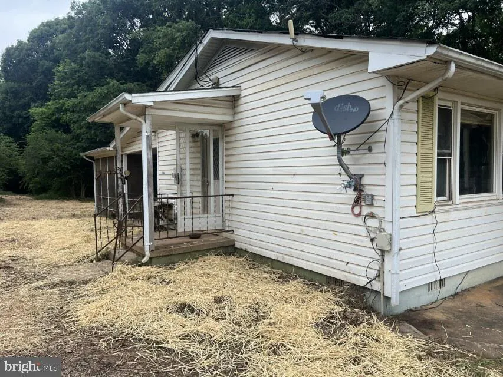
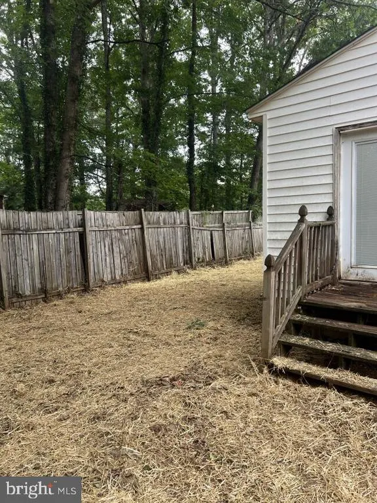
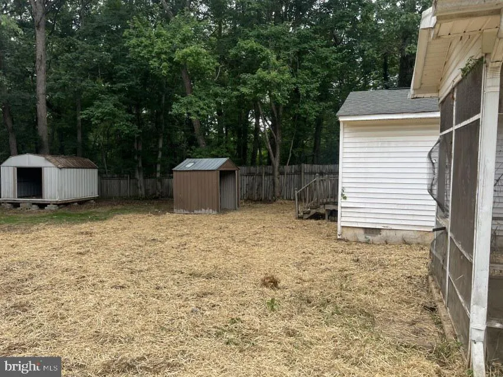
Bring your vision, tools, and imagination to this ranch home situated on a level 1.01-acre lot in Orange County. Offering 3 bedrooms, 2 full baths, a functional single-level layout, screened rear porch, fenced backyard, and detached storage shed, this property is ready for its next chapter. Extensive repairs, renovations, and cosmetic updates are needed throughout, making this an ideal opportunity for investors, rehabbers, or buyers looking to create value. Cash or renovation financing only. Conveniently located near Locust Grove, Orange, and Fredericksburg. Property is being sold strictly As-Is. Seller will make no repairs. Any inspections are for informational purposes only.
| Price History | |
|---|---|
| 7/1/2026 | Listed $239,900 |
| 8/9/2026 | 13$209,900 |
General Features
| Living Area | 1392 |
|---|---|
| Sewer | Septic Exists |
| Heating | Wood Burn Stove |
| Cooling | Ceiling Fan(s),Window Unit(s) |
| Possession | Settlement |
| Roof | Fiberglass |
| Appliances | Dishwasher,Dryer,Exhaust Fan,Oven/Range - Electric,Range Hood,Refrigerator,Washer |
| Zoning | A |
| Association Fee Includes | None |
| Patio/Porch Features | Patio(s),Porch(es),Screened |
| Architectural Style | Ranch/Rambler |
| Construction Materials | Vinyl Siding |
| School District | ORANGE COUNTY PUBLIC SCHOOLS |
| Year Built | 1975 |
| View | Garden/Lawn |
| Levels | 1 |
| Tax Year | 2002 |
| Ownership | Fee Simple |
| Cool Fuel | Electric |
| Section | 1 |
| Accessibility | None |
| County | ORANGE |
| New Construction | No |
| Property Type | Residential |
| Association Amenities | None |
| HOA | No |
| Subdivision Name | MUSTERFIELD |
| Garage Y/N | No |
| Water Access Y/N | No |
| Other Structures | Above Grade |
| Full Baths | 2 |
| Status | ACTIVE |
| Directions | 522 to Left on Raccoon Ford Road,Right on Burr Hill Road |
| City | RHOADESVILLE |
| Senior Community Y/N | No |
| Lot Size Units | Square Feet |
| Lot Size Square Feet | 43996.00 |
| Tax Assessed Value | 76900.0 |
| Tax Annual Amount | 669.03 |
| Structure Type | Detached |
| Condo/Coop Association fee Y/N | No |
| Bathrooms Full Main Level | 2 |
| Bathrooms Count Main Level | 2.00 |
| Price Per Sq Ft Total AG | 150.79 |
| Vacation Rental Y/N | No |
| Total SQFT | 1392 |
| Builder Name | DANIELS |
| Standard Status | Active |
| Year Built Source | Estimated |
| Tax Lot | 11 |
Interior Features
| Interior Amenities | Kitchen - Table Space,Dining Area,Primary Bath(s),Window Treatments,Floor Plan - Traditional |
|---|---|
| Heating Fuel | Electric,Wood |
| Total Fireplaces | 1 |
| Fireplace Features | Flue for Stove |
| Hot Water | Electric |
| Basement (Y/N) | No |
| Heating Y/N | Yes |
| Window Features | Storm |
| Fireplace Y/N | Yes |
| Above Grade Finished Area | 1392 |
| Central Air Y/N | No |
| Total Bedrooms | 3 |
| Room Type | Living Room,Dining Room,Primary Bedroom,Bedroom 2,Bedroom 3,Kitchen,Den,Study,Laundry,Utility Room |
| Main Level Bedrooms | 3 |
| LivingAreaSource | Estimated |
| Bathrooms Count Upper Level 2 | 0.00 |
| Bathrooms Count Upper Level 1 | 0.00 |
| Bathrooms Count Lower Level 2 | 0.00 |
| Bathrooms Count Lower Level 1 | 0.00 |
| Above Grade Finished Area Source | Estimated |
| Above Grade Finished Area Unit Type | Square Feet |
| Total Baths | 2 |
Exterior Features
| Pool | No Pool |
|---|---|
| Lot Features | Backs to Trees,Cleared,Landscaping |
| Water Source | Well |
| Type of Parking | Off Street |
| Foundation Details | Other |
| Water View Y/N | No |
| Lot Size Acres | 1.01 |
| Lot Size Source | Estimated |
| Waterfront Y/N | No |
| Door Features | Storm |
| Road Responsibility | State |
| Land Assessed Value | 10000.00 |
| Navigable Water Y/N | No |
| Water Oriented Y/N | No |
Room Details
| Room | Dimensions | Level | Flooring | Details |
|---|---|---|---|---|
| Bedroom 2 | 12 X 11 | Main | Flooring - Carpet | |
| Bedroom 3 | 11 X 10 | Main | Flooring - Carpet | |
| Den | 12 X 9 | Main | Flooring - Carpet | |
| Dining Room | 12 X 13 | Main | Flooring - Carpet | |
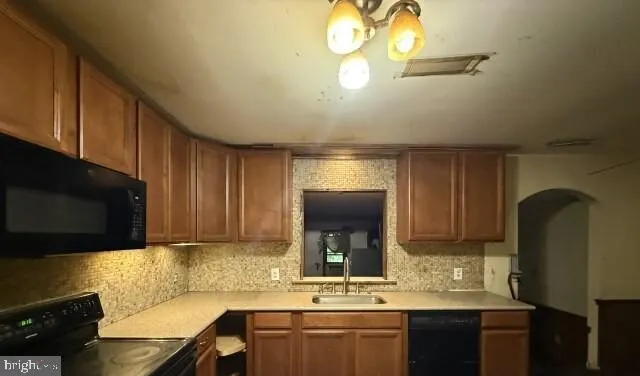
| Kitchen | 15 X 11 | Main | Flooring - Vinyl | |
| Laundry | Unspecified | |||
| Living Room | 16 X 11 | Main | Flooring - Carpet | |
| Primary Bedroom | 12 X 10 | Main | Flooring - Carpet | |
| Study | Unspecified | |||
| Utility Room | Unspecified |
Amenities
- Foreclosure
- Views
- Short Sale
- New Construction
- Adult 55+
- Lease To Own
- No HOA Fees
- Furnished
- Primary On Main
- Air Conditioning
- Seller Finance
- Green
- Fixer Upper
- Horse
- Golf
- Fireplace
- Deck
- Garage
- Basement
- Pool
Property vs Single Family Average in 22542
Price
Taxes
Year Built
Visits
 © BRIGHT, All Rights Reserved
