
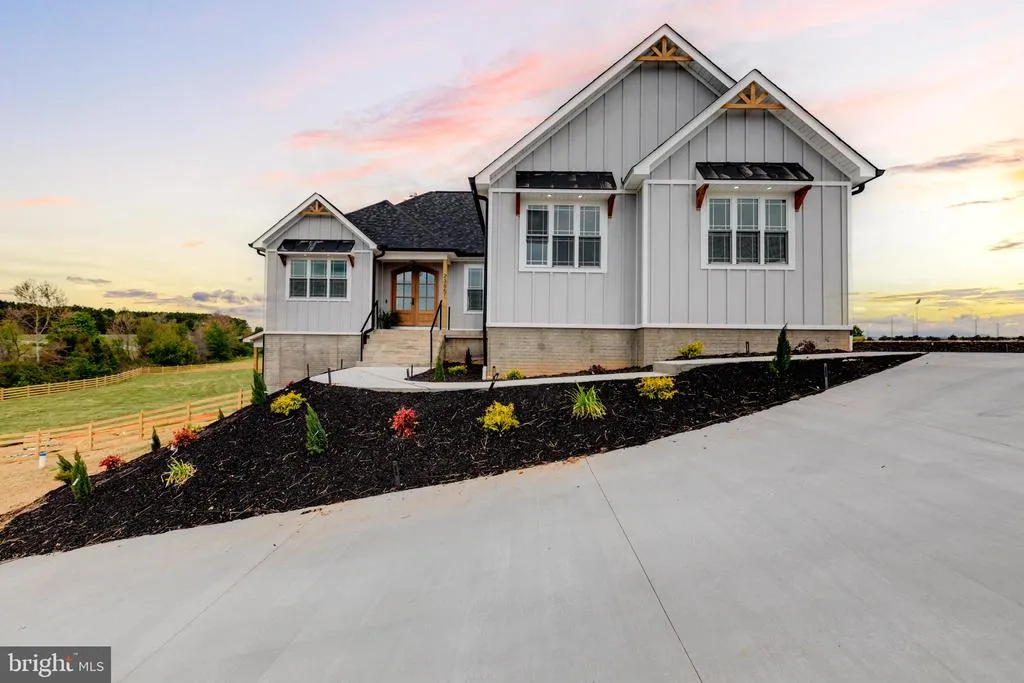
Water Views - New Construction - Primary on Main
Address
23851 Lands End Drive, Orange, VA
Price
$ 829,000
Property Attributes
- MLS#VAOR2014816
- TypeSingle Family
- Listing Status ACTIVE
- CountyORANGE
- CityOrange
- NeighborhoodLands End On Lake Anna
- Zip22960
- StyleRanch/Rambler
- Year Built2026
- Taxes$ 613
- Price$ 829,000
- Bedrooms4
- Full Bathrooms3
- Half Bathrooms0
- Sqr Footage3779
- Lot Size1.74 Acres
Data Source:
Bright MLS
Property Description
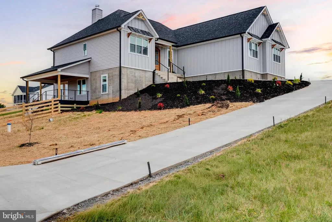
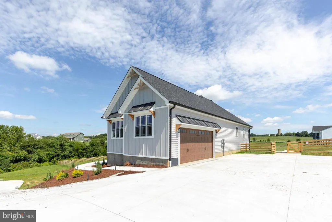
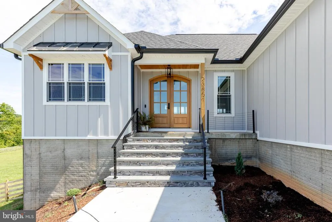
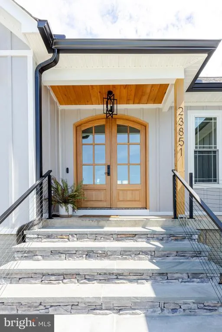
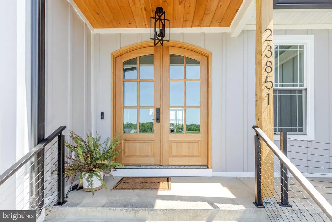
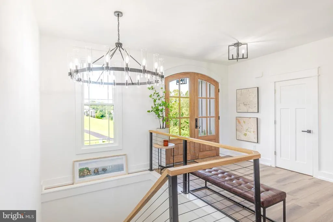
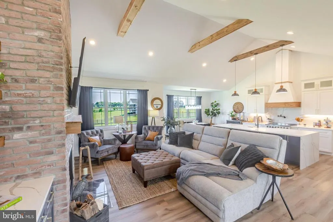
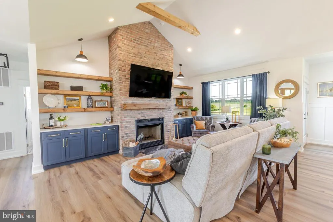
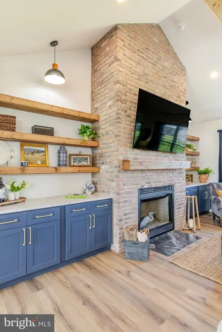
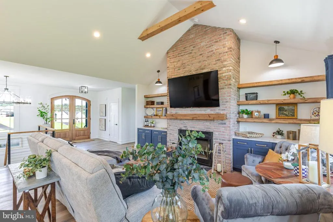
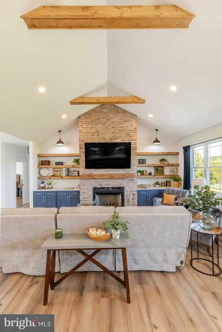
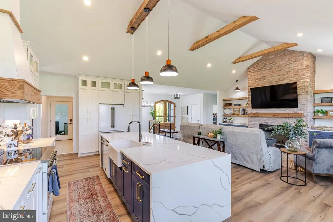
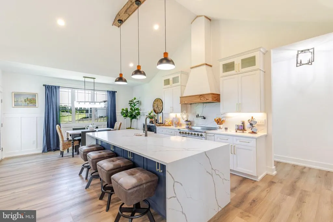
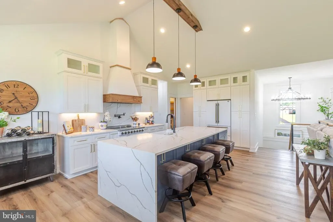
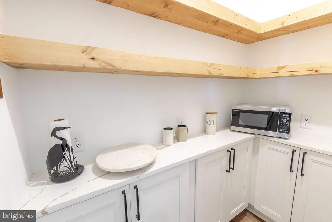
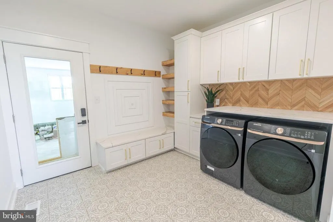
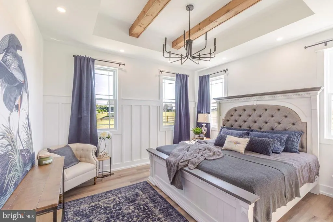
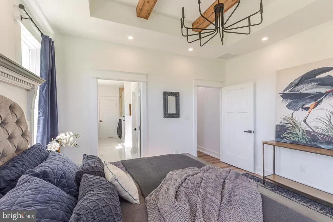
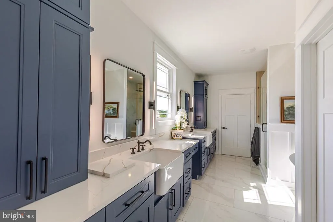
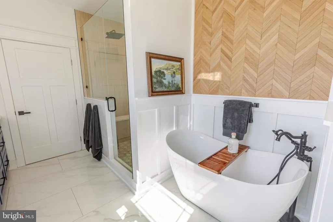
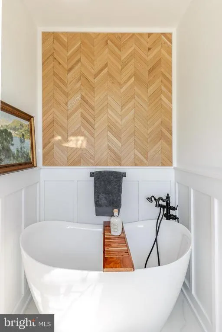
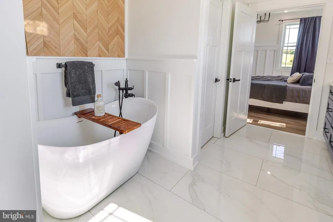
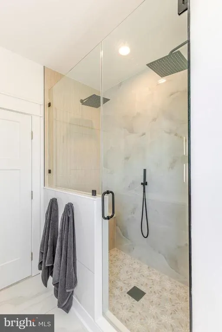
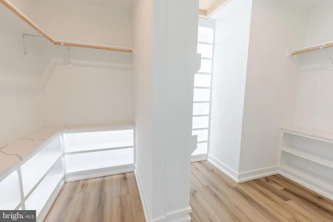
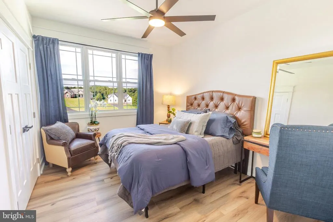
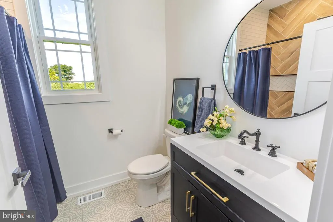
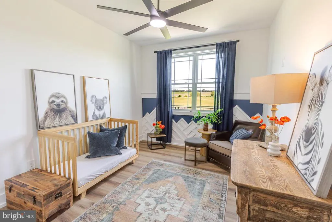
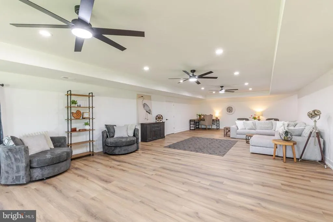
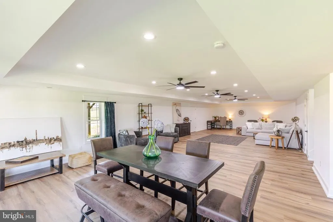
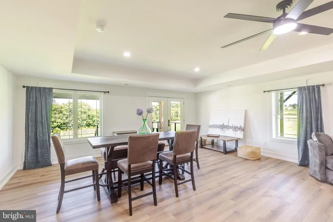
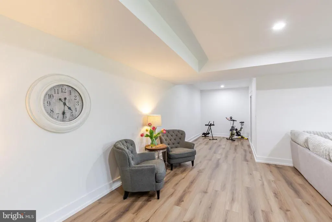
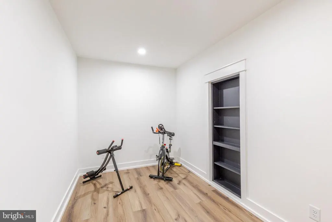
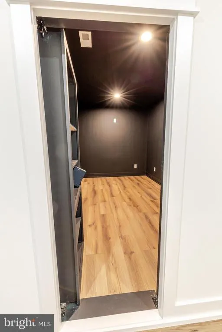
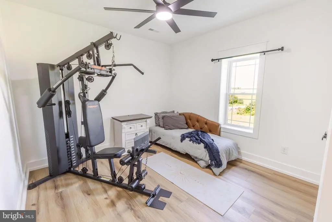
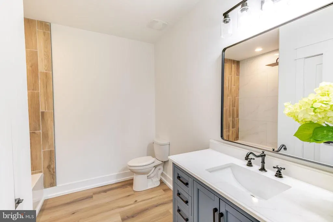
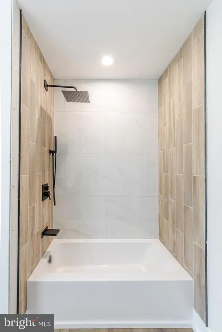
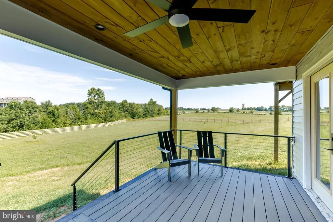
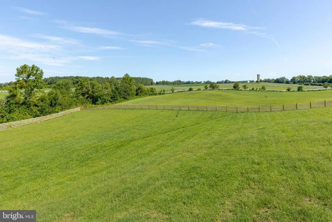
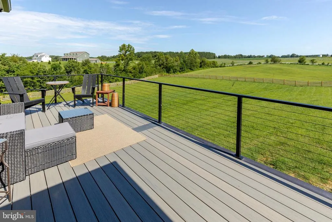
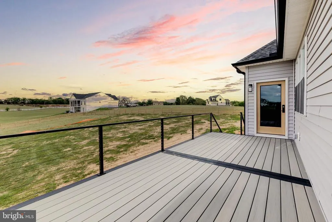
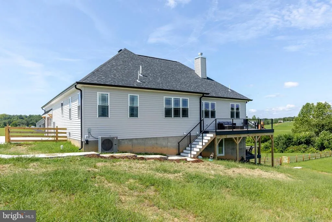
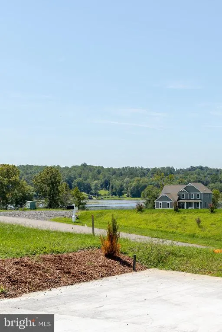
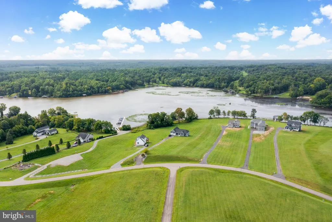
Dreaming of Lake life and all that entails....well dream no more....make it your new reality! Welcome to the enclave community of Land's End on Lake Anna. Brand New and ready for you! This gorgeous rambler has had no expense spared. Luxury vinyl plank throughout home, quartz counters in kitchen, baths, laundry , primary closet & pantry' custom tile work in walk in shower & all tubs, fully fenced rear yard, 2 decks, extended concrete driveway w/ parking for 6+ cars, pro style appliances...and did I mention a lake view!!! This is just but a few of the wonderful features on this incredible home. Open the door to find a great room w/ vaulted ceilings, wood beams & a floor to ceiling wood burning fireplace w/ reclaimed brick. The chefs kitchen is ready for entertaining w/ an 8 foot island w/ waterfall quartz, forno pro appliances, 54" upper cabinets, built in fridge & a walk in pantry w/ quartz counters & floating wood shelves. Dining room sits just off the kitchen and provides beautiful pasture views & access to your rear deck w/ stairs to grade. This split plan has the primary retreat tucked away for rest and relaxation. The primary ensuite is a suite of dreams w/ large soaker tub, custom tiled walk in shower w/ glass enclosure, dual vanities w built in storage and a walk in closet w/ quartz counters, under lighting and a lit mirror to make getting ready a breeze. Across the great room and down the hall are 2 additional generous sized bedrooms & a hall bath w/ deep soaking tub,& custom tile, The laundry/ mud room rounds out this level & provides access to the 2 car side entry garage. Downstairs is set for relaxing w/ a large rec room providing space to curl up and watch a movie, game night at the table w/ friends, a 4th bedroom NTC and attached full bath w/ deep soaking tub & custom tile, a gym area ready for a quick work out and even a tucked in safe room. The rec room provides access to the 2nd deck w/ steps to grade and fully fenced rear yard. Lake Anna with over 13,000 acres is one of the largest freshwater. inland reservoirs in the State and sits just 72 miles South of DC. Enjoy your days on the lake boating, fishing or swimming. Multiple waterfront restaurants and Moo Thru creamery are here to enjoy after a day on the water. Want some time on the beach head over to the State park & float the day away. Whether dining, sipping, swimming or just watching nature, Lake Anna offers it all and then some. Come today and start your Lake Life journey.
| Price History | |
|---|---|
| 7/27/2026 | Listed $829,000 |
General Features
| Living Area | 3779 |
|---|---|
| Sewer | Gravity Sept Fld,Septic < # of BR |
| Heating | Central |
| Cooling | Central A/C,Programmable Thermostat |
| Utilities | Under Ground |
| Possession | Settlement |
| Roof | Architectural Shingle |
| Appliances | Dishwasher,Microwave,Oven/Range - Electric,Range Hood,Refrigerator,Washer - Front Loading,Dryer - Front Loading |
| Zoning | R1 |
| HOA Fee | 535.00 |
| Garage Spaces | 2.00 |
| Patio/Porch Features | Deck(s),Patio(s),Porch(es) |
| Architectural Style | Ranch/Rambler |
| Security Features | Carbon Monoxide Detector(s),Smoke Detector |
| Construction Materials | Batts Insulation,Blown-In Insulation,Stick Built,HardiPlank Type,Vinyl Siding,Concrete |
| School District | ORANGE COUNTY PUBLIC SCHOOLS |
| Exclusions | curtains |
| Year Built | 2026 |
| View | Water,Garden/Lawn,Marina |
| Levels | 1 |
| Tax Year | 2025 |
| Ownership | Fee Simple |
| Cool Fuel | Electric |
| Accessibility | 32 + wide Doors |
| Assoc Fee Paid Per | Annually |
| County | ORANGE |
| New Construction | Yes |
| Property Type | Residential |
| HOA | Yes |
| Subdivision Name | LANDS END ON LAKE ANNA |
| Garage Y/N | Yes |
| Water Access Y/N | No |
| Other Structures | Above Grade,Below Grade |
| Full Baths | 3 |
| Status | ACTIVE |
| Directions | I-95 Turn right onto route 1 South,turn right onto Spotsylvania Pkwy Turn left onto Courthouse Rd (VA-208 W).Go for 7.1 mi. Continue on Courthouse Rd (VA-208 W) toward VA-606 W. Go for 15.7 mi. Take |
| City | ORANGE |
| Association Name | LANDMARC |
| Senior Community Y/N | No |
| Lot Size Units | Square Feet |
| Lot Size Square Feet | 75750.00 |
| Tax Assessed Value | 98900.0 |
| Tax Annual Amount | 613.0 |
| Property Condition | Excellent |
| Structure Type | Detached |
| Condo/Coop Association fee Y/N | No |
| Bathrooms Full Main Level | 2 |
| Bathrooms Count Main Level | 2.00 |
| Price Per Sq Ft Total AG | 419.96 |
| Acceptable Financing | Cash,FHA,VA,Conventional |
| Construction Completed Y/N | No |
| Historic Y/N | No |
| Lease Considered Y/N | No |
| Vacation Rental Y/N | No |
| Virtual Tour | https://drive.google.com/file/d/148VHdE1zXC0v_cHYTWtDLWztGi850NC0/view?usp=sharing |
| Total SQFT | 3948 |
| Builder Name | Wylder Homes & Renovations |
| Standard Status | Active |
| Year Built Source | Estimated |
| Tax Lot | 660 |
Interior Features
| Interior Amenities | Bathroom - Soaking Tub,Bathroom - Tub Shower,Bathroom - Walk-In Shower,Built-Ins,Chair Railings,Combination Kitchen/Dining,Dining Area,Entry Level Bedroom,Exposed Beams,Family Room Off Kitchen,Floor |
|---|---|
| Heating Fuel | Electric |
| Basement | Fully Finished,Interior Access,Outside Entrance,Poured Concrete,Side Entrance,Walkout Stairs |
| Flooring | Luxury Vinyl Plank,Ceramic Tile |
| Hot Water | Electric |
| Basement (Y/N) | Yes |
| Heating Y/N | Yes |
| Window Features | Double Pane,Vinyl Clad |
| Fireplace Y/N | No |
| Above Grade Finished Area | 1974 |
| Central Air Y/N | Yes |
| Total Bedrooms | 4 |
| Below Grade Finished Area | 1805 |
| Room Type | Dining Room,Primary Bedroom,Bedroom 2,Bedroom 3,Bedroom 4,Kitchen,Family Room,Exercise Room,Recreation Room,Bathroom 2,Bathroom 3,Primary Bathroom |
| Main Level Bedrooms | 3 |
| Below Grade Finished Area Unit Type | Square Feet |
| LivingAreaSource | Estimated |
| Laundry Type | Main Floor,Washer In Unit,Dryer In Unit |
| Below Grade Unfin Area Units | Square Feet |
| Below Grade Unfin SQFT | 169 |
| Below Grade Unfin SQFT Source | Estimated |
| Below Grade Finished Area Source | Estimated |
| Bedrooms Count All Lower Levels | 1 |
| Bedrooms Count Lower Level 1 | 1 |
| Bathrooms Full Lower Level 1 | 1 |
| Bathrooms Full All Lower Levels | 1 |
| Bathrooms Count Lower Level 1 | 1.00 |
| Bathrooms Count All Lower Levels | 1 |
| Above Grade Unfin Area Units | Square Feet |
| Above Grade Unfin SQFT Source | Estimated |
| Above Grade Finished Area Source | Estimated |
| Above Grade Finished Area Unit Type | Square Feet |
| Total Baths | 3 |
Exterior Features
| Exterior Amenities | Gutter System,Exterior Lighting |
|---|---|
| Pool | No Pool |
| Fencing | Fully |
| Parking Features | Concrete Driveway,Paved Driveway |
| Lot Features | Cleared |
| Water Source | Well |
| Inclusions | Fridge,range,range hood,dishwasher,washer,dryer,fireplace,curtain rods |
| Total Parking Spaces | 8 |
| Garage Features | Garage Door Opener,Garage - Side Entry |
| Type of Parking | Attached Garage,Driveway |
| Foundation Details | Concrete Perimeter,Slab |
| Spa | No |
| Water View Y/N | Yes |
| Lot Size Acres | 1.74 |
| Road Surface Type | Black Top |
| Lot Size Source | Assessor |
| Waterfront Y/N | No |
| Door Features | French |
| Builder Model | Wild One |
| Horse Y/N | No |
| Land Assessed Value | 98900.00 |
| Navigable Water Y/N | No |
| Water Oriented Y/N | No |
| # of Attached Garage Spaces | 2 |
Room Details
| Room | Dimensions | Level | Flooring | Details |
|---|---|---|---|---|
| Bathroom 2 | Main | Bathroom - Tub Shower,Bathroom - Soaking Tub,Countertop(s) - Quartz,Flooring - Luxury Vinyl Plank | ||
| Bathroom 3 | Lower 1 | Bathroom - Tub Shower,Bathroom - Soaking Tub,Countertop(s) - Quartz | ||
| Bedroom 2 | Main | Flooring - Luxury Vinyl Plank | ||
| Bedroom 3 | Main | Flooring - Luxury Vinyl Plank | ||
| Bedroom 4 | Lower 1 | Flooring - Luxury Vinyl Plank,Attached Bathroom | ||
| Dining Room | Main | Balcony Access,Chair Rail | ||
| Exercise Room | Lower 1 | Flooring - Luxury Vinyl Plank | ||
| Family Room | Main | Cathedral/Vaulted Ceiling,Fireplace - Wood Burning,Flooring - Luxury Vinyl Plank,Lighting - Pendants,Lighting - LED,Lighting - Recessed | ||
| Kitchen | Main | Island,Kitchen - Electric Cooking,Kitchen - Eat-in,Lighting - LED,Lighting - Pendants,Lighting - Recessed,Pantry,Cathedral/Vaulted Ceiling | ||
| Primary Bathroom | Main | Bathroom - Soaking Tub,Bathroom - Walk-In Shower,Chair Rail,Countertop(s) - Quartz,Flooring - Ceramic Tile,Walk-In Closet(s) | ||
| Primary Bedroom | Main | Attached Bathroom,Flooring - Luxury Vinyl Plank,Lighting - LED | ||
| Recreation Room | Lower 1 | Balcony Access,Lighting - LED,Lighting - Recessed |
Amenities
- Foreclosure
- Views
- Short Sale
- New Construction
- Adult 55+
- Lease To Own
- No HOA Fees
- Furnished
- Primary On Main
- Air Conditioning
- Seller Finance
- Green
- Fixer Upper
- Horse
- Golf
- Fireplace
- Deck
- Garage
- Basement
- Pool
Property vs Single Family Average in 22960
Price
Taxes
Year Built
Visits
 © BRIGHT, All Rights Reserved
