
Views - Primary on Main

Address
300 Martin Street, Luray, VA
Price
$ 419,000
Property Attributes
- MLS#VAPA2006208
- TypeSingle Family
- Listing Status ACTIVE
- CountyPAGE
- CityLuray
- NeighborhoodSouth Forty
- Zip22835
- StyleRanch/Rambler
- Year Built1975
- Taxes$ 1259
- Price$ 419,000
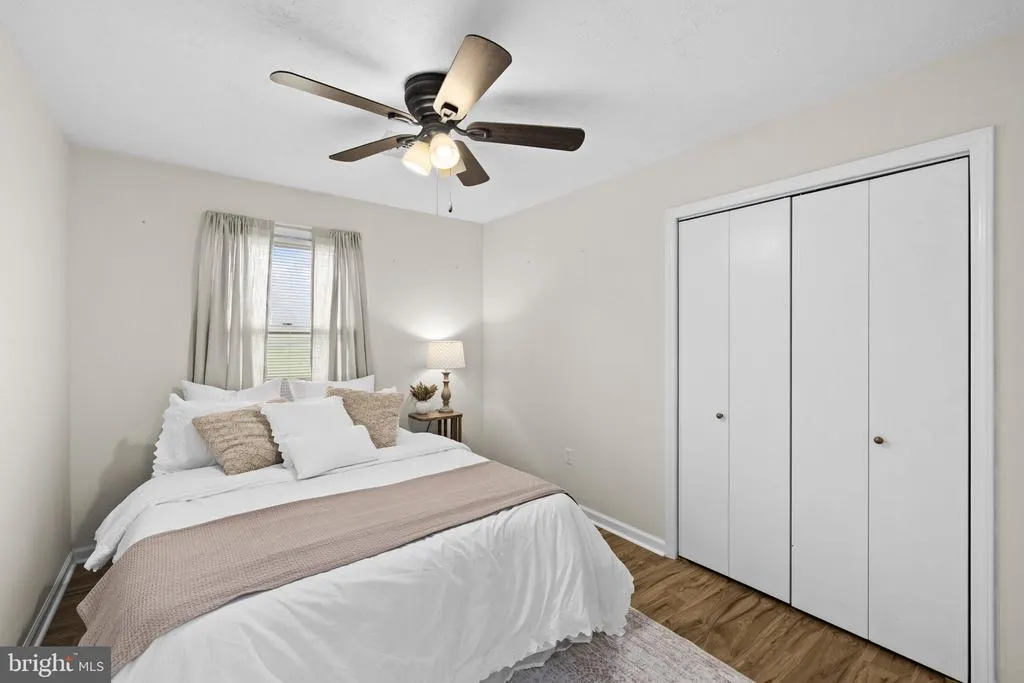
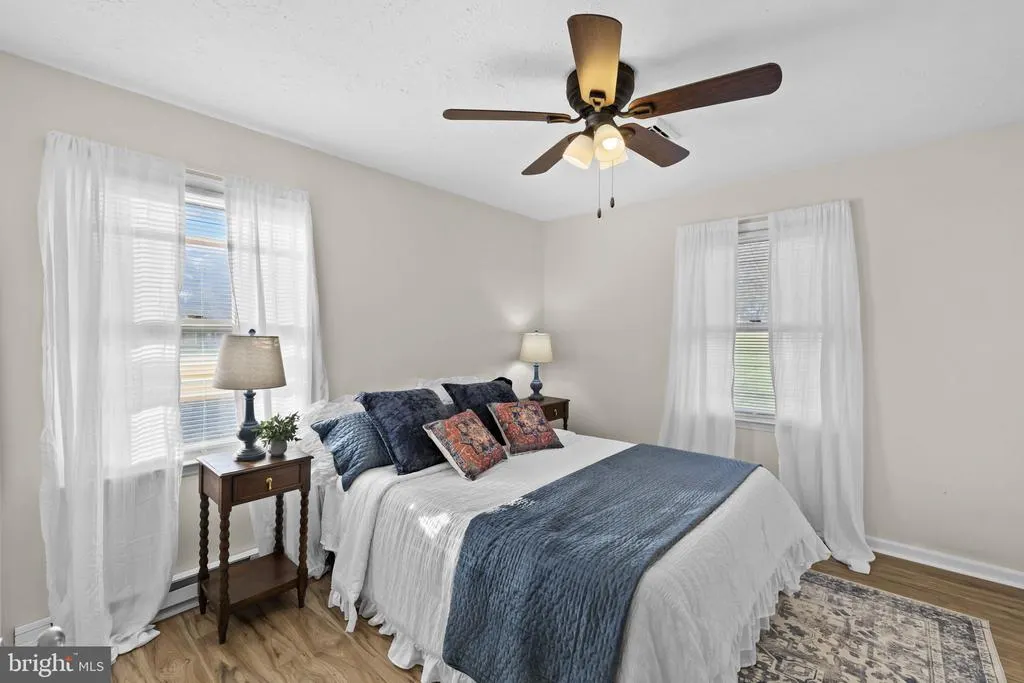
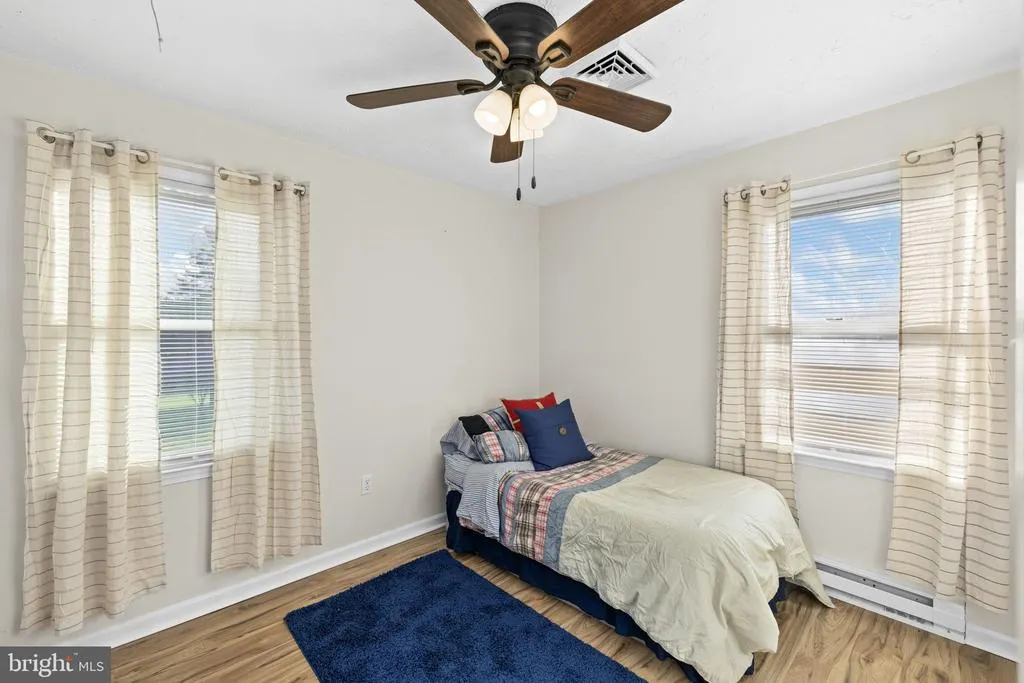
- Bedrooms4
- Full Bathrooms2
- Half Bathrooms0
- Sqr Footage2158
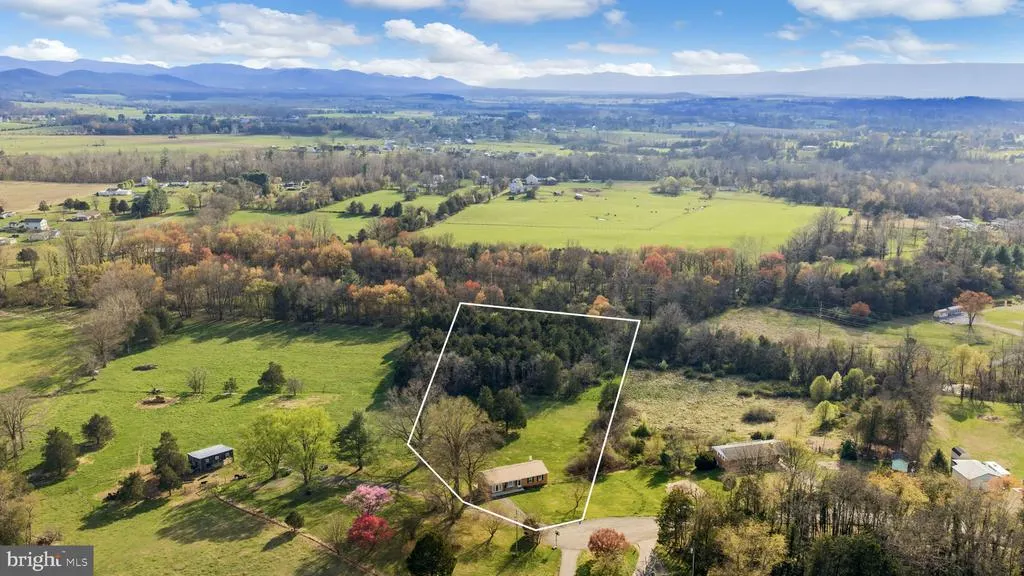
- Lot Size2.5 Acres
Data Source:
Bright MLS
Property Description
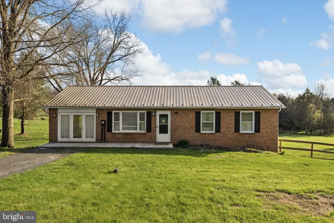
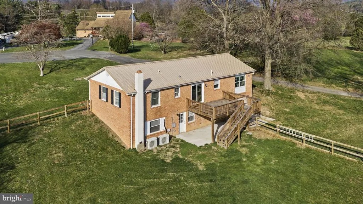
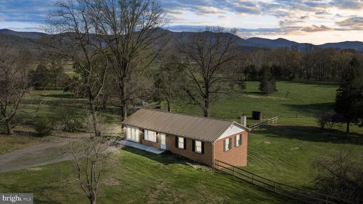
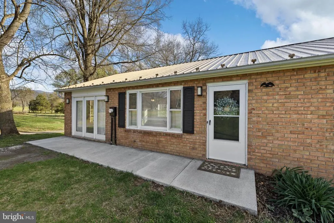
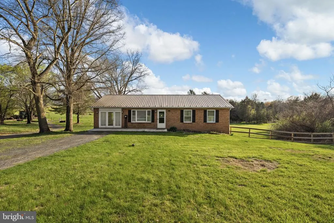
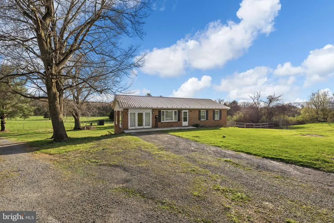
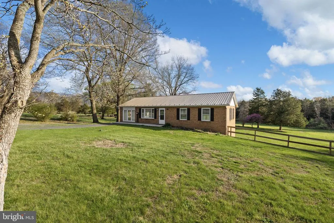
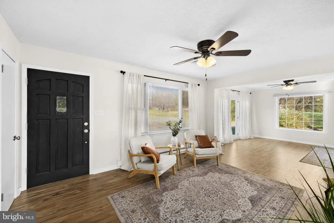
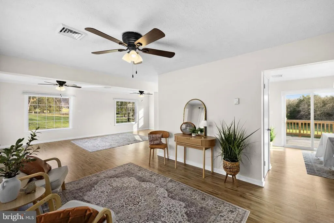
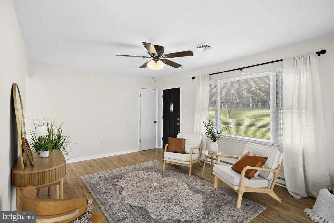
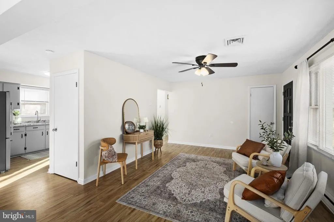
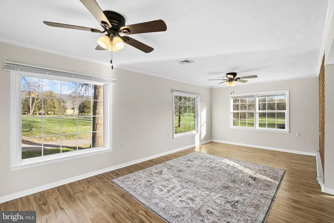
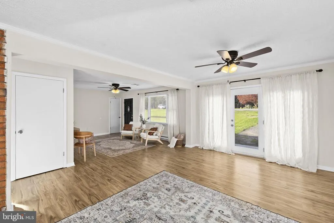
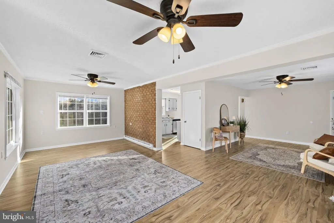
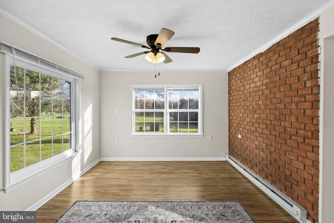
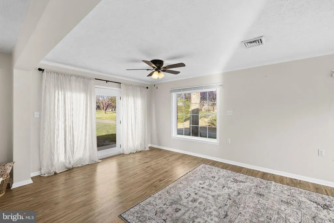
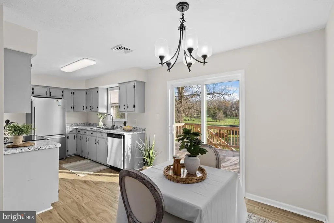
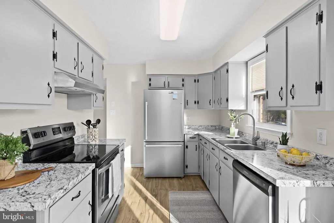
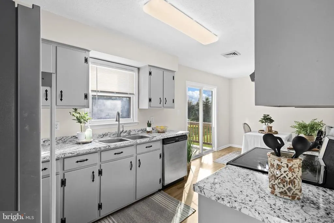
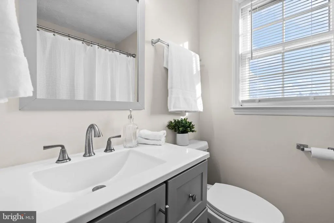
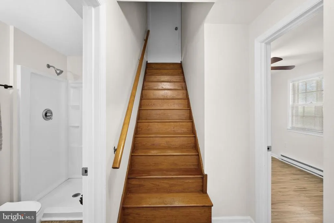
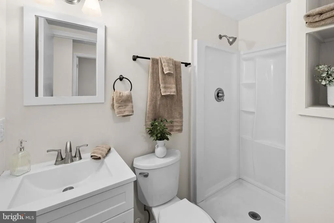
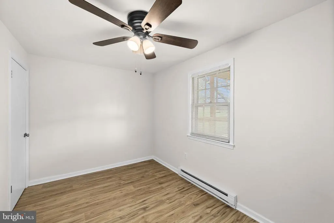
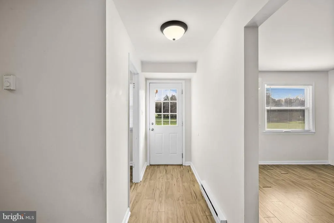
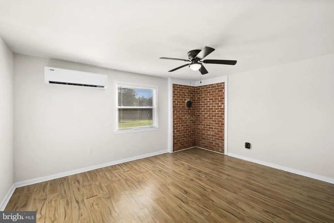
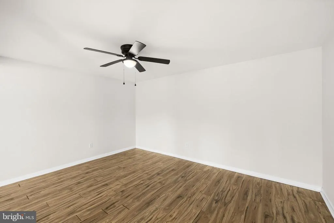
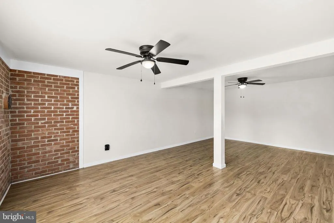
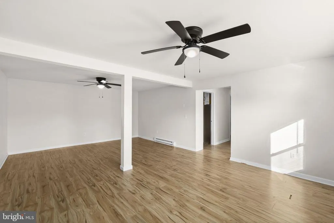
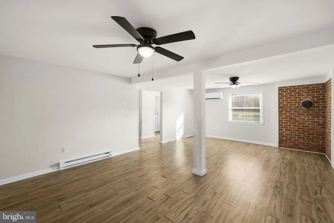
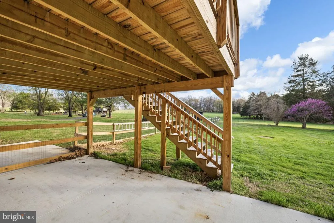
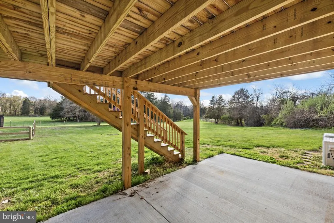
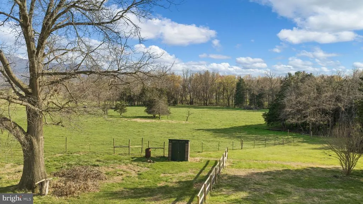
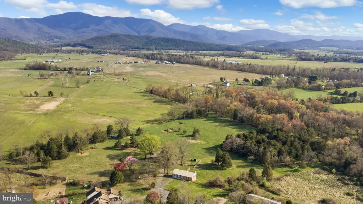
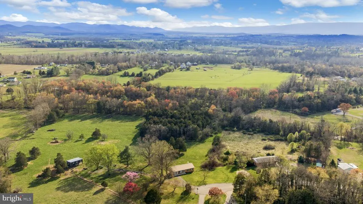
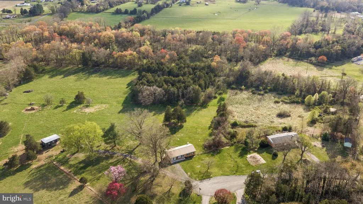
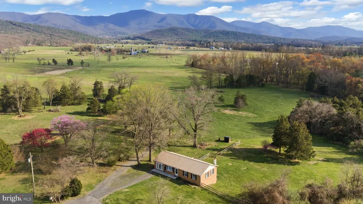
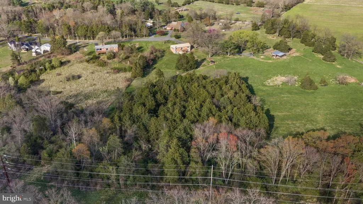
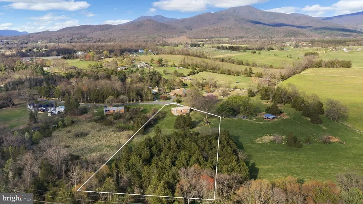
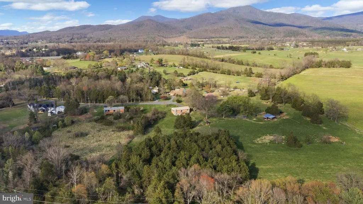
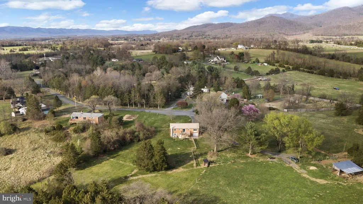
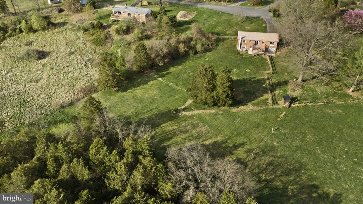
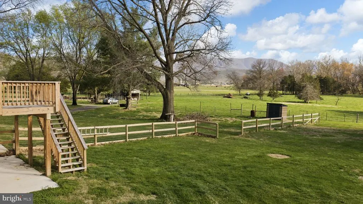
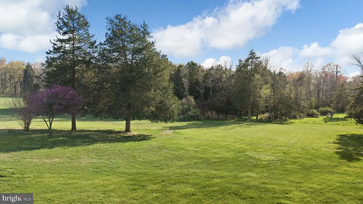
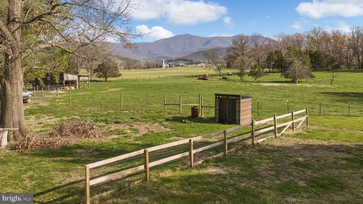
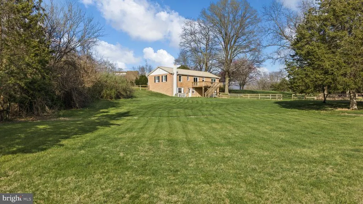
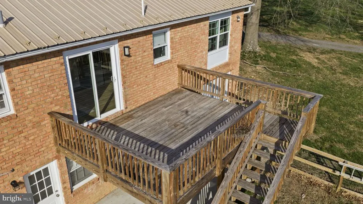
Charming Brick Ranch! This home offers a full basement and stunning mountain views. Nestled in a private setting, this property offers the perfect blend of peace and convenience. Enjoy the tranquility of nature while still being just minutes from town, shopping and dining. The solid brick exterior provides timeless appeal, while the spacious layout offer plenty of room for comfortable living entertaining. The home has had recent updates to include new central heating and air conditioning, fence rear yard, deck with steps leading to the rear yard. The home offers a 4th bedroom in the basement but home is served with a 3 bedroom septic. Located on a cul-de-sac, this home offers breathtaking views of the Shenandoah National Park and surrounding farmland. A rare opportunity to own a quiet retreat without sacrificing accessibility. This home could be a short-term vacation rental under the current zoning code subject to county approval.
| Elementary School | Middle School | High School |
|---|---|---|
| Luray Elementary School | Luray Middle School | Luray High School |
| Price History | |
|---|---|
| 3/23/2026 | Listed $424,000 |
| 5/29/2026 | 2$419,000 |
General Features
| Living Area | 2158 |
|---|---|
| Sewer | Septic < # of BR |
| Heating | Heat Pump(s),Baseboard - Electric |
| Cooling | Central A/C |
| Possession | Settlement |
| Roof | Metal |
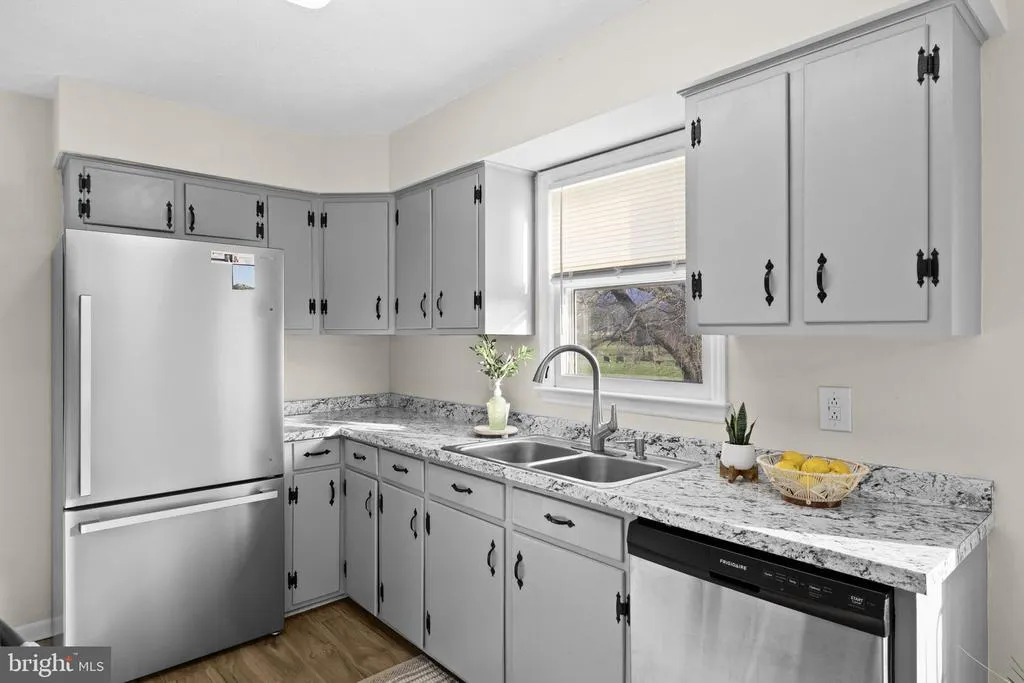
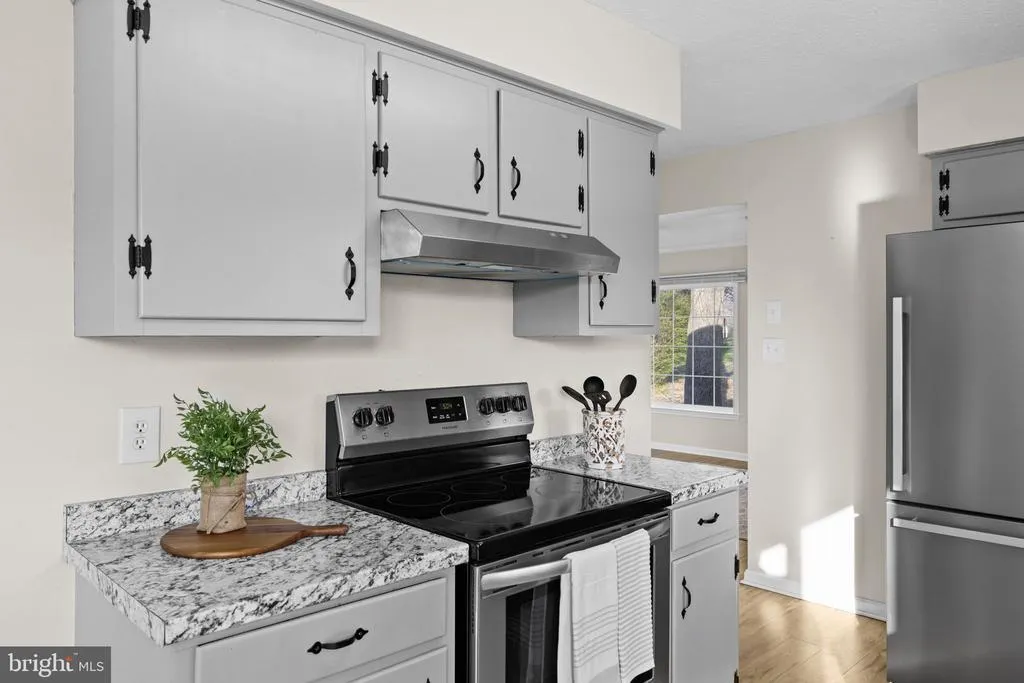
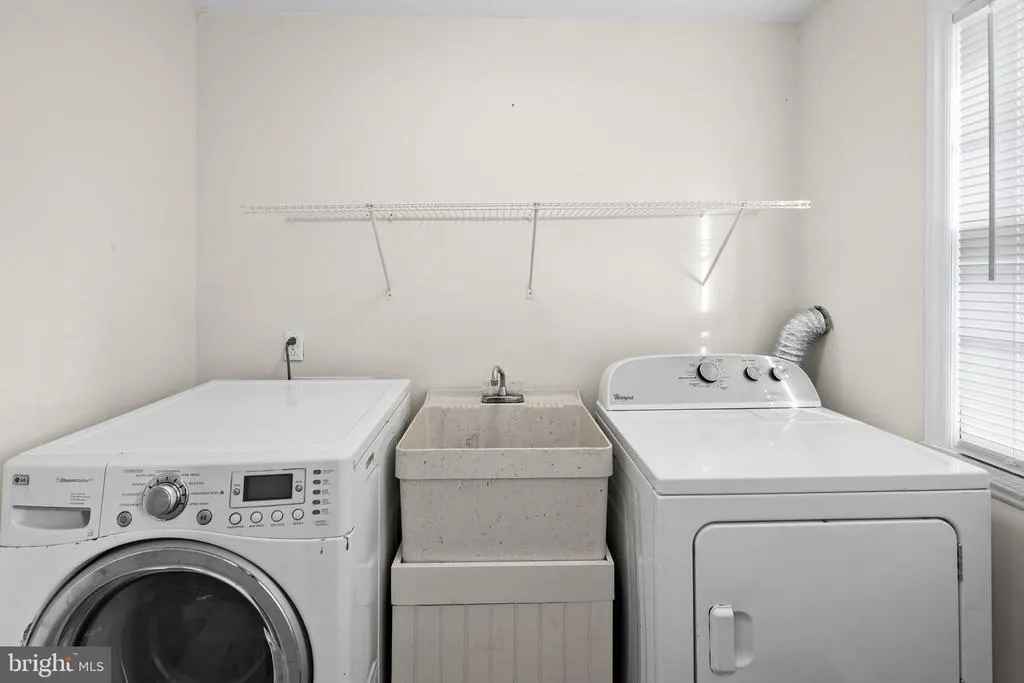
| Appliances | Dishwasher,Dryer - Electric,Water Heater,Washer,Stove,Refrigerator |
| Zoning | R |
| Patio/Porch Features | Deck(s),Patio(s),Porch(es) |
| Architectural Style | Ranch/Rambler |
| Construction Materials | Brick |
| School District | PAGE COUNTY PUBLIC SCHOOLS |
| Year Built | 1975 |
| View | Mountain |
| Levels | 2 |
| Tax Year | 2025 |
| Ownership | Fee Simple |
| Cool Fuel | Electric |
| Accessibility | None |
| County | PAGE |
| New Construction | No |
| Property Type | Residential |
| HOA | No |
| Subdivision Name | SOUTH FORTY |
| Garage Y/N | No |
| Water Access Y/N | No |
| Other Structures | Above Grade,Below Grade |
| Full Baths | 2 |
| Status | ACTIVE |
| Directions | From Business US 211 East turn onto Jessie Mae Lane,turn right on Martin St. Property is on right at the end of Martin St. |
| City | LURAY |
| Disclosures | Lead Based Paint - Federal,Prop Disclosure |
| Senior Community Y/N | No |
| Lot Size Units | Square Feet |
| Lot Size Square Feet | 108900.00 |
| Tax Assessed Value | 288300.0 |
| Tax Annual Amount | 1259.0 |
| Property Condition | Excellent |
| Structure Type | Detached |
| Condo/Coop Association fee Y/N | No |
| Bathrooms Full Main Level | 1 |
| Bathrooms Count Main Level | 1.00 |
| Price Per Sq Ft Total AG | 304.06 |
| Acceptable Financing | Cash,Conventional,FHA,VA |
| Vacation Rental Y/N | No |
| Total SQFT | 2685 |
| Standard Status | Active |
| Year Built Source | Assessor |
| Tax Lot | 9 |
Interior Features
| Interior Amenities | Breakfast Area,Ceiling Fan(s),Combination Dining/Living,Combination Kitchen/Dining,Dining Area,Entry Level Bedroom,Family Room Off Kitchen,Kitchen - Country,Kitchen - Eat-In,Kitchen - Table Space |
|---|---|
| Heating Fuel | Electric |
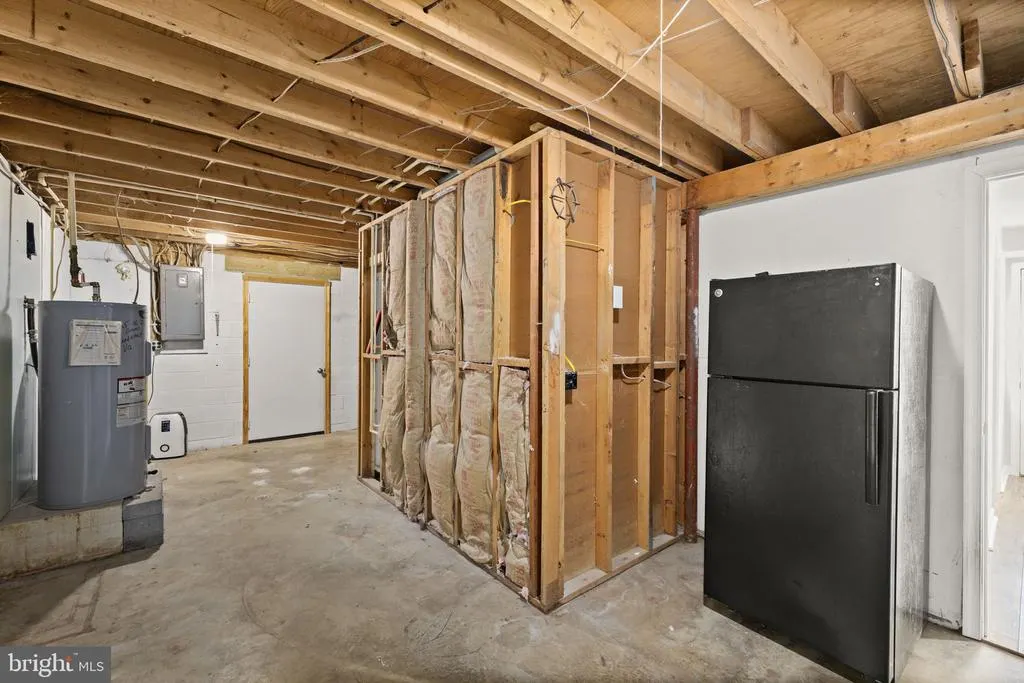
| Basement | Daylight,Partial,Heated,Outside Entrance,Partially Finished,Rear Entrance,Walkout Level,Workshop,Interior Access |
| Flooring | Laminated,Luxury Vinyl Plank |
| Hot Water | Electric |
| Basement (Y/N) | Yes |
| Heating Y/N | Yes |
| Fireplace Y/N | No |
| Above Grade Finished Area | 1378 |
| Central Air Y/N | Yes |
| Total Bedrooms | 4 |
| Below Grade Finished Area | 780 |
| Main Level Bedrooms | 3 |
| Below Grade Finished Area Unit Type | Square Feet |
| LivingAreaSource | Estimated |
| Laundry Type | Lower Floor,Washer In Unit,Dryer In Unit |
| Below Grade Unfin Area Units | Square Feet |
| Below Grade Unfin SQFT | 527 |
| Below Grade Unfin SQFT Source | Assessor |
| Below Grade Finished Area Source | Estimated |
| Bedrooms Count All Lower Levels | 1 |
| Bedrooms Count Lower Level 1 | 1 |
| Bathrooms Full Lower Level 1 | 1 |
| Bathrooms Full All Lower Levels | 1 |
| Bathrooms Count Lower Level 1 | 1.00 |
| Bathrooms Count All Lower Levels | 1 |
| Above Grade Finished Area Source | Estimated |
| Above Grade Finished Area Unit Type | Square Feet |
| Total Baths | 2 |
Exterior Features
| Exterior Amenities | Outbuilding(s) |
|---|---|
| Pool | No Pool |
| Fencing | Partially,Rear |
| Lot Features | Rear Yard,Open,Level,Front Yard,Backs to Trees |
| Water Source | Well |
| Inclusions | All appliances |
| Type of Parking | Driveway |
| Land Use Code | 210R |
| Foundation Details | Block |
| Water View Y/N | No |
| Lot Size Acres | 2.50 |
| Lot Size Source | Estimated |
| Waterfront Y/N | No |
| Land Assessed Value | 54400.00 |
| Navigable Water Y/N | No |
| Water Oriented Y/N | No |
Amenities
- Foreclosure
- Views
- Short Sale
- New Construction
- Adult 55+
- Lease To Own
- No HOA Fees
- Furnished
- Primary On Main
- Air Conditioning
- Seller Finance
- Green
- Fixer Upper
- Horse
- Golf
- Fireplace
- Deck
- Garage
- Basement
- Pool
Property vs Single Family Average in 22835
Price
Taxes
Year Built
Visits
 © BRIGHT, All Rights Reserved
