
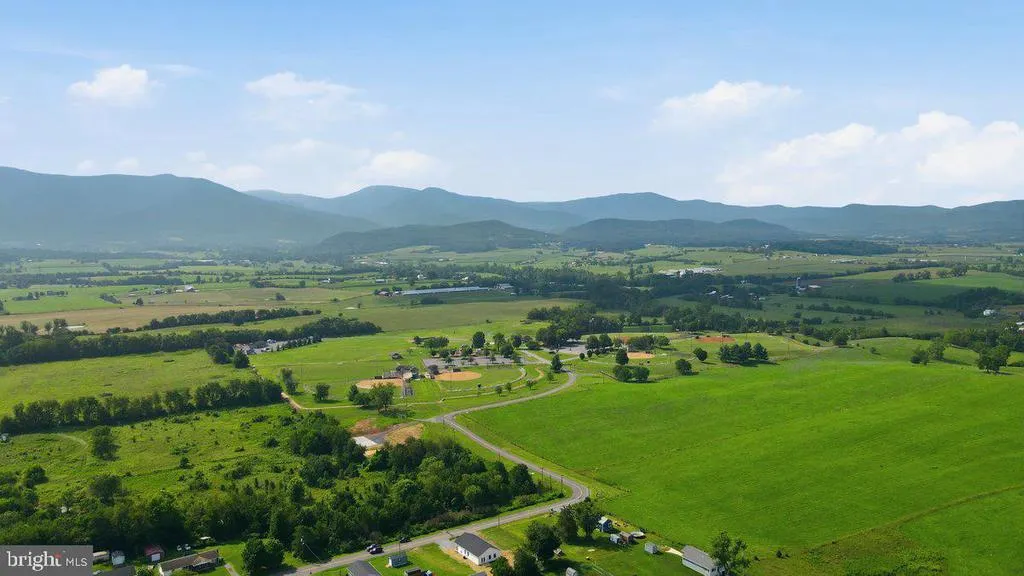
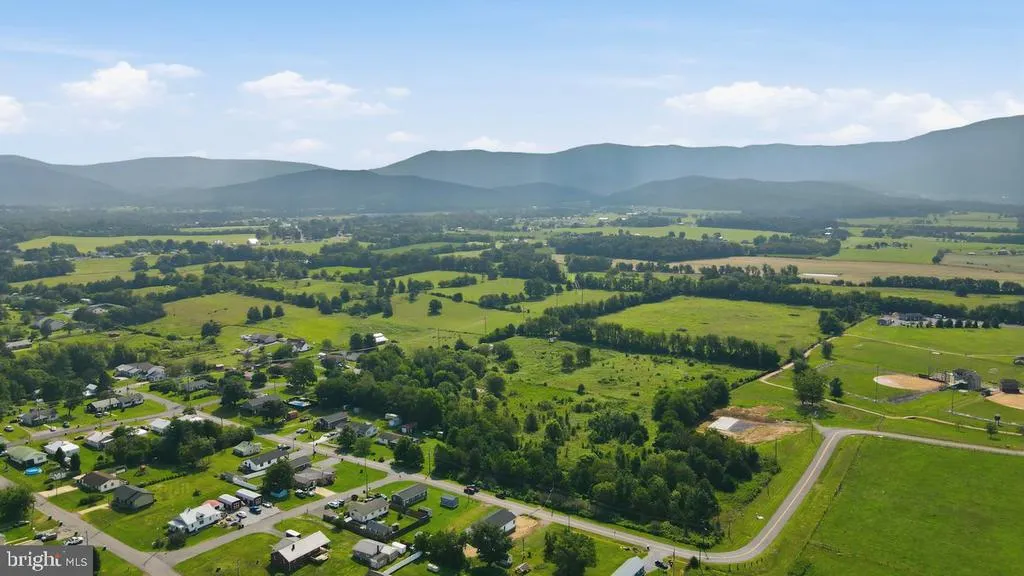
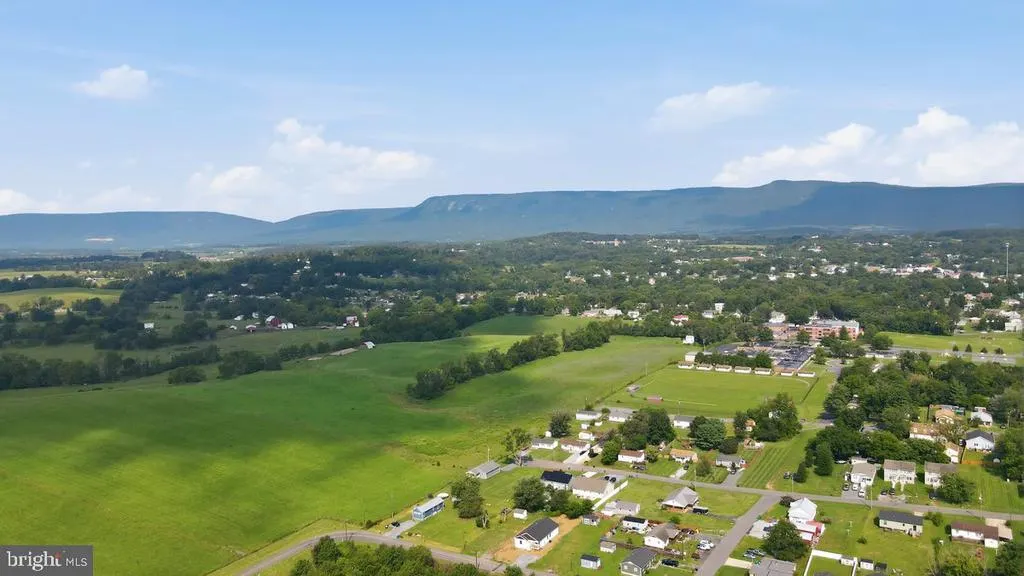
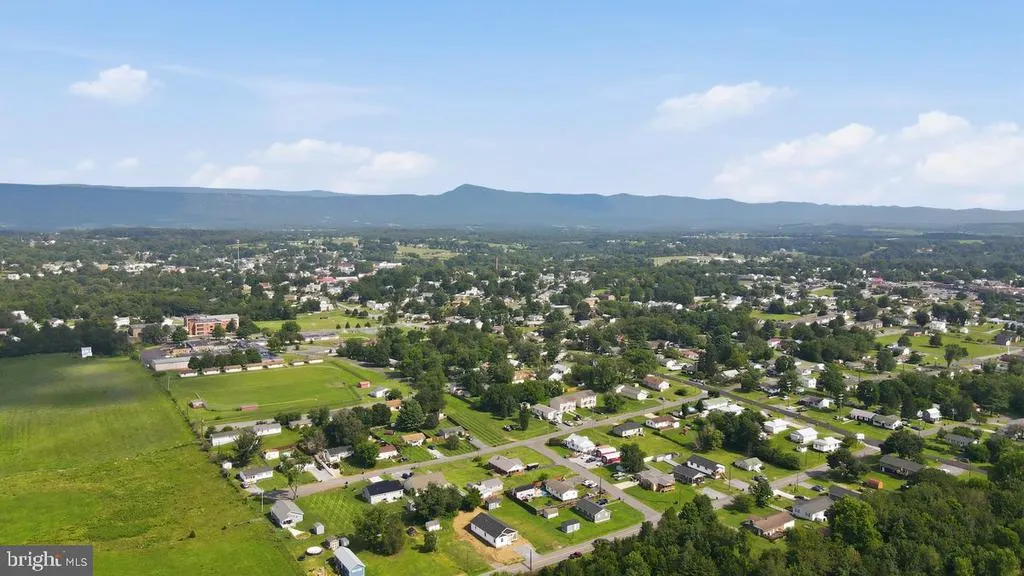
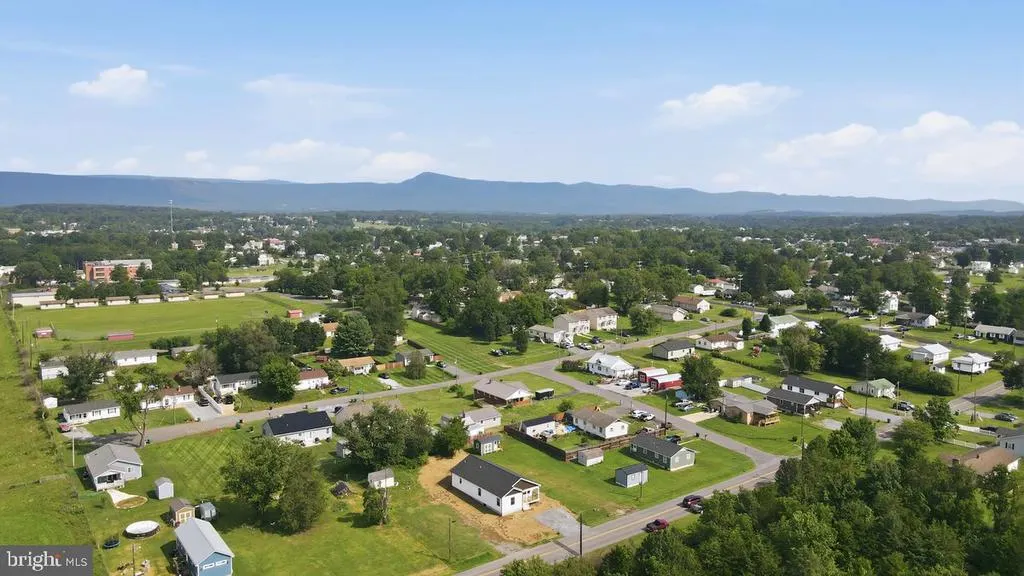
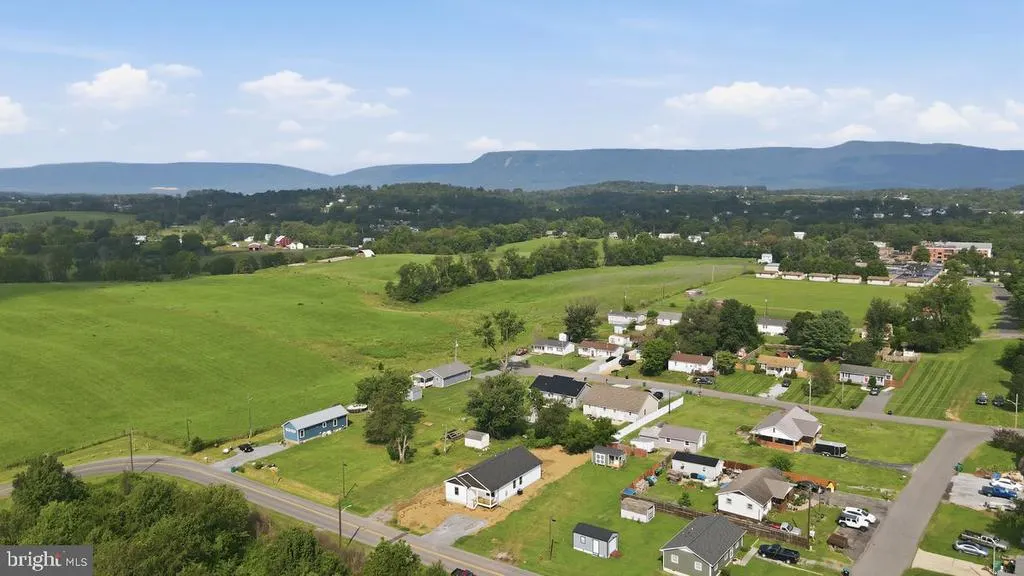
Views - New Construction - Primary on Main
Address
604 Sixth Street, Luray, VA
Price
$ 329,000
Property Attributes
- MLS#VAPA2006518
- TypeSingle Family
- Listing Status ACTIVE
- CountyPAGE
- CityLuray
- NeighborhoodBoomfield
- Zip22835
- StyleRanch/Rambler
- Year Built2026
- Taxes$ 3739
- Price$ 329,000
- Bedrooms3
- Full Bathrooms2
- Half Bathrooms0
- Sqr Footage1600
- Lot Size0.16 Acres
Data Source:
Bright MLS
Property Description
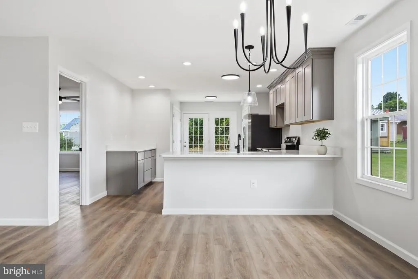
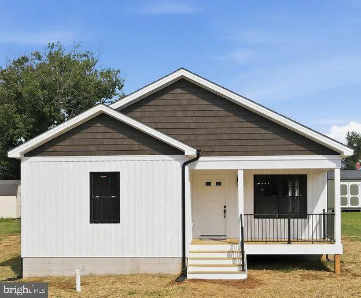
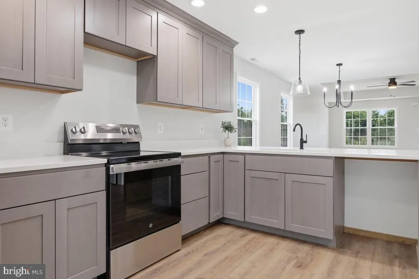
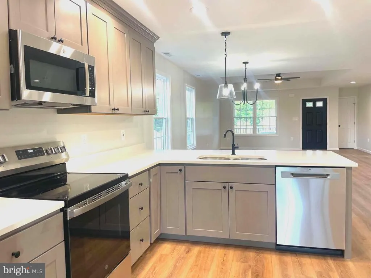
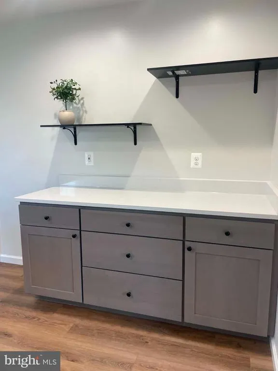
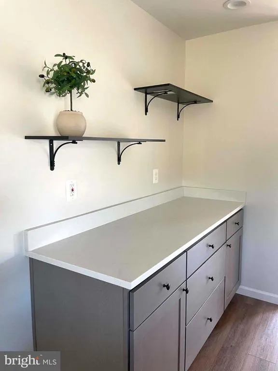
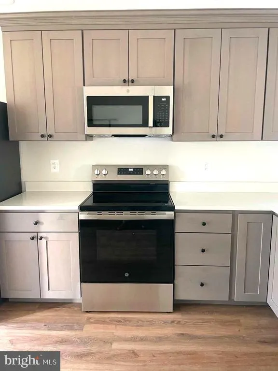
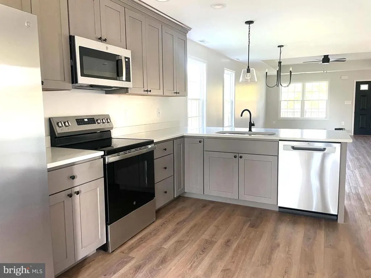
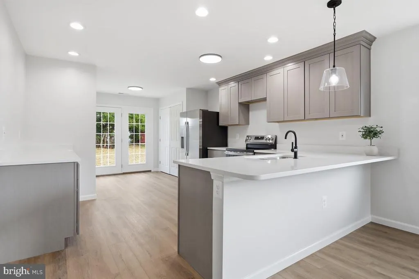
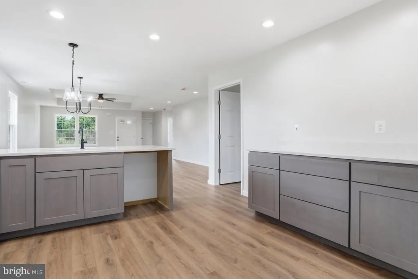
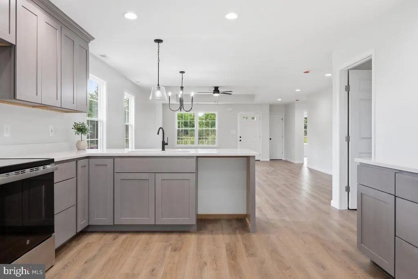
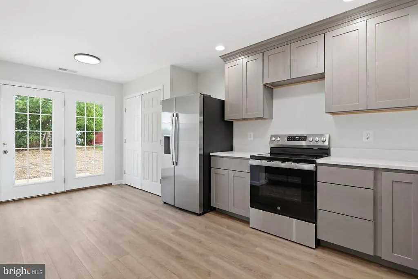
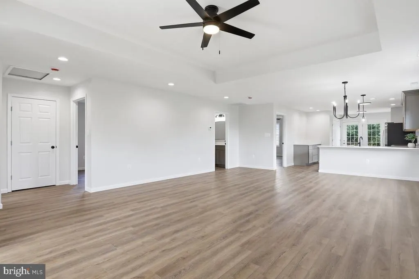
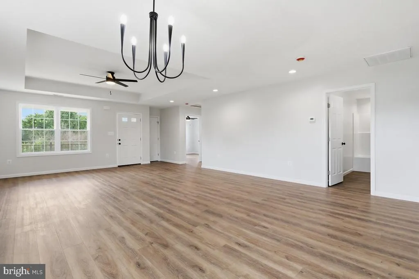
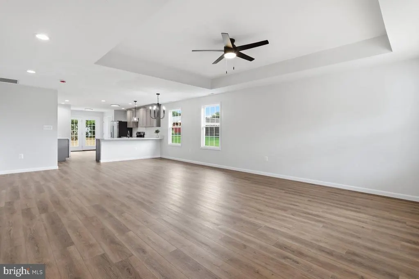
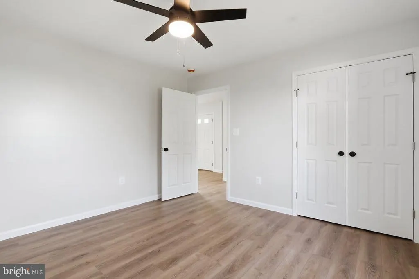
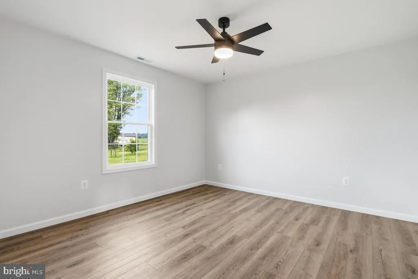
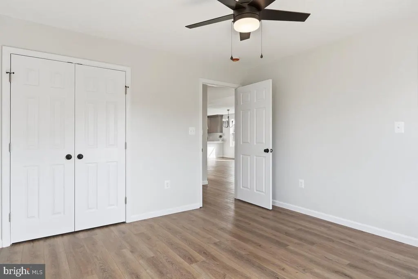
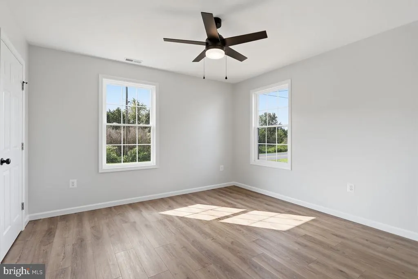
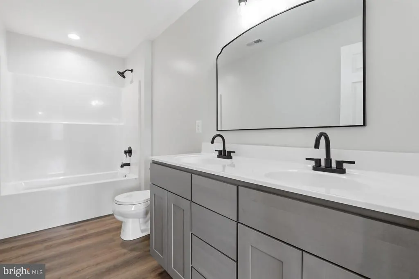
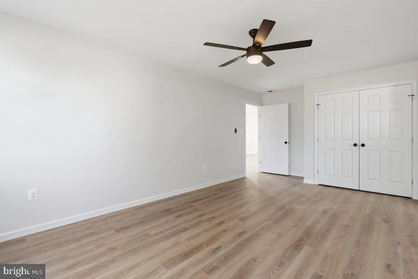
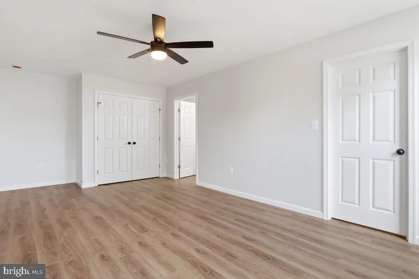
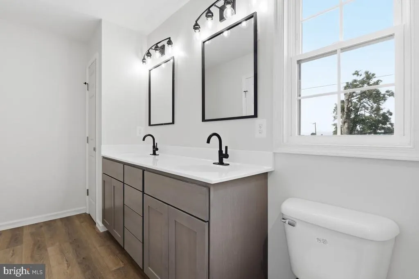
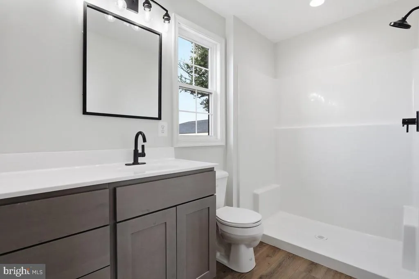
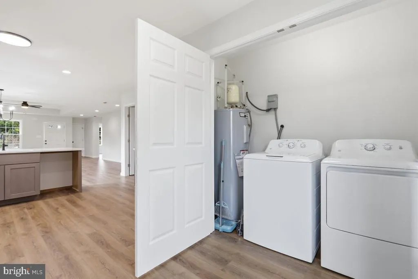
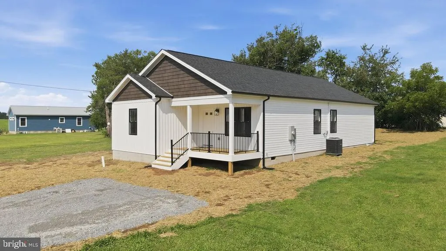
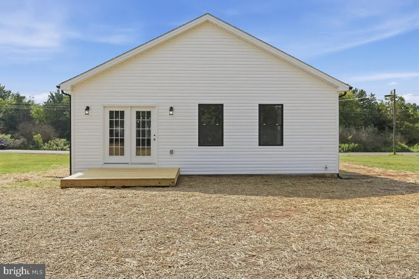
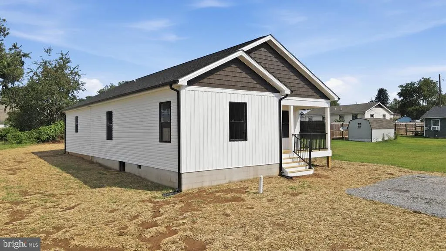
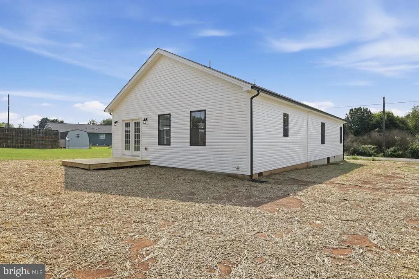
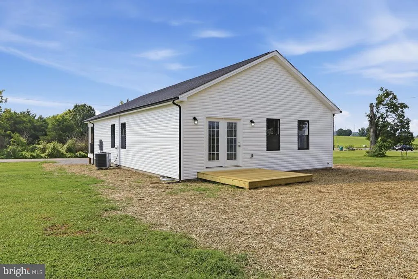
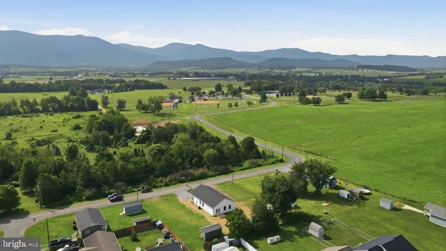
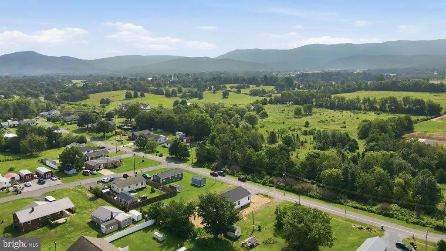
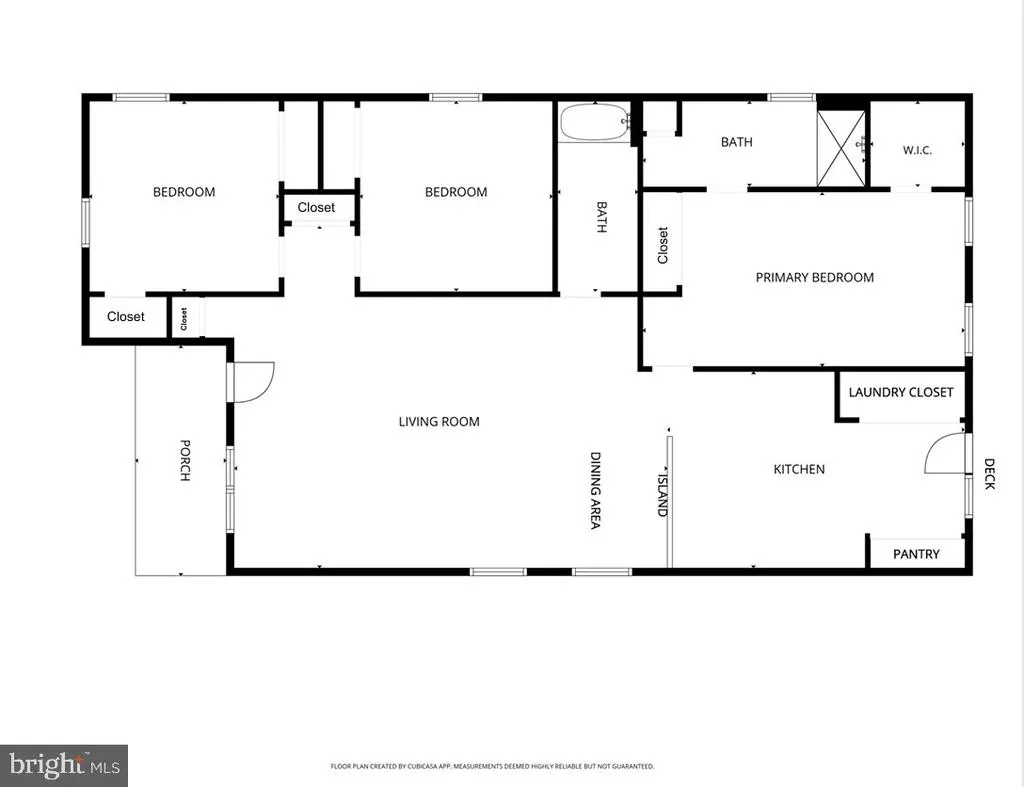
Welcome to Your NEW HOME in Luray! Final touches have now been added, new hardware to cabinets, floating shelves in the kitchen and a classic black front door. Come and see how you can make this home yours! Step into this beautiful, new-construction house that perfectly balances a warm & open floor plan with inviting charm! Nestled in the heart of Luray, close by to downtown and the local park. This home features a open layout with 3 bedrooms and 2 baths. Key Features of Your New Home: Spacious Open Floor Plan: As you enter through the front door, you'll be welcomed by a generous living room featuring stunning tray ceilings that elevate the space. The seamless flow from the living room to the dining area and kitchen creates an ideal environment for entertaining family and friends. Culinary Delight: The kitchen features custom cabinets with quartz countertops and a sprawling kitchen island that doubles as a breakfast bar. Custom cabinets provide ample storage, while a roomy pantry ensures that everything is organized and easily accessible. Whether youre whipping up a weeknight dinner or hosting a lively barbecue on the back deck, this kitchen is designed for functionality and style! Elegant Primary Suite: Retreat to your spacious primary suite, a true haven of relaxation. Enjoy the luxury of a walk-in closet (PLUS AN ADDITIONAL CLOSET SPACE!) paired with a beautifully designed bathroom featuring a walk-in shower and generous storage options. Its the perfect escape after a long day! Guest-Friendly Layout: Two additional bedrooms offer comfort and privacy, with a shared hallway bath featuring dual vanities - perfect for busy mornings! Guests will feel right at home in these thoughtfully designed spaces. Timeless Design: Luxury laminate flooring flows effortlessly throughout the entire house, bringing warmth and a timeless aesthetic that will complement any dcor. Outdoor Oasis: Imagine hosting summer get-togethers or enjoying tranquil evenings on your back deck, easily accessible from the kitchen. This outdoor space is perfect for barbecues, gatherings, or simply enjoying the outdoors with an easy-to-maintain yard. Ideal Location: Embrace the small-town charm of Luray, where youll find delightful restaurants, unique shops, scenic parks, and the local library. Your new home is conveniently close to the Shenandoah National Park, offering endless outdoor adventures like hiking, wildlife watching, and breathtaking views. As well as close proximity to walking trails, pickleball courts, the Shenandoah River (with kayaking and tubing just minutes away), the Luray Caverns, and so much more! Dont miss this exceptional opportunity to own a piece of paradise - a beautiful new home in a vibrant community! Schedule your private tour today and get ready to fall in love with your next chapter in Luray.
| Price History | |
|---|---|
| 7/30/2026 | Listed $329,000 |
General Features
| Living Area | 1600 |
|---|---|
| Sewer | Public Sewer |
| Heating | Heat Pump(s) |
| Cooling | Central A/C |
| Possession | Settlement |
| Roof | Architectural Shingle |
| Appliances | Refrigerator,Stove,Stainless Steel Appliances,Dishwasher,Washer,Dryer |
| Zoning | R-4 |
| Patio/Porch Features | Deck(s),Porch(es) |
| Architectural Style | Ranch/Rambler |
| Construction Materials | Vinyl Siding |
| School District | PAGE COUNTY PUBLIC SCHOOLS |
| Year Built | 2026 |
| View | Mountain |
| Levels | 1 |
| Tax Year | 2025 |
| Ownership | Fee Simple |
| Cool Fuel | Electric |
| Accessibility | None |
| County | PAGE |
| New Construction | Yes |
| Property Type | Residential |
| HOA | No |
| Subdivision Name | BOOMFIELD |
| Garage Y/N | No |
| Water Access Y/N | No |
| Other Structures | Above Grade,Below Grade |
| Full Baths | 2 |
| Status | ACTIVE |
| Directions | From 340N onto Broad Street,take a slight LEFT turn onto Campbell Street and then another slight turn onto Cave Street,take LEFT onto Amiss Ave and another LEFT onto Luray Ave,continue up hill and th |
| City | LURAY |
| Senior Community Y/N | No |
| Lot Size Units | Square Feet |
| Lot Size Square Feet | 6969.60 |
| Tax Assessed Value | 370200.0 |
| Tax Annual Amount | 3739.0 |
| Property Condition | Excellent |
| Structure Type | Detached |
| Condo/Coop Association fee Y/N | No |
| Bathrooms Full Main Level | 2 |
| Bathrooms Count Main Level | 2.00 |
| Price Per Sq Ft Total AG | 205.62 |
| Acceptable Financing | Cash,Conventional,FHA,USDA,VA |
| Construction Completed Y/N | No |
| Vacation Rental Y/N | No |
| Virtual Tour | https://youtube.com/shorts/fyvUhd4UIls |
| Total SQFT | 1600 |
| Standard Status | Active |
| Year Built Source | Estimated |
| Tax Lot | 13 |
Interior Features
| Interior Amenities | Bathroom - Tub Shower,Bathroom - Walk-In Shower,Ceiling Fan(s),Combination Dining/Living,Dining Area,Family Room Off Kitchen,Floor Plan - Open,Kitchen - Island,Primary Bath(s),Recessed Lighting |
|---|---|
| Heating Fuel | Electric |
| Flooring | Luxury Vinyl Plank |
| Hot Water | Electric |
| Basement (Y/N) | No |
| Heating Y/N | Yes |
| Fireplace Y/N | No |
| Above Grade Finished Area | 1600 |
| Central Air Y/N | Yes |
| Total Bedrooms | 3 |
| Main Level Bedrooms | 3 |
| Below Grade Finished Area Unit Type | Square Feet |
| LivingAreaSource | Estimated |
| Below Grade Unfin Area Units | Square Feet |
| Below Grade Unfin SQFT Source | Assessor |
| Below Grade Finished Area Source | Assessor |
| Above Grade Finished Area Source | Estimated |
| Above Grade Finished Area Unit Type | Square Feet |
| Total Baths | 2 |
Exterior Features
| Pool | No Pool |
|---|---|
| Parking Features | Gravel Driveway |
| Water Source | Public |
| Inclusions | All appliances included during showing. |
| Total Parking Spaces | 2 |
| Type of Parking | Driveway |
| Land Use Code | 210R |
| Foundation Details | Block |
| Water View Y/N | No |
| Lot Dimensions | 0.00 x 0.00 |
| Lot Size Acres | 0.16 |
| Road Surface Type | Paved |
| Lot Size Source | Estimated |
| Waterfront Y/N | No |
| Road Responsibility | City/County |
| Navigable Water Y/N | No |
| Water Oriented Y/N | No |
| LotDimensionsSource | Assessor |
Amenities
- Foreclosure
- Views
- Short Sale
- New Construction
- Adult 55+
- Lease To Own
- No HOA Fees
- Furnished
- Primary On Main
- Air Conditioning
- Seller Finance
- Green
- Fixer Upper
- Horse
- Golf
- Fireplace
- Deck
- Garage
- Basement
- Pool
Property vs Single Family Average in 22835
Price
Taxes
Year Built
Visits
 © BRIGHT, All Rights Reserved
