
Waterfront
Address
3204 Mountain Road, Haymarket, VA
Price
$ 3,750,000
Property Attributes
- MLS#VAPW2103146
- TypeSingle Family
- Listing Status ACTIVE
- CountyPRINCE WILLIAM
- CityHaymarket
- Zip20169
- StyleColonial
- Year Built1971
- Taxes$ 16746
- Price$ 3,750,000
- Bedrooms5
- Full Bathrooms4
- Half Bathrooms1
- Sqr Footage4568
- Lot Size36.17 Acres
Data Source:
Bright MLS
Property Description
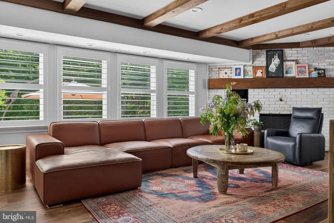
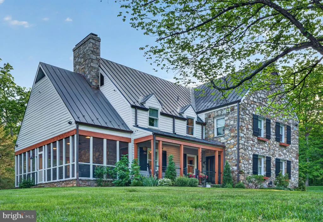
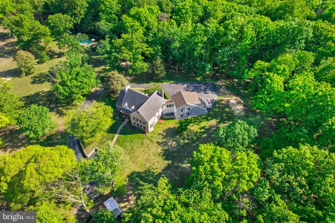
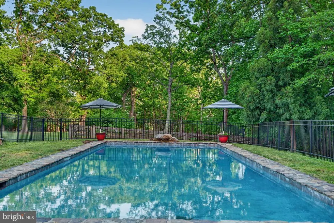
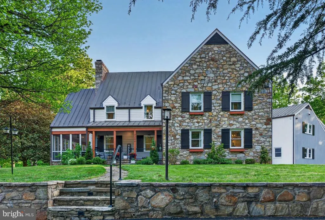
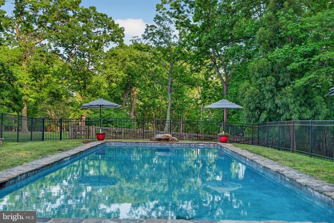
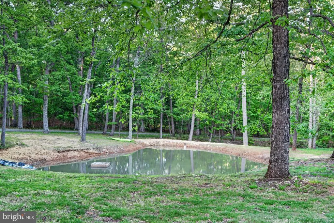
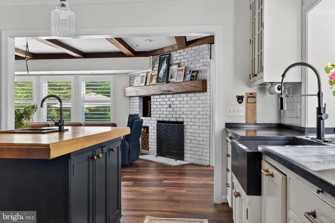
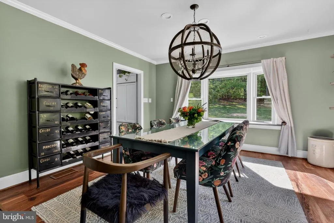
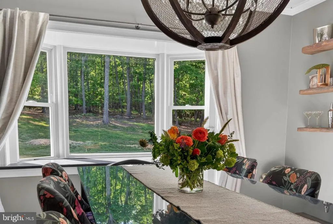
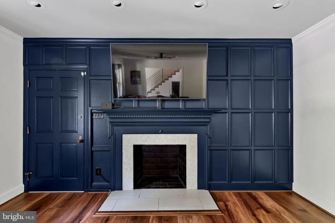
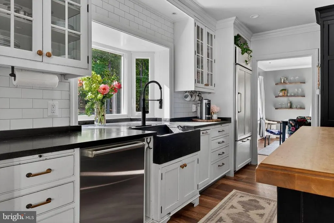
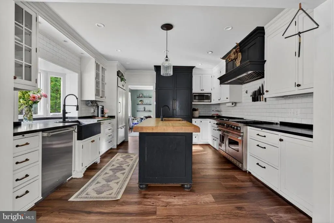
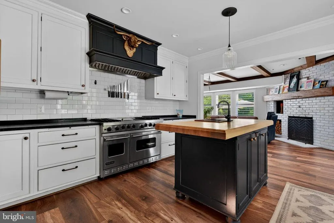
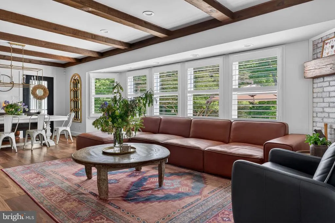
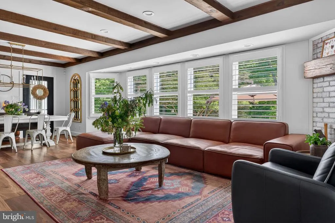
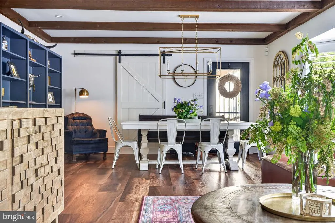
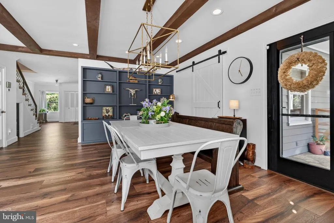

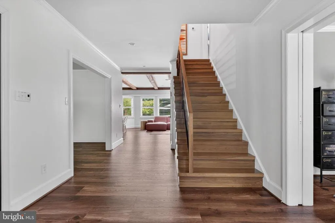
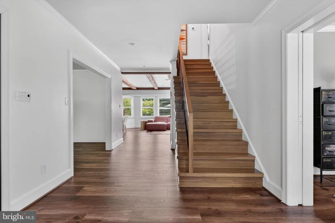
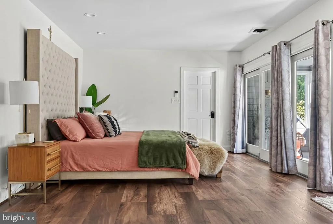
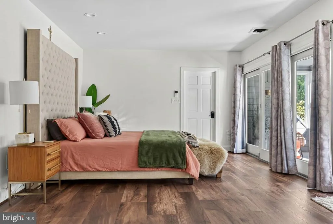
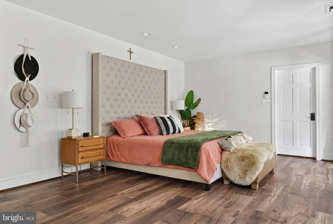
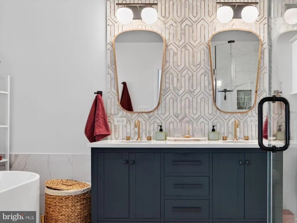
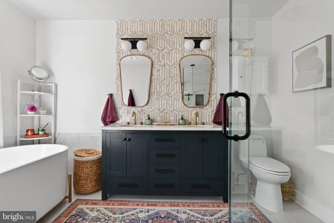
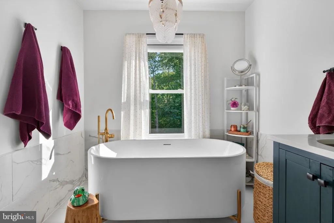
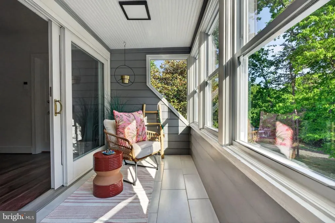
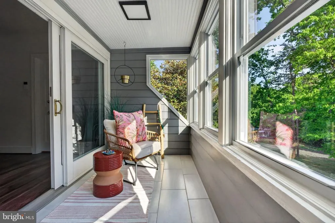
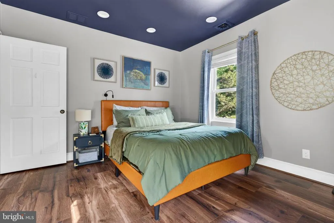
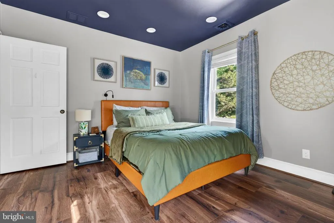
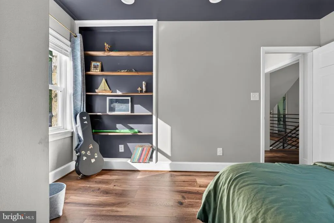
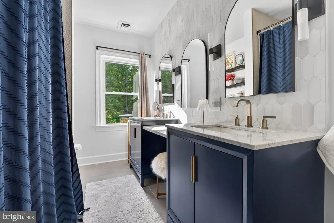
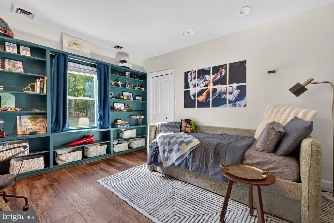
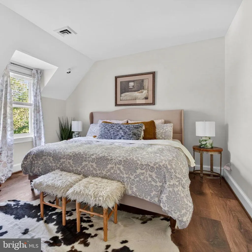
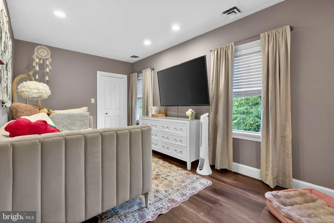
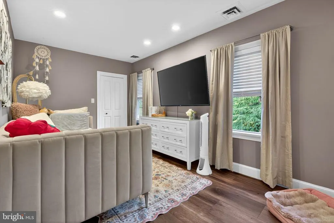
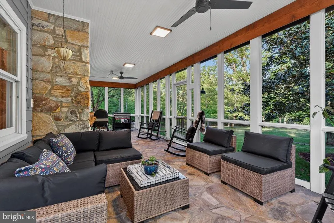
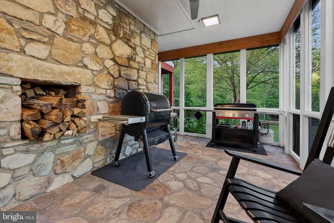
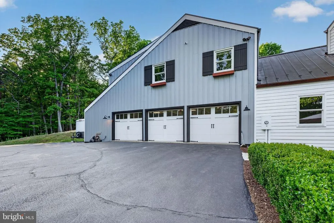
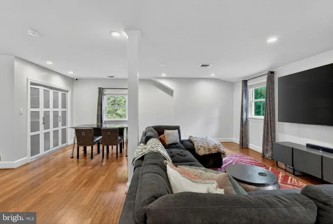
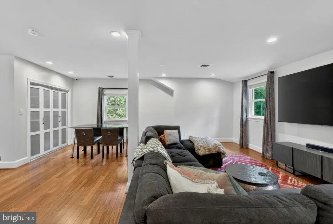
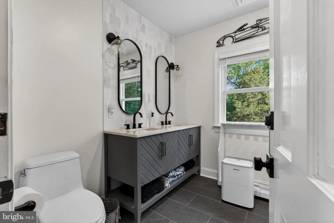
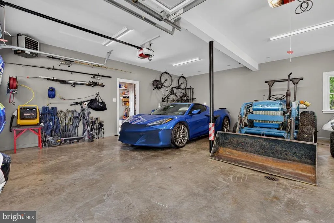
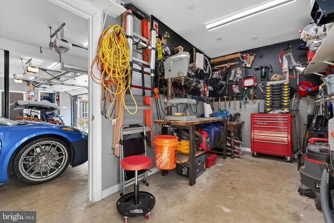
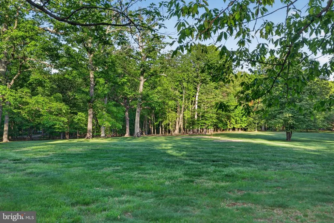
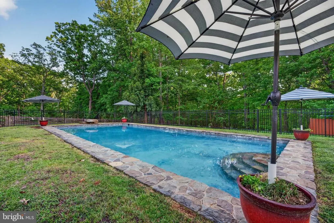
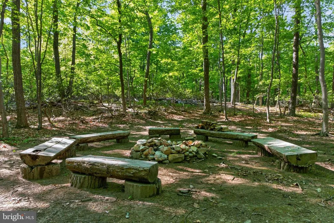
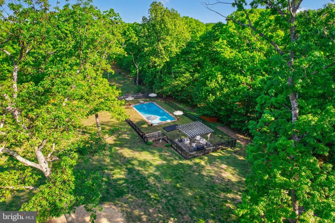
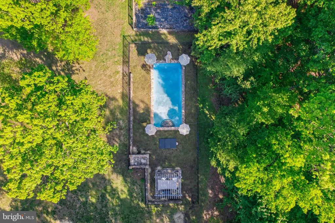
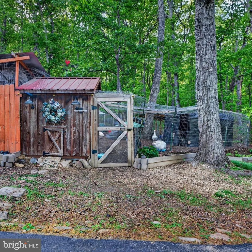
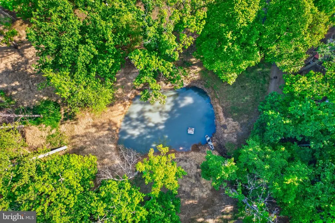
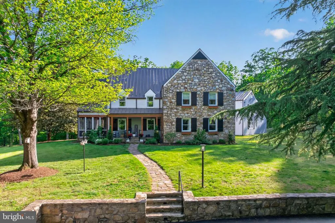
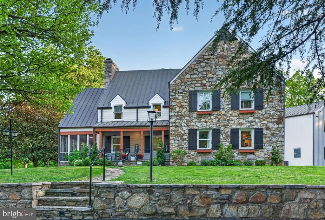
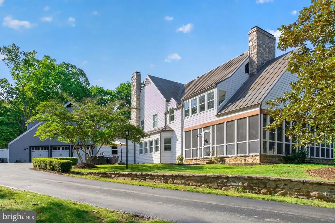
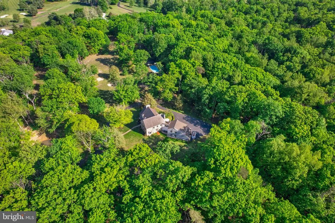
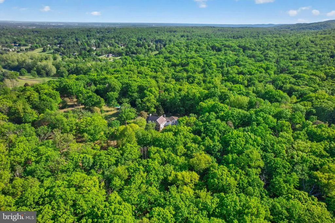
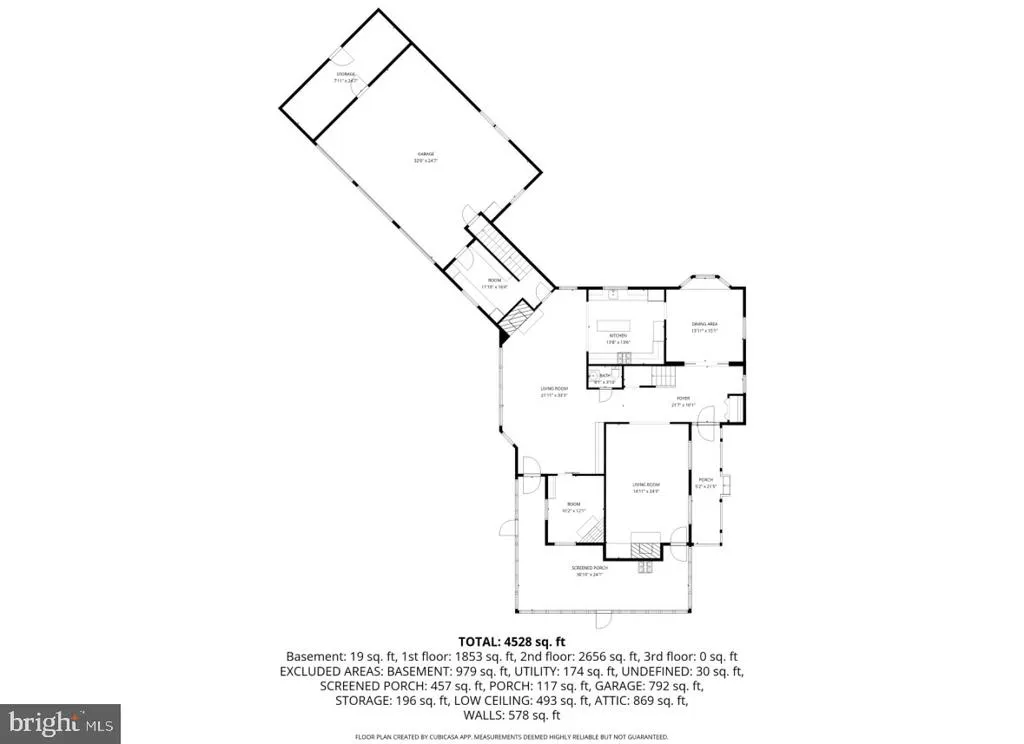
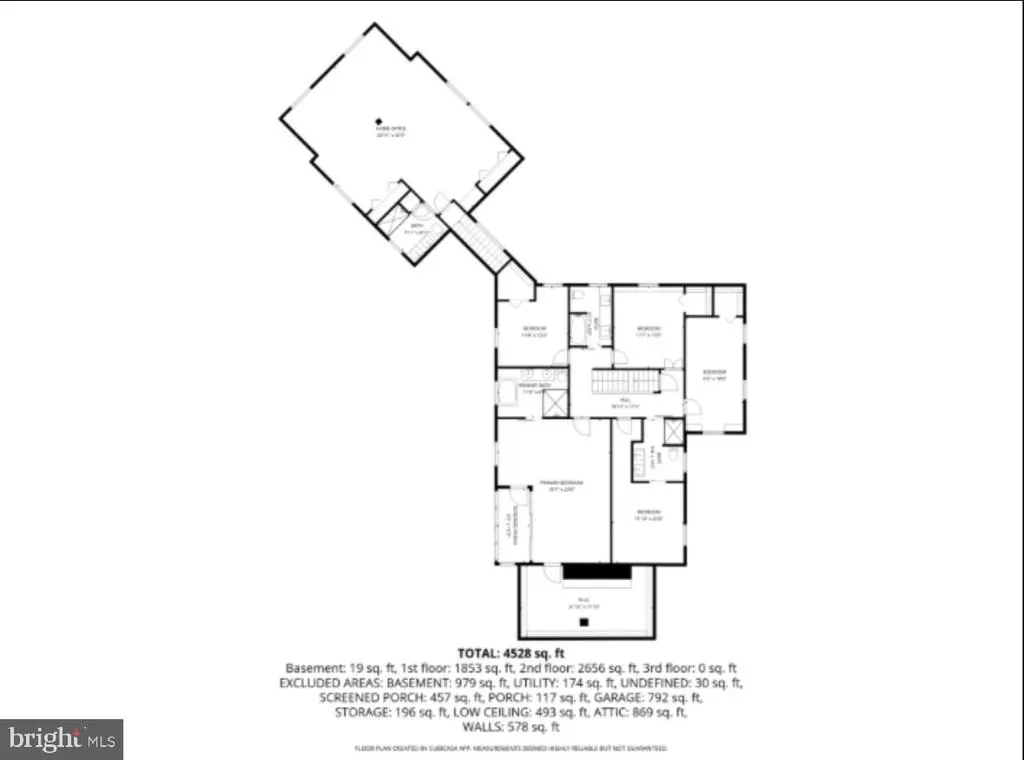
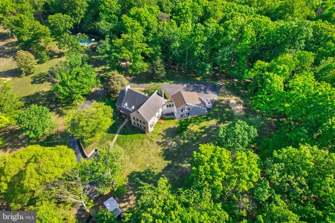
Rarely does a property of such quiet distinction come to market. Spanning more than 36 acres across three combined lots and backing to protected land, this remarkable estate offers a rare sense of seclusionjust minutes from the heart of Haymarket. For those seeking versatility or development opportunities, Prince William County has already reportedly granted preliminary approval* for additional building rights and potential family subdivision across the three lots. *Buyers are encouraged to independently verify all details related to development rights, subdivision potential, and easement terms. The five-bedroom farmhouse is a thoughtful blend of historic charm and modern refinement. Sunlight fills the interiors, where exposed wood beams add warmth and character. The chefs kitchen, appointed with soapstone countertops and a professional-grade gas range, is equally suited for intimate gatherings or larger-scale entertaining. A stunning wraparound porchpartially enclosed and anchored by a fireplaceextends the living space outdoors, overlooking sweeping lawns, mature trees, and a serene pool and spa set against the backdrop of the Bull Run Mountains. Every detail has been carefully considered. Recent enhancements include wide-plank flooring throughout, a reimagined primary suite, updated secondary baths, and a refined laundry and mudroom. Significant exterior and systems upgrades include a new copper roof, gutters and downspouts, cedar siding, a paved driveway, hand-laid stone walls, a new gas furnace, hot water heater, and a comprehensive security system. The three-car garage, complete with a dedicated workshop, offers exceptional utility for collectors or hobbyists. A private office suitewith its own full bath, secure access, and high-speed connectivityprovides an ideal setting for remote work or creative pursuits. With a separate rear stairway, it also offers flexibility as an au pair or in-law suite. The grounds are equally extraordinary. Private walking trails wind through wooded areas rich with wildlife, while a spring-fed pond reflects the changing seasons. A charming working homestead, complete with duck and chicken coops, adds to the propertys authentic country appeal. Multiple terraces, both covered and open-air, along with fireside gathering spaces and expansive lawn areas, create an ideal setting for year-round enjoyment. This is more than a homeit is a legacy property defined by land, light, and enduring beauty. A portion of the property is also protected by a conservation easement, preserving its natural character for generations to come. For those who value privacy, scale, and timeless setting, this is a truly rare offering.
| Price History | |
|---|---|
| 4/15/2026 | Listed $3,995,000 |
| 5/6/2026 | 7$3,750,000 |
General Features
| Living Area | 4568 |
|---|---|
| Sewer | Septic Exists |
| Heating | Heat Pump - Electric BackUp,90% Forced Air |
| Cooling | Central A/C |
| Utilities | Cable TV Available,Propane |
| Possession | Negotiable,Settlement |
| Roof | Copper |
| Appliances | Dishwasher,Exhaust Fan,Icemaker,Microwave,Refrigerator,Dryer - Front Loading,Washer - Front Loading,Six Burner Stove,Range Hood |
| Zoning | A1 |
| Garage Spaces | 3.00 |
| Patio/Porch Features | Enclosed,Patio(s),Porch(es),Screened,Wrap Around |
| Architectural Style | Colonial |
| Pool Features | Concrete,Fenced,In Ground |
| Security Features | Exterior Cameras,Motion Detectors,Security System,Surveillance Sys |
| Construction Materials | Stone,Cedar |
| School District | PRINCE WILLIAM COUNTY PUBLIC SCHOOLS |
| Exclusions | Chickens/Birds. House at driveway entrance |
| Year Built | 1971 |
| Electric | 200+ Amp Service |
| View | Mountain,Scenic Vista,Trees/Woods |
| Levels | 3 |
| Tax Year | 2025 |
| Ownership | Fee Simple |
| Cool Fuel | Electric |
| Accessibility | Other |
| Additional Parcels Description | 7100-88-8503,7100-88-5606 |
| County | PRINCE WILLIAM |
| New Construction | No |
| Property Type | Residential |
| HOA | No |
| Subdivision Name | NONE AVAILABLE |
| Facing Direction | Northeast |
| Garage Y/N | Yes |
| Water Access Y/N | Yes |
| Other Structures | Above Grade,Below Grade |
| Total Rooms | 25 |
| Full Baths | 4 |
| Status | ACTIVE |
| Directions | Hopewell Rd. to Mountain Rd. |
| City | HAYMARKET |
| Disclosures | Prop Disclosure,Lead Free Paint,Land Preservation Easement,Buried Fuel Tanks,Division potential |
| Senior Community Y/N | No |
| Lot Size Units | Square Feet |
| Lot Size Square Feet | 1575691.52 |
| Tax Assessed Value | 1811000.0 |
| Tax Annual Amount | 16746.0 |
| Home Warranty Y/N | No |
| Property Condition | Excellent |
| Structure Type | Detached |
| Condo/Coop Association fee Y/N | No |
| Bathrooms Count Main Level | 1.00 |
| Price Per Sq Ft Total AG | 820.93 |
| Additional Parcels Y/N | Yes |
| Lease Considered Y/N | No |
| Vacation Rental Y/N | No |
| Virtual Tour | https://lhp-media.aryeo.com/sites/rgbmjaad/unbranded |
| Total SQFT | 4568 |
| Location Type | Creek/Stream |
| Standard Status | Active |
| Year Built Source | Estimated |
| Tax Lot | 1 |
Interior Features
| Interior Amenities | Dining Area,Chair Railings,Crown Moldings,Upgraded Countertops,Primary Bath(s),Recessed Lighting |
|---|---|
| Heating Fuel | Propane - Leased |
| Basement | Rear Entrance,Sump Pump,Full,Unfinished |
| Flooring | Engineered Wood |
| Total Fireplaces | 4 |
| Fireplace Features | Wood |
| Hot Water | Propane |
| Total Stories | 3 |
| Basement (Y/N) | Yes |
| Heating Y/N | Yes |
| Window Features | Double Pane,Insulated,Low-E,Screens |
| Fireplace Y/N | Yes |
| Above Grade Finished Area | 4568 |
| Half Baths | 1 |
| Central Air Y/N | Yes |
| Total Bedrooms | 5 |
| Room Type | Living Room,Dining Room,Bedroom 2,Bedroom 3,Bedroom 4,Bedroom 5,Kitchen,Family Room,Library,Foyer,Breakfast Room,Bedroom 1,In-Law/auPair/Suite,Laundry,Mud Room,Office,Bathroom 1,Bathroom 2,Bathroom 3 |
| Below Grade Finished Area Unit Type | Square Feet |
| LivingAreaSource | Estimated |
| Laundry Type | Main Floor |
| Below Grade Unfin Area Units | Square Feet |
| Below Grade Unfin SQFT Source | Assessor |
| Below Grade Finished Area Source | Assessor |
| Bedrooms Count All Upper Levels | 5 |
| Bedrooms Count Upper Level 2 | 5 |
| Bathrooms Half Main Level | 1 |
| Bathrooms Full Upper Level 2 | 3 |
| Bathrooms Full Upper Level 1 | 1 |
| Bathrooms Full All Upper Levels | 4 |
| Bathrooms Count Upper Level 2 | 3.00 |
| Bathrooms Count Upper Level 1 | 1.00 |
| Bathrooms Count All Upper Levels | 4 |
| Above Grade Finished Area Source | Estimated |
| Above Grade Finished Area Unit Type | Square Feet |
| Total Baths | 5 |
Exterior Features
| Exterior Amenities | Awning(s),Boat Storage,Chimney Cap(s),Extensive Hardscape,Exterior Lighting,Gutter System,Hot Tub,Stone Retaining Walls |
|---|---|
| Pool | Yes - Personal |
| Parking Features | Asphalt Driveway,Crushed Stone,Private |
| Lot Features | Adjoins - Open Space,Additional Lot(s),Backs to Trees,Fishing Available,Hunting Available,Mountainous,Not In Development,Pond,Private,Rural,Stream/Creek,Subdivision Possible |
| Water Source | Well |
| Inclusions | Chicken Coop,tree house,fire pit |
| Total Parking Spaces | 13 |
| Garage Features | Garage - Rear Entry,Garage Door Opener,Inside Access,Oversized |
| Type of Parking | Attached Garage,Driveway |
| Land Use Code | 041 |
| Foundation Details | Concrete Perimeter |
| Spa | Yes |
| Water View Y/N | No |
| Lot Size Acres | 36.17 |
| Road Surface Type | Paved |
| Water Body Type | Pond |
| Lot Size Source | Estimated |
| Waterfront Y/N | Yes |
| Road Responsibility | City/County |
| Horse Y/N | No |
| Water Oriented Y/N | Yes |
| # of Attached Garage Spaces | 3 |
Room Details
| Room | Dimensions | Level | Flooring | Details |
|---|---|---|---|---|
| Bathroom 1 | Upper 2 | |||
| Bathroom 1 | Upper 1 | |||
| Bathroom 2 | Upper 2 | |||
| Bathroom 3 | Upper 2 | |||
| Bedroom 1 | Upper 2 | |||
| Bedroom 2 | Upper 2 | |||
| Bedroom 3 | Upper 2 | |||
| Bedroom 4 | Upper 2 | |||
| Bedroom 5 | Upper 2 | |||
| Breakfast Room | 10 X 15 | Main | Flooring - HardWood | |
| Dining Room | 13 X 14 | Main | Flooring - HardWood | |
| Dining Room | Main | |||
| Family Room | Main | |||
| Family Room | 20 X 15 | Main | Flooring - Carpet,Fireplace - Gas | |
| Foyer | Main | |||
| Foyer | Main | Flooring - HardWood | ||
| Half Bath | Main | |||
| In-Law/auPair/Suite | Upper 1 | |||
| Kitchen | Main | |||
| Laundry | Unspecified | |||
| Laundry | Main | |||
| Library | Main | |||
| Living Room | Main | |||
| Mud Room | Unspecified | |||
| Office | Upper 1 |
Amenities
- Foreclosure
- Views
- Short Sale
- New Construction
- Adult 55+
- Lease To Own
- No HOA Fees
- Furnished
- Primary On Main
- Air Conditioning
- Seller Finance
- Green
- Fixer Upper
- Horse
- Golf
- Fireplace
- Deck
- Garage
- Basement
- Pool
Property vs Single Family Average in 20169
Price
Taxes
Year Built
Visits
 © BRIGHT, All Rights Reserved
