
Price Reduction - Views
Address
18213 Jillian Lane, Triangle, VA
Price
$ 715,400
Property Attributes
- MLS#VAPW2107012
- TypeSingle Family
- Listing Status ACTIVE
- CountyPRINCE WILLIAM
- CityTriangle
- NeighborhoodForest Edge
- Zip22172
- StyleColonial
- Year Built2015
- Taxes$ 6416
- Price$ 715,400
- Bedrooms5
- Full Bathrooms3
- Half Bathrooms1
- Sqr Footage3643
- Lot Size0.24 Acres
Data Source:
Bright MLS
Property Description
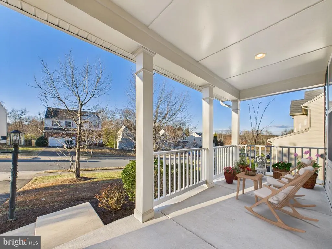
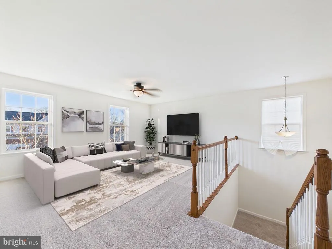
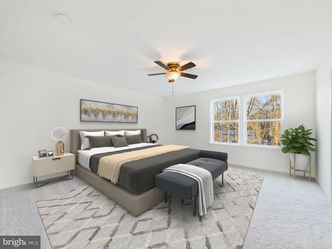
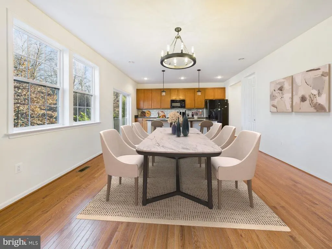
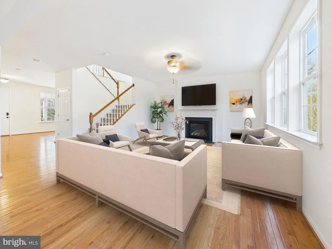
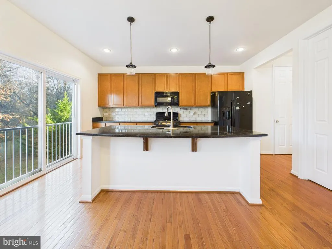
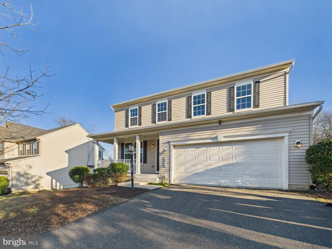
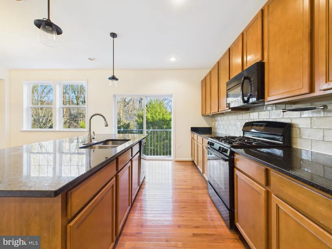
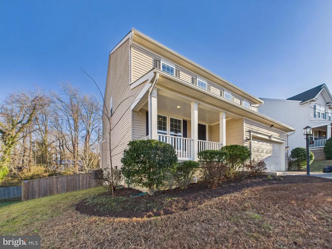
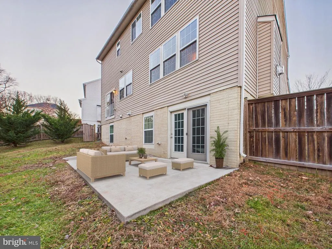
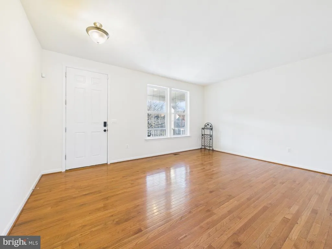
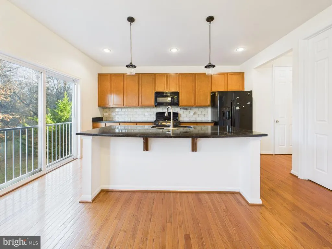
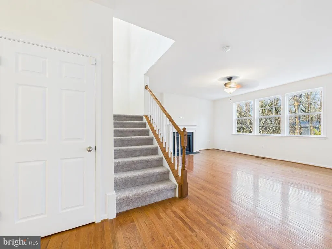
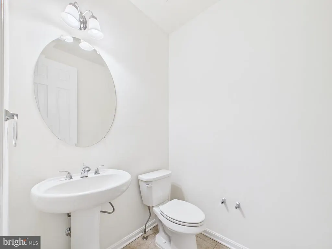
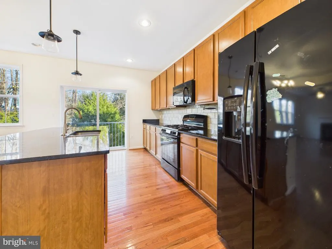
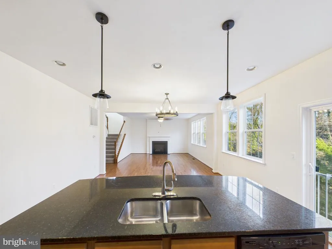
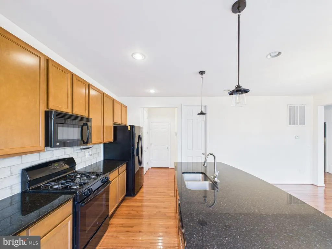
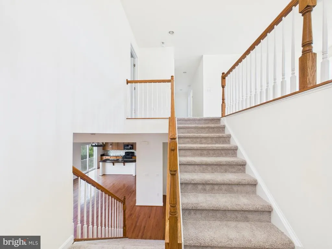
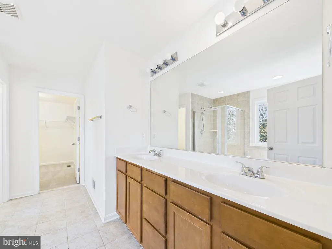
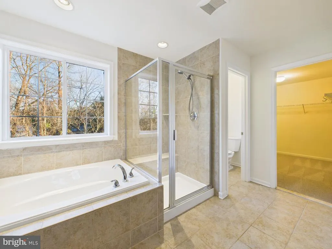
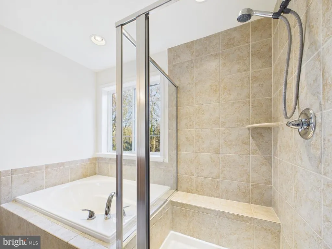
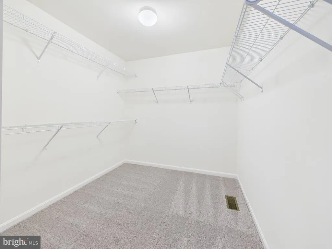
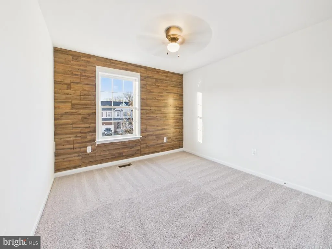
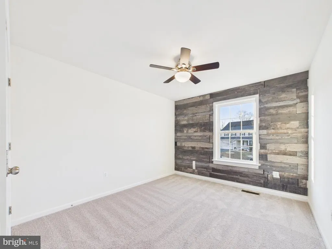
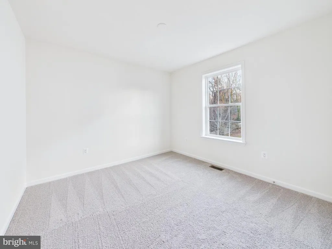
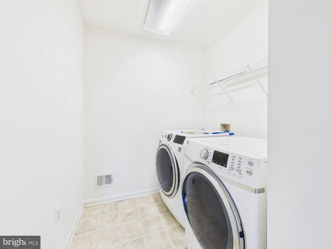
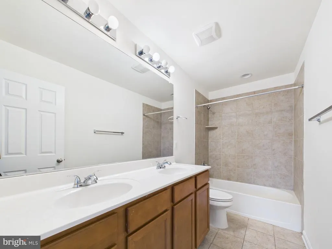
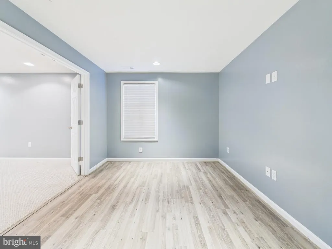
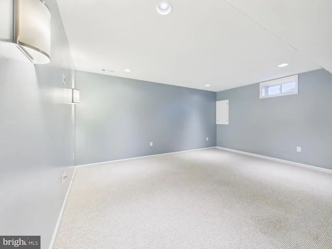
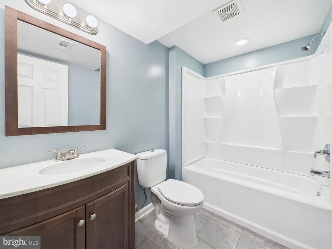
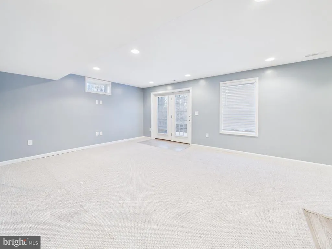
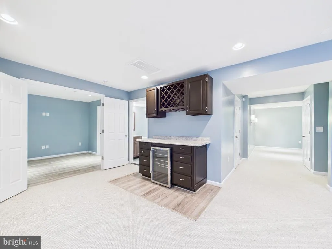
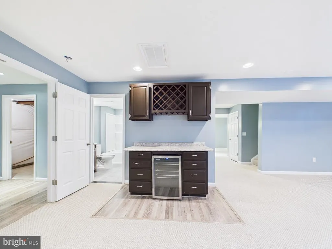
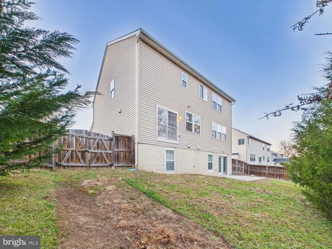
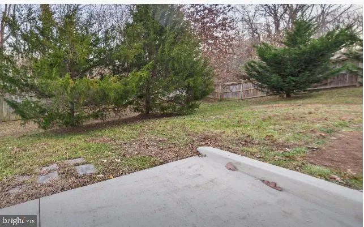
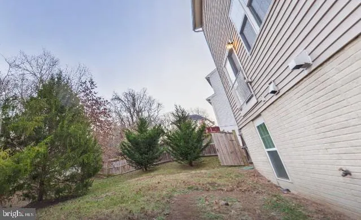
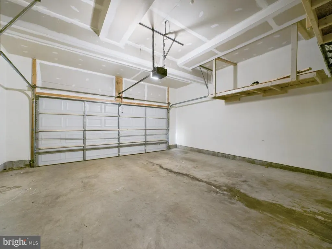
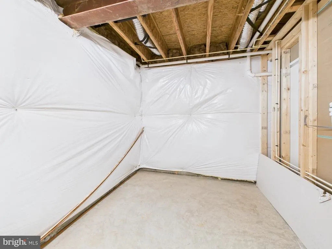
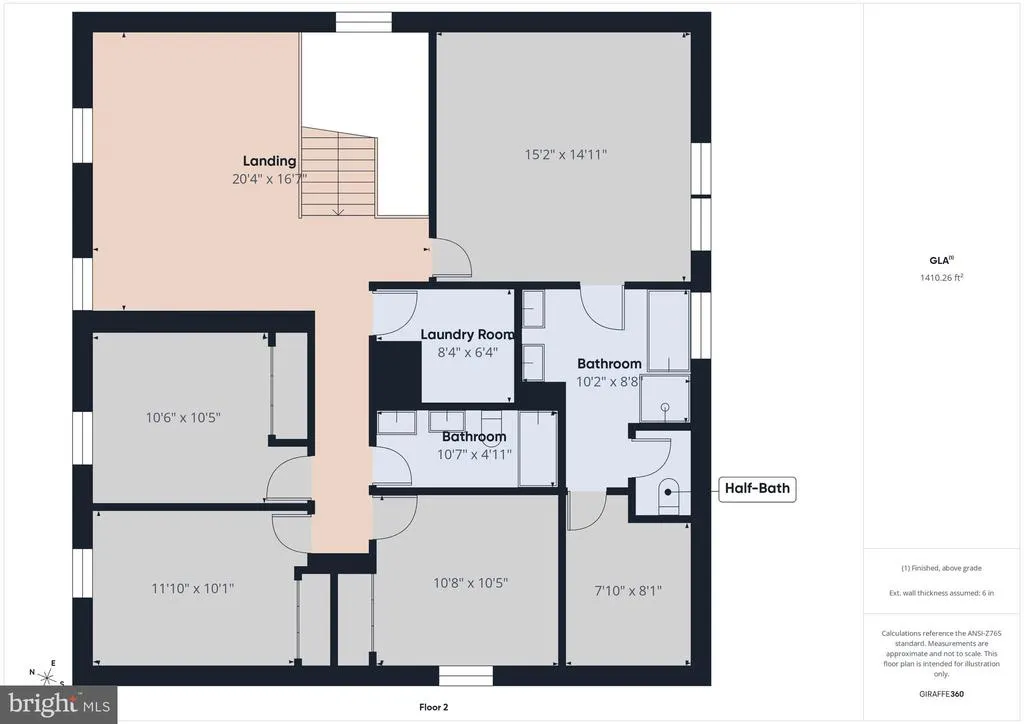
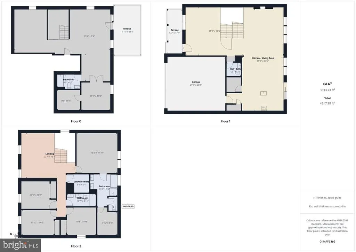
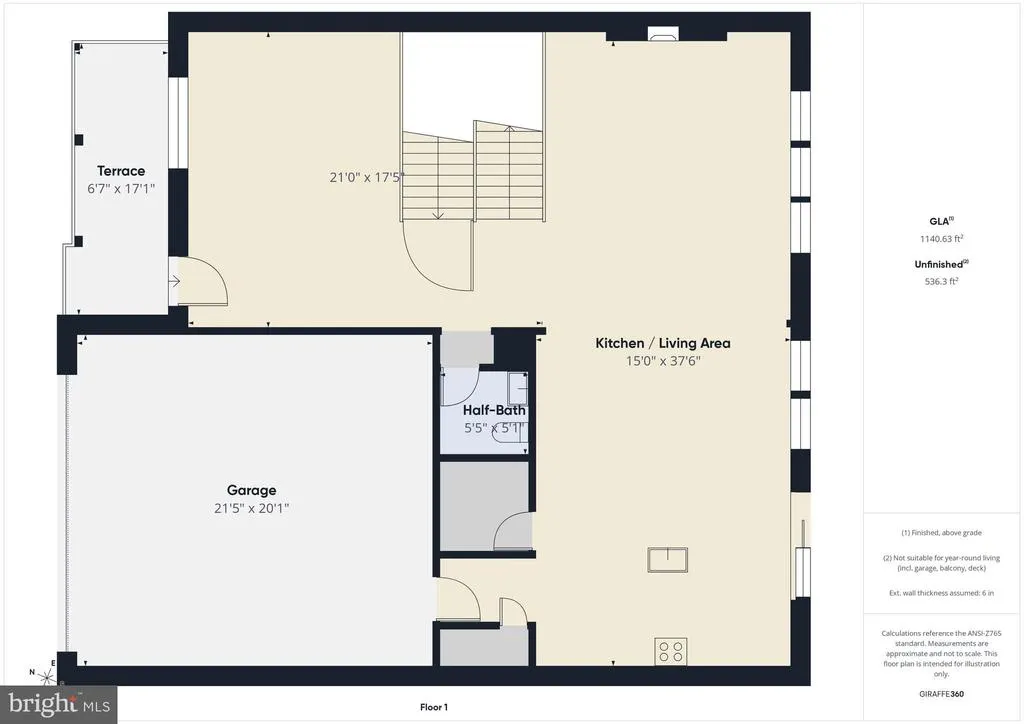
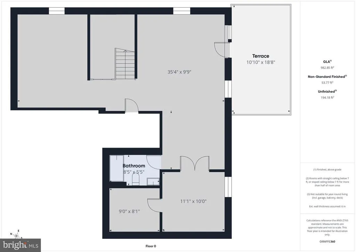
Luxury home with all the upgrades. Spacious 5 bedrooms 3.5 baths . financing fall out-Ready to close quickly for new owner. Nestled between other beautiful homes, this fully fenced 0.24-acre lot home, offers exceptional curb appeal and thoughtfully designed living spaces throughout. The main level features stunning hardwood flooring, a formal dining room, a formal living room, and a versatile open floor plan, ideal for your family. The huge gourmet kitchen, great for entertaining, with 36-inch-tall cabinets and modern appliances, opens seamlessly to the family room, showcasing a cozy gas fireplace and dramatic floor-to-ceiling windows that flood the space with natural light. Bright Spacious Home with high ceiling. Unique upper level with loft living space. Upstairs boasts a Big Family Room or open office, huge primary suite and a large primary bath. Three Additional bedroom with full hallway bathroom and convenient laundry room. Bedroom #2-3 has upgraded full walls art, unique and beautiful. The fully finished walk-out lower level adds over 1,000 square feet of additional living space, featuring a massive recreation room, entertainment area with wet bar, updated full bath, bedroom #5, and another bonus rooms ideal for guests, a home theater, or flexible living needs. Upgraded Berber carpet and storage areas. Freshly paint home. 2-car garage with Built-in Storage shelves. Loan fall out. Lucky You! A second Change to fine this perfect home. Loan Fall out
| High School |
|---|
| Potomac High School |
| Price History | |
|---|---|
| 12/7/2025 | Listed $719,000 |
| 7/24/2026 | 1$715,500 |
| 7/29/2026 | 1$715,495 |
| 8/1/2026 | 1$715,490 |
| 8/2/2026 | 1$715,485 |
| 8/4/2026 | 1$715,480 |
| 8/5/2026 | 1$715,475 |
| 8/6/2026 | 1$715,470 |
| 8/8/2026 | 1$715,465 |
| 8/9/2026 | 1$715,460 |
| 8/10/2026 | 1$715,455 |
| 8/11/2026 | 1$715,450 |
| 8/12/2026 | 1$715,445 |
| 8/13/2026 | 1$715,440 |
| 8/16/2026 | 1$715,435 |
| 8/18/2026 | 1$715,425 |
| 8/19/2026 | 1$715,420 |
| 8/20/2026 | 1$715,415 |
| 8/21/2026 | 1$715,410 |
| 8/23/2026 | 1$715,400 |
General Features
| Living Area | 3643 |
|---|---|
| Sewer | Public Hook/Up Avail |
| Heating | Central |
| Cooling | Central A/C,Ceiling Fan(s) |
| Utilities | Cable TV Available,Cable TV,Electric Available,Sewer Available,Water Available,Other,Phone Available,Natural Gas Available |
| Possession | 0-30 Days CD,Immediate,Negotiable,Pre-Settlement |
| Roof | Architectural Shingle |
| Appliances | Built-In Microwave,Dishwasher,Disposal,Dryer,Energy Efficient Appliances,ENERGY STAR Clothes Washer,ENERGY STAR Dishwasher,Extra Refrigerator/Freezer,Microwave,Refrigerator,Washer |
| Zoning | R4 |
| HOA Fee | 230.00 |
| Garage Spaces | 2.00 |
| Association Fee Includes | Common Area Maintenance,Management,Reserve Funds,Snow Removal,Trash |
| Architectural Style | Colonial |
| Construction Materials | Concrete,Shingle Siding,Vinyl Siding,Other |
| School District | PRINCE WILLIAM COUNTY PUBLIC SCHOOLS |
| Exclusions | Curtains in bedrooms will be removed upon sale. |
| Year Built | 2015 |
| View | Garden/Lawn,Trees/Woods,Other |
| Levels | 3 |
| Tax Year | 2025 |
| Ownership | Fee Simple |
| Cool Fuel | Electric |
| Accessibility | Other |
| Assoc Fee Paid Per | Quarterly |
| County | PRINCE WILLIAM |
| New Construction | No |
| Property Type | Residential |
| HOA | Yes |
| Energy Efficient | Appliances |
| Subdivision Name | FOREST EDGE |
| Garage Y/N | Yes |
| Water Access Y/N | No |
| Other Structures | Above Grade,Below Grade |
| Total Rooms | 9 |
| Full Baths | 3 |
| Status | ACTIVE |
| Directions | 95 Quantico Exit,Route 1 to Graham Park Road,r on Jillian Lane |
| City | TRIANGLE |
| Association Name | ASSOCIA COMMUNITY MANAGEMENT INC. |
| Senior Community Y/N | No |
| Lot Size Units | Square Feet |
| Lot Size Square Feet | 10454.40 |
| Tax Assessed Value | 411400.0 |
| Tax Annual Amount | 6416.0 |
| Property Condition | Excellent,Very Good |
| Structure Type | Detached |
| Condo/Coop Association fee Y/N | No |
| Bathrooms Count Main Level | 1.00 |
| Price Per Sq Ft Total AG | 278.26 |
| Acceptable Financing | Conventional,Cash,FHA,VA,VHDA,Other |
| Additional Parcels Y/N | No |
| Historic Y/N | No |
| Vacation Rental Y/N | No |
| Virtual Tour | https://tour.giraffe360.com/69239ea1ec264577b847b3e0da46c590 |
| Total SQFT | 3699 |
| Standard Status | Active |
| Year Built Source | Assessor |
| Legal Subdivision | GRAHAM PARK HILLS ESTATES |
| Tax Lot | 04 |
| Association Recreation Fee | No |
Interior Features
| Interior Amenities | Bar,Bathroom - Walk-In Shower,Breakfast Area,Built-Ins,Ceiling Fan(s),Combination Dining/Living,Combination Kitchen/Dining,Floor Plan - Open,Kitchen - Gourmet,Kitchen - Island,Pantry,Recessed Lightin |
|---|---|
| Heating Fuel | Natural Gas |
| Basement | Daylight,Full,Daylight,Partial,Heated,Outside Entrance,Interior Access,Rear Entrance,Walkout Level |
| Flooring | Hardwood,Carpet,Partially Carpeted |
| Total Fireplaces | 1 |
| Fireplace Features | Electric |
| Hot Water | 60+ Gallon Tank,Natural Gas |
| Basement (Y/N) | Yes |
| Heating Y/N | Yes |
| Fireplace Y/N | Yes |
| Above Grade Finished Area | 2571 |
| Half Baths | 1 |
| Central Air Y/N | Yes |
| Total Bedrooms | 5 |
| Below Grade Finished Area | 1072 |
| Below Grade Finished Area Unit Type | Square Feet |
| LivingAreaSource | Estimated |
| Laundry Type | Upper Floor,Washer In Unit,Dryer In Unit |
| Below Grade Unfin Area Units | Square Feet |
| Below Grade Unfin SQFT | 56 |
| Below Grade Unfin SQFT Source | Estimated |
| Below Grade Finished Area Source | Estimated |
| Bedrooms Count All Lower Levels | 1 |
| Bedrooms Count All Upper Levels | 4 |
| Bedrooms Count Lower Level 1 | 1 |
| Bedrooms Count Upper Level 1 | 4 |
| Bathrooms Half Main Level | 1 |
| Bathrooms Full Upper Level 1 | 2 |
| Bathrooms Full Lower Level 1 | 1 |
| Bathrooms Full All Upper Levels | 2 |
| Bathrooms Full All Lower Levels | 1 |
| Bathrooms Count Upper Level 1 | 2.00 |
| Bathrooms Count Lower Level 1 | 1.00 |
| Bathrooms Count All Upper Levels | 2 |
| Bathrooms Count All Lower Levels | 1 |
| Above Grade Unfin Area Units | Square Feet |
| Above Grade Unfin SQFT Source | Estimated |
| Above Grade Finished Area Source | Assessor |
| Above Grade Finished Area Unit Type | Square Feet |
| Total Baths | 4 |
Exterior Features
| Pool | No Pool |
|---|---|
| Fencing | Fully,Picket |
| Parking Features | Asphalt Driveway,Private |
| Lot Features | Backs to Trees,Front Yard,Landscaping,Rear Yard,Trees/Wooded,Private,Other |
| Water Source | Public |
| Total Parking Spaces | 2 |
| Garage Features | Additional Storage Area,Built In,Garage - Front Entry |
| Type of Parking | Attached Garage |
| Land Use Code | 131 |
| Foundation Details | Concrete Perimeter,Slab |
| Spa | No |
| Water View Y/N | No |
| Lot Size Acres | 0.24 |
| Road Surface Type | Concrete |
| Lot Size Source | Estimated |
| Waterfront Y/N | No |
| Door Features | Insulated,Six Panel,Sliding Glass |
| Road Responsibility | HOA,Public |
| Land Assessed Value | 229900.00 |
| Navigable Water Y/N | No |
| Water Oriented Y/N | No |
| # of Attached Garage Spaces | 2 |
Amenities
- Foreclosure
- Views
- Short Sale
- New Construction
- Adult 55+
- Lease To Own
- No HOA Fees
- Furnished
- Primary On Main
- Air Conditioning
- Seller Finance
- Green
- Fixer Upper
- Horse
- Golf
- Fireplace
- Deck
- Garage
- Basement
- Pool
Property vs Single Family Average in 22172
Price
Taxes
Year Built
Visits
 © BRIGHT, All Rights Reserved
