
New Construction - Primary on Main
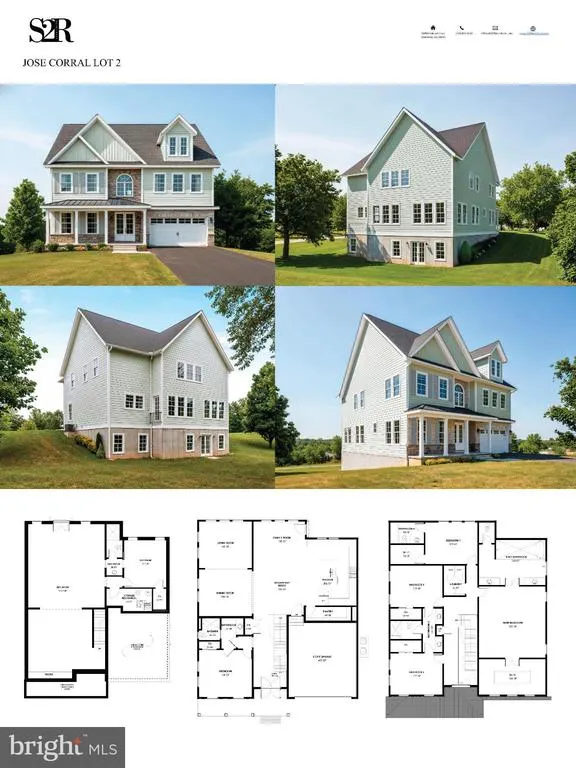
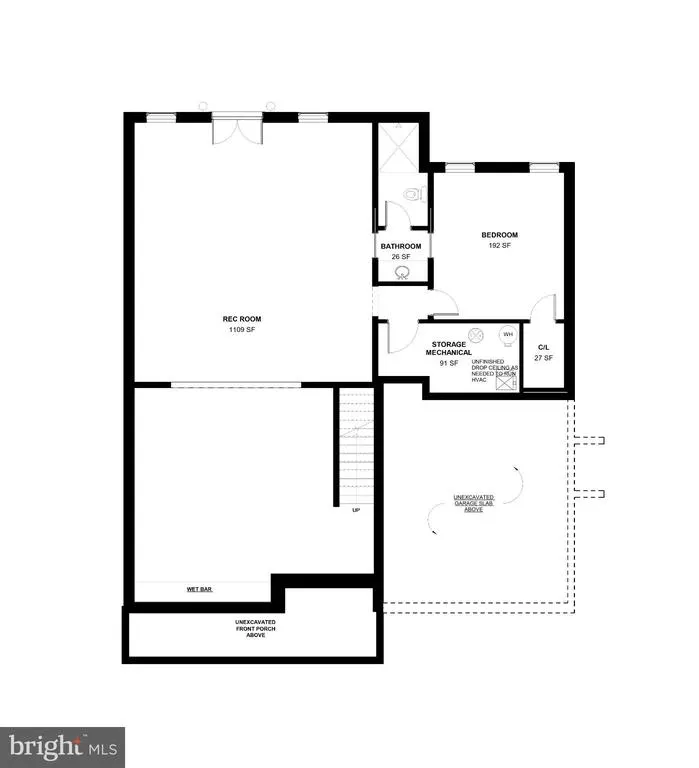
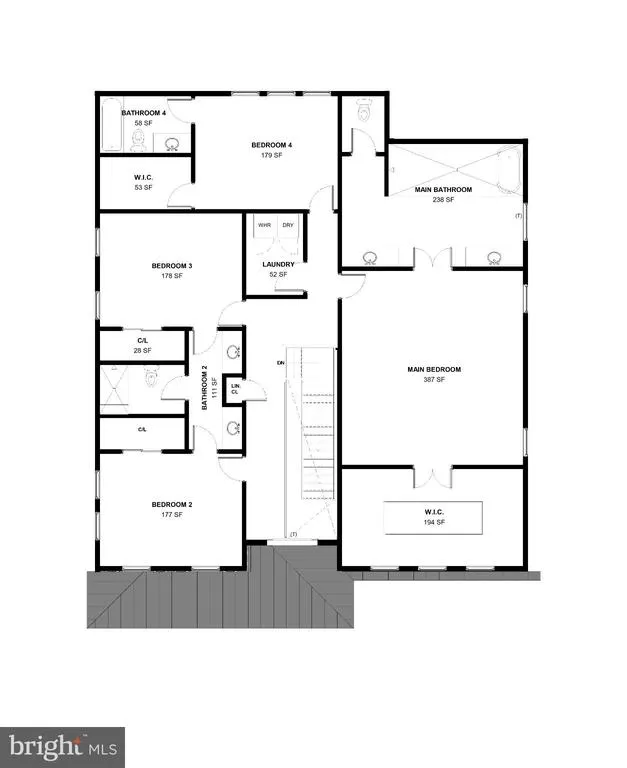
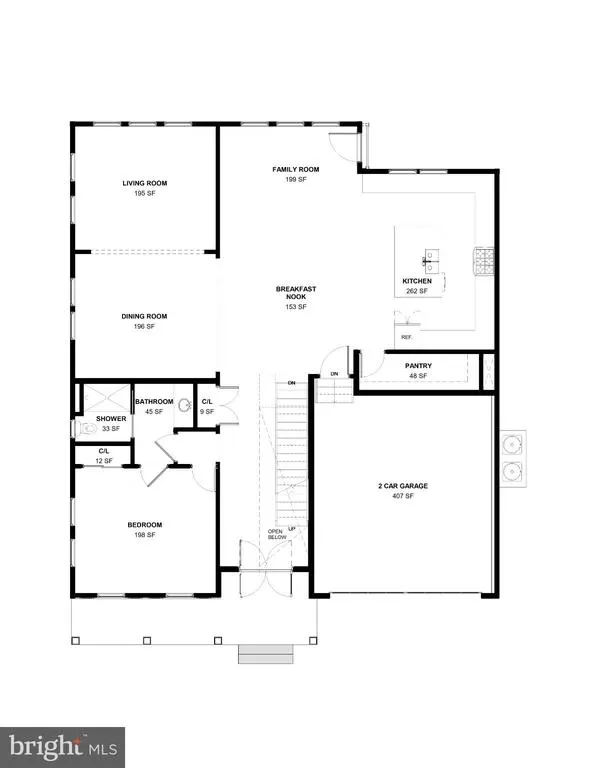
Address
17979 Old Triangle Road, Triangle, VA
Price
$ 890,000
Property Attributes
- MLS#VAPW2111504
- TypeSingle Family
- Listing Status ACTIVE
- CountyPRINCE WILLIAM
- CityTriangle
- NeighborhoodOakdale
- Zip22172
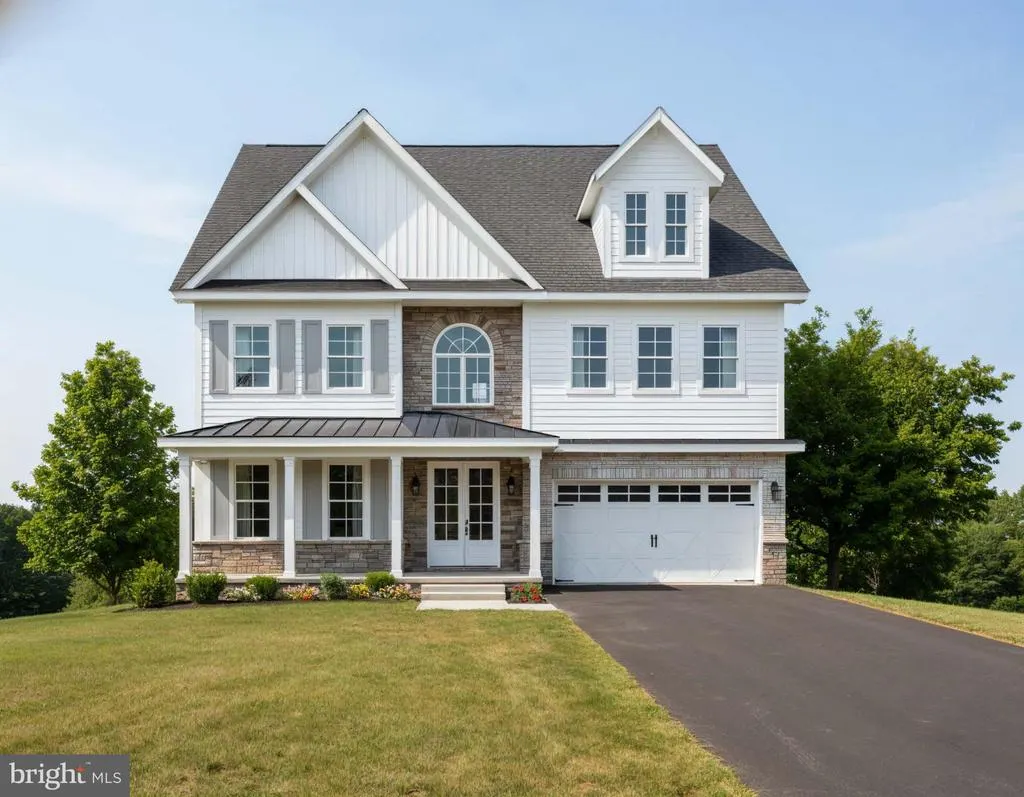
- StyleColonial,Contemporary
- Taxes$ 1386
- Price$ 890,000
- Bedrooms5
- Full Bathrooms4
- Half Bathrooms0
- Sqr Footage5354
- Lot Size0.29 Acres
Data Source:
Bright MLS
Property Description
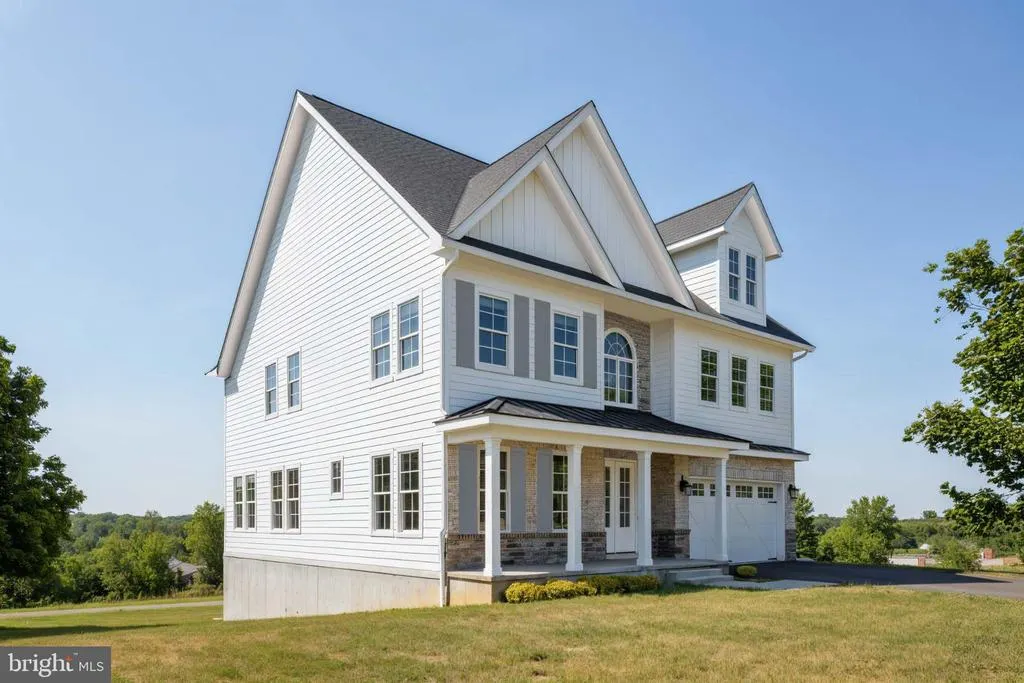
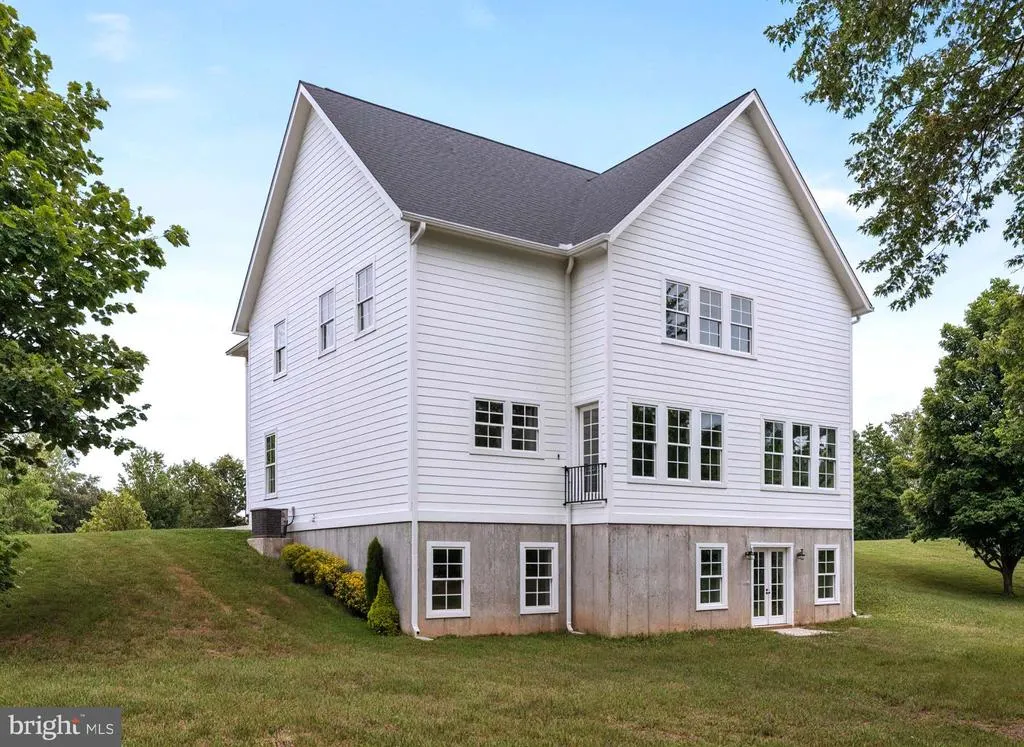
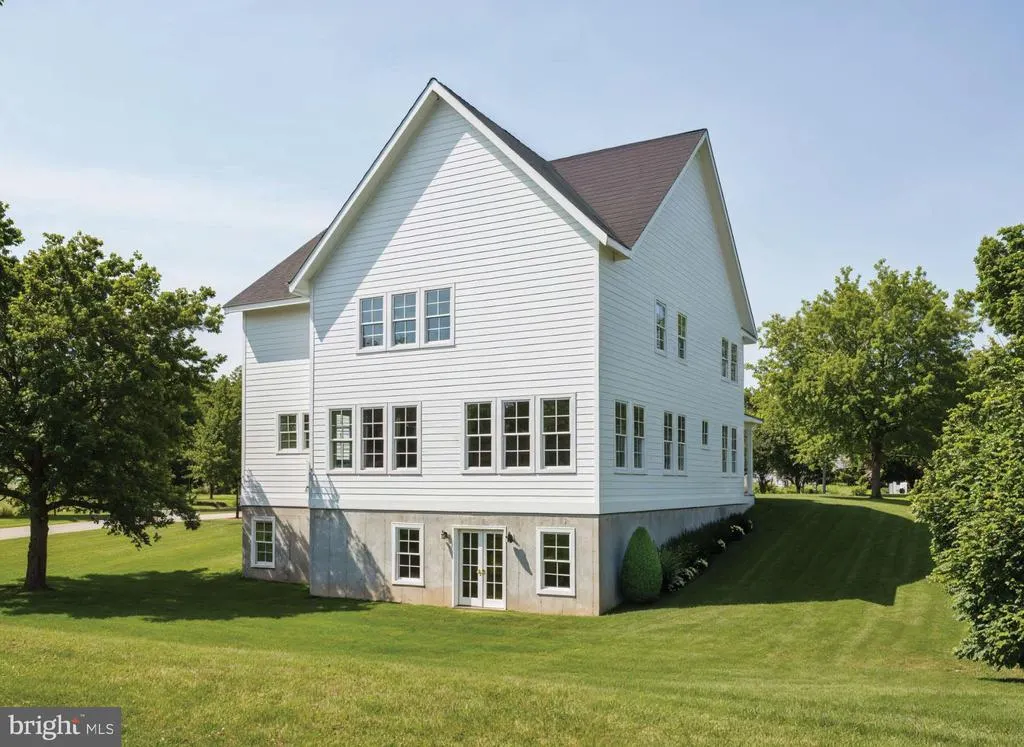
TO BE BUILT, ALL SQUARE FOOTAGES ARE ESTIMATES AS PER BUILDER PLANS, YET TO BE VERIFIED. PHOTOS ARE ARCHITECTURAL MODELS AND MAY DIFFER IN COLOR OR FINISHES AND DO NOT REPRESENT THE ACTUAL HOME OR BUILDING SITE. SITE UNDER CONSTRUCTION DO NOT SHOW WITHOUT CONFIRMED APPT, SOME AREAS RESTRICTED DURING CONSTRUCTION.
| Price History | |
|---|---|
| 2/1/2026 | Listed $890,000 |
General Features
| Living Area | 5354 |
|---|---|
| Sewer | Public Sewer |
| Heating | Central |
| Cooling | Central A/C |
| Utilities | Water Available,Sewer Available,Phone Available,Electric Available,Cable TV Available |
| Possession | Settlement |
| Roof | Architectural Shingle,Metal |
| Appliances | ENERGY STAR Refrigerator,ENERGY STAR Dishwasher,Microwave,Oven/Range - Electric,Stainless Steel Appliances,Washer/Dryer Hookups Only |
| Zoning | R4 |
| Garage Spaces | 2.00 |
| Patio/Porch Features | Patio(s),Porch(es),Roof |
| Architectural Style | Colonial,Contemporary |
| Construction Materials | Concrete,Frame |
| School District | PRINCE WILLIAM COUNTY PUBLIC SCHOOLS |
| Levels | 2 |
| Tax Year | 2025 |
| Ownership | Fee Simple |
| Cool Fuel | Electric |
| Accessibility | None |
| County | PRINCE WILLIAM |
| New Construction | Yes |
| Property Type | Residential |
| HOA | No |
| Energy Efficient | Appliances |
| Subdivision Name | OAKDALE |
| Garage Y/N | Yes |
| Water Access Y/N | No |
| Other Structures | Above Grade,Below Grade |
| Total Rooms | 17 |
| Full Baths | 4 |
| Status | ACTIVE |
| Directions | Take exit 150 from I-95 N Merge onto VA-619 E Left toward Old Triangle Rd At the traffic circle,continue straight to stay on Old Triangle Rd Location on Right |
| City | TRIANGLE |
| Senior Community Y/N | No |
| Lot Size Units | Square Feet |
| Lot Size Square Feet | 12632.00 |
| Tax Assessed Value | 141400.0 |
| Tax Annual Amount | 1386.0 |
| Property Condition | Excellent |
| Structure Type | Detached |
| Condo/Coop Association fee Y/N | No |
| Bathrooms Full Main Level | 1 |
| Bathrooms Count Main Level | 1.00 |
| Price Per Sq Ft Total AG | 241.0 |
| Acceptable Financing | Conventional,FHA,Cash,Other |
| Construction Completed Y/N | No |
| Historic Y/N | No |
| Lease Considered Y/N | No |
| Vacation Rental Y/N | No |
| Total SQFT | 5439 |
| Builder Name | Corral Contractor Inc. |
| Standard Status | Active |
| Legal Subdivision | OAKDALE |
| Tax Lot | 2 |
| Association Recreation Fee | No |
Interior Features
| Interior Amenities | Carpet,Dining Area,Entry Level Bedroom,Floor Plan - Open,Family Room Off Kitchen,Breakfast Area,Bathroom - Walk-In Shower,Bathroom - Soaking Tub,Combination Dining/Living,Kitchen - Gourmet,Kitchen - |
|---|---|
| Heating Fuel | Electric |
| Basement | Walkout Level,Windows,Outside Entrance,Fully Finished,Sump Pump |
| Flooring | Carpet,Ceramic Tile,Laminated,Concrete |
| Hot Water | Electric |
| Total Stories | 3 |
| Basement (Y/N) | Yes |
| Heating Y/N | Yes |
| Window Features | Low-E |
| Above Grade Finished Area | 3693 |
| Central Air Y/N | Yes |
| Total Bedrooms | 5 |
| Below Grade Finished Area | 1661 |
| Room Type | Living Room,Dining Room,Bedroom 2,Bedroom 3,Bedroom 4,Kitchen,Family Room,Breakfast Room,Bedroom 1,Laundry,Recreation Room,Bathroom 1,Bathroom 2,Bathroom 3,Bonus Room |
| Main Level Bedrooms | 1 |
| Below Grade Finished Area Unit Type | Square Feet |
| LivingAreaSource | Estimated |
| Laundry Type | Has Laundry |
| Below Grade Unfin Area Units | Square Feet |
| Below Grade Unfin SQFT | 85 |
| Below Grade Unfin SQFT Source | Estimated |
| Below Grade Finished Area Source | Estimated |
| Bedrooms Count All Upper Levels | 4 |
| Bedrooms Count Upper Level 1 | 4 |
| Bathrooms Full Upper Level 1 | 3 |
| Bathrooms Full All Upper Levels | 3 |
| Bathrooms Count Upper Level 1 | 3.00 |
| Bathrooms Count Lower Level 1 | 0.00 |
| Bathrooms Count All Upper Levels | 3 |
| Above Grade Finished Area Source | Estimated |
| Above Grade Finished Area Unit Type | Square Feet |
| Total Baths | 4 |
Exterior Features
| Pool | No Pool |
|---|---|
| Water Source | Public |
| Total Parking Spaces | 2 |
| Garage Features | Garage - Front Entry,Garage Door Opener,Inside Access |
| Type of Parking | Attached Garage,Driveway |
| Foundation Details | Concrete Perimeter,Passive Radon Mitigation |
| Spa | No |
| Water View Y/N | No |
| Lot Size Acres | 0.29 |
| Road Surface Type | Access - On Grade,Paved |
| Lot Size Source | Estimated |
| Waterfront Y/N | No |
| Land Assessed Value | 141400.00 |
| Navigable Water Y/N | No |
| Water Oriented Y/N | No |
| # of Attached Garage Spaces | 2 |
Room Details
| Room | Dimensions | Level | Flooring | Details |
|---|---|---|---|---|
| Bathroom 1 | Main | |||
| Bathroom 1 | Upper 1 | |||
| Bathroom 2 | Upper 1 | |||
| Bathroom 3 | Upper 1 | |||
| Bedroom 1 | Upper 1 | |||
| Bedroom 1 | Main | |||
| Bedroom 2 | Upper 1 | |||
| Bedroom 3 | Upper 1 | |||
| Bedroom 4 | Upper 1 | |||
| Bonus Room | Lower 1 | |||
| Breakfast Room | Main | |||
| Dining Room | Main | |||
| Family Room | Main | |||
| Kitchen | Main | |||
| Laundry | Upper 1 | |||
| Living Room | Main | |||
| Recreation Room | Lower 1 |
Amenities
- Foreclosure
- Views
- Short Sale
- New Construction
- Adult 55+
- Lease To Own
- No HOA Fees
- Furnished
- Primary On Main
- Air Conditioning
- Seller Finance
- Green
- Fixer Upper
- Horse
- Golf
- Fireplace
- Deck
- Garage
- Basement
- Pool
Property vs Single Family Average in 22172
Price
Taxes
Visits
 © BRIGHT, All Rights Reserved
