
Price Reduction
Address
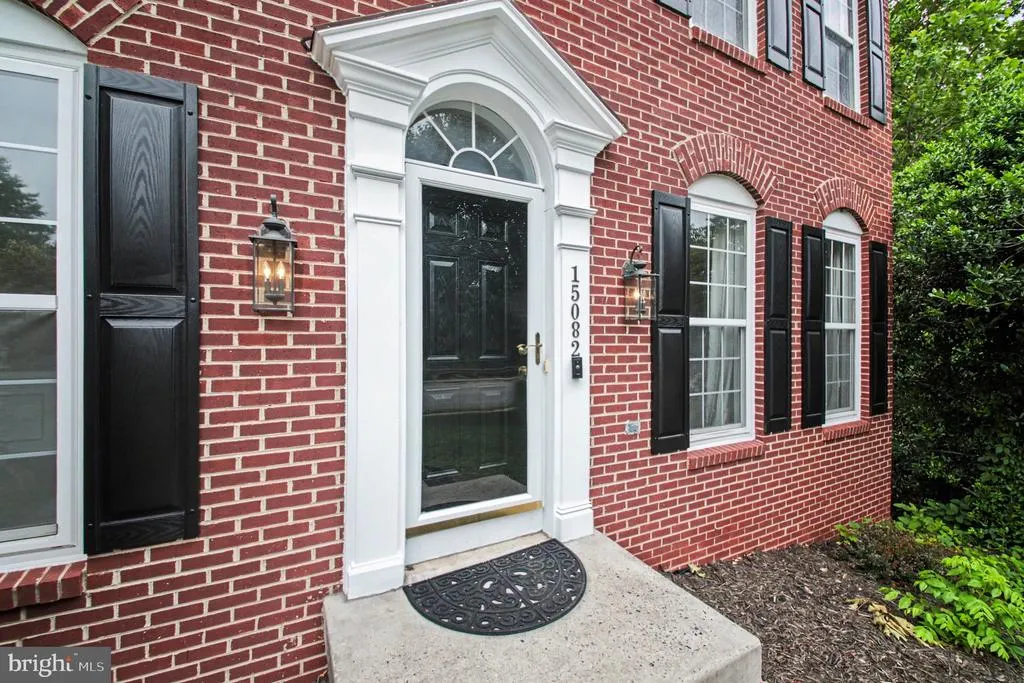
15082 Stepping Stone Drive, Haymarket, VA
Price
$ 875,000
Property Attributes
- MLS#VAPW2117856
- TypeSingle Family
- Listing Status ACTIVE
- CountyPRINCE WILLIAM
- CityHaymarket
- NeighborhoodWestmarket
- Zip20169
- StyleColonial
- Year Built2003
- Taxes$ 7261
- Price$ 875,000
- Bedrooms5
- Full Bathrooms3
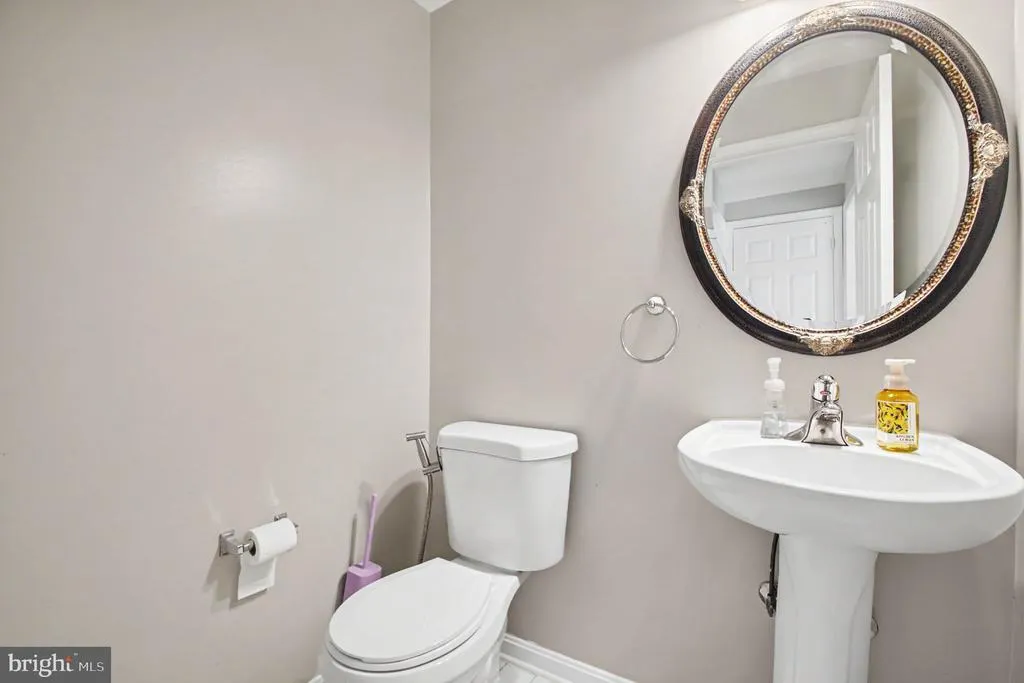
- Half Bathrooms1
- Sqr Footage4364
- Lot Size0.25 Acres
Data Source:
Bright MLS
Property Description
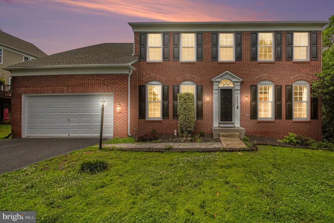
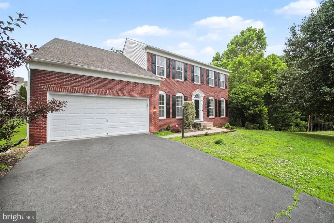
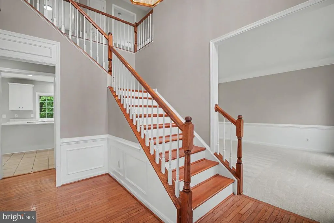
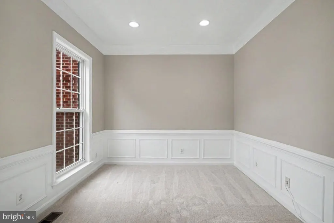
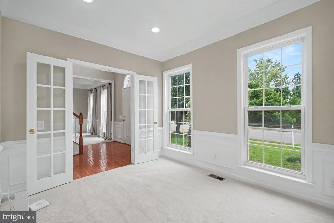
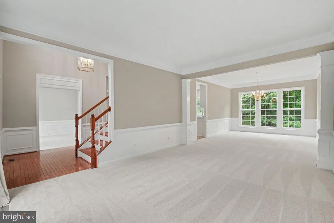
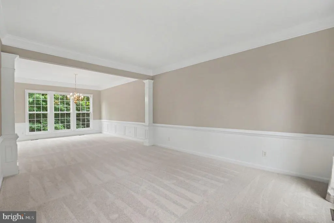
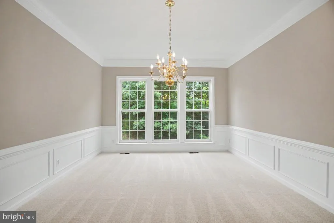
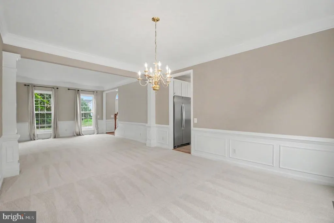
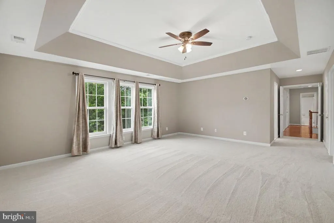
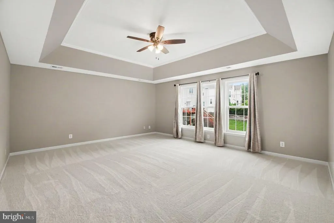
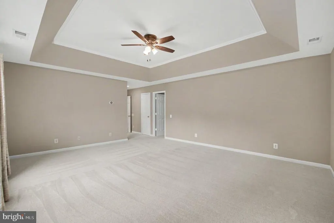
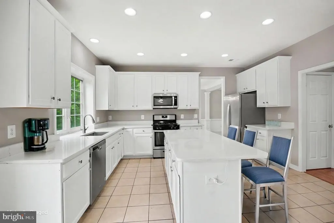
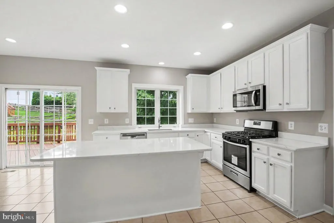
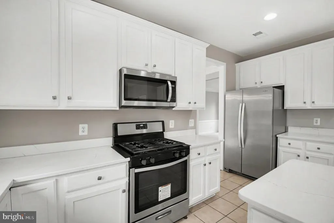
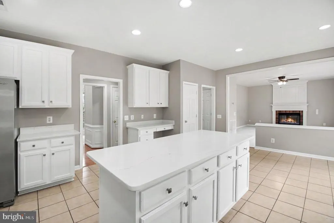
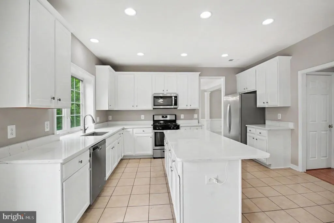
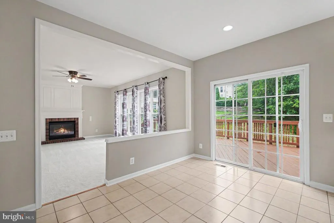
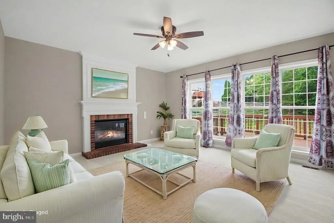
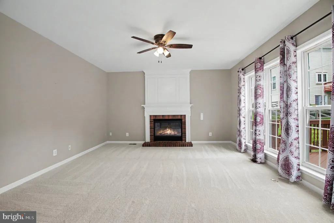
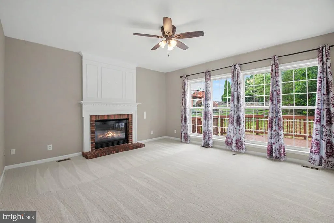
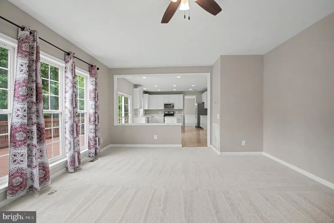
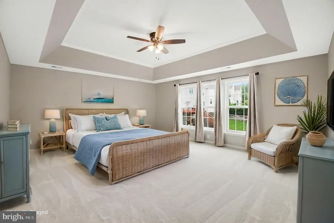
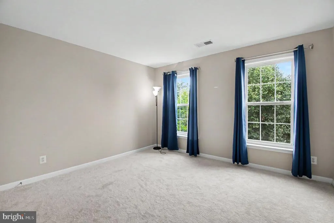
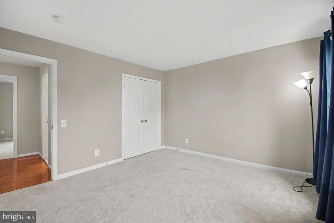
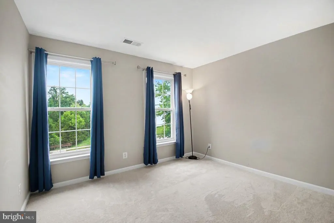
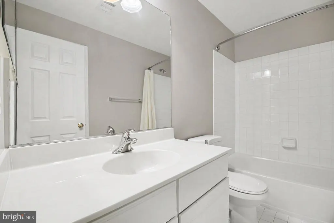
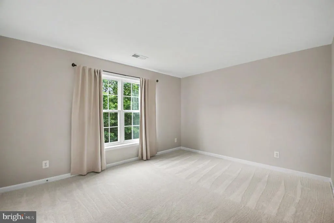
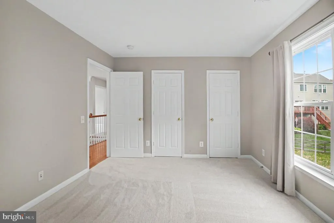
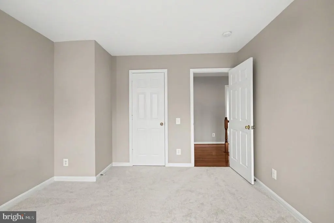
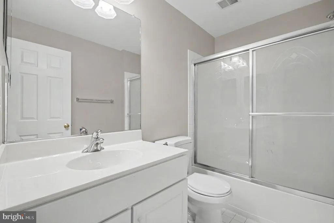
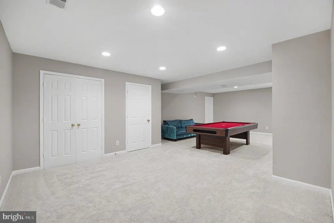
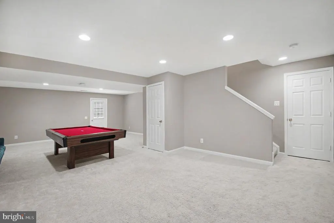
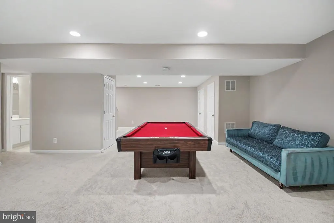
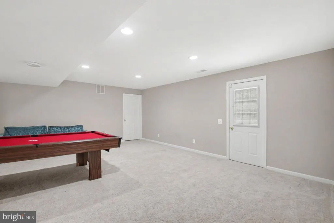
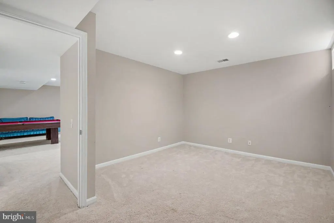
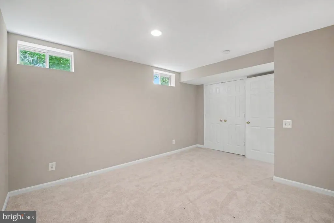
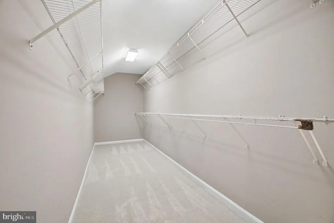
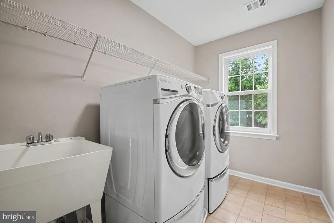
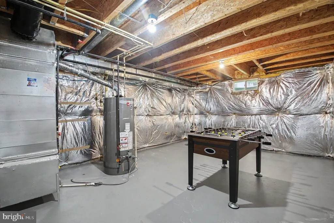
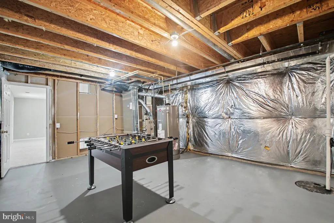
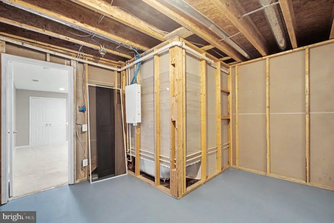
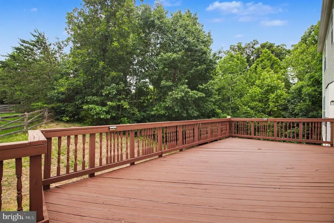
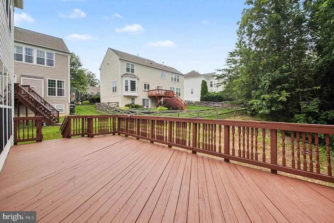
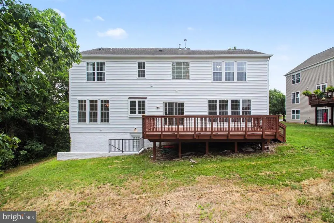
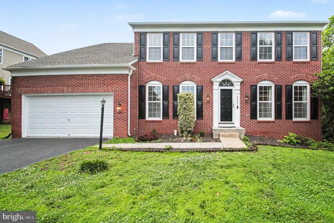
*New carpet installed on the main level* Beautiful brick-front colonial located in the sought-after West Market neighborhood, featuring a two-car garage and three fully finished levels. This well-appointed home welcomes you with a dramatic two-story foyer and offers a traditional yet functional layout. The main level includes formal living and dining rooms, perfect for entertaining, along with a private office featuring front-facing double doorsideal for working from home. The gourmet kitchen is the heart of the home, complete with a large center island, ample cabinetry, and space for a kitchen table. The adjacent family room with a cozy gas fireplace creates an inviting gathering space. Step outside from the kitchen onto the expansive deck overlooking a private wooded backdrop. Upstairs, youll find four bedrooms, including a spacious primary suite with tray ceiling, a large walk-in closet, and a luxurious en suite bath featuring a soaking tub, walk-in shower, and upgraded tile. A convenient laundry room with sink is also located on the bedroom level. Three additional secondary bedrooms share a full hall bath. The fully finished lower level offers even more living and entertaining space, including a large recreation room, full bathroom, and a fifth bedroom (not to code), along with abundant storage and potential for future expansion. Enjoy all that the sidewalk-lined West Market community has to offer, including a community pool, tennis courts, and basketball courts. Conveniently located with easy access to commuter routes, shopping, and dining.
| Elementary School | Middle School | High School |
|---|---|---|
| Haymarket Elementary School | Ronald Wilson Reagan Middle School | Battlefield High School |
| Price History | |
|---|---|
| 4/22/2026 | Listed $975,000 |
| 5/4/2026 | 3$949,900 |
| 5/13/2026 | 3$925,000 |
| 6/19/2026 | 3$899,900 |
| 8/8/2026 | 3$875,000 |
General Features
| Living Area | 4364 |
|---|---|
| Sewer | Public Sewer |
| Heating | Forced Air,Heat Pump(s),Zoned |
| Cooling | Ceiling Fan(s),Central A/C,Zoned |
| Possession | Settlement |
| Roof | Architectural Shingle |
| Appliances | Washer/Dryer Hookups Only,Dishwasher,Disposal,Exhaust Fan,Icemaker,Microwave,Refrigerator,Stove,Stainless Steel Appliances |
| Zoning | R4 |
| HOA Fee | 72.00 |
| Garage Spaces | 2.00 |
| Association Fee Includes | Pool(s),Snow Removal,Trash |
| Patio/Porch Features | Deck(s) |
| Architectural Style | Colonial |
| Construction Materials | Combination |
| School District | PRINCE WILLIAM COUNTY PUBLIC SCHOOLS |
| Year Built | 2003 |
| Levels | 3 |
| Tax Year | 2025 |
| Ownership | Fee Simple |
| Cool Fuel | Electric |
| Section | 3 |
| Accessibility | 2+ Access Exits |
| Assoc Fee Paid Per | Monthly |
| County | PRINCE WILLIAM |
| New Construction | No |
| Property Type | Residential |
| Association Amenities | Basketball Courts,Common Grounds,Community Center,Pool - Outdoor,Tennis Courts,Tot Lots/Playground |
| HOA | Yes |
| Subdivision Name | WESTMARKET |
| Garage Y/N | Yes |
| Water Access Y/N | No |
| Other Structures | Above Grade,Below Grade |
| Full Baths | 3 |
| Status | ACTIVE |
| Directions | GPS |
| City | HAYMARKET |
| Disclosures | Prop Disclosure |
| Senior Community Y/N | No |
| Lot Size Units | Square Feet |
| Lot Size Square Feet | 10794.00 |
| Tax Assessed Value | 807900.0 |
| Tax Annual Amount | 7261.0 |
| Property Condition | Very Good |
| Structure Type | Detached |
| Condo/Coop Association fee Y/N | No |
| Bathrooms Count Main Level | 1.00 |
| Price Per Sq Ft Total AG | 296.01 |
| Acceptable Financing | Conventional,FHA,VA,Cash |
| Vacation Rental Y/N | No |
| Virtual Tour | https://next-door-photos.vr-360-tour.com/e/RrcBnt2s5FU/e?accessibility=false&dimensions=false&hidelive=true&share_button=false&t_3d_model_dimensions=false |
| Total SQFT | 4857 |
| Builder Name | PULTE |
| Standard Status | Active |
| Year Built Source | Assessor |
| Legal Subdivision | WESTMARKET |
| Tax Lot | 01 |
Interior Features
| Interior Amenities | Family Room Off Kitchen,Breakfast Area,Kitchen - Island,Kitchen - Table Space,Dining Area,Kitchen - Eat-In,Primary Bath(s),Chair Railings,Upgraded Countertops,Crown Moldings,Wood Floors,Recessed Ligh |
|---|---|
| Heating Fuel | Electric,Natural Gas |
| Basement | Connecting Stairway,Full,Fully Finished |
| Flooring | Ceramic Tile,Hardwood,Carpet |
| Total Fireplaces | 1 |
| Fireplace Features | Mantel(s) |
| Hot Water | Natural Gas |
| Basement (Y/N) | Yes |
| Heating Y/N | Yes |
| Window Features | Casement |
| Fireplace Y/N | Yes |
| Above Grade Finished Area | 2956 |
| Half Baths | 1 |
| Central Air Y/N | Yes |
| Total Bedrooms | 5 |
| Below Grade Finished Area | 1408 |
| Room Type | Living Room,Dining Room,Primary Bedroom,Bedroom 2,Bedroom 3,Bedroom 4,Kitchen,Game Room,Family Room,Den,Library,Foyer,Study,Laundry,Full Bath |
| Below Grade Finished Area Unit Type | Square Feet |
| LivingAreaSource | Estimated |
| Laundry Type | Dryer In Unit,Washer In Unit |
| Below Grade Unfin Area Units | Square Feet |
| Below Grade Unfin SQFT | 493 |
| Below Grade Unfin SQFT Source | Assessor |
| Below Grade Finished Area Source | Estimated |
| Bedrooms Count All Lower Levels | 1 |
| Bedrooms Count All Upper Levels | 4 |
| Bedrooms Count Lower Level 1 | 1 |
| Bedrooms Count Upper Level 1 | 4 |
| Bathrooms Half Main Level | 1 |
| Bathrooms Full Upper Level 1 | 2 |
| Bathrooms Full Lower Level 1 | 1 |
| Bathrooms Full All Upper Levels | 2 |
| Bathrooms Full All Lower Levels | 1 |
| Bathrooms Count Upper Level 1 | 2.00 |
| Bathrooms Count Lower Level 1 | 1.00 |
| Bathrooms Count All Upper Levels | 2 |
| Bathrooms Count All Lower Levels | 1 |
| Above Grade Finished Area Source | Assessor |
| Above Grade Finished Area Unit Type | Square Feet |
| Total Baths | 4 |
Exterior Features
| Exterior Amenities | Sidewalks |
|---|---|
| Pool | Yes - Community |
| Parking Features | Asphalt Driveway |
| Lot Features | Backs to Trees |
| Water Source | Public |
| Total Parking Spaces | 2 |
| Garage Features | Garage Door Opener,Garage - Front Entry,Inside Access,Other |
| Type of Parking | Off Street,On Street,Driveway,Attached Garage |
| Land Use Code | 131 |
| Foundation Details | Permanent |
| Water View Y/N | No |
| Lot Size Acres | 0.25 |
| Lot Size Source | Assessor |
| Waterfront Y/N | No |
| Door Features | French,Six Panel,Insulated |
| Builder Model | WINSTON |
| Road Responsibility | City/County |
| Horse Y/N | No |
| Land Assessed Value | 241200.00 |
| Navigable Water Y/N | No |
| Water Oriented Y/N | No |
| # of Attached Garage Spaces | 2 |
Room Details
| Room | Dimensions | Level | Flooring | Details |
|---|---|---|---|---|
| Bedroom 2 | 12 X 11 | Upper 1 | Flooring - Carpet | |
| Bedroom 3 | 14 X 12 | Upper 1 | Flooring - Carpet | |
| Bedroom 4 | 12 X 12 | Upper 1 | Flooring - Carpet | |
| Den | 14 X 11 | Lower 1 | Flooring - Carpet | |
| Dining Room | 16 X 12 | Main | Flooring - Carpet | |
| Family Room | 19 X 15 | Main | Flooring - Carpet,Fireplace - Gas | |
| Foyer | 12 X 9 | Main | Flooring - HardWood | |
| Full Bath | Lower 1 | |||
| Game Room | 29 X 20 | Lower 1 | Flooring - Carpet | |
| Kitchen | 21 X 15 | Main | Flooring - Tile/Brick | |
| Laundry | Upper 1 | |||
| Laundry | Upper 1 | |||
| Library | 10 X 11 | Main | Flooring - Carpet | |
| Living Room | 15 X 12 | Main | Flooring - Carpet | |
| Primary Bedroom | 19 X 16 | Upper 1 | Flooring - Carpet | |
| Study | Main |
Amenities
- Foreclosure
- Views
- Short Sale
- New Construction
- Adult 55+
- Lease To Own
- No HOA Fees
- Furnished
- Primary On Main
- Air Conditioning
- Seller Finance
- Green
- Fixer Upper
- Horse
- Golf
- Fireplace
- Deck
- Garage
- Basement
- Pool
Property vs Single Family Average in 20169
Price
Taxes
Year Built
Visits
 © BRIGHT, All Rights Reserved
