
Views
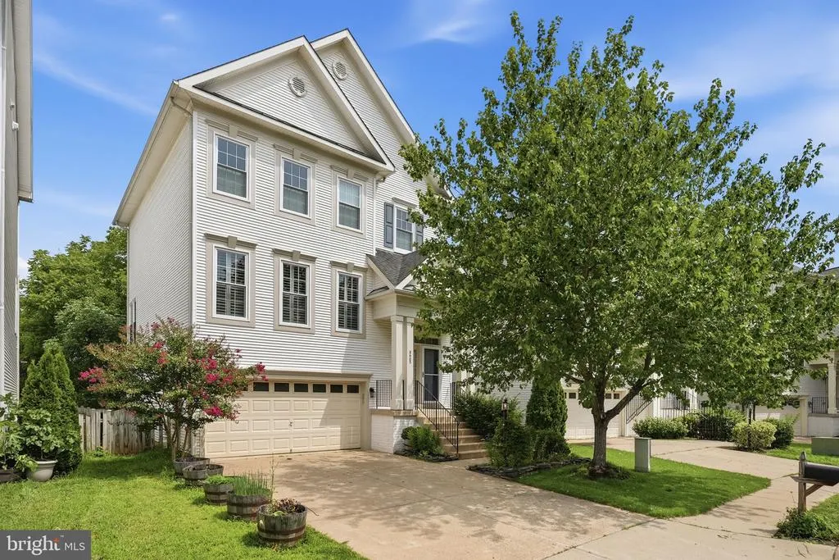
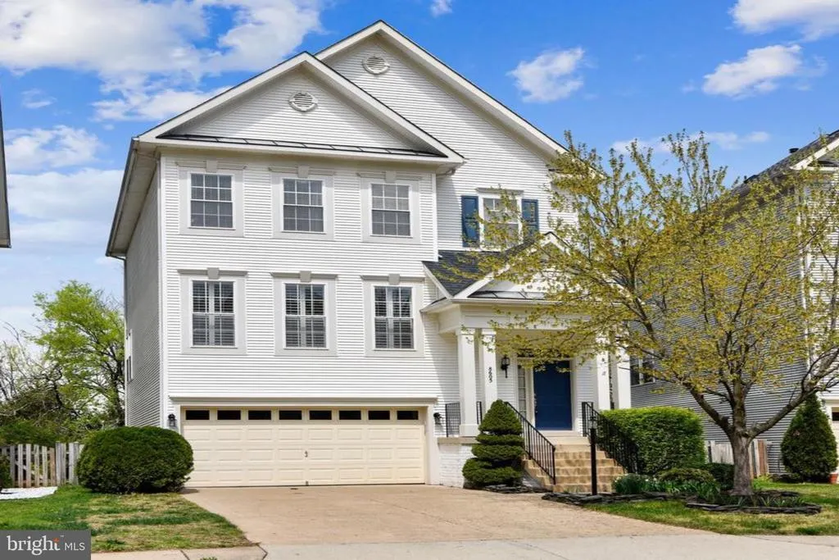
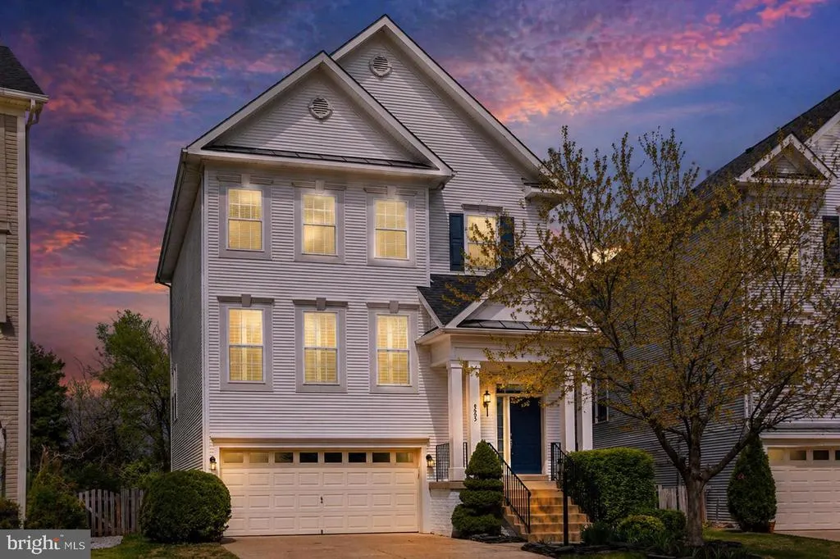
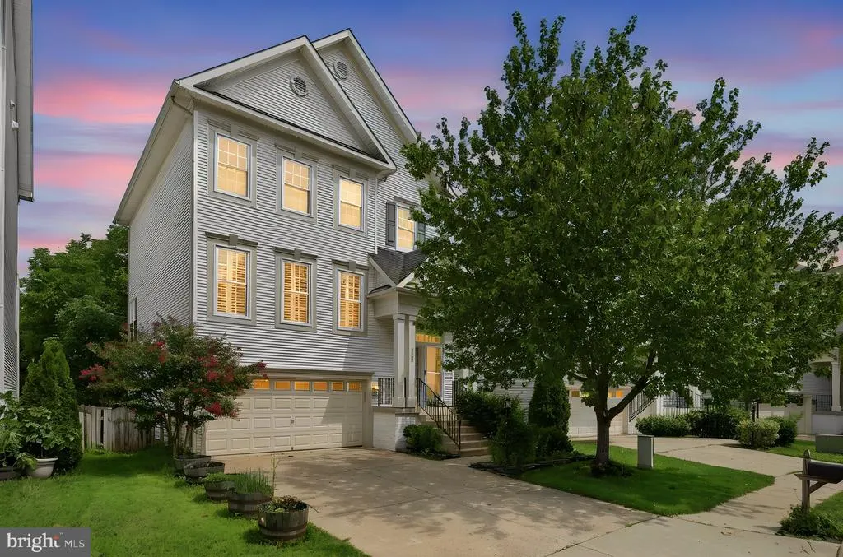
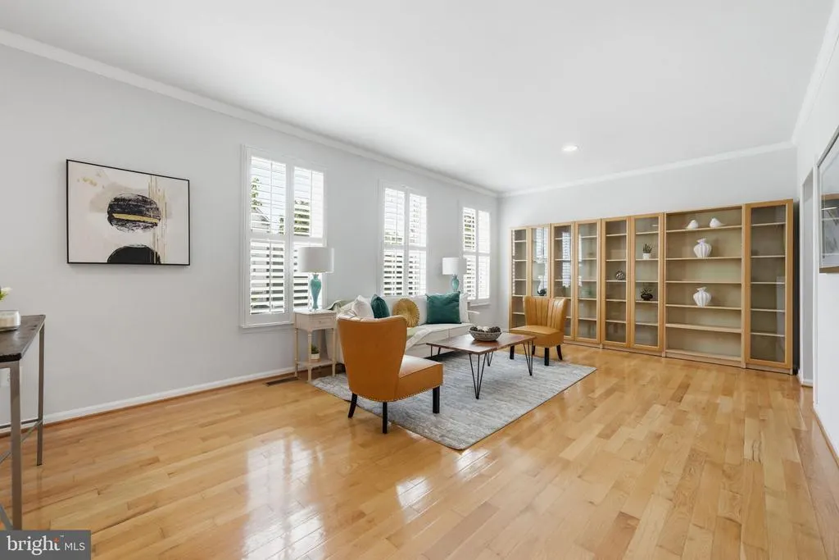
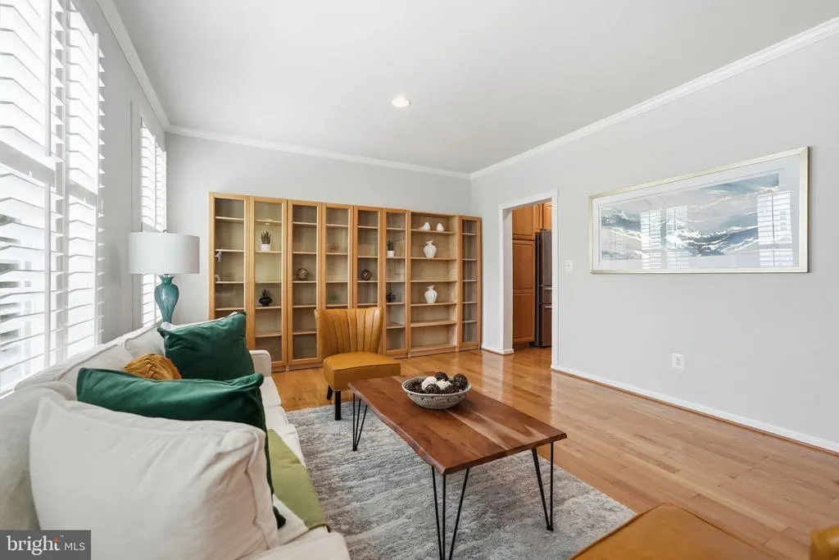
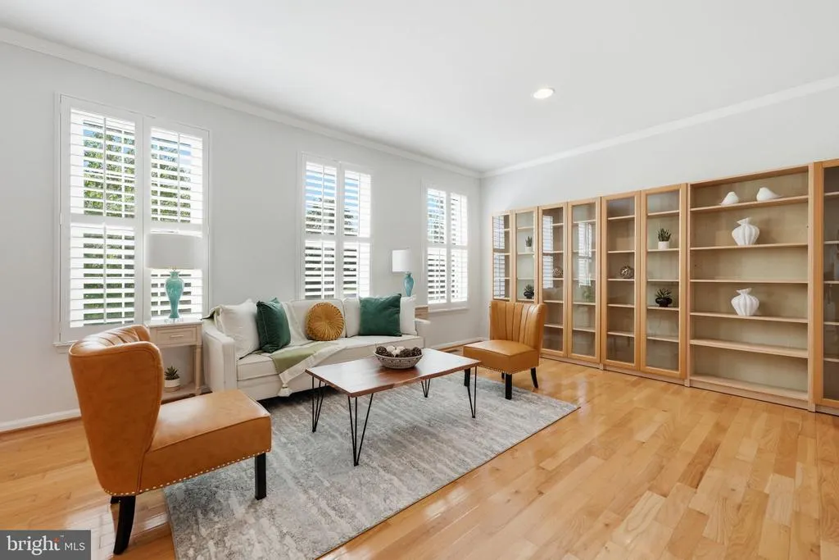
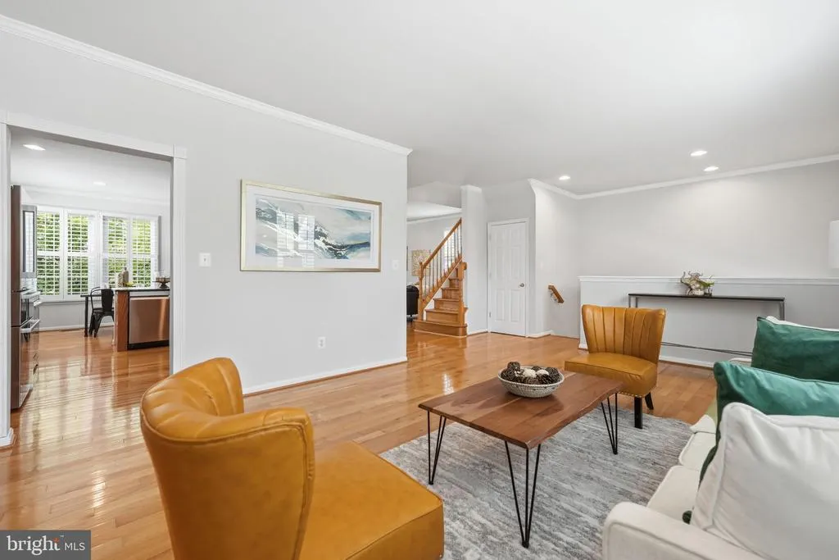
Address
8605 Webster Tavern Way, Manassas, VA
Price
$ 675,000
Property Attributes
- MLS#VAPW2118014
- TypeSingle Family
- Listing Status ACTIVE
- CountyPRINCE WILLIAM
- CityManassas
- NeighborhoodIndependence
- Zip20109
- StyleColonial
- Year Built2002
- Taxes$ 5296
- Price$ 675,000
- Bedrooms3
- Full Bathrooms3
- Half Bathrooms1
- Sqr Footage2444
- Lot Size0.1 Acres
Data Source:
Bright MLS
Property Description
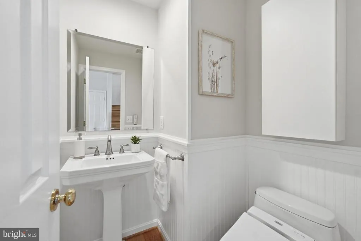
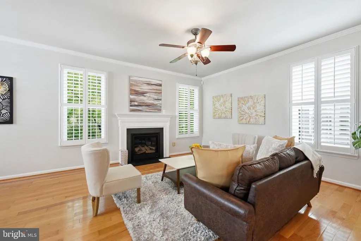
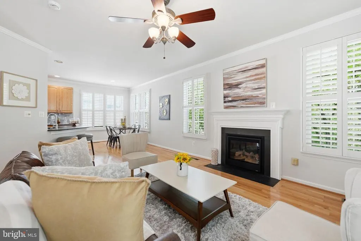
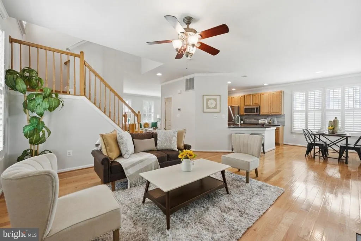
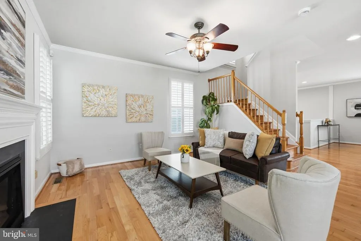
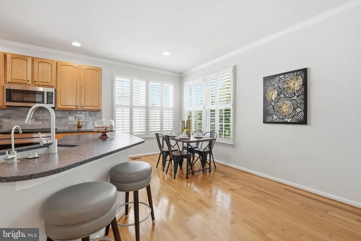
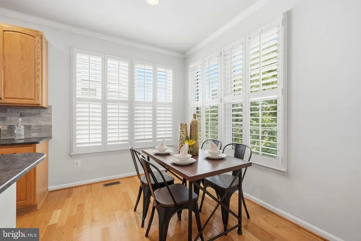
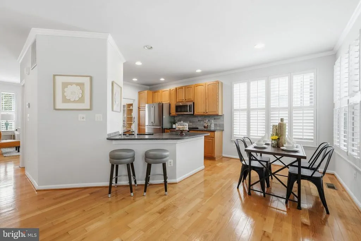
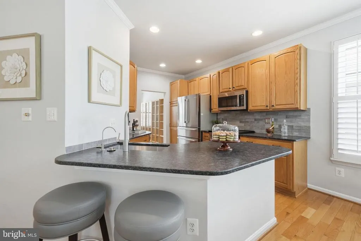
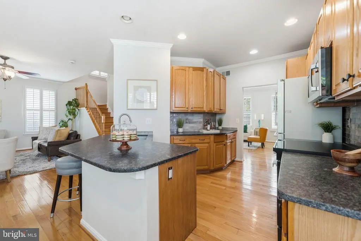
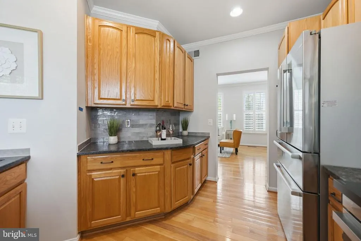
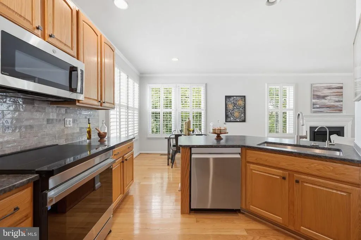
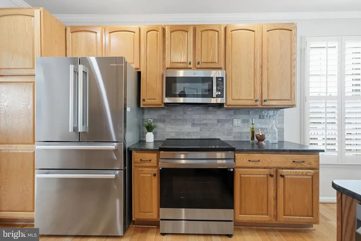
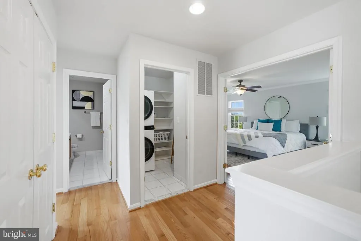
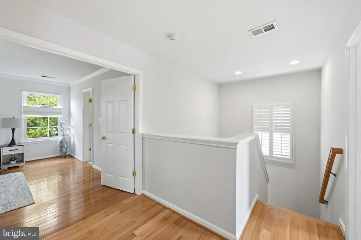
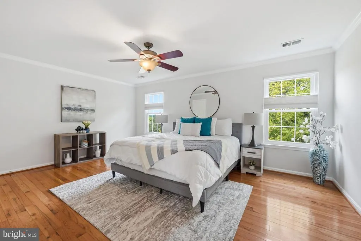
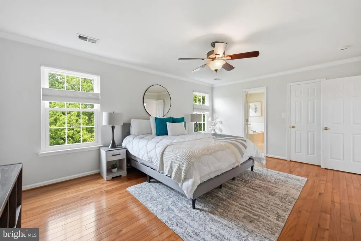
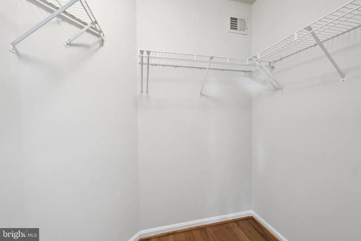
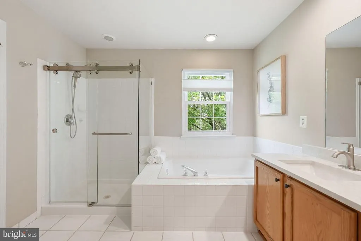
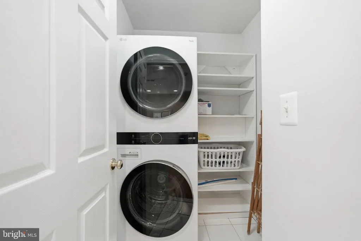
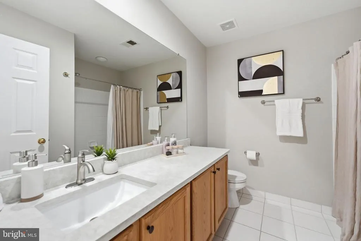

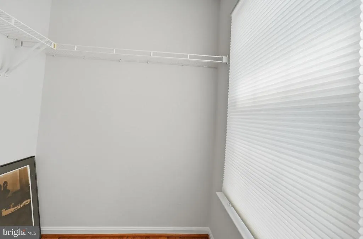
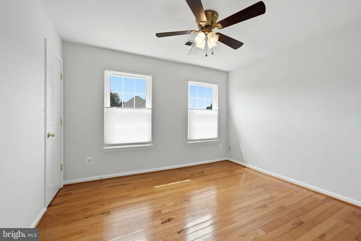
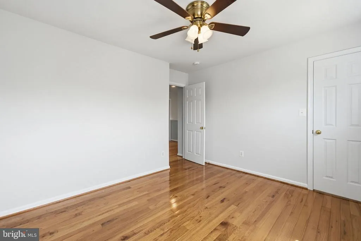
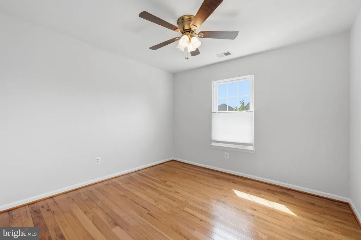
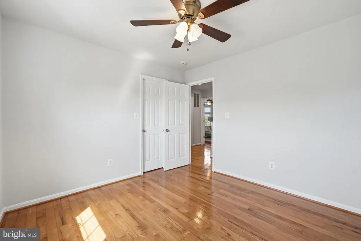
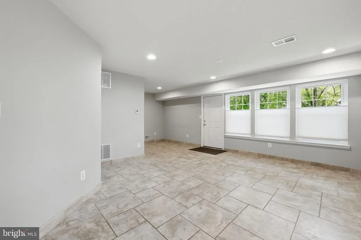
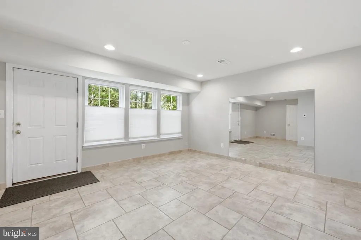
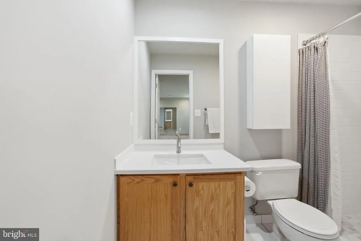

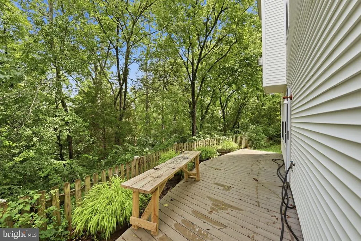
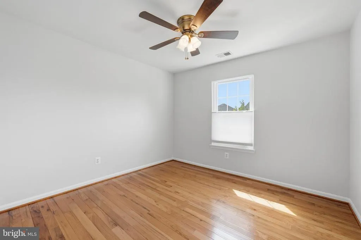
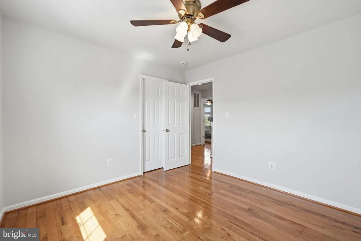
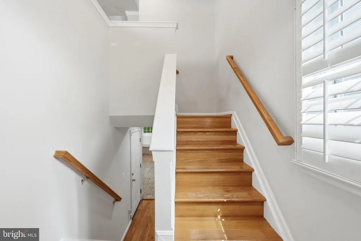
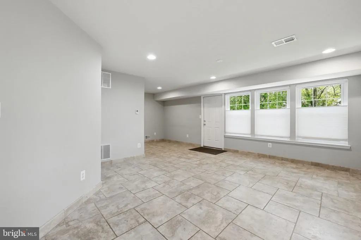
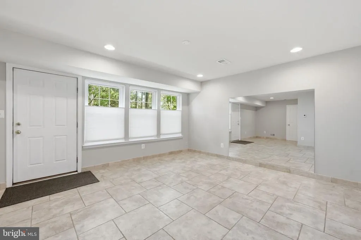
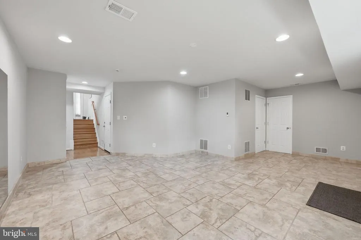
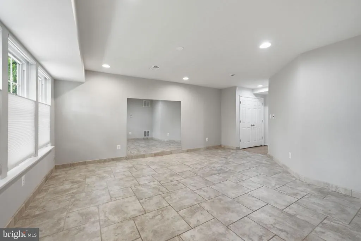
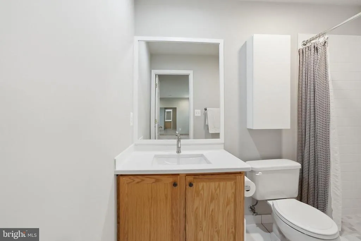
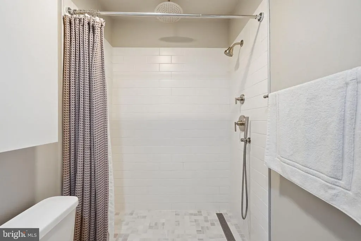
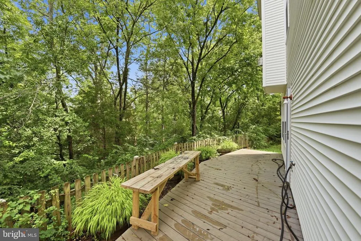
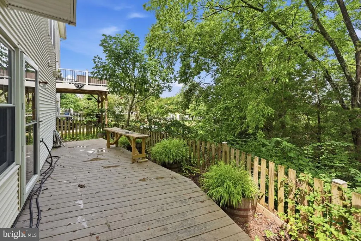
LOCATION, PRIVACY & ELEGANCE. Perfectly located just minutes from the historic town of Manassas, this beautifully updated home blends space, style, and convenience with a serene, wooded backdrop. Inside, hardwood floors span the main and upper levels, setting the tone for a bright, open, and thoughtfully designed layout. The kitchen was customized in 2023-24 and features a subway tile backsplash to go with newer stainless appliances, 5 piece solid wood cabinets, seamless leathered granite counter tops, a pantry with built-in slide out shelves, abundant workspace, and a sun-filled breakfast room. It flows seamlessly into the dining room on one side and the family room on the other, which is anchored by a gas fireplace, between gorgeous views of the protected forest in back. Upstairs, the well-designed bedroom level offers updated hardwood floors throughout, and includes 2 spacious bedrooms an updated full hall bath, and a luxurious primary suite. The primary retreat features a 2 large closets, wonderful light, while the spa-inspired bath offers a frameless shower enclosure, soaking tub, a dual vanity, and a private water closet. All bedrooms have ceiling fan/lights. Oh, and you'll love the bedroom level laundry! The WALKOUT lower level, with radiant heated tile flooring, provides exceptional flexibility for a 4th bedroom suite, a media room, gym, or recreation and game spaces, plus an updated full bathideal for guests or extended stays. All windows were replaced in 2022. Kitchen and bath updates 2024. Upper level hardwood floors 2024. HVAC replaced in 2023. Roof- 2018. HWH - 2019.
| Price History | |
|---|---|
| 6/10/2026 | Listed $675,000 |
General Features
| Living Area | 2444 |
|---|---|
| Sewer | Public Sewer |
| Heating | Forced Air |
| Cooling | Central A/C |
| Possession | Negotiable |
| Roof | Asphalt,Architectural Shingle |
| Appliances | Disposal,Dryer,Exhaust Fan,Icemaker,Refrigerator,Stainless Steel Appliances,Stove,Washer,Water Heater,Dishwasher |
| Zoning | R6 |
| HOA Fee | 90.08 |
| Garage Spaces | 2.00 |
| Association Fee Includes | Common Area Maintenance,Pool(s),Snow Removal,Trash |
| Architectural Style | Colonial |
| Construction Materials | Vinyl Siding |
| School District | PRINCE WILLIAM COUNTY PUBLIC SCHOOLS |
| Year Built | 2002 |
| View | Trees/Woods |
| Levels | 3 |
| Tax Year | 2025 |
| Ownership | Fee Simple |
| Cool Fuel | Electric |
| Section | 2 |
| Accessibility | 2+ Access Exits |
| Assoc Fee Paid Per | Monthly |
| County | PRINCE WILLIAM |
| New Construction | No |
| Property Type | Residential |
| Association Amenities | Basketball Courts,Common Grounds |
| HOA | Yes |
| Subdivision Name | INDEPENDENCE |
| Garage Y/N | Yes |
| Water Access Y/N | No |
| Other Structures | Above Grade,Below Grade |
| Full Baths | 3 |
| Status | ACTIVE |
| Directions | GPS! |
| City | MANASSAS |
| Disclosures | Prop Disclosure |
| Association Name | INDEPENDENCE (SFMC) |
| Senior Community Y/N | No |
| Lot Size Units | Square Feet |
| Lot Size Square Feet | 4242.00 |
| Tax Assessed Value | 569100.0 |
| Tax Annual Amount | 5296.0 |
| Property Condition | Very Good |
| Structure Type | Detached |
| Condo/Coop Association fee Y/N | No |
| Bathrooms Count Main Level | 1.00 |
| Price Per Sq Ft Total AG | 336.16 |
| Lease Considered Y/N | No |
| Vacation Rental Y/N | No |
| Total SQFT | 3023 |
| Standard Status | Active |
| Year Built Source | Assessor |
| Legal Subdivision | INDEPENDENCE |
| Tax Lot | 2 |
Interior Features
| Interior Amenities | Bathroom - Soaking Tub,Bathroom - Walk-In Shower,Breakfast Area,Built-Ins,Ceiling Fan(s),Chair Railings,Dining Area,Family Room Off Kitchen,Floor Plan - Open,Kitchen - Eat-In,Kitchen - Gourmet,Pantry |
|---|---|
| Heating Fuel | Natural Gas |
| Basement | Daylight,Full,Walkout Level |
| Flooring | Hardwood,Tile/Brick |
| Total Fireplaces | 1 |
| Fireplace Features | Fireplace - Glass Doors,Gas/Propane,Mantel(s) |
| Hot Water | Natural Gas |
| Basement (Y/N) | Yes |
| Heating Y/N | Yes |
| Window Features | Double Pane,Energy Efficient,Insulated,Screens,Vinyl Clad |
| Fireplace Y/N | Yes |
| Above Grade Finished Area | 2008 |
| Half Baths | 1 |
| Central Air Y/N | Yes |
| Total Bedrooms | 3 |
| Below Grade Finished Area | 436 |
| Below Grade Finished Area Unit Type | Square Feet |
| LivingAreaSource | Assessor |
| Laundry Type | Upper Floor |
| Below Grade Unfin Area Units | Square Feet |
| Below Grade Unfin SQFT | 579 |
| Below Grade Unfin SQFT Source | Assessor |
| Below Grade Finished Area Source | Assessor |
| Bedrooms Count All Upper Levels | 3 |
| Bedrooms Count Upper Level 1 | 3 |
| Bathrooms Half Main Level | 1 |
| Bathrooms Full Upper Level 1 | 2 |
| Bathrooms Full Lower Level 1 | 1 |
| Bathrooms Full All Upper Levels | 2 |
| Bathrooms Full All Lower Levels | 1 |
| Bathrooms Count Upper Level 1 | 2.00 |
| Bathrooms Count Lower Level 1 | 1.00 |
| Bathrooms Count All Upper Levels | 2 |
| Bathrooms Count All Lower Levels | 1 |
| Above Grade Finished Area Source | Assessor |
| Above Grade Finished Area Unit Type | Square Feet |
| Total Baths | 4 |
Exterior Features
| Exterior Amenities | Gutter System,Sidewalks,Street Lights |
|---|---|
| Pool | Yes - Community |
| Water Source | Public |
| Total Parking Spaces | 4 |
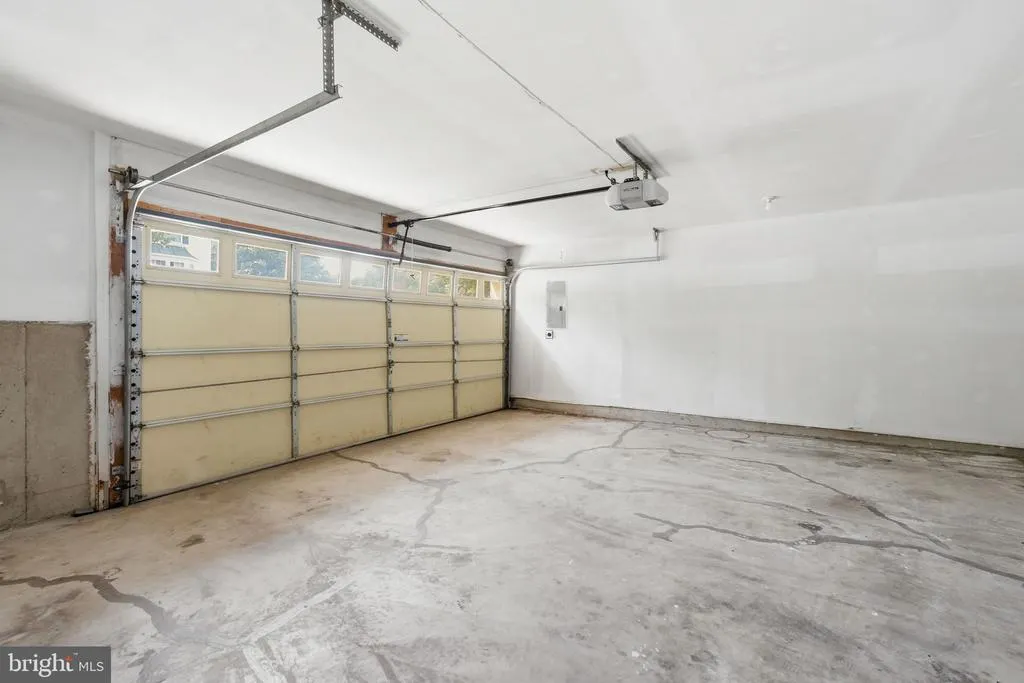
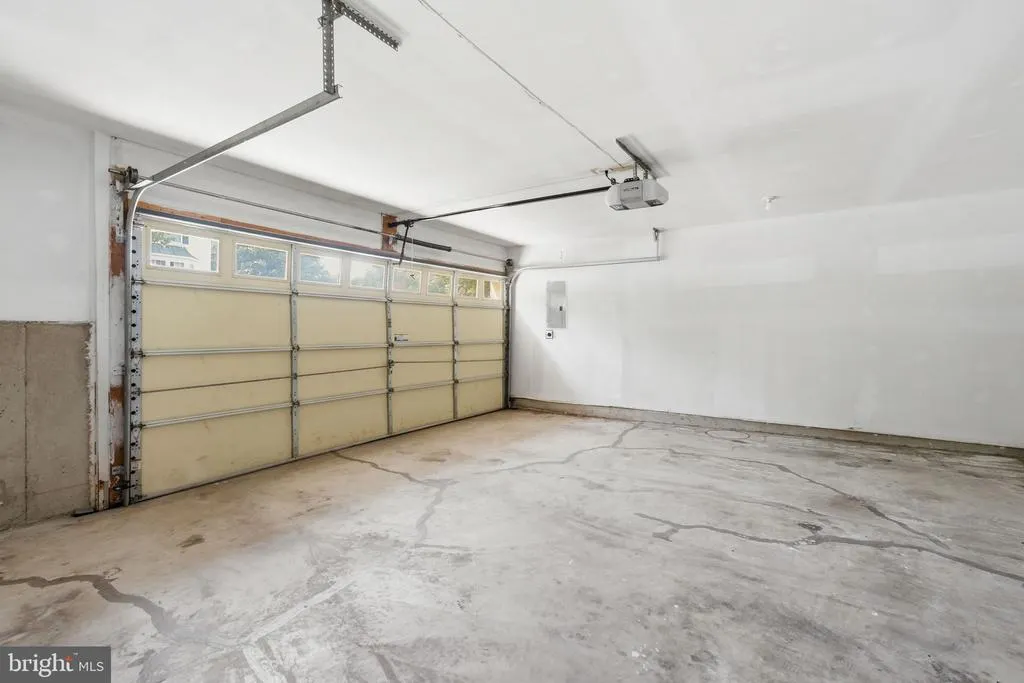
| Garage Features | Garage Door Opener,Garage - Front Entry,Built In |
| Type of Parking | Attached Garage,Driveway,On Street |
| Land Use Code | 131 |
| Foundation Details | Slab |
| Spa | No |
| Water View Y/N | No |
| Lot Size Acres | 0.10 |
| Road Surface Type | Black Top |
| Lot Size Source | Assessor |
| Waterfront Y/N | No |
| Road Responsibility | HOA |
| Land Assessed Value | 177400.00 |
| Navigable Water Y/N | No |
| Water Oriented Y/N | No |
| # of Attached Garage Spaces | 2 |
Amenities
- Foreclosure
- Views
- Short Sale
- New Construction
- Adult 55+
- Lease To Own
- No HOA Fees
- Furnished
- Primary On Main
- Air Conditioning
- Seller Finance
- Green
- Fixer Upper
- Horse
- Golf
- Fireplace
- Deck
- Garage
- Basement
- Pool
Property vs Single Family Average in 20109
Price
Taxes
Year Built
Visits
 © BRIGHT, All Rights Reserved
