
Price Reduction
Address
10017 Pentland Hills Way, Bristow, VA
Price
$ 650,000
Property Attributes
- MLS#VAPW2118210
- TypeSingle Family
- Listing Status ACTIVE
- CountyPRINCE WILLIAM
- CityBristow
- NeighborhoodBraemar
- Zip20136
- StyleColonial
- Year Built2003
- Taxes$ 5801
- Price$ 650,000
- Bedrooms4
- Full Bathrooms2
- Half Bathrooms1
- Sqr Footage3368
- Lot Size0.08 Acres
Data Source:
Bright MLS
Property Description
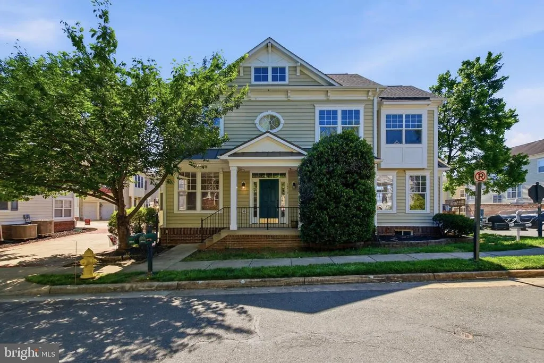
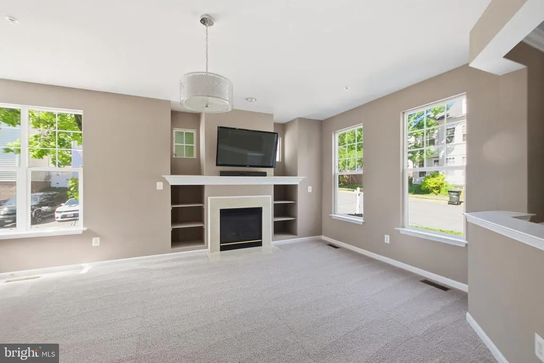
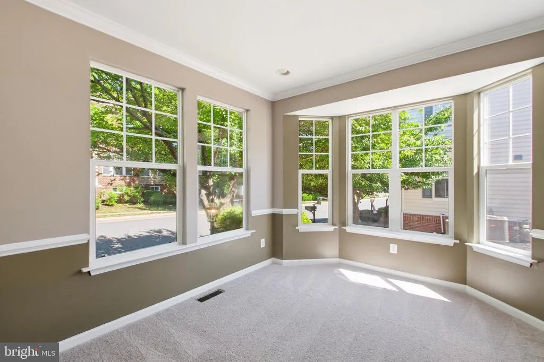
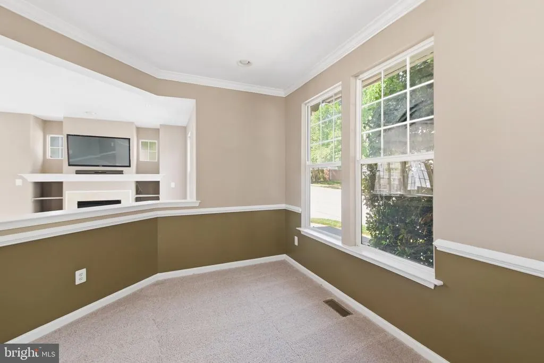
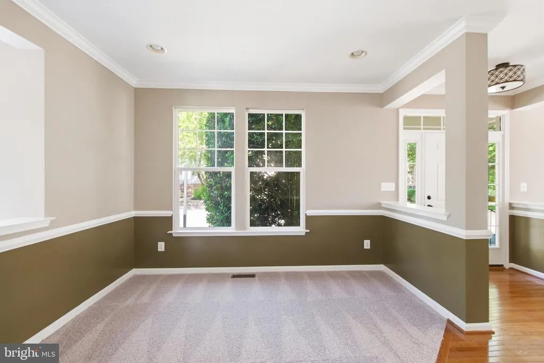
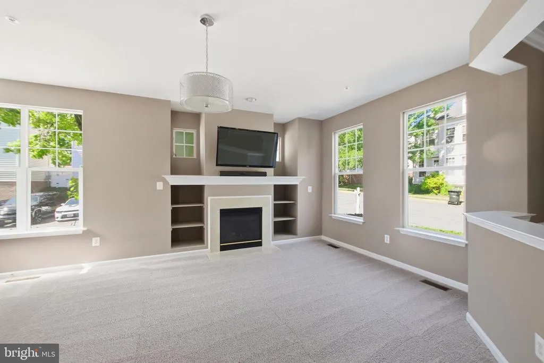
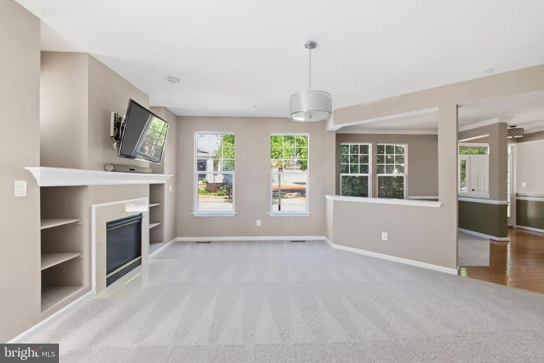
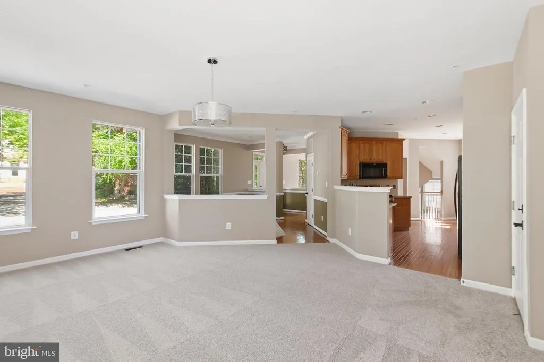
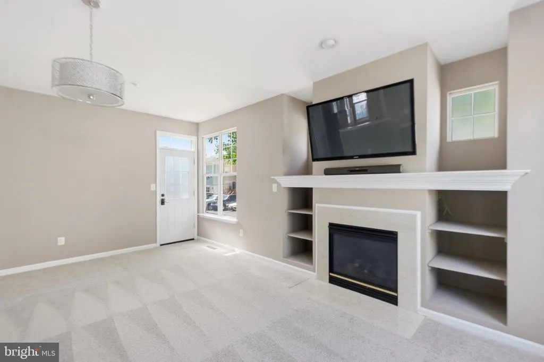
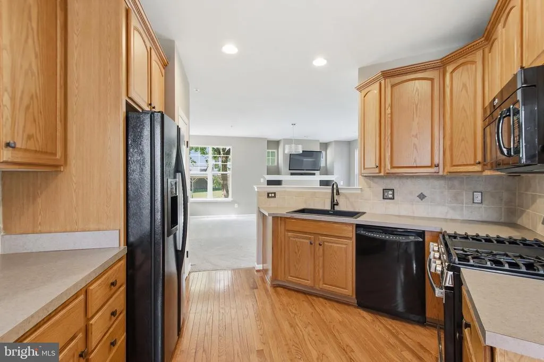
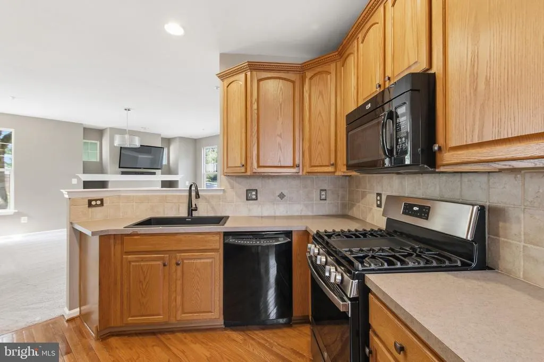
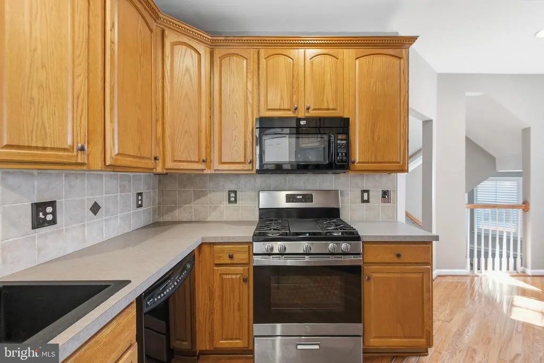
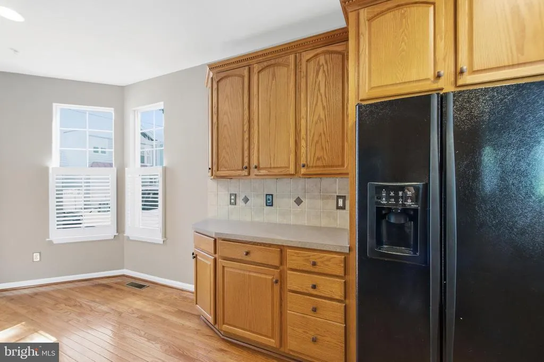
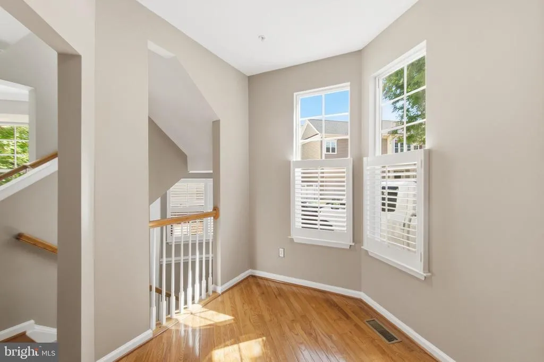
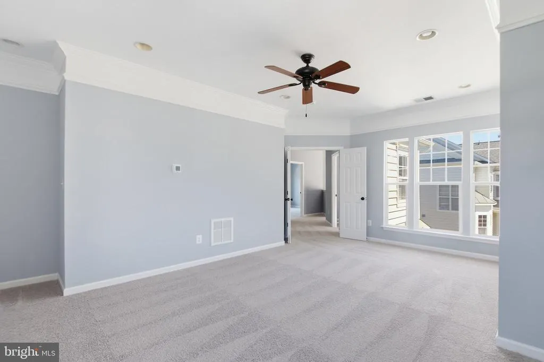
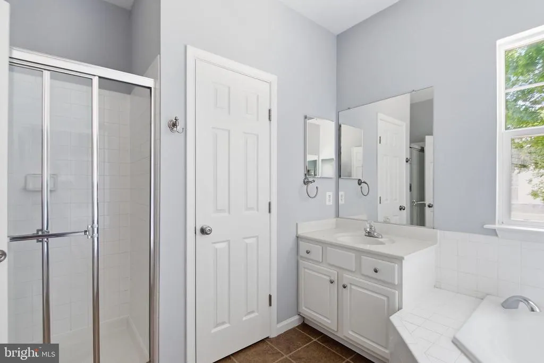
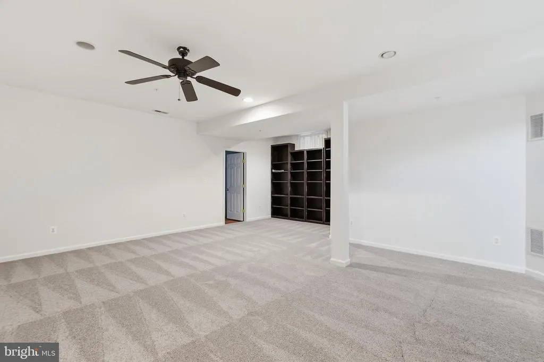
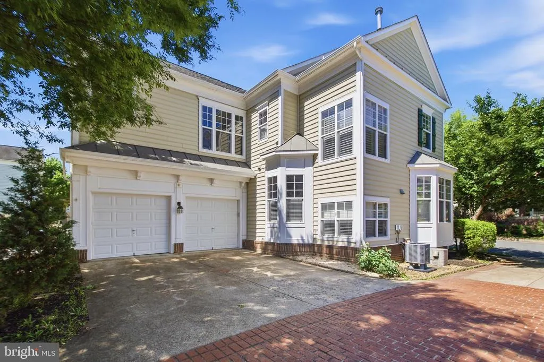
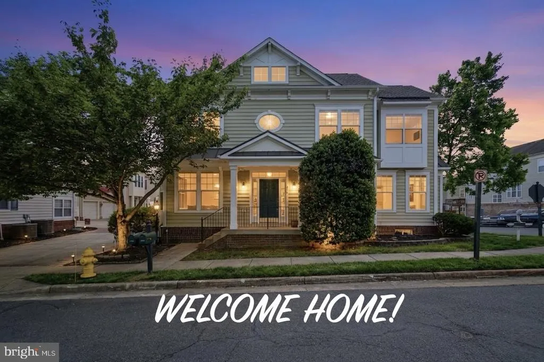
PRICE REDUCED *** SELLER WILL CREDIT BUYER WITH CLOSING COST , RATE BUY-DOWN OR UPGRADES**** Welcome to this beautifully maintained 4-bedroom, 2.5-bath single-family home with an attached 2-car garage in the highly desirable Braemar community. Offering more than 3,100 square feet of living space, this exceptional residence combines comfort, style, and modern updates throughout. Freshly painted and featuring brand-new carpeting, the home showcases a spacious, thoughtfully designed floor plan ideal for both everyday living and entertaining. The main level features a formal dining room perfect for hosting gatherings, a private home office for remote work or study, and a welcoming family room with a cozy fireplace for relaxing evenings. The well-appointed kitchen offers abundant cabinetry, generous counter space, and a functional layout that flows seamlessly into the surrounding living areas, creating the perfect setting for family life and entertaining. Upstairs, the expansive primary suite serves as a private retreat, complete with two walk-in closets and an en-suite bath featuring a soaking tub, separate shower, and ample space to unwind. The convenient upper-level laundry room adds everyday practicality. Three additional generously sized bedrooms provide plenty of room for family members and guests. The finished basement offers a large recreation room with built-in shelving, making it an ideal space for entertaining, movie nights, gaming, or a home theater. An additional unfinished room presents excellent potential for a fifth bedroom, home gym, hobby room, or additional office space. With fresh updates, versatile living areas, and a prime location within the sought-after Braemar community, this home is ready for its next owners to move in and enjoy.
| Elementary School | Middle School | High School |
|---|---|---|
| T Clay Wood Elementary School | Marsteller Middle School | Patriot High School |
| Price History | |
|---|---|
| 4/27/2026 | Listed $695,000 |
| 6/30/2026 | 3$680,000 |
| 7/14/2026 | 2$670,000 |
| 8/8/2026 | 3$650,000 |
General Features
| Living Area | 3368 |
|---|---|
| Sewer | Public Sewer |
| Heating | Forced Air |
| Cooling | Central A/C |
| Utilities | Cable TV Available |
| Possession | Negotiable,Settlement |
| Appliances | Washer/Dryer Hookups Only,Dishwasher,Disposal,Dryer,Exhaust Fan,Stove,Washer,Microwave |
| Zoning | RPC |
| HOA Fee | 181.00 |
| Garage Spaces | 2.00 |
| Association Fee Includes | Cable TV,Common Area Maintenance,High Speed Internet,Management,Pool(s),Recreation Facility,Road Maintenance,Snow Removal,Other |
| Architectural Style | Colonial |
| Construction Materials | Combination,Brick |
| School District | PRINCE WILLIAM COUNTY PUBLIC SCHOOLS |
| Year Built | 2003 |
| Levels | 3 |
| Tax Year | 2025 |
| Ownership | Fee Simple |
| Cool Fuel | Electric |
| Section | 32 |
| Accessibility | None |
| Assoc Fee Paid Per | Monthly |
| County | PRINCE WILLIAM |
| New Construction | No |
| Property Type | Residential |
| Association Amenities | Pool - Outdoor |
| HOA | Yes |
| Subdivision Name | BRAEMAR |
| Garage Y/N | Yes |
| Water Access Y/N | No |
| Other Structures | Above Grade,Below Grade |
| Full Baths | 2 |
| Status | ACTIVE |
| Directions | Use GPS |
| City | BRISTOW |
| Disclosures | Prop Disclosure,Subject to Condo/HOA Docs |
| Senior Community Y/N | No |
| Lot Size Units | Square Feet |
| Lot Size Square Feet | 3659.00 |
| Tax Assessed Value | 641300.0 |
| Tax Annual Amount | 5801.0 |
| Property Condition | Very Good |
| Structure Type | Detached |
| Condo/Coop Association fee Y/N | No |
| Bathrooms Count Main Level | 1.00 |
| Price Per Sq Ft Total AG | 265.52 |
| Acceptable Financing | Cash,Conventional,FHA,VA |
| Vacation Rental Y/N | No |
| Total SQFT | 3470 |
| Standard Status | Active |
| Year Built Source | Assessor |
| Legal Subdivision | BRAEMAR |
| Tax Lot | 15 |
Interior Features
| Interior Amenities | Dining Area,Kitchen - Table Space,Built-Ins,Primary Bath(s),Window Treatments,Wood Floors,Floor Plan - Traditional |
|---|---|
| Heating Fuel | Natural Gas |
| Basement | Fully Finished |
| Total Fireplaces | 1 |
| Hot Water | Natural Gas |
| Basement (Y/N) | Yes |
| Heating Y/N | Yes |
| Fireplace Y/N | Yes |
| Above Grade Finished Area | 2448 |
| Half Baths | 1 |
| Central Air Y/N | Yes |
| Total Bedrooms | 4 |
| Below Grade Finished Area | 920 |
| Room Type | Dining Room,Primary Bedroom,Bedroom 2,Bedroom 3,Bedroom 4,Kitchen,Game Room,Family Room,Foyer,Laundry,Other |
| Below Grade Finished Area Unit Type | Square Feet |
| LivingAreaSource | Estimated |
| Below Grade Unfin Area Units | Square Feet |
| Below Grade Unfin SQFT | 102 |
| Below Grade Unfin SQFT Source | Assessor |
| Below Grade Finished Area Source | Estimated |
| Bedrooms Count All Upper Levels | 4 |
| Bedrooms Count Upper Level 1 | 4 |
| Bathrooms Half Main Level | 1 |
| Bathrooms Full Upper Level 1 | 2 |
| Bathrooms Full All Upper Levels | 2 |
| Bathrooms Count Upper Level 2 | 0.00 |
| Bathrooms Count Upper Level 1 | 2.00 |
| Bathrooms Count Lower Level 2 | 0.00 |
| Bathrooms Count Lower Level 1 | 0.00 |
| Bathrooms Count All Upper Levels | 2 |
| Above Grade Finished Area Source | Assessor |
| Above Grade Finished Area Unit Type | Square Feet |
| Total Baths | 3 |
Exterior Features
| Pool | No Pool |
|---|---|
| Water Source | Public |
| Total Parking Spaces | 2 |
| Garage Features | Garage Door Opener |
| Type of Parking | Attached Garage |
| Land Use Code | 131 |
| Foundation Details | Brick/Mortar |
| Water View Y/N | No |
| Lot Size Acres | 0.08 |
| Lot Size Source | Assessor |
| Waterfront Y/N | No |
| Land Assessed Value | 175000.00 |
| Navigable Water Y/N | No |
| Water Oriented Y/N | No |
| # of Attached Garage Spaces | 2 |
Room Details
| Room | Dimensions | Level | Flooring | Details |
|---|---|---|---|---|
| Bedroom 2 | Upper 1 | |||
| Bedroom 3 | Upper 1 | |||
| Bedroom 4 | Upper 1 | |||
| Dining Room | Main | |||
| Family Room | Main | |||
| Foyer | Main | |||
| Game Room | Lower 1 | |||
| Kitchen | Main | |||
| Laundry | Upper 1 | |||
| Other | Lower 1 | |||
| Primary Bedroom | Upper 1 |
Amenities
- Foreclosure
- Views
- Short Sale
- New Construction
- Adult 55+
- Lease To Own
- No HOA Fees
- Furnished
- Primary On Main
- Air Conditioning
- Seller Finance
- Green
- Fixer Upper
- Horse
- Golf
- Fireplace
- Deck
- Garage
- Basement
- Pool
Property vs Single Family Average in 20136
Price
Taxes
Year Built
Visits
 © BRIGHT, All Rights Reserved
