
Views - Primary on Main
Address
15730 Hunton Lane, Haymarket, VA
Price
$ 2,950,000
Property Attributes
- MLS#VAPW2118534
- TypeSingle Family
- Listing Status ACTIVE
- CountyPRINCE WILLIAM
- CityHaymarket
- NeighborhoodEvergreen Estates
- Zip20169
- StyleFarmhouse/National Folk
- Year Built2023
- Taxes$ 16206
- Price$ 2,950,000
- Bedrooms4
- Full Bathrooms5
- Half Bathrooms0
- Sqr Footage6448
- Lot Size10 Acres
Data Source:
Bright MLS
Property Description
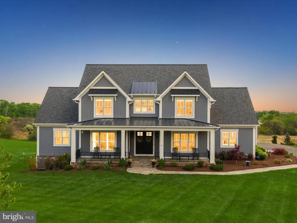
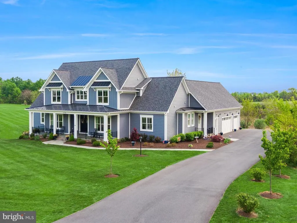
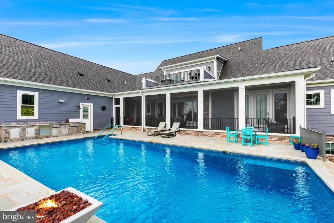
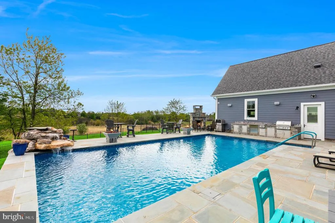
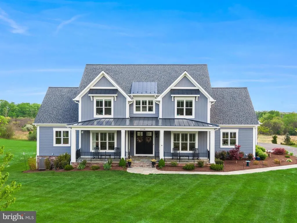
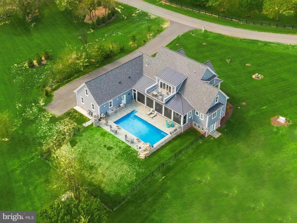
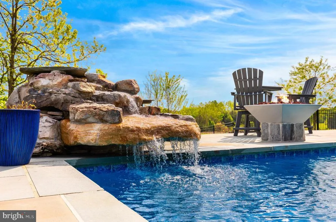
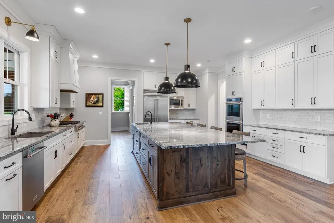
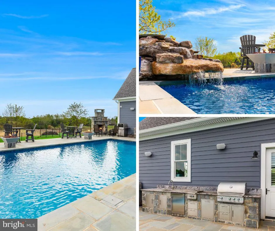
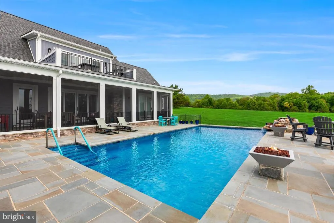
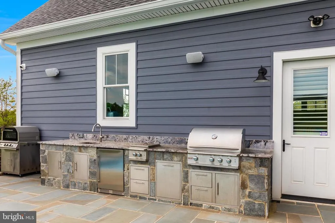
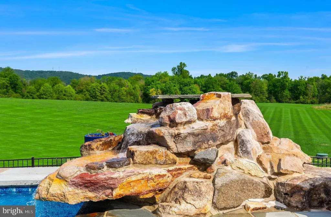
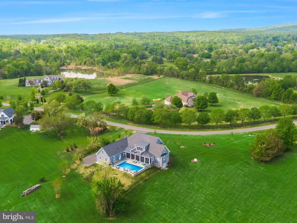
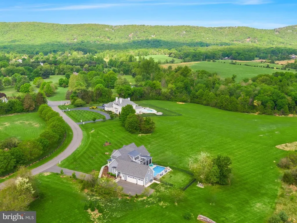
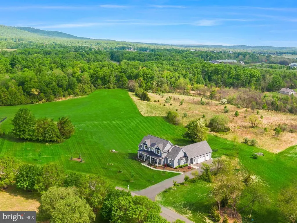
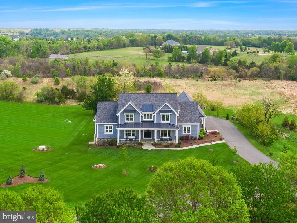
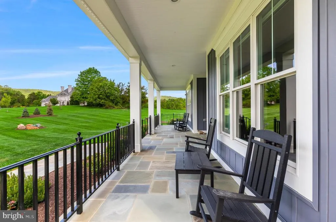
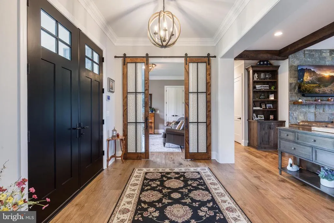
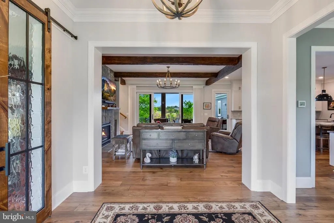
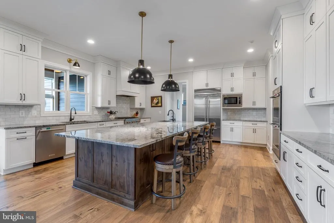
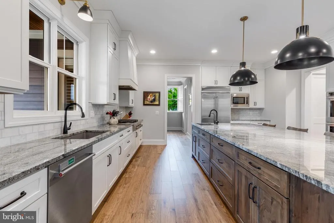
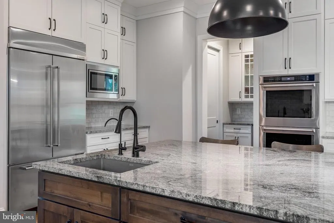
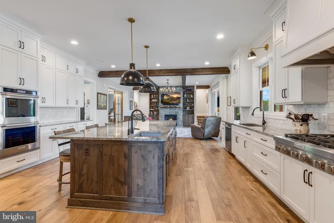
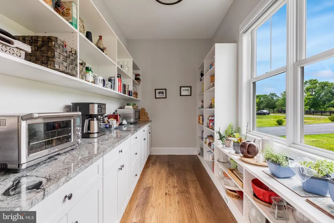
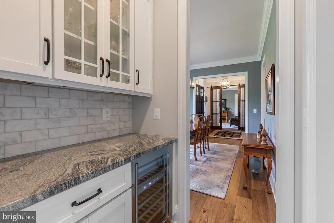
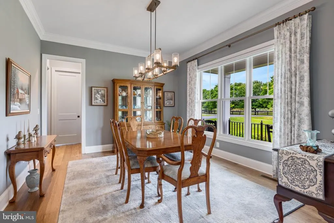
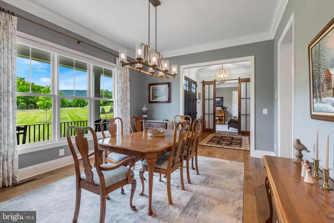
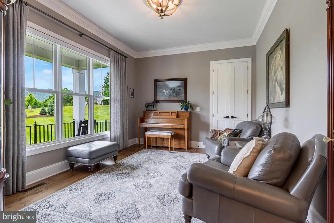
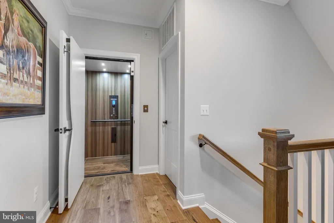
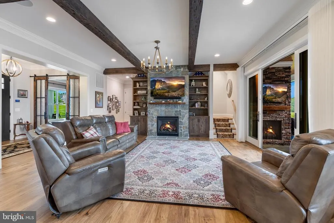
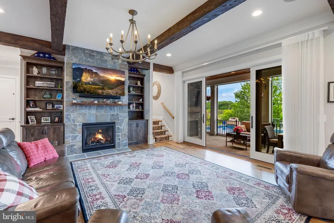
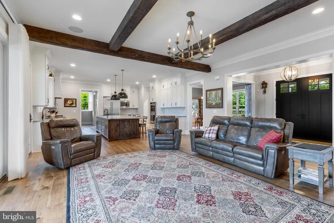
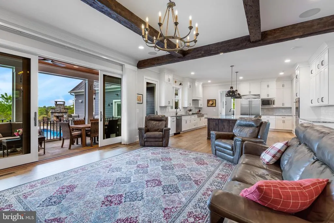
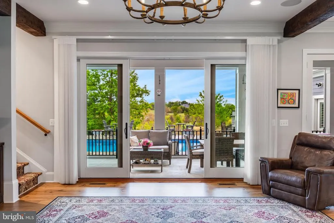
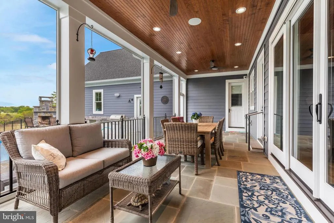
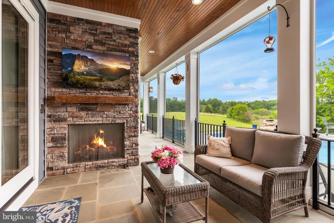
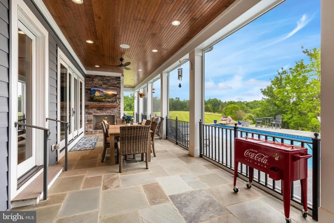
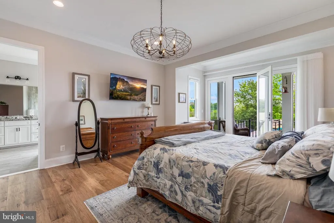
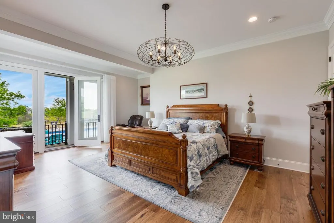
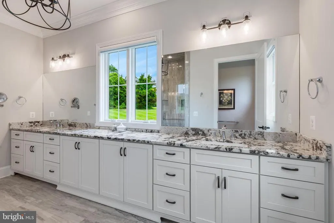
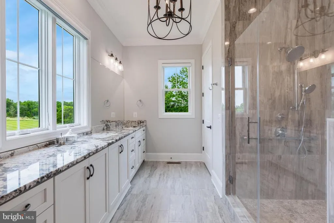
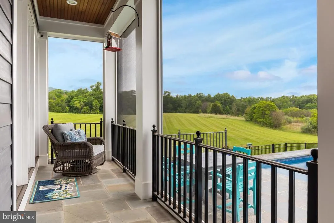
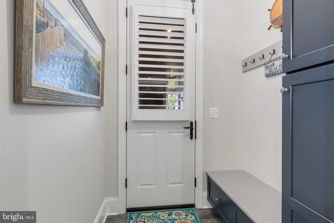
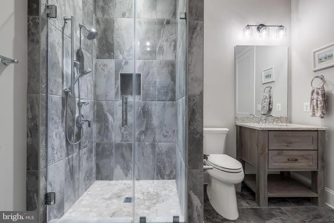
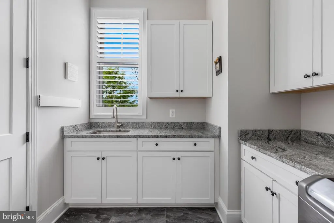
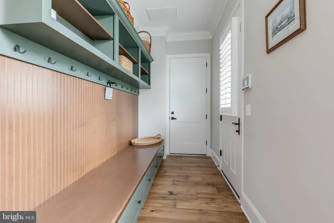
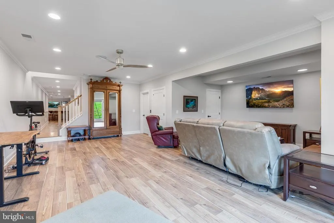
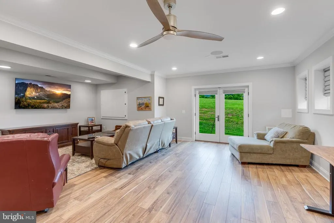
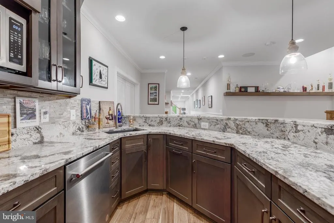
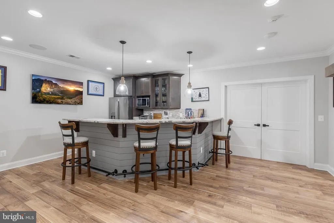
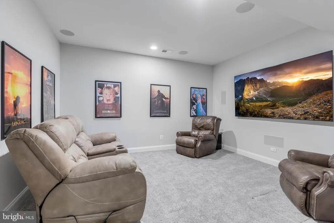
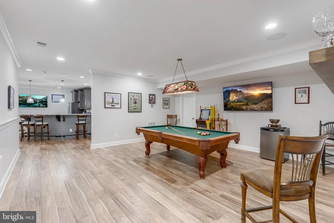
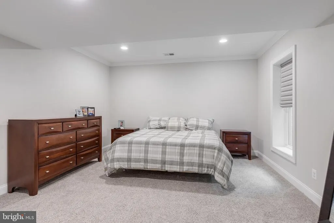
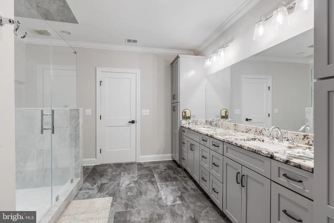
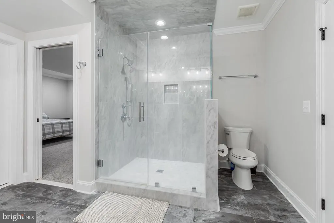
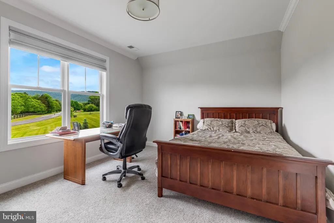
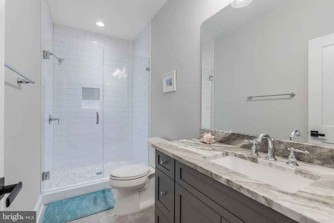
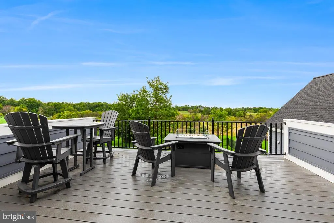
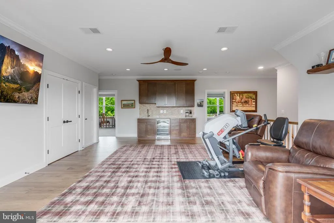
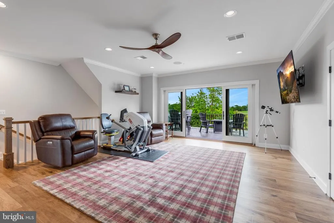
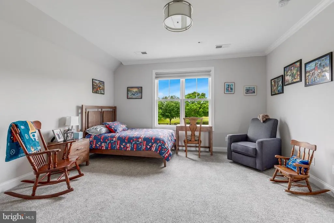
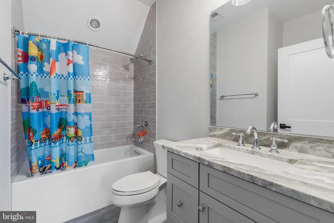
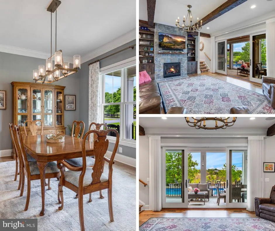
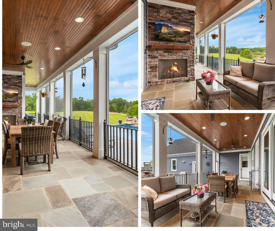
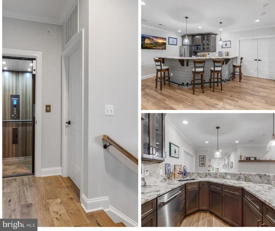
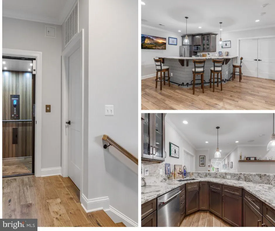
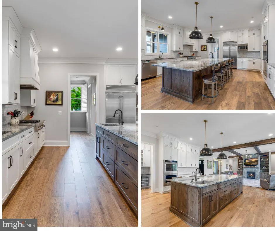
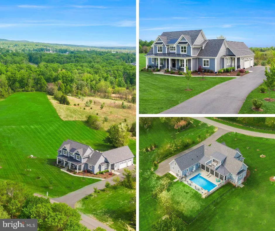
Set within the prestigious Evergreen Estates community in Haymarket, this beautifully crafted residence offers a refined blend of privacy, comfort, and scenic surroundings. Built by respected luxury builder Mike Garcia, it is one of just 14 custom homes and represents the rare opportunity to own in this sought-after enclave. Situated on 10 private acres within a quiet cul-de-sac, the property enjoys sweeping views of the countryside and Bull Run Mountain. With just 3 years of age, the home lives like new --without the wait or complexity of new construction. The outdoor spaces are thoughtfully designed for both relaxation and entertainment. A custom in-ground pool is enhanced by a tranquil waterfall feature and striking fire elements, along with a wood-burning fireplace and a built in outdoor kitchen--creating a true backyard retreat. The home offers a well-balanced layout including three finished levels. The main level offers a primary suite, open family room with a stone fireplace , built in shelves, beams, hickory floors and a kitchen with an 11' island, extensive cabinet and drawer space, butler pantry and a large walk in pantry. There is a separate dining room and study/bedroom. Completing the main level is a full bath with an entrance to the pool for changing and showering and a large laundry room , service entrance side exit and access to the 3 car garage. The upper level functions as a private space, complete with two en-suite bedrooms, a secondary family room, a full bar and deck with expansive views. The lower level is equally impressive, featuring a secondary primary suite, media room, billiards area, full kitchen and open living space. A private side entrance and elevator provides easy access--ideal for extended stays or muti-generational living. Residents have the option to join Evergreen Country Club which is easily accessible by golf cart, offering golf, dining and social amenities just minutes away. Additional highlights include a whole-house generator, 400-amp electrical service, advanced security system, custom elevator, and integrated Sono audio throughout the home and outdoor areas. This is a rare offer that combines modern convenience, thoughtful design and a peaceful setting in one of Haymarket's most desirable communities.
| Elementary School | Middle School | High School |
|---|---|---|
| Gravely Elementary School | Ronald Wilson Regan Middle School | Battlefield High School |
| Price History | |
|---|---|
| 5/4/2026 | Listed $2,950,000 |
General Features
| Living Area | 6448 |
|---|---|
| Sewer | Septic = # of BR |
| Heating | Forced Air |
| Cooling | Central A/C,Heat Pump(s) |
| Utilities | Electric Available,Propane |
| Possession | Negotiable,Seller Rent Back |
| Appliances | Built-In Microwave,Cooktop,Dishwasher,Disposal,Dryer - Front Loading,Dryer,Extra Refrigerator/Freezer,Humidifier,Icemaker,Microwave,Oven - Double,Oven - Wall,Six Burner Stove,Stainless Steel Applianc |
| Zoning | A1 |
| HOA Fee | 1500.00 |
| Garage Spaces | 3.00 |
| Patio/Porch Features | Balcony,Screened |
| Architectural Style | Farmhouse/National Folk |
| Pool Features | Gunite,Heated,In Ground |
| Security Features | Security System |
| Construction Materials | Vinyl Siding,Other |
| School District | PRINCE WILLIAM COUNTY PUBLIC SCHOOLS |
| Year Built | 2023 |
| View | Garden/Lawn,Mountain,Panoramic,Scenic Vista |
| Levels | 3 |
| Tax Year | 2025 |
| Ownership | Fee Simple |
| Cool Fuel | Electric |
| Accessibility | Elevator |
| Assoc Fee Paid Per | Annually |
| County | PRINCE WILLIAM |
| New Construction | No |
| Property Type | Residential |
| HOA | Yes |
| Subdivision Name | EVERGREEN ESTATES |
| Garage Y/N | Yes |
| Water Access Y/N | No |
| Other Structures | Above Grade,Below Grade |
| Full Baths | 5 |
| Status | ACTIVE |
| Directions | From Rt 50 West to Rt 15 South Towards Warrenton. Right on Logmill Road to Left on Mountain Road and Left of Hunton Lane to 15730 on left. |
| City | HAYMARKET |
| Disclosures | Prop Disclosure,Other |
| Association Name | EVERGREEN ESTATES HOMEOWNERS ASSOCIATION,LLC. |
| Senior Community Y/N | No |
| Lot Size Units | Square Feet |
| Lot Size Square Feet | 435604.00 |
| Tax Assessed Value | 1696900.0 |
| Tax Annual Amount | 16206.0 |
| Property Condition | Excellent |
| Structure Type | Detached |
| Condo/Coop Association fee Y/N | No |
| Bathrooms Full Main Level | 2 |
| Bathrooms Count Main Level | 2.00 |
| Price Per Sq Ft Total AG | 732.37 |
| Historic Y/N | No |
| Lease Considered Y/N | No |
| Vacation Rental Y/N | No |
| Virtual Tour | https://player.vimeo.com/video/1200098630?h=a7fd4bfa18 |
| Total SQFT | 6713 |
| Builder Name | Mike Garcia |
| Standard Status | Active |
| Year Built Source | Assessor |
| Legal Subdivision | EVERGREEN ESTATES |
| Tax Lot | 02A |
| Association Recreation Fee | No |
Interior Features
| Interior Amenities | Bar,Built-Ins,Butlers Pantry,Carpet,Formal/Separate Dining Room,Kitchen - Gourmet,Kitchen - Island,Pantry,Sound System,Walk-in Closet(s),Water Treat System,Window Treatments,Wood Floors |
|---|---|
| Heating Fuel | Electric,Propane - Owned |
| Basement | Fully Finished,Outside Entrance,Rear Entrance,Side Entrance,Walkout Level,Connecting Stairway,Windows |
| Total Fireplaces | 2 |
| Hot Water | Propane |
| Basement (Y/N) | Yes |
| Heating Y/N | Yes |
| Window Features | Energy Efficient,Screens |
| Fireplace Y/N | Yes |
| Above Grade Finished Area | 4028 |
| Central Air Y/N | Yes |
| Total Bedrooms | 4 |
| Below Grade Finished Area | 2420 |
| Main Level Bedrooms | 1 |
| Below Grade Finished Area Unit Type | Square Feet |
| LivingAreaSource | Assessor |
| Laundry Type | Main Floor,Has Laundry |
| Below Grade Unfin Area Units | Square Feet |
| Below Grade Unfin SQFT | 265 |
| Below Grade Unfin SQFT Source | Assessor |
| Below Grade Finished Area Source | Assessor |
| Bedrooms Count All Lower Levels | 1 |
| Bedrooms Count All Upper Levels | 2 |
| Bedrooms Count Lower Level 1 | 1 |
| Bedrooms Count Upper Level 1 | 2 |
| Bathrooms Full Upper Level 1 | 2 |
| Bathrooms Full Lower Level 1 | 1 |
| Bathrooms Full All Upper Levels | 2 |
| Bathrooms Full All Lower Levels | 1 |
| Bathrooms Count Upper Level 1 | 2.00 |
| Bathrooms Count Lower Level 1 | 1.00 |
| Bathrooms Count All Upper Levels | 2 |
| Bathrooms Count All Lower Levels | 1 |
| Above Grade Finished Area Source | Assessor |
| Above Grade Finished Area Unit Type | Square Feet |
| Total Baths | 5 |
| Number of Elevators | 1 |
Exterior Features
| Exterior Amenities | BBQ Grill,Extensive Hardscape,Exterior Lighting,Water Falls |
|---|---|
| Pool | Yes - Personal |
| Lot Features | Landscaping,Level,Rear Yard,Road Frontage,Front Yard |
| Water Source | Well |
| Total Parking Spaces | 3 |
| Garage Features | Garage - Side Entry,Garage Door Opener,Inside Access,Oversized |
| Type of Parking | Attached Garage,Driveway |
| Land Use Code | 131 |
| Foundation Details | Concrete Perimeter |
| Spa | No |
| Water View Y/N | No |
| Lot Size Acres | 10.00 |
| Lot Size Source | Assessor |
| Waterfront Y/N | No |
| Land Assessed Value | 435800.00 |
| Navigable Water Y/N | No |
| Water Oriented Y/N | No |
| # of Attached Garage Spaces | 3 |
Amenities
- Foreclosure
- Views
- Short Sale
- New Construction
- Adult 55+
- Lease To Own
- No HOA Fees
- Furnished
- Primary On Main
- Air Conditioning
- Seller Finance
- Green
- Fixer Upper
- Horse
- Golf
- Fireplace
- Deck
- Garage
- Basement
- Pool
Property vs Single Family Average in 20169
Price
Taxes
Year Built
Visits
 © BRIGHT, All Rights Reserved
