
Address
13250 Fallen Leaf Court, Woodbridge, VA
Price
$ 759,900
Property Attributes
- MLS#VAPW2119178
- TypeSingle Family
- Listing Status ACTIVE
- CountyPRINCE WILLIAM
- CityWoodbridge
- NeighborhoodFirwood Manor
- Zip22192
- StyleColonial
- Year Built1991
- Taxes$ 5345
- Price$ 759,900
- Bedrooms4
- Full Bathrooms3
- Half Bathrooms1
- Sqr Footage3245
- Lot Size0.24 Acres
Data Source:
Bright MLS
Property Description
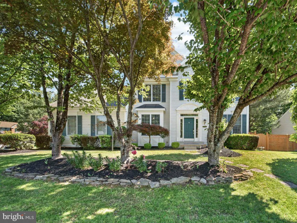
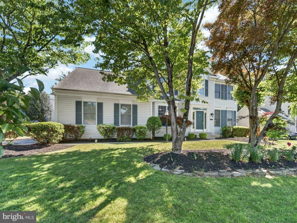
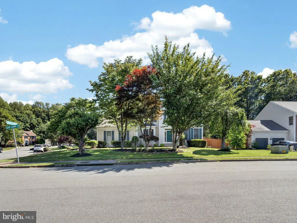
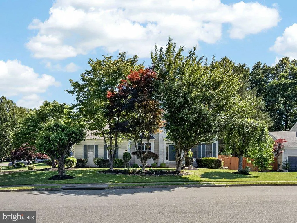
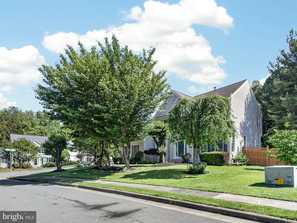
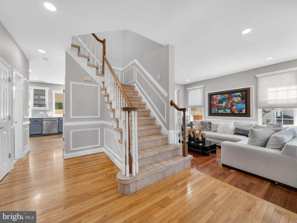
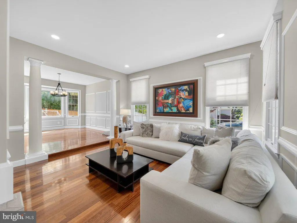
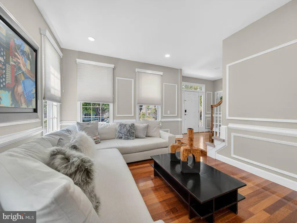
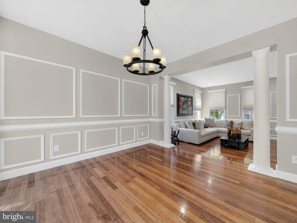
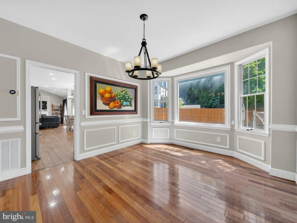
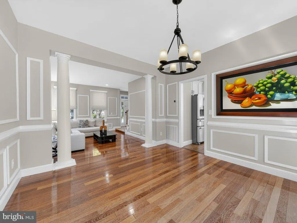
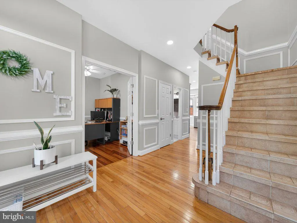
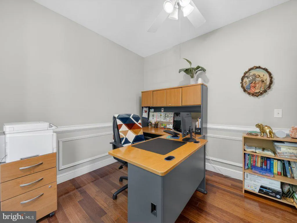
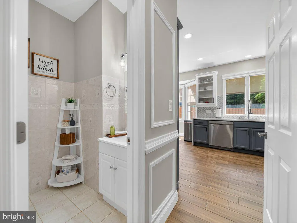
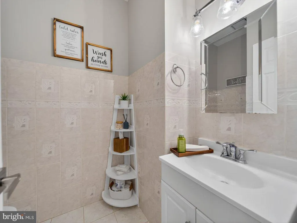
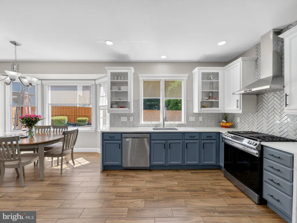
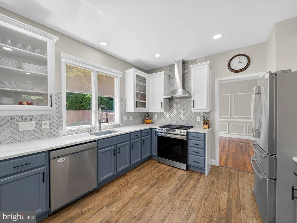
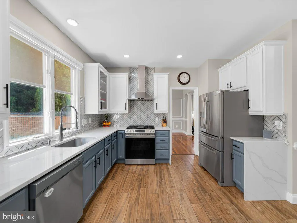
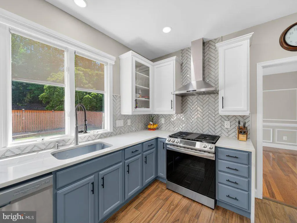
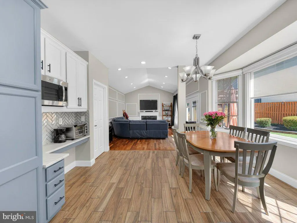
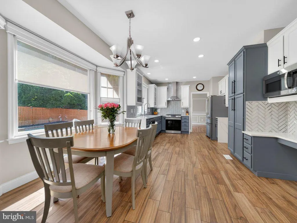
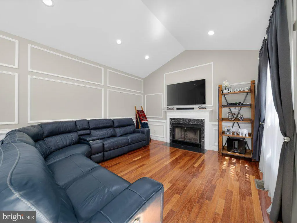
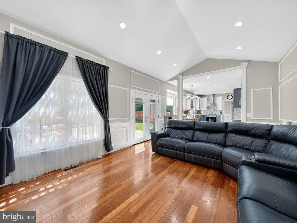
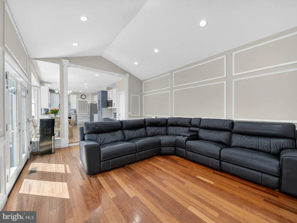
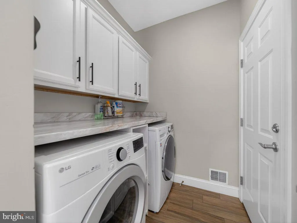
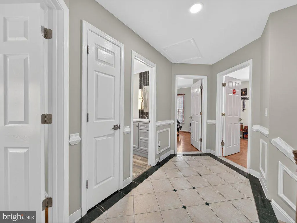
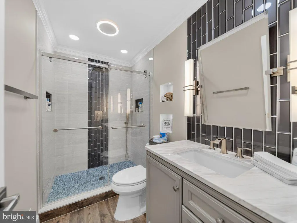
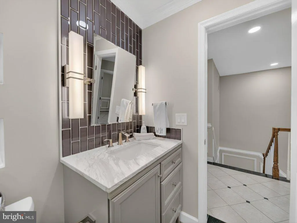
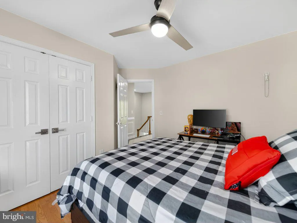
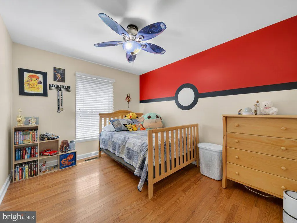
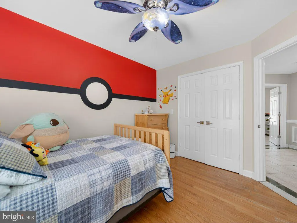
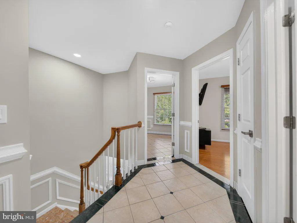
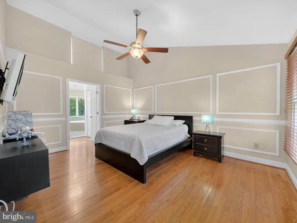
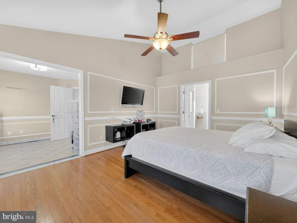
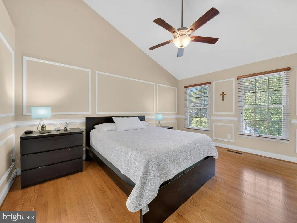
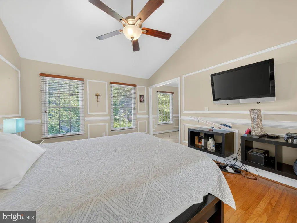
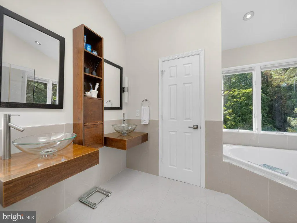
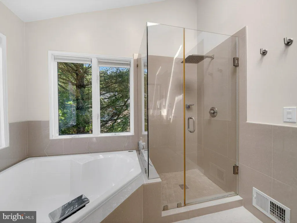
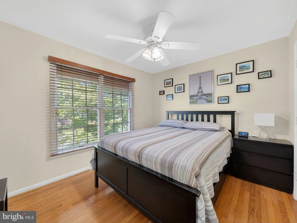
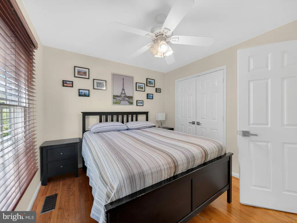
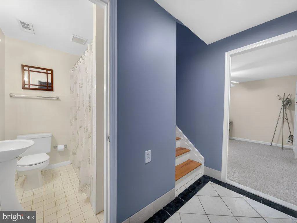
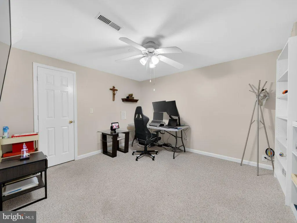
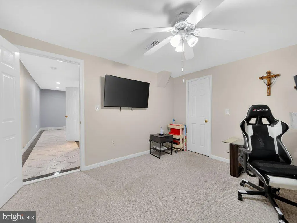
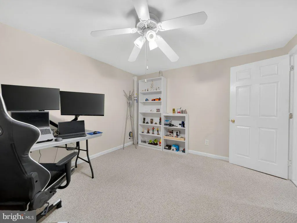
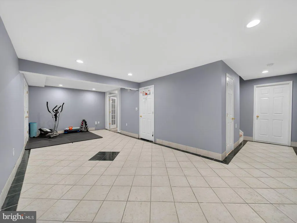
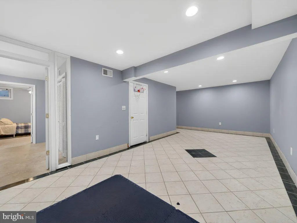
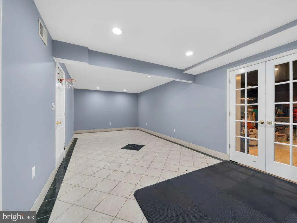
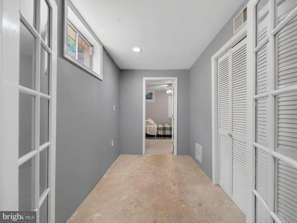
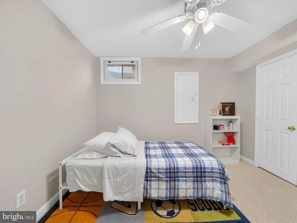
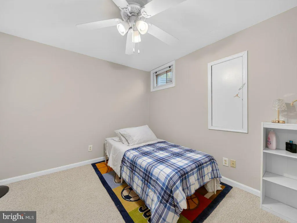
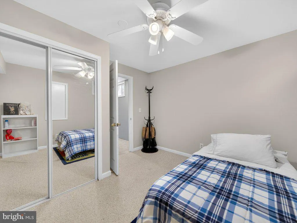
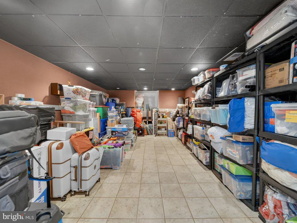
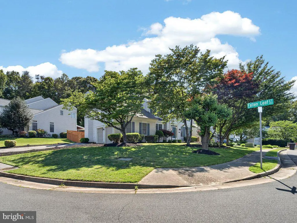
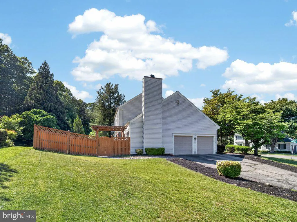
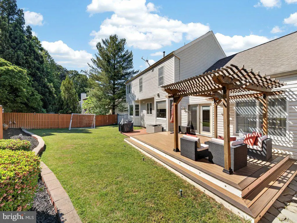
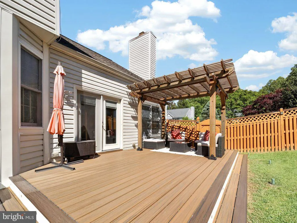
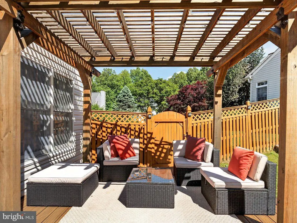
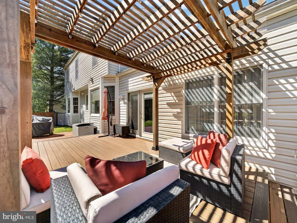
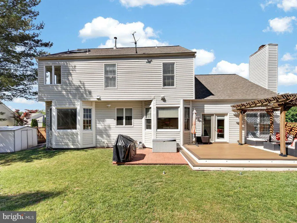
Gorgeous & Sophisticated 3-Level Detached Home in a Beautiful Community. This stunning single-family home offers the perfect blend of elegance, comfort, and modern upgrades. Featuring 4 spacious bedrooms, 3.5 bathrooms, and an office space on main level, this home is designed for both everyday living and entertaining. Step inside to find hardwood flooring throughout and a thoughtfully designed layout. The recently remodeled kitchen boasts ceramic tile floors, stainless steel appliances, quartz countertops, a stylish glass backsplash, soft-close cabinetry, and a bright breakfast area with lots of natural light and recessed lights. Relax in the inviting family room with a cozy fireplace and recessed lighting, or retreat to the luxurious primary suite, complete with a sitting area and a fully remodeled bathroom featuring porcelain tile walls and floors, double vanity, skylight that brings in extra natural light, soaking tub, and separate shower. New HVAC system recently installed 2026. Air Scrubber installed 2021. Humidifier installed 2019. Air duct cleaned 2021. Radon System Installed 2017. Roof, Siding, Gutters replaced in 2017. Water Heater replaced in 2019. Anderson Windows. 2021 Remodeled hallway bathroom with ceramic floors, walk- in shower, floor-to-ceiling custom tile, recessed lights, Bluetooth bath fan/ speaker and updated vanity. Fully finished basement with full bathroom, ceramic and carpet flooring, ample storage space, an additional office/den. Home theater room and a 5th bedroom (NTC). Ceiling fans in all bedrooms. Spacious fully fenced backyard featuring a Beautiful patio, Lower-Level Trex deck built in 2021, and a Wood Gazebo built in 2021 perfect for outdoor entertaining. Corner lot with a 2-car garage. Ideally located close to schools, shopping, and transportation. Six miles to the Woodbridge VRE, 3.4 miles to the Horner Rd. Commuter Lot. Ideally located with direct access to Chinn Park walking trails and connection to Chinn Aquatic Center and Chinn Park Library. Less than 3 miles from Lake Ridge Marina. This home truly has it all.
| Elementary School | Middle School | High School |
|---|---|---|
| Jenkins Elementary School | Woodbridge Middle School | Gar-Field High School |
| Price History | |
|---|---|
| 5/11/2026 | Listed $759,900 |
General Features
| Living Area | 3245 |
|---|---|
| Sewer | Public Sewer |
| Heating | Forced Air |
| Cooling | Ceiling Fan(s),Dehumidifier |
| Possession | Settlement |
| Appliances | Built-In Microwave,Dishwasher,Disposal,Dryer,Humidifier,Stainless Steel Appliances,Washer,Exhaust Fan,Range Hood |
| Zoning | R4 |
| HOA Fee | 144.90 |
| Garage Spaces | 2.00 |
| Association Fee Includes | Snow Removal,Trash |
| Architectural Style | Colonial |
| Construction Materials | Vinyl Siding |
| School District | PRINCE WILLIAM COUNTY PUBLIC SCHOOLS |
| Year Built | 1991 |
| Levels | 3 |
| Tax Year | 2020 |
| Ownership | Fee Simple |
| Cool Fuel | Electric |
| Accessibility | None |
| Assoc Fee Paid Per | Quarterly |
| County | PRINCE WILLIAM |
| New Construction | No |
| Property Type | Residential |
| Association Amenities | Jog/Walk Path |
| HOA | Yes |
| Subdivision Name | FIRWOOD MANOR |
| Garage Y/N | Yes |
| Water Access Y/N | No |
| Other Structures | Above Grade,Below Grade |
| Full Baths | 3 |
| Status | ACTIVE |
| Directions | I95-S. PRINCE WILLIAM PARKWAY WEST,R ON TROWBRIDGE,R ON LEAF LAWN,R ON FALLEN LEAF CT. PROPERTY ON THE RIGHT. |
| City | WOODBRIDGE |
| Disclosures | Owner RE Licensee |
| Association Name | SYCAMORE RIDGE |
| Senior Community Y/N | No |
| Lot Size Units | Square Feet |
| Lot Size Square Feet | 10398.00 |
| Tax Assessed Value | 433600.0 |
| Tax Annual Amount | 5345.0 |
| Home Warranty Y/N | No |
| Property Condition | Excellent |
| Structure Type | Detached |
| Condo/Coop Association fee Y/N | No |
| Bathrooms Count Main Level | 1.00 |
| Price Per Sq Ft Total AG | 334.61 |
| Acceptable Financing | Conventional,FHA,VA |
| Lease Considered Y/N | No |
| Vacation Rental Y/N | No |
| Virtual Tour | https://mlstour.pmcgmedia.com/tour/MLS/13250FallenLeafCourt_Woodbridge_VA_22192_1735_451632.html |
| Total SQFT | 3294 |
| Location Type | Corner Lot/Unit |
| Standard Status | Active |
| Year Built Source | Estimated |
| Legal Subdivision | FIRWOOD MANOR |
| Tax Lot | 7 |
| Association Recreation Fee | No |
Interior Features
| Interior Amenities | Ceiling Fan(s),Crown Moldings,Dining Area,Family Room Off Kitchen,Kitchen - Table Space,Skylight(s),Bathroom - Soaking Tub,Wood Floors |
|---|---|
| Heating Fuel | Natural Gas |
| Basement | Fully Finished,Interior Access |
| Flooring | Hardwood,Ceramic Tile,Marble |
| Total Fireplaces | 1 |
| Fireplace Features | Wood |
| Hot Water | Natural Gas |
| Basement (Y/N) | Yes |
| Heating Y/N | Yes |
| Fireplace Y/N | Yes |
| Above Grade Finished Area | 2271 |
| Half Baths | 1 |
| Central Air Y/N | No |
| Total Bedrooms | 4 |
| Below Grade Finished Area | 974 |
| Room Type | Primary Bedroom,Bedroom 2,Bedroom 3,Bedroom 4,Bathroom 2,Bathroom 3,Primary Bathroom |
| Below Grade Finished Area Unit Type | Square Feet |
| LivingAreaSource | Estimated |
| Laundry Type | Main Floor |
| Below Grade Unfin Area Units | Square Feet |
| Below Grade Unfin SQFT | 49 |
| Below Grade Unfin SQFT Source | Estimated |
| Below Grade Finished Area Source | Estimated |
| Bedrooms Count All Upper Levels | 4 |
| Bedrooms Count Upper Level 1 | 4 |
| Bathrooms Half Main Level | 1 |
| Bathrooms Full Upper Level 1 | 2 |
| Bathrooms Full Lower Level 1 | 1 |
| Bathrooms Full All Upper Levels | 2 |
| Bathrooms Full All Lower Levels | 1 |
| Bathrooms Count Upper Level 1 | 2.00 |
| Bathrooms Count Lower Level 1 | 1.00 |
| Bathrooms Count All Upper Levels | 2 |
| Bathrooms Count All Lower Levels | 1 |
| Above Grade Finished Area Source | Estimated |
| Above Grade Finished Area Unit Type | Square Feet |
| Total Baths | 4 |
Exterior Features
| Pool | No Pool |
|---|---|
| Lot Features | Rear Yard |
| Water Source | Public |
| Total Parking Spaces | 2 |
| Garage Features | Garage Door Opener,Inside Access |
| Type of Parking | Attached Garage,Driveway |
| Land Use Code | 131 |
| Foundation Details | Other |
| Spa | No |
| Water View Y/N | No |
| Lot Size Acres | 0.24 |
| Lot Size Source | Estimated |
| Waterfront Y/N | No |
| Land Assessed Value | 154500.00 |
| Navigable Water Y/N | No |
| Water Oriented Y/N | No |
| # of Attached Garage Spaces | 2 |
Room Details
| Room | Dimensions | Level | Flooring | Details |
|---|---|---|---|---|
| Bathroom 2 | Upper 1 | Bathroom - Walk-In Shower,Flooring - Ceramic Tile,Lighting - Recessed | ||
| Bathroom 2 | Main | Flooring - Ceramic Tile | ||
| Bathroom 3 | Lower 1 | Bathroom - Tub Shower | ||
| Bedroom 2 | Upper 1 | Flooring - HardWood,Ceiling Fan(s) | ||
| Bedroom 3 | Upper 1 | Flooring - HardWood,Ceiling Fan(s) | ||
| Bedroom 4 | Upper 1 | Flooring - HardWood,Ceiling Fan(s) | ||
| Primary Bathroom | Upper 1 | Walk-In Closet(s),Bathroom - Soaking Tub,Bathroom - Walk-In Shower,Double Sink,Flooring - Marble,Lighting - Recessed,Skylight(s) | ||
| Primary Bedroom | Upper 1 | Ceiling Fan(s),Cathedral/Vaulted Ceiling,Crown Molding,Flooring - Wood,Primary Bedroom - Sitting Area |
Amenities
- Foreclosure
- Views
- Short Sale
- New Construction
- Adult 55+
- Lease To Own
- No HOA Fees
- Furnished
- Primary On Main
- Air Conditioning
- Seller Finance
- Green
- Fixer Upper
- Horse
- Golf
- Fireplace
- Deck
- Garage
- Basement
- Pool
Property vs Single Family Average in 22192
Price
Taxes
Year Built
Visits
 © BRIGHT, All Rights Reserved
