
Price Reduction - Primary on Main
Address
14431 Aden Road, Nokesville, VA
Price
$ 1,275,000
Property Attributes
- MLS#VAPW2120728
- TypeSingle Family
- Listing Status ACTIVE
- CountyPRINCE WILLIAM
- CityNokesville
- NeighborhoodLiberty Oaks
- Zip20181
- StyleColonial,Traditional
- Year Built2007
- Taxes$ 11330
- Price$ 1,275,000
- Bedrooms7
- Full Bathrooms6
- Half Bathrooms1
- Sqr Footage6606
- Lot Size10 Acres
Data Source:
Bright MLS
Property Description
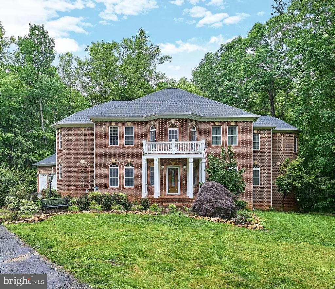
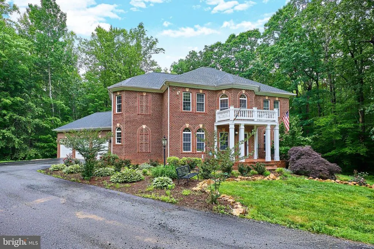
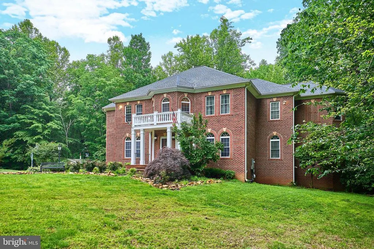
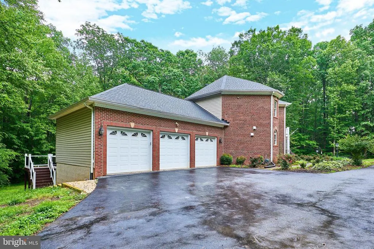
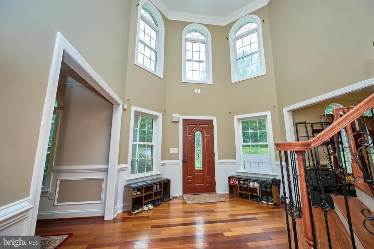
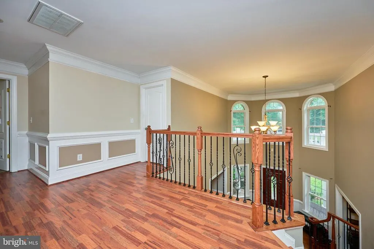
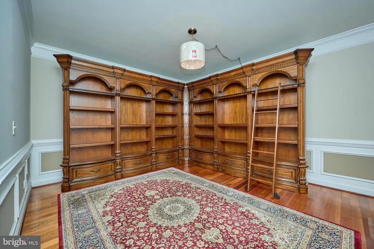
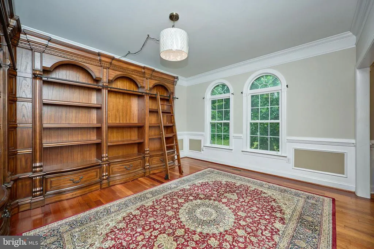
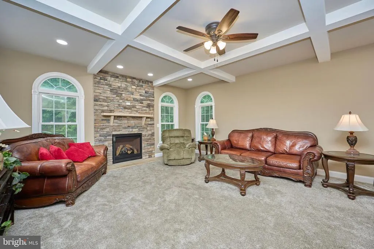
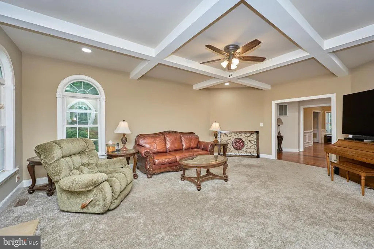
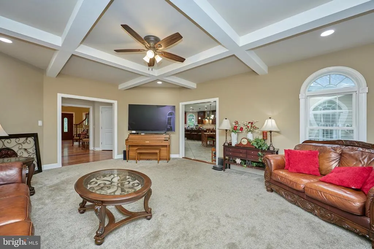
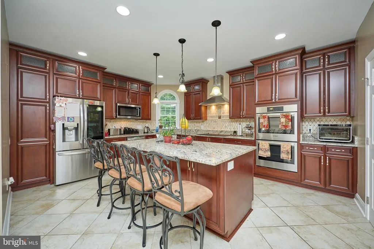
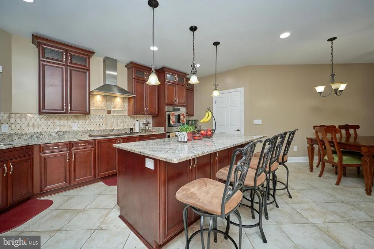
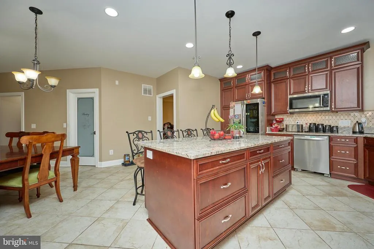
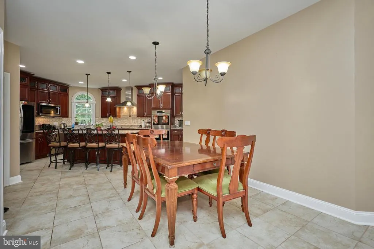
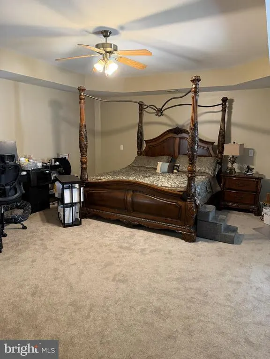
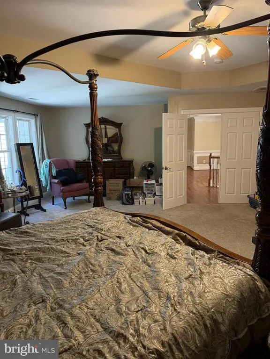
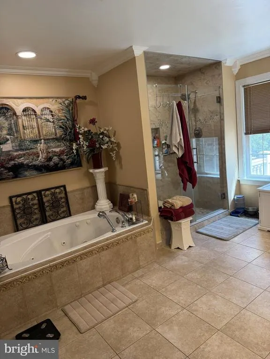
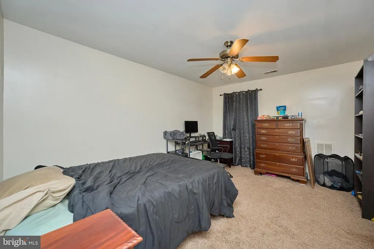
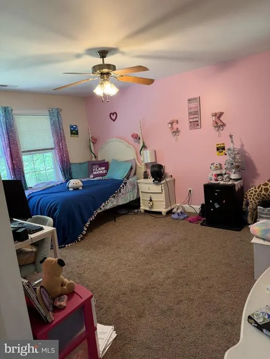
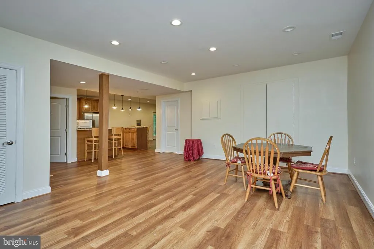
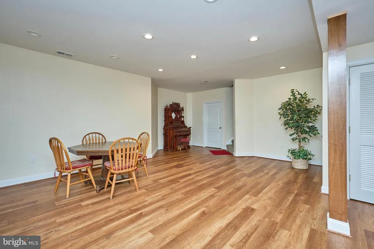
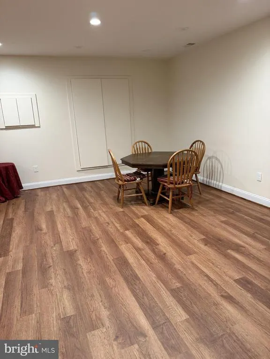
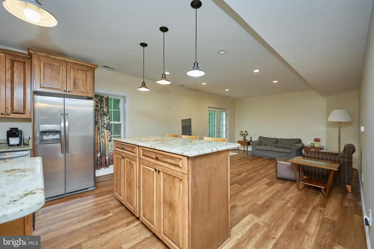
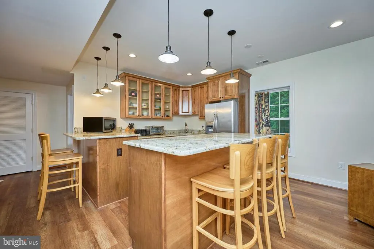
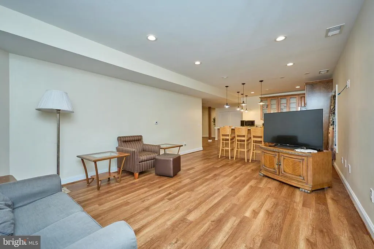
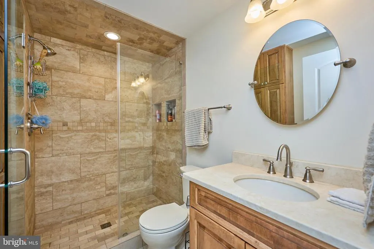
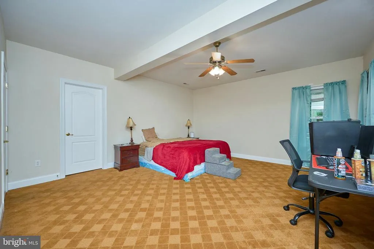
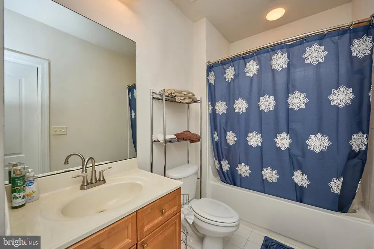
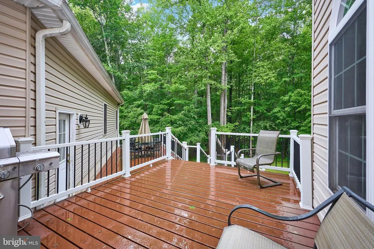
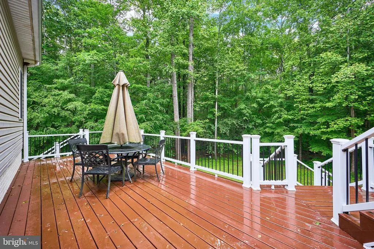
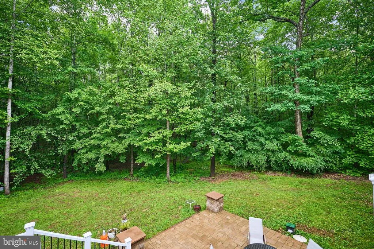
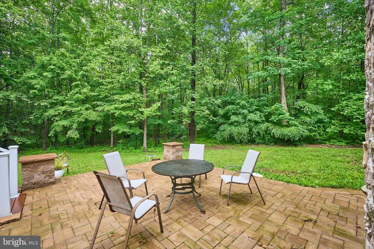
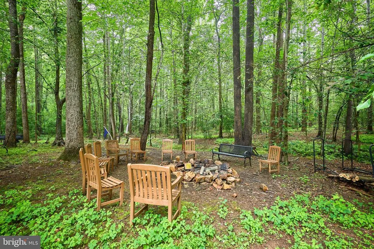
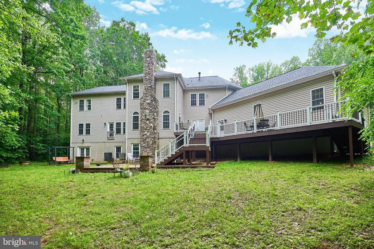
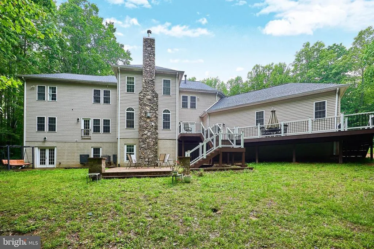
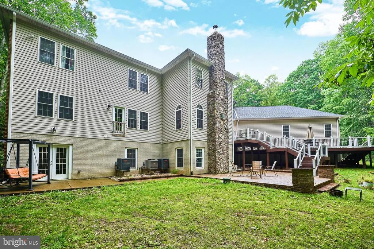
New price! Classic, regal, and majestic are just a few words to describe this stunning home! With over 6,500 finished square feet, 7 bedrooms, 6.5 bathrooms, and a 3-car garage, this custom-built, 3-level beauty sits on 10 private acres. Recent updates include a spectacular kitchen (2025), new roof (2026), paver patio (2025), mudroom and pantry additions (2025), updated decks (2025), and a finished basement (2024). Perfect for multi-generational living, the home also features a main-level in-law suite that offers a bedroom, spacious living room, walk-in closet, and full bath. The newly renovated kitchen shines with an adjoining breakfast room, custom shelving in the new pantry, upgraded granite countertops, custom cabinetry, and high-end appliances. A main-level home office adds convenience, while large decks and paver/concrete patios are perfect for outdoor entertaining. With a tankless water heater for endless hot water and surrounded by nature, this home truly has it allinside and out. Must see to believe! Owner offering a decorating allowance for the in-law suite.
| Elementary School | Middle School | High School |
|---|---|---|
| Coles Elementary School | Benton Middle School | Charles J. Colgan Senior High School |
| Price History | |
|---|---|
| 5/28/2026 | Listed $1,300,000 |
| 8/18/2026 | 2$1,275,000 |
General Features
| Living Area | 6606 |
|---|---|
| Sewer | Private Septic Tank |
| Heating | Heat Pump(s) |
| Cooling | Central A/C |
| Possession | 0-30 Days CD,31-60 Days CD |
| Roof | Architectural Shingle |
| Appliances | Built-In Microwave,Cooktop,Dishwasher,Dryer,Oven - Double,Oven - Wall,Refrigerator,Six Burner Stove,Stainless Steel Appliances,Washer |
| Zoning | A1 |
| Garage Spaces | 3.00 |
| Patio/Porch Features | Deck(s),Patio(s) |
| Architectural Style | Colonial,Traditional |
| Construction Materials | Combination |
| School District | PRINCE WILLIAM COUNTY PUBLIC SCHOOLS |
| Year Built | 2007 |
| Levels | 3 |
| Tax Year | 2026 |
| Ownership | Fee Simple |
| Cool Fuel | Electric |
| Section | 3 |
| Accessibility | 36 + wide Halls,32 + wide Doors |
| County | PRINCE WILLIAM |
| New Construction | No |
| Property Type | Residential |
| HOA | No |
| Subdivision Name | LIBERTY OAKS |
| Garage Y/N | Yes |
| Water Access Y/N | No |
| Other Structures | Above Grade,Below Grade |
| Total Rooms | 14 |
| Full Baths | 6 |
| Status | ACTIVE |
| Directions | 95 S or 95N to route 234 towards Manassas to left onto Bristow Road to left onto Aden Road to home on the right. |
| City | NOKESVILLE |
| Disclosures | Prop Disclaimer |
| Senior Community Y/N | No |
| Lot Size Units | Square Feet |
| Lot Size Square Feet | 435604.00 |
| Tax Assessed Value | 1193100.0 |
| Tax Annual Amount | 11330.0 |
| Home Warranty Y/N | No |
| Property Condition | Very Good |
| Structure Type | Detached |
| Condo/Coop Association fee Y/N | No |
| Bathrooms Full Main Level | 1 |
| Bathrooms Count Main Level | 2.00 |
| Price Per Sq Ft Total AG | 254.29 |
| Acceptable Financing | FHA,Cash,Conventional,VA |
| Historic Y/N | No |
| Lease Considered Y/N | No |
| Vacation Rental Y/N | No |
| Virtual Tour | https://vimeo.com/1195764750 |
| Total SQFT | 7521 |
| Standard Status | Active |
| Year Built Source | Assessor |
| Legal Subdivision | LIBERTY OAKS |
| Tax Lot | 01 |
Interior Features
| Interior Amenities | 2nd Kitchen,Bathroom - Soaking Tub,Bathroom - Walk-In Shower,Breakfast Area,Carpet,Ceiling Fan(s),Chair Railings,Entry Level Bedroom,Floor Plan - Traditional,Formal/Separate Dining Room,Kitchen - Gou |
|---|---|
| Heating Fuel | Propane - Leased |
| Basement | Walkout Level,Improved,Outside Entrance,Partially Finished,Rear Entrance |
| Flooring | Ceramic Tile,Carpet,Concrete,Luxury Vinyl Plank |
| Total Fireplaces | 1 |
| Fireplace Features | Gas/Propane |
| Hot Water | Tankless |
| Basement (Y/N) | Yes |
| Heating Y/N | Yes |
| Fireplace Y/N | Yes |
| Above Grade Finished Area | 5014 |
| Half Baths | 1 |
| Central Air Y/N | Yes |
| Total Bedrooms | 7 |
| Below Grade Finished Area | 1592 |
| Main Level Bedrooms | 1 |
| Below Grade Finished Area Unit Type | Square Feet |
| LivingAreaSource | Assessor |
| Laundry Type | Lower Floor,Upper Floor |
| Below Grade Unfin Area Units | Square Feet |
| Below Grade Unfin SQFT | 915 |
| Below Grade Unfin SQFT Source | Assessor |
| Below Grade Finished Area Source | Assessor |
| Bedrooms Count All Lower Levels | 1 |
| Bedrooms Count All Upper Levels | 5 |
| Bedrooms Count Lower Level 1 | 1 |
| Bedrooms Count Upper Level 1 | 5 |
| Bathrooms Half Main Level | 1 |
| Bathrooms Full Upper Level 1 | 3 |
| Bathrooms Full Lower Level 1 | 2 |
| Bathrooms Full All Upper Levels | 3 |
| Bathrooms Full All Lower Levels | 2 |
| Bathrooms Count Upper Level 1 | 3.00 |
| Bathrooms Count Lower Level 1 | 2.00 |
| Bathrooms Count All Upper Levels | 3 |
| Bathrooms Count All Lower Levels | 2 |
| Above Grade Finished Area Source | Assessor |
| Above Grade Finished Area Unit Type | Square Feet |
| Total Baths | 7 |
Exterior Features
| Pool | No Pool |
|---|---|
| Lot Features | Backs to Trees,Secluded,Trees/Wooded |
| Water Source | Well |
| Total Parking Spaces | 3 |
| Garage Features | Garage - Front Entry,Garage Door Opener |
| Type of Parking | Attached Garage,Driveway |
| Land Use Code | 131 |
| Foundation Details | Concrete Perimeter |
| Spa | No |
| Water View Y/N | No |
| Lot Size Acres | 10.00 |
| Lot Size Source | Assessor |
| Waterfront Y/N | No |
| Other Equipment | None |
| Land Assessed Value | 352800.00 |
| Navigable Water Y/N | No |
| Water Oriented Y/N | No |
| # of Attached Garage Spaces | 3 |
Amenities
- Foreclosure
- Views
- Short Sale
- New Construction
- Adult 55+
- Lease To Own
- No HOA Fees
- Furnished
- Primary On Main
- Air Conditioning
- Seller Finance
- Green
- Fixer Upper
- Horse
- Golf
- Fireplace
- Deck
- Garage
- Basement
- Pool
Property vs Single Family Average in 20181
Price
Taxes
Year Built
Visits
 © BRIGHT, All Rights Reserved
