
Open House Sat, Aug 29th 12:00 PM - 2:00 PM - Price Reduction - Views - Primary on Main
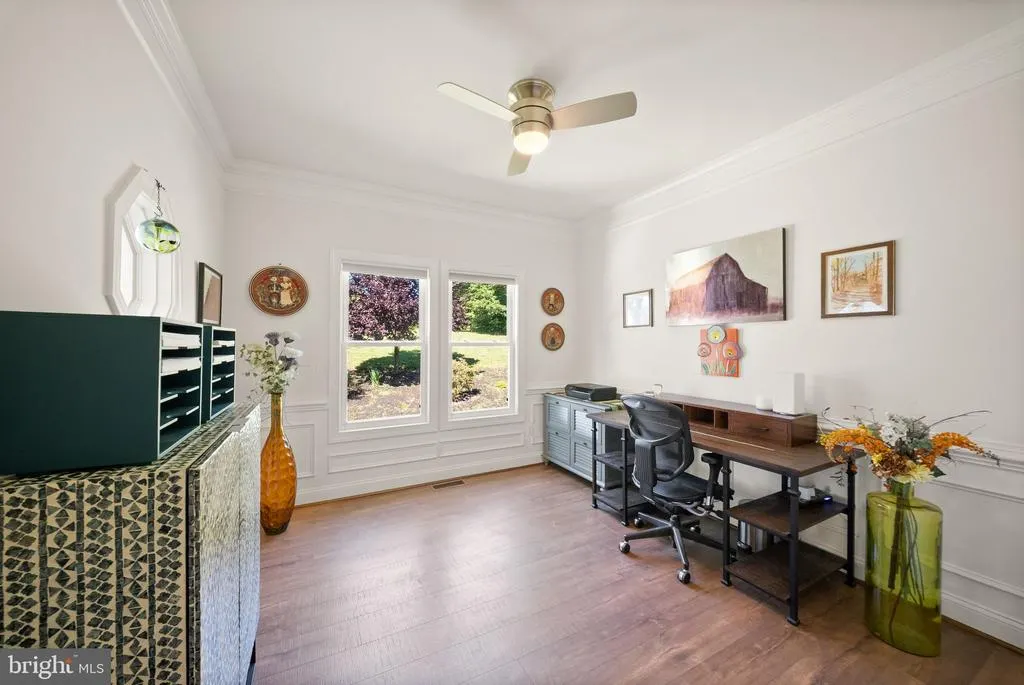
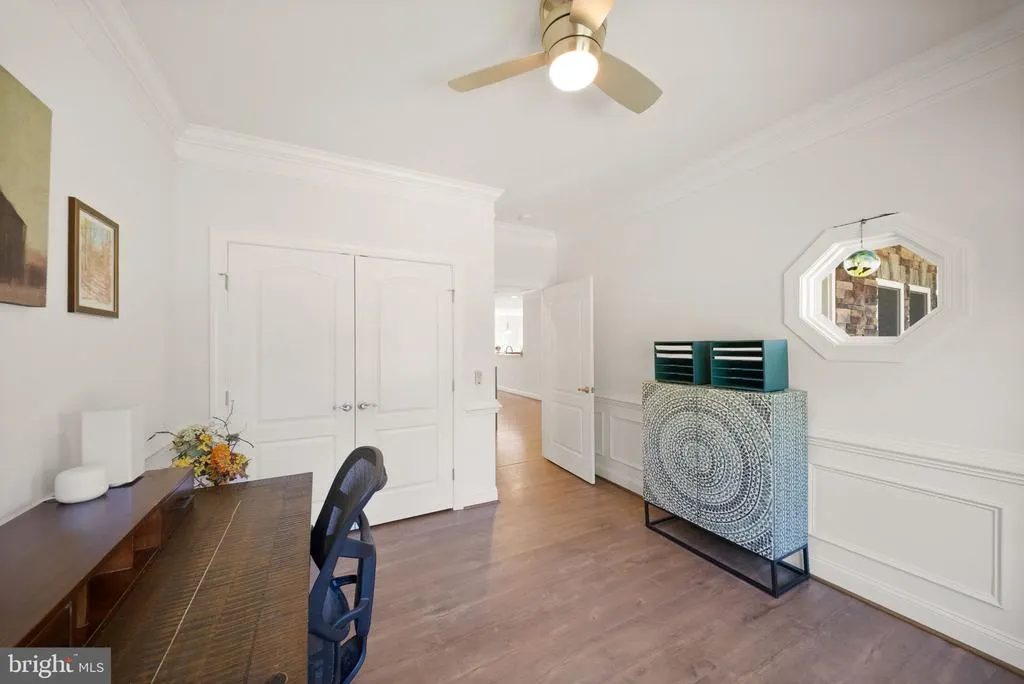
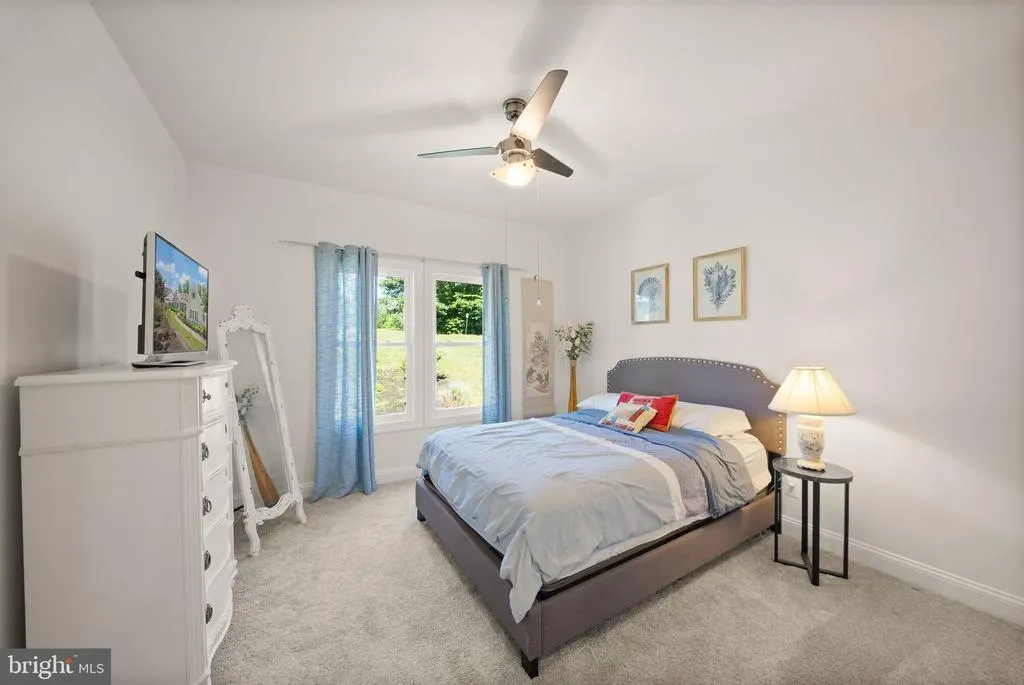
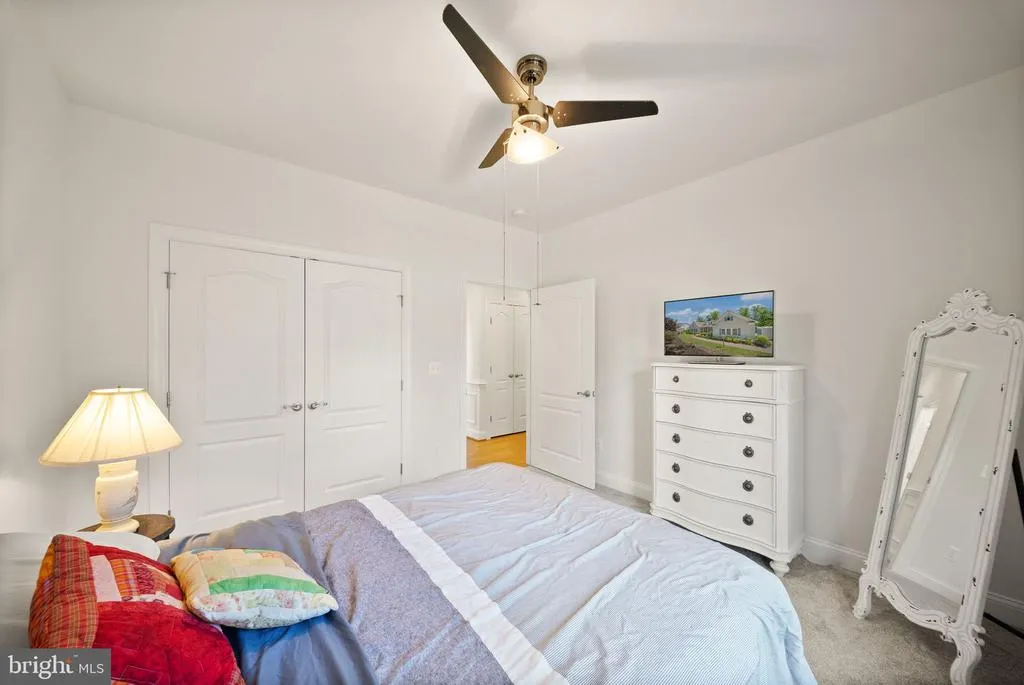
Address
11677 Kahns Road, Manassas, VA
Price
$ 959,999
Property Attributes
- MLS#VAPW2123518
- TypeSingle Family
- Listing Status ACTIVE
- CountyPRINCE WILLIAM
- CityManassas
- NeighborhoodClassic Ridge On The Occ
- Zip20112
- StyleRanch/Rambler
- Year Built2014
- Taxes$ 8950
- Price$ 959,999
- Bedrooms5
- Full Bathrooms3
- Half Bathrooms0
- Sqr Footage3715
- Lot Size1.42 Acres
Data Source:
Bright MLS
Property Description
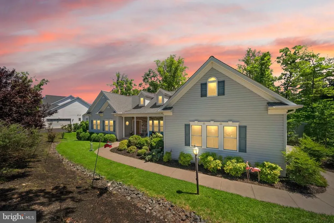
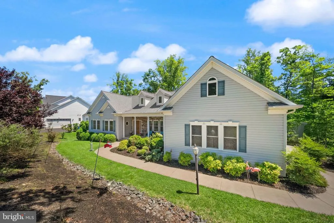
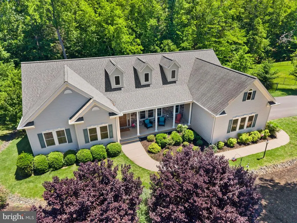
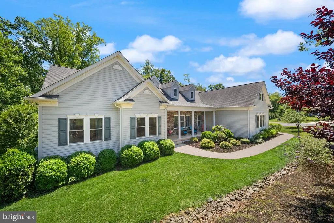
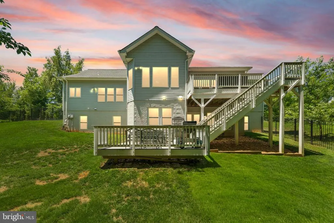
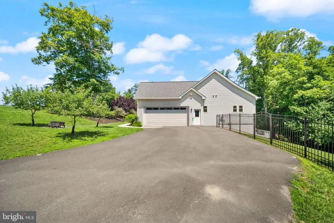
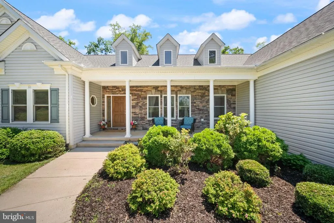
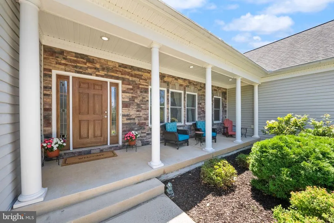
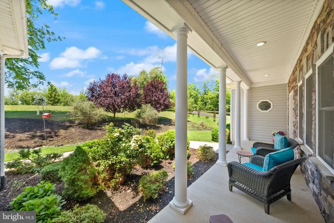
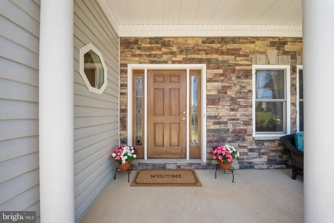
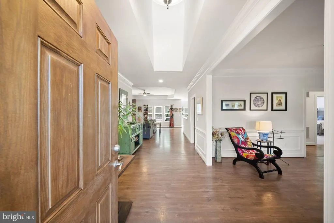
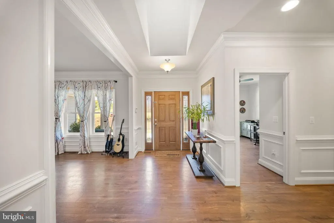
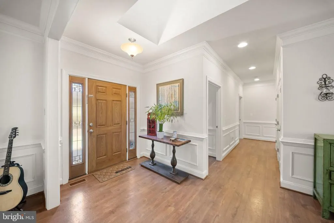
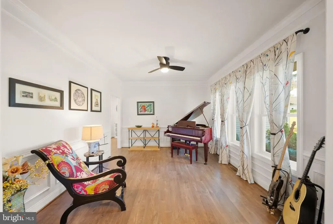
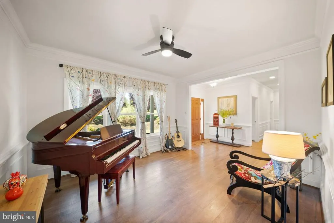
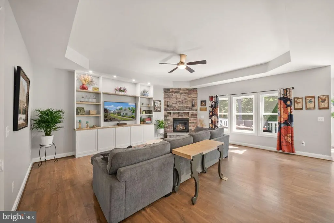
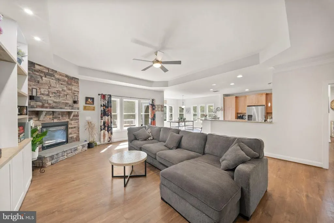
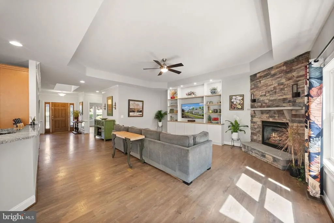
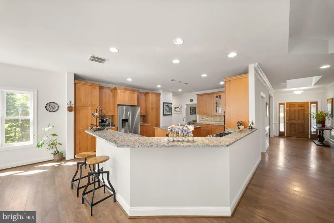
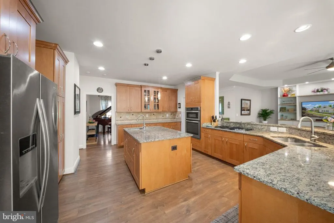
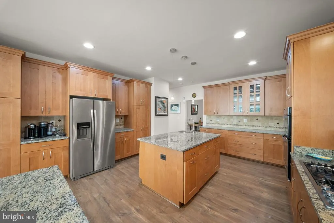
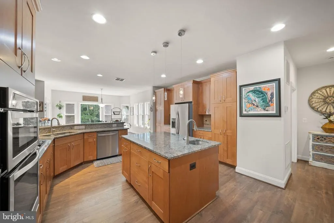
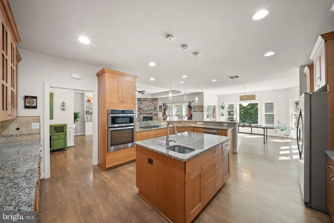
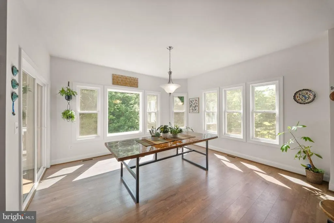
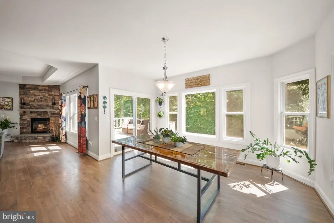
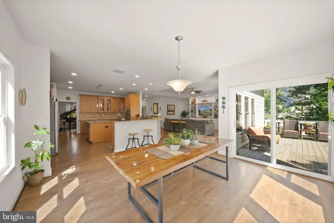
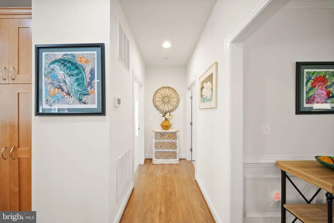
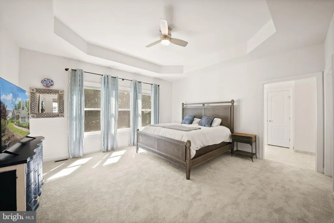
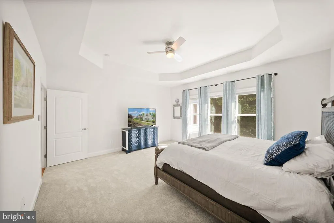
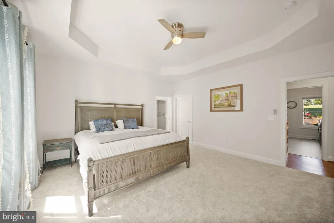
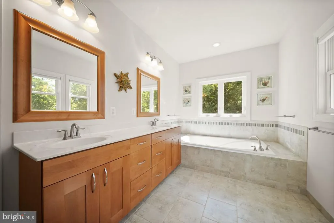
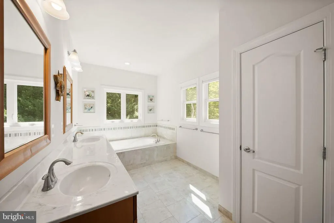
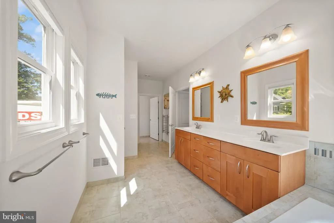
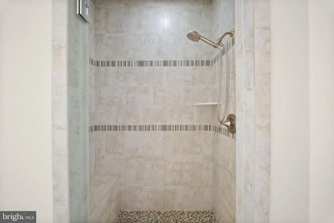
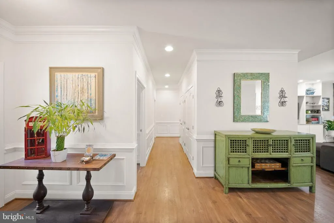
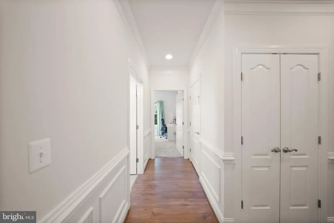
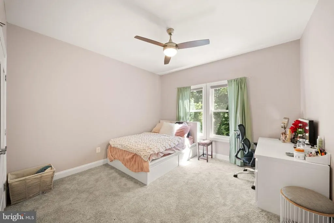
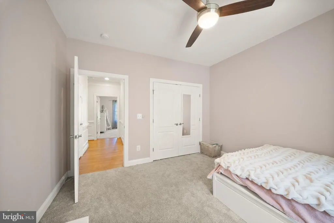
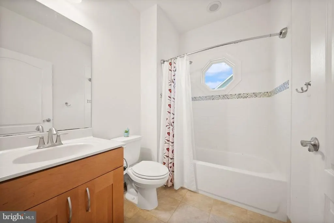
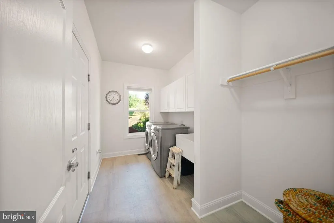
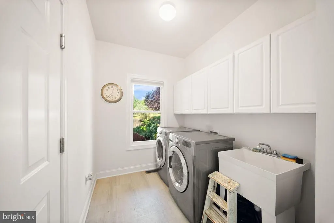
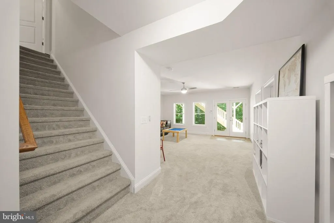
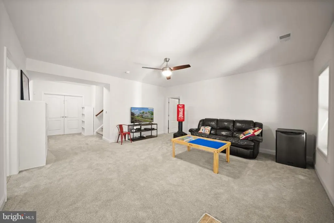
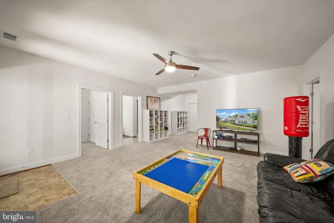
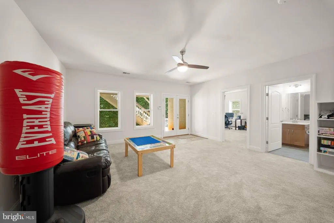
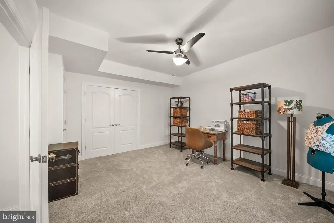
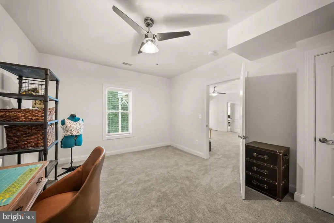
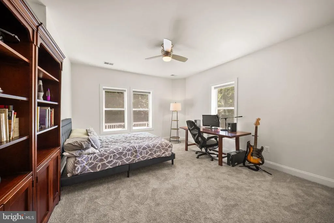
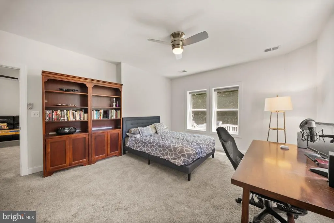
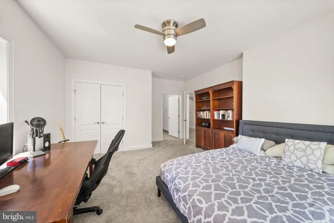
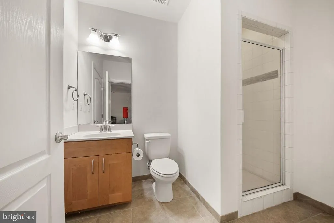
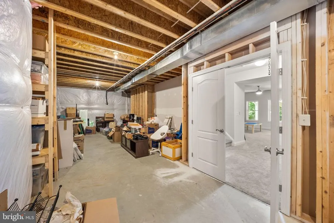
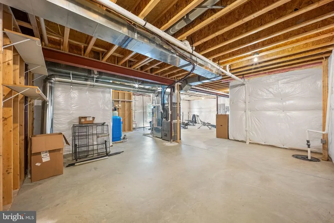
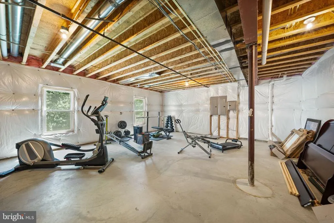
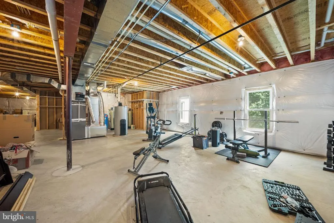
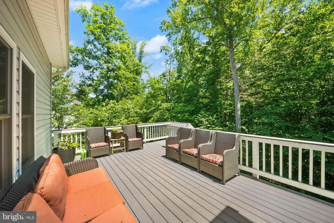
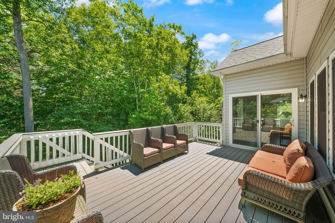
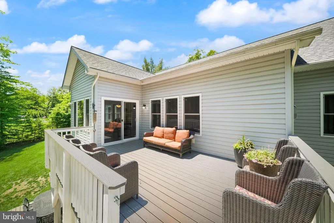
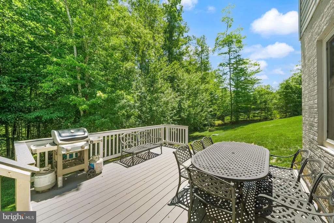
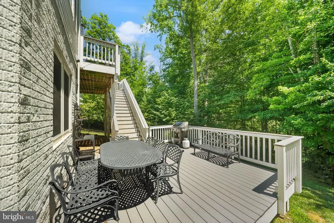
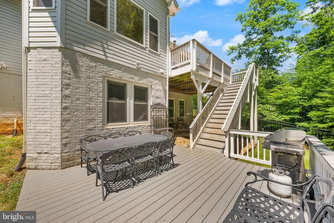
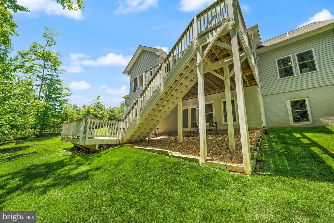
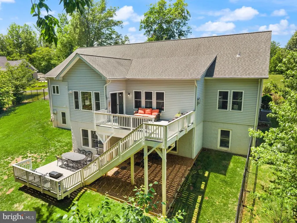
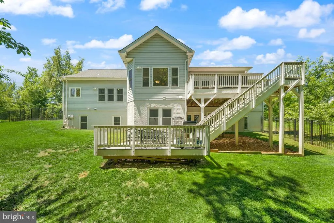
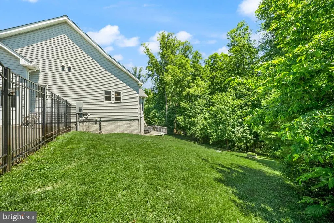
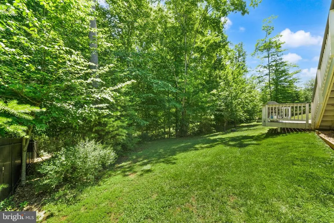
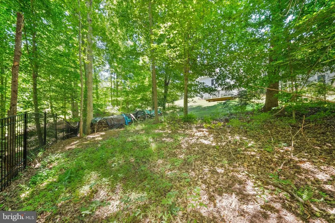
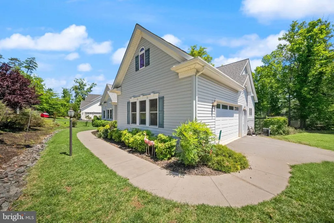
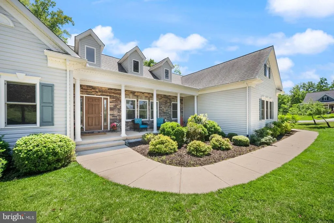
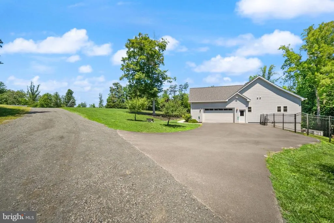
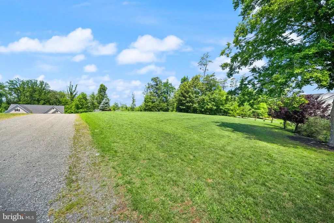
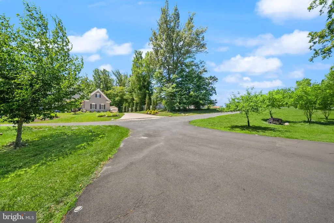
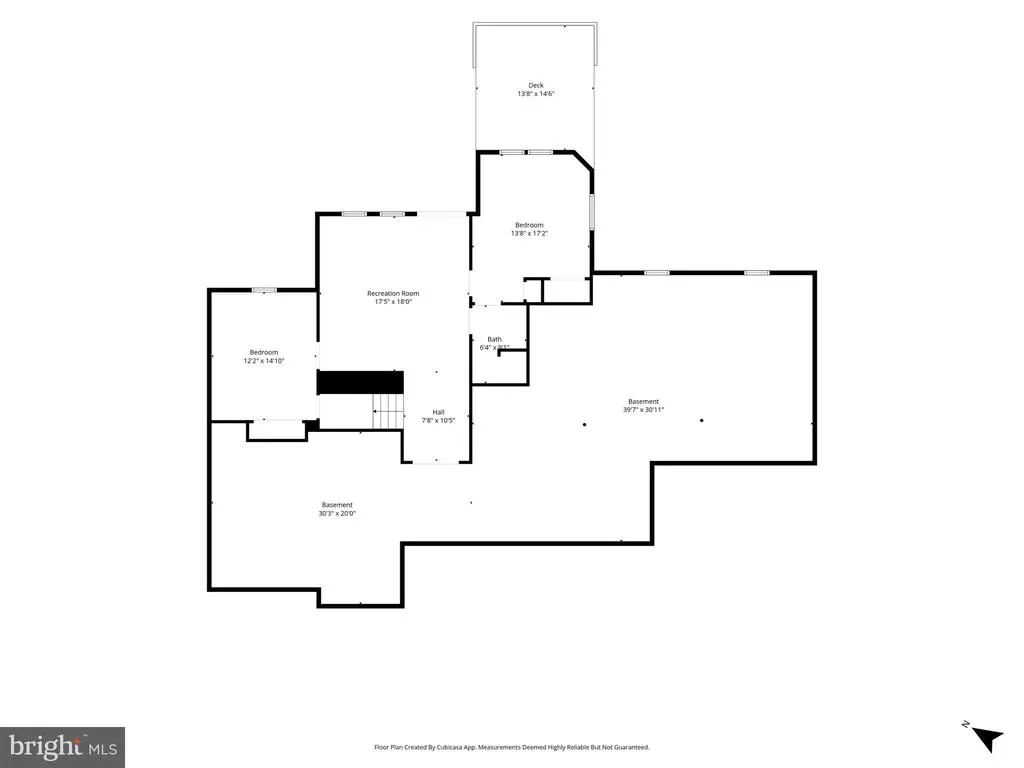
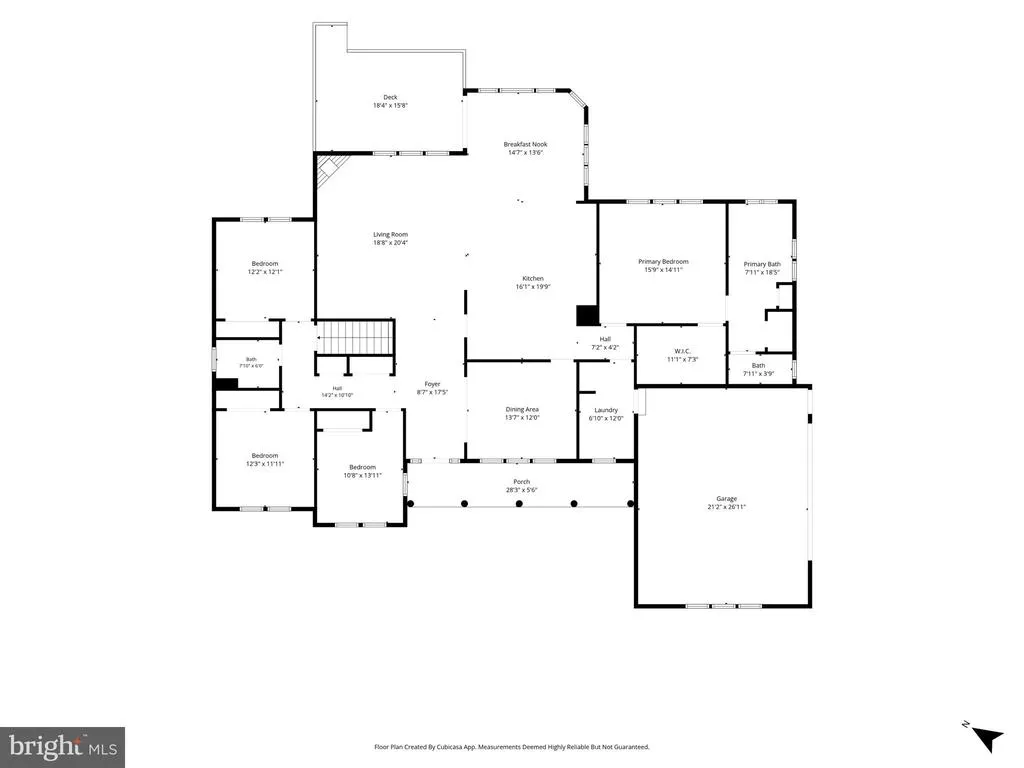
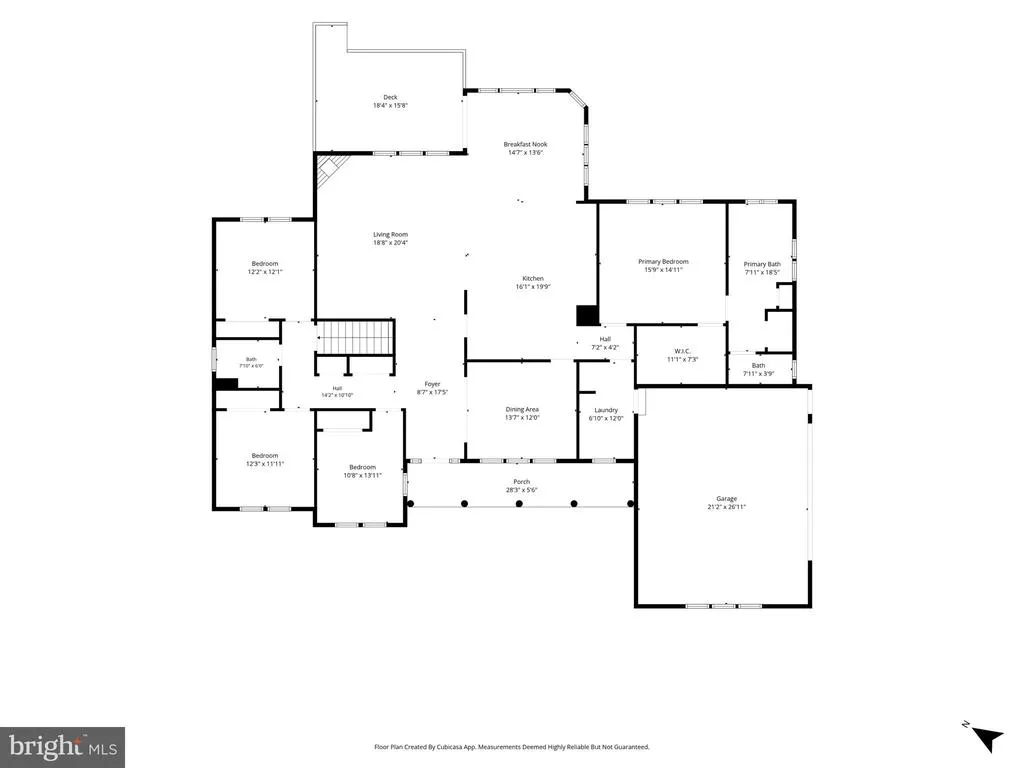
**OPEN HOUSE SATURDAY AUGUST 29TH 12:00PM-2:00PM**Welcome to this exceptional Classic Concept Builders custom-built home, perfectly situated in the highly sought-after Classic Ridge on the Occoquan. This stunning residence offers the perfect blend of luxury, comfort, and thoughtful craftsmanship. From the moment you step inside, you will appreciate the open floor plan, and meticulous attention to detail throughout. The light-filled family room is the heart of the home, featuring a floor-to-ceiling stone fireplace and custom-built-in shelving. The show-stopping Gourmet kitchen is truly a chef's dream, complete with abundant cabinetry, expansive workspace, and an oversized island that's perfect for everyday living and entertaining. This beautifully designed home offers 5 bedrooms and 3 full baths, providing flexible space for family, guests, or multigenerational living. The main level offers effortless one-level living with a spacious primary suite designed as a private retreat with a spa-inspired en-suite that features a jetted soaking tub, towel warmer, separate shower, and elegant finishes that create the perfect place to unwind. Two additional bedrooms, a full hall bath, a convenient main-level laundry room, and a light-filled dining room complete the main level. The lower level expands your living space with two additional bedrooms, a full bath, and a spacious recreation area. An additional unfinished space provides abundant storage or the opportunity to customize it to fit your needs! Additional upgrades include a water treatment system, an active radon mitigation system, and a buried propane tank that remains out of sight. Step outside to an incredible two-tier Trex deck overlooking 1.42 private wooded acres backing to a creek/stream! The fenced rear yard offers the perfect space for relaxation while enjoying the wooded views beyond. Residents of Classic Ridge on the Occoquan enjoy exclusive access to the community waterfront park with direct water access to the Occoquan Riverperfect for kayaking, canoeing, fishing, or simply taking in the peaceful surroundings.
| High School |
|---|
| Charles J. Colgan Senior High School |
| Price History | |
|---|---|
| 6/25/2026 | Listed $995,000 |
| 7/31/2026 | 4$959,999 |
General Features
| Living Area | 3715 |
|---|---|
| Sewer | Septic Exists |
| Heating | Heat Pump - Gas BackUp |
| Cooling | Central A/C |
| Possession | Settlement |
| Appliances | Exhaust Fan,Dishwasher,Icemaker,Microwave,Refrigerator,Washer,Dryer,Cooktop,Oven - Wall,Disposal |
| Zoning | SR1 |
| HOA Fee | 250.00 |
| Garage Spaces | 2.00 |
| Patio/Porch Features | Deck(s),Porch(es) |
| Architectural Style | Ranch/Rambler |
| Construction Materials | Vinyl Siding |
| School District | PRINCE WILLIAM COUNTY PUBLIC SCHOOLS |
| Year Built | 2014 |
| View | Trees/Woods |
| Levels | 2 |
| Tax Year | 2026 |
| Ownership | Fee Simple |
| Cool Fuel | Electric |
| Accessibility | None |
| Assoc Fee Paid Per | Annually |
| County | PRINCE WILLIAM |
| New Construction | No |
| Property Type | Residential |
| HOA | Yes |
| Subdivision Name | CLASSIC RIDGE ON THE OCC |
| Garage Y/N | Yes |
| Water Access Y/N | No |
| Other Structures | Above Grade,Below Grade |
| Full Baths | 3 |
| Status | ACTIVE |
| Directions | From Manassas take Rte 234 south to a left on Purcell Rd Left on Kahns Rd |
| City | MANASSAS |
| Disclosures | Prop Disclosure,Other |
| Senior Community Y/N | No |
| Lot Size Units | Square Feet |
| Lot Size Square Feet | 61637.00 |
| Tax Assessed Value | 939100.0 |
| Tax Annual Amount | 8950.0 |
| Property Condition | Excellent |
| Structure Type | Detached |
| Condo/Coop Association fee Y/N | No |
| Bathrooms Full Main Level | 2 |
| Bathrooms Count Main Level | 2.00 |
| Price Per Sq Ft Total AG | 370.66 |
| Vacation Rental Y/N | No |
| Virtual Tour | https://listings.carmichaelphotovideo.com/video/hNl1sYICexT02T01TAnfcpEiMeSxCEFspJekiguOsUKic |
| Total SQFT | 5180 |
| Location Type | Creek/Stream |
| Builder Name | CLASSIC CONCEPT BUILDERS |
| Standard Status | Active |
| Year Built Source | Assessor |
| Legal Subdivision | CLASSIC RIDGE ON THE OCCOQUAN |
| Tax Lot | 05 |
Interior Features
| Interior Amenities | Chair Railings,Crown Moldings,Upgraded Countertops,Primary Bath(s),Floor Plan - Traditional,Breakfast Area,Ceiling Fan(s),Entry Level Bedroom,Family Room Off Kitchen,Floor Plan - Open,Kitchen - Gourm |
|---|---|
| Heating Fuel | Propane - Leased,Electric |
| Basement | Full,Walkout Level,Windows,Heated |
| Total Fireplaces | 1 |
| Fireplace Features | Screen,Gas/Propane |
| Hot Water | Propane |
| Basement (Y/N) | Yes |
| Heating Y/N | Yes |
| Fireplace Y/N | Yes |
| Above Grade Finished Area | 2590 |
| Central Air Y/N | Yes |
| Total Bedrooms | 5 |
| Below Grade Finished Area | 1125 |
| Room Type | Dining Room,Primary Bedroom,Bedroom 2,Bedroom 3,Bedroom 4,Kitchen,Family Room,Foyer,Study,Other |
| Main Level Bedrooms | 3 |
| Below Grade Finished Area Unit Type | Square Feet |
| LivingAreaSource | Assessor |
| Laundry Type | Main Floor |
| Below Grade Unfin Area Units | Square Feet |
| Below Grade Unfin SQFT | 1465 |
| Below Grade Unfin SQFT Source | Assessor |
| Below Grade Finished Area Source | Assessor |
| Bedrooms Count All Lower Levels | 2 |
| Bedrooms Count Lower Level 1 | 2 |
| Bathrooms Full Lower Level 1 | 1 |
| Bathrooms Full All Lower Levels | 1 |
| Bathrooms Count Lower Level 1 | 1.00 |
| Bathrooms Count All Lower Levels | 1 |
| Above Grade Finished Area Source | Assessor |
| Above Grade Finished Area Unit Type | Square Feet |
| Total Baths | 3 |
Exterior Features
| Pool | No Pool |
|---|---|
| Fencing | Rear,Decorative |
| Parking Features | Paved Driveway |
| Lot Features | Backs to Trees |
| Water Source | Well |
| Total Parking Spaces | 2 |
| Garage Features | Garage - Side Entry |
| Type of Parking | Attached Garage,Driveway |
| Land Use Code | 131 |
| Foundation Details | Permanent |
| Water View Y/N | No |
| Lot Size Acres | 1.42 |
| Water Body Type | Creek |
| Lot Size Source | Assessor |
| Waterfront Y/N | No |
| Builder Model | MADISON C |
| Land Assessed Value | 243900.00 |
| Navigable Water Y/N | No |
| Water Oriented Y/N | Yes |
| # of Attached Garage Spaces | 2 |
Room Details
| Room | Dimensions | Level | Flooring | Details |
|---|---|---|---|---|
| Bedroom 2 | 12 X 11 | Main | ||
| Bedroom 3 | 13 X 11 | Main | ||
| Bedroom 4 | Lower 1 | |||
| Dining Room | 13 X 11 | Main | ||
| Family Room | 19 X 16 | Main | ||
| Foyer | Main | |||
| Kitchen | Main | |||
| Other | Lower 1 | |||
| Primary Bedroom | 18 X 14 | Main | ||
| Study | 11 X 10 | Main |
Amenities
- Foreclosure
- Views
- Short Sale
- New Construction
- Adult 55+
- Lease To Own
- No HOA Fees
- Furnished
- Primary On Main
- Air Conditioning
- Seller Finance
- Green
- Fixer Upper
- Horse
- Golf
- Fireplace
- Deck
- Garage
- Basement
- Pool
Property vs Single Family Average in 20112
Price
Taxes
Year Built
Visits
 © BRIGHT, All Rights Reserved
