
Address
4917 Frishman Court, Woodbridge, VA
Price
$ 665,000
Property Attributes
- MLS#VAPW2124108
- TypeSingle Family
- Listing Status ACTIVE
- CountyPRINCE WILLIAM
- CityWoodbridge
- NeighborhoodCardinal Estates
- Zip22193
- StyleColonial
- Year Built1996
- Taxes$ 5814
- Price$ 665,000
- Bedrooms4
- Full Bathrooms2
- Half Bathrooms1
- Sqr Footage3376
- Lot Size0.25 Acres
Data Source:
Bright MLS
Property Description
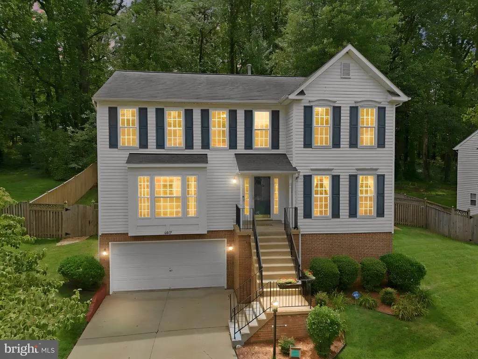
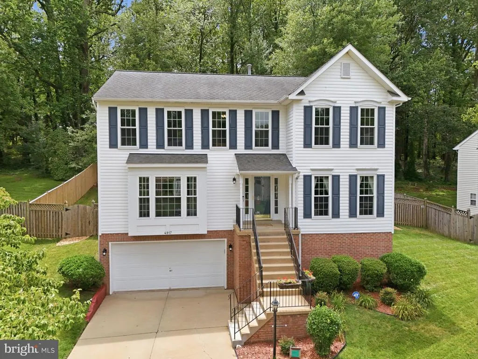
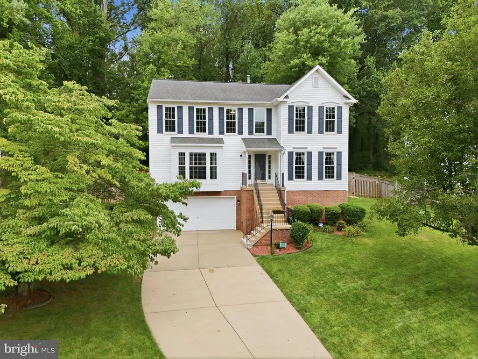
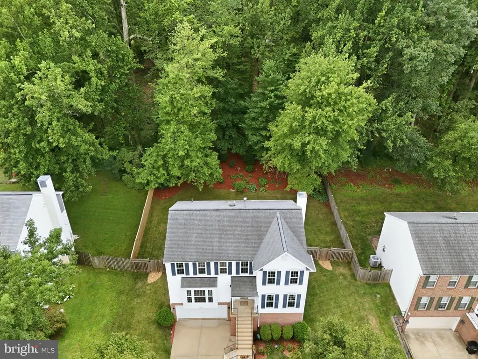
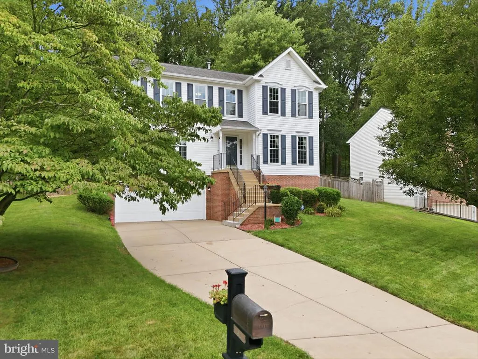
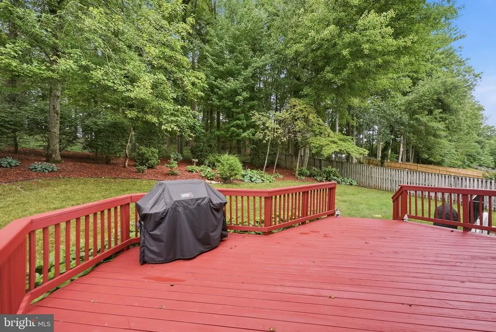
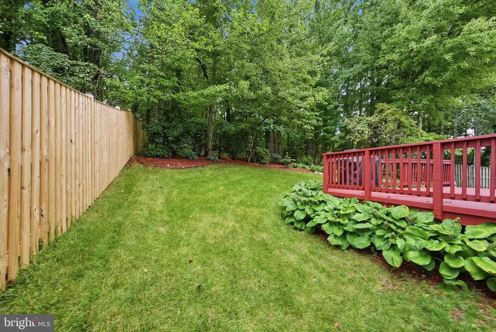
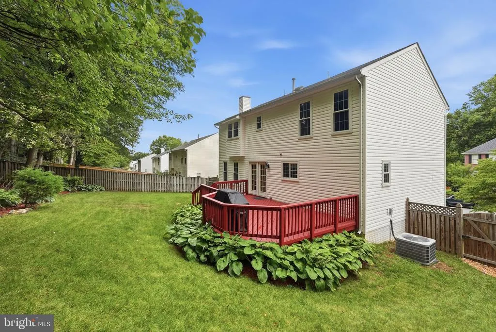
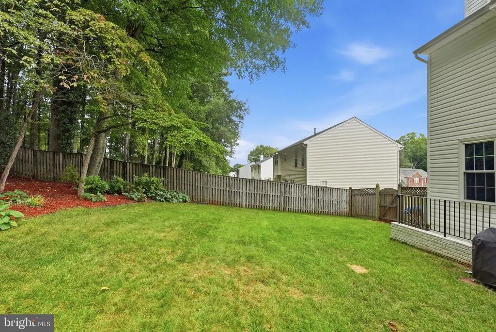
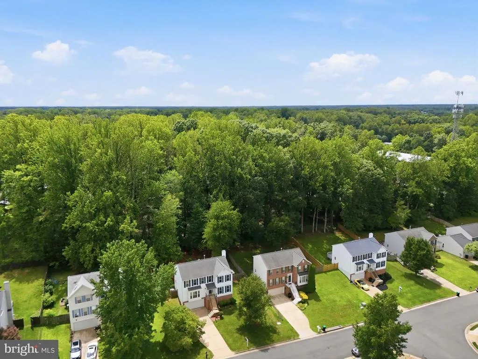
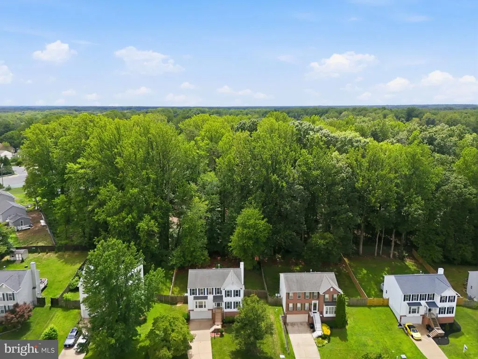
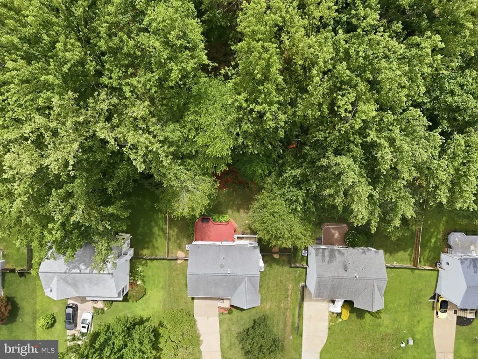
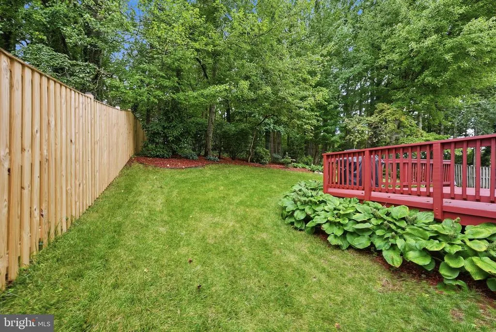
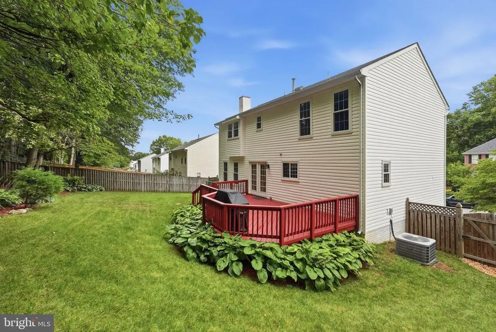
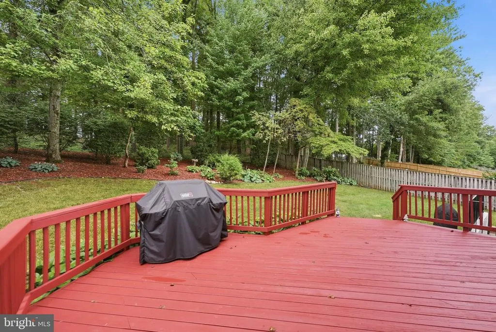
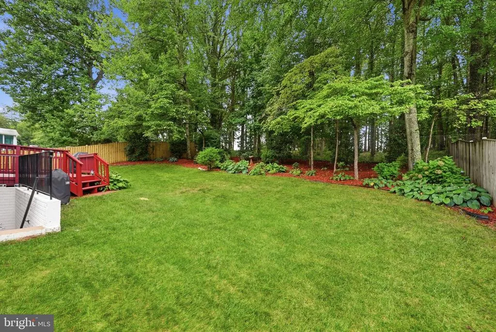
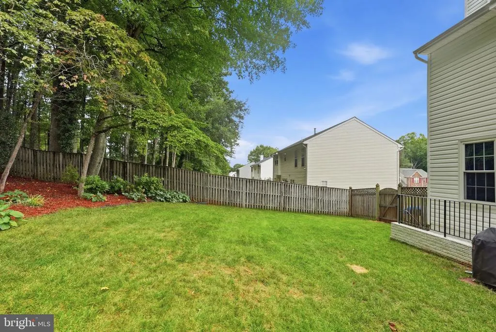
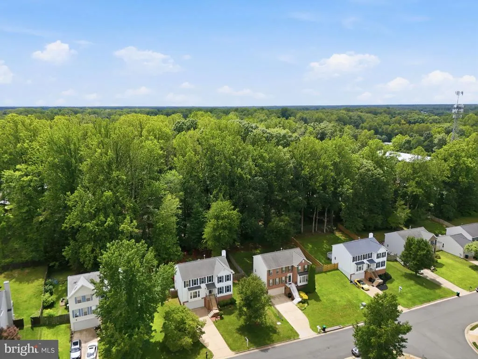
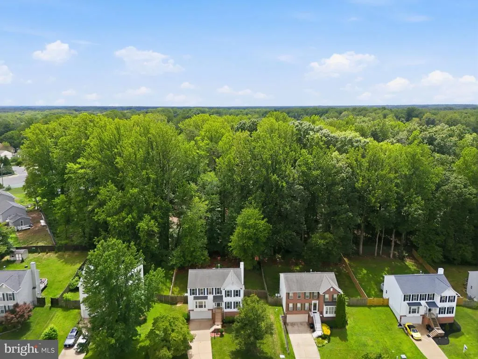
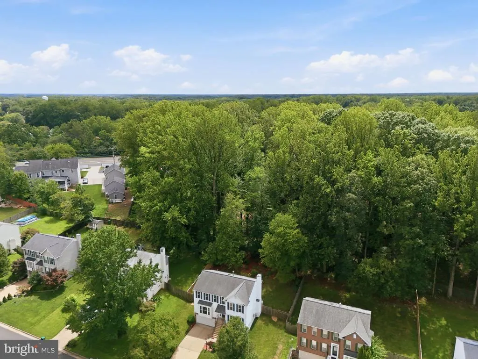
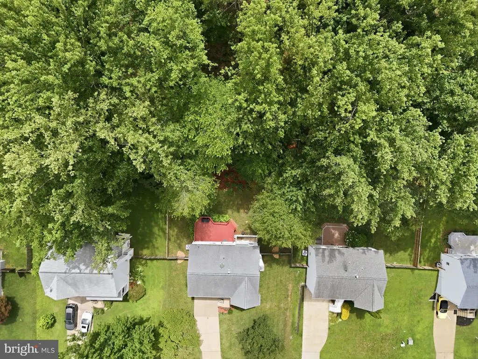
This three level colonial, fully fenced and backing to woods, sits on a quiet street with only one outlet, in the back of a neighborhood with only one outlet. It's quiet front and back, and ready for your indoor and outdoor enjoyment.
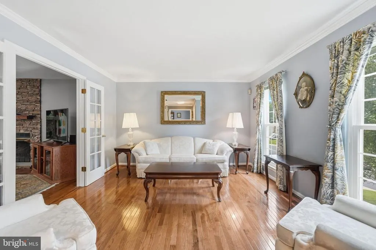
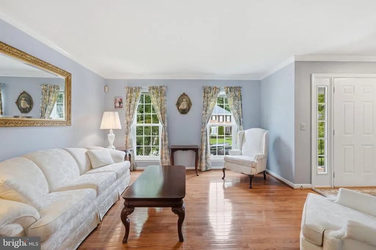
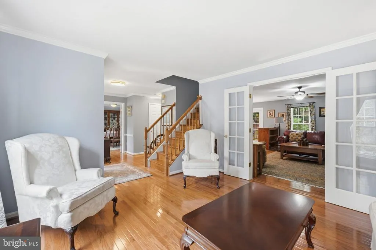
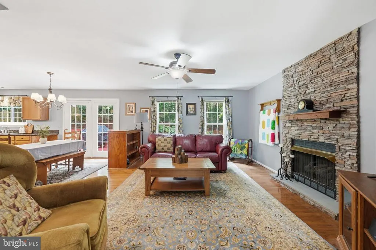
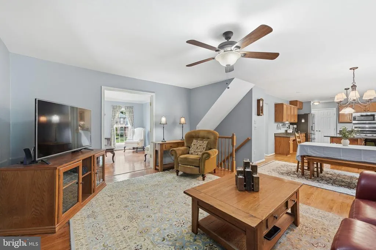
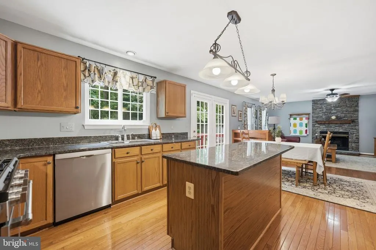
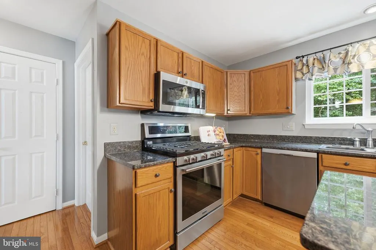
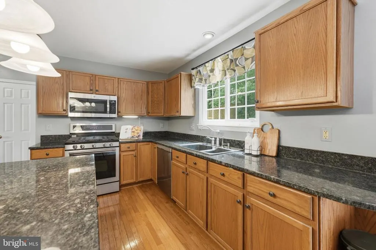
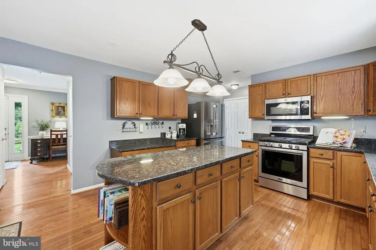
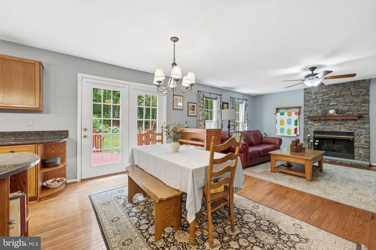
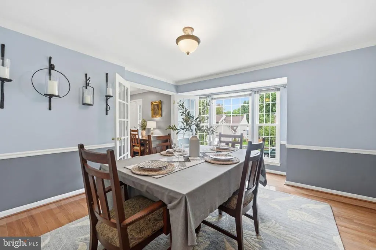
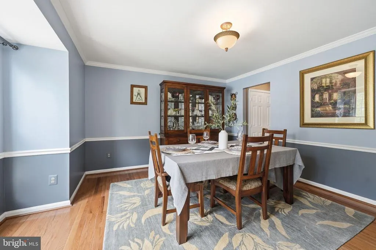
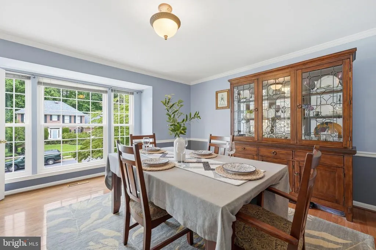
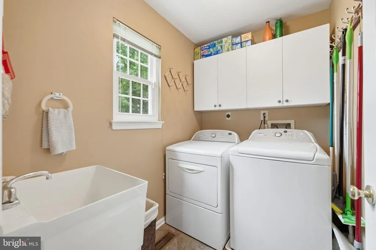
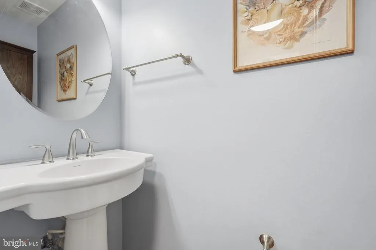
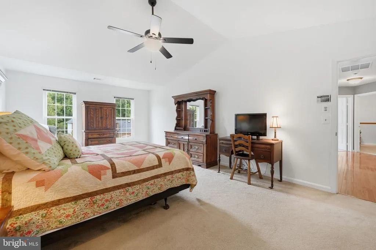
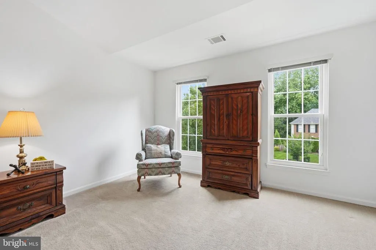
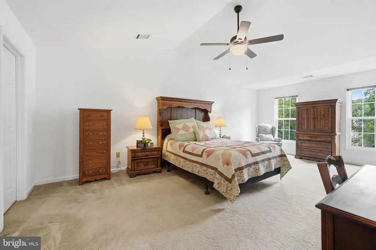
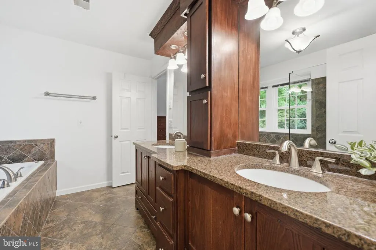
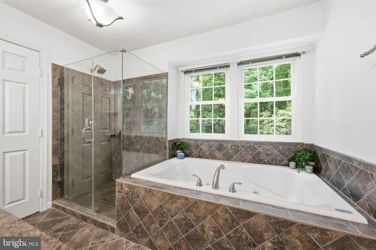
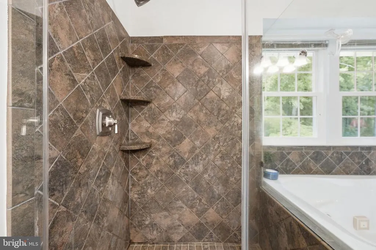
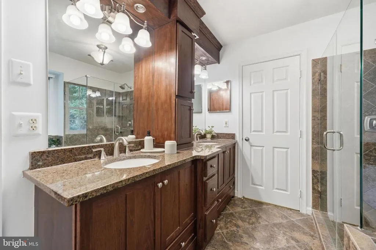
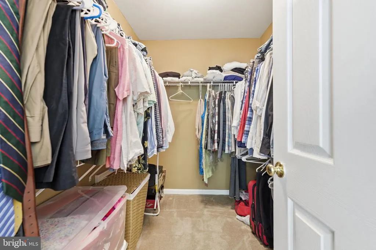
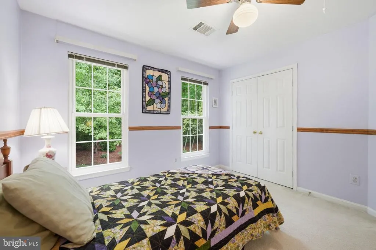
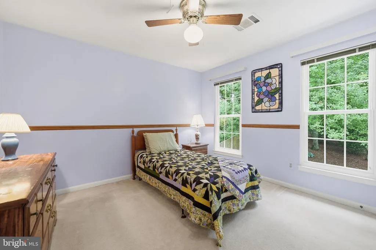
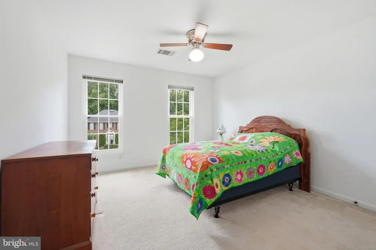
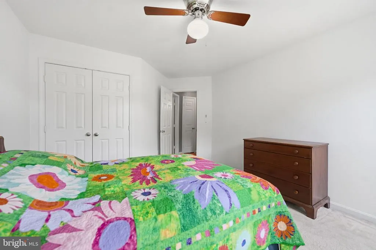
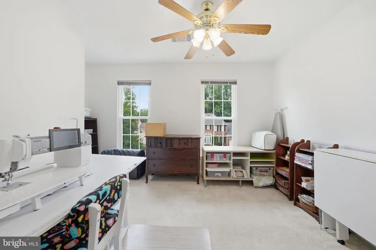
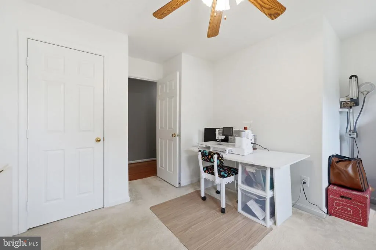
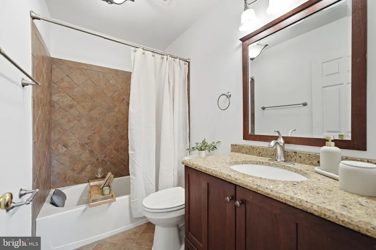
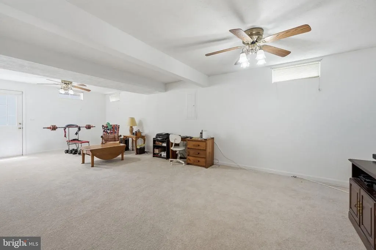
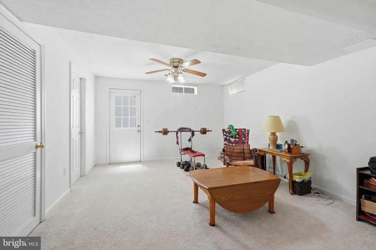
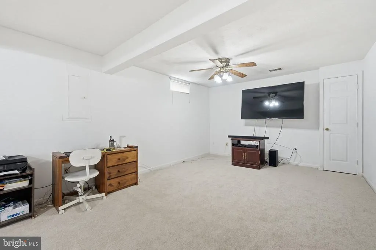
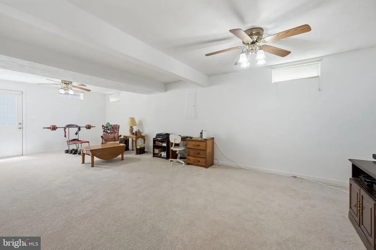
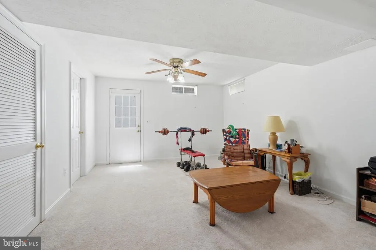
The main level features an updated kitchen with stone counters, stainless steel appliances, an eat-in breakfast area plus stool seating at the long island. Also on this level are the laundry room, a generously-sized pantry, a half bath, and a family room with a cheery stone gas fireplace. A sitting room and dining rooms round out this level, either of which could be easily converted into an office. Upstairs, the primary suite contains a walk-in closet, tons of wall space for dressers, a sitting area and a tastefully updated en-suite with standup shower and jacuzzi tub. Three other bedrooms and a hall bath offer lots of space for other occupants and guests. On the lower level you will find a fully finished rec room space with new carpet, walk-up stairs to the backyard, extra storage and a rough-in for either a full or a half bath -- your choice. An extra-deep two-car garage opens to a large driveway with room for four or five cars.
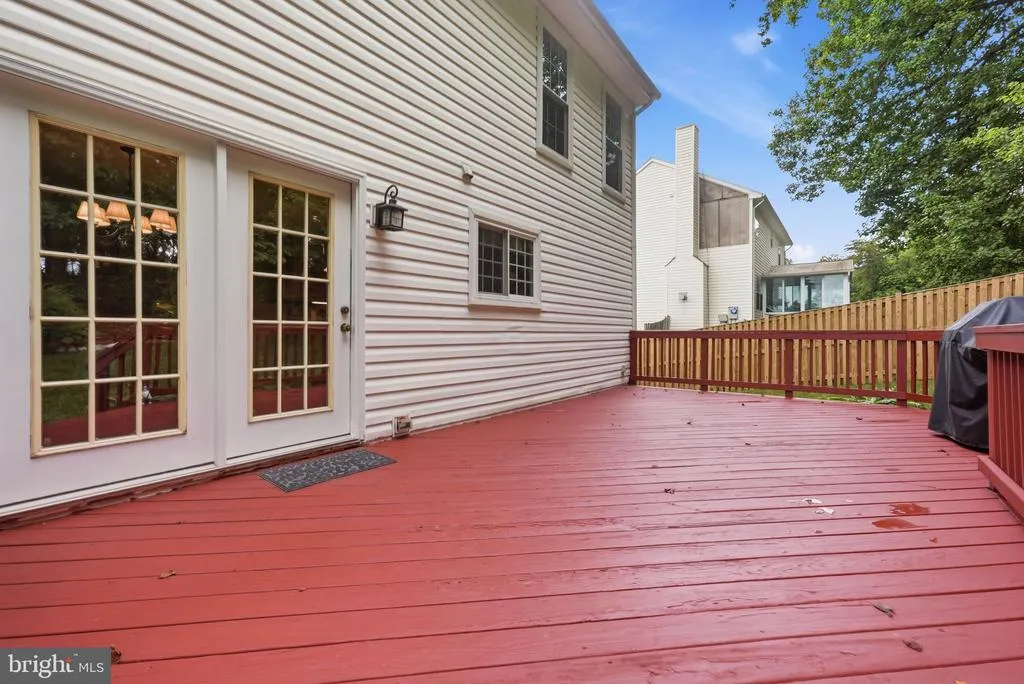
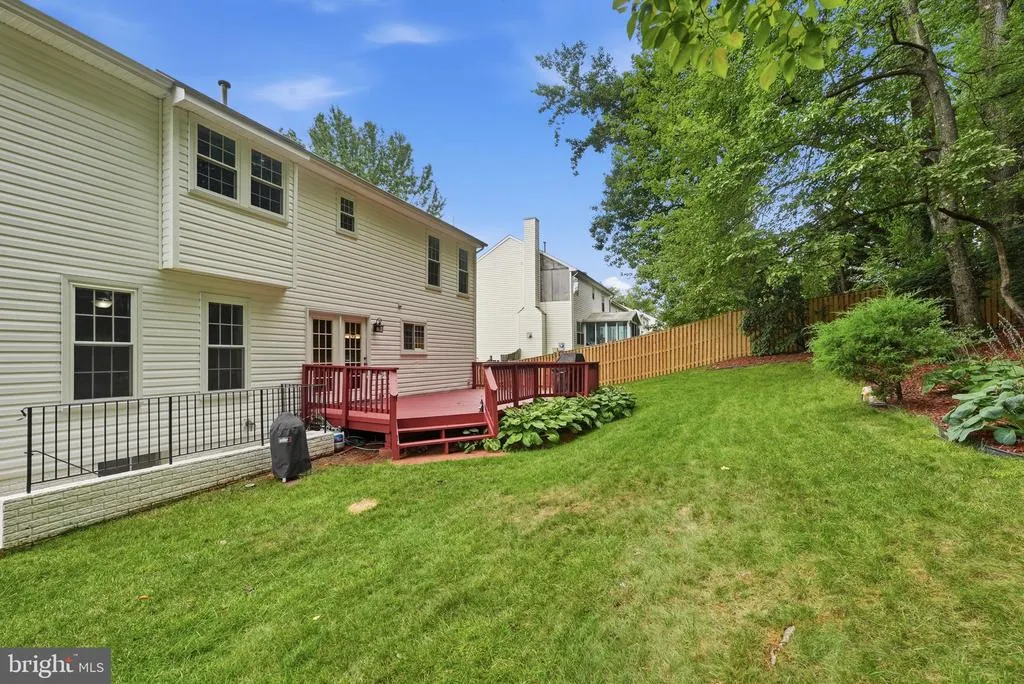
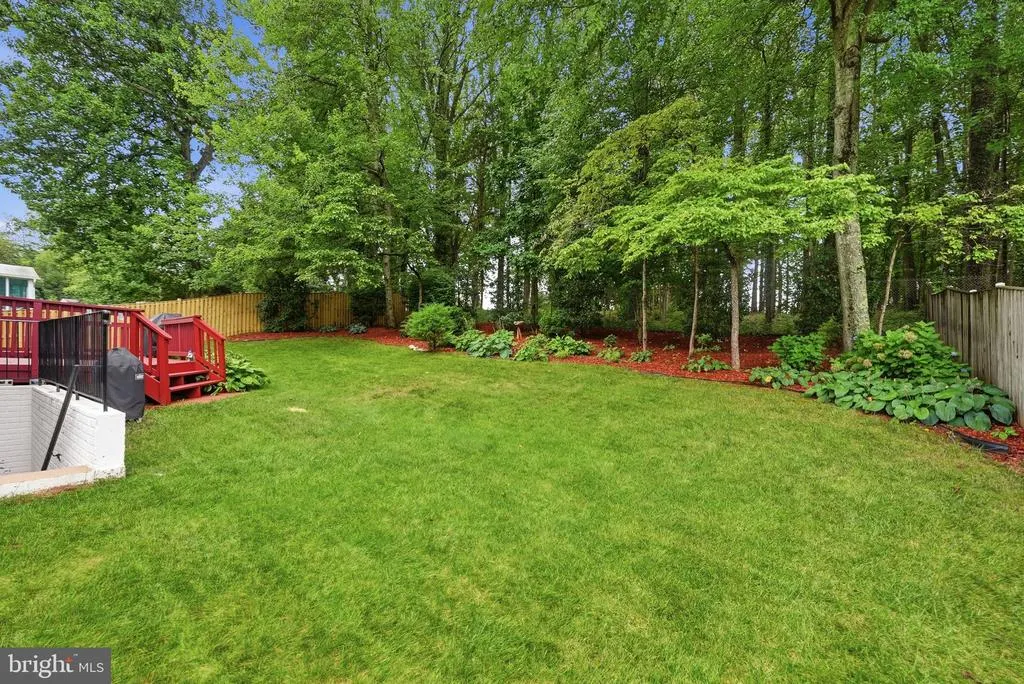
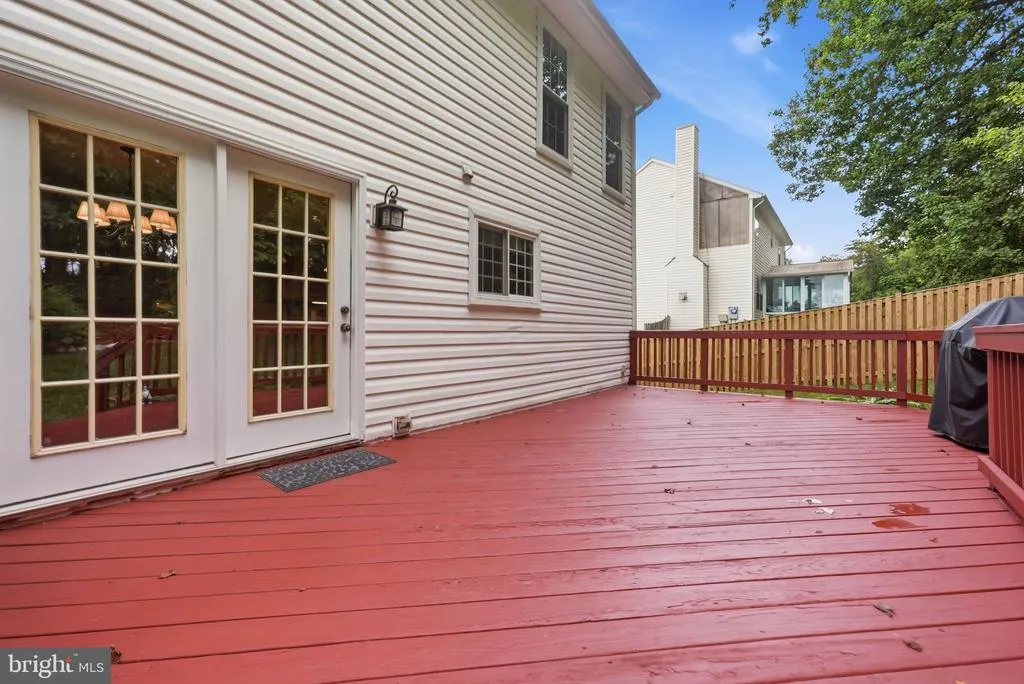
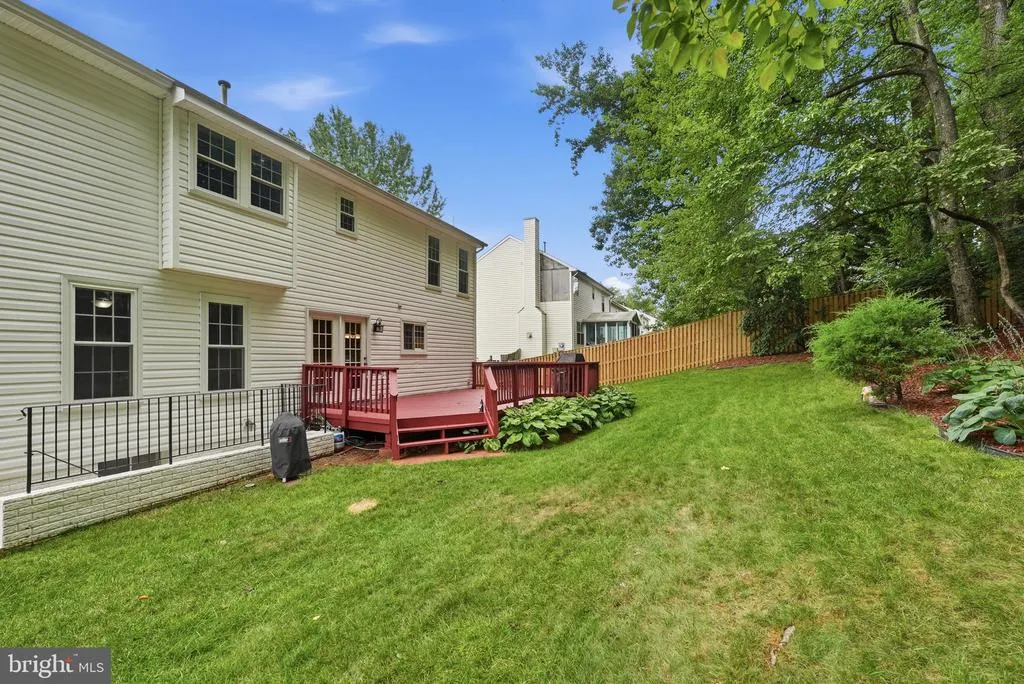
The home is beautifully landscaped. The front beds offer great curb appeal. In the privacy-fenced backyard, an abundance of hostas sit at the foot of an over-sized, multi-zone deck. A shady woodland garden at the back of the yard contains many mature plantings under the tall trees that begin the wooded verge that extends up and over a hill. No homes in sight behind the home and oh so quiet back here!
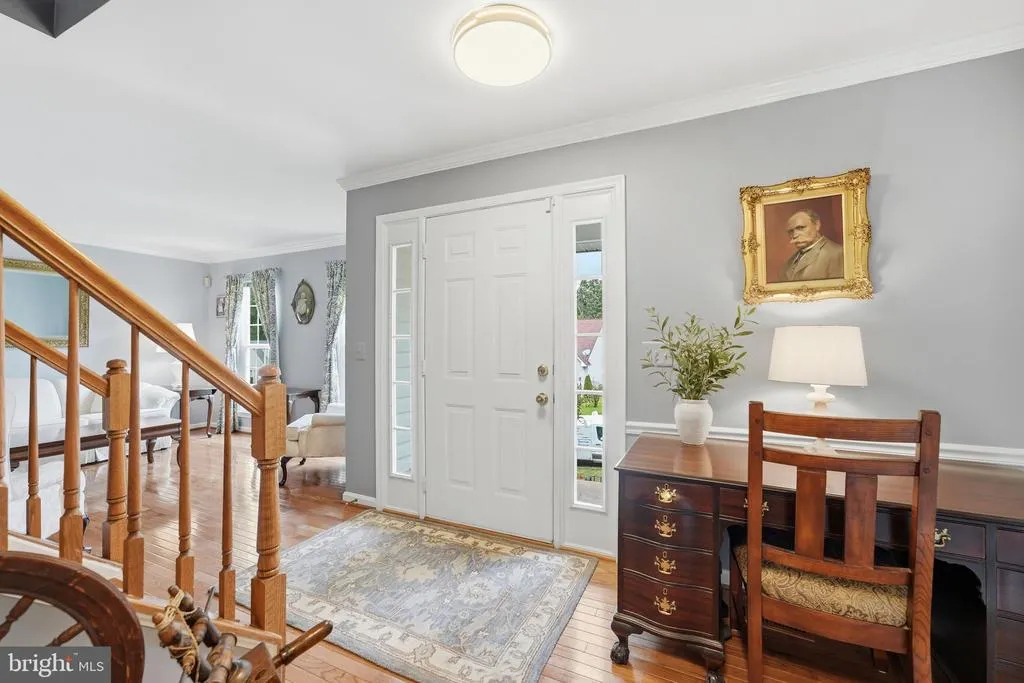
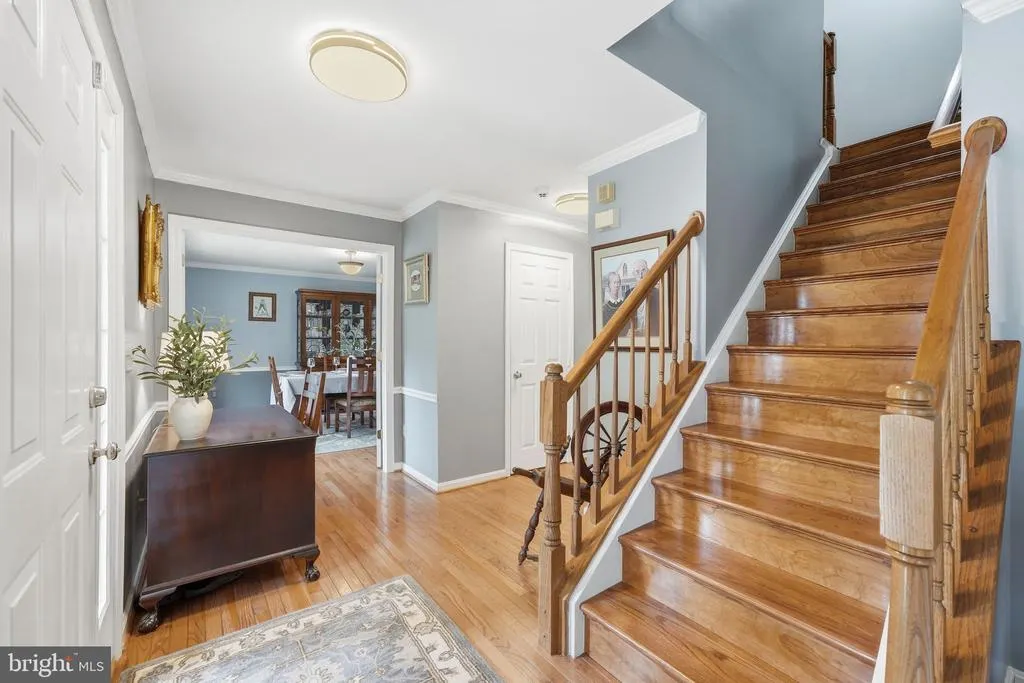
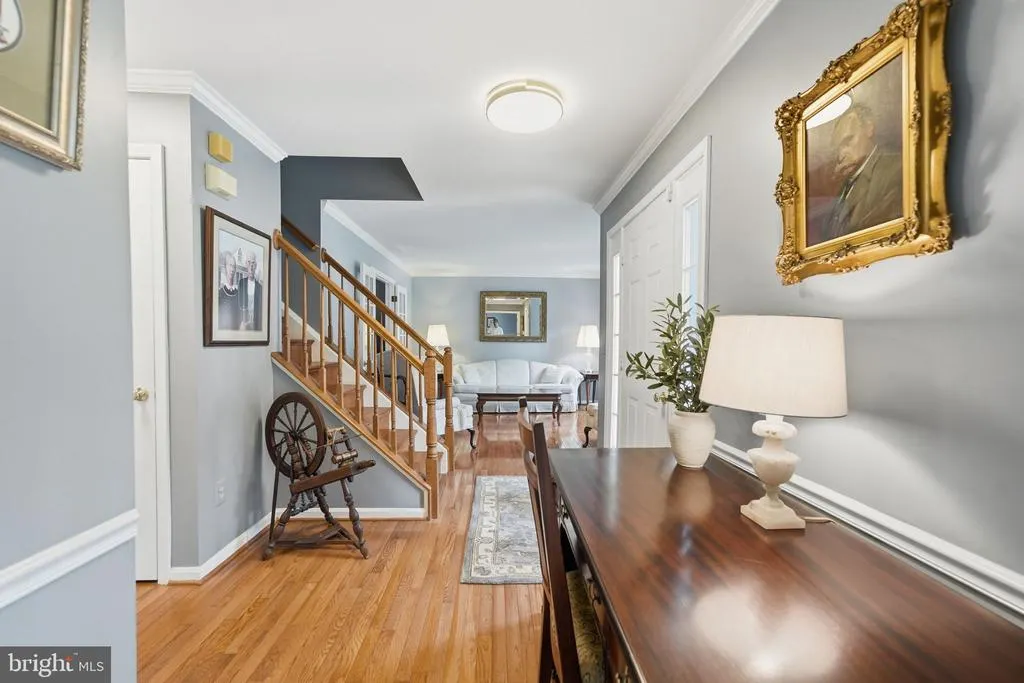
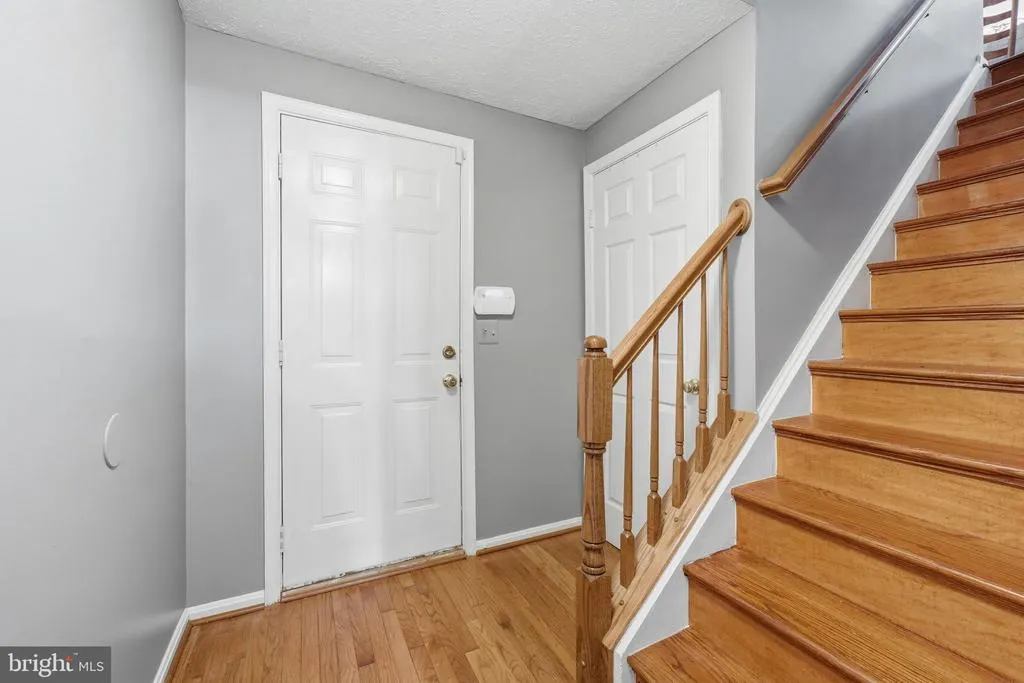
The list of new/newer features of the home include: Roof (2019), Microwave (2021), GAS range (2022), Refrigerator (2024), Bosch dishwasher (2026), double-paned/double-hung windows w transferable warranty (2019) and hardwood floors (2012).
This home has been well loved by the sellers, and they look forward to finding a buyer that will make as many memories as they have in the home. Don't wait on this one because it won't last long! Come on in and make us a offer, and make this your new home!
| Price History | |
|---|---|
| 7/29/2026 | Listed $665,000 |
General Features
| Living Area | 3376 |
|---|---|
| Sewer | Public Sewer |
| Heating | Forced Air |
| Cooling | Ceiling Fan(s),Central A/C |
| Possession | Settlement |
| Roof | Asphalt |
| Appliances | Built-In Microwave,Dryer,Washer,Dishwasher,Disposal,Refrigerator,Icemaker,Stove |
| Zoning | R4 |
| HOA Fee | 77.00 |
| Garage Spaces | 2.00 |
| Association Fee Includes | Road Maintenance,Snow Removal |
| Patio/Porch Features | Deck(s) |
| Architectural Style | Colonial |
| Construction Materials | Brick,Vinyl Siding |
| School District | PRINCE WILLIAM COUNTY PUBLIC SCHOOLS |
| Year Built | 1996 |
| Levels | 3 |
| Tax Year | 2026 |
| Ownership | Fee Simple |
| Cool Fuel | Electric |
| Accessibility | None |
| Assoc Fee Paid Per | Quarterly |
| County | PRINCE WILLIAM |
| New Construction | No |
| Property Type | Residential |
| Association Amenities | None |
| HOA | Yes |
| Subdivision Name | CARDINAL ESTATES |
| Garage Y/N | Yes |
| Water Access Y/N | No |
| Other Structures | Above Grade,Below Grade |
| Full Baths | 2 |
| Status | ACTIVE |
| Directions | Per GPS |
| City | WOODBRIDGE |
| Association Name | CARDINAL ESTATES |
| Senior Community Y/N | No |
| Lot Size Units | Square Feet |
| Lot Size Square Feet | 10785.00 |
| Tax Assessed Value | 604400.0 |
| Tax Annual Amount | 5814.0 |
| Structure Type | Detached |
| Condo/Coop Association fee Y/N | No |
| Bathrooms Count Main Level | 1.00 |
| Price Per Sq Ft Total AG | 289.51 |
| Lease Considered Y/N | No |
| Vacation Rental Y/N | No |
| Virtual Tour | https://my.matterport.com/show/?m=uAw4kt56nNS&brand=0&mls=1& |
| Total SQFT | 3433 |
| Standard Status | Active |
| Year Built Source | Assessor |
| Legal Subdivision | CARDINAL ESTATES |
| Tax Lot | 33 |
| Association Recreation Fee | No |
Interior Features
| Heating Fuel | Natural Gas |
|---|---|
| Basement | Fully Finished |
| Total Fireplaces | 1 |
| Fireplace Features | Fireplace - Glass Doors,Screen |
| Hot Water | Natural Gas |
| Basement (Y/N) | Yes |
| Heating Y/N | Yes |
| Fireplace Y/N | Yes |
| Above Grade Finished Area | 2297 |
| Half Baths | 1 |
| Central Air Y/N | Yes |
| Total Bedrooms | 4 |
| Below Grade Finished Area | 1079 |
| Room Type | Living Room,Dining Room,Primary Bedroom,Bedroom 2,Bedroom 3,Bedroom 4,Kitchen,Family Room,Laundry,Recreation Room,Full Bath,Half Bath |
| Below Grade Finished Area Unit Type | Square Feet |
| LivingAreaSource | Assessor |
| Laundry Type | Main Floor |
| Below Grade Unfin Area Units | Square Feet |
| Below Grade Unfin SQFT | 57 |
| Below Grade Unfin SQFT Source | Assessor |
| Below Grade Finished Area Source | Assessor |
| Bedrooms Count All Upper Levels | 4 |
| Bedrooms Count Upper Level 1 | 4 |
| Bathrooms Half Main Level | 1 |
| Bathrooms Full Upper Level 1 | 2 |
| Bathrooms Full All Upper Levels | 2 |
| Bathrooms Count Upper Level 1 | 2.00 |
| Bathrooms Count Lower Level 1 | 0.00 |
| Bathrooms Count All Upper Levels | 2 |
| Above Grade Finished Area Source | Assessor |
| Above Grade Finished Area Unit Type | Square Feet |
| Total Baths | 3 |
Exterior Features
| Pool | No Pool |
|---|---|
| Parking Features | Concrete Driveway |
| Lot Features | Backs to Trees,Cul-de-sac,No Thru Street |
| Water Source | Public |
| Inclusions | Alarm System,Built-In Microwave,Ceiling Fan,Clothes Dryer,Clothes Washer,Dishwasher,Disposer,Fireplace Screen/Door,Gas Log,Refrigerator with Ice Maker,Stove |
| Total Parking Spaces | 2 |
| Garage Features | Garage - Front Entry |
| Type of Parking | Attached Garage |
| Land Use Code | 131 |
| Foundation Details | Other |
| Spa | No |
| Water View Y/N | No |
| Lot Size Acres | 0.25 |
| Lot Size Source | Assessor |
| Waterfront Y/N | No |
| Builder Model | WOLCOTT |
| Land Assessed Value | 226600.00 |
| Navigable Water Y/N | No |
| Water Oriented Y/N | No |
| # of Attached Garage Spaces | 2 |
Room Details
| Room | Dimensions | Level | Flooring | Details |
|---|---|---|---|---|
| Bedroom 2 | Upper 1 | Flooring - Carpet | ||
| Bedroom 3 | Upper 1 | Flooring - Carpet | ||
| Bedroom 4 | Upper 1 | Flooring - Carpet | ||
| Dining Room | Main | Flooring - Wood | ||
| Family Room | Main | Fireplace - Gas,Flooring - Wood | ||
| Full Bath | Upper 1 | Bathroom - Tub Shower | ||
| Full Bath | Upper 1 | Flooring - Ceramic Tile,Bathroom - Tub Shower,Bathroom - Walk-In Shower | ||
| Half Bath | Main | |||
| Kitchen | Main | Flooring - HardWood | ||
| Laundry | Main | Flooring - Wood | ||
| Living Room | Main | Flooring - Wood | ||
| Primary Bedroom | Upper 1 | Flooring - Carpet | ||
| Recreation Room | Lower 1 |
Amenities
- Foreclosure
- Views
- Short Sale
- New Construction
- Adult 55+
- Lease To Own
- No HOA Fees
- Furnished
- Primary On Main
- Air Conditioning
- Seller Finance
- Green
- Fixer Upper
- Horse
- Golf
- Fireplace
- Deck
- Garage
- Basement
- Pool
Property vs Single Family Average in 22193
Price
Taxes
Year Built
Visits
 © BRIGHT, All Rights Reserved
