
Views
Address
13437 Carriage Hill Drive, Manassas, VA
Price
$ 749,900
Property Attributes
- MLS#VAPW2124586
- TypeSingle Family
- Listing Status ACTIVE
- CountyPRINCE WILLIAM
- CityManassas
- NeighborhoodCarriage Hill Estates
- Zip20112
- StyleColonial
- Year Built1980
- Taxes$ 6350
- Price$ 749,900
- Bedrooms4
- Full Bathrooms3
- Half Bathrooms1
- Sqr Footage3244
- Lot Size1.09 Acres
Data Source:
Bright MLS
Property Description
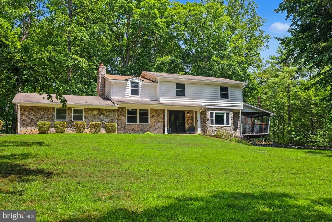
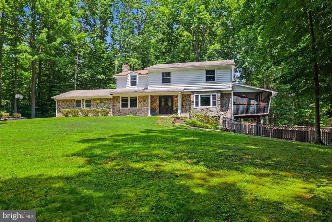
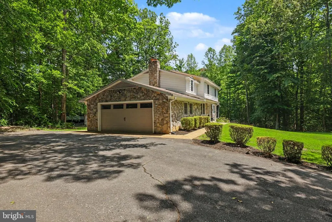
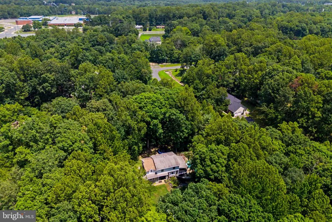
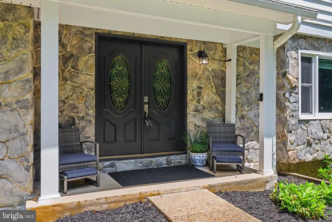
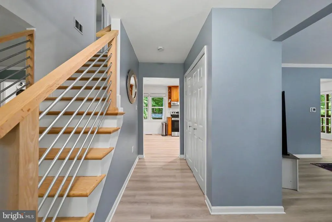
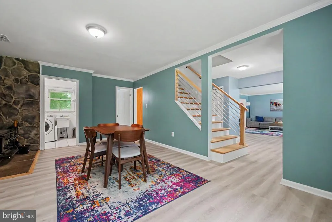
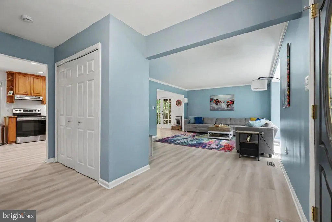
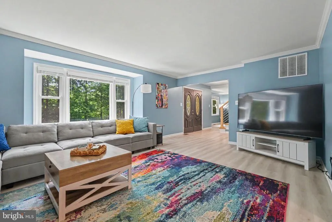
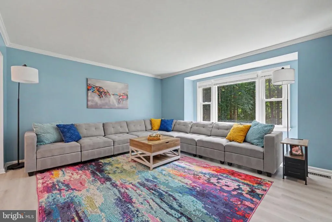
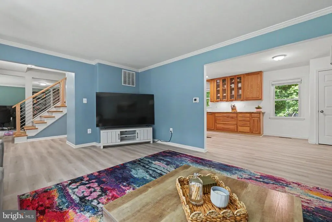
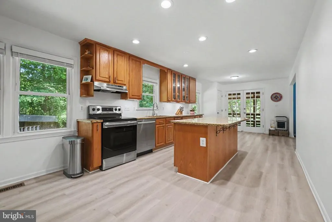
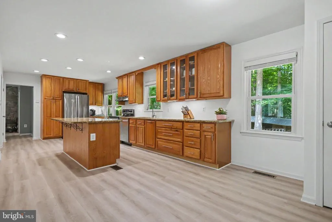
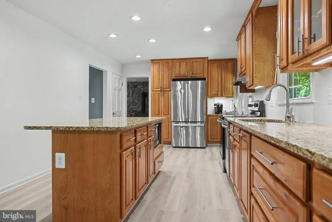
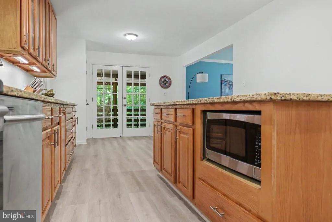
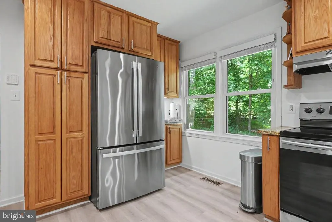
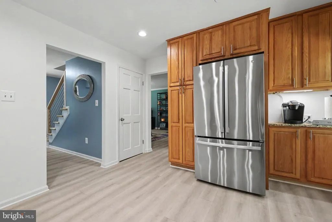
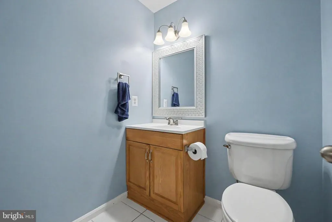
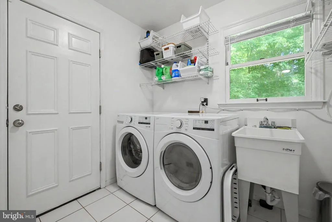
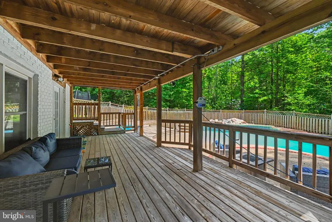
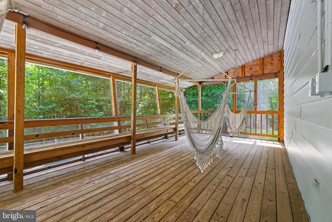
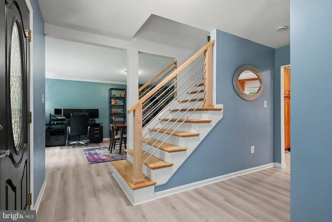
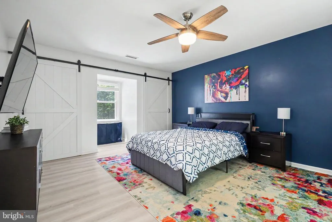
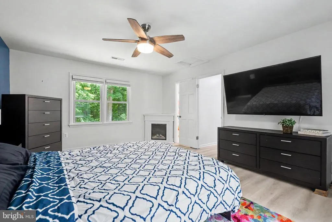
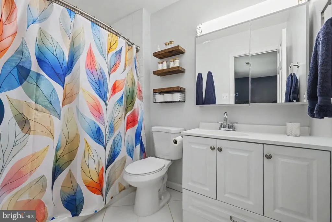
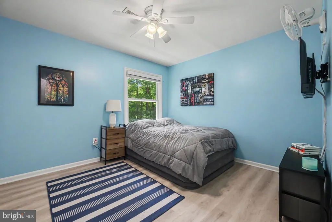
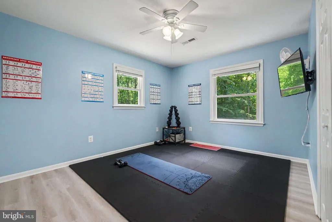
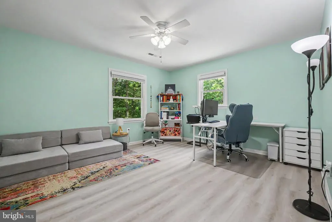
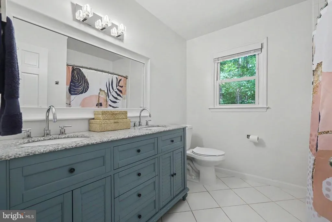
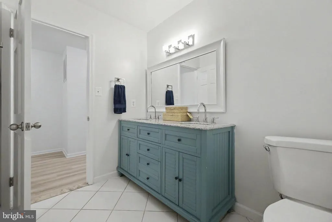
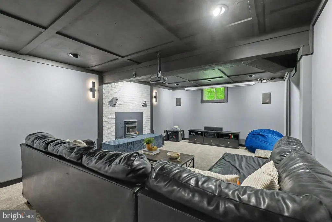
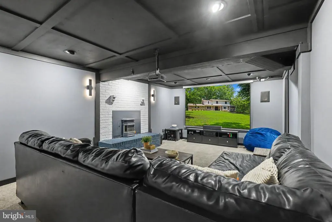
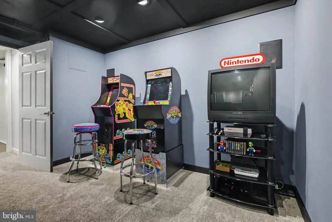
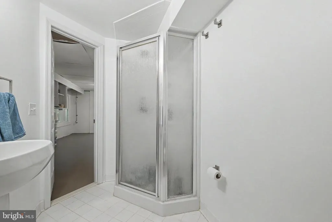
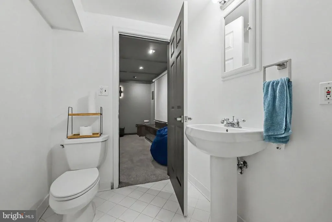
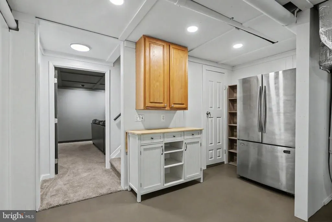
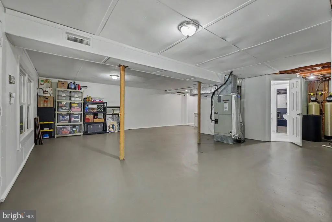
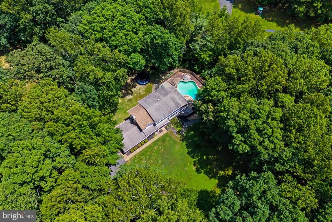
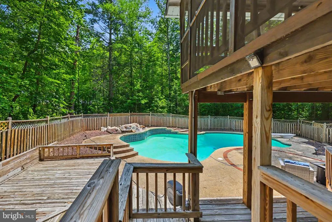
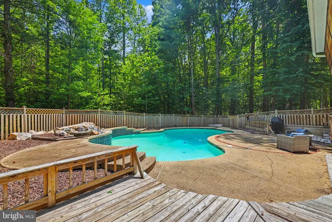
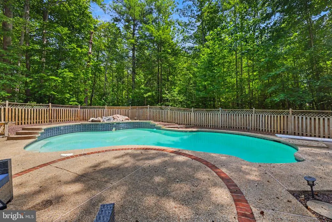
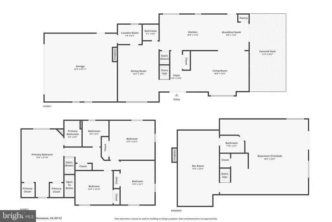
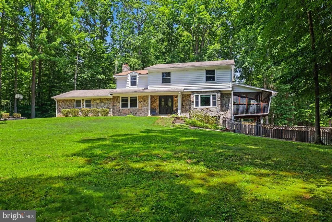
**Zillow Note- Home went on the market 8/14/2026. Zillow erroneously has an additional 30+ days.**A job transfer, not a change of heart, is putting this Carriage Hill Estates colonial back on the market after only 17 months. The current owners have already handled the updates most buyers dread, so someone else gets to enjoy the payoff. The setting is hard to replicate at this price point: 1.09 wooded acres at the end of a quiet cul-de-sac, no HOA, and real privacy from the neighbors. The 4-bedroom, 3.5-bath layout offers 3,244 finished square feet, anchored by a kitchen and breakfast nook that stretch nearly 30 feet across the back of the home and open straight onto the covered porch, plus a separate living room and a wood-stove-warmed flex space up front. Since 2025, the interior got a full refresh: new paint throughout, new carpet and LVP flooring on every level, and a new refrigerator and microwave to go with the kitchen's granite island and stainless appliances. Upstairs, the primary suite is joined by three more bedrooms with room to flex as a home office, guest space, or gym, whatever the next owner needs. Downstairs, the finished walk-out level is ready to use as-is, with a media room, a retro arcade nook, and a full bath, plus direct access out to the pool. Speaking of the pool: the screened porch overlooks a mature, tree-lined yard built around a gunite in-ground pool, updated in 2025 with a new diving board, pool pump, and motorized cleaner. The owners have also stayed ahead of the systems buyers usually worry about: hot water heater and well pressure tank, a pumped and inspected septic system with a replaced distribution box and header lines, and three hose bibs with new shutoff valves. Copper piping was used wherever mechanical work called for it. Location works in every direction: minutes to the Route 234 Bypass and Prince William Parkway, with easy access to I-66, I-95, Routes 1, 15, 29, and 28, plus nearby commuter lots. This is a home ready for its next chapter - schedule a showing to see it in person. Pool has been maintained but is being sold "As Is"
| Elementary School | Middle School | High School |
|---|---|---|
| Coles Elementary School | Benton Middle School | Charles J. Colgan Senior High School |
| Price History | |
|---|---|
| 7/6/2026 | Listed $749,900 |
General Features
| Living Area | 3244 |
|---|---|
| Sewer | Private Septic Tank,Septic = # of BR |
| Heating | Heat Pump(s) |
| Cooling | Heat Pump(s) |
| Possession | Settlement |
| Appliances | Dishwasher,Oven/Range - Electric,Range Hood,Refrigerator,Stainless Steel Appliances,Washer - Front Loading,Dryer - Front Loading,Built-In Microwave,Icemaker,Water Conditioner - Owned |
| Zoning | A1 |
| Garage Spaces | 2.00 |
| Patio/Porch Features | Porch(es),Screened |
| Architectural Style | Colonial |
| Pool Features | In Ground,Filtered,Fenced,Gunite |
| Security Features | Exterior Cameras |
| Construction Materials | Stone,Vinyl Siding |
| School District | PRINCE WILLIAM COUNTY PUBLIC SCHOOLS |
| Exclusions | Riding lawn mower |
| Year Built | 1980 |
| View | Trees/Woods |
| Levels | 3 |
| Tax Year | 2026 |
| Ownership | Fee Simple |
| Cool Fuel | Electric |
| Accessibility | None |
| County | PRINCE WILLIAM |
| New Construction | No |
| Property Type | Residential |
| HOA | No |
| Subdivision Name | CARRIAGE HILL ESTATES |
| Garage Y/N | Yes |
| Water Access Y/N | No |
| Other Structures | Above Grade,Below Grade |
| Full Baths | 3 |
| Status | ACTIVE |
| Directions | Prince William Parkway to Left onto Hoadly Road; Left on Spriggs Road,Right onto Carriage Hill Dr to the end,House on the right. |
| City | MANASSAS |
| Disclosures | Prop Disclosure |
| Senior Community Y/N | No |
| Lot Size Units | Square Feet |
| Lot Size Square Feet | 47484.00 |
| Tax Assessed Value | 661600.0 |
| Tax Annual Amount | 6350.0 |
| Home Warranty Y/N | No |
| Property Condition | Very Good |
| Structure Type | Detached |
| Condo/Coop Association fee Y/N | No |
| Bathrooms Count Main Level | 1.00 |
| Price Per Sq Ft Total AG | 319.92 |
| Acceptable Financing | Cash,Conventional,FHA,VA |
| Additional Parcels Y/N | No |
| Historic Y/N | No |
| Vacation Rental Y/N | No |
| Virtual Tour | https://www.zillow.com/view-imx/f84a9f00-498f-4db3-bea1-9611433b3f97?wl=true&setAttribution=mls&initialViewType=pano |
| Total SQFT | 4015 |
| Location Type | Suburban |
| Standard Status | Active |
| Year Built Source | Estimated |
| Legal Subdivision | CARRIAGE HILL ESTATES |
| Tax Lot | 17 |
| Association Recreation Fee | No |
Interior Features
| Interior Amenities | Bathroom - Tub Shower,Bathroom - Walk-In Shower,Built-Ins,Ceiling Fan(s),Dining Area,Crown Moldings,Formal/Separate Dining Room,Kitchen - Gourmet,Primary Bath(s),Stove - Wood,Upgraded Countertops,Wal |
|---|---|
| Heating Fuel | Electric |
| Basement | Connecting Stairway,Fully Finished,Full,Interior Access,Outside Entrance,Walkout Level,Windows |
| Total Fireplaces | 2 |
| Fireplace Features | Wood,Fireplace - Glass Doors |
| Hot Water | Electric |
| Basement (Y/N) | Yes |
| Heating Y/N | Yes |
| Fireplace Y/N | Yes |
| Above Grade Finished Area | 2344 |
| Half Baths | 1 |
| Central Air Y/N | No |
| Total Bedrooms | 4 |
| Below Grade Finished Area | 900 |
| Room Type | Living Room,Dining Room,Primary Bedroom,Bedroom 2,Bedroom 3,Kitchen,Breakfast Room,Laundry,Recreation Room,Storage Room,Bathroom 3,Screened Porch |
| Below Grade Finished Area Unit Type | Square Feet |
| LivingAreaSource | Estimated |
| Laundry Type | Main Floor |
| Below Grade Unfin Area Units | Square Feet |
| Below Grade Unfin SQFT | 771 |
| Below Grade Unfin SQFT Source | Estimated |
| Below Grade Finished Area Source | Estimated |
| Bedrooms Count All Upper Levels | 4 |
| Bedrooms Count Upper Level 1 | 4 |
| Bathrooms Half Main Level | 1 |
| Bathrooms Full Upper Level 1 | 2 |
| Bathrooms Full Lower Level 1 | 1 |
| Bathrooms Full All Upper Levels | 2 |
| Bathrooms Full All Lower Levels | 1 |
| Bathrooms Count Upper Level 1 | 2.00 |
| Bathrooms Count Lower Level 1 | 1.00 |
| Bathrooms Count All Upper Levels | 2 |
| Bathrooms Count All Lower Levels | 1 |
| Above Grade Finished Area Source | Estimated |
| Above Grade Finished Area Unit Type | Square Feet |
| Total Baths | 4 |
Exterior Features
| Exterior Amenities | Exterior Lighting |
|---|---|
| Pool | Yes - Personal |
| Fencing | Wood |
| Parking Features | Asphalt Driveway |
| Lot Features | Backs to Trees,Cul-de-sac,Secluded,Trees/Wooded |
| Water Source | Well |
| Inclusions | Pool equipment |
| Total Parking Spaces | 2 |
| Garage Features | Garage - Side Entry,Garage Door Opener |
| Type of Parking | Attached Garage,Driveway |
| Land Use Code | 11 SFS |
| Foundation Details | Other |
| Spa | No |
| Water View Y/N | No |
| Lot Size Acres | 1.09 |
| Lot Size Source | Estimated |
| Waterfront Y/N | No |
| Other Equipment | Negotiable |
| Horse Y/N | No |
| Land Assessed Value | 233400.00 |
| Navigable Water Y/N | No |
| Water Oriented Y/N | No |
| # of Attached Garage Spaces | 2 |
Room Details
| Room | Dimensions | Level | Flooring | Details |
|---|---|---|---|---|
| Bathroom 3 | Lower 1 | Bathroom - Stall Shower | ||
| Bedroom 2 | Upper 1 | Ceiling Fan(s),Flooring - Luxury Vinyl Plank | ||
| Bedroom 3 | Upper 1 | Ceiling Fan(s),Flooring - Luxury Vinyl Plank | ||
| Bedroom 3 | Upper 1 | Ceiling Fan(s),Flooring - Luxury Vinyl Plank | ||
| Breakfast Room | Main | Flooring - Luxury Vinyl Plank | ||
| Dining Room | Main | Flooring - Luxury Vinyl Plank,Wood Stove | ||
| Kitchen | Main | Countertop(s) - Granite,Flooring - Luxury Vinyl Plank | ||
| Laundry | Main | Flooring - Ceramic Tile | ||
| Living Room | Main | Flooring - Luxury Vinyl Plank | ||
| Primary Bedroom | Upper 1 | Ceiling Fan(s),Flooring - Luxury Vinyl Plank | ||
| Recreation Room | Lower 1 | Flooring - Carpet | ||
| Screened Porch | Main | |||
| Storage Room | Lower 1 | Flooring - Concrete |
Amenities
- Foreclosure
- Views
- Short Sale
- New Construction
- Adult 55+
- Lease To Own
- No HOA Fees
- Furnished
- Primary On Main
- Air Conditioning
- Seller Finance
- Green
- Fixer Upper
- Horse
- Golf
- Fireplace
- Deck
- Garage
- Basement
- Pool
Property vs Single Family Average in 20112
Price
Taxes
Year Built
Visits
 © BRIGHT, All Rights Reserved
