
Price Reduction - Primary on Main
Address
8407 Spruce Street, Manassas, VA
Price
$ 649,900
Property Attributes
- MLS#VAPW2126048
- TypeSingle Family
- Listing Status ACTIVE
- CountyPRINCE WILLIAM
- CityManassas
- NeighborhoodYorkshire Village
- Zip20111
- StyleColonial
- Year Built1962
- Taxes$ 4100
- Price$ 649,900
- Bedrooms4
- Full Bathrooms2
- Half Bathrooms0
- Sqr Footage2175
- Lot Size0.46 Acres
Data Source:
Bright MLS
Property Description
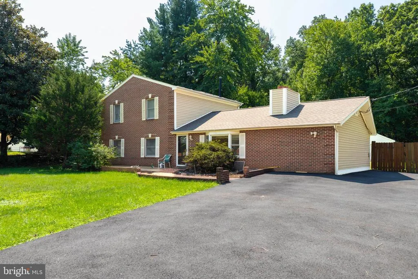
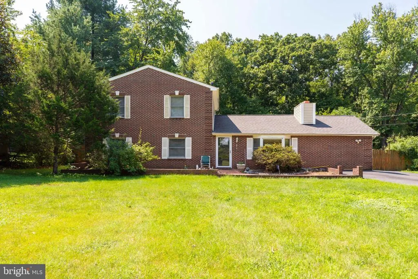
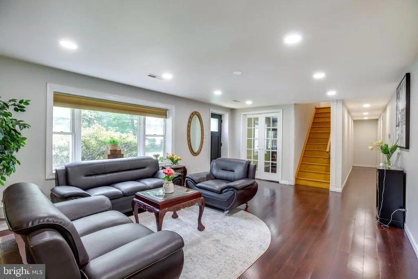
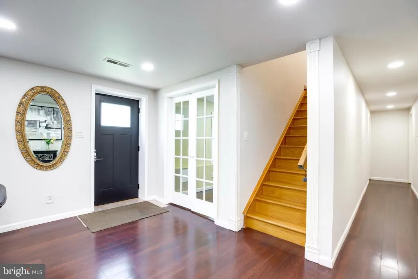
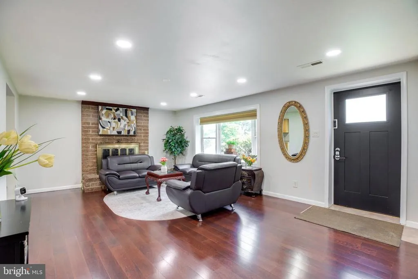
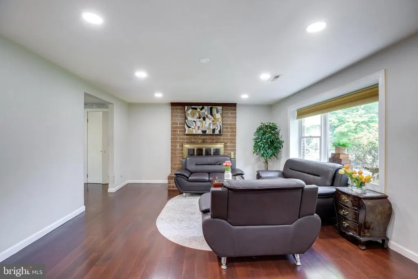
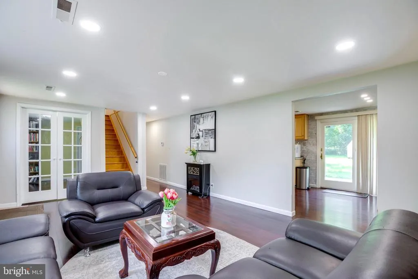
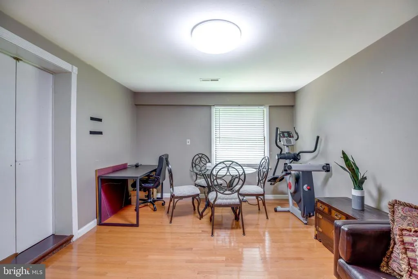
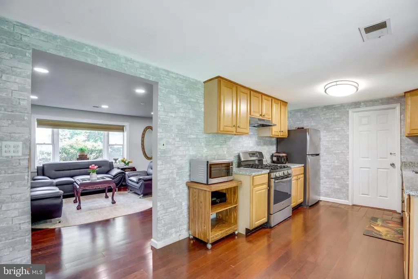
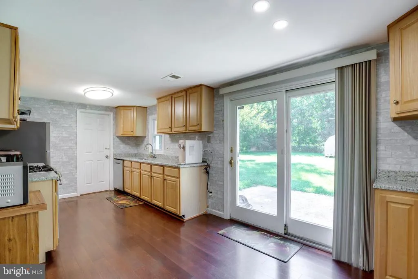
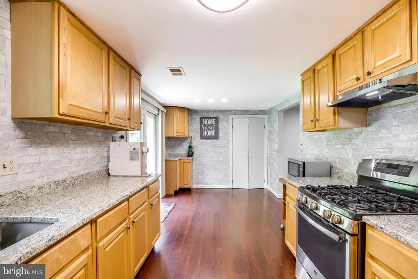
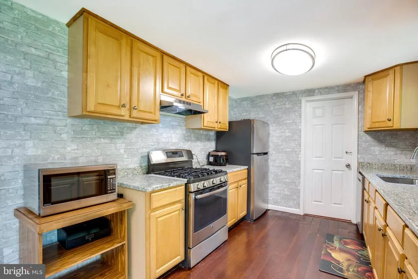
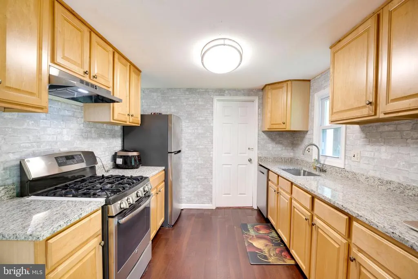
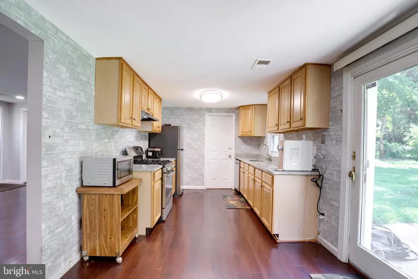
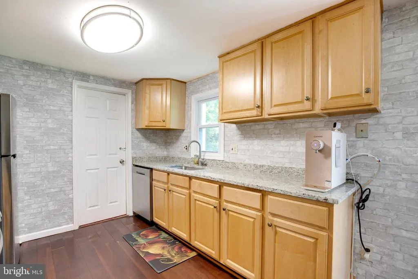
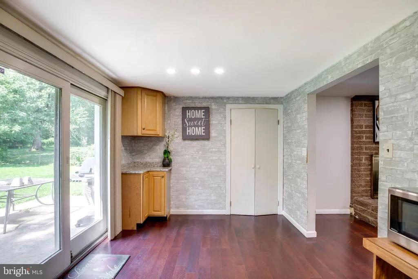
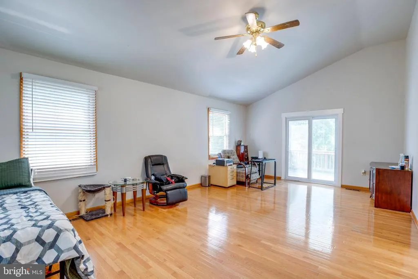
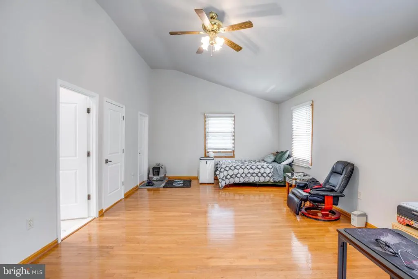
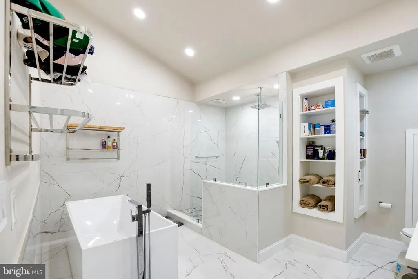
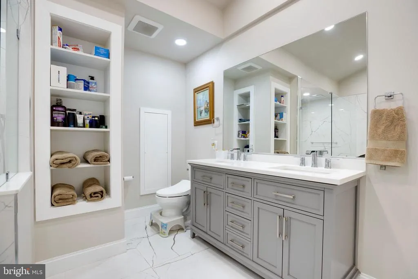
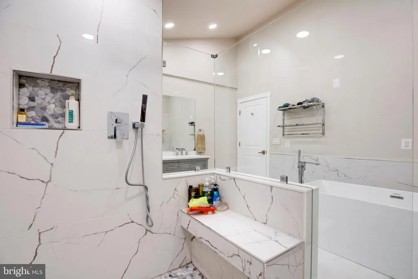
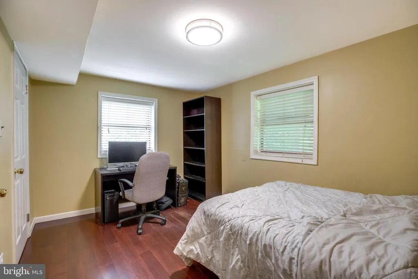
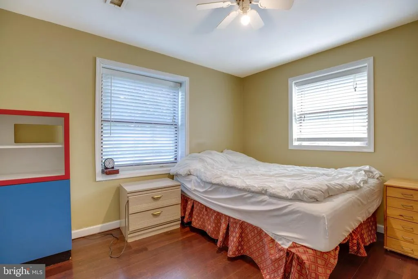
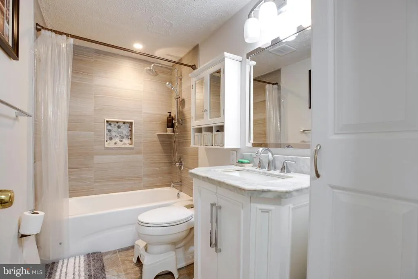
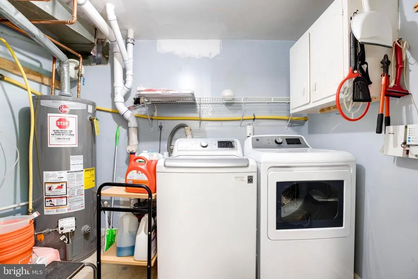
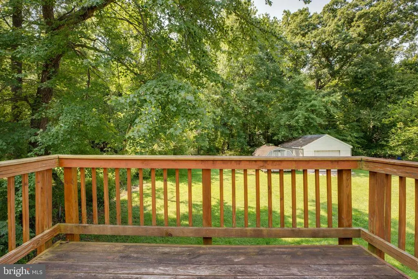
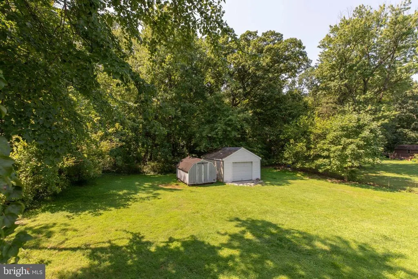
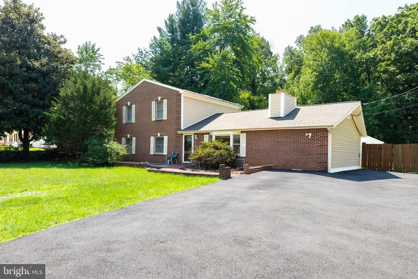
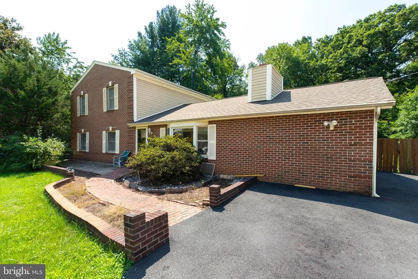
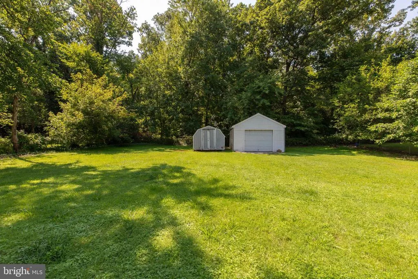
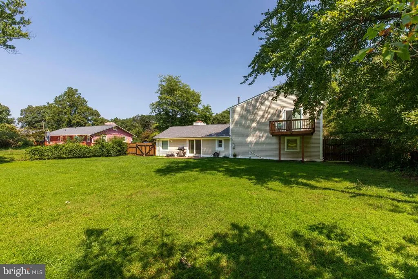
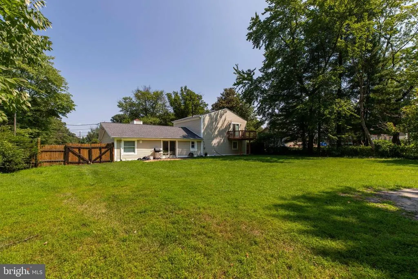
Nestled behind a timeless brick facade, this magnificent two-level residence seamlessly combines classic elegance with modern luxury. Offering 4 bedrooms and 2 full bathrooms, the home opens to an inviting living room warmed by a traditional fireplace. The heart of the home is a gracious country kitchen appointed with glistening granite countertops and premium stainless steel appliances. The main level accommodates three well-proportioned bedrooms alongside a versatile office or den. A private sanctuary awaits on the upper level, where an expansive master retreat boasts soaring vaulted ceilings, an exquisitely updated en-suite bath, and French doors that swing open to a private balcony. Set upon nearly half-acre, fully fenced rear grounds, the property provides an idyllic outdoor retreat. Peace of mind is assured with recent, top-tier capital improvements including a new HVAC system (2019), water heater (2021), and roof and siding (2021).
| Price History | |
|---|---|
| 8/9/2026 | Listed $670,000 |
| 8/11/2026 | 3$649,900 |
General Features
| Living Area | 2175 |
|---|---|
| Sewer | Public Sewer |
| Heating | Forced Air |
| Cooling | Central A/C |
| Possession | Settlement |
| Roof | Fiberglass |
| Appliances | Washer/Dryer Hookups Only,Dishwasher,Disposal,Icemaker,Oven/Range - Gas,Range Hood,Refrigerator |
| Zoning | R4 |
| Garage Spaces | 1.00 |
| Architectural Style | Colonial |
| Construction Materials | Combination,Brick |
| School District | PRINCE WILLIAM COUNTY PUBLIC SCHOOLS |
| Exclusions | Tagged Items |
| Year Built | 1962 |
| Levels | 2 |
| Tax Year | 2026 |
| Ownership | Fee Simple |
| Cool Fuel | Electric |
| Accessibility | None |
| County | PRINCE WILLIAM |
| New Construction | No |
| Property Type | Residential |
| HOA | No |
| Subdivision Name | YORKSHIRE VILLAGE |
| Garage Y/N | Yes |
| Water Access Y/N | No |
| Other Structures | Above Grade,Below Grade |
| Full Baths | 2 |
| Status | ACTIVE |
| Directions | manassas |
| City | MANASSAS |
| Senior Community Y/N | No |
| Lot Size Units | Square Feet |
| Lot Size Square Feet | 19998.00 |
| Tax Assessed Value | 421500.0 |
| Tax Annual Amount | 4100.0 |
| Structure Type | Detached |
| Condo/Coop Association fee Y/N | No |
| Bathrooms Full Main Level | 1 |
| Bathrooms Count Main Level | 1.00 |
| Price Per Sq Ft Total AG | 298.8 |
| Vacation Rental Y/N | No |
| Total SQFT | 2175 |
| Standard Status | Active |
| Year Built Source | Assessor |
Interior Features
| Interior Amenities | Kitchen - Country,Dining Area,Entry Level Bedroom,Primary Bath(s),Wood Floors,Floor Plan - Open |
|---|---|
| Heating Fuel | Natural Gas |
| Total Fireplaces | 1 |
| Hot Water | Natural Gas |
| Basement (Y/N) | No |
| Heating Y/N | Yes |
| Fireplace Y/N | Yes |
| Above Grade Finished Area | 2175 |
| Central Air Y/N | Yes |
| Total Bedrooms | 4 |
| Room Type | Living Room,Dining Room,Primary Bedroom,Bedroom 2,Bedroom 3,Bedroom 4,Kitchen,Den,Laundry |
| Main Level Bedrooms | 3 |
| Below Grade Finished Area Unit Type | Square Feet |
| LivingAreaSource | Assessor |
| Below Grade Unfin Area Units | Square Feet |
| Below Grade Unfin SQFT Source | Assessor |
| Below Grade Finished Area Source | Assessor |
| Bedrooms Count All Upper Levels | 1 |
| Bedrooms Count Upper Level 1 | 1 |
| Bathrooms Full Upper Level 1 | 1 |
| Bathrooms Full All Upper Levels | 1 |
| Bathrooms Count Upper Level 2 | 0.00 |
| Bathrooms Count Upper Level 1 | 1.00 |
| Bathrooms Count Lower Level 2 | 0.00 |
| Bathrooms Count Lower Level 1 | 0.00 |
| Bathrooms Count All Upper Levels | 1 |
| Above Grade Finished Area Source | Assessor |
| Above Grade Finished Area Unit Type | Square Feet |
| Total Baths | 2 |
Exterior Features
| Pool | No Pool |
|---|---|
| Water Source | Public |
| Total Parking Spaces | 1 |
| Garage Features | Other |
| Type of Parking | Off Street,Detached Garage |
| Land Use Code | 131 |
| Foundation Details | Slab |
| Water View Y/N | No |
| Lot Size Acres | 0.46 |
| Lot Size Source | Assessor |
| Waterfront Y/N | No |
| Land Assessed Value | 141100.00 |
| Navigable Water Y/N | No |
| Water Oriented Y/N | No |
| # of Detached Garage Spaces | 1 |
Room Details
| Room | Dimensions | Level | Flooring | Details |
|---|---|---|---|---|
| Bedroom 2 | 12 X 10 | Main | Flooring - Carpet | |
| Bedroom 3 | 14 X 9 | Main | Flooring - Carpet | |
| Bedroom 4 | 12 X 10 | Main | Flooring - Carpet | |
| Den | 15 X 12 | Main | Flooring - HardWood | |
| Dining Room | 15 X 12 | Main | Flooring - HardWood | |
| Kitchen | 20 X 9 | Main | Flooring - HardWood | |
| Laundry | Unspecified | |||
| Living Room | 20 X 14 | Main | Flooring - Carpet,Fireplace - Wood Burning | |
| Primary Bedroom | 20 X 14 | Upper 1 | Flooring - HardWood |
Amenities
- Foreclosure
- Views
- Short Sale
- New Construction
- Adult 55+
- Lease To Own
- No HOA Fees
- Furnished
- Primary On Main
- Air Conditioning
- Seller Finance
- Green
- Fixer Upper
- Horse
- Golf
- Fireplace
- Deck
- Garage
- Basement
- Pool
Property vs Single Family Average in 20111
Price
Taxes
Year Built
Visits
 © BRIGHT, All Rights Reserved
