
Address
12100 Richland Drive, Catharpin, VA
Price
$ 1,100,000
Property Attributes
- MLS#VAPW2126282
- TypeSingle Family
- Listing Status ACTIVE
- CountyPRINCE WILLIAM
- CityCatharpin
- NeighborhoodRichland Estates
- Zip20143
- StyleColonial
- Year Built1978
- Taxes$ 7153
- Price$ 1,100,000
- Bedrooms4
- Full Bathrooms2
- Half Bathrooms1
- Sqr Footage3722
- Lot Size5.19 Acres
Data Source:
Bright MLS
Property Description
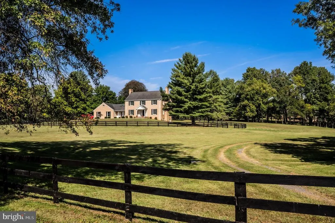
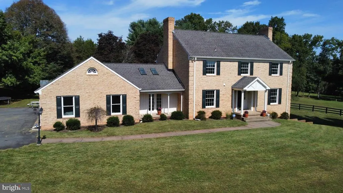
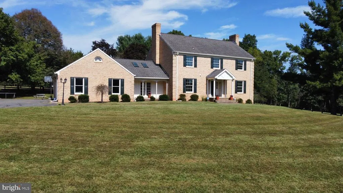
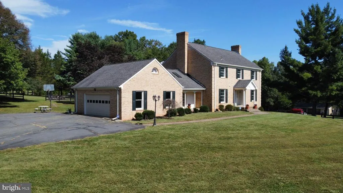
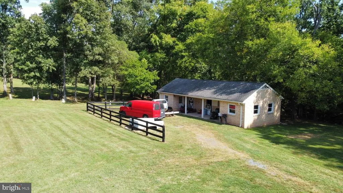
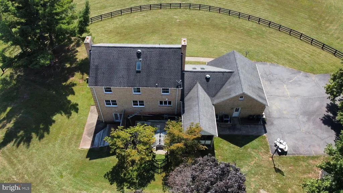
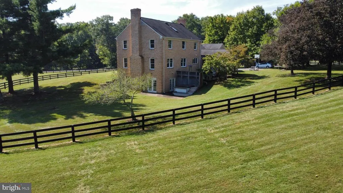
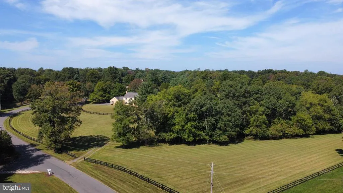
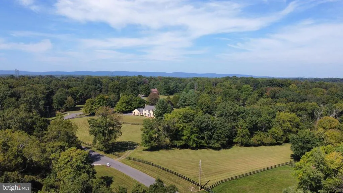
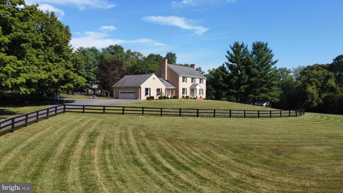
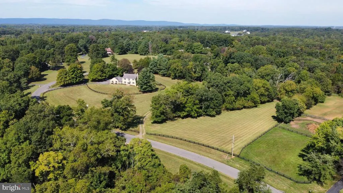
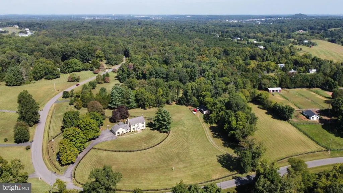
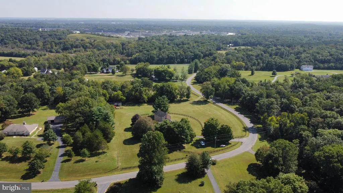
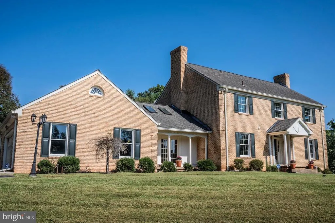
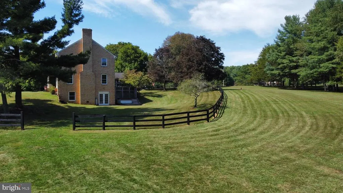
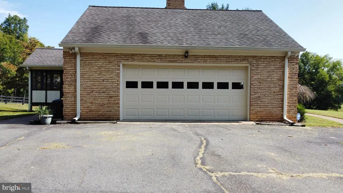
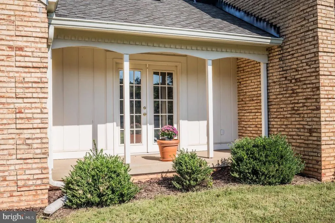
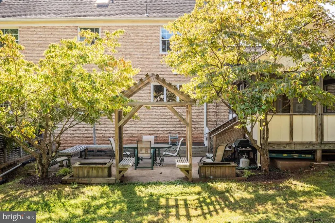
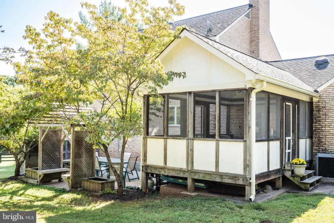
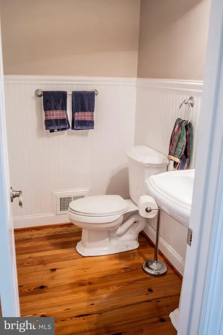
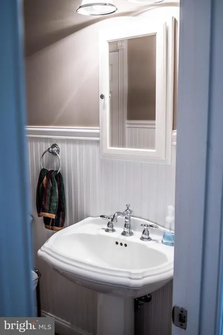
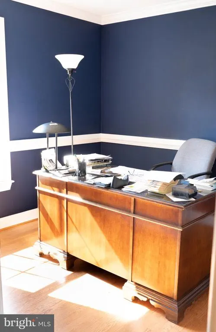
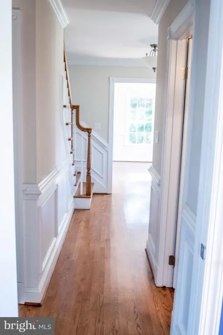
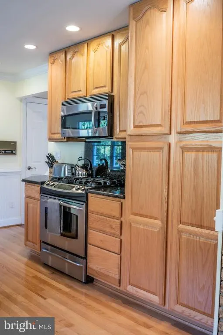
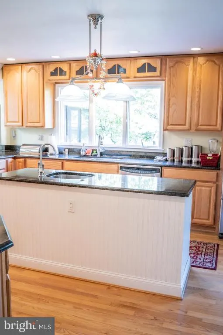
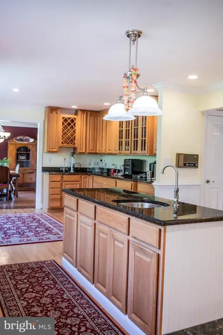
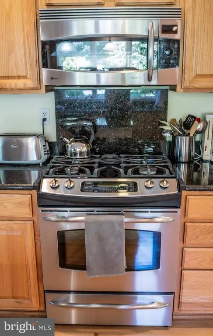
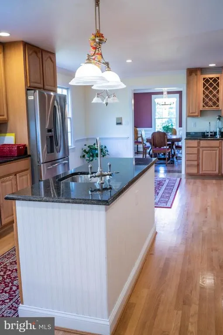
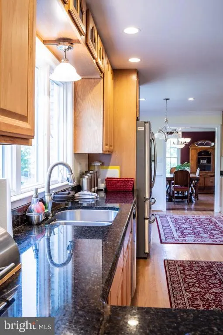
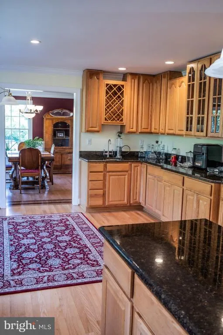
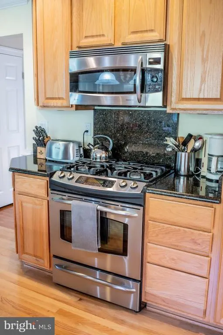
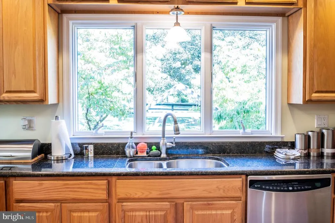
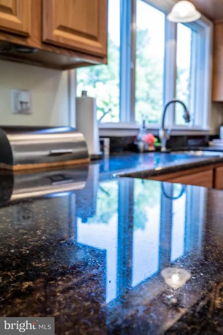
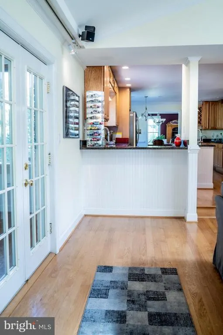
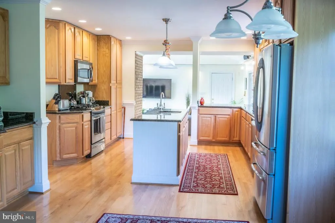
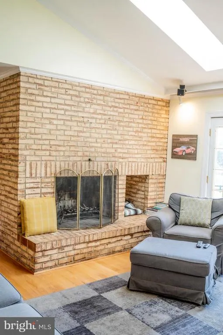
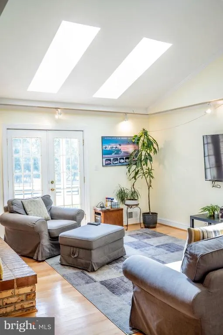
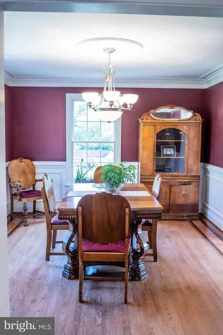
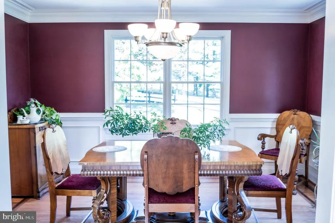
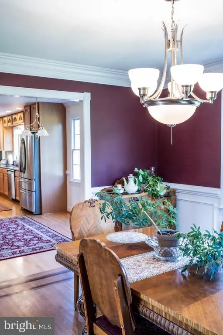
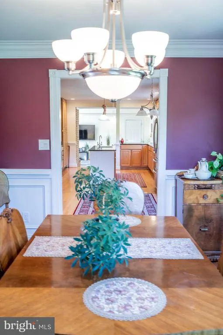
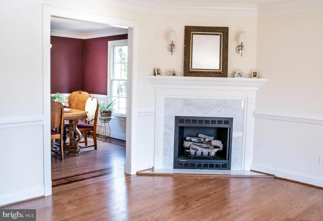
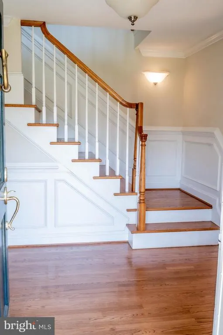
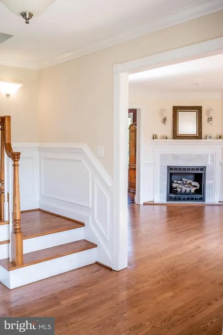
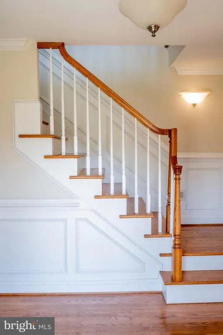
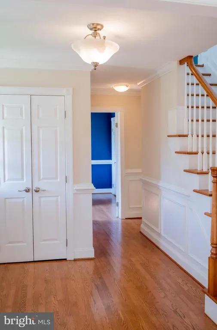
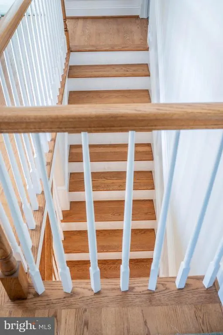
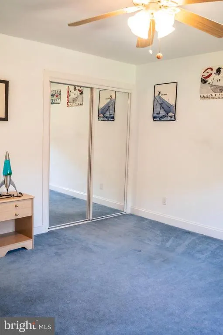
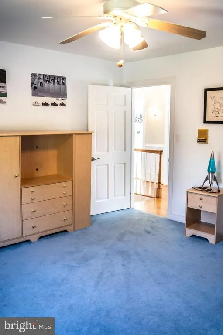
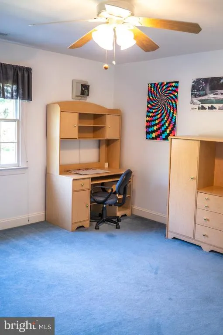
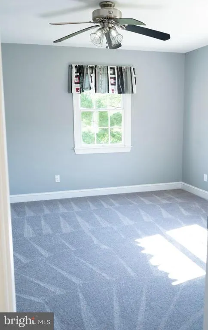
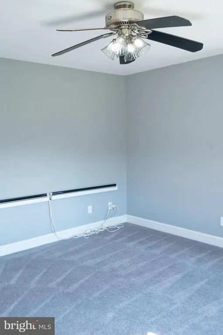
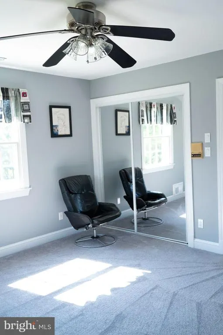
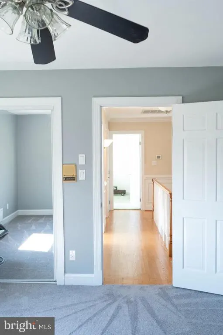
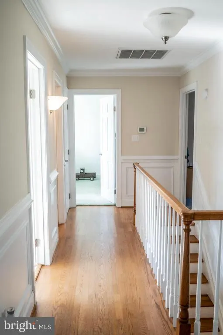
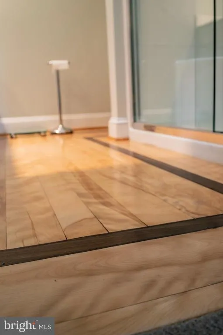
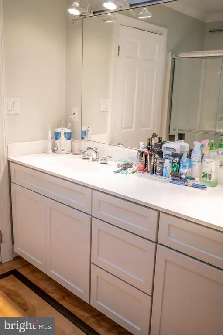
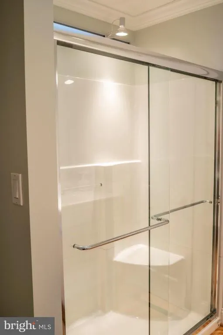
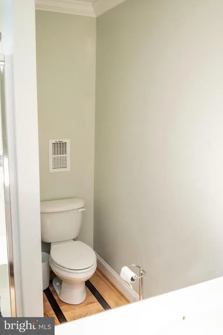
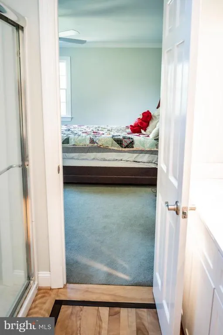
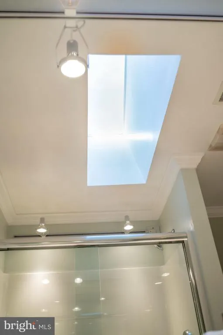
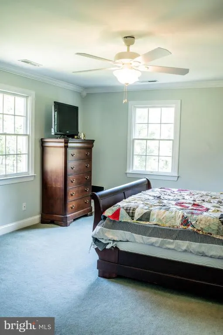
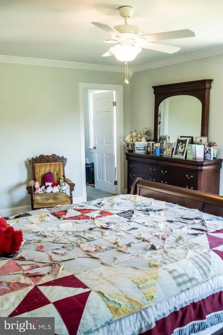
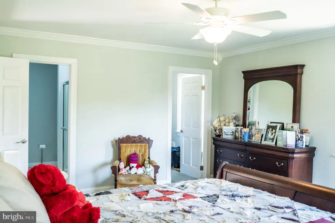
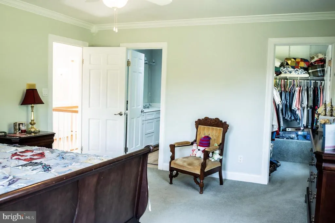
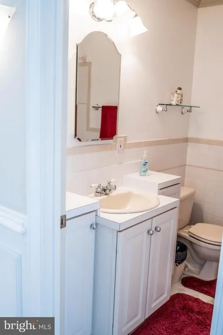
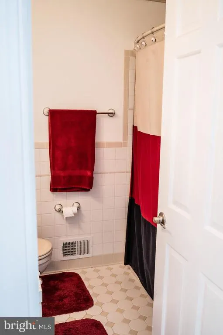
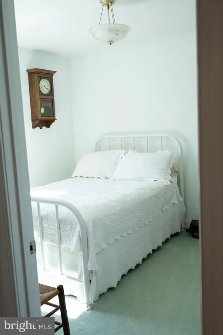
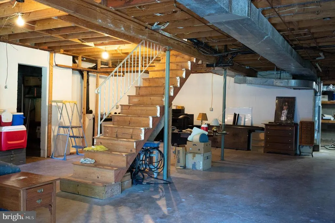
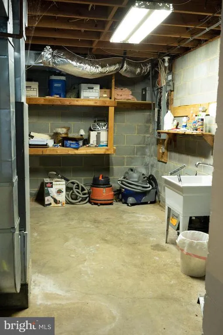
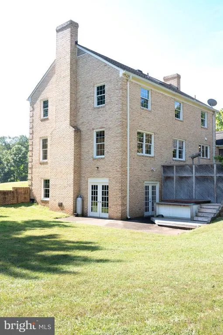
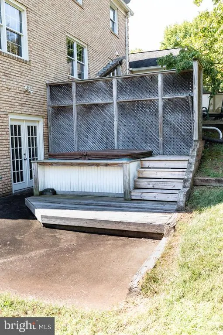
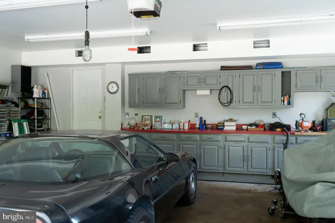
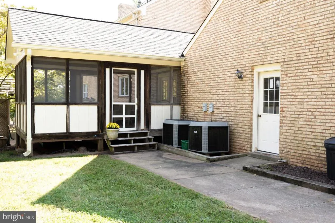
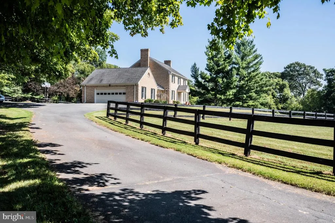
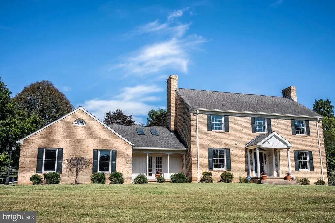
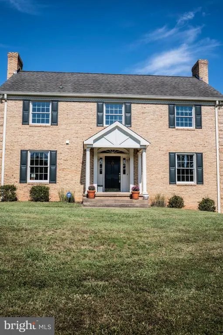
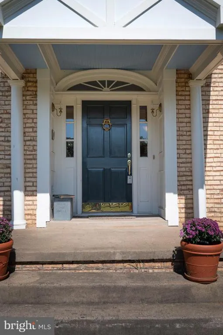
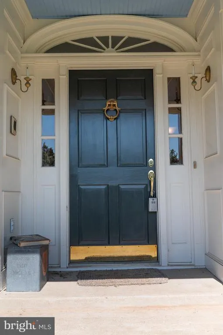
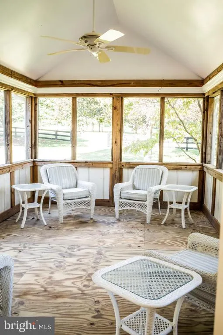
THIS GORGEOUS FOUR BEDROOM BRICK HOME IS READY FOR THE NEW OWNERS! HARDWOOD FLOORS ON THE MAIN LEVEL WITH OFFICE. MULTIPLE FIREPLACES, HUGE LOVELY KITCHEN WITH GRANITE COUNTER TOPS AND BAR, SUNKEN FAMILY ROOM, SEPARATE DINING ROOM, 2 FULL BATHS & 1 HALF BATH. SCREENED IN BACK PORCH, UNFINISHED BASEMENT WITH PLENTY OF ROOM FOR STORAGE. 2-CAR GARAGE & HOT TUB. OVER 5 AC LOT WITH BOARD FENCING, BARN WITH FOUR STALLS, HEAT & AIR, PLUS TACK ROOM. BRING THE HORSES! SHOWN BY APPOINTMENT ONLY WITH 24 HOUR NOTICE. THE OWNER LOVES THE PRIVACY AND PEACE AT HOME. PLEASE DO NOT DRIVE UP THE DRIVEWAY, WALK ON THE LOT, OR AROUND THE HOUSE, UNLESS YOU HAVE AN APPOINTMENT! THIS ONE AND ONLY HOME FOR SALE IN THE 20143 ZIP CODE WON'T LAST LONG! COUNTY CODE ALLOWS 1 HORSE FOR THE FIRST 2 ACRES AND 1 MORE HORSE PER ACRE AFTER THAT. THE FOUR STALL BARN WILL HOLD ALL FOUR HORSES!
| Price History | |
|---|---|
| 7/27/2026 | Listed $1,100,000 |
General Features
| Living Area | 3722 |
|---|---|
| Sewer | Septic = # of BR |
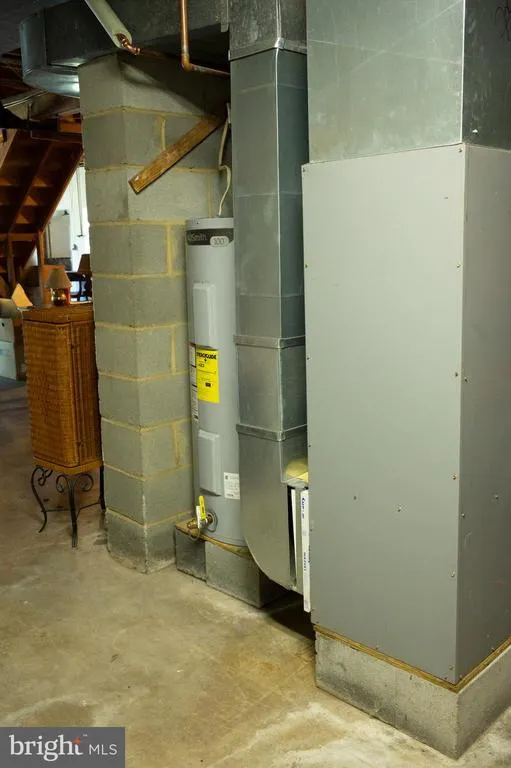
| Heating | Central,Heat Pump - Oil BackUp |
| Cooling | Heat Pump(s) |
| Possession | 0-30 Days CD,Negotiable,Seller Rent Back,31-60 Days CD,Settlement |
| Zoning | A1 |
| Garage Spaces | 2.00 |
| Architectural Style | Colonial |
| Construction Materials | Brick |
| School District | PRINCE WILLIAM COUNTY PUBLIC SCHOOLS |
| Year Built | 1978 |
| Levels | 3 |
| Tax Year | 2022 |
| Ownership | Fee Simple |
| Cool Fuel | Electric |
| Accessibility | None |
| County | PRINCE WILLIAM |
| New Construction | No |
| Property Type | Residential |
| HOA | No |
| Subdivision Name | RICHLAND ESTATES |
| Garage Y/N | Yes |
| Water Access Y/N | No |
| Other Structures | Above Grade,Below Grade |
| Full Baths | 2 |
| Status | ACTIVE |
| Directions | GPS |
| City | CATHARPIN |
| Disclosures | Agent Related to Owner,Prop Disclosure |
| Senior Community Y/N | No |
| Lot Size Units | Square Feet |
| Lot Size Square Feet | 226290.00 |
| Tax Assessed Value | 636000.0 |
| Tax Annual Amount | 7153.0 |
| Home Warranty Y/N | No |
| Property Condition | Very Good |
| Structure Type | Detached |
| Condo/Coop Association fee Y/N | No |
| Bathrooms Count Main Level | 1.00 |
| Price Per Sq Ft Total AG | 405.16 |
| Vacation Rental Y/N | No |
| Total SQFT | 4230 |
| Standard Status | Active |
| Year Built Source | Estimated |
| Tax Lot | 19 |
Interior Features
| Heating Fuel | Electric |
|---|---|
| Basement | Unfinished,Walkout Level |
| Total Fireplaces | 2 |
| Hot Water | Electric |
| Basement (Y/N) | Yes |
| Heating Y/N | Yes |
| Fireplace Y/N | Yes |
| Above Grade Finished Area | 2715 |
| Half Baths | 1 |
| Central Air Y/N | No |
| Total Bedrooms | 4 |
| Below Grade Finished Area | 1007 |
| Below Grade Finished Area Unit Type | Square Feet |
| LivingAreaSource | Estimated |
| Below Grade Unfin Area Units | Square Feet |
| Below Grade Unfin SQFT | 508 |
| Below Grade Unfin SQFT Source | Estimated |
| Below Grade Finished Area Source | Estimated |
| Bedrooms Count All Upper Levels | 4 |
| Bedrooms Count Upper Level 1 | 4 |
| Bathrooms Half Main Level | 1 |
| Bathrooms Full Upper Level 1 | 2 |
| Bathrooms Full All Upper Levels | 2 |
| Bathrooms Count Upper Level 1 | 2.00 |
| Bathrooms Count All Upper Levels | 2 |
| Above Grade Finished Area Source | Estimated |
| Above Grade Finished Area Unit Type | Square Feet |
| Total Baths | 3 |
Exterior Features
| Pool | No Pool |
|---|---|
| Fencing | Board |
| Water Source | Well |
| Total Parking Spaces | 2 |
| Garage Features | Garage - Side Entry,Garage Door Opener |
| Type of Parking | Attached Garage,Driveway |
| Land Use Code | 131 |
| Foundation Details | Block |
| Water View Y/N | No |
| Lot Size Acres | 5.19 |
| Lot Size Source | Estimated |
| Waterfront Y/N | No |
| Horse Y/N | Yes |
| Horse Amenities | Horses Allowed,Stable(s) |
| Land Assessed Value | 196000.00 |
| Navigable Water Y/N | No |
| Water Oriented Y/N | No |
| # of Attached Garage Spaces | 2 |
Amenities
- Foreclosure
- Views
- Short Sale
- New Construction
- Adult 55+
- Lease To Own
- No HOA Fees
- Furnished
- Primary On Main
- Air Conditioning
- Seller Finance
- Green
- Fixer Upper
- Horse
- Golf
- Fireplace
- Deck
- Garage
- Basement
- Pool
Property vs Single Family Average in 20143
Price
Taxes
Year Built
Visits
 © BRIGHT, All Rights Reserved
