
Primary on Main - Adult 55+
Address
6765 Azalea Garden Lane, Haymarket, VA
Price
$ 735,000
Property Attributes
- MLS#VAPW2126420
- TypeSingle Family
- Listing Status ACTIVE
- CountyPRINCE WILLIAM
- CityHaymarket
- NeighborhoodCarterS Mill
- Zip20169
- Style
- Year Built2022
- Taxes$ 5894
- Price$ 735,000
- Bedrooms2
- Full Bathrooms2
- Half Bathrooms0
- Sqr Footage1609
- Lot Size0.12 Acres
Data Source:
Bright MLS
Property Description
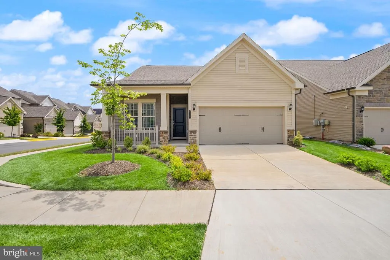
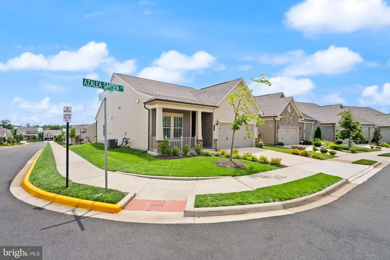
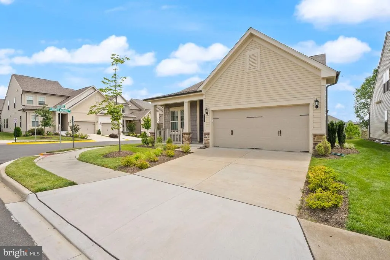
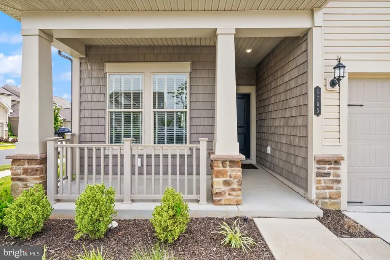
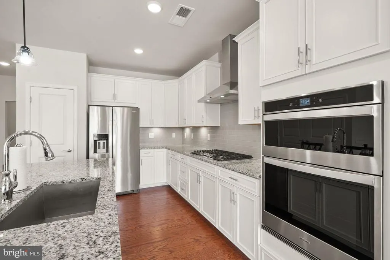
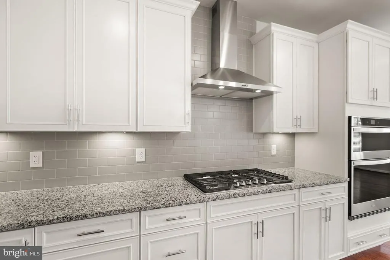
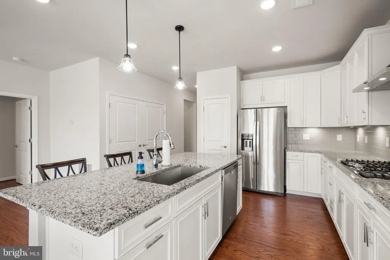
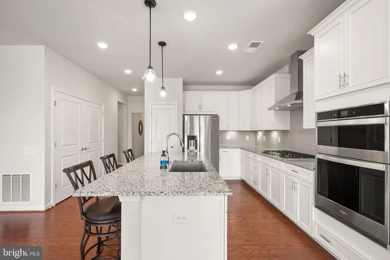
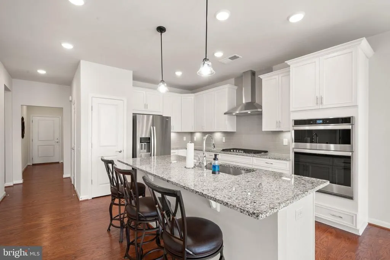
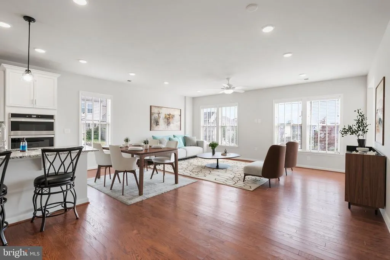
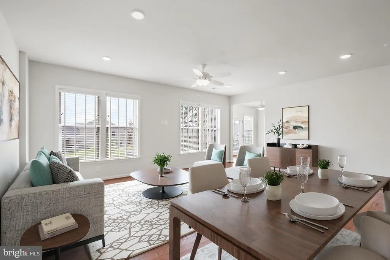
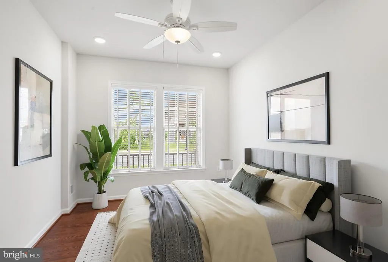
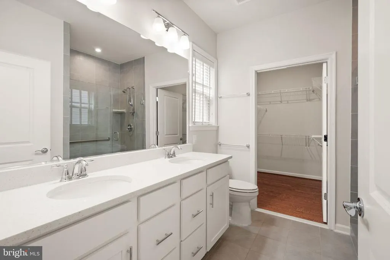
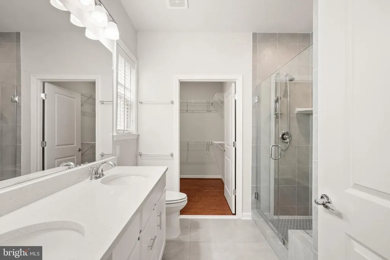
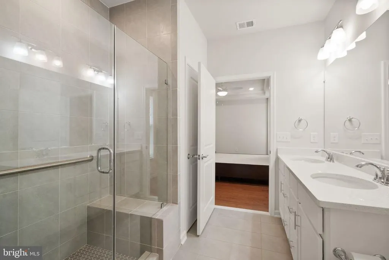
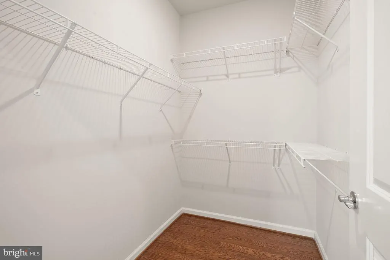
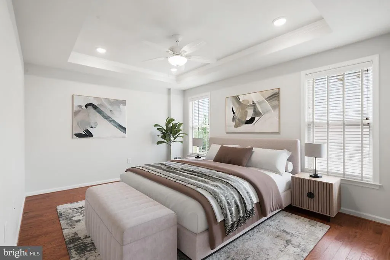

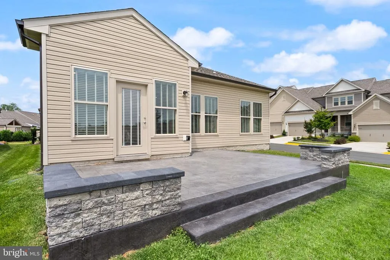
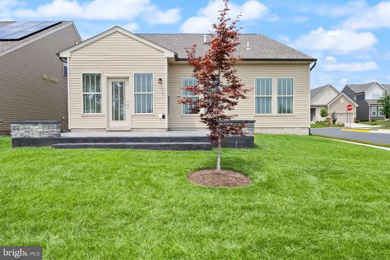
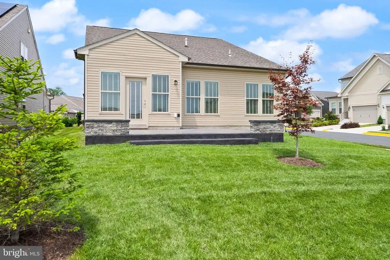
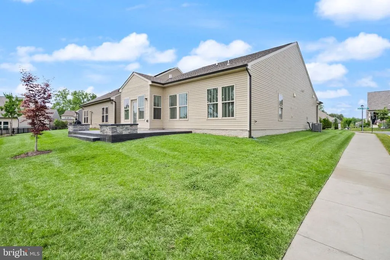
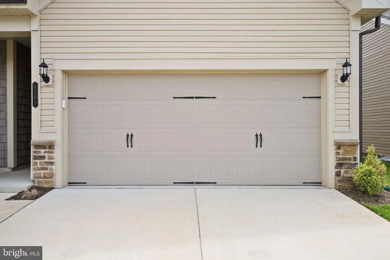
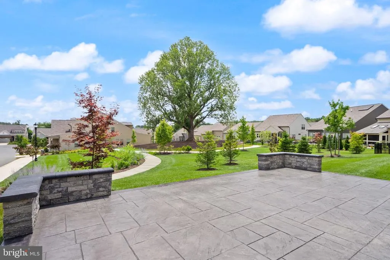
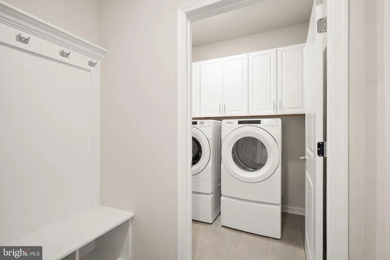
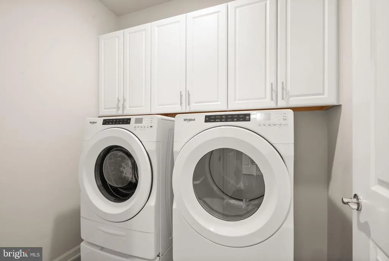
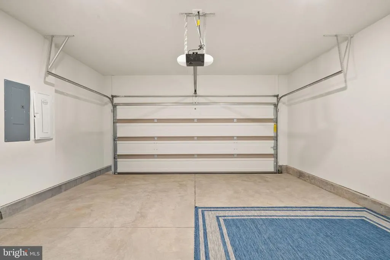
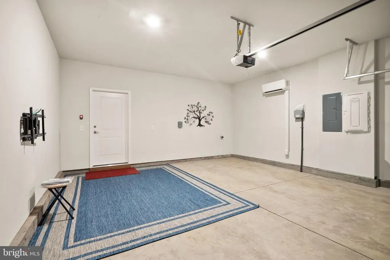
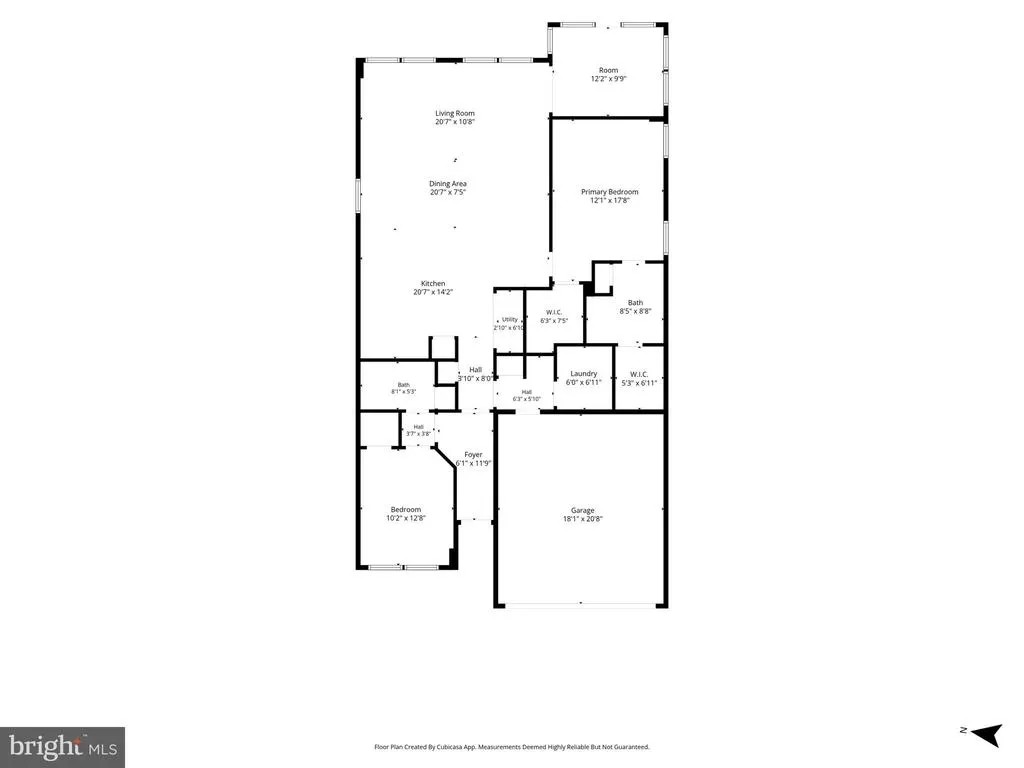
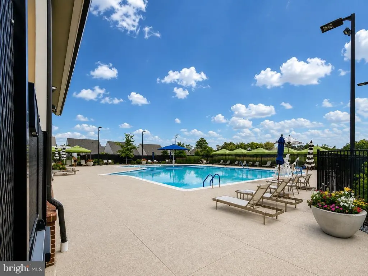
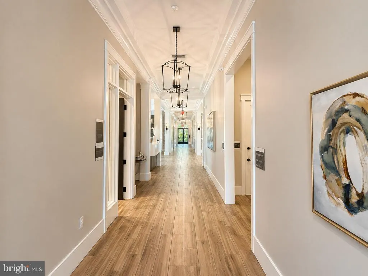
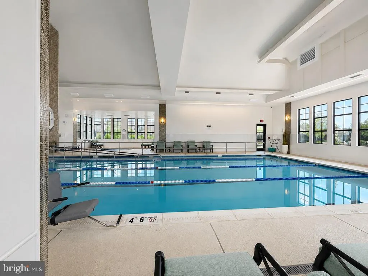
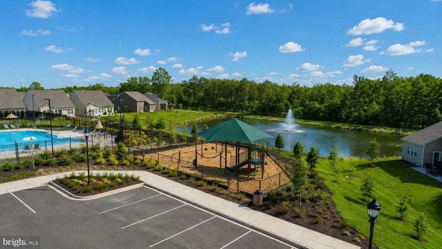
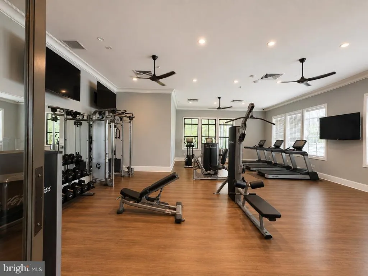
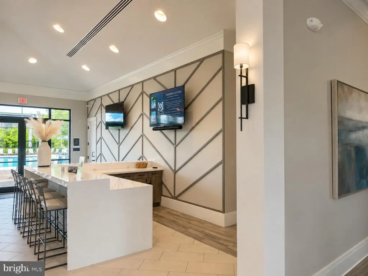
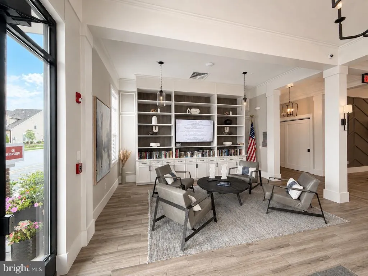
This beautifully designed single-level home is ideally situated on a desirable corner lot in Del Webb at Carter's Mill and offers approximately 1,600 square feet of thoughtfully designed living space featuring 2 bedrooms, 2 full baths, a versatile flex room, and an open-concept floor plan perfect for both everyday living and entertaining. The heart of the home showcases a spacious kitchen overlooking the dining area and great room, creating a bright and inviting gathering space filled with natural light. Privately located at the rear of the home, the owner's suite features two walk-in closets and a well-appointed ensuite bath designed for comfort and convenience. A generous secondary bedroom and full bath provide an ideal retreat for guests, while the flexible bonus room is perfect as a home office, hobby room, reading lounge, or additional guest space. Additional highlights include a dedicated laundry room, abundant storage throughout, and an attached two-car garage complete with heating and cooling for year-round comfort and functionality. Step outside and enjoy one of the home's newest upgradesa stunning stamped concrete patio complete with elegant sitting walls and integrated landscape lighting, creating the perfect outdoor space for relaxing, entertaining, or enjoying peaceful evenings. Located within the highly sought-after 55+ Del Webb at Carter's Mill community, residents enjoy exceptional resort-style amenities including a clubhouse, indoor and outdoor pools, fitness center, pickleball and tennis courts, walking trails, and a vibrant calendar of clubs, events, and social activities. Conveniently located just minutes from shopping, dining, medical facilities, and I-66, this exceptional home offers the perfect blend of comfort, convenience, and active adult living.
| Price History | |
|---|---|
| 7/28/2026 | Listed $735,000 |
General Features
| Living Area | 1609 |
|---|---|
| Sewer | Public Sewer |
| Heating | 90% Forced Air |
| Cooling | Central A/C |
| Utilities | Cable TV Available,Electric Available,Natural Gas Available,Under Ground |
| Possession | Settlement,Immediate,Negotiable |
| Roof | Architectural Shingle,Pitched |
| Appliances | Built-In Microwave,Built-In Range,Dishwasher,Disposal,ENERGY STAR Refrigerator,ENERGY STAR Freezer,ENERGY STAR Dishwasher |
| Zoning | PMR |
| HOA Fee | 225.00 |
| Garage Spaces | 2.00 |
| Association Fee Includes | Common Area Maintenance,Management,Recreation Facility,Pool(s),Lawn Maintenance,Lawn Care Front,Lawn Care Rear,Snow Removal |
| Architectural Style | Other |
| Security Features | Carbon Monoxide Detector(s),Smoke Detector,Window Grills |
| Construction Materials | Batts Insulation,Blown-In Insulation,Brick Front,Concrete,CPVC/PVC,Shake Siding,Stone,Vinyl Siding |
| School District | PRINCE WILLIAM COUNTY PUBLIC SCHOOLS |
| Year Built | 2022 |
| Electric | 200+ Amp Service |
| Levels | 1 |
| Tax Year | 2026 |
| Ownership | Fee Simple |
| Cool Fuel | Electric |
| Building Name | NONE AVAILABLE |
| Accessibility | Other |
| Assoc Fee Paid Per | Monthly |
| County | PRINCE WILLIAM |
| New Construction | No |
| Property Type | Residential |
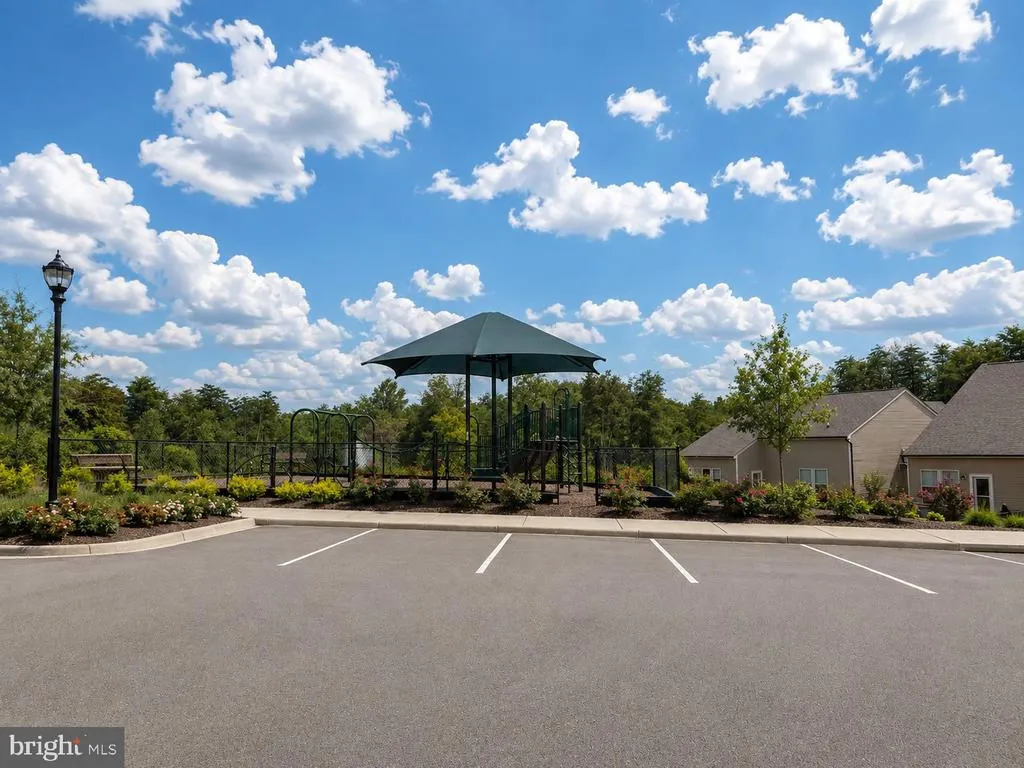
| Association Amenities | Pool - Indoor,Pool - Outdoor,Security,Tot Lots/Playground,Club House |
| HOA | Yes |
| Subdivision Name | CARTER'S MILL |
| Garage Y/N | Yes |
| Water Access Y/N | No |
| Other Structures | Above Grade,Below Grade |
| Full Baths | 2 |
| Status | ACTIVE |
| Directions | From I-66 West - Exit 40 toward Haymarket/Gainesville. Turn right onto 55 West,turn left onto Rose Ellene Lane,then left onto Azalea Garden Lane |
| City | HAYMARKET |
| Senior Community Y/N | Yes |
| Lot Size Units | Square Feet |
| Lot Size Square Feet | 5227.20 |
| Tax Assessed Value | 612900.0 |
| Tax Annual Amount | 5894.0 |
| Home Warranty Y/N | No |
| Structure Type | Detached |
| Condo/Coop Association fee Y/N | No |
| Bathrooms Full Main Level | 2 |
| Bathrooms Count Main Level | 2.00 |
| Price Per Sq Ft Total AG | 456.81 |
| Acceptable Financing | VA,Conventional,Cash |
| Additional Parcels Y/N | No |
| Senior Community Age Req | 55 |
| Vacation Rental Y/N | No |
| Total SQFT | 1609 |
| Builder Name | DelWebb |
| Standard Status | Active |
| Year Built Source | Assessor |
| Legal Subdivision | CARTERS MILL |
| Tax Lot | 34 |
Interior Features
| Interior Amenities | Carpet,Combination Kitchen/Dining,Combination Kitchen/Living,Entry Level Bedroom,Floor Plan - Open,Kitchen - Gourmet,Kitchen - Island,Pantry,Recessed Lighting,Sprinkler System,Walk-in Closet(s) |
|---|---|
| Heating Fuel | Natural Gas |
| Flooring | Hardwood |
| Hot Water | Electric,Tankless |
| Basement (Y/N) | No |
| Heating Y/N | Yes |
| Window Features | Energy Efficient,ENERGY STAR Qualified |
| Fireplace Y/N | No |
| Above Grade Finished Area | 1609 |
| Central Air Y/N | Yes |
| Total Bedrooms | 2 |
| Room Type | Living Room,Dining Room,Bedroom 2,Kitchen,Bedroom 1,Study,Laundry,Bathroom 2,Primary Bathroom |
| Main Level Bedrooms | 2 |
| Below Grade Finished Area Unit Type | Square Feet |
| LivingAreaSource | Assessor |
| Laundry Type | Main Floor |
| Below Grade Unfin Area Units | Square Feet |
| Below Grade Unfin SQFT Source | Assessor |
| Below Grade Finished Area Source | Assessor |
| Above Grade Finished Area Source | Assessor |
| Above Grade Finished Area Unit Type | Square Feet |
| Total Baths | 2 |
Exterior Features
| Exterior Amenities | Lawn Sprinkler,Underground Lawn Sprinkler |
|---|---|
| Pool | Yes - Community |
| Water Source | Public |
| Total Parking Spaces | 2 |
| Garage Features | Garage - Front Entry |
| Type of Parking | Attached Garage |
| Foundation Details | Slab |
| Spa | No |
| Water View Y/N | No |
| Lot Dimensions | 0.00 x 0.00 |
| Lot Size Acres | 0.12 |
| Lot Size Source | Estimated |
| Waterfront Y/N | No |
| Door Features | ENERGY STAR Qualified Door(s) |
| Land Assessed Value | 218700.00 |
| Navigable Water Y/N | No |
| Water Oriented Y/N | No |
| # of Attached Garage Spaces | 2 |
| LotDimensionsSource | Assessor |
Room Details
| Room | Dimensions | Level | Flooring | Details |
|---|---|---|---|---|
| Bathroom 2 | Main | Flooring - Ceramic Tile,Bathroom - Tub Shower | ||
| Bedroom 1 | Main | Attached Bathroom,Ceiling Fan(s),Cathedral/Vaulted Ceiling,Flooring - HardWood,Lighting - Recessed | ||
| Bedroom 2 | Main | Flooring - HardWood,Ceiling Fan(s),Lighting - Recessed | ||
| Dining Room | Main | Flooring - HardWood,Lighting - Recessed | ||
| Kitchen | Main | Countertop(s) - Granite,Flooring - HardWood,Island,Pantry,Lighting - Recessed | ||
| Laundry | Main | Flooring - Ceramic Tile | ||
| Living Room | Main | Flooring - HardWood,Lighting - Recessed,Ceiling Fan(s) | ||
| Primary Bathroom | Main | Double Sink,Walk-In Closet(s),Flooring - Ceramic Tile,Bathroom - Walk-In Shower | ||
| Study | Main | Flooring - HardWood,Ceiling Fan(s),Lighting - Recessed |
Amenities
- Foreclosure
- Views
- Short Sale
- New Construction
- Adult 55+
- Lease To Own
- No HOA Fees
- Furnished
- Primary On Main
- Air Conditioning
- Seller Finance
- Green
- Fixer Upper
- Horse
- Golf
- Fireplace
- Deck
- Garage
- Basement
- Pool
Property vs Single Family Average in 20169
Price
Taxes
Year Built
Visits
 © BRIGHT, All Rights Reserved
