
Primary on Main
Address
3209 Shoreview Road, Triangle, VA
Price
$ 895,000
Property Attributes
- MLS#VAPW2126910
- TypeSingle Family
- Listing Status ACTIVE
- CountyPRINCE WILLIAM
- CityTriangle
- NeighborhoodGraham Park Shores
- Zip22172
- StyleColonial
- Year Built2014
- Taxes$ 8074
- Price$ 895,000
- Bedrooms5
- Full Bathrooms5
- Half Bathrooms0
- Sqr Footage4962
- Lot Size0.53 Acres
Data Source:
Bright MLS
Property Description
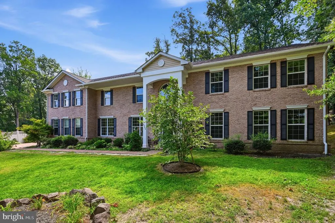
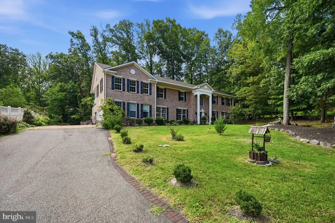
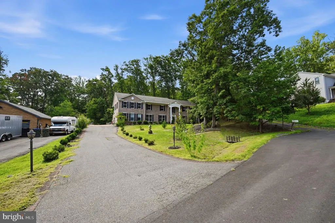
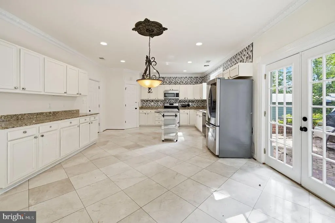
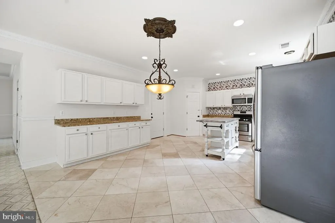
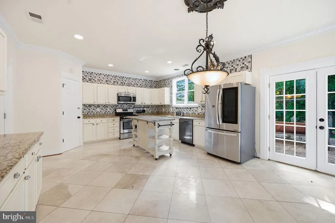
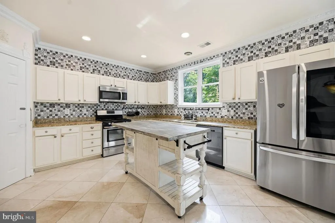
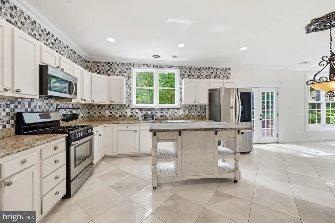
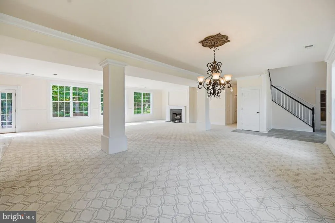
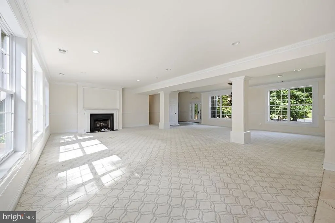
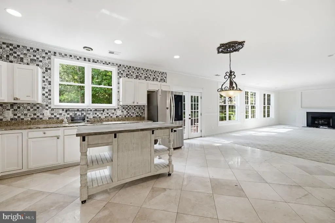
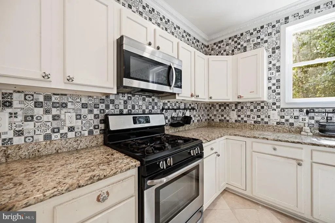
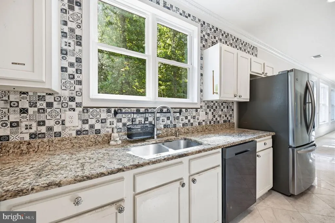
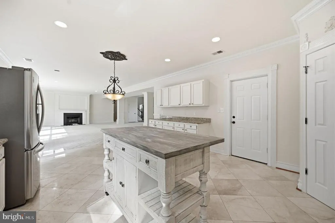
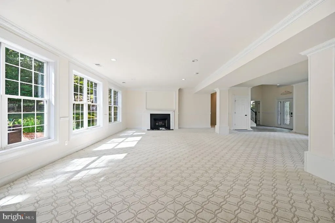
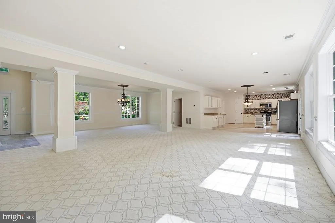
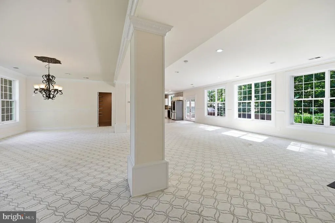
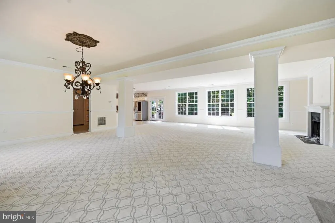
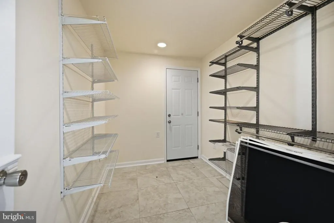
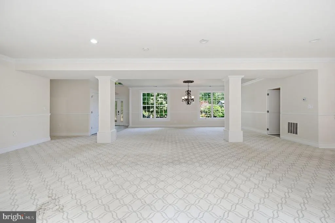
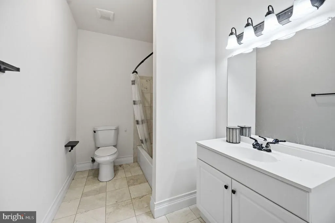
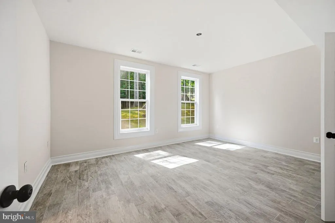
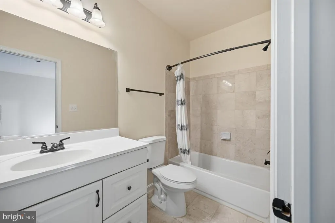
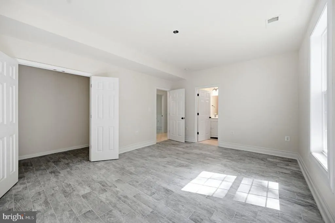
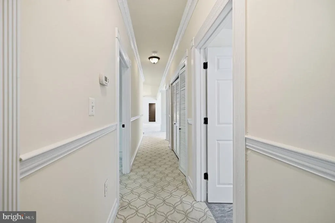
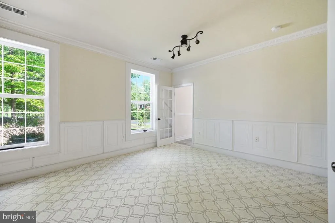
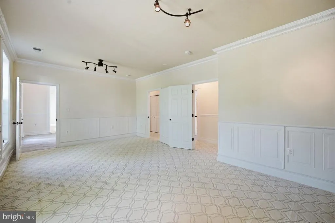
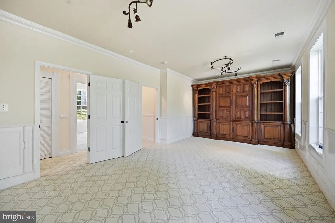
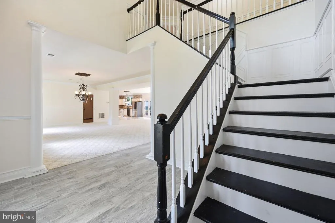
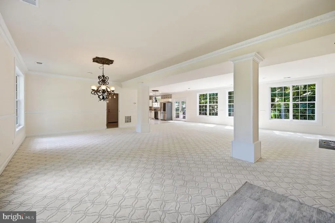
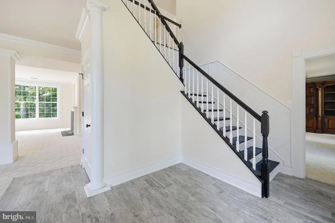
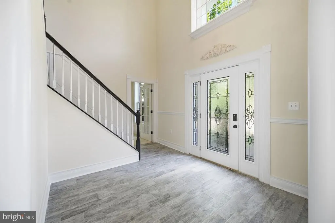
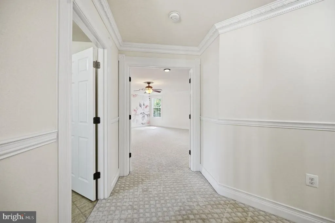
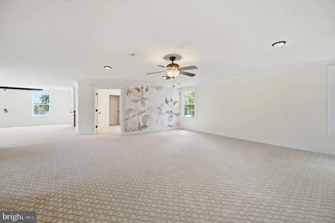
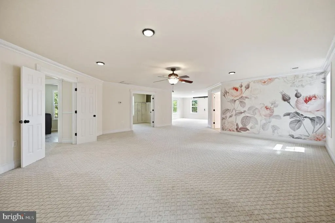
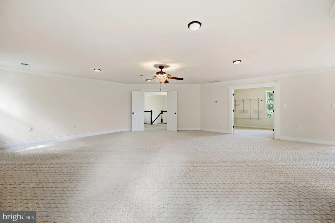
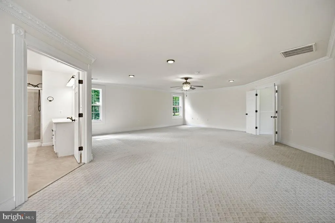
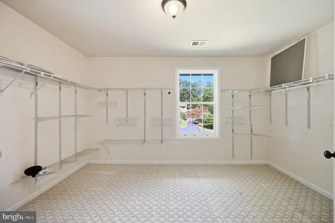
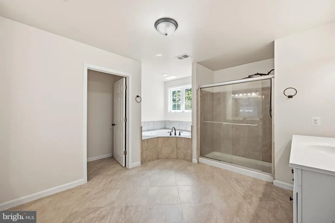
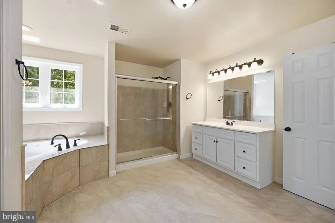
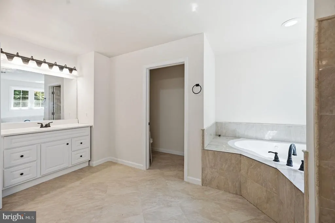
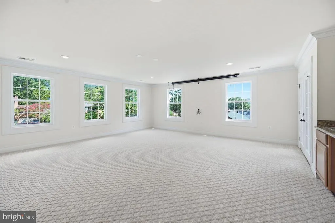
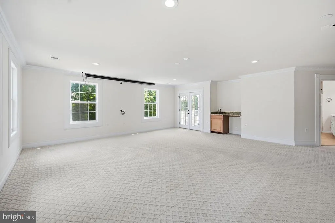
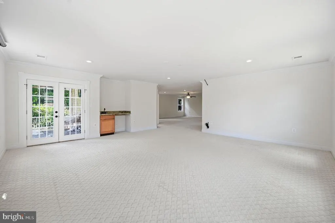
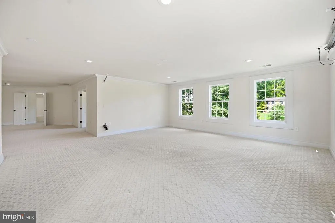
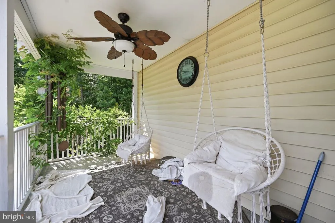
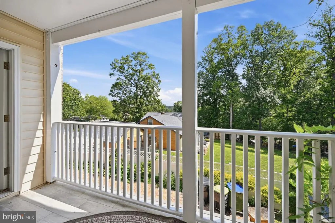
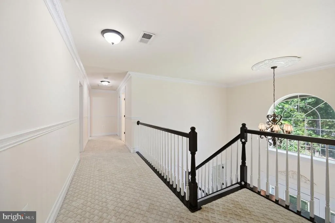
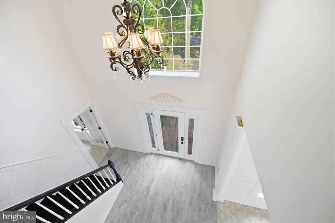
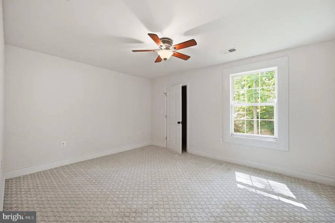
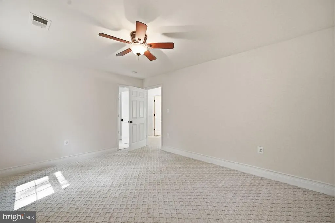
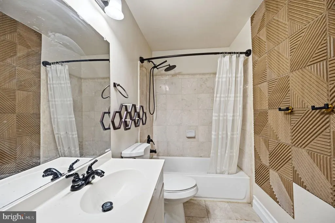
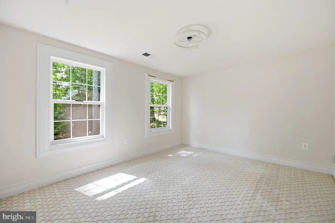
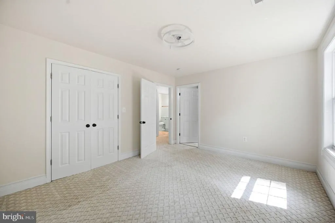
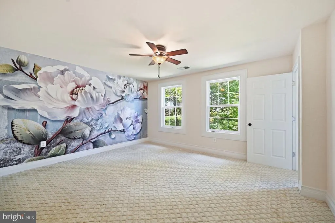
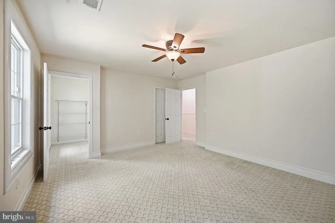
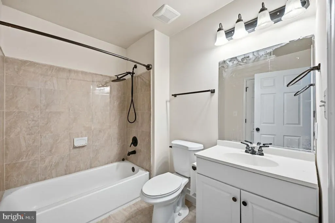
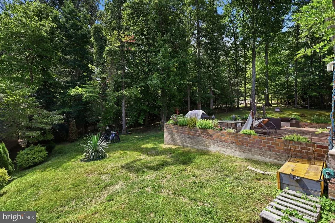
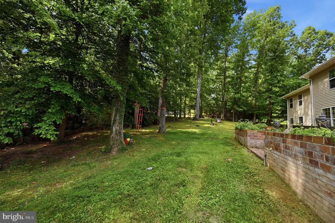
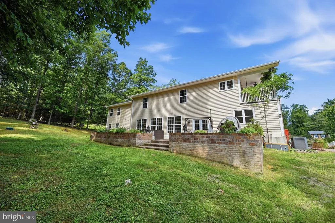
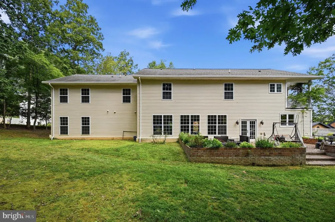
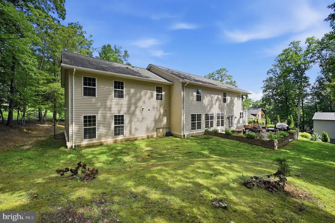
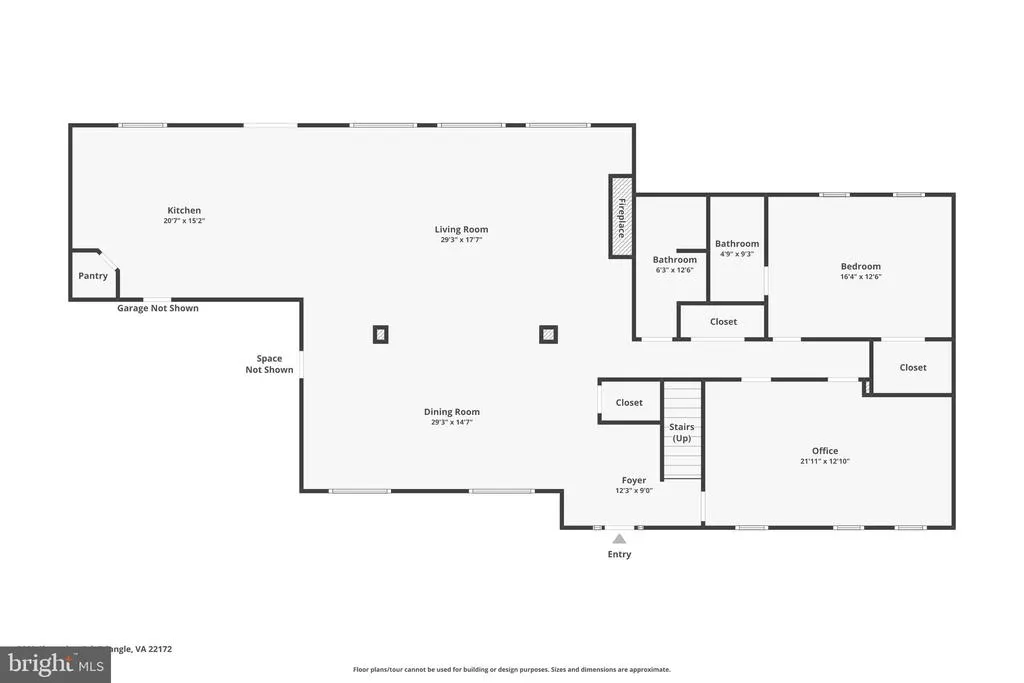
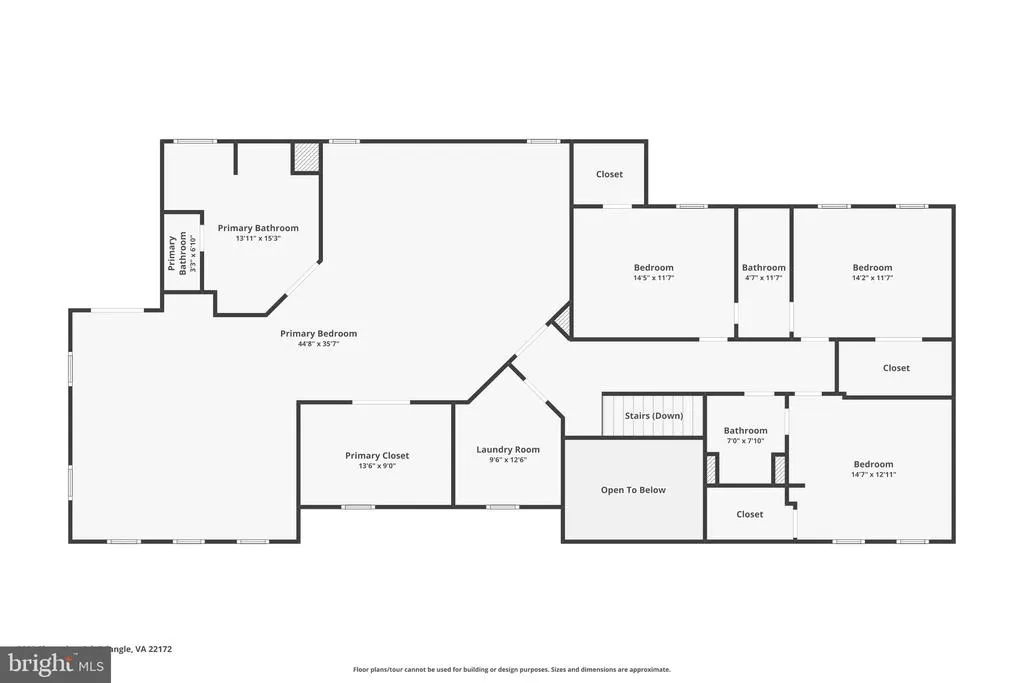
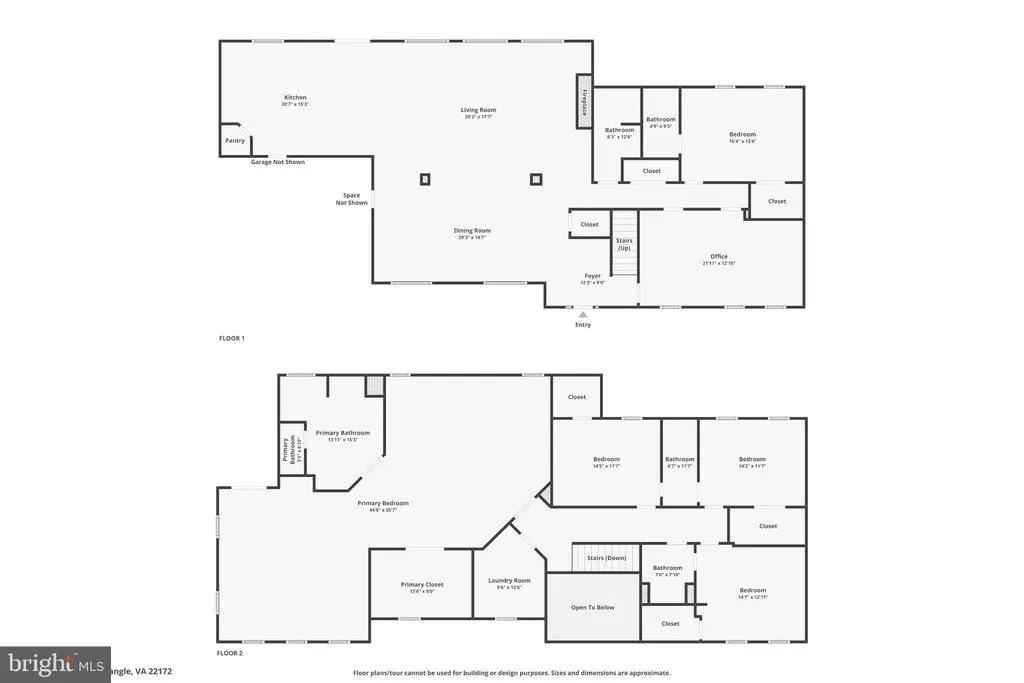
FRESHLY PAINTED INSIDE & OUT! Incredible opportunity to own this spacious home offering nearly 5,000 finished square feet on just two levels, providing an open, functional layout that's perfect for everyday living and entertaining. The gourmet kitchen opens seamlessly to an expansive family room, creating a bright and inviting floor plan. Step outside to enjoy the rear deck and patio, ideal for relaxing or hosting family and friends. The main level features five generously sized bedrooms, a private office, and abundant living space throughout. The luxurious owner's suite is truly one of the largest you'll ever find, complete with an enormous sitting room, spa-inspired ensuite bath, and an incredible walk-in closet that must be seen to be appreciated. Located just down the street from the beautiful Quantico River, this home offers an exceptional combination of space, location, and value. Priced below the current tax assessed value, this is an outstanding opportunity for buyers looking for instant equity. The attached garage is currently configured as a one-car garage due to the addition of a large mudroom. However, the seller will restore it to its original two-car garage configuration with a ratified contract if requested by the buyer. Don't miss this rare chance to own an exceptional home with incredible square footage at an unbeatable price!
| Elementary School | Middle School | High School |
|---|---|---|
| Triangle Elementary School | Graham Park Middle School | Forest Park High School |
| Price History | |
|---|---|
| 8/1/2026 | Listed $895,000 |
General Features
| Living Area | 4962 |
|---|---|
| Sewer | Public Septic |
| Heating | Forced Air |
| Cooling | Central A/C |
| Utilities | Under Ground |
| Possession | Settlement |
| Roof | Asphalt |
| Appliances | Stove,Refrigerator,Washer,Dryer |
| Zoning | R4 |
| Garage Spaces | 2.00 |
| Patio/Porch Features | Deck(s),Patio(s) |
| Architectural Style | Colonial |
| Construction Materials | Brick |
| School District | PRINCE WILLIAM COUNTY PUBLIC SCHOOLS |
| Year Built | 2014 |
| Electric | 120/240V |
| Levels | 2 |
| Tax Year | 2026 |
| Ownership | Fee Simple |
| Cool Fuel | Electric |
| Accessibility | None |
| County | PRINCE WILLIAM |
| New Construction | No |
| Property Type | Residential |
| HOA | No |
| Subdivision Name | GRAHAM PARK SHORES |
| Garage Y/N | Yes |
| Water Access Y/N | No |
| Other Structures | Above Grade,Below Grade |
| Full Baths | 5 |
| Status | ACTIVE |
| Directions | From I-95 take Exit 152 (Route 234 East/Dumfries Rd),continue to right on US-1 South,left on Graham Park Rd,right on Cabin Rd,then right onto Shoreview Rd—home will be on your right. |
| City | TRIANGLE |
| Disclosures | Prop Disclosure |
| Senior Community Y/N | No |
| Lot Size Units | Square Feet |
| Lot Size Square Feet | 23086.80 |
| Tax Assessed Value | 845500.0 |
| Tax Annual Amount | 8074.0 |
| Property Condition | Very Good,Good |
| Structure Type | Detached |
| Condo/Coop Association fee Y/N | No |
| Bathrooms Full Main Level | 1 |
| Bathrooms Count Main Level | 1.00 |
| Above Grade Unfin SQFT | 400 |
| Price Per Sq Ft Total AG | 180.37 |
| Vacation Rental Y/N | No |
| Virtual Tour | https://my.matterport.com/show/?m=Q24ZZrPHP5P&brand=0&mls=1& |
| Total SQFT | 5362 |
| Standard Status | Active |
| Year Built Source | Assessor |
| Legal Subdivision | GRAHAM PARK SHORES |
Interior Features
| Interior Amenities | Dining Area,Chair Railings,Entry Level Bedroom,Upgraded Countertops,Crown Moldings,Window Treatments,Wood Floors,Wet/Dry Bar,Wainscotting,Primary Bath(s) |
|---|---|
| Heating Fuel | Electric |
| Total Fireplaces | 1 |
| Fireplace Features | Gas/Propane |
| Hot Water | Electric |
| Basement (Y/N) | No |
| Heating Y/N | Yes |
| Window Features | Double Pane |
| Fireplace Y/N | Yes |
| Above Grade Finished Area | 4962 |
| Central Air Y/N | Yes |
| Total Bedrooms | 5 |
| Room Type | Dining Room,Sitting Room,Bedroom 2,Bedroom 3,Bedroom 4,Bedroom 5,Kitchen,Family Room,Bedroom 1,Other,Office |
| Main Level Bedrooms | 1 |
| Below Grade Finished Area Unit Type | Square Feet |
| LivingAreaSource | Assessor |
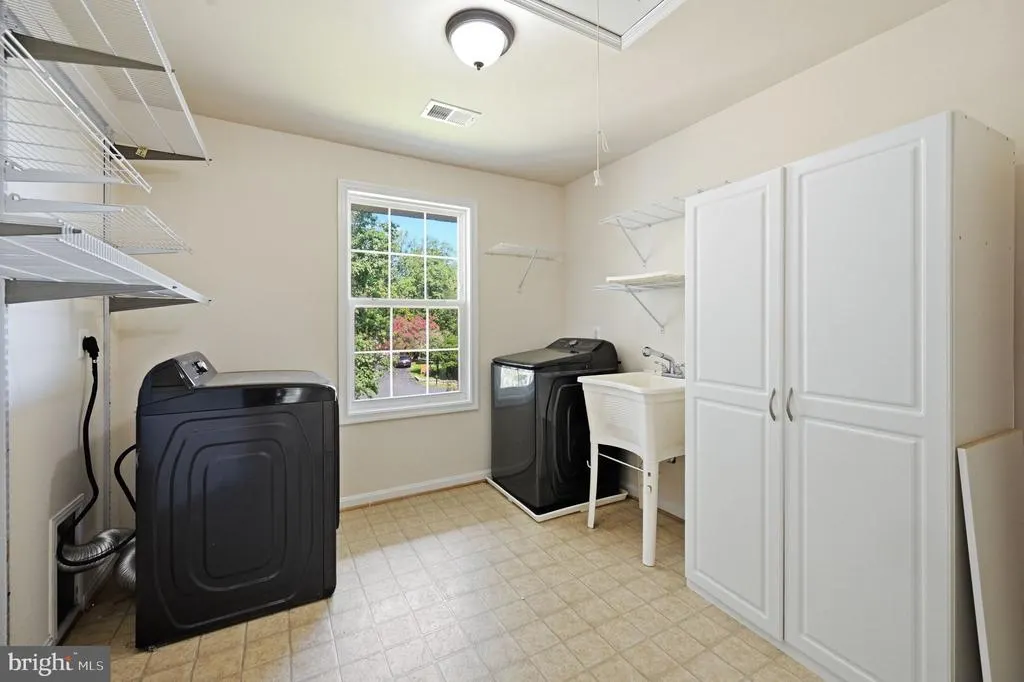
| Laundry Type | Main Floor |
| Below Grade Unfin Area Units | Square Feet |
| Below Grade Unfin SQFT Source | Assessor |
| Below Grade Finished Area Source | Assessor |
| Bedrooms Count All Upper Levels | 4 |
| Bedrooms Count Upper Level 1 | 4 |
| Bathrooms Full Upper Level 1 | 4 |
| Bathrooms Full All Upper Levels | 4 |
| Bathrooms Count Upper Level 1 | 4.00 |
| Bathrooms Count All Upper Levels | 4 |
| Above Grade Unfin Area Units | Square Feet |
| Above Grade Unfin SQFT Source | Estimated |
| Above Grade Finished Area Source | Assessor |
| Above Grade Finished Area Unit Type | Square Feet |
| Total Baths | 5 |
Exterior Features
| Pool | No Pool |
|---|---|
| Parking Features | Concrete Driveway |
| Water Source | Public |
| Total Parking Spaces | 7 |
| Garage Features | Garage - Side Entry,Garage Door Opener |
| Type of Parking | Off Street,Attached Garage |
| Foundation Details | Slab |
| Water View Y/N | No |
| Lot Dimensions | 0.00 x 0.00 |
| Lot Size Acres | 0.53 |
| Lot Size Source | Estimated |
| Waterfront Y/N | No |
| Land Assessed Value | 208400.00 |
| Navigable Water Y/N | No |
| Water Oriented Y/N | No |
| # of Attached Garage Spaces | 2 |
| LotDimensionsSource | Assessor |
| Off Street - # of Spaces | 5 |
Room Details
| Room | Dimensions | Level | Flooring | Details |
|---|---|---|---|---|
| Bedroom 1 | Upper 1 | Flooring - Carpet | ||
| Bedroom 2 | Upper 1 | Flooring - Carpet | ||
| Bedroom 3 | Upper 1 | Flooring - Carpet | ||
| Bedroom 4 | Upper 1 | Flooring - Carpet | ||
| Bedroom 5 | Main | Flooring - Carpet | ||
| Dining Room | Main | Flooring - Carpet | ||
| Family Room | Main | Fireplace - Gas | ||
| Kitchen | Main | Flooring - Ceramic Tile | ||
| Office | Main | Flooring - Carpet | ||
| Other | Main | Flooring - Ceramic Tile | ||
| Sitting Room | Upper 1 | Flooring - Carpet |
Amenities
- Foreclosure
- Views
- Short Sale
- New Construction
- Adult 55+
- Lease To Own
- No HOA Fees
- Furnished
- Primary On Main
- Air Conditioning
- Seller Finance
- Green
- Fixer Upper
- Horse
- Golf
- Fireplace
- Deck
- Garage
- Basement
- Pool
Property vs Single Family Average in 22172
Price
Taxes
Year Built
Visits
 © BRIGHT, All Rights Reserved
