
Views
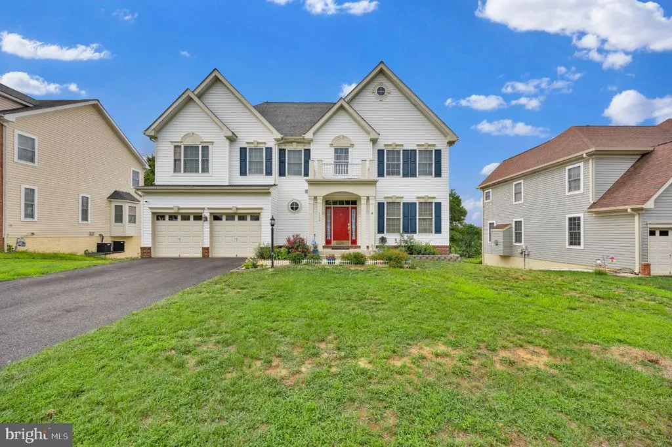
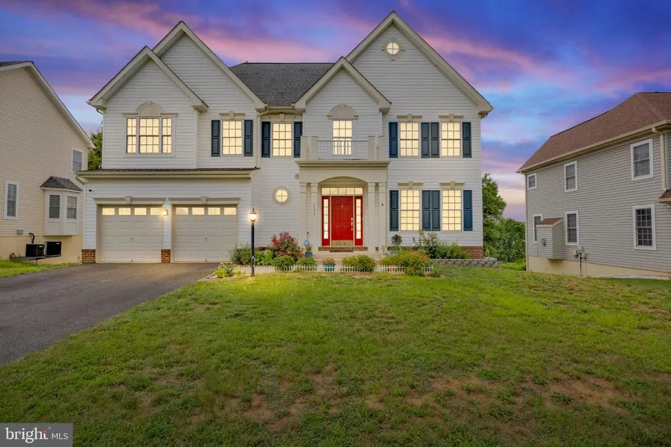
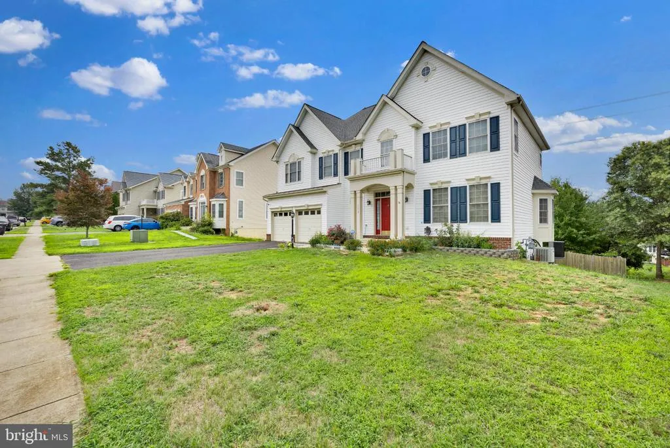
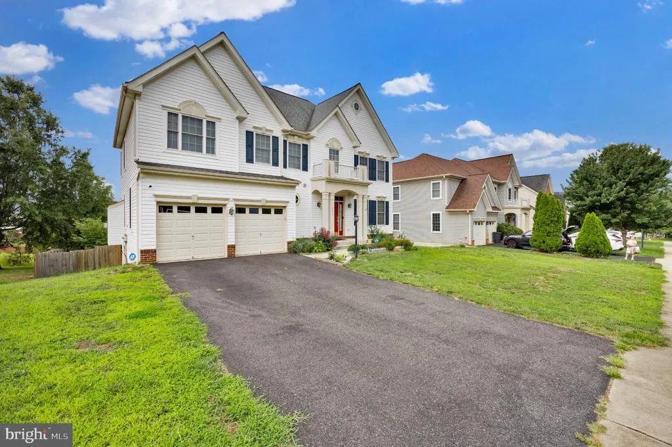
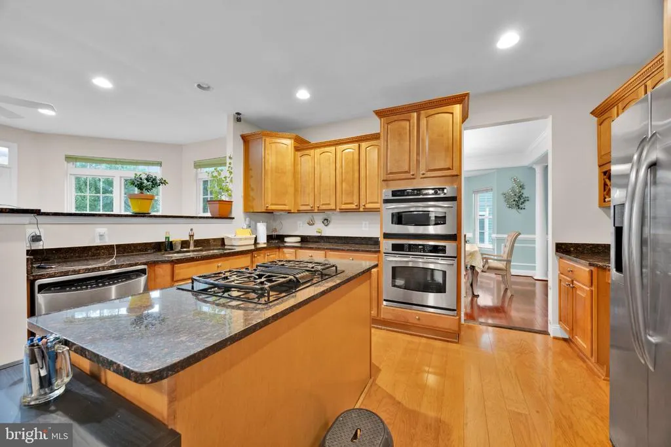
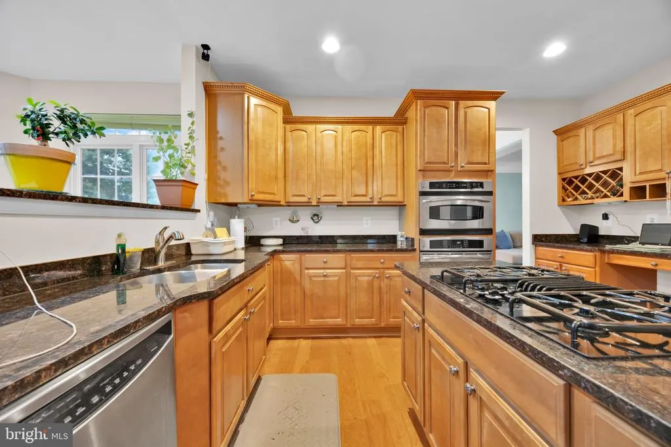
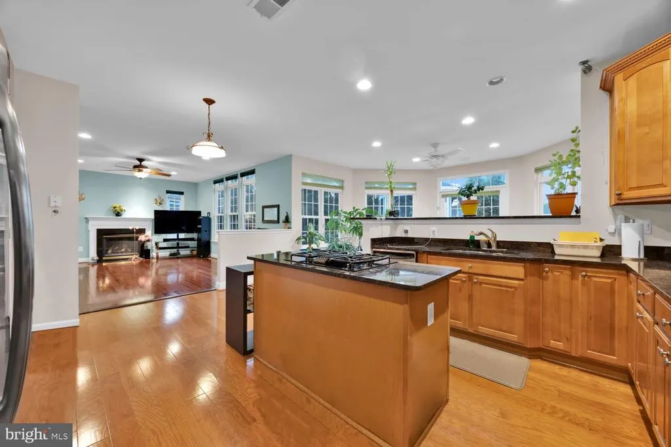
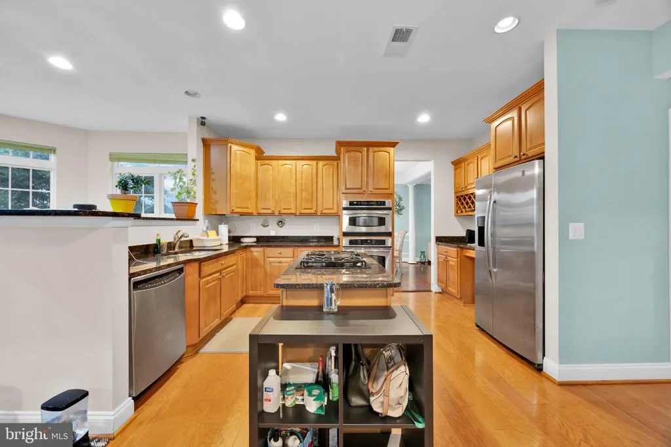
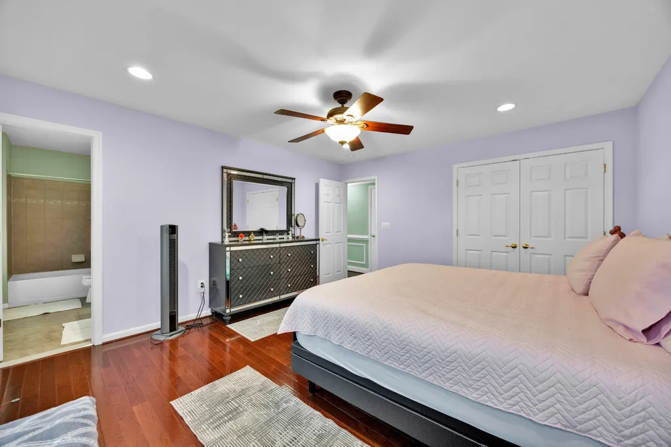
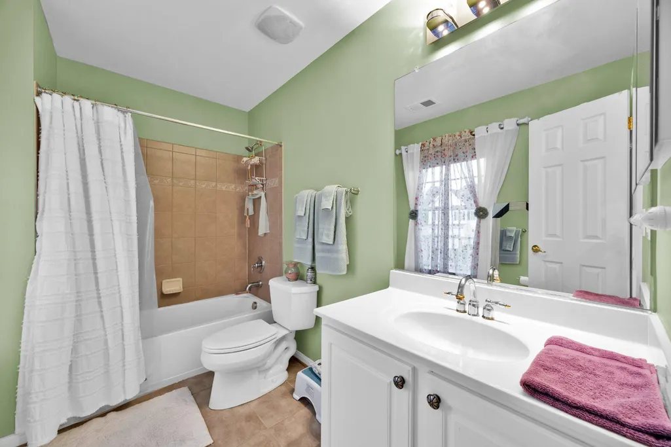
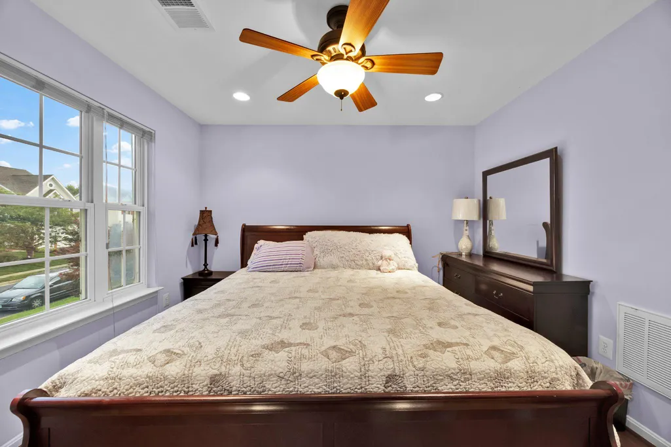
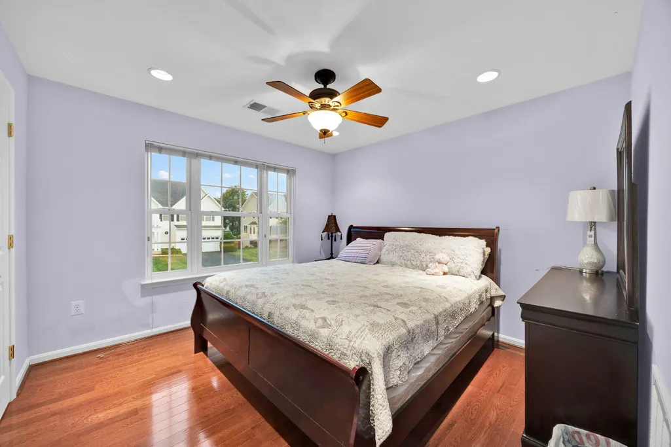
Address
3379 Oakham Drive, Triangle, VA
Price
$ 769,000
Property Attributes
- MLS#VAPW2127068
- TypeSingle Family
- Listing Status ACTIVE
- CountyPRINCE WILLIAM
- CityTriangle
- NeighborhoodCramers Ridge
- Zip22172
- StyleColonial
- Year Built2006
- Taxes$ 5627
- Price$ 769,000
- Bedrooms5
- Full Bathrooms4
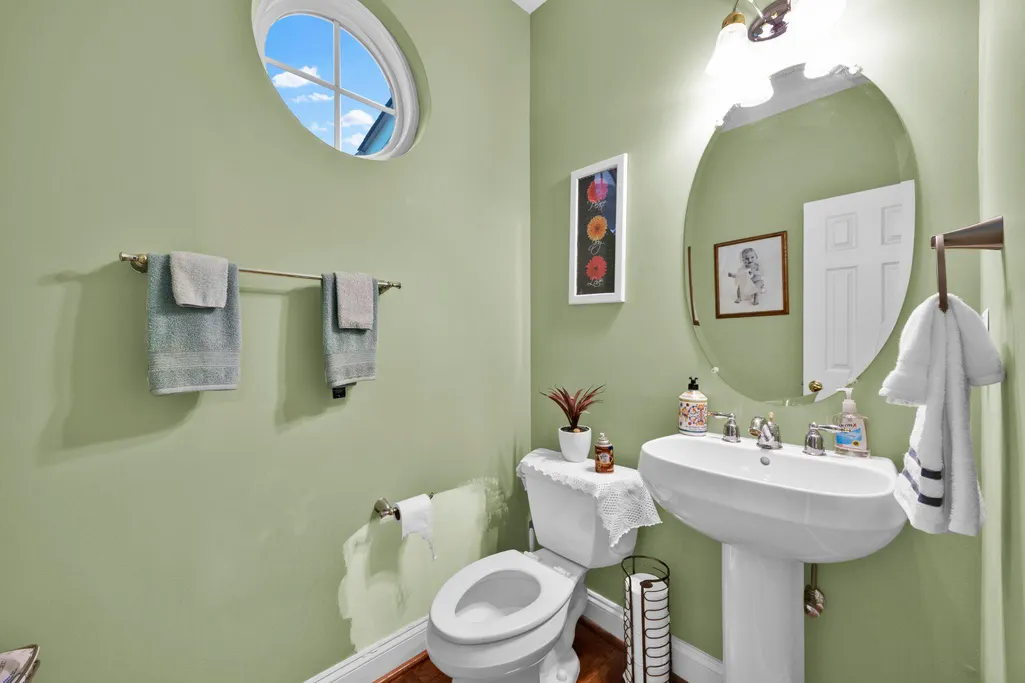
- Half Bathrooms1
- Sqr Footage3012
- Lot Size0.25 Acres
Data Source:
Bright MLS
Property Description
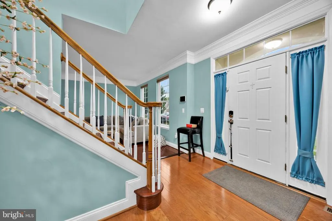
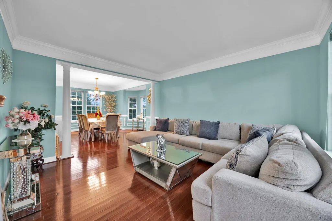
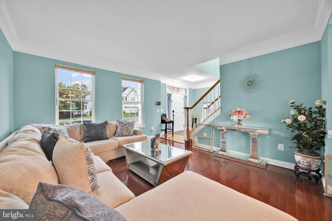
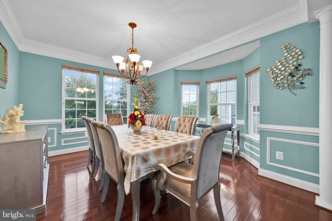
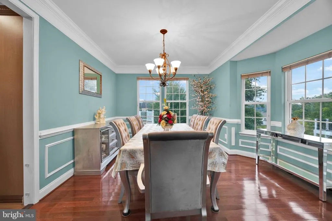
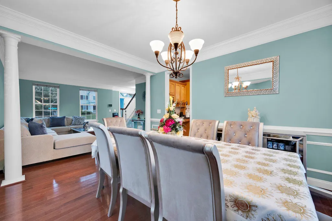
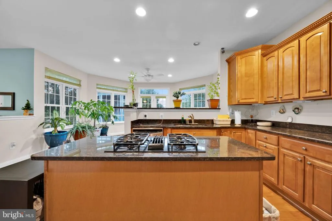
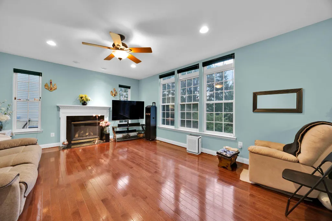
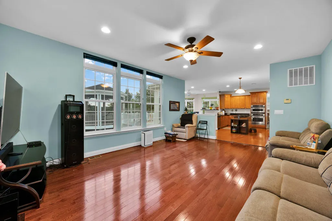
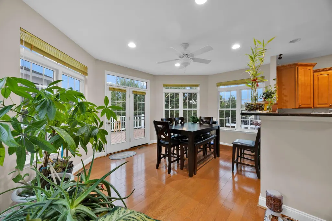
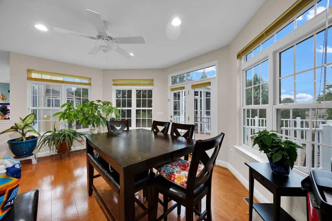
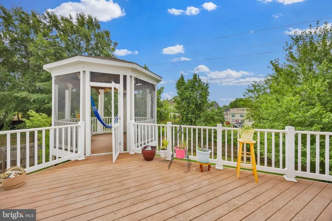
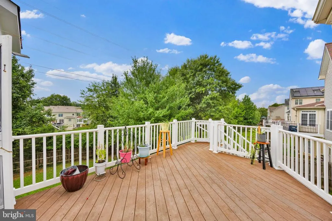
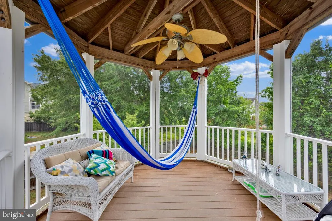
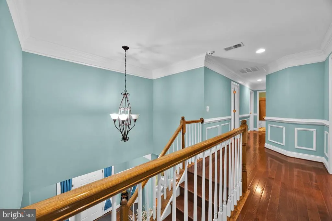
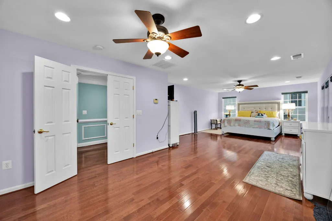
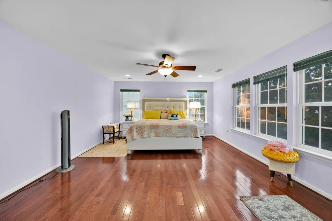
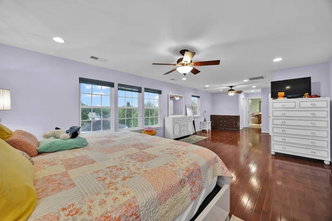
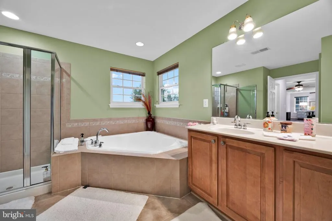
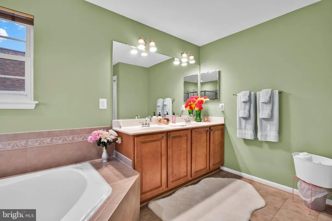
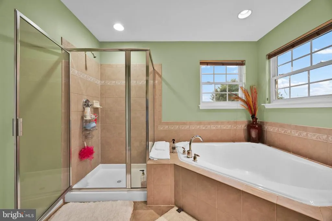
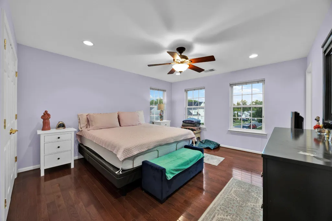
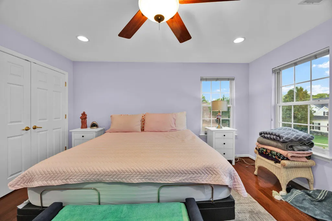
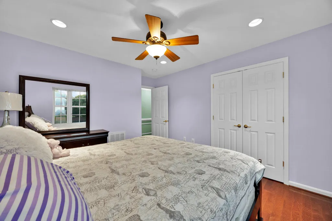
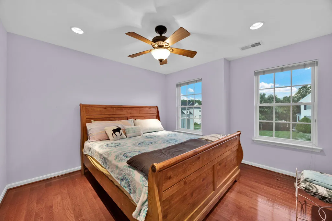
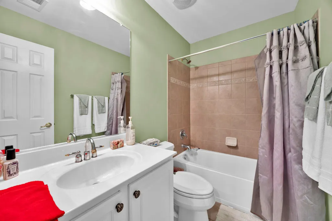
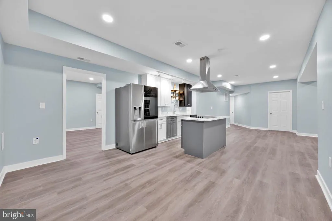
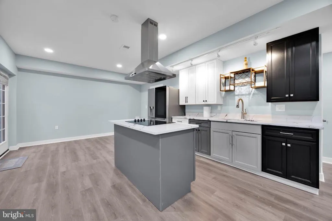
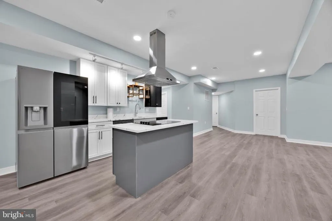
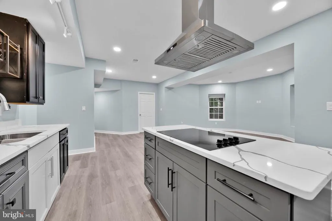
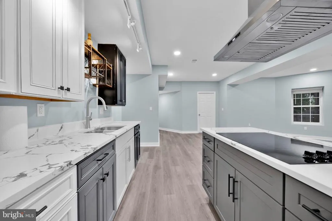
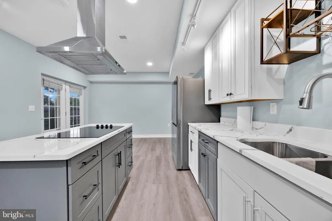
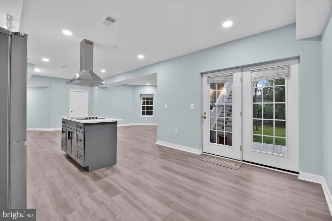
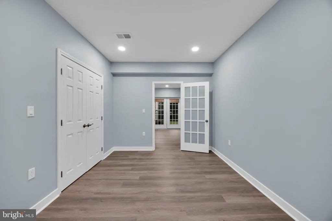
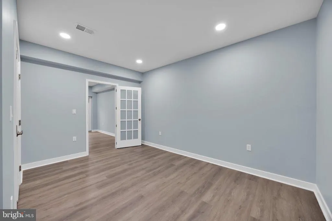
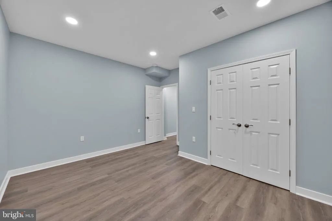
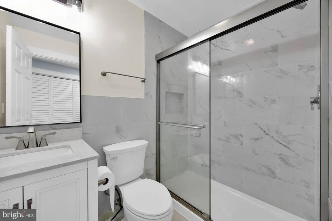
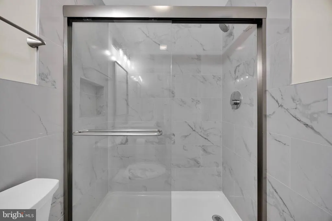
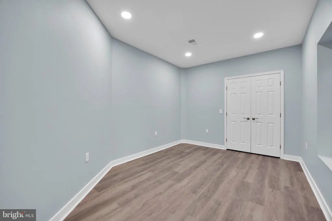
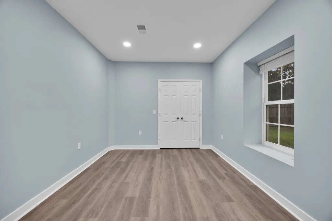
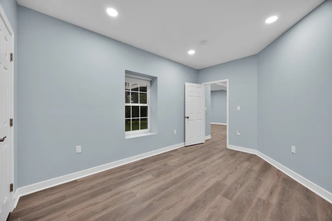
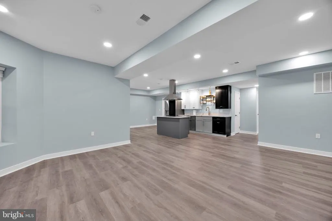
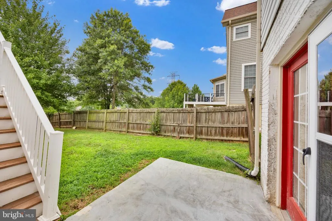
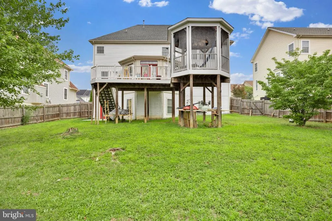
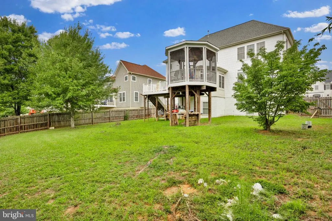
Welcome to this stunning single-family home in the highly desirable Cramer's Ridge community of Triangle, VA, offering an exceptional blend of space, comfort, and modern living. Conveniently located just minutes from Quantico Marine Corps Base, I-95, the VRE, shopping, dining, and parks, this home provides both convenience and a welcoming neighborhood setting. Step inside to a grand two-story foyer that opens to elegant formal living and dining rooms, perfect for entertaining. The spacious gourmet kitchen features granite countertops, stainless steel appliances, ample cabinetry, a center island, and a sunny breakfast area that flows seamlessly into the inviting family room with a cozy fireplace. Upstairs, you'll find five generously sized bedrooms, including a luxurious primary suite complete with a spa-inspired en-suite bath and a spacious walk-in closet. A true highlight of this home is the brand-new, fully finished walk-out basement, completed with 100% new construction and never before occupied. This exceptional lower level features a legal bedroom, a full bathroom, and an additional finished bonus room ideal for a home office, gym, media room, playroom, or other flexible living space. Whether you're looking for guest accommodations, multigenerational living, or additional recreational space, this pristine lower level offers endless possibilities. Step outside to enjoy a private backyard that's perfect for relaxing, entertaining, or outdoor gatherings. Additional features include an attached two-car garage and excellent curb appeal. Don't miss this great opportunity to own a spacious, move-in-ready home featuring a never-lived-in, newly finished basement in one of Triangle's most sought-after communities.
| Price History | |
|---|---|
| 8/3/2026 | Listed $769,000 |
General Features
| Living Area | 3012 |
|---|---|
| Sewer | Public Sewer |
| Heating | Forced Air |
| Cooling | Central A/C |
| Possession | Seller Rent Back |
| Appliances | Cooktop,Dishwasher,Icemaker,Oven - Double,Oven - Wall,Refrigerator,Stainless Steel Appliances |
| Zoning | R4 |
| HOA Fee | 80.00 |
| Garage Spaces | 2.00 |
| Patio/Porch Features | Deck(s),Screened |
| Architectural Style | Colonial |
| Construction Materials | Vinyl Siding |
| School District | PRINCE WILLIAM COUNTY PUBLIC SCHOOLS |
| Exclusions | Camaras and Security System,Dryer and Washer,second Refrigerator located in the basement do not convey. |
| Year Built | 2006 |
| View | Garden/Lawn |
| Levels | 3 |
| Tax Year | 2023 |
| Ownership | Fee Simple |
| Cool Fuel | Electric |
| Section | 2 |
| Accessibility | None |
| Assoc Fee Paid Per | Monthly |
| County | PRINCE WILLIAM |
| New Construction | No |
| Property Type | Residential |
| HOA | Yes |
| Subdivision Name | CRAMERS RIDGE |
| Garage Y/N | Yes |
| Water Access Y/N | No |
| Other Structures | Above Grade,Below Grade |
| Full Baths | 4 |
| Status | ACTIVE |
| Directions | From I-95 S,Follow I-95 S to VA-619 E. Take exit 150A from I-95 S,Take Fuller Heights Rd and Left on Potomac Crest Dr. then left to Oakham Mt Dr. |
| City | TRIANGLE |
| Senior Community Y/N | No |
| Lot Size Units | Square Feet |
| Lot Size Square Feet | 11020.00 |
| Tax Assessed Value | 530300.0 |
| Tax Annual Amount | 5627.0 |
| Structure Type | Detached |
| Condo/Coop Association fee Y/N | No |
| Bathrooms Count Main Level | 1.00 |
| Price Per Sq Ft Total AG | 255.31 |
| Acceptable Financing | Cash,Conventional,FHA,VA,VHDA |
| Vacation Rental Y/N | No |
| Total SQFT | 3012 |
| Standard Status | Active |
| Year Built Source | Estimated |
| Legal Subdivision | CRAMERS RIDGE |
| Tax Lot | 08 |
Interior Features
| Interior Amenities | Bathroom - Stall Shower,Bathroom - Tub Shower,Breakfast Area,Ceiling Fan(s),Chair Railings,Crown Moldings,Dining Area,Family Room Off Kitchen,Floor Plan - Traditional,Kitchen - Eat-In,Kitchen - Islan |
|---|---|
| Heating Fuel | Natural Gas |
| Basement | Fully Finished |
| Flooring | Hardwood |
| Total Fireplaces | 1 |
| Hot Water | Natural Gas |
| Basement (Y/N) | Yes |
| Heating Y/N | Yes |
| Fireplace Y/N | Yes |
| Above Grade Finished Area | 3012 |
| Half Baths | 1 |
| Central Air Y/N | Yes |
| Total Bedrooms | 5 |
| Below Grade Finished Area Unit Type | Square Feet |
| LivingAreaSource | Assessor |
| Bedrooms Count All Lower Levels | 1 |
| Bedrooms Count All Upper Levels | 4 |
| Bedrooms Count Lower Level 1 | 1 |
| Bedrooms Count Upper Level 1 | 4 |
| Bathrooms Half Main Level | 1 |
| Bathrooms Full Upper Level 1 | 3 |
| Bathrooms Full Lower Level 1 | 1 |
| Bathrooms Full All Upper Levels | 3 |
| Bathrooms Full All Lower Levels | 1 |
| Bathrooms Count Upper Level 1 | 3.00 |
| Bathrooms Count Lower Level 1 | 1.00 |
| Bathrooms Count All Upper Levels | 3 |
| Bathrooms Count All Lower Levels | 1 |
| Above Grade Finished Area Unit Type | Square Feet |
| Total Baths | 5 |
Exterior Features
| Pool | No Pool |
|---|---|
| Fencing | Privacy,Rear,Wood |
| Parking Features | Asphalt Driveway |
| Water Source | Public |
| Total Parking Spaces | 4 |
| Garage Features | Garage - Front Entry |
| Type of Parking | Attached Garage,Driveway |
| Land Use Code | 131 |
| Foundation Details | Concrete Perimeter |
| Water View Y/N | No |
| Lot Size Acres | 0.25 |
| Lot Size Source | Estimated |
| Waterfront Y/N | No |
| Land Assessed Value | 231800.00 |
| Navigable Water Y/N | No |
| Water Oriented Y/N | No |
| # of Attached Garage Spaces | 2 |
Amenities
- Foreclosure
- Views
- Short Sale
- New Construction
- Adult 55+
- Lease To Own
- No HOA Fees
- Furnished
- Primary On Main
- Air Conditioning
- Seller Finance
- Green
- Fixer Upper
- Horse
- Golf
- Fireplace
- Deck
- Garage
- Basement
- Pool
Property vs Single Family Average in 22172
Price
Taxes
Year Built
Visits
 © BRIGHT, All Rights Reserved
