
Address
12326 Cold Stream Guard Court, Bristow, VA
Price
$ 884,900
Property Attributes
- MLS#VAPW2127178
- TypeSingle Family
- Listing Status ACTIVE
- CountyPRINCE WILLIAM
- CityBristow
- NeighborhoodBraemar-Villages At Saybrooke
- Zip20136
- StyleColonial
- Year Built1999
- Taxes$ 7680
- Price$ 884,900
- Bedrooms4
- Full Bathrooms3
- Half Bathrooms1
- Sqr Footage4334
- Lot Size0.28 Acres
Data Source:
Bright MLS
Property Description
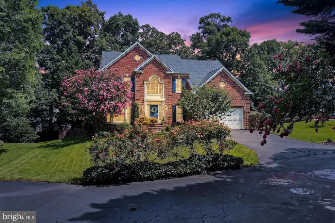
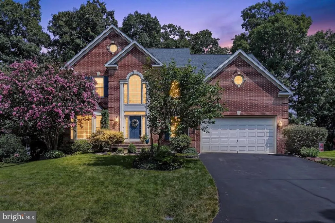
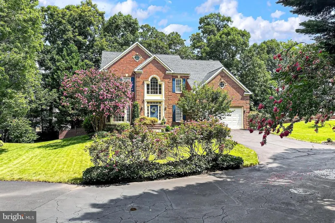
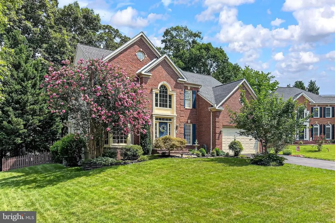
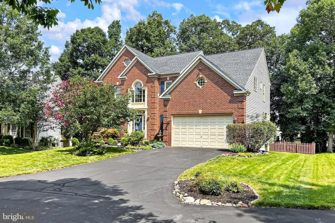
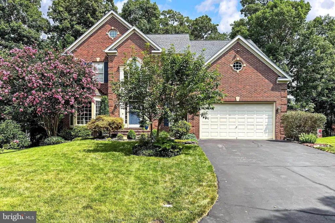
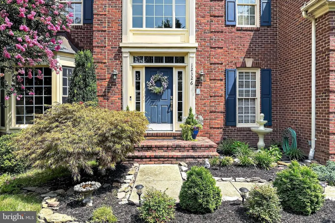
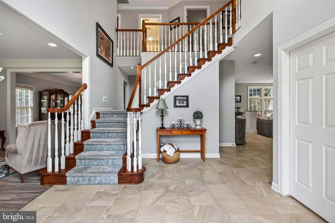
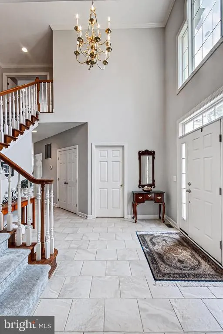
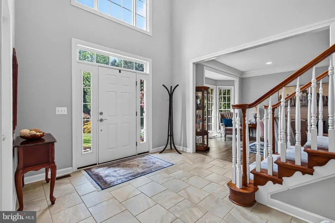
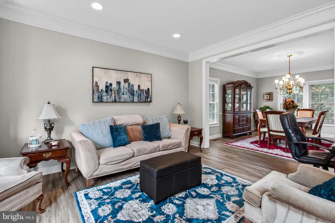
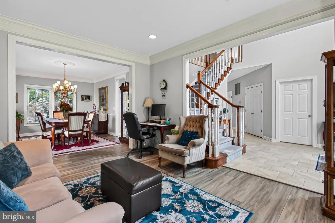
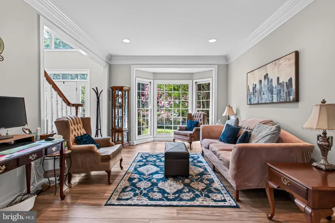
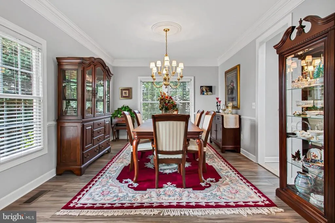
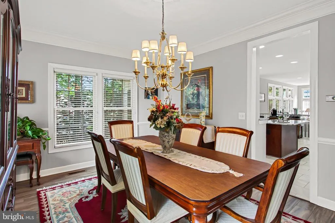
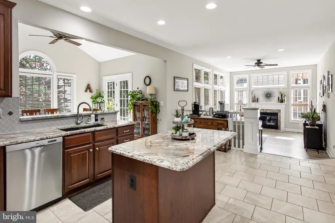
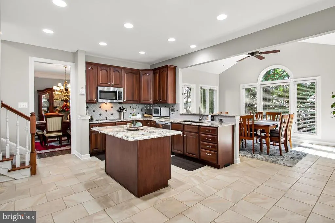
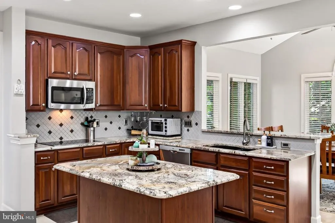
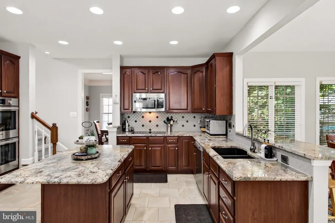
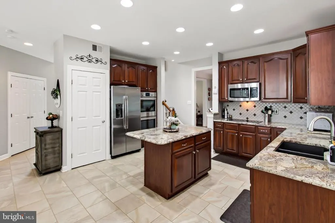
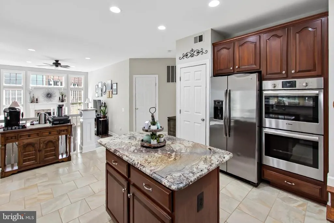
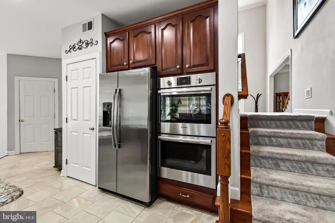
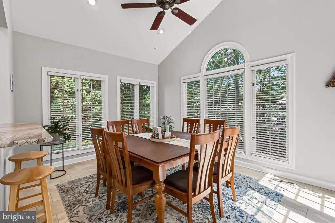
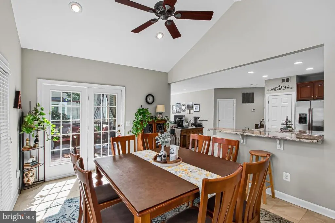
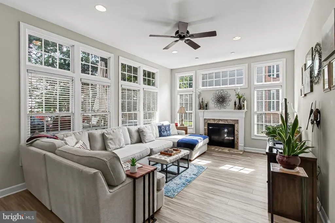
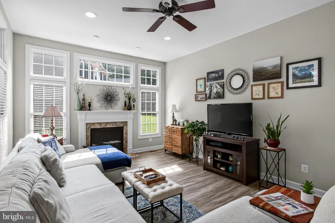
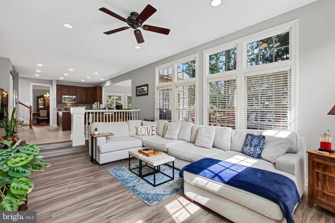
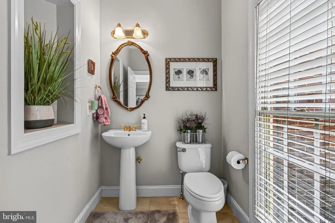
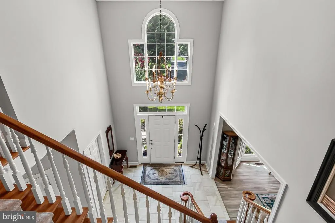
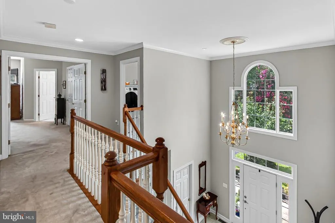
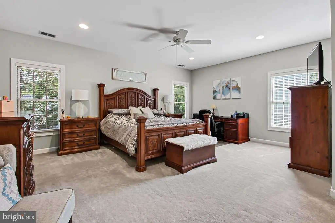
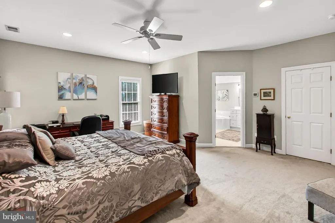
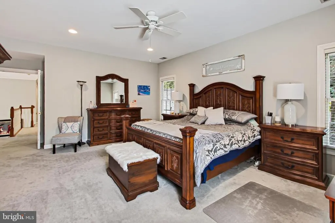
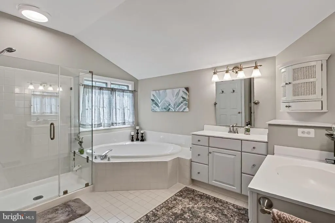
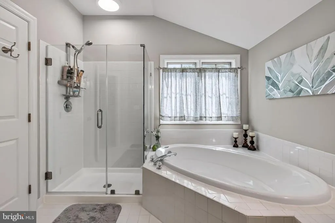
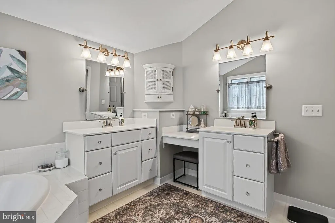
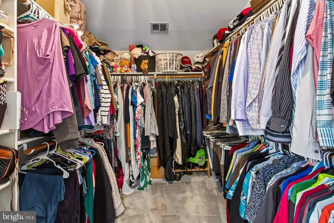
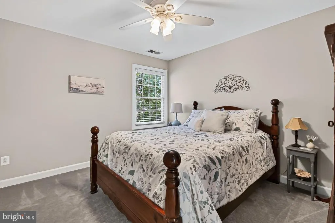
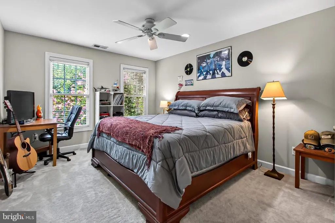
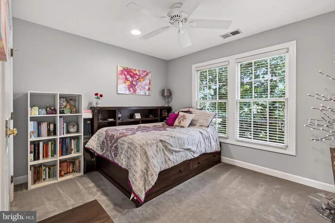
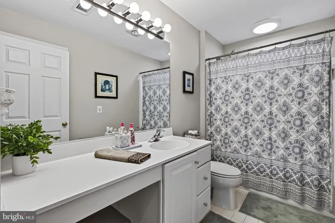
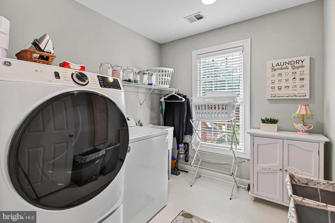
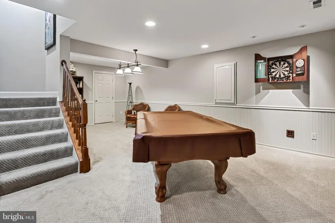
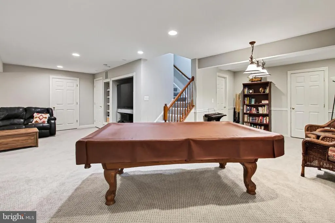
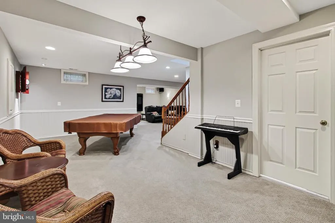
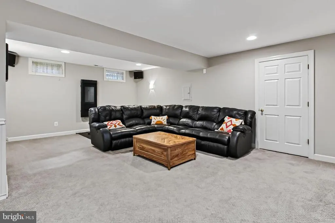
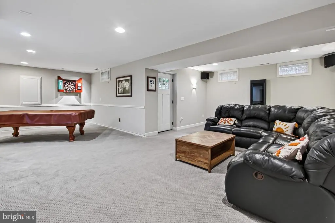
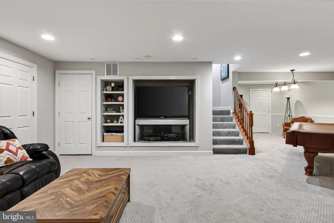
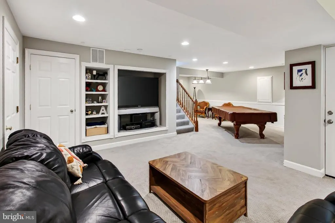
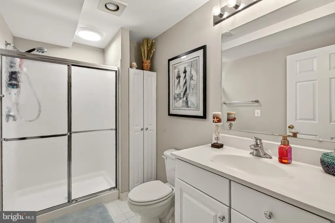
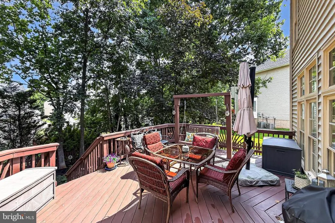
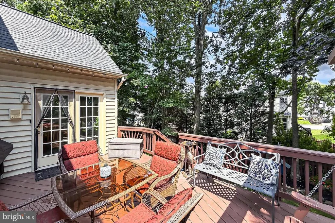
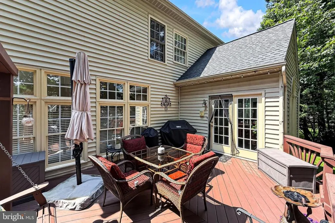
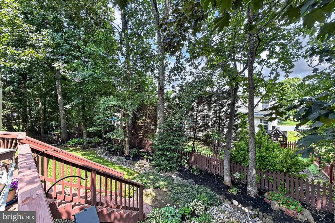
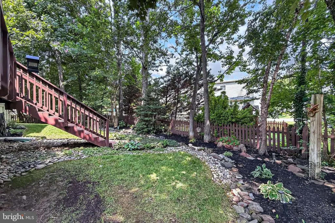
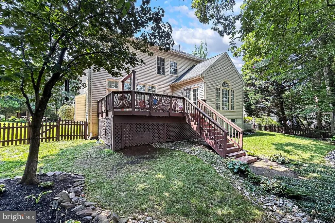
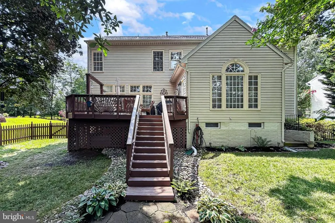
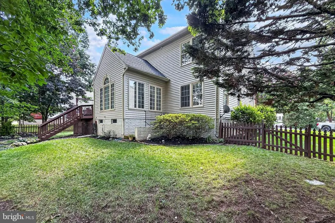
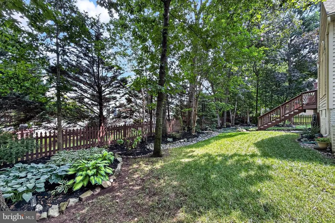
** STUNNING & MOVE-IN READY ** Welcome to 12326 Cold Stream Court in Bristow, Virginia! Beautiful design, generous living spaces, and timeless Colonial charm come together in the sought-after Braemar community, where this exquisite 4-bedroom, 3.5-bath home offers three finished levels crafted for comfort, style, and everyday ease in over 4300 finished square feet. A tailored brick faade, 2-car garage, fenced backyard, fresh flooring, custom moldings, designer lighting, a fireplace, spacious gourmet kitchen, and gracious primary suite are only some of the fine features that make this home so memorable. High ceilings, an on-trend color palette, an abundance of windows, and a flowing open floor plan create a bright, airy atmosphere, while meticulous maintenance and thoughtful updates make this beautiful home move-in ready. A grand two-story foyer welcomes you inside and introduces an elegant main level designed for both refined entertaining and relaxed daily living. The living room is enhanced by a bay window that fills the space with natural light, while the adjoining dining room offers plenty of space for memorable occasions, accented by decorative moldings, a shaded chandelier, and ceiling medallion that add tailored distinction. The gourmet kitchen stirs the senses with striking granite countertops, abundant handcrafted cabinetry, a designer tile backsplash, stainless steel appliances, a ceramic cooktop, and double wall ovens. A center island provides additional workspace for enthusiastic chefs, while recessed lighting and warm earth-toned tile flooring add beauty and function. A peninsula counter creates an easy transition into the morning room, where a cathedral ceiling and French doors open to the deck with descending stairs to the fenced backyard, polished stone borders, and vibrant plantings for seamless indoor-outdoor dining and entertaining. Back inside, the sunken family room invites quiet evenings by the fireplace, while a powder room with pedestal sink completes the main level with polished style. Upstairs, the gracious primary suite creates a peaceful retreat with space for a sitting area, a large walk-in closet, and an en suite bath designed for everyday pampering. Dual vanities, a sumptuous soaking tub, separate water closet, and frameless shower are surrounded by spa-toned tile flooring and surround for a serene, polished feel. Down the hall, three additional bright and cheerful bedrooms, each with ceiling fans and generous closet space, share a beautifully appointed hall bath. A bedroom-level laundry center adds an appreciated layer of convenience and makes daily routines feel effortless. The finished lower level expands the homes versatility with generous recreation space for games, media, exercise, hobbies, guests, or casual gatherings. A full bath adds comfort and function, walk-up stairs provide convenient access to the backyard, and ample storage solutions complete the comfort and luxury of this wonderful home. All of this is set in Braemar, a peaceful and amenity-rich community with access to outdoor pools, playgrounds, common areas, and sports courts including basketball, volleyball, pickleball and tennis. Commuters will appreciate close proximity to Sudley Manor Drive, I-66, Prince William Parkway, and Routes 15, 17, and 29, while nearby shopping, dining, and entertainment keep everyday needs close at hand. Outdoor enthusiasts will love the natural beauty of Bull Run Regional Park, and history lovers can explore the many battlefields and historic sites throughout the surrounding area. For a home that blends beautiful design, enduring quality, and a spectacular Bristow setting with effortless everyday comfort, youve found it. Welcome Home!
| Elementary School | Middle School | High School |
|---|---|---|
| Cedar Point Elementary School | Marsteller Middle School | Patriot High School |
| Price History | |
|---|---|
| 8/11/2026 | Listed $884,900 |
General Features
| Living Area | 4334 |
|---|---|
| Sewer | Public Sewer |
| Heating | 90% Forced Air,Programmable Thermostat,Zoned |
| Cooling | Ceiling Fan(s),Central A/C,Heat Pump(s),Programmable Thermostat,Zoned |
| Possession | 0-30 Days CD,Immediate,Negotiable,Settlement |
| Roof | Shingle |
| Appliances | Built-In Microwave,Cooktop,Cooktop - Down Draft,Dishwasher,Disposal,Dryer - Front Loading,Extra Refrigerator/Freezer,Humidifier,Microwave,Oven - Double,Oven - Wall,Refrigerator,Stainless Steel Applia |
| Zoning | RPC |
| HOA Fee | 112.00 |
| Garage Spaces | 2.00 |
| Association Fee Includes | Common Area Maintenance,Pool(s),Road Maintenance,Snow Removal,Trash |
| Patio/Porch Features | Deck(s),Porch(es) |
| Architectural Style | Colonial |
| Security Features | Carbon Monoxide Detector(s),Smoke Detector |
| Construction Materials | Blown-In Insulation,Brick Front,Vinyl Siding |
| School District | PRINCE WILLIAM COUNTY PUBLIC SCHOOLS |
| Year Built | 1999 |
| Levels | 3 |
| Tax Year | 2026 |
| Ownership | Fee Simple |
| Cool Fuel | Electric |
| Accessibility | None |
| Assoc Fee Paid Per | Monthly |
| County | PRINCE WILLIAM |
| New Construction | No |
| Property Type | Residential |
| Association Amenities | Basketball Courts,Bike Trail,Club House,Common Grounds,Exercise Room,Jog/Walk Path,Pickleball Courts,Pool - Outdoor,Swimming Pool,Tennis Courts,Tot Lots/Playground |
| HOA | Yes |
| Subdivision Name | BRAEMAR/VILLAGES AT SAYBROOKE |
| Garage Y/N | Yes |
| Water Access Y/N | No |
| Other Structures | Above Grade,Below Grade |
| Total Rooms | 9 |
| Full Baths | 3 |
| Status | ACTIVE |
| Directions | I-66 West to Rte. 234 Prince William Pkwy South. Turn RIGHT on Sudley Manor Dr. LEFT on Linton Hall Rd.,RIGHT onto Braemar Parkway,LEFT onto Cold Stream Guard Ct.,house on left,in second pipestem. |
| City | BRISTOW |
| Disclosures | Prop Disclosure,Subject to Condo/HOA Docs |
| Association Name | BRAEMAR/INVERNESS VILLAGE EAST |
| Senior Community Y/N | No |
| Lot Size Units | Square Feet |
| Lot Size Square Feet | 12197.00 |
| Tax Assessed Value | 803600.0 |
| Tax Annual Amount | 7680.0 |
| Property Condition | Excellent |
| Structure Type | Detached |
| Condo/Coop Association fee Y/N | No |
| Bathrooms Count Main Level | 1.00 |
| Price Per Sq Ft Total AG | 292.82 |
| Community Pool Features | Fenced,In Ground |
| Lease Considered Y/N | No |
| Vacation Rental Y/N | No |
| Virtual Tour | https://homes.dscreativegrouptours.com/y9W6058DC?branded=0 |
| Total SQFT | 4480 |
| Builder Name | NVR |
| Standard Status | Active |
| Year Built Source | Estimated |
| Association Recreation Fee | No |
Interior Features
| Interior Amenities | Bathroom - Soaking Tub,Bathroom - Tub Shower,Bathroom - Walk-In Shower,Breakfast Area,Carpet,Ceiling Fan(s),Central Vacuum,Combination Dining/Living,Combination Kitchen/Dining,Combination Kitchen/Liv |
|---|---|
| Heating Fuel | Natural Gas |
| Basement | Daylight,Partial,Outside Entrance,Partially Finished,Rear Entrance,Sump Pump,Walkout Stairs |
| Flooring | Carpet,Ceramic Tile,Luxury Vinyl Plank |
| Total Fireplaces | 1 |
| Fireplace Features | Fireplace - Glass Doors,Gas/Propane,Mantel(s) |
| Hot Water | 60+ Gallon Tank,Natural Gas |
| Basement (Y/N) | Yes |
| Heating Y/N | Yes |
| Fireplace Y/N | Yes |
| Above Grade Finished Area | 3022 |
| Half Baths | 1 |
| Central Air Y/N | Yes |
| Total Bedrooms | 4 |
| Below Grade Finished Area | 1312 |
| Room Type | Living Room,Dining Room,Primary Bedroom,Bedroom 2,Bedroom 3,Bedroom 4,Kitchen,Game Room,Family Room,Breakfast Room,Laundry,Recreation Room,Storage Room,Utility Room,Bathroom 2,Primary Bathroom,Half B |
| Below Grade Finished Area Unit Type | Square Feet |
| LivingAreaSource | Estimated |
| Laundry Type | Dryer In Unit,Has Laundry,Upper Floor,Washer In Unit |
| Below Grade Unfin Area Units | Square Feet |
| Below Grade Unfin SQFT | 146 |
| Below Grade Unfin SQFT Source | Estimated |
| Below Grade Finished Area Source | Estimated |
| Bedrooms Count All Upper Levels | 4 |
| Bedrooms Count Upper Level 1 | 4 |
| Bathrooms Half Main Level | 1 |
| Bathrooms Full Upper Level 1 | 2 |
| Bathrooms Full Lower Level 1 | 1 |
| Bathrooms Full All Upper Levels | 2 |
| Bathrooms Full All Lower Levels | 1 |
| Bathrooms Count Upper Level 1 | 2.00 |
| Bathrooms Count Lower Level 1 | 1.00 |
| Bathrooms Count All Upper Levels | 2 |
| Bathrooms Count All Lower Levels | 1 |
| Above Grade Unfin Area Units | Square Feet |
| Above Grade Finished Area Source | Estimated |
| Above Grade Finished Area Unit Type | Square Feet |
| Total Baths | 4 |
Exterior Features
| Exterior Amenities | Bump-outs,Lawn Sprinkler,Underground Lawn Sprinkler |
|---|---|
| Pool | Yes - Community |
| Fencing | Picket,Rear,Wood |
| Parking Features | Asphalt Driveway,Paved Driveway,Shared Driveway |
| Lot Features | Landscaping,No Thru Street,Partly Wooded,Pipe Stem,Rear Yard |
| Water Source | Public |
| Total Parking Spaces | 6 |
| Garage Features | Garage - Front Entry,Garage Door Opener |
| Type of Parking | Attached Garage,Driveway |
| Foundation Details | Concrete Perimeter,Slab |
| Water View Y/N | No |
| Lot Size Acres | 0.28 |
| Road Surface Type | Paved |
| Lot Size Source | Estimated |
| Waterfront Y/N | No |
| Door Features | French,Six Panel |
| Builder Model | RUTHERFORD |
| Land Assessed Value | 213300.00 |
| Navigable Water Y/N | No |
| Water Oriented Y/N | No |
| # of Attached Garage Spaces | 2 |
Room Details
| Room | Dimensions | Level | Flooring | Details |
|---|---|---|---|---|
| Bathroom 2 | Upper 1 | |||
| Bedroom 2 | Upper 1 | |||
| Bedroom 3 | Upper 1 | |||
| Bedroom 4 | Upper 1 | |||
| Breakfast Room | Main | |||
| Dining Room | Main | |||
| Family Room | Main | |||
| Game Room | Lower 1 | |||
| Half Bath | Main | |||
| Kitchen | Main | |||
| Laundry | Upper 1 | |||
| Living Room | Main | |||
| Primary Bathroom | Upper 1 | |||
| Primary Bedroom | Upper 1 | |||
| Recreation Room | Lower 1 | |||
| Storage Room | Lower 1 | |||
| Storage Room | Lower 1 | |||
| Utility Room | Lower 1 |
Amenities
- Foreclosure
- Views
- Short Sale
- New Construction
- Adult 55+
- Lease To Own
- No HOA Fees
- Furnished
- Primary On Main
- Air Conditioning
- Seller Finance
- Green
- Fixer Upper
- Horse
- Golf
- Fireplace
- Deck
- Garage
- Basement
- Pool
Property vs Single Family Average in 20136
Price
Taxes
Year Built
Visits
 © BRIGHT, All Rights Reserved
