
Views
Address
4308 Marquis Place, Woodbridge, VA
Price
$ 819,900
Property Attributes
- MLS#VAPW2127254
- TypeSingle Family
- Listing Status ACTIVE
- CountyPRINCE WILLIAM
- CityWoodbridge
- NeighborhoodWestridge
- Zip22192
- StyleColonial
- Year Built1987
- Taxes$ 7691
- Price$ 819,900
- Bedrooms4
- Full Bathrooms3
- Half Bathrooms1
- Sqr Footage3877
- Lot Size0.49 Acres
Data Source:
Bright MLS
Property Description
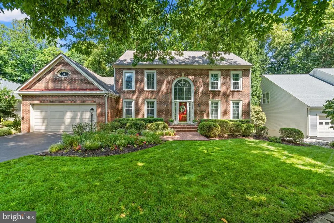
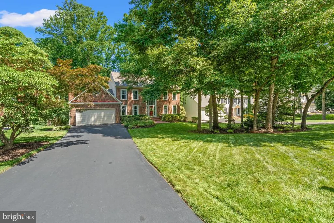
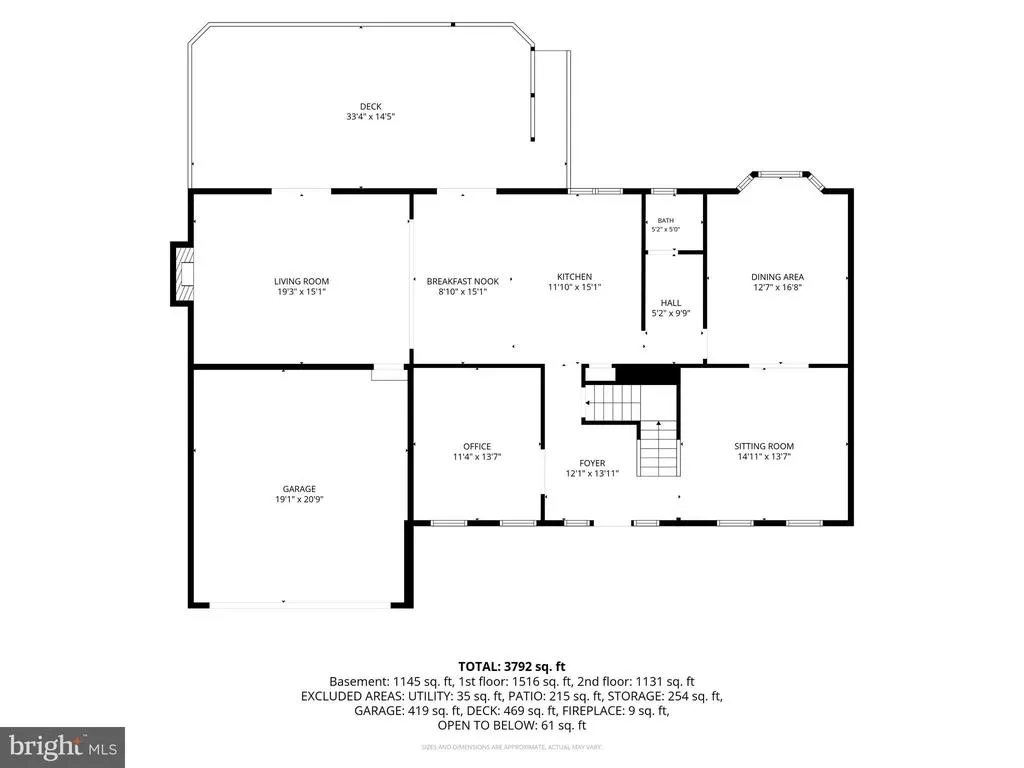
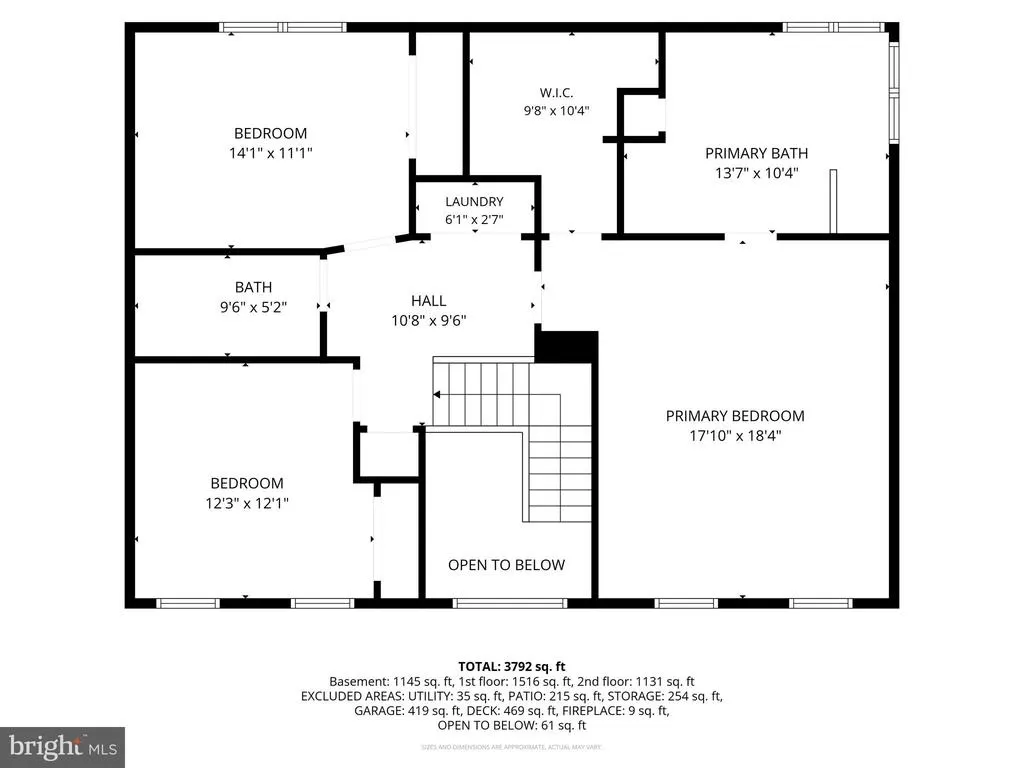
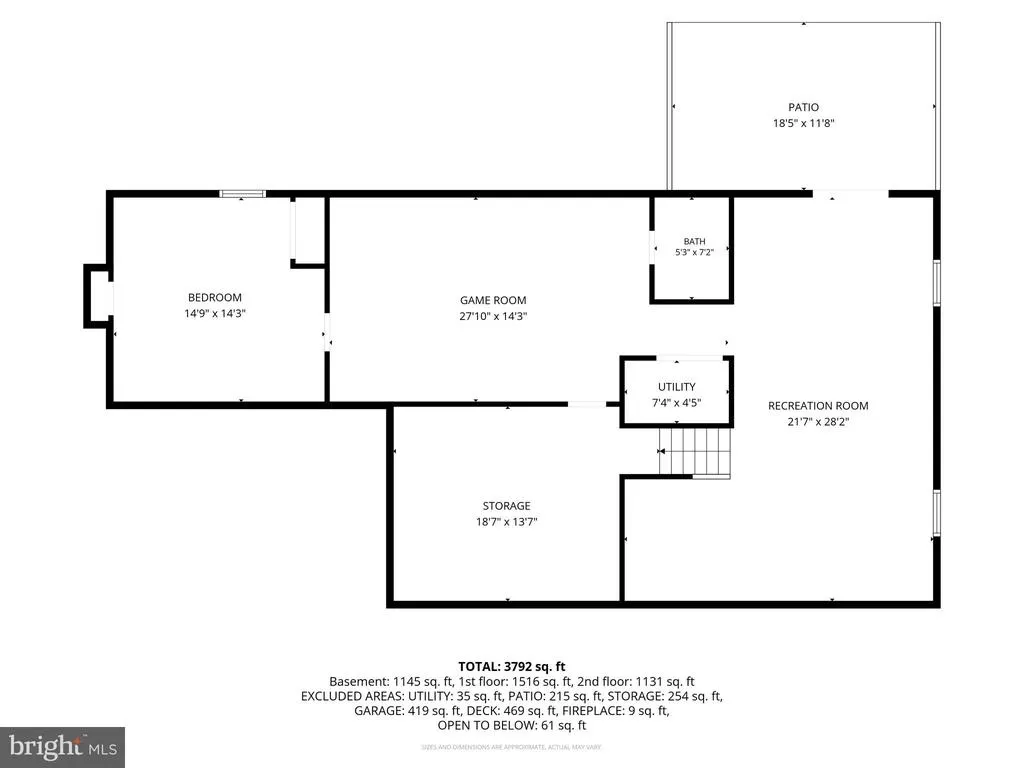
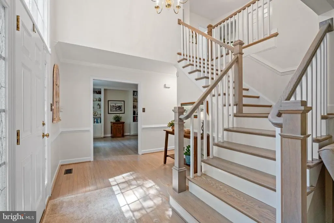
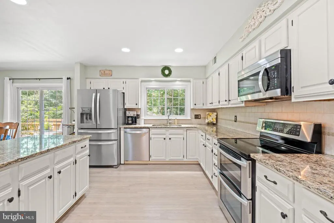
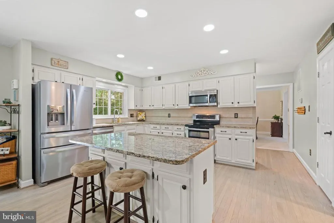
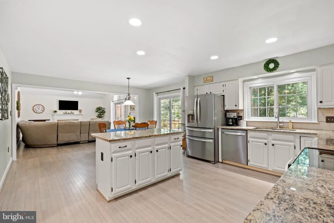
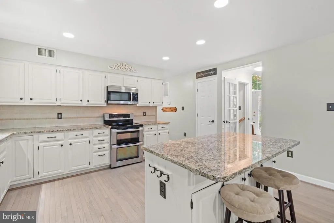
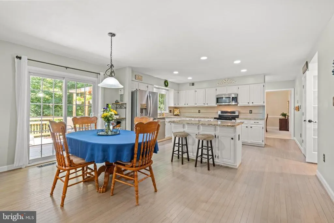
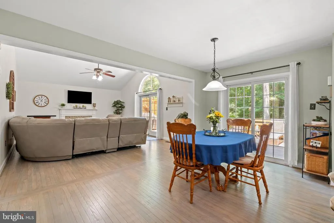
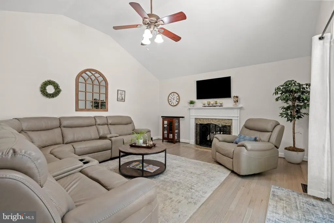
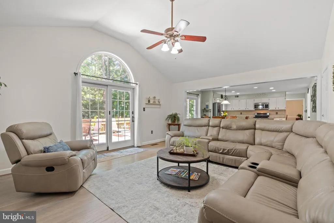
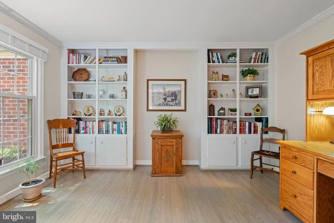
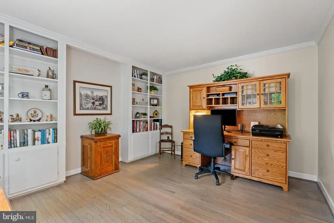
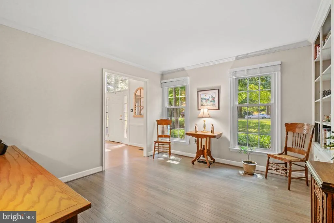
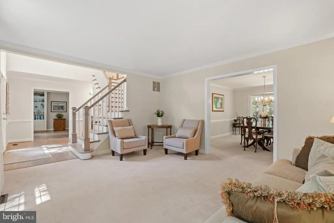
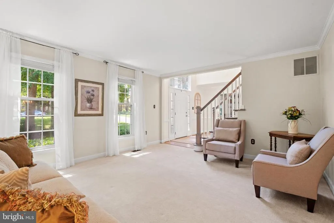
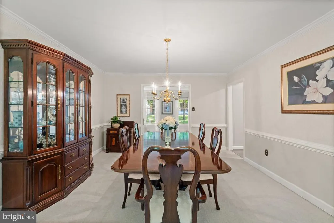
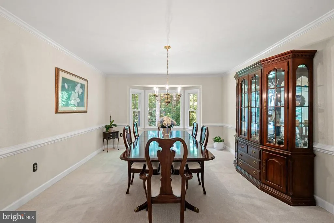
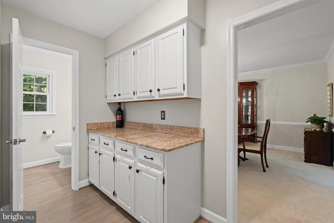
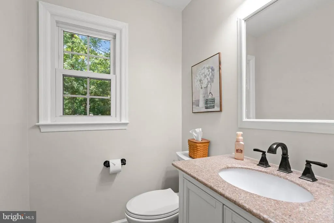
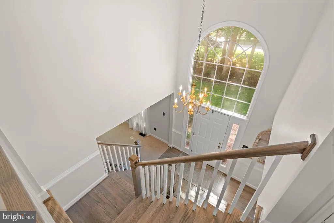
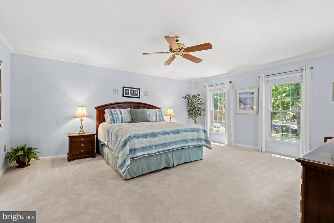
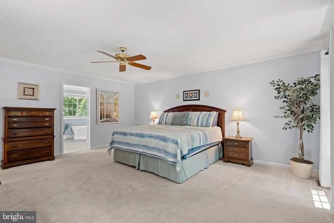
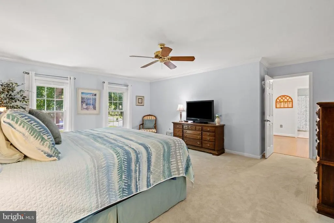
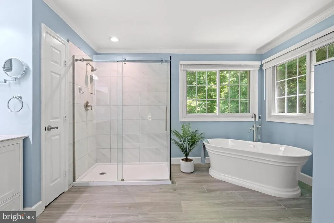
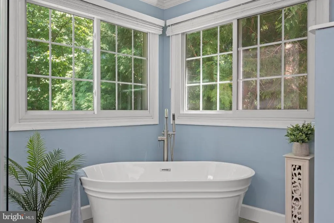
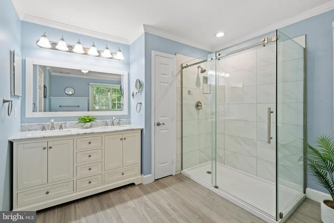
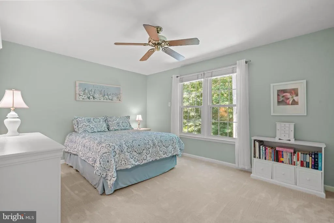
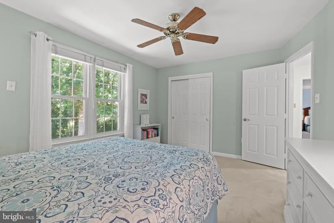
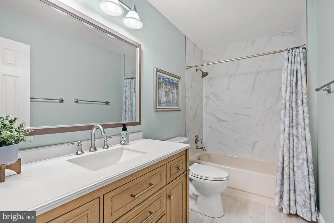
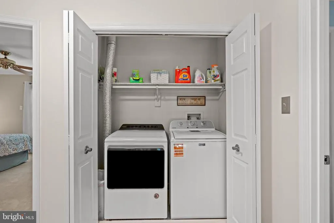
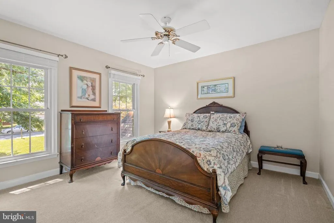
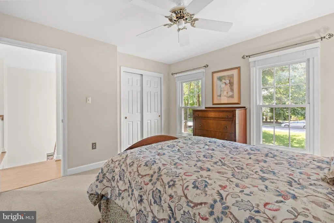
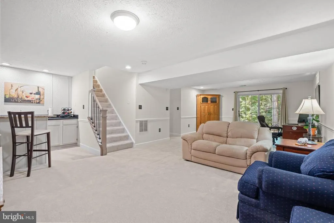
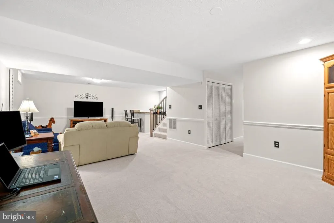
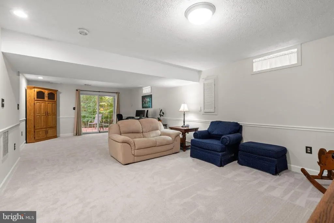
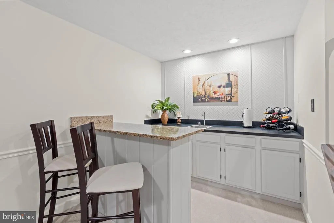
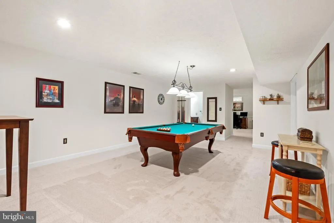
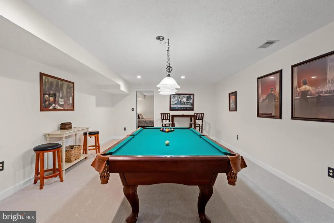
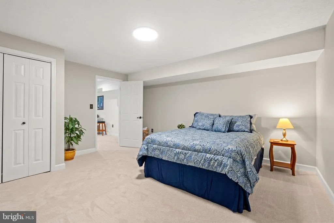
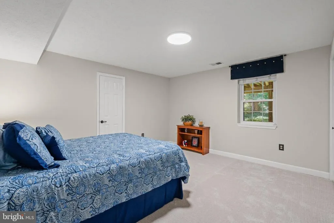
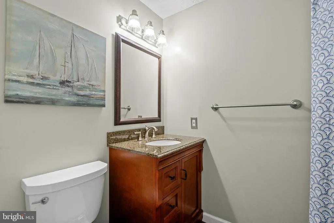
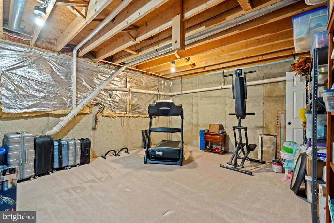
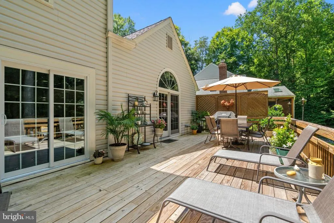
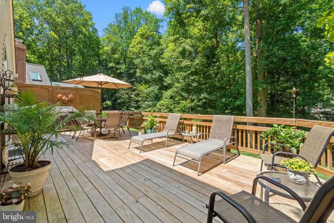
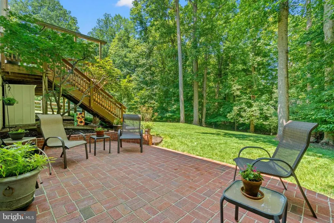
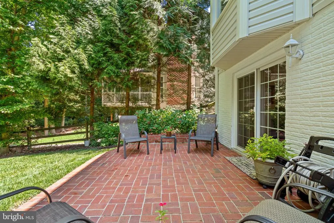
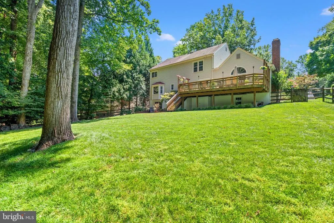
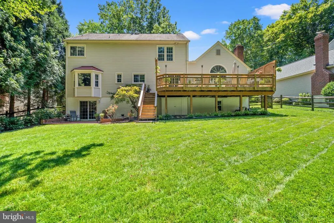
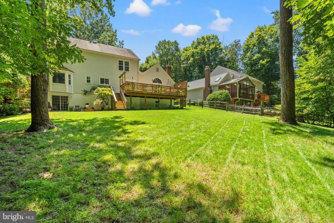
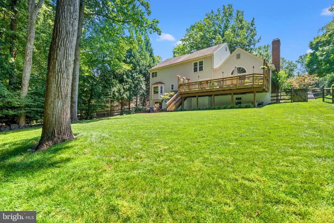
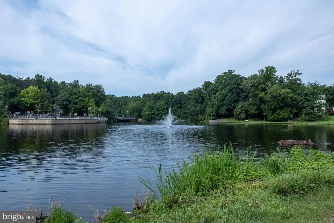
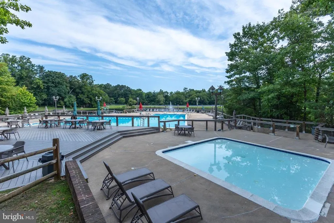
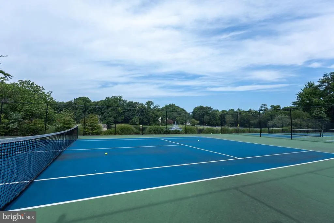
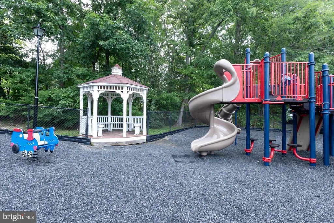
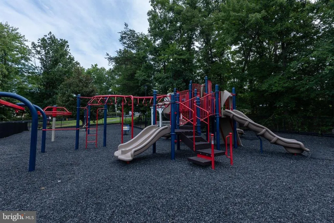
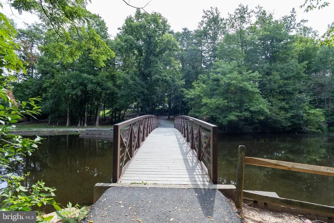
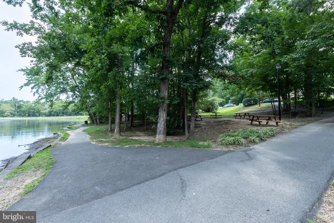
Welcome to this beautifully maintained four-bedroom, three-and-a-half-bath home in the highly sought-after Westridge community of Woodbridge, offering over 3,872 square feet of thoughtfully updated living space across three finished levels. Step inside to newly refinished hardwood floors that flow throughout the main level, creating a warm and inviting first impression. To the left of the foyer, you'll find a spacious private study with custom built-in shelving, making it the perfect home office, library, or quiet retreat. To the right, a formal living room leads into an elegant formal dining room, where a large bay window overlooks the beautifully landscaped backyard and fills the space with natural light. The main level also features a convenient powder room, a butler's pantry, and an open-concept kitchen complete with granite countertops, newer appliances, and plenty of workspace for everyday living and entertaining. The kitchen flows seamlessly into the impressive family room, highlighted by a soaring vaulted ceiling and a cozy wood-burning fireplace. Two sliding glass doors lead to a large, newly replaced deck, creating the perfect space for summer barbecues, outdoor dining, or simply relaxing while overlooking the meticulously maintained, fully fenced backyard with mature trees providing privacy and a peaceful backdrop. Upstairs, the spacious primary suite has been beautifully updated to create a true retreat. The renovated ensuite bathroom features a freestanding soaking tub, a separate walk-in shower, and modern finishes throughout. Two additional generously sized bedrooms share an updated hall bathroom, while the conveniently located new washer and dryer make everyday living just a little easier. The fully finished walkout basement offers exceptional flexibility. A large recreation room with a pool table that conveys creates the ideal gathering space for family and friends, while a separate room can easily serve as a home gym, hobby room, or additional storage. The fourth bedroom and full bathroom make this level perfect for guests or multigenerational living. Step outside to the brick patio, an inviting space for enjoying crisp fall evenings around a fire pit. Additional updates include fresh interior paint, new carpet on the lower level and primary bedroom, brand new HVAC worth over $22,000 and an attached two-car garage, making this home truly move-in ready. Living in Westridge means enjoying one of Prince William County's most established communities, complete with a community pool, scenic walking trails, tennis courts, tots lot and beautifully maintained common areas. Conveniently located near shopping, dining, commuter routes like I-95 and Route 1, and everyday conveniences, this home offers the perfect combination of comfort, space, and location.
| Price History | |
|---|---|
| 8/6/2026 | Listed $819,900 |
General Features
| Living Area | 3877 |
|---|---|
| Sewer | Public Sewer |
| Heating | Forced Air |
| Cooling | Ceiling Fan(s),Central A/C |
| Utilities | Cable TV Available,Multiple Phone Lines |
| Possession | Immediate |
| Appliances | Dishwasher,Disposal,Exhaust Fan,Oven - Double,Oven - Self Cleaning,Refrigerator,Built-In Microwave,Dryer,Extra Refrigerator/Freezer,Stainless Steel Appliances,Washer |
| Zoning | SUBURBAN RES. |
| HOA Fee | 292.00 |
| Garage Spaces | 2.00 |
| Association Fee Includes | Management,Insurance,Pool(s),Reserve Funds,Snow Removal,Trash |
| Patio/Porch Features | Patio(s),Deck(s) |
| Architectural Style | Colonial |
| Security Features | Exterior Cameras,Security System |
| Construction Materials | Brick |
| School District | PRINCE WILLIAM COUNTY PUBLIC SCHOOLS |
| Year Built | 1987 |
| View | Trees/Woods |
| Levels | 3 |
| Tax Year | 2026 |
| Ownership | Fee Simple |
| Cool Fuel | Electric |
| Section | 7B |
| Accessibility | Level Entry - Main |
| Assoc Fee Paid Per | Quarterly |
| County | PRINCE WILLIAM |
| New Construction | No |
| Property Type | Residential |
| Association Amenities | Basketball Courts,Bike Trail,Community Center,Jog/Walk Path,Pool - Outdoor,Tennis Courts,Tot Lots/Playground |
| HOA | Yes |
| Subdivision Name | WESTRIDGE |
| Garage Y/N | Yes |
| Water Access Y/N | No |
| Other Structures | Above Grade,Below Grade |
| Full Baths | 3 |
| Status | ACTIVE |
| Directions | GPS |
| City | WOODBRIDGE |
| Disclosures | Agent Related to Owner |
| Association Name | WESTRIDGE SWIM & RACQUET |
| Senior Community Y/N | No |
| Lot Size Units | Square Feet |
| Lot Size Square Feet | 21231.00 |
| Tax Assessed Value | 769100.0 |
| Tax Annual Amount | 7691.0 |
| Structure Type | Detached |
| Condo/Coop Association fee Y/N | No |
| Bathrooms Count Main Level | 1.00 |
| Price Per Sq Ft Total AG | 300.11 |
| Vacation Rental Y/N | No |
| Total SQFT | 4166 |
| Builder Name | LONG |
| Standard Status | Active |
| Year Built Source | Assessor |
| Legal Subdivision | WESTRIDGE |
Interior Features
| Interior Amenities | Breakfast Area,Family Room Off Kitchen,Kitchen - Island,Dining Area,Built-Ins,Window Treatments,Primary Bath(s),Wet/Dry Bar,Wood Floors,Floor Plan - Open,Butlers Pantry,Carpet,Ceiling Fan(s),Formal/S |
|---|---|
| Heating Fuel | Natural Gas |
| Basement | Fully Finished,Walkout Level |
| Total Fireplaces | 1 |
| Fireplace Features | Fireplace - Glass Doors,Mantel(s),Screen,Wood |
| Hot Water | Natural Gas |
| Basement (Y/N) | Yes |
| Heating Y/N | Yes |
| Window Features | Bay/Bow,Screens,Low-E,Triple Pane |
| Fireplace Y/N | Yes |
| Above Grade Finished Area | 2732 |
| Half Baths | 1 |
| Central Air Y/N | Yes |
| Total Bedrooms | 4 |
| Below Grade Finished Area | 1145 |
| Room Type | Living Room,Dining Room,Primary Bedroom,Bedroom 2,Bedroom 3,Bedroom 4,Kitchen,Game Room,Family Room,Basement,Foyer,Study,Laundry |
| Below Grade Finished Area Unit Type | Square Feet |
| LivingAreaSource | Estimated |
| Laundry Type | Upper Floor |
| Below Grade Unfin Area Units | Square Feet |
| Below Grade Unfin SQFT | 289 |
| Below Grade Unfin SQFT Source | Estimated |
| Below Grade Finished Area Source | Estimated |
| Bedrooms Count All Lower Levels | 1 |
| Bedrooms Count All Upper Levels | 3 |
| Bedrooms Count Lower Level 1 | 1 |
| Bedrooms Count Upper Level 1 | 3 |
| Bathrooms Half Main Level | 1 |
| Bathrooms Full Upper Level 1 | 2 |
| Bathrooms Full Lower Level 1 | 1 |
| Bathrooms Full All Upper Levels | 2 |
| Bathrooms Full All Lower Levels | 1 |
| Bathrooms Count Upper Level 1 | 2.00 |
| Bathrooms Count Lower Level 1 | 1.00 |
| Bathrooms Count All Upper Levels | 2 |
| Bathrooms Count All Lower Levels | 1 |
| Above Grade Finished Area Source | Estimated |
| Above Grade Finished Area Unit Type | Square Feet |
| Total Baths | 4 |
Exterior Features
| Pool | Yes - Community |
|---|---|
| Parking Features | Concrete Driveway |
| Lot Features | Backs - Parkland,Backs to Trees,Landscaping,Trees/Wooded,Front Yard,Rear Yard |
| Water Source | Public |
| Total Parking Spaces | 2 |
| Garage Features | Garage - Front Entry,Garage Door Opener |
| Type of Parking | Attached Garage |
| Land Use Code | 131 |
| Foundation Details | Concrete Perimeter |
| Water View Y/N | No |
| Lot Size Acres | 0.49 |
| Lot Size Source | Assessor |
| Waterfront Y/N | No |
| Door Features | French,Insulated |
| Builder Model | POTOMAC |
| Road Responsibility | City/County |
| Navigable Water Y/N | No |
| Water Oriented Y/N | No |
| # of Attached Garage Spaces | 2 |
Room Details
| Room | Dimensions | Level | Flooring | Details |
|---|---|---|---|---|
| Basement | Lower 1 | Flooring - Carpet | ||
| Bedroom 2 | 12 X 13 | Upper 1 | Flooring - Carpet | |
| Bedroom 3 | 12 X 12 | Upper 1 | Flooring - Carpet | |
| Bedroom 4 | 14 X 15 | Lower 1 | Flooring - Carpet | |
| Dining Room | 13 X 17 | Main | Flooring - Carpet | |
| Family Room | 15 X 20 | Main | Fireplace - Wood Burning,Flooring - HardWood | |
| Foyer | 9 X 10 | Main | Flooring - HardWood | |
| Game Room | Lower 1 | Flooring - Carpet | ||
| Kitchen | 14 X 20 | Main | Flooring - HardWood | |
| Laundry | Upper 1 | |||
| Living Room | 13 X 16 | Main | Flooring - Carpet | |
| Primary Bedroom | 15 X 19 | Upper 1 | Flooring - Carpet | |
| Study | Main | Flooring - HardWood |
Amenities
- Foreclosure
- Views
- Short Sale
- New Construction
- Adult 55+
- Lease To Own
- No HOA Fees
- Furnished
- Primary On Main
- Air Conditioning
- Seller Finance
- Green
- Fixer Upper
- Horse
- Golf
- Fireplace
- Deck
- Garage
- Basement
- Pool
Property vs Single Family Average in 22192
Price
Taxes
Year Built
Visits
 © BRIGHT, All Rights Reserved
