
Views - Primary on Main
Address
2118 Culpeper Drive, Woodbridge, VA
Price
$ 514,900
Property Attributes
- MLS#VAPW2127280
- TypeSingle Family
- Listing Status ACTIVE
- CountyPRINCE WILLIAM
- CityWoodbridge
- NeighborhoodMarumsco Hills
- Zip22191
- StyleRanch/Rambler
- Year Built1962
- Taxes$ 4286
- Price$ 514,900
- Bedrooms3
- Full Bathrooms2
- Half Bathrooms1
- Sqr Footage1648
- Lot Size0.33 Acres
Data Source:
Bright MLS
Property Description
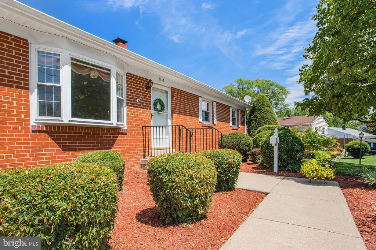
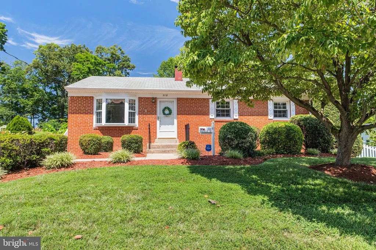
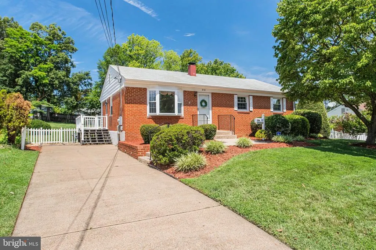
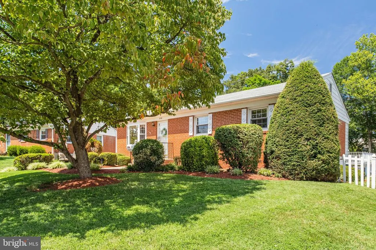
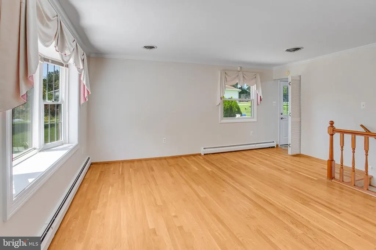
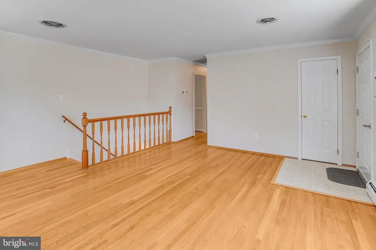
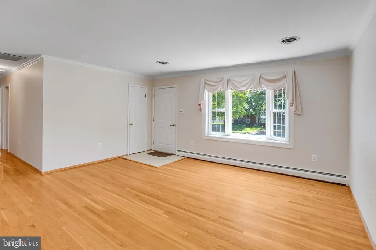
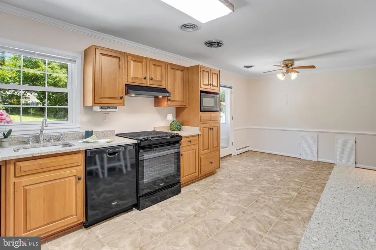
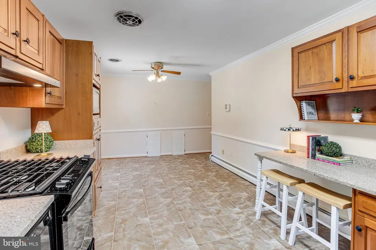
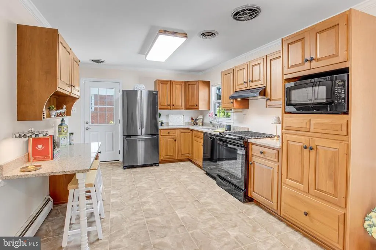
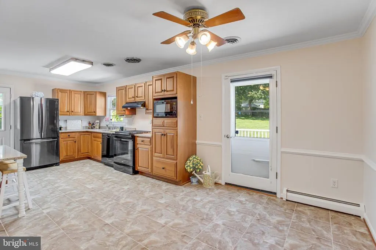
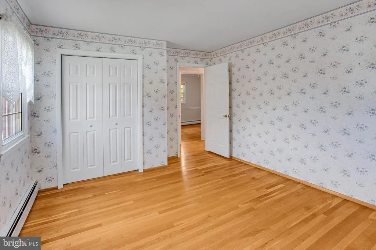
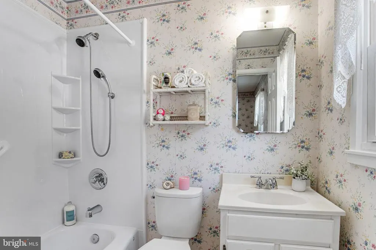
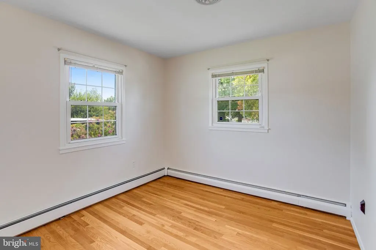
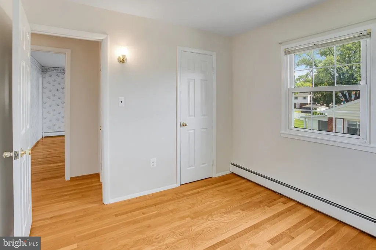
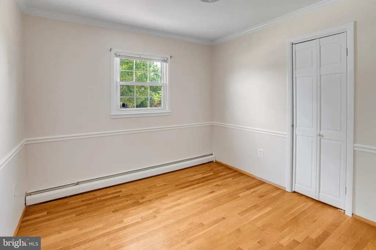
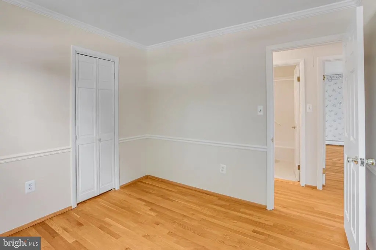
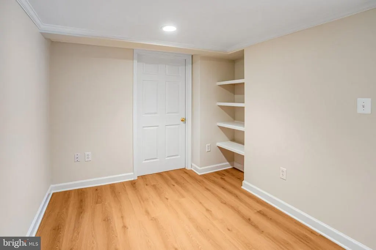
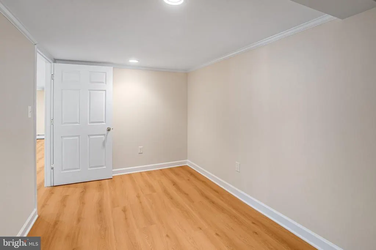
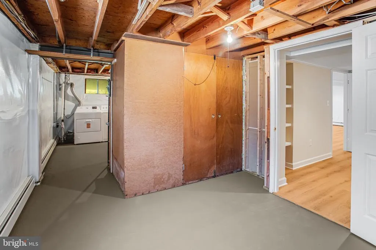
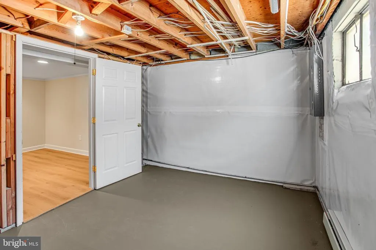
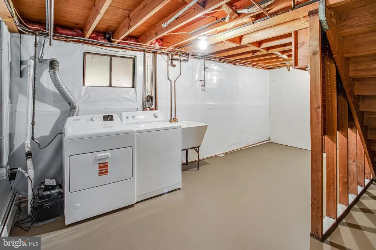
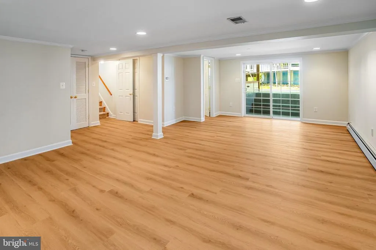
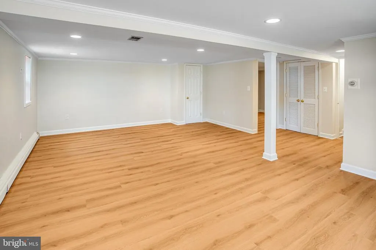
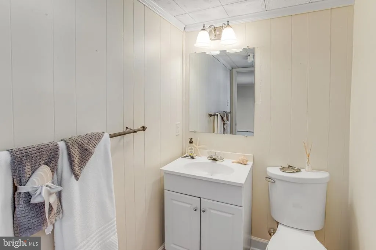
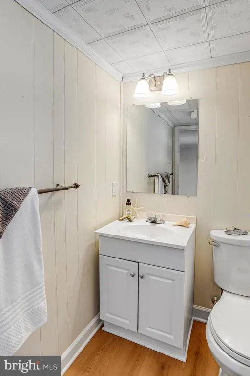
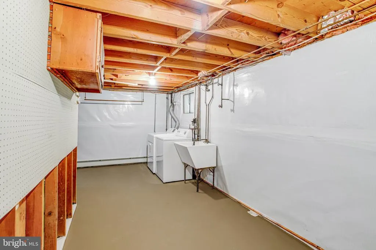
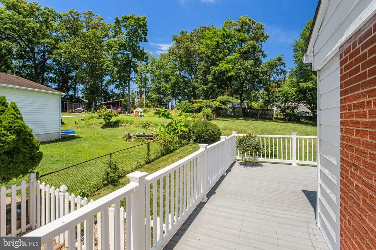
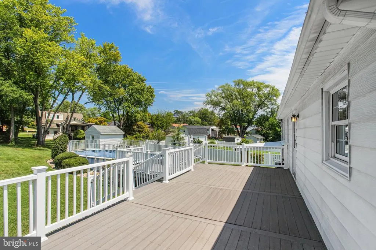
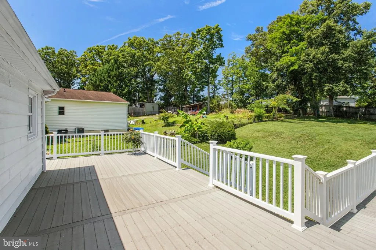
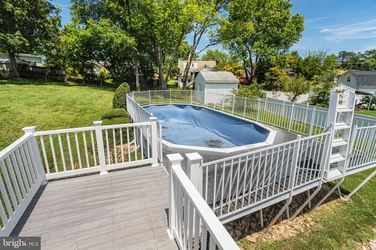
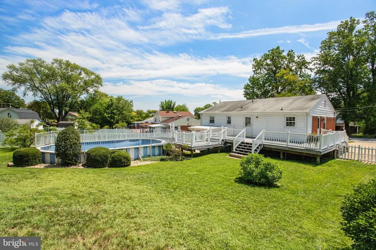
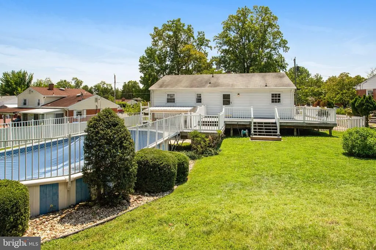
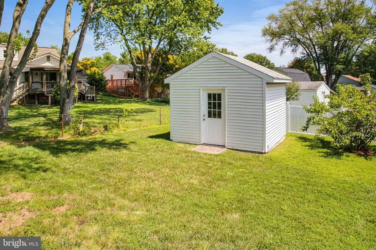
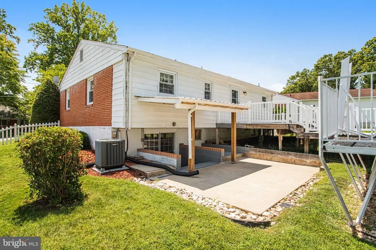
Charming Single-Family Home with Spacious Outdoor Living & Thoughtful Updates! Welcome to this beautifully maintained 3-bedroom, 2.5-bath single-family home offering comfort, functionality, and inviting indoor-outdoor living. Freshly painted throughout, this home is move-in ready and designed to suit todays lifestyle. The main level features a refreshed kitchen with updated finishes, creating a bright and welcoming space for everyday living and entertaining. The home flows seamlessly into the lower level, where youll find a fully renovated family room complete with new flooring and brand-new baseboard heatingperfect for relaxing, hosting, or creating a flexible living space. A convenient half bath is located just off the family room, enhancing functionality for everyday living and guests. The lower level also includes a laundry area and a versatile den, ideal for a home office, guest space, or hobby room. An additional unfinished area (484 sq ft making a total of 2,132 sq ft) provides excellent potential for future expansion or ample storage to suit your needs. Step outside to enjoy an expansive, private backyard oasis. The fully fenced yard offers ample space for gatherings, play, or quiet enjoyment, highlighted by a pool (conveyed as-is), a rear patio, and an oversized rear and side deckideal for outdoor entertaining. An oversized shed provides excellent storage for garden tools, pool equipment, and more. The extended driveway and beautifully landscaped grounds enhance the homes curb appeal. Ideally located just minutes from I-95 and major commuter routes, this home offers exceptional convenience for daily travel. Enjoy close proximity to restaurants, shopping, schools, parks, and recreational amenities, with local dining and retail just a short distance away and easy access to nearby medical facilities. Additional features include a walk-up/out basement for easy access and added functionality, making this home as practical as it is appealing. This property presents a wonderful opportunity to enjoy comfortable living in a well-established Woodbridge community with space to live, relax, and entertain. Offered with Style, Space, and Value Make Your Move.
| Elementary School | Middle School | High School |
|---|---|---|
| Marumsco Hills Elementary School | Woodbridge Middle School | Freedom High School |
| Price History | |
|---|---|
| 8/6/2026 | Listed $514,900 |
General Features
| Living Area | 1648 |
|---|---|
| Sewer | Public Sewer |
| Heating | Forced Air |
| Cooling | Central A/C |
| Utilities | Above Ground,Cable TV Available,Natural Gas Available,Phone Available,Sewer Available,Water Available |
| Possession | 0-30 Days CD,Immediate,Settlement |
| Roof | Asphalt |
| Appliances | Dishwasher,Disposal,Dryer,Washer,Oven/Range - Gas,Range Hood,Microwave,Refrigerator,Icemaker |
| Zoning | R4 |
| Patio/Porch Features | Deck(s),Patio(s) |
| Architectural Style | Ranch/Rambler |
| Pool Features | Above Ground |
| Construction Materials | Combination |
| School District | PRINCE WILLIAM COUNTY PUBLIC SCHOOLS |
| Year Built | 1962 |
| View | Garden/Lawn |
| Levels | 2 |
| Tax Year | 2026 |
| Ownership | Fee Simple |
| Cool Fuel | Electric |
| Section | 2 |
| Accessibility | None |
| County | PRINCE WILLIAM |
| New Construction | No |
| Property Type | Residential |
| HOA | No |
| Subdivision Name | MARUMSCO HILLS |
| Garage Y/N | No |
| Water Access Y/N | No |
| Other Structures | Above Grade,Below Grade |
| Transportation | Commuter Rail Station 1 to 5 miles,Bus Stop less than 1 mile,Commuter Lots less than 5 miles |
| Total Rooms | 11 |
| Full Baths | 2 |
| Status | ACTIVE |
| Directions | Get on I-95 S in Newington from Fairfax County Pkwy and VA-286 S. Continue on I-95 S to Woodbridge. Continue on Prince William Pkwy. Take W Longview Dr to Culpeper Dr. Home on right. |
| City | WOODBRIDGE |
| Disclosures | Prop Disclosure,Lead Based Paint - State |
| Senior Community Y/N | No |
| Lot Size Units | Square Feet |
| Lot Size Square Feet | 14461.00 |
| Tax Assessed Value | 441300.0 |
| Tax Annual Amount | 4286.0 |
| Property Condition | Excellent |
| Structure Type | Detached |
| Condo/Coop Association fee Y/N | No |
| Bathrooms Full Main Level | 2 |
| Bathrooms Count Main Level | 2.00 |
| Price Per Sq Ft Total AG | 483.02 |
| Acceptable Financing | Cash,Conventional,FHA,VA |
| Lease Considered Y/N | No |
| Vacation Rental Y/N | No |
| Virtual Tour | https://homes.btwimages.com/mls/259241586 |
| Total SQFT | 2132 |
| Standard Status | Active |
| Year Built Source | Assessor |
| Legal Subdivision | MARUMSCO HILLS |
| Tax Lot | 77 |
| Association Recreation Fee | No |
Interior Features
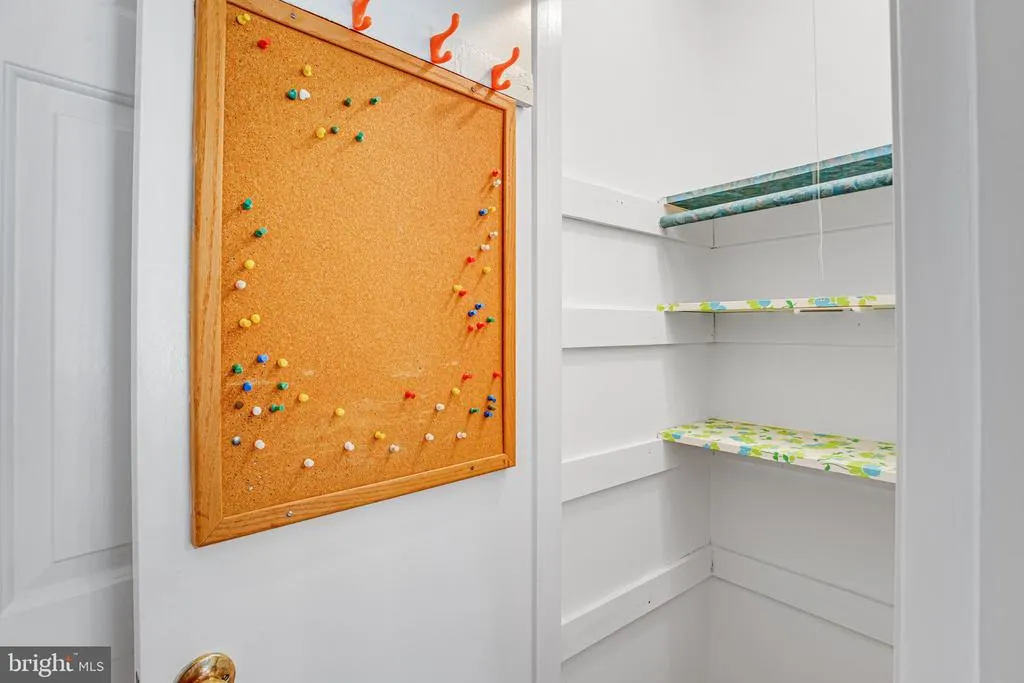
| Interior Amenities | Attic,Bathroom - Tub Shower,Breakfast Area,Built-Ins,Ceiling Fan(s),Combination Kitchen/Dining,Entry Level Bedroom,Floor Plan - Traditional,Kitchen - Eat-In,Pantry,Recessed Lighting,Upgraded Countert |
|---|---|
| Heating Fuel | Natural Gas |
| Basement | Connecting Stairway,Daylight,Partial,Full,Heated,Interior Access,Outside Entrance,Partially Finished,Rear Entrance,Sump Pump,Walkout Stairs,Water Proofing System,Windows |
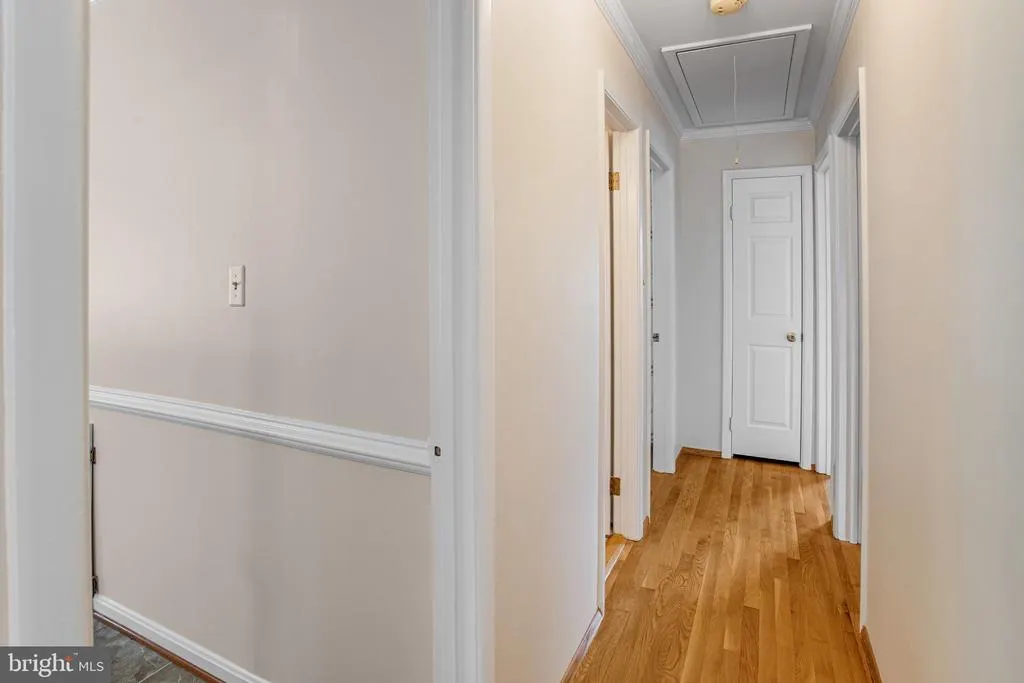
| Flooring | Ceramic Tile,Hardwood,Luxury Vinyl Plank,Concrete |
| Hot Water | Natural Gas |
| Basement (Y/N) | Yes |
| Heating Y/N | Yes |
| Window Features | Double Hung,Screens |
| Fireplace Y/N | No |
| Above Grade Finished Area | 1066 |
| Half Baths | 1 |
| Central Air Y/N | Yes |
| Total Bedrooms | 3 |
| Below Grade Finished Area | 582 |
| Room Type | Living Room,Primary Bedroom,Bedroom 2,Bedroom 3,Kitchen,Family Room,Den,Breakfast Room,Laundry,Storage Room,Bathroom 2,Primary Bathroom,Half Bath |
| Main Level Bedrooms | 3 |
| Below Grade Finished Area Unit Type | Square Feet |
| LivingAreaSource | Estimated |
| Laundry Type | Lower Floor |
| Below Grade Unfin Area Units | Square Feet |
| Below Grade Unfin SQFT | 484 |
| Below Grade Unfin SQFT Source | Assessor |
| Below Grade Finished Area Source | Estimated |
| Bathrooms Half Lower Level 1 | 1 |
| Bathrooms Half All Lower Levels | 1 |
| Bathrooms Count Lower Level 1 | 1.00 |
| Bathrooms Count All Lower Levels | 1 |
| Above Grade Finished Area Source | Assessor |
| Above Grade Finished Area Unit Type | Square Feet |
| Total Baths | 3 |
Exterior Features
| Exterior Amenities | Outbuilding(s),Sidewalks,Other |
|---|---|
| Pool | Yes - Personal |
| Fencing | Chain Link,Fully,Picket,Rear,Wood |
| Parking Features | Concrete Driveway |
| Lot Features | Rear Yard,SideYard(s) |
| Water Source | Public |
| Total Parking Spaces | 3 |
| Type of Parking | Driveway,On Street |
| Land Use Code | 131 |
| Foundation Details | Permanent,Slab |
| Water View Y/N | No |
| Lot Size Acres | 0.33 |
| Road Surface Type | Black Top |
| Lot Size Source | Assessor |
| Waterfront Y/N | No |
| Door Features | Six Panel,Sliding Glass,Storm |
| Land Assessed Value | 181400.00 |
| Navigable Water Y/N | No |
| Water Oriented Y/N | No |
Room Details
| Room | Dimensions | Level | Flooring | Details |
|---|---|---|---|---|
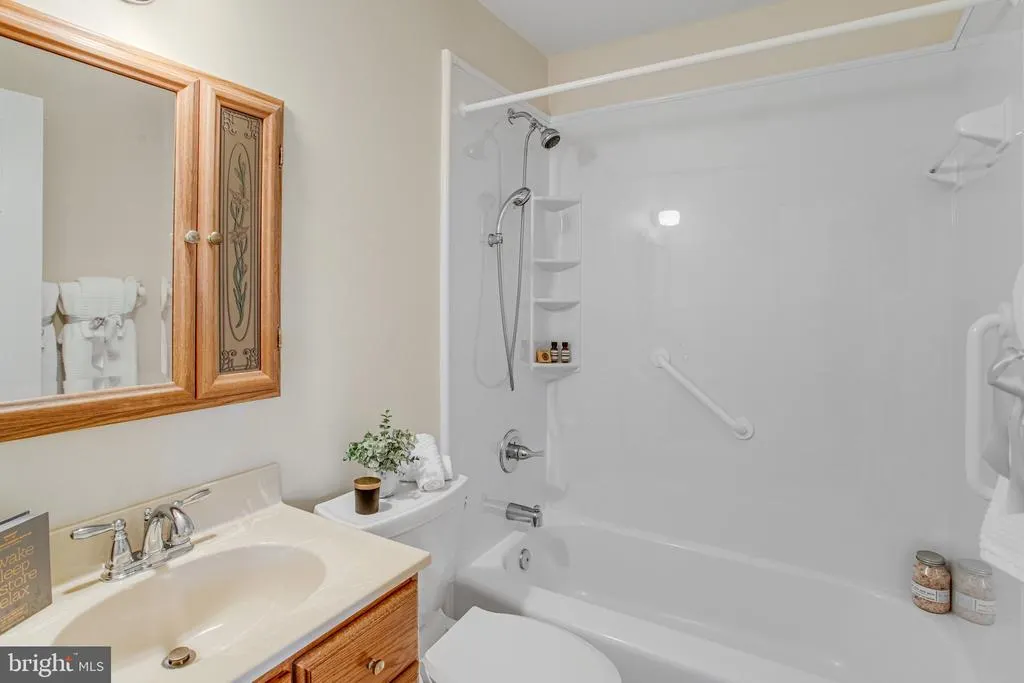
| Bathroom 2 | Main | Bathroom - Tub Shower,Flooring - Ceramic Tile | ||
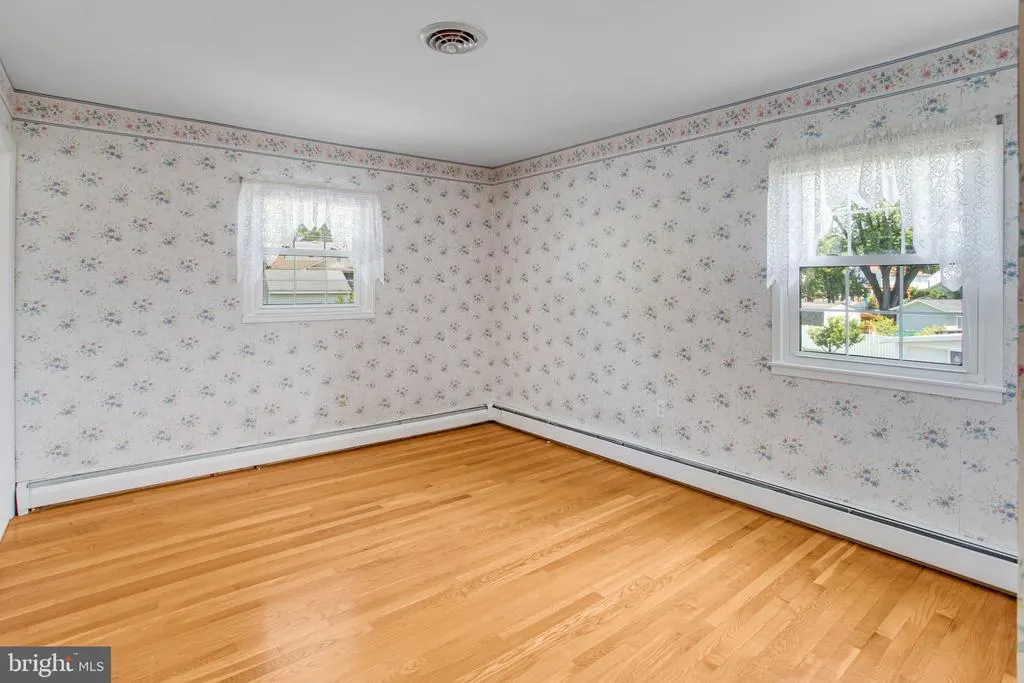
| Bedroom 2 | Main | Flooring - Solid Hardwood | ||
| Bedroom 3 | Main | Flooring - Solid Hardwood | ||
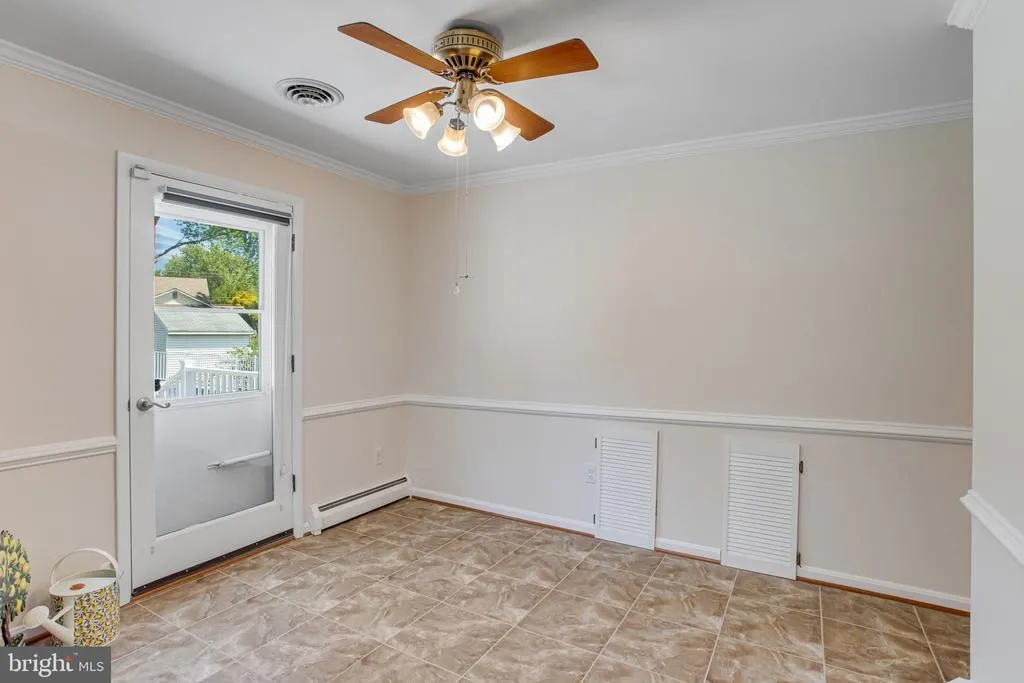
| Breakfast Room | Main | Flooring - Ceramic Tile,Ceiling Fan(s) | ||
| Den | Lower 1 | Flooring - Luxury Vinyl Plank | ||
| Family Room | Lower 1 | Flooring - Luxury Vinyl Plank | ||
| Half Bath | Lower 1 | Flooring - Luxury Vinyl Plank | ||
| Kitchen | Main | Flooring - Ceramic Tile,Countertop(s) - Granite | ||
| Laundry | Lower 1 | Flooring - Concrete | ||
| Living Room | Main | Flooring - Solid Hardwood | ||
| Primary Bathroom | Main | Bathroom - Tub Shower,Flooring - Ceramic Tile | ||
| Primary Bedroom | Main | Flooring - Solid Hardwood,Attached Bathroom | ||
| Storage Room | Lower 1 | Flooring - Concrete |
Amenities
- Foreclosure
- Views
- Short Sale
- New Construction
- Adult 55+
- Lease To Own
- No HOA Fees
- Furnished
- Primary On Main
- Air Conditioning
- Seller Finance
- Green
- Fixer Upper
- Horse
- Golf
- Fireplace
- Deck
- Garage
- Basement
- Pool
Property vs Single Family Average in 22191
Price
Taxes
Year Built
Visits
 © BRIGHT, All Rights Reserved
