
Price Reduction - Primary on Main
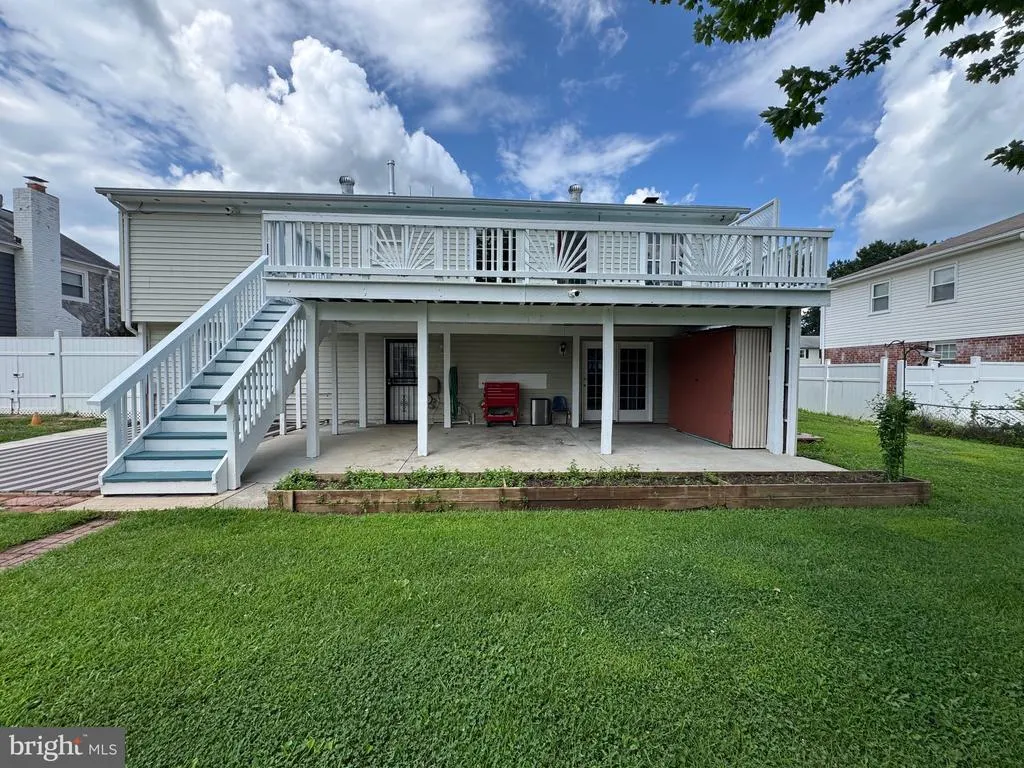
Address
9716 Copeland Drive, Manassas, VA
Price
$ 679,900
Property Attributes
- MLS#VAPW2127708
- TypeSingle Family
- Listing Status ACTIVE
- CountyPRINCE WILLIAM
- CityManassas
- NeighborhoodSudley
- Zip20109
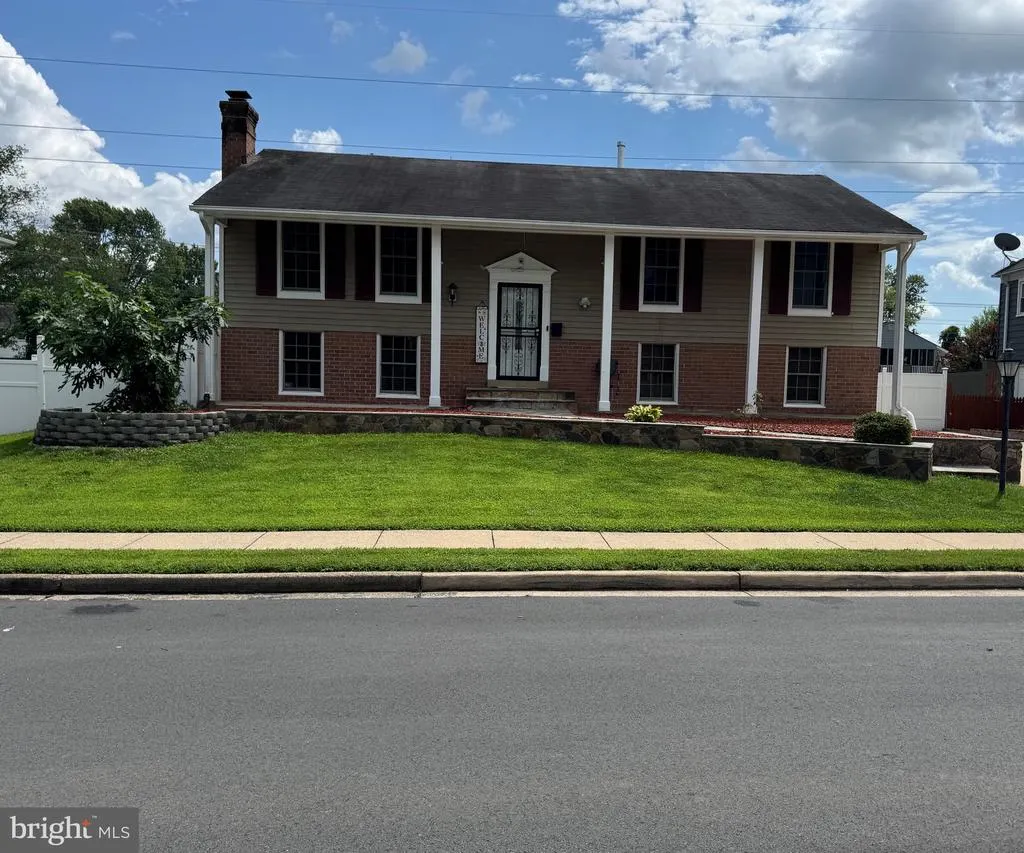
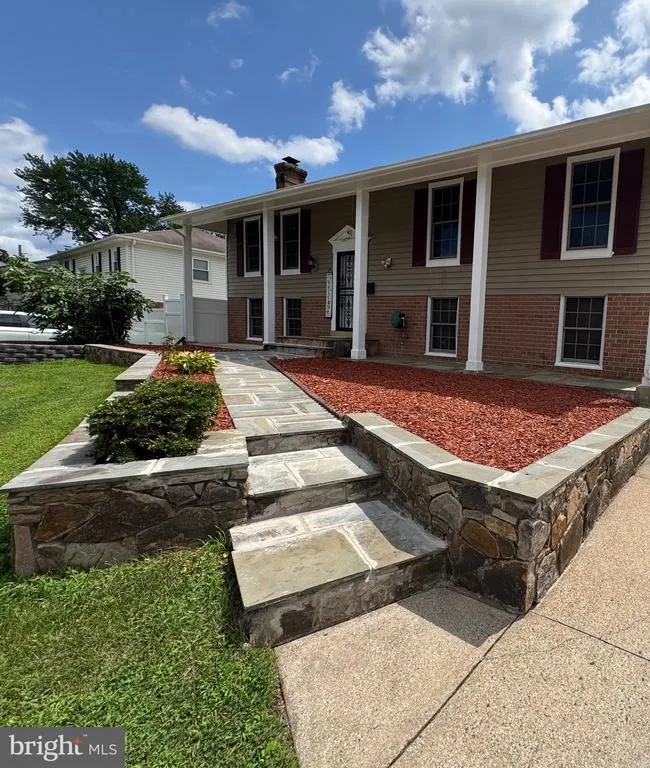
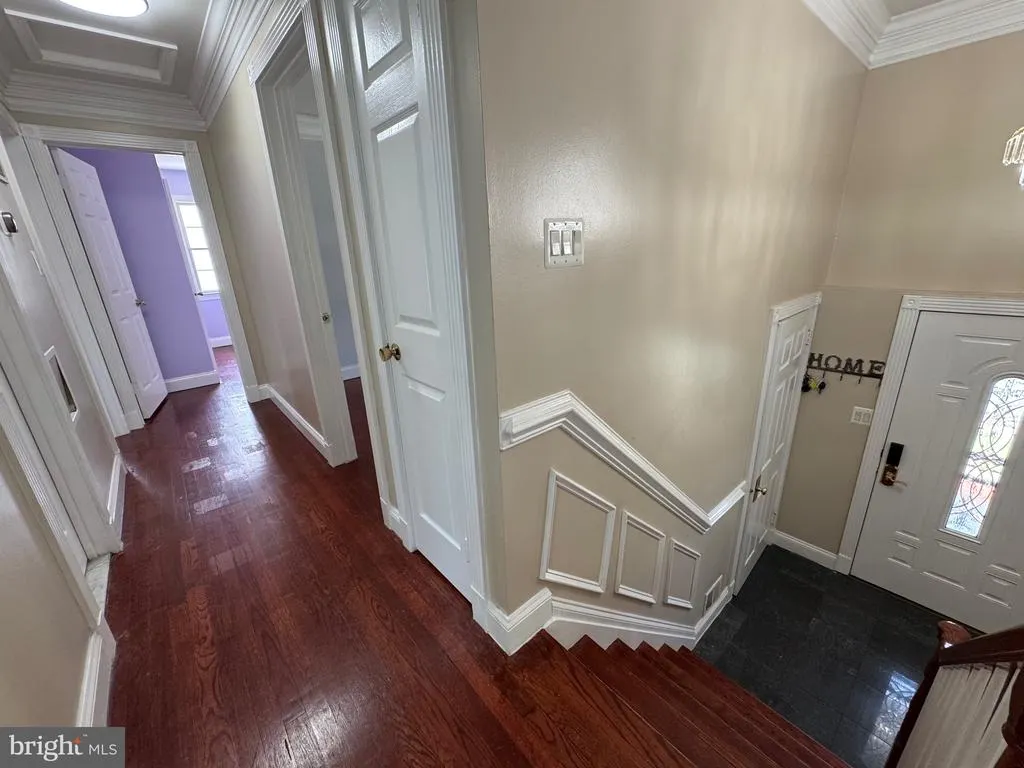
- StyleSplit Foyer
- Year Built1970
- Taxes$ 2932
- Price$ 679,900
- Bedrooms5
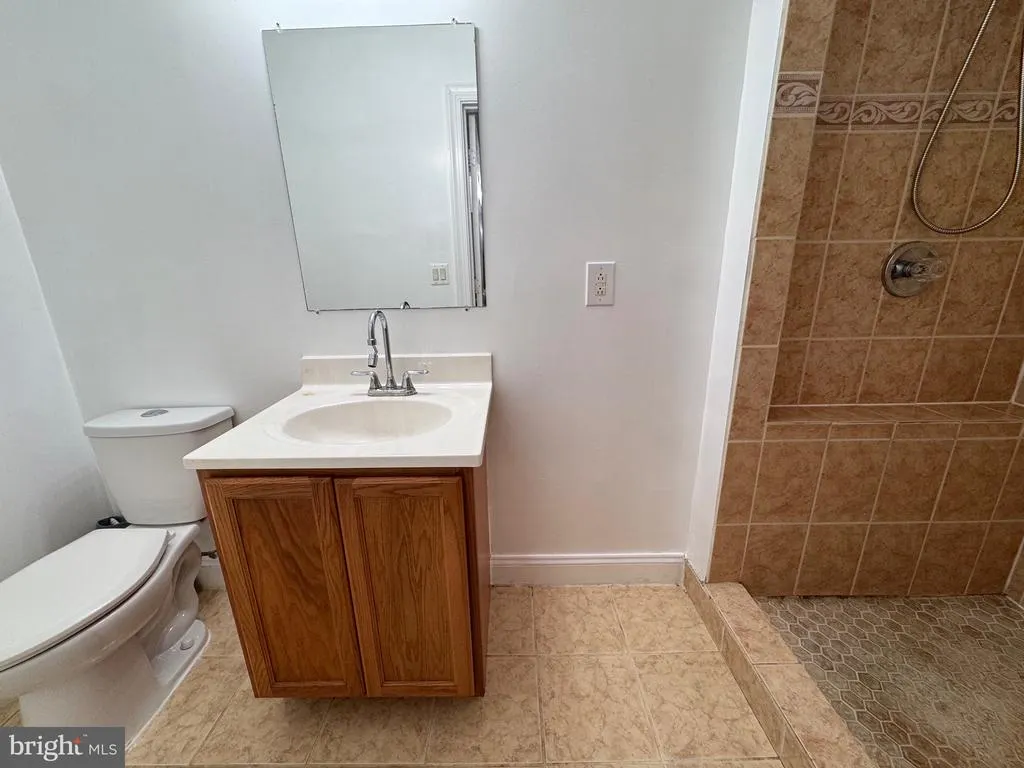
- Full Bathrooms3
- Half Bathrooms0
- Sqr Footage3150
- Lot Size0.24 Acres
Data Source:
Bright MLS
Property Description
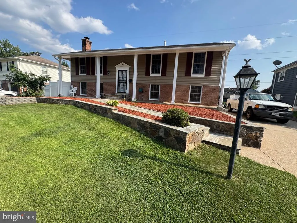
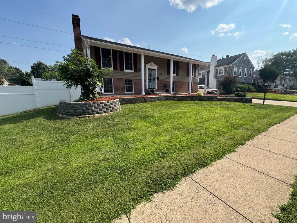
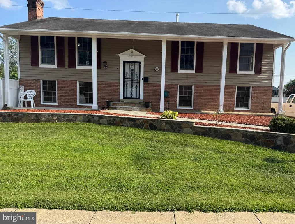
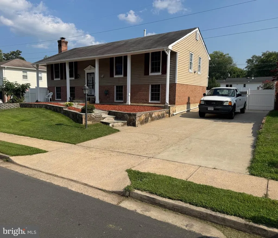
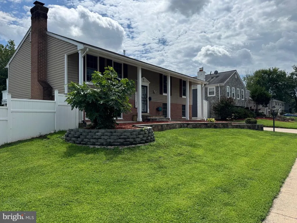
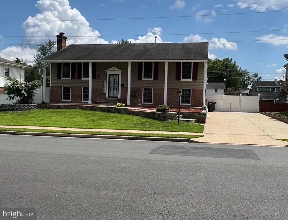
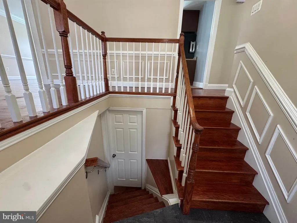
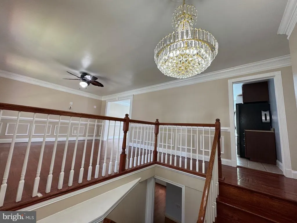
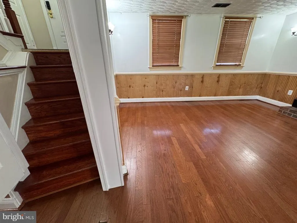
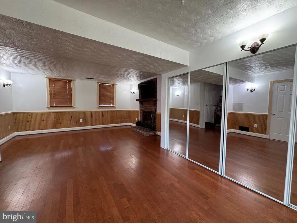
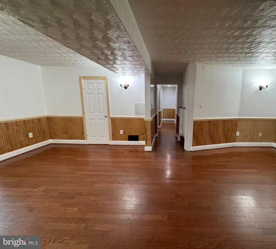
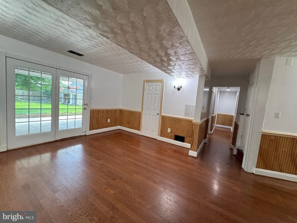
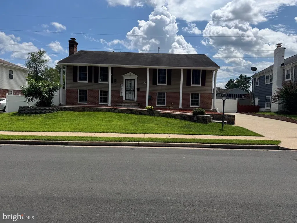
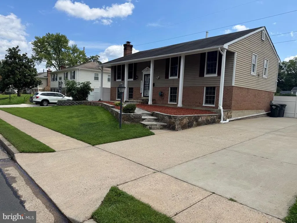
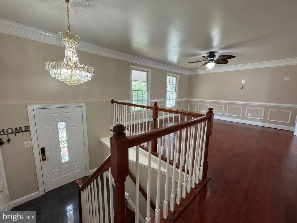
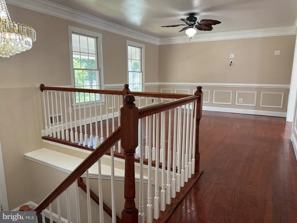
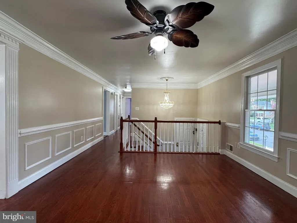
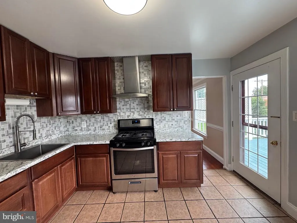
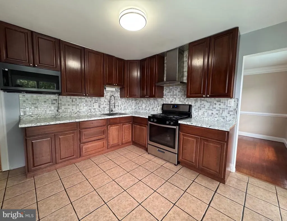
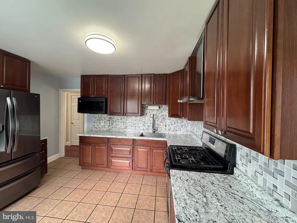
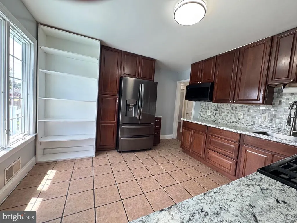
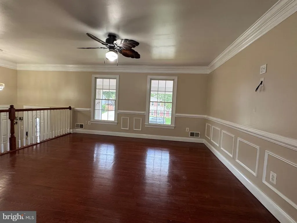
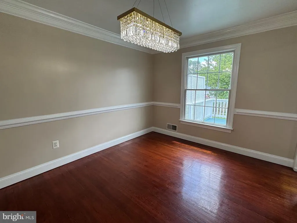
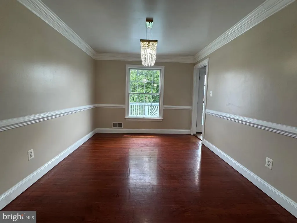
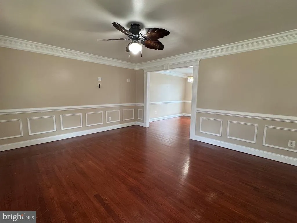
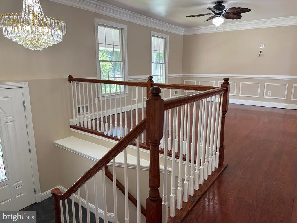
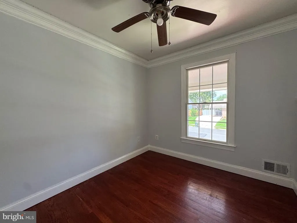
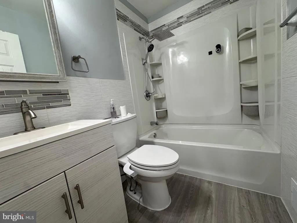
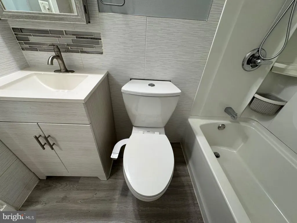
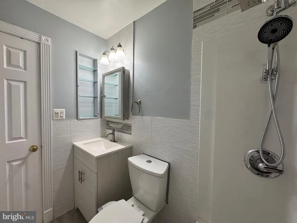
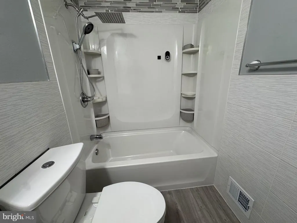
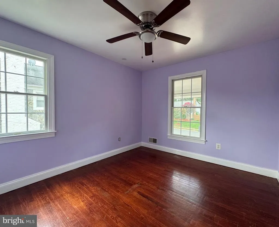
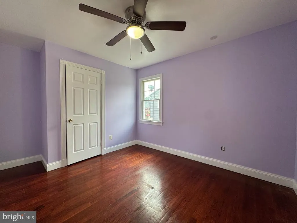
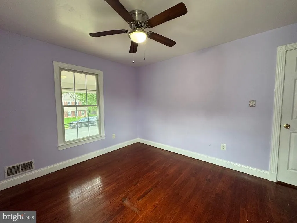
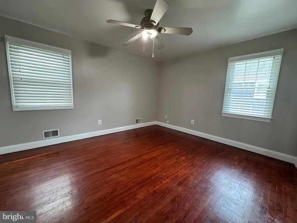
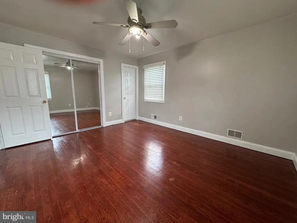
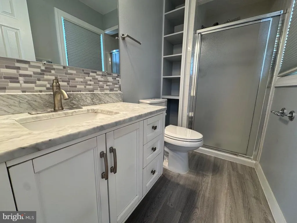
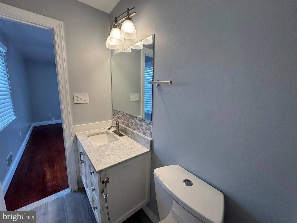
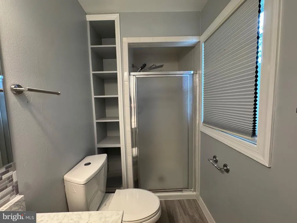
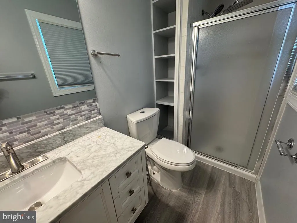
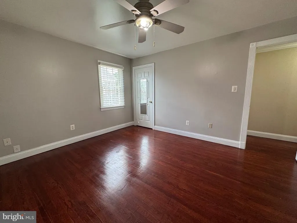
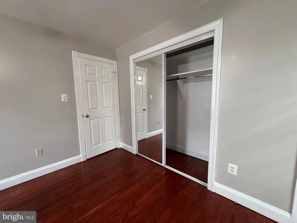
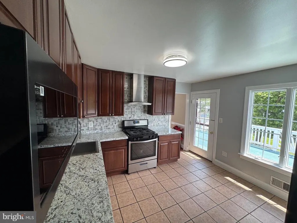
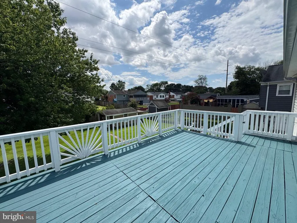
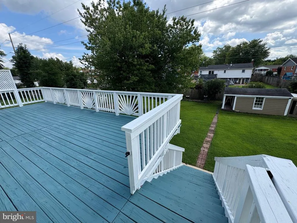
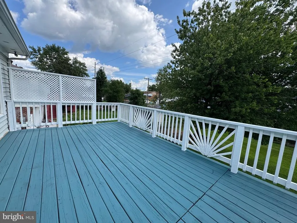
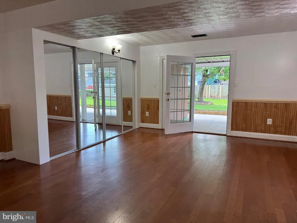

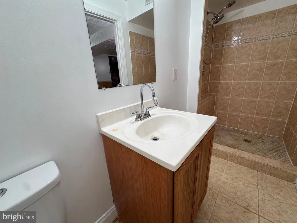
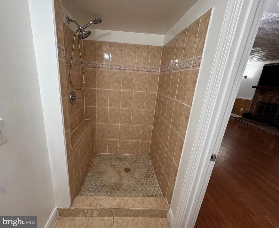
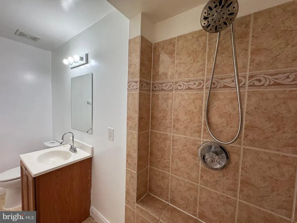
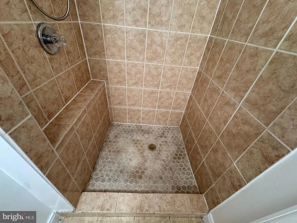
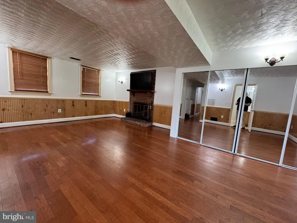
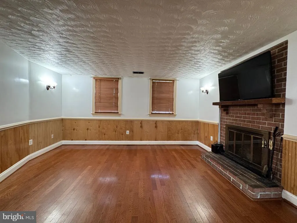
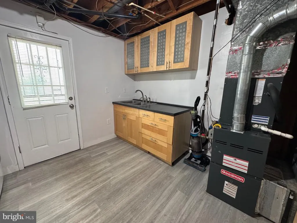
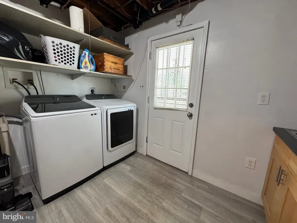
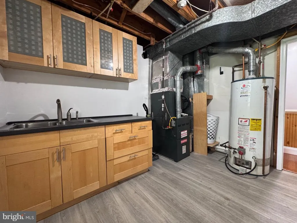
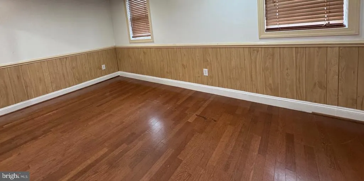
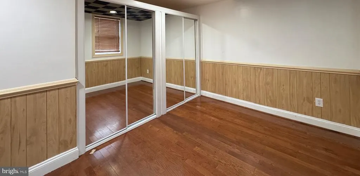
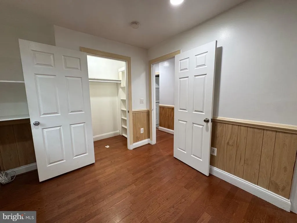
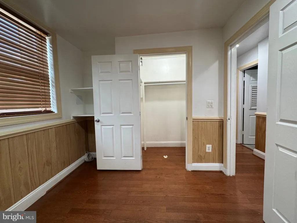
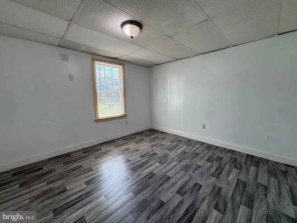
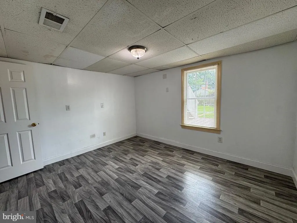
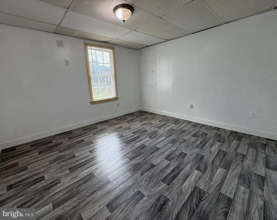
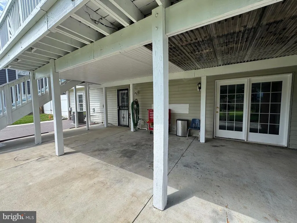
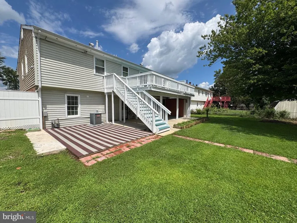
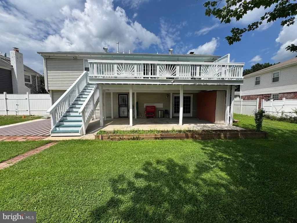
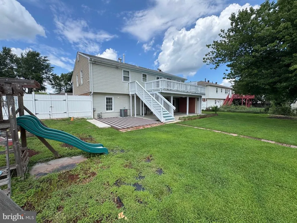
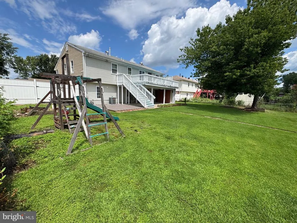
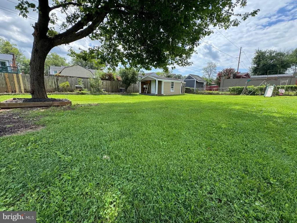
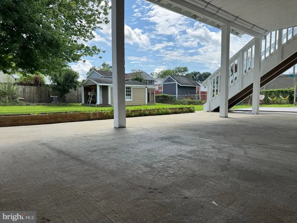
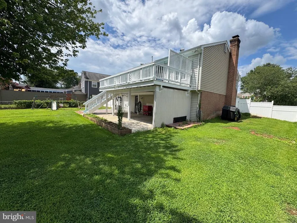
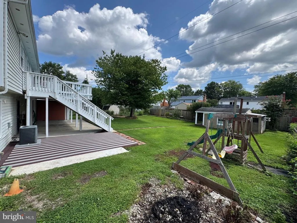
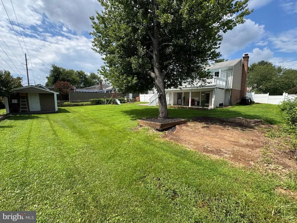
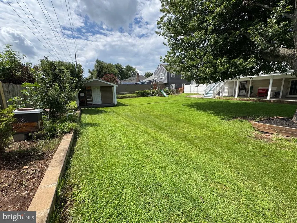
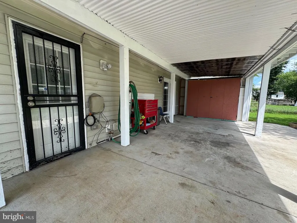
Updated & Immaculate Single family Home! No HOA Welcome to this beautiful 5-bedroom, 3-bathroom split-foyer home with a den, situated on a large, level, fully fenced lot with a deck and plenty of outdoor space. The home features fresh paint, updated bathrooms, and gleaming hardwood floors throughout the bedrooms, living room, and dining room. The walkout lower level offers a spacious recreation room with a beautiful masonry fireplace and mantel. Additional updates include newer appliances (23 years old), a new concrete sidewalk, and a new driveway. Enjoy a great family-friendly neighborhood with an excellent locationjust 5 minutes to I-66, 10 minutes to the commuter train, and 8 minutes to Manassas Mall. Conveniently located near SplashDown Waterpark and schools, making this a wonderful home for families. Dont miss this move-in-ready home with great updates, space, and a convenient location!
| Price History | |
|---|---|
| 8/10/2026 | Listed $699,900 |
| 8/18/2026 | 3$679,900 |
General Features
| Living Area | 3150 |
|---|---|
| Sewer | Public Sewer |
| Heating | Forced Air |
| Cooling | Ceiling Fan(s),Central A/C |
| Possession | Settlement,Immediate |
| Roof | Fiberglass |
| Appliances | Dishwasher,Disposal,Dryer,Microwave,Oven/Range - Gas,Refrigerator,Washer |
| Zoning | RPC |
| Patio/Porch Features | Deck(s),Patio(s),Porch(es) |
| Architectural Style | Split Foyer |
| Construction Materials | Combination,Brick,Shingle Siding |
| School District | PRINCE WILLIAM COUNTY PUBLIC SCHOOLS |
| Year Built | 1970 |
| Levels | 2 |
| Tax Year | 2004 |
| Ownership | Fee Simple |
| Cool Fuel | Electric |
| Section | 3 |
| Accessibility | None |
| County | PRINCE WILLIAM |
| New Construction | No |
| Property Type | Residential |
| HOA | No |
| Subdivision Name | SUDLEY |
| Garage Y/N | No |
| Water Access Y/N | No |
| Other Structures | Above Grade |
| Full Baths | 3 |
| Status | ACTIVE |
| Directions | Manassas 9716 Copeland Dr,Manassas,VA 20109 |
| City | MANASSAS |
| Senior Community Y/N | No |
| Lot Size Units | Square Feet |
| Lot Size Square Feet | 10402.00 |
| Tax Assessed Value | 485100.0 |
| Tax Annual Amount | 2932.08 |
| Structure Type | Detached |
| Condo/Coop Association fee Y/N | No |
| Bathrooms Full Main Level | 2 |
| Bathrooms Count Main Level | 2.00 |
| Price Per Sq Ft Total AG | 215.84 |
| Vacation Rental Y/N | No |
| Total SQFT | 3150 |
| Standard Status | Active |
| Year Built Source | Estimated |
| Legal Subdivision | SUDLEY |
| Tax Lot | 1437-SEC |
Interior Features
| Interior Amenities | Dining Area,Window Treatments,Primary Bath(s) |
|---|---|
| Heating Fuel | Natural Gas |
| Basement | Outside Entrance,Rear Entrance,Full,Fully Finished,Walkout Level |
| Total Fireplaces | 1 |
| Fireplace Features | Fireplace - Glass Doors,Screen |
| Hot Water | Natural Gas |
| Basement (Y/N) | Yes |
| Heating Y/N | Yes |
| Window Features | Screens |
| Fireplace Y/N | Yes |
| Above Grade Finished Area | 3150 |
| Central Air Y/N | Yes |
| Total Bedrooms | 5 |
| Room Type | Living Room,Dining Room,Primary Bedroom,Bedroom 2,Bedroom 3,Bedroom 4,Kitchen,Game Room,Den,Foyer |
| Main Level Bedrooms | 3 |
| LivingAreaSource | Estimated |
| Bedrooms Count All Lower Levels | 2 |
| Bedrooms Count Lower Level 1 | 2 |
| Bathrooms Full Lower Level 1 | 1 |
| Bathrooms Full All Lower Levels | 1 |
| Bathrooms Count Lower Level 1 | 1.00 |
| Bathrooms Count All Lower Levels | 1 |
| Above Grade Finished Area Source | Estimated |
| Above Grade Finished Area Unit Type | Square Feet |
| Total Baths | 3 |
Exterior Features
| Exterior Amenities | Sidewalks |
|---|---|
| Pool | No Pool |
| Fencing | Rear |
| Water Source | Public |
| Type of Parking | Off Street,On Street |
| Foundation Details | Concrete Perimeter |
| Water View Y/N | No |
| Lot Size Acres | 0.24 |
| Lot Size Source | Estimated |
| Waterfront Y/N | No |
| Door Features | Six Panel,Sliding Glass |
| Builder Model | CARLTON |
| Land Assessed Value | 146700.00 |
| Navigable Water Y/N | No |
| Water Oriented Y/N | No |
Room Details
| Room | Dimensions | Level | Flooring | Details |
|---|---|---|---|---|
| Bedroom 2 | 13 X 11 | Main | Flooring - HardWood | |
| Bedroom 3 | 10 X 9 | Main | Flooring - HardWood | |
| Bedroom 4 | 14 X 12 | Lower 1 | Flooring - Carpet | |
| Den | 14 X 12 | Lower 1 | Flooring - Carpet | |
| Dining Room | 12 X 10 | Main | Flooring - HardWood | |
| Foyer | 8 X 8 | Main | Flooring - HardWood | |
| Game Room | 24 X 15 | Lower 1 | Flooring - Carpet,Fireplace - Wood Burning | |
| Kitchen | 13 X 12 | Main | Flooring - Vinyl | |
| Living Room | 15 X 14 | Main | Flooring - HardWood | |
| Primary Bedroom | 14 X 12 | Main | Flooring - HardWood |
Amenities
- Foreclosure
- Views
- Short Sale
- New Construction
- Adult 55+
- Lease To Own
- No HOA Fees
- Furnished
- Primary On Main
- Air Conditioning
- Seller Finance
- Green
- Fixer Upper
- Horse
- Golf
- Fireplace
- Deck
- Garage
- Basement
- Pool
Property vs Single Family Average in 20109
Price
Taxes
Year Built
Visits
 © BRIGHT, All Rights Reserved
