
Views
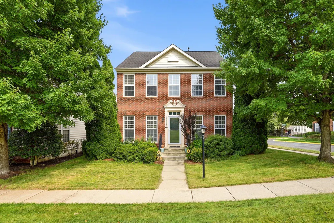
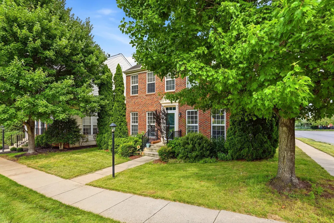
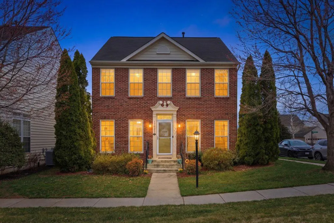
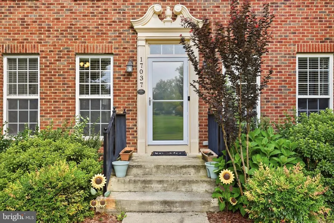
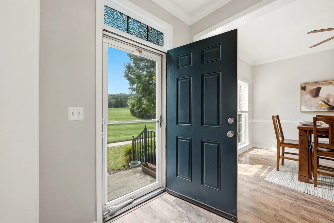
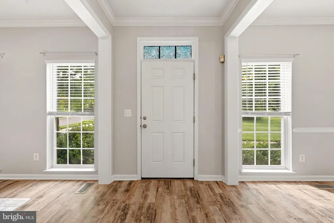
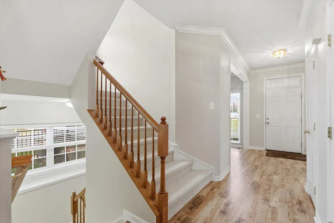
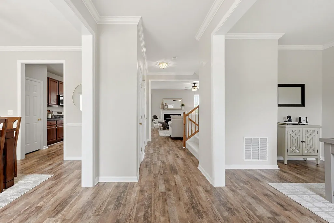
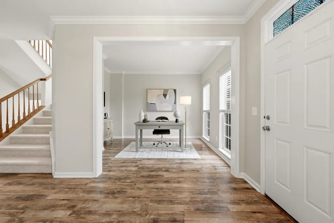
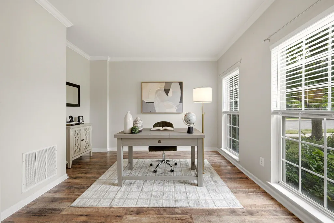
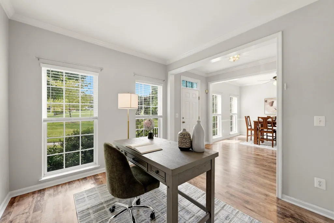
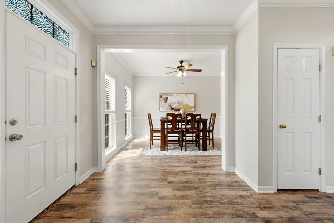
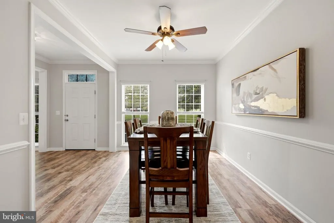
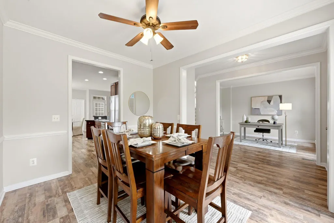
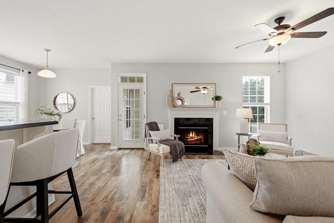
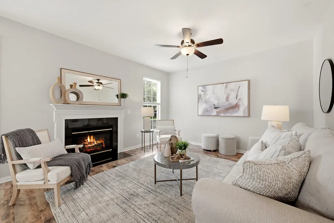
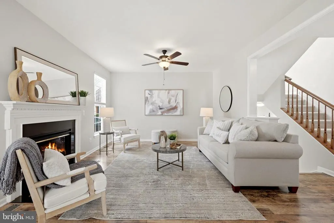

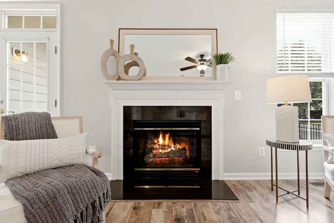
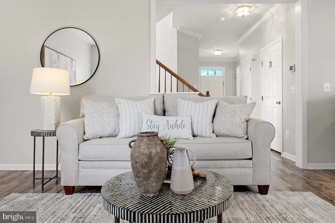
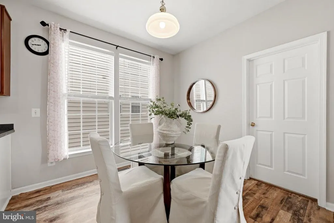
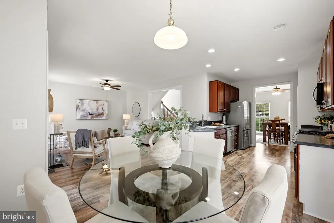
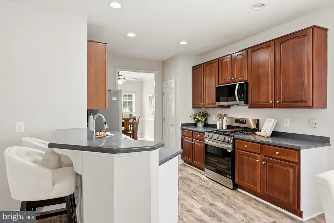
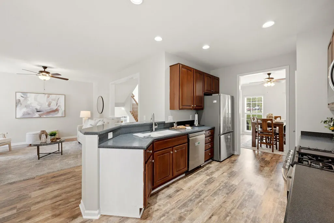
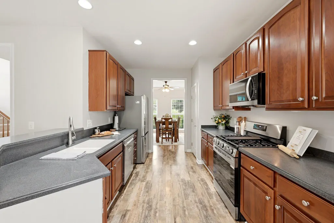
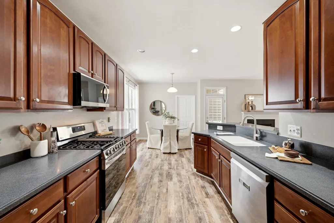
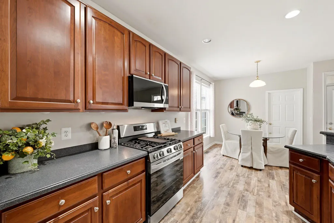
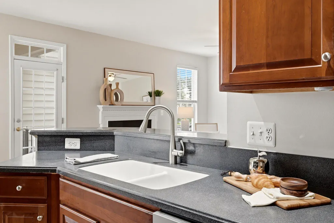
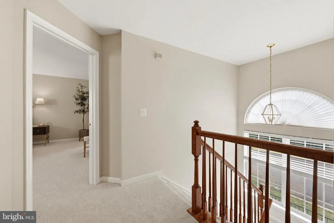
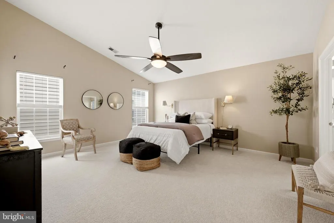
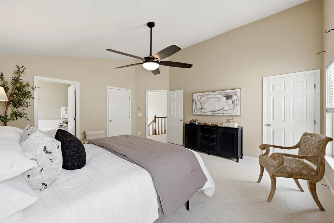
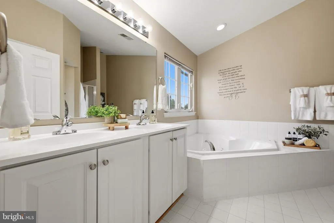
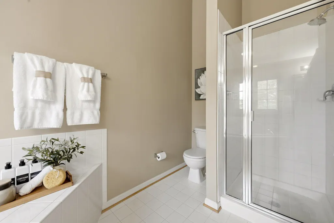
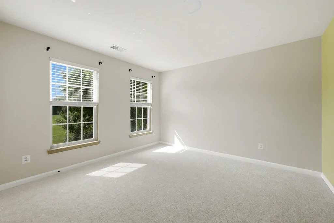
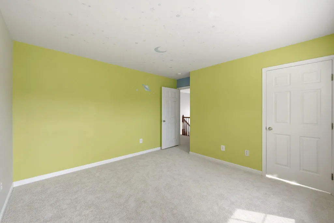
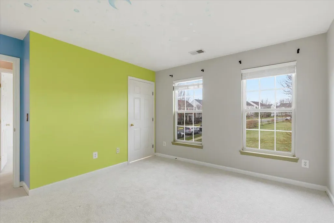
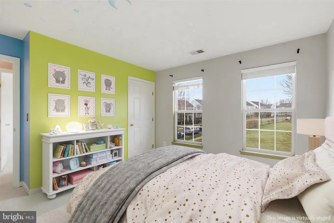
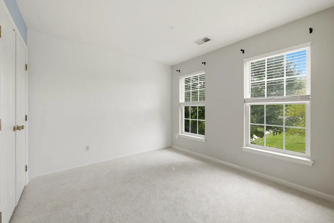
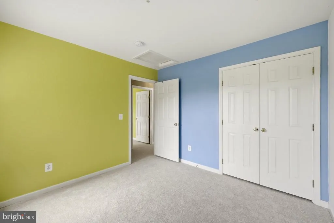
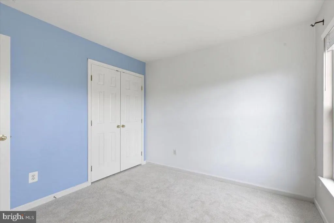
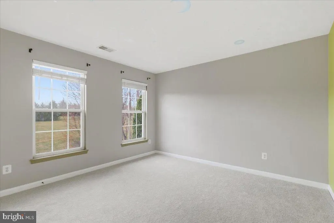
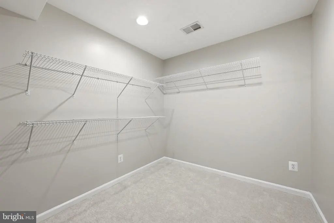
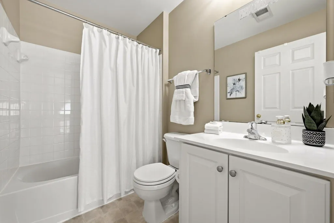
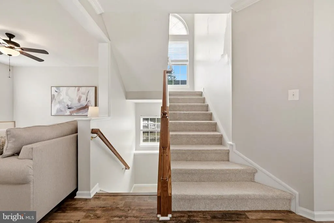
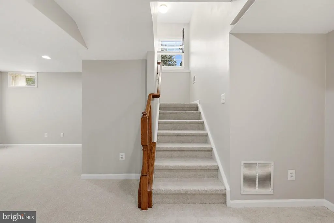
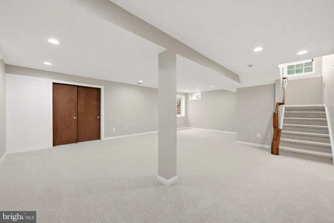
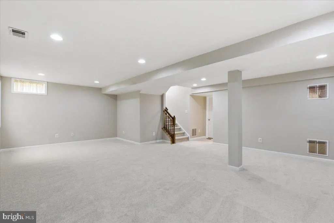
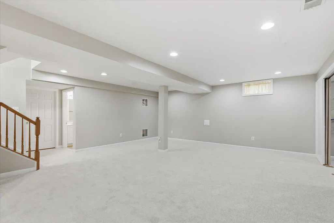
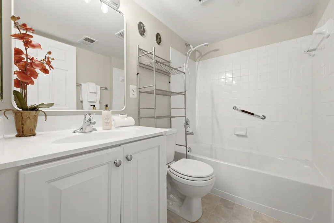
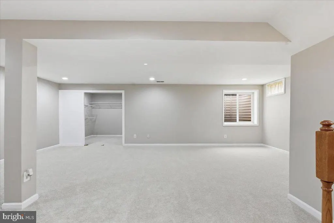
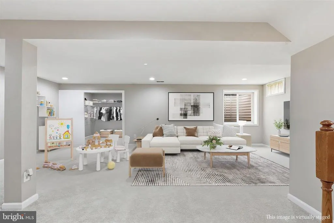
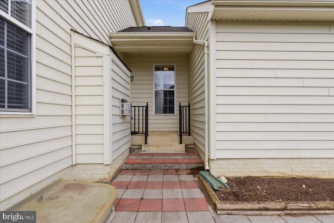
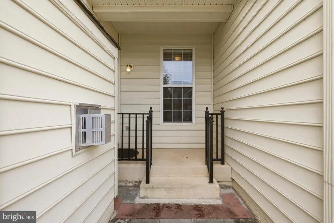
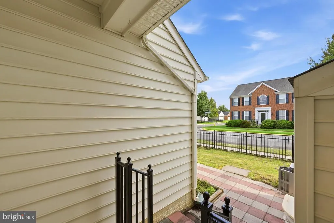
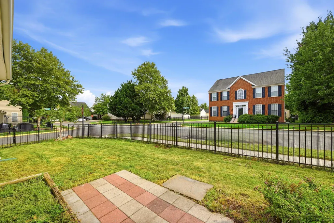
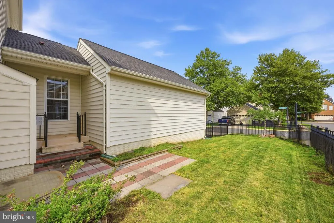
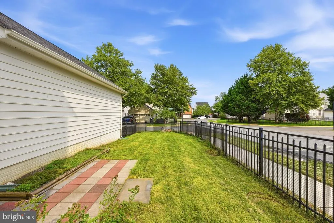
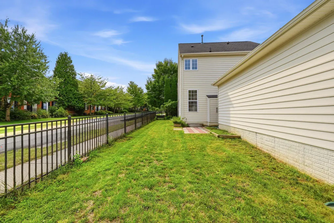
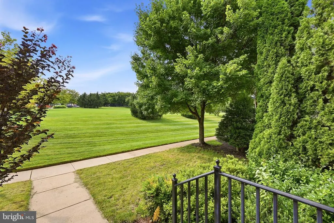
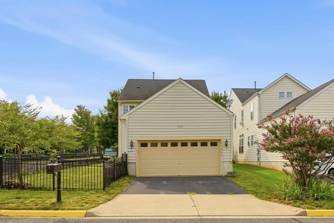
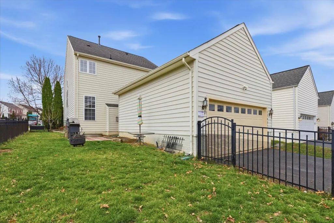
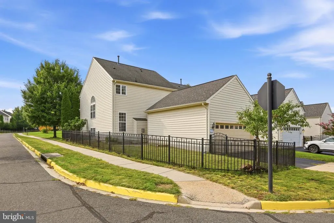
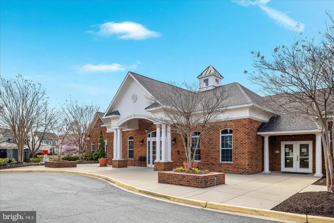
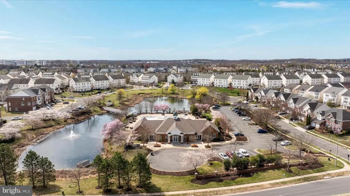
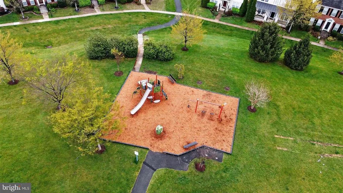
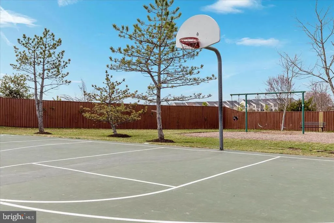
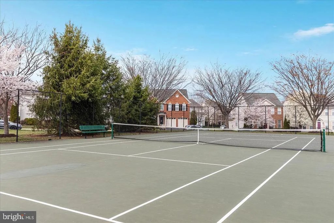
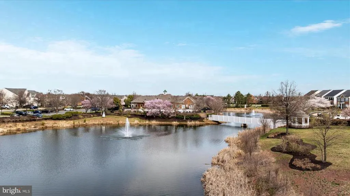
Address
17037 Loftridge Lane, Gainesville, VA
Price
$ 728,900
Property Attributes
- MLS#VAPW2128042
- TypeSingle Family
- Listing Status ACTIVE
- CountyPRINCE WILLIAM
- CityGainesville
- NeighborhoodPiedmont South
- Zip20155
- StyleColonial
- Year Built2005
- Taxes$ 6548
- Price$ 728,900
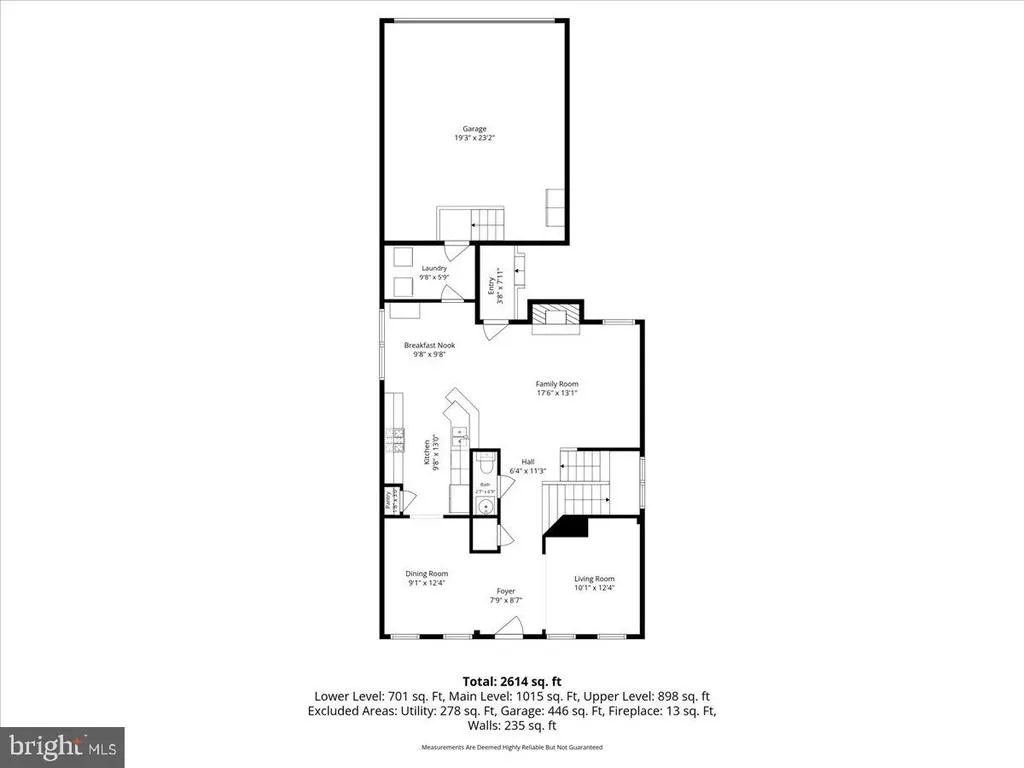
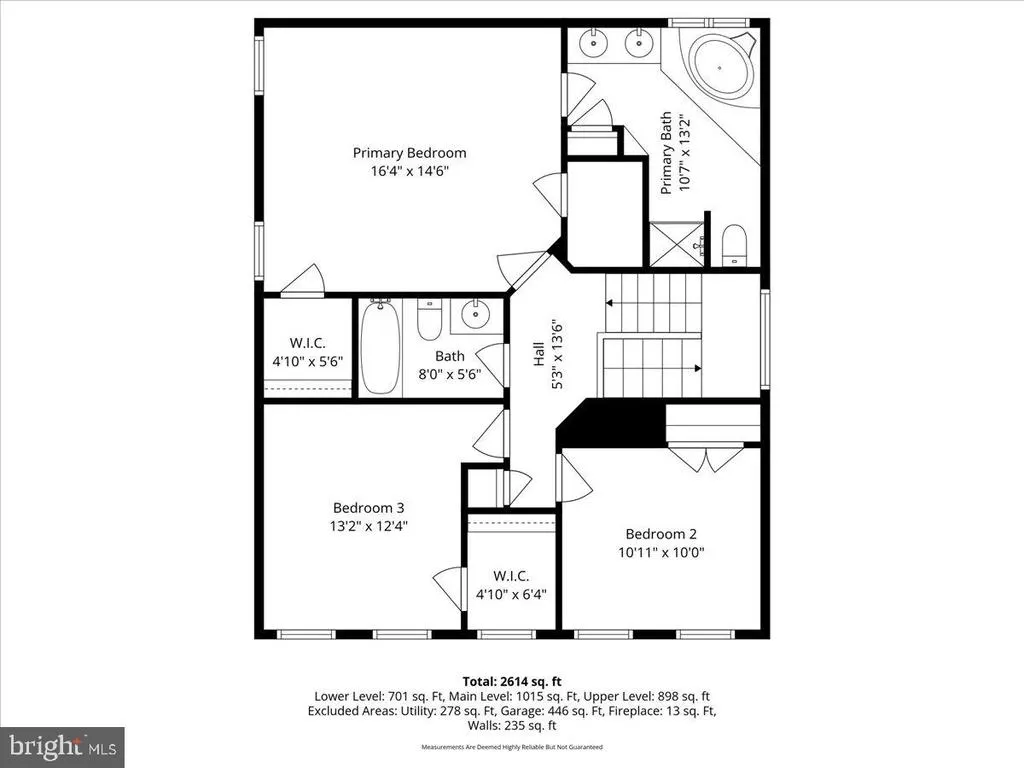
- Bedrooms3
- Full Bathrooms3
- Half Bathrooms1
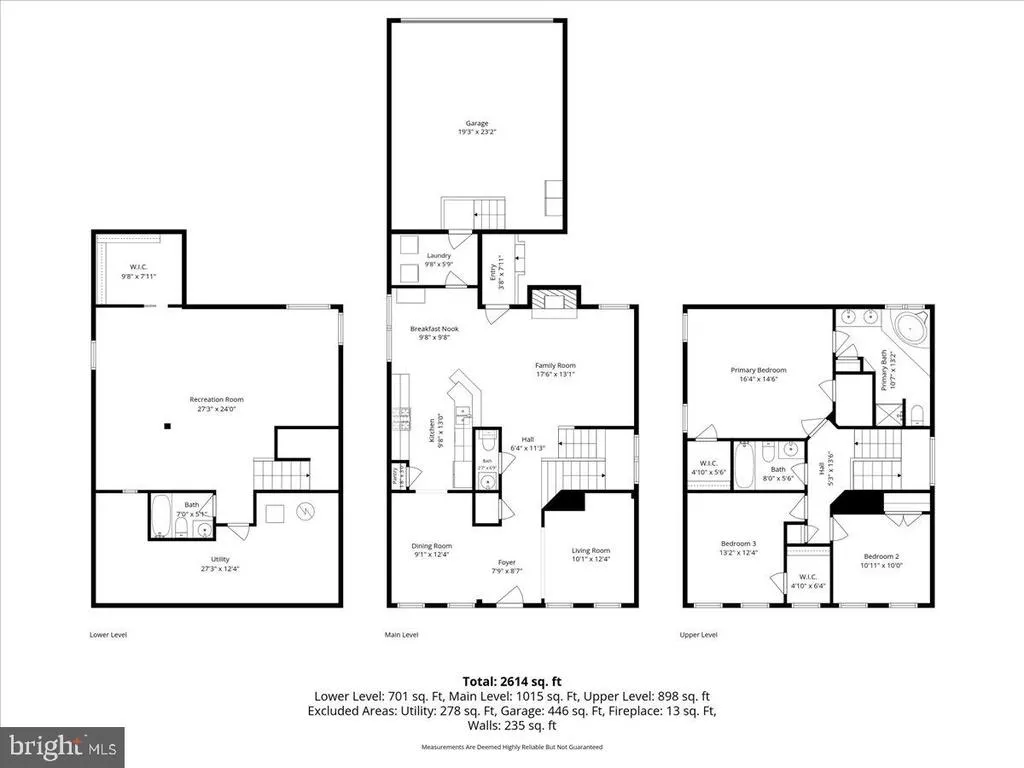
- Sqr Footage2811
- Lot Size0.11 Acres
Data Source:
Bright MLS
Property Description
| Elementary School | Middle School | High School |
|---|---|---|
| Haymarket Elementary School | Bull Run Middle School | Gainesville High School |
| Price History | |
|---|---|
| 8/14/2026 | Listed $728,900 |
General Features
| Living Area | 2811 |
|---|---|
| Sewer | Public Sewer |
| Heating | Forced Air |
| Cooling | Ceiling Fan(s),Central A/C |
| Utilities | Cable TV Available,Electric Available,Natural Gas Available,Phone Available,Sewer Available,Water Available |
| Possession | 0-30 Days CD,Immediate,Settlement |
| Roof | Composite,Shingle |
| Appliances | Built-In Microwave,Dishwasher,Disposal,Dryer,Oven/Range - Gas,Refrigerator,Stainless Steel Appliances,Washer,Water Heater |
| Zoning | PMR |
| HOA Fee | 189.00 |
| Garage Spaces | 2.00 |
| Association Fee Includes | Common Area Maintenance,Management,Pool(s),Recreation Facility,Road Maintenance,Sewer,Snow Removal,Trash |
| Architectural Style | Colonial |
| Security Features | Smoke Detector |
| Construction Materials | Combination,Brick Front |
| School District | PRINCE WILLIAM COUNTY PUBLIC SCHOOLS |
| Year Built | 2005 |
| View | Garden/Lawn |
| Levels | 3 |
| Tax Year | 2025 |
| Ownership | Fee Simple |
| Cool Fuel | Electric |
| Section | 6 |
| Accessibility | None |
| Assoc Fee Paid Per | Monthly |
| County | PRINCE WILLIAM |
| New Construction | No |
| Property Type | Residential |
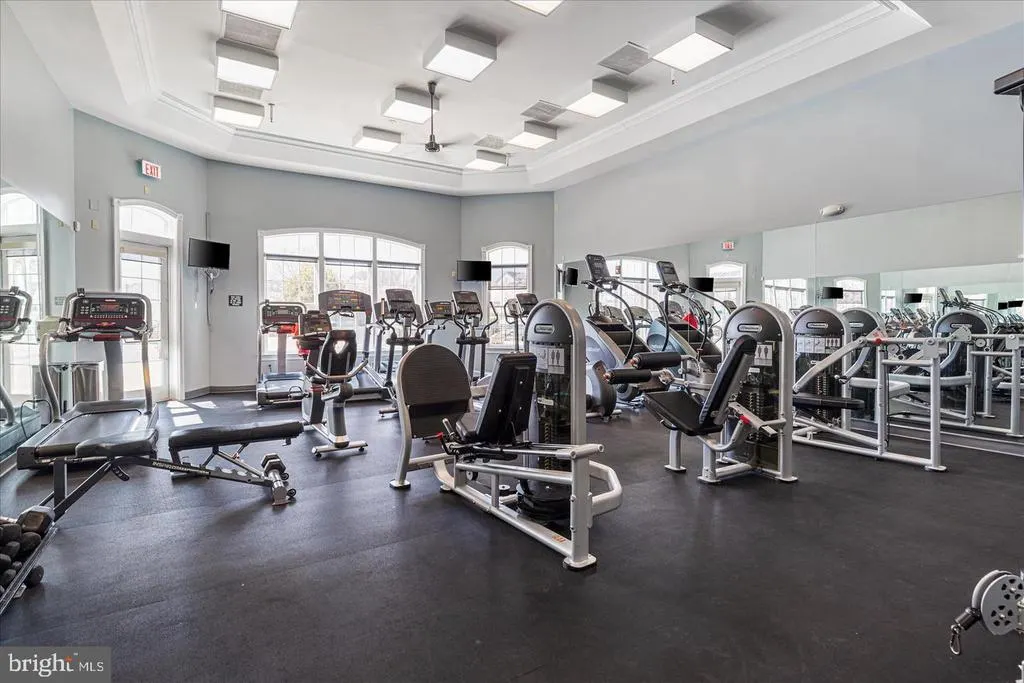
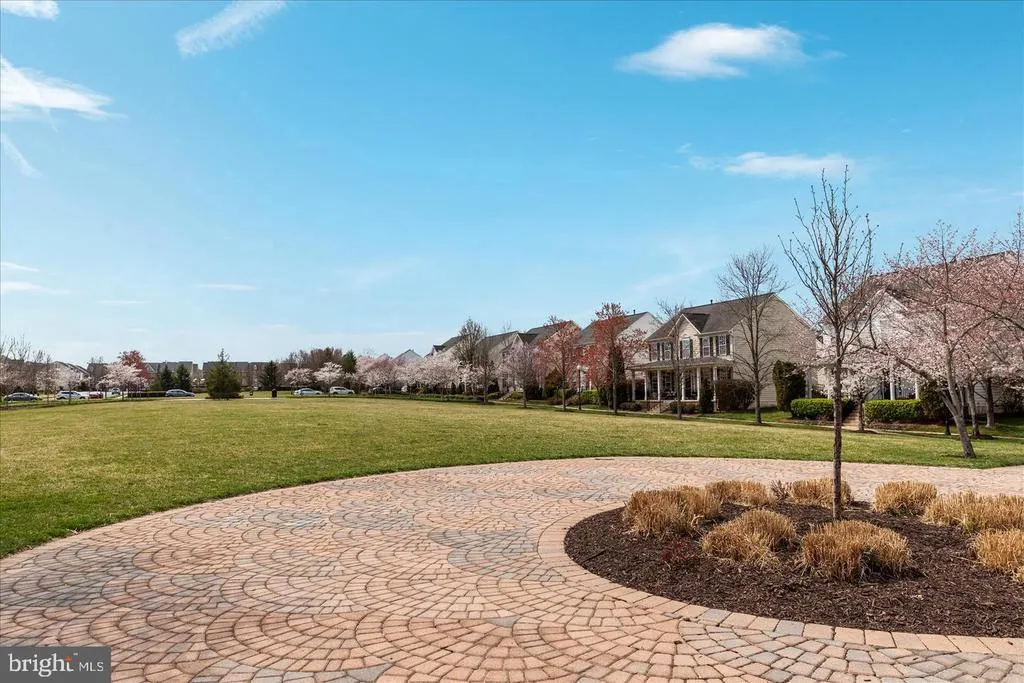
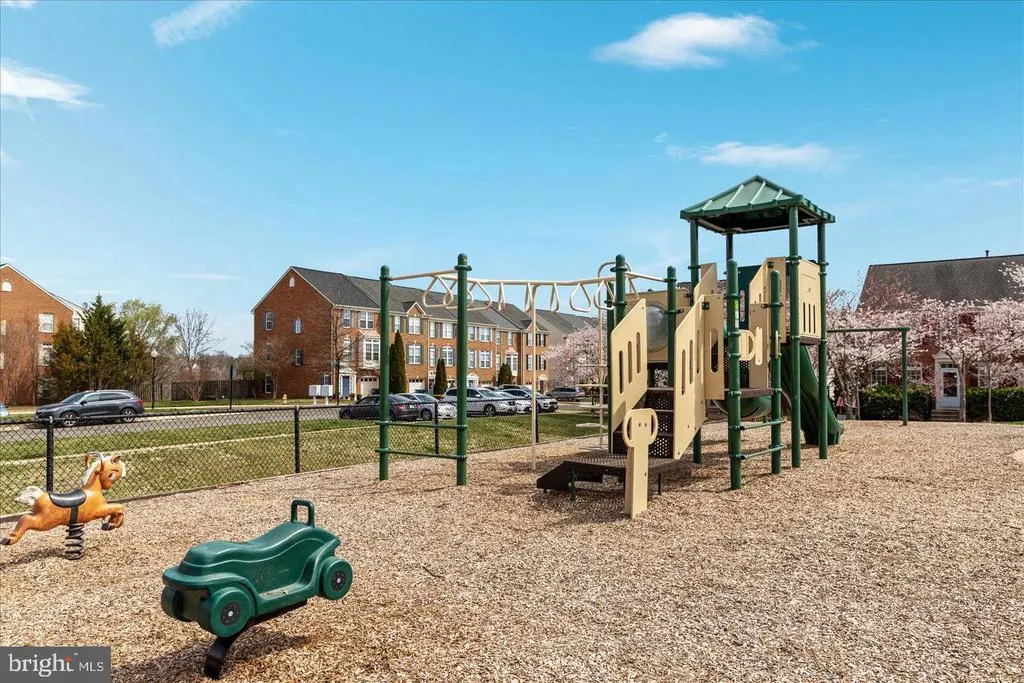
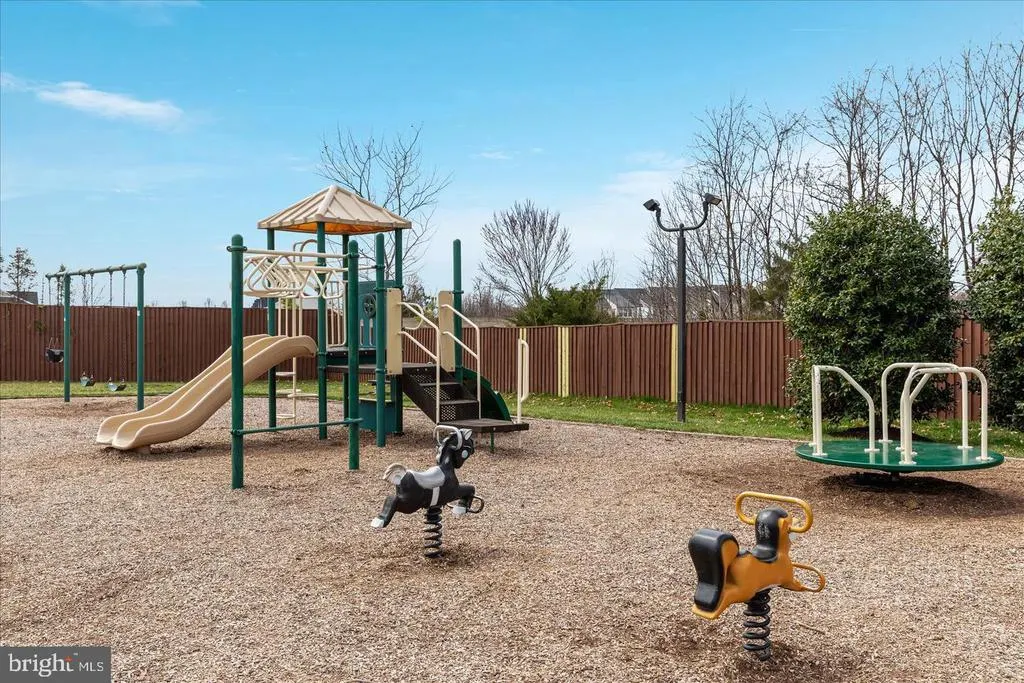
| Association Amenities | Basketball Courts,Club House,Community Center,Common Grounds,Exercise Room,Jog/Walk Path,Pool - Outdoor,Recreational Center,Swimming Pool,Tennis Courts,Tot Lots/Playground |
| HOA | Yes |
| Subdivision Name | PIEDMONT SOUTH |
| Garage Y/N | Yes |
| Water Access Y/N | No |
| Other Structures | Above Grade,Below Grade |
| Full Baths | 3 |
| Status | ACTIVE |
| Directions | From 66W take exit 43B toward Heathcote Blvd. Turn Right onto Heathcote Blvd and then Right on Sheringham Way. Then turn 1st Left onto Camdenhurst Dr. Turn 1st Right onto Loftridge Ln,# 17037 will be |
| City | GAINESVILLE |
| Disclosures | Prop Disclosure,Subject to Condo/HOA Docs |
| Association Name | PARKS AT PIEDMONT HOA |
| Senior Community Y/N | No |
| Lot Size Units | Square Feet |
| Lot Size Square Feet | 4792.00 |
| Tax Assessed Value | 654800.0 |
| Tax Annual Amount | 6548.0 |
| Property Condition | Very Good |
| Structure Type | Detached |
| Condo/Coop Association fee Y/N | No |
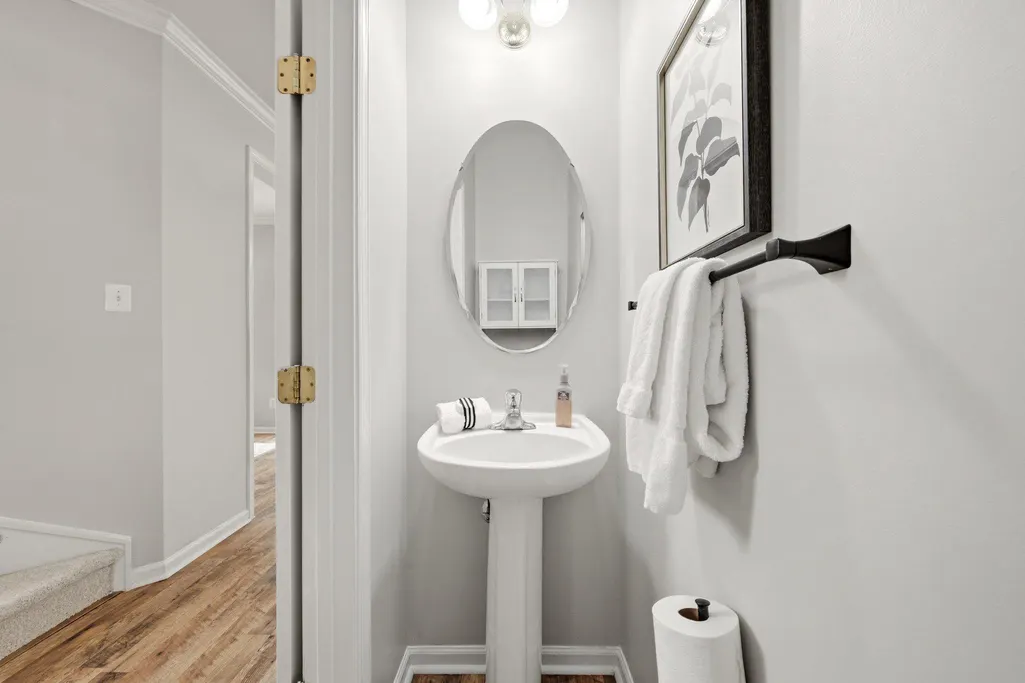
| Bathrooms Count Main Level | 1.00 |
| Price Per Sq Ft Total AG | 367.39 |
| Acceptable Financing | Cash,Conventional,FHA,VA,VHDA,USDA |
| Lease Considered Y/N | No |
| Vacation Rental Y/N | No |
| Virtual Tour | https://piard-studios.aryeo.com/videos/019ec312-b6a5-70c0-b7b2-daf5c2ce90b5 |
| Total SQFT | 3016 |
| Location Type | Corner Lot/Unit |
| Builder Name | Ryan Homes |
| Standard Status | Active |
| Year Built Source | Estimated |
| Legal Subdivision | PIEDMONT SOUTH |
| Tax Lot | 32 |
| Association Recreation Fee | No |
Interior Features
| Interior Amenities | Breakfast Area,Ceiling Fan(s),Bathroom - Soaking Tub,Bathroom - Tub Shower,Bathroom - Walk-In Shower,Carpet,Combination Kitchen/Dining,Combination Dining/Living,Dining Area,Family Room Off Kitchen,Fl |
|---|---|
| Heating Fuel | Natural Gas |
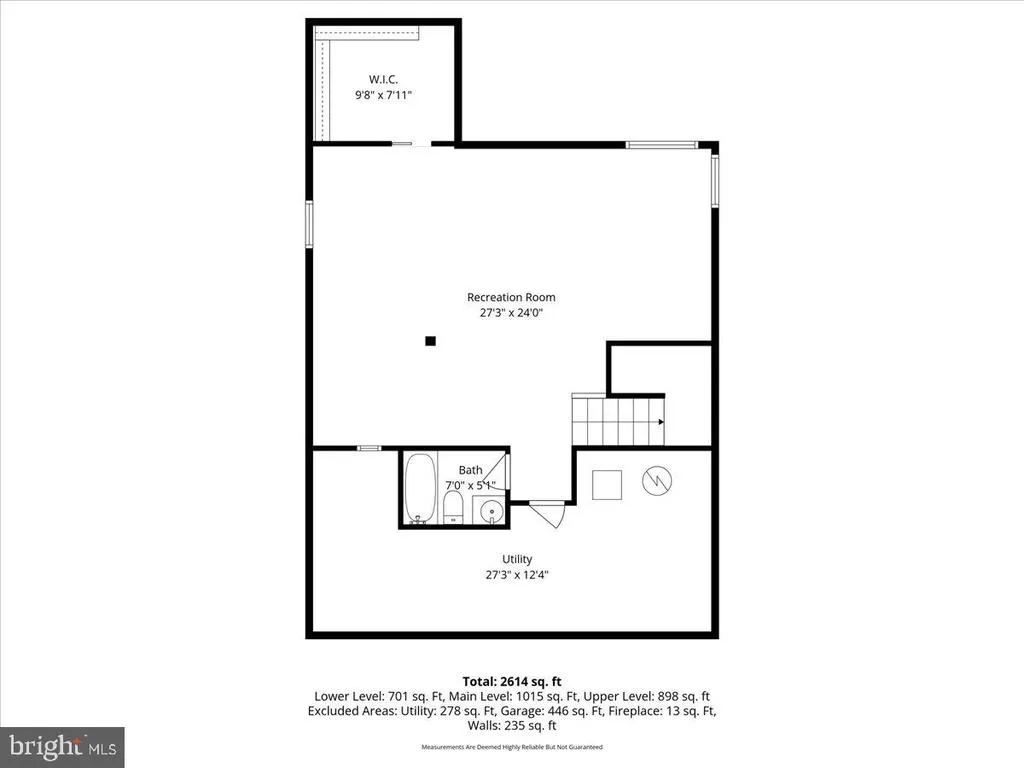
| Basement | Connecting Stairway,Fully Finished,Heated,Improved,Interior Access,Sump Pump |
| Flooring | Carpet,Hardwood |
| Total Fireplaces | 1 |
| Fireplace Features | Brick,Mantel(s) |
| Hot Water | Natural Gas |
| Basement (Y/N) | Yes |
| Heating Y/N | Yes |
| Fireplace Y/N | Yes |
| Above Grade Finished Area | 1984 |
| Half Baths | 1 |
| Central Air Y/N | Yes |
| Total Bedrooms | 3 |
| Below Grade Finished Area | 827 |
| Below Grade Finished Area Unit Type | Square Feet |
| LivingAreaSource | Assessor |
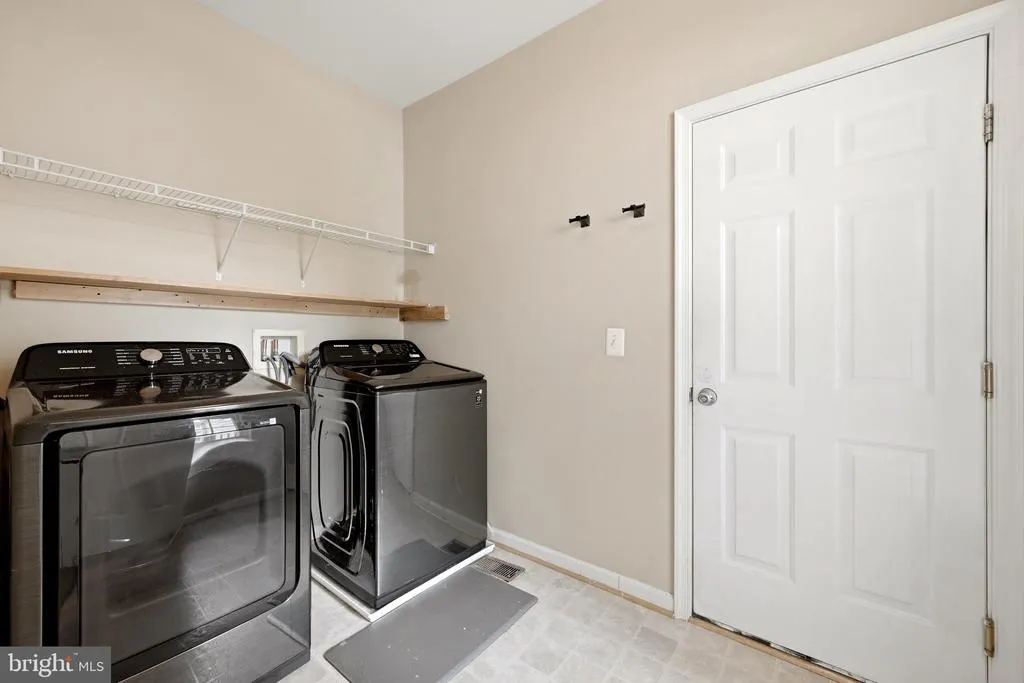
| Laundry Type | Dryer In Unit,Has Laundry,Main Floor,Washer In Unit |
| Below Grade Unfin Area Units | Square Feet |
| Below Grade Unfin SQFT | 205 |
| Bedrooms Count All Upper Levels | 3 |
| Bedrooms Count Upper Level 1 | 3 |
| Bathrooms Half Main Level | 1 |
| Bathrooms Full Upper Level 1 | 2 |
| Bathrooms Full Lower Level 1 | 1 |
| Bathrooms Full All Upper Levels | 2 |
| Bathrooms Full All Lower Levels | 1 |
| Bathrooms Count Upper Level 1 | 2.00 |
| Bathrooms Count Lower Level 1 | 1.00 |
| Bathrooms Count All Upper Levels | 2 |
| Bathrooms Count All Lower Levels | 1 |
| Above Grade Finished Area Unit Type | Square Feet |
| Total Baths | 4 |
Exterior Features
| Pool | Yes - Community |
|---|---|
| Fencing | Fully,Wrought Iron |
| Parking Features | Asphalt Driveway,Lighted Parking |
| Lot Features | Corner,Landscaping |
| Water Source | Public |
| Total Parking Spaces | 2 |
| Garage Features | Garage - Rear Entry,Garage Door Opener,Inside Access |
| Type of Parking | Attached Garage,Driveway,On Street |
| Foundation Details | Slab,Active Radon Mitigation |
| Spa | No |
| Water View Y/N | No |
| Lot Size Acres | 0.11 |
| Lot Size Source | Estimated |
| Waterfront Y/N | No |
| Builder Model | Hemingway |
| Horse Y/N | No |
| Land Assessed Value | 212200.00 |
| Navigable Water Y/N | No |
| Water Oriented Y/N | No |
| # of Attached Garage Spaces | 2 |
Amenities
- Foreclosure
- Views
- Short Sale
- New Construction
- Adult 55+
- Lease To Own
- No HOA Fees
- Furnished
- Primary On Main
- Air Conditioning
- Seller Finance
- Green
- Fixer Upper
- Horse
- Golf
- Fireplace
- Deck
- Garage
- Basement
- Pool
Property vs Single Family Average in 20155
Price
Taxes
Year Built
Visits
 © BRIGHT, All Rights Reserved
