
New Construction - Primary on Main
Address
5005 Burnside Farm Place, Haymarket, VA
Price
$ 1,750,000
Property Attributes
- MLS#VAPW2128092
- TypeSingle Family
- Listing Status ACTIVE
- CountyPRINCE WILLIAM
- CityHaymarket
- NeighborhoodGates Mill
- Zip20169
- StyleContemporary
- Year Built2026
- Taxes$ 2812
- Price$ 1,750,000
- Bedrooms7
- Full Bathrooms6
- Half Bathrooms1
- Sqr Footage7133
- Lot Size0.48 Acres
Data Source:
Bright MLS
Property Description
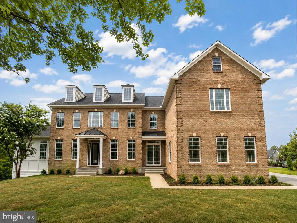
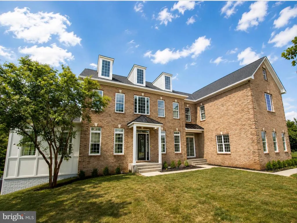
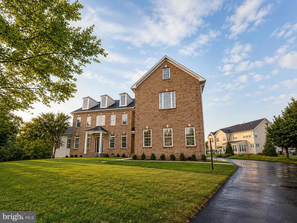
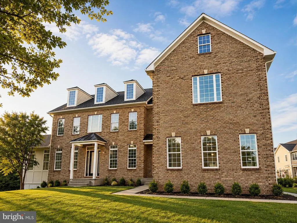
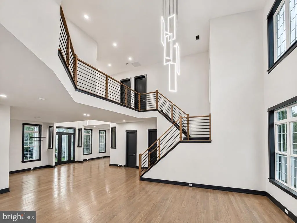
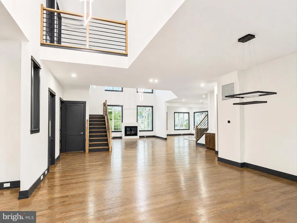
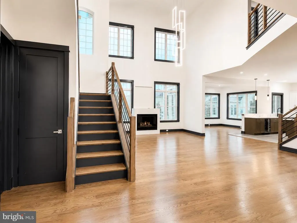
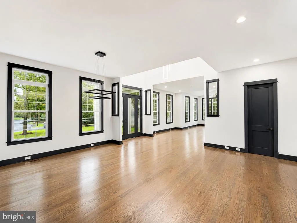
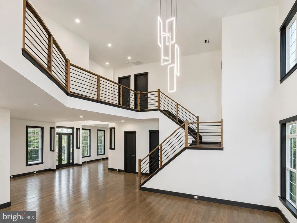
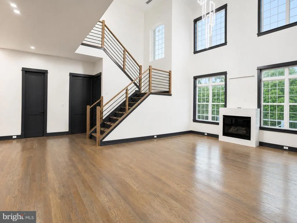
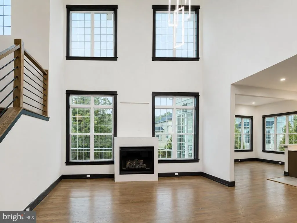
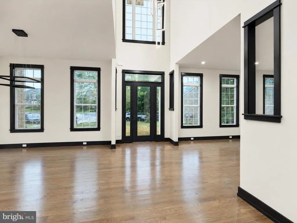
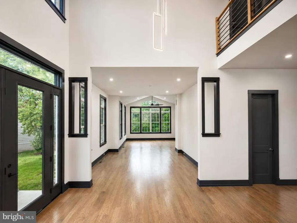
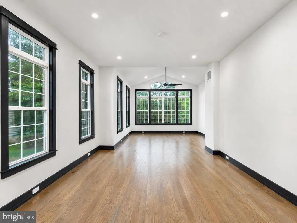
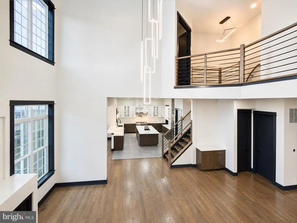
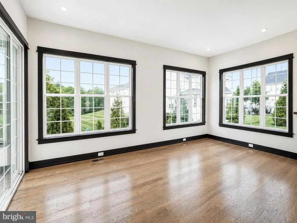
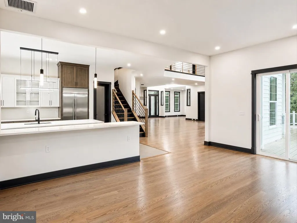
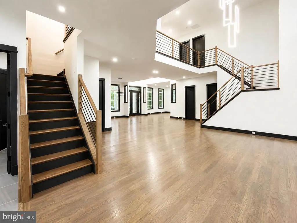
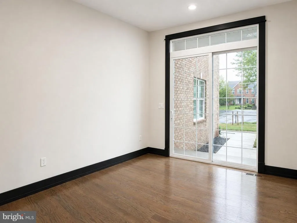
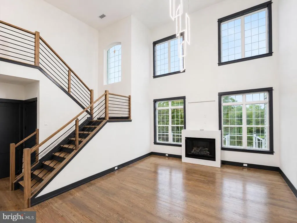
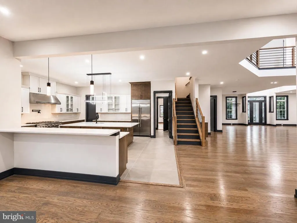
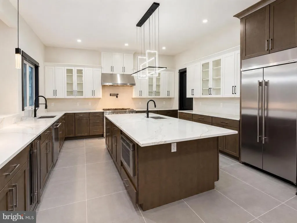
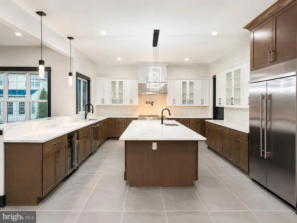
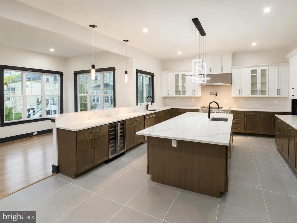
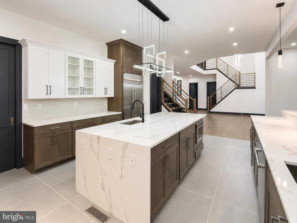
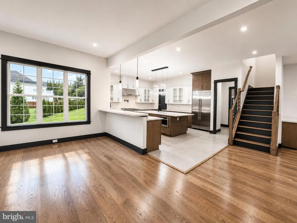
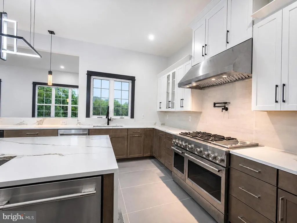
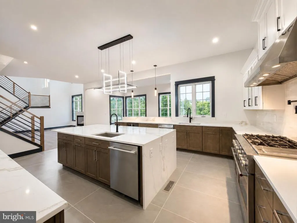
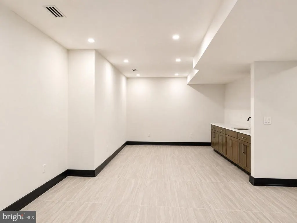
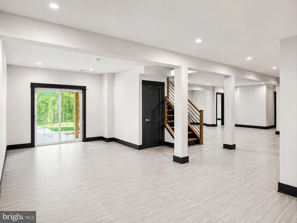
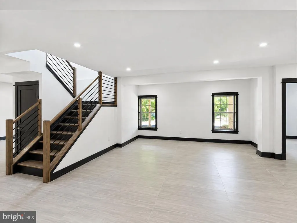
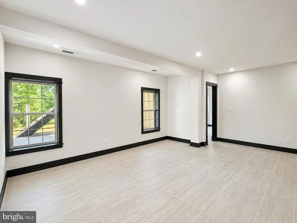
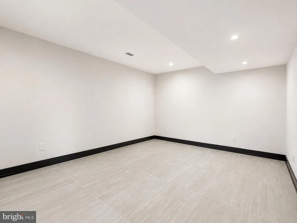
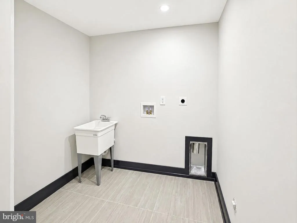
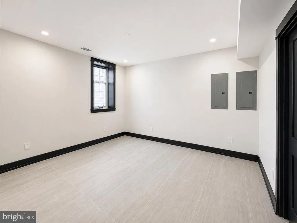
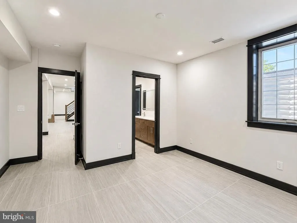
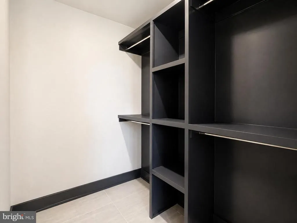
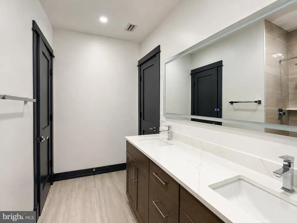
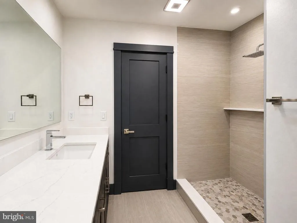
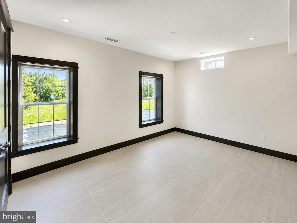
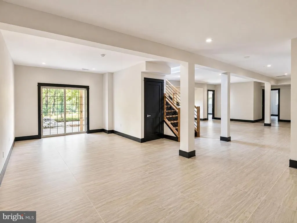
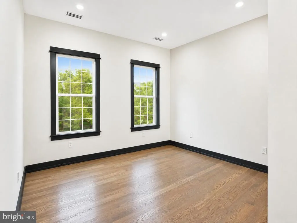
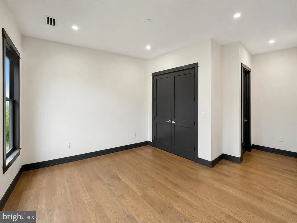
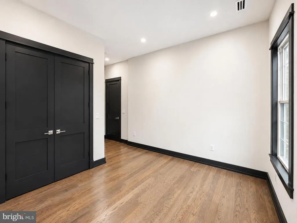
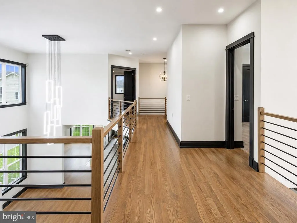
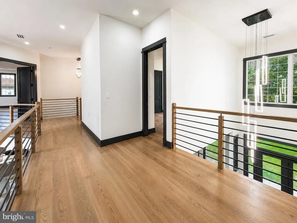
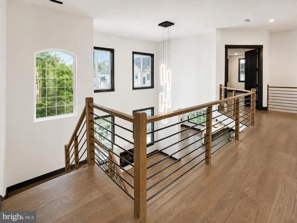
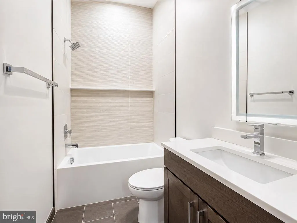
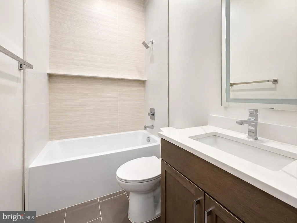
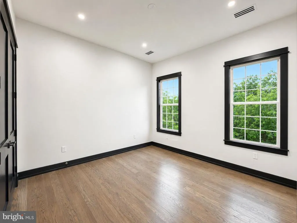
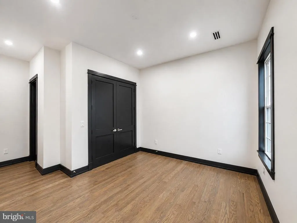
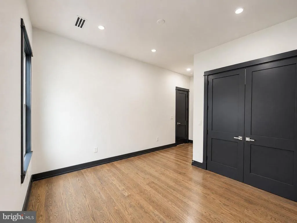
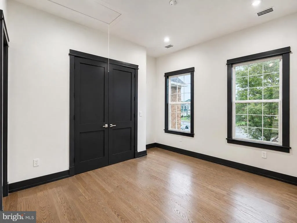
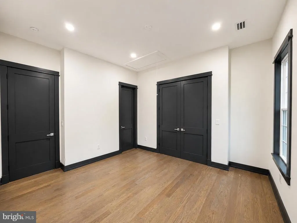
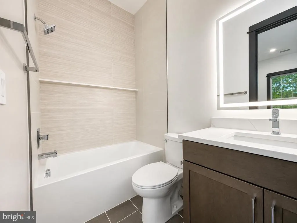
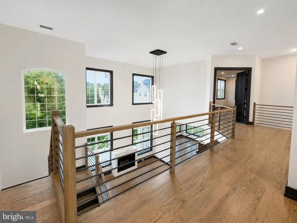
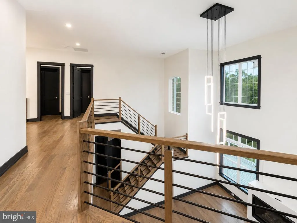
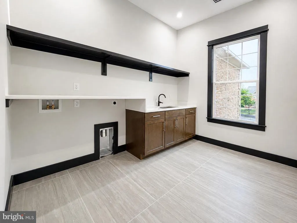
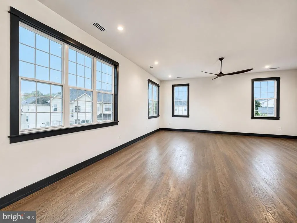
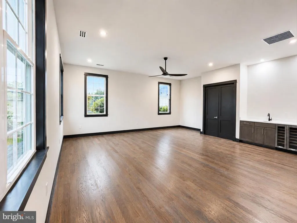
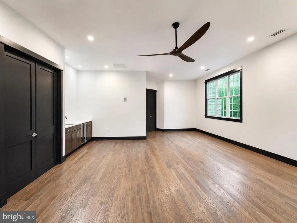
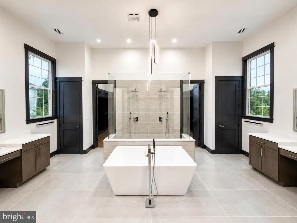
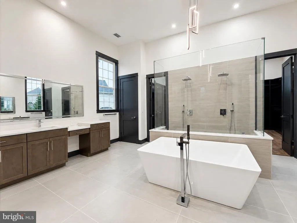
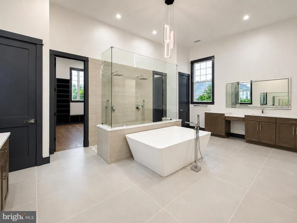
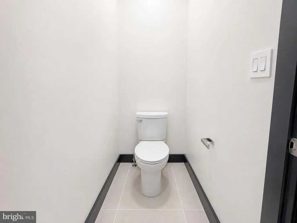
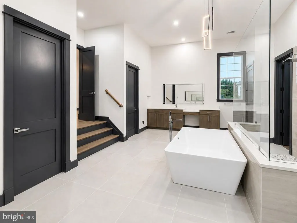
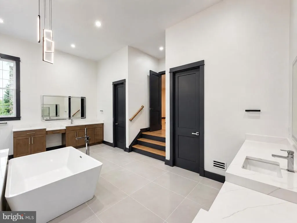
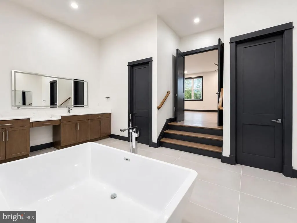
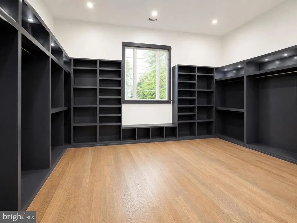
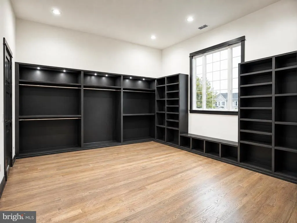
STUNNING NEW CONSTRUCTION LUXURY HOME IN HAYMARKET! Welcome to 5005 Burnside Farm Pl, an exceptional brand-new residence offering approximately 7,640 sq. ft. of beautifully designed living space, featuring 7 bedrooms, 6 full bathrooms, and 1 half bathroom across three finished levels. Designed with both elegance and functionality in mind, this impressive home features a 3-car garage, main-level bedroom, dramatic two-story family room, formal living and dining rooms, home office/sunroom, and a gourmet kitchen with pantry. The spacious primary suite offers a relaxing sitting area and a large walk-in closet, while the upper-level laundry adds everyday convenience. The fully finished basement takes entertaining to another level with a recreation room, home theater/media room, and wet bar. Step outside to an expansive rear deck of approximately 1,086 sq. ft., providing an incredible setting for outdoor entertaining and relaxation. Perfectly situated in desirable Haymarket, Virginia, this remarkable new construction combines impressive scale, sophisticated design, and exceptional indoor and outdoor living spaces. Brand-new construction. Exceptional space. Modern luxury. A rare opportunity to own a truly impressive home schedule your private showing today!
| Price History | |
|---|---|
| 8/21/2026 | Listed $1,750,000 |
General Features
| Living Area | 7133 |
|---|---|
| Sewer | Other |
| Heating | Forced Air |
| Cooling | Central A/C |
| Possession | Immediate |
| Zoning | R4 |
| HOA Fee | 400.00 |
| Garage Spaces | 3.00 |
| Architectural Style | Contemporary |
| Construction Materials | Combination |
| School District | PRINCE WILLIAM COUNTY PUBLIC SCHOOLS |
| Year Built | 2026 |
| Levels | 3 |
| Tax Year | 2026 |
| Ownership | Fee Simple |
| Cool Fuel | Electric |
| Accessibility | None |
| Assoc Fee Paid Per | Quarterly |
| County | PRINCE WILLIAM |
| New Construction | Yes |
| Property Type | Residential |
| HOA | Yes |
| Subdivision Name | GATES MILL |
| Garage Y/N | Yes |
| Water Access Y/N | No |
| Other Structures | Above Grade,Below Grade |
| Full Baths | 6 |
| Status | ACTIVE |
| Directions | From Washington DC,Take I-66 West make a right on James Madison Hwy,a right on Gates Mill Dr and left on Burnside Farm Pl to the end of the Cul de Sac |
| City | HAYMARKET |
| Senior Community Y/N | No |
| Lot Size Units | Square Feet |
| Lot Size Square Feet | 20961.00 |
| Tax Assessed Value | 300100.0 |
| Tax Annual Amount | 2812.0 |
| Property Condition | Excellent |
| Structure Type | Detached |
| Condo/Coop Association fee Y/N | No |
| Bathrooms Full Main Level | 1 |
| Bathrooms Count Main Level | 1.00 |
| Price Per Sq Ft Total AG | 332.13 |
| Construction Completed Y/N | No |
| Vacation Rental Y/N | No |
| Total SQFT | 7932 |
| Standard Status | Active |
| Year Built Source | Estimated |
| Legal Subdivision | GATES MILL |
| Tax Lot | 11 |
Interior Features
| Heating Fuel | Natural Gas |
|---|---|
| Basement | Fully Finished |
| Total Fireplaces | 1 |
| Hot Water | Natural Gas |
| Basement (Y/N) | Yes |
| Heating Y/N | Yes |
| Fireplace Y/N | Yes |
| Above Grade Finished Area | 5269 |
| Half Baths | 1 |
| Central Air Y/N | Yes |
| Total Bedrooms | 7 |
| Below Grade Finished Area | 1864 |
| Main Level Bedrooms | 1 |
| Below Grade Finished Area Unit Type | Square Feet |
| LivingAreaSource | Assessor |
| Below Grade Unfin Area Units | Square Feet |
| Below Grade Unfin SQFT | 799 |
| Below Grade Unfin SQFT Source | Assessor |
| Below Grade Finished Area Source | Assessor |
| Bedrooms Count All Lower Levels | 2 |
| Bedrooms Count All Upper Levels | 4 |
| Bedrooms Count Lower Level 1 | 2 |
| Bedrooms Count Upper Level 1 | 4 |
| Bathrooms Half Lower Level 1 | 1 |
| Bathrooms Half All Lower Levels | 1 |
| Bathrooms Full Upper Level 1 | 4 |
| Bathrooms Full Lower Level 1 | 1 |
| Bathrooms Full All Upper Levels | 4 |
| Bathrooms Full All Lower Levels | 1 |
| Bathrooms Count Upper Level 1 | 4.00 |
| Bathrooms Count Lower Level 1 | 2.00 |
| Bathrooms Count All Upper Levels | 4 |
| Bathrooms Count All Lower Levels | 2 |
| Above Grade Finished Area Source | Assessor |
| Above Grade Finished Area Unit Type | Square Feet |
| Total Baths | 7 |
Exterior Features
| Pool | No Pool |
|---|---|
| Parking Features | Paved Driveway |
| Water Source | Public |
| Total Parking Spaces | 3 |
| Garage Features | Garage Door Opener |
| Type of Parking | Attached Garage,Driveway |
| Land Use Code | 147 |
| Foundation Details | Concrete Perimeter |
| Water View Y/N | No |
| Lot Size Acres | 0.48 |
| Lot Size Source | Assessor |
| Waterfront Y/N | No |
| Land Assessed Value | 285900.00 |
| Navigable Water Y/N | No |
| Water Oriented Y/N | No |
| # of Attached Garage Spaces | 3 |
Amenities
- Foreclosure
- Views
- Short Sale
- New Construction
- Adult 55+
- Lease To Own
- No HOA Fees
- Furnished
- Primary On Main
- Air Conditioning
- Seller Finance
- Green
- Fixer Upper
- Horse
- Golf
- Fireplace
- Deck
- Garage
- Basement
- Pool
Property vs Single Family Average in 20169
Price
Taxes
Year Built
 © BRIGHT, All Rights Reserved
