
Price Reduction
Address
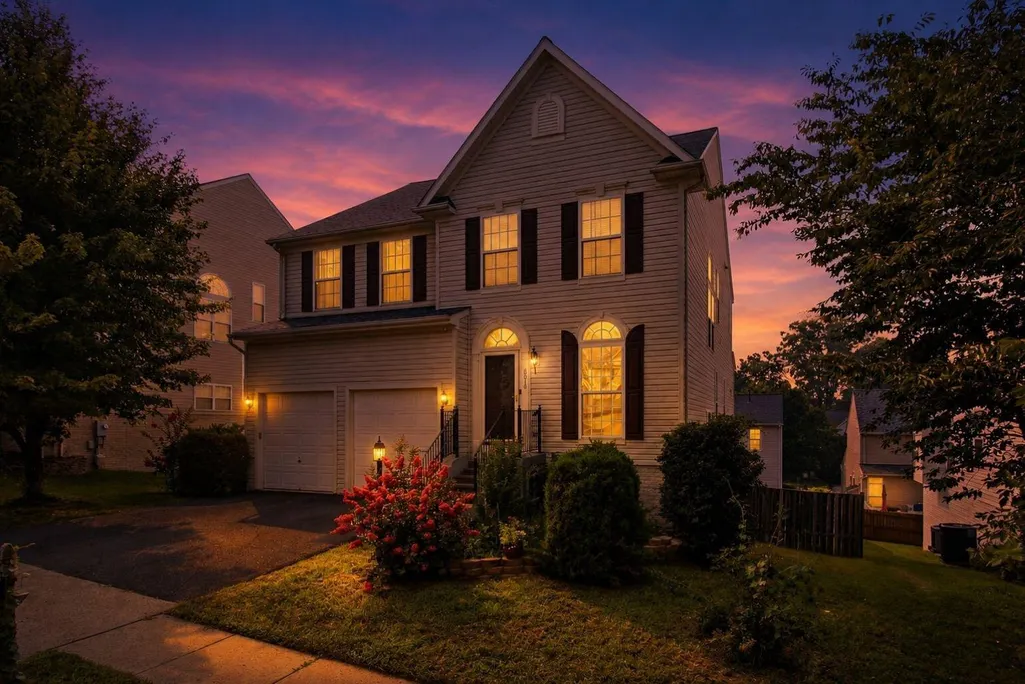
8016 Towering Oak Way, Manassas, VA
Price
$ 745,000
Property Attributes
- MLS#VAPW2128096
- TypeSingle Family
- Listing Status ACTIVE
- CountyPRINCE WILLIAM
- CityManassas
- NeighborhoodBlooms Mill
- Zip20111
- StyleTraditional
- Year Built2004
- Taxes$ 6336
- Price$ 745,000
- Bedrooms5
- Full Bathrooms3
- Half Bathrooms1
- Sqr Footage4089
- Lot Size0.13 Acres
Data Source:
Bright MLS
Property Description
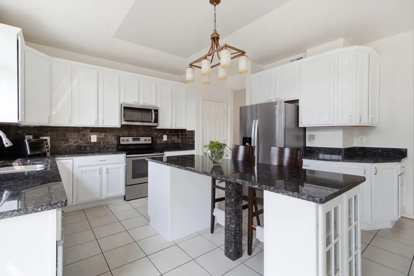
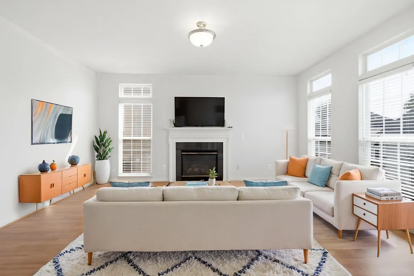
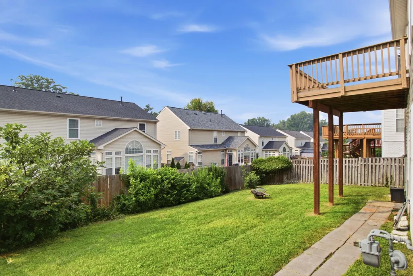
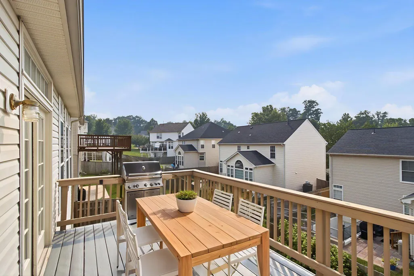
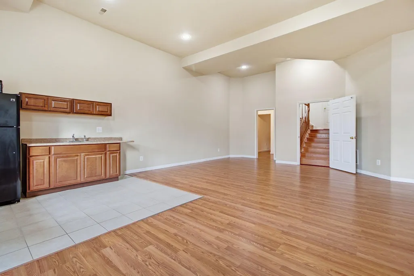
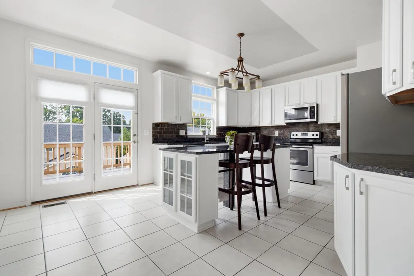
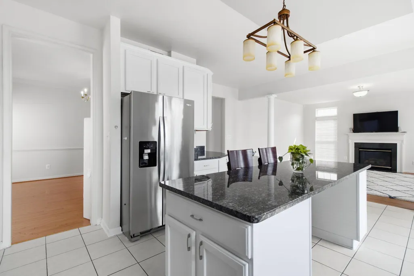
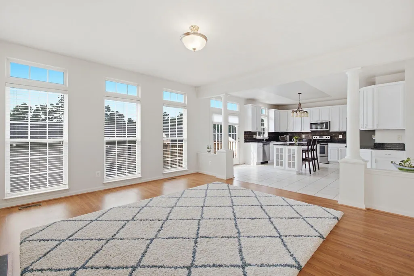
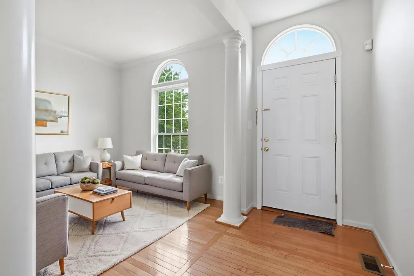
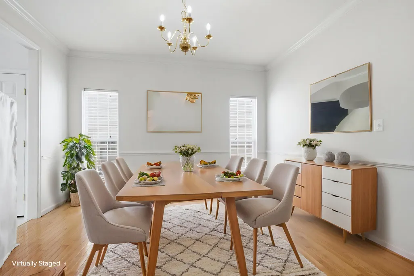
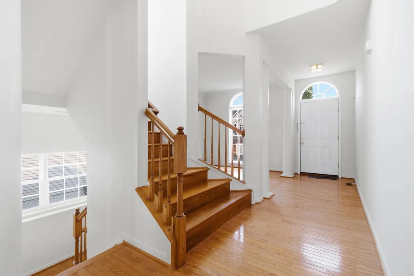
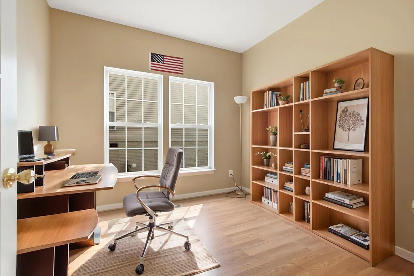
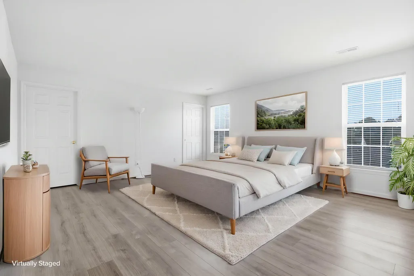
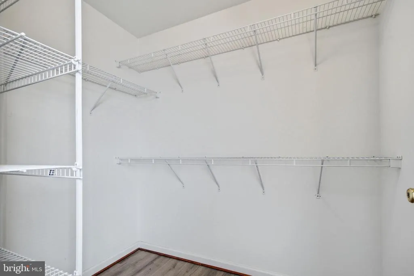
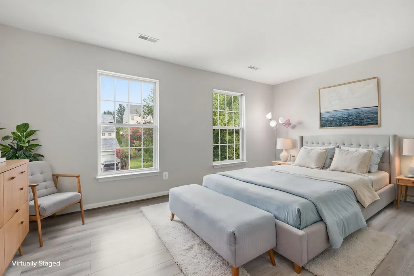
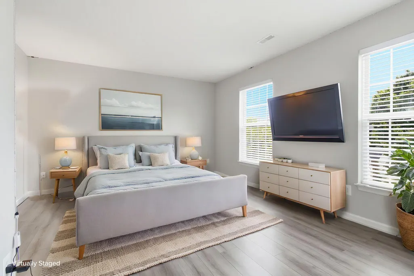
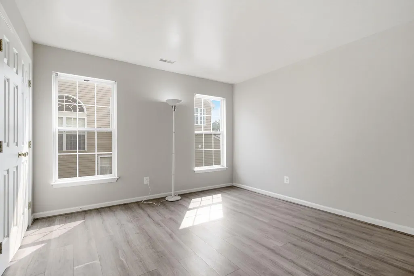

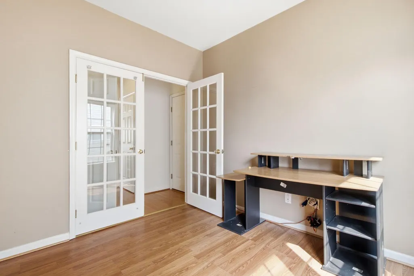
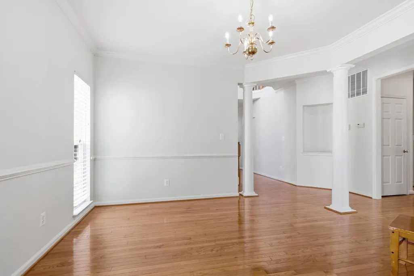
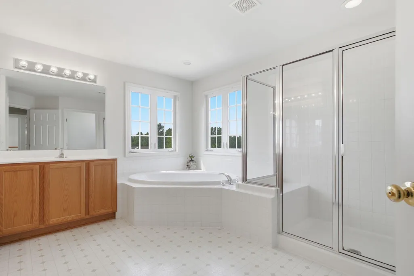
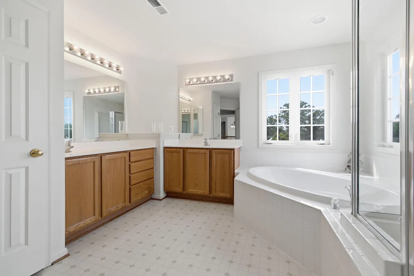
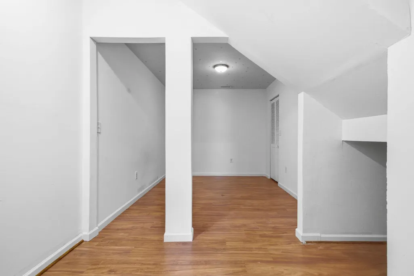
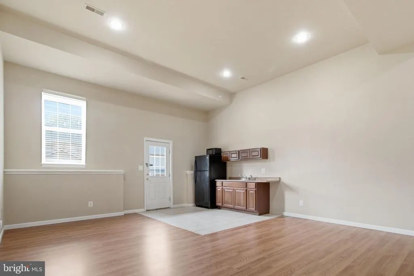
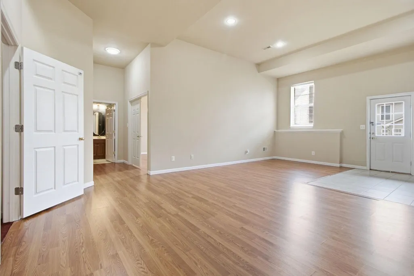
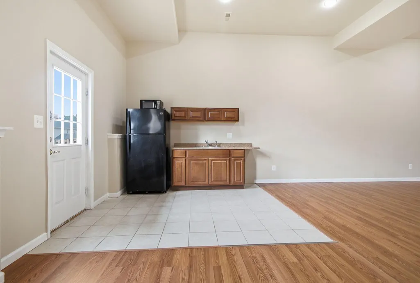
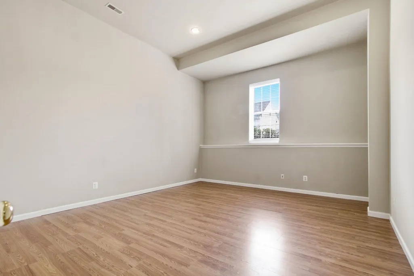
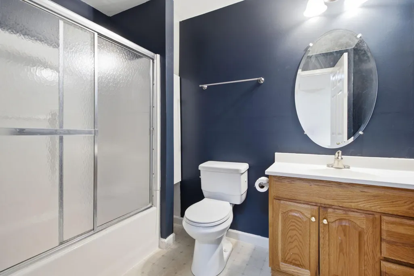
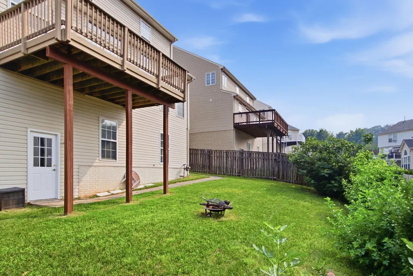
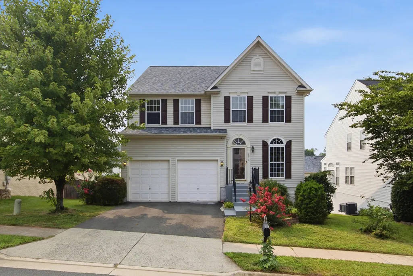
MULTIGENERATIONAL LIVING, GUEST SUITE & FLEXIBLE LOWER-LEVEL SPACE! PRICED TO SELL! Welcome to 8016 Towering Oak Way, a beautifully maintained original-owner detached home in the Blooms Mill community of Manassas, VA, featuring a fully finished walk-out basement with a private entrance, bedroom, full bathroom, kitchenette, and spacious living area. This exceptional lower level offers the flexibility buyers are looking forperfect for multigenerational living, an in-law suite, extended guests, a home office, recreation space, or potential future rental use, subject to applicable regulations. This move-in-ready Manassas home offers three finished levels of thoughtfully designed living space and is zoned for Prince William County Public Schools. The location is ideal for commuters, just 4 minutes from a VRE station and approximately 6 miles from I-66, providing convenient access to Washington, DC, Fairfax, Gainesville, Haymarket, and surrounding Northern Virginia communities. Inside, pride of ownership shines throughout. The updated kitchen features granite countertops, modern finishes, and an extended center island, creating an inviting space for cooking, gathering, and entertaining. Hardwood floors, fresh paint, and abundant natural light give the home a bright and welcoming feel, while the 2021 roof provides added peace of mind. The attached two-car garage includes an EV charger, offering added convenience for electric vehicle owners. Outside, enjoy a spacious deck overlooking the fully fenced backyard, providing plenty of room for entertaining, relaxing, gardening, and play. Residents of Blooms Mill enjoy desirable community amenities including a clubhouse, swimming pool, playgrounds, and beautifully maintained common areas, all with a low monthly HOA fee. If you're searching for a Manassas, VA home with a finished walk-out basement, bedroom and full bath downstairs, kitchenette, private entrance, Prince William County schools, two-car garage, EV charger, fenced yard, community pool, and easy VRE and I-66 access, 8016 Towering Oak Way offers the combination of flexibility, location, and value you've been looking for.
| Price History | |
|---|---|
| 8/13/2026 | Listed $775,000 |
| 8/21/2026 | 4$745,000 |
General Features
| Living Area | 4089 |
|---|---|
| Sewer | Public Septic |
| Heating | Forced Air |
| Cooling | Central A/C |
| Possession | Settlement |
| Appliances | Disposal,Dryer,Extra Refrigerator/Freezer,Microwave,Oven/Range - Gas,Refrigerator,Washer |
| Zoning | R6 |
| HOA Fee | 120.00 |
| Garage Spaces | 2.00 |
| Association Fee Includes | Pool(s),Snow Removal,Trash |
| Architectural Style | Traditional |
| Construction Materials | Stick Built |
| School District | PRINCE WILLIAM COUNTY PUBLIC SCHOOLS |
| Exclusions | TV in main level living room |
| Year Built | 2004 |
| Levels | 3 |
| Tax Year | 2026 |
| Ownership | Fee Simple |
| Cool Fuel | Electric |
| Section | 1 |
| Accessibility | None |
| Assoc Fee Paid Per | Monthly |
| County | PRINCE WILLIAM |
| New Construction | No |
| Property Type | Residential |
| Association Amenities | Basketball Courts,Club House,Pool - Outdoor,Tot Lots/Playground |
| HOA | Yes |
| Subdivision Name | BLOOMS MILL |
| Garage Y/N | Yes |
| Water Access Y/N | No |
| Other Structures | Above Grade,Below Grade |
| Full Baths | 3 |
| Status | ACTIVE |
| Directions | Use GPS |
| City | MANASSAS |
| Senior Community Y/N | No |
| Lot Size Units | Square Feet |
| Lot Size Square Feet | 5998.00 |
| Tax Assessed Value | 660100.0 |
| Tax Annual Amount | 6336.0 |
| Home Warranty Y/N | No |
| Structure Type | Detached |
| Condo/Coop Association fee Y/N | No |
| Bathrooms Count Main Level | 1.00 |
| Price Per Sq Ft Total AG | 257.25 |
| Vacation Rental Y/N | No |
| Total SQFT | 4089 |
| Standard Status | Active |
| Year Built Source | Estimated |
| Legal Subdivision | BLOOMS MILL |
| Tax Lot | 56 |
| Association Recreation Fee | No |
Interior Features
| Interior Amenities | Built-Ins,Exposed Beams |
|---|---|
| Heating Fuel | Natural Gas |
| Basement | Daylight,Full,Fully Finished,Walkout Level |
| Total Fireplaces | 1 |
| Hot Water | Natural Gas |
| Basement (Y/N) | Yes |
| Heating Y/N | Yes |
| Fireplace Y/N | Yes |
| Above Grade Finished Area | 2896 |
| Half Baths | 1 |
| Central Air Y/N | Yes |
| Total Bedrooms | 5 |
| Below Grade Finished Area | 1193 |
| Room Type | Living Room,Dining Room,Sitting Room,Kitchen,Family Room,Foyer,Laundry,Other,Office |
| Below Grade Finished Area Unit Type | Square Feet |
| LivingAreaSource | Assessor |
| Bedrooms Count All Lower Levels | 1 |
| Bedrooms Count All Upper Levels | 4 |
| Bedrooms Count Lower Level 1 | 1 |
| Bedrooms Count Upper Level 1 | 4 |
| Bathrooms Half Main Level | 1 |
| Bathrooms Full Upper Level 1 | 2 |
| Bathrooms Full Lower Level 1 | 1 |
| Bathrooms Full All Upper Levels | 2 |
| Bathrooms Full All Lower Levels | 1 |
| Bathrooms Count Upper Level 1 | 2.00 |
| Bathrooms Count Lower Level 1 | 1.00 |
| Bathrooms Count All Upper Levels | 2 |
| Bathrooms Count All Lower Levels | 1 |
| Above Grade Finished Area Unit Type | Square Feet |
| Total Baths | 4 |
Exterior Features
| Pool | Yes - Community |
|---|---|
| Water Source | Public |
| Inclusions | TV in upstairs bedroom,refrigerators in garage and lower level (kitchenette),EV charger in garage |
| Total Parking Spaces | 2 |
| Garage Features | Garage - Front Entry,Garage Door Opener |
| Type of Parking | Attached Garage,Driveway |
| Foundation Details | Concrete Perimeter |
| Water View Y/N | No |
| Lot Size Acres | 0.13 |
| Lot Size Source | Estimated |
| Waterfront Y/N | No |
| Land Assessed Value | 164100.00 |
| Navigable Water Y/N | No |
| Water Oriented Y/N | No |
| # of Attached Garage Spaces | 2 |
Room Details
| Room | Dimensions | Level | Flooring | Details |
|---|---|---|---|---|
| Dining Room | Main | |||
| Family Room | Main | |||
| Foyer | Main | |||
| Kitchen | Main | |||
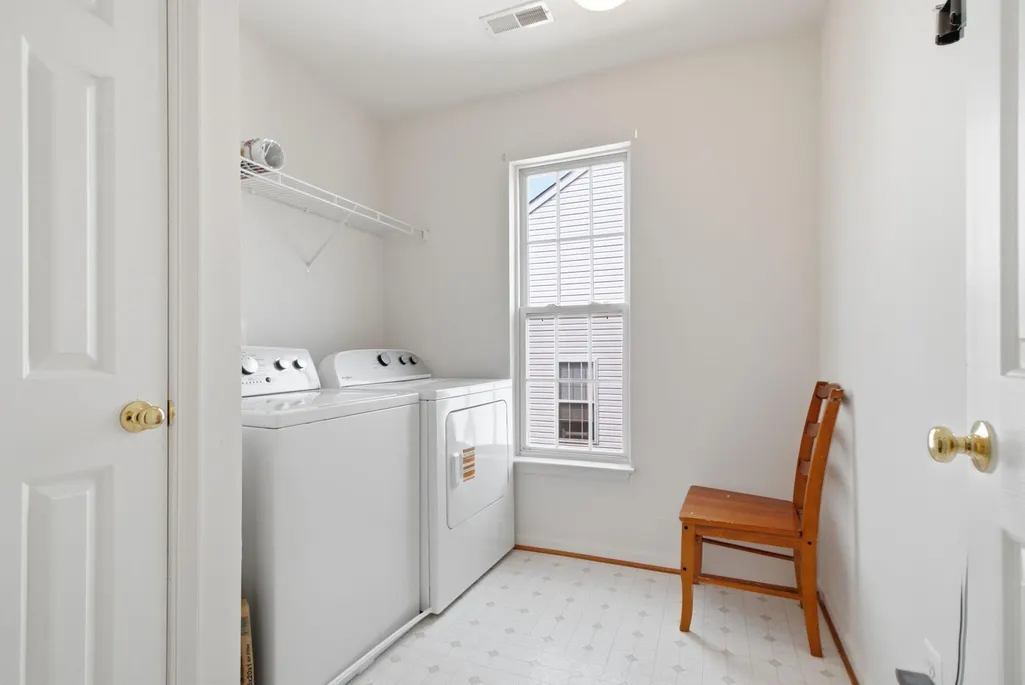
| Laundry | Upper 1 | |||
| Living Room | Lower 1 | |||
| Office | Main | |||
| Other | Lower 1 | |||
| Sitting Room | Main |
Amenities
- Foreclosure
- Views
- Short Sale
- New Construction
- Adult 55+
- Lease To Own
- No HOA Fees
- Furnished
- Primary On Main
- Air Conditioning
- Seller Finance
- Green
- Fixer Upper
- Horse
- Golf
- Fireplace
- Deck
- Garage
- Basement
- Pool
Property vs Single Family Average in 20111
Price
Taxes
Year Built
Visits
 © BRIGHT, All Rights Reserved
