
Waterfront


Address
1101 Mountain Road, Haymarket, VA
Price
$ 1,750,000
Property Attributes
- MLS#VAPW2128134
- TypeSingle Family
- Listing Status ACTIVE
- CountyPRINCE WILLIAM
- CityHaymarket
- NeighborhoodEnfield Farm
- Zip20169
- StyleCraftsman
- Year Built2005
- Taxes$ 11064
- Price$ 1,750,000
- Bedrooms4
- Full Bathrooms3
- Half Bathrooms4
- Sqr Footage5075
- Lot Size11.03 Acres
Data Source:
Bright MLS
Property Description
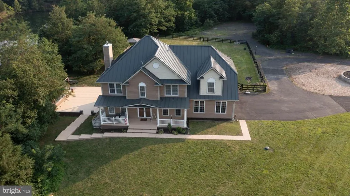
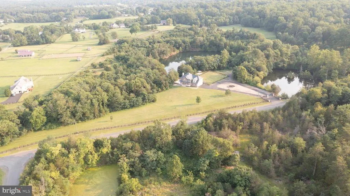
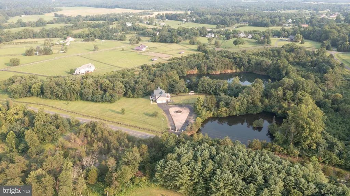
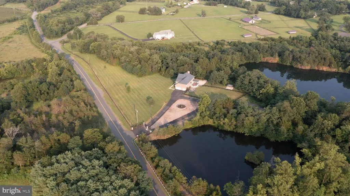
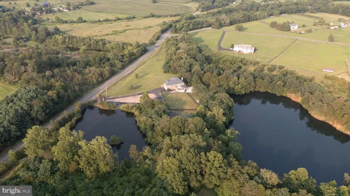
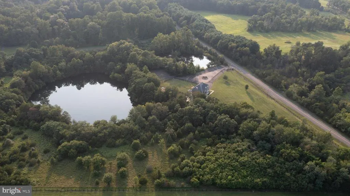
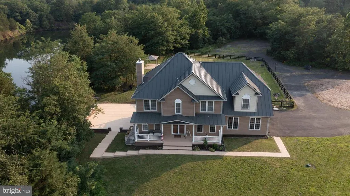
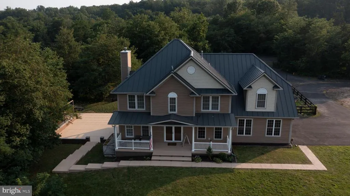
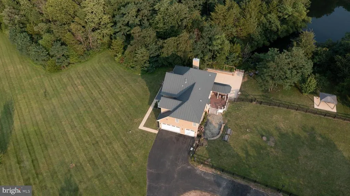
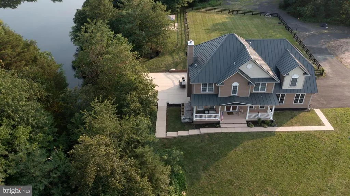
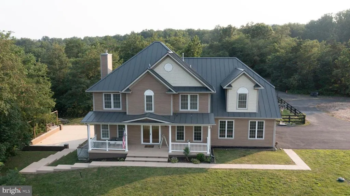
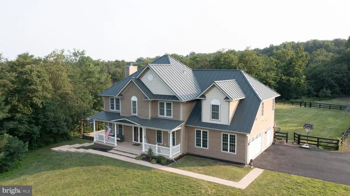
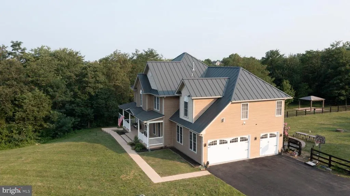
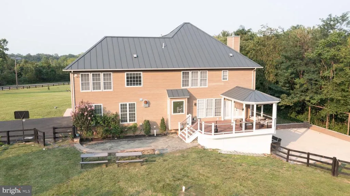
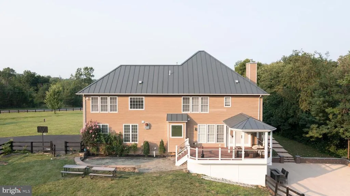
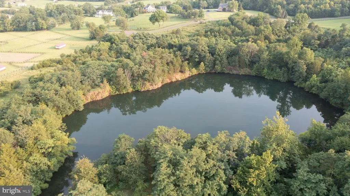
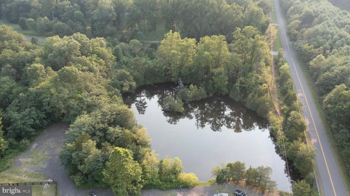
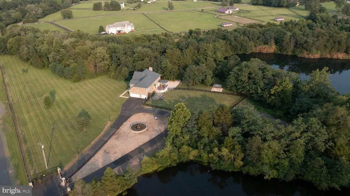
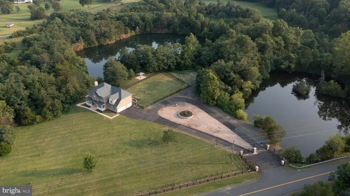
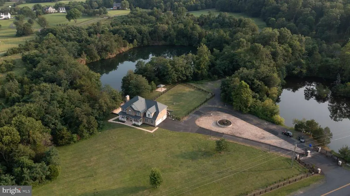
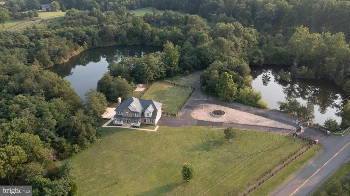
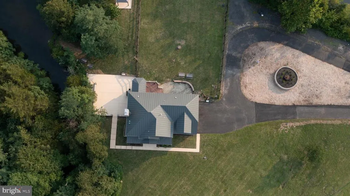
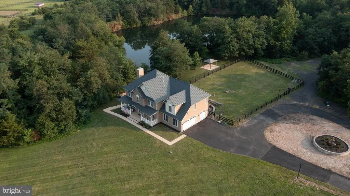
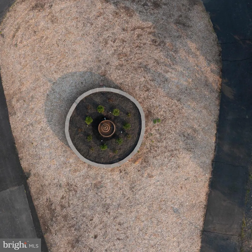
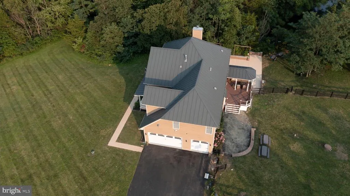
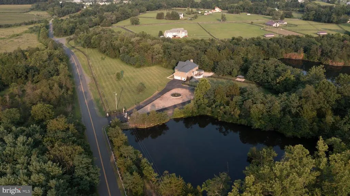
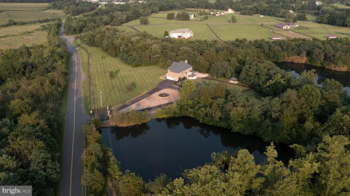
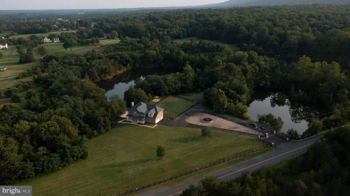
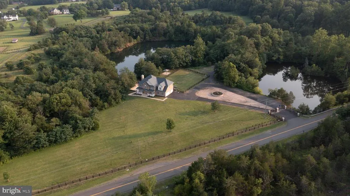
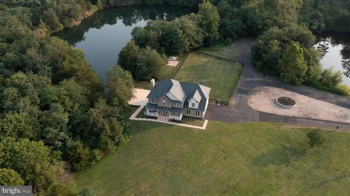
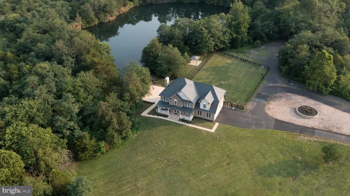
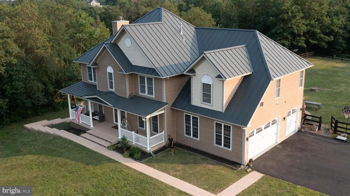
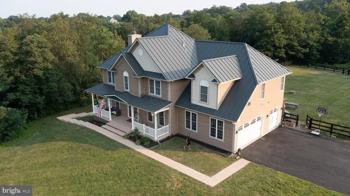
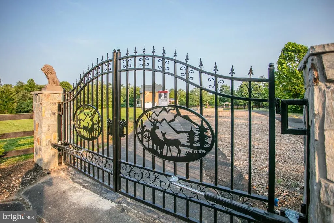
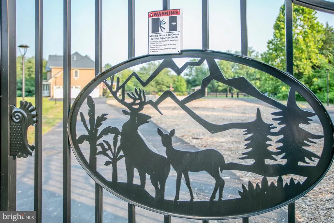
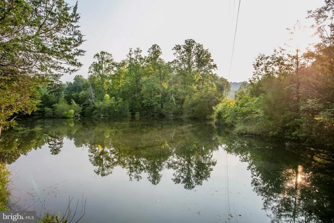
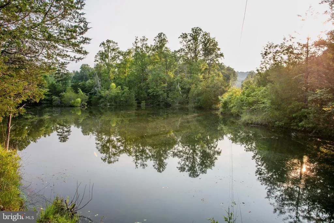
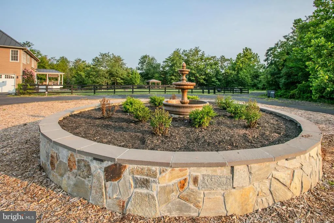
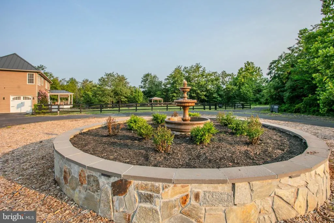
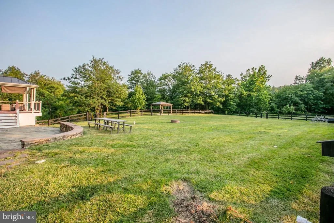
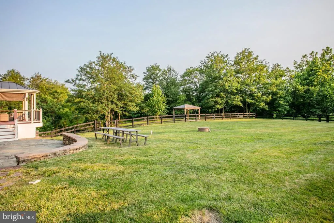
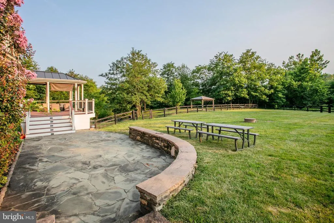
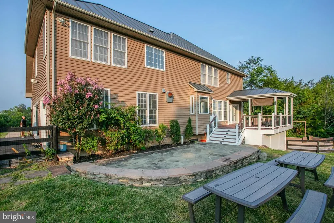
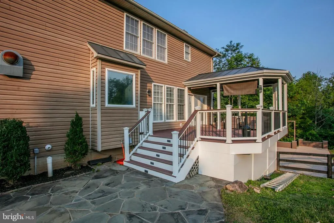
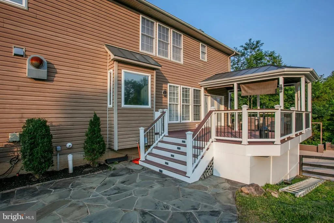
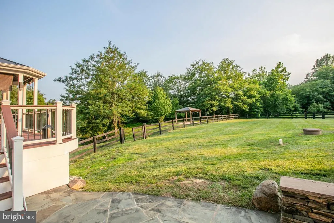
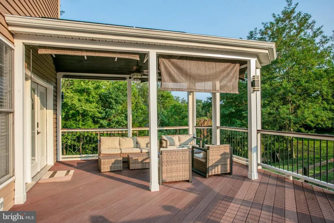
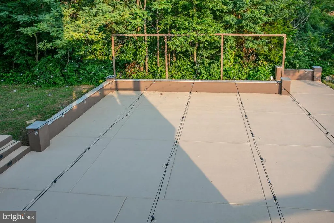
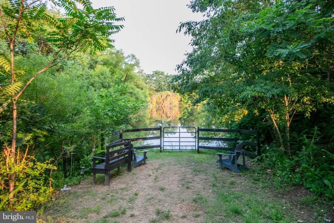
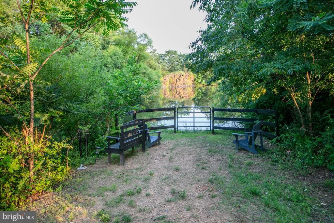
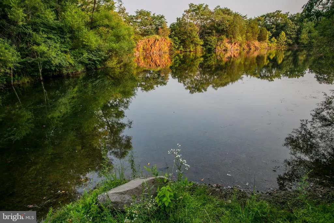
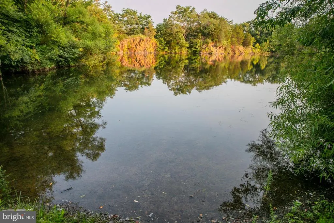
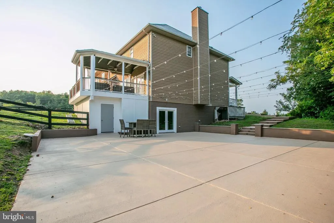
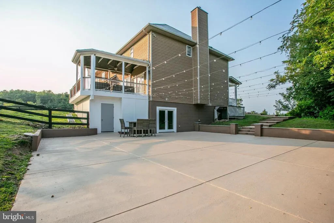
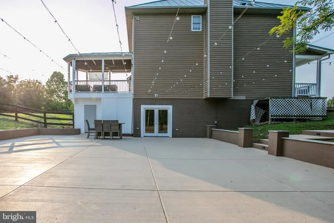
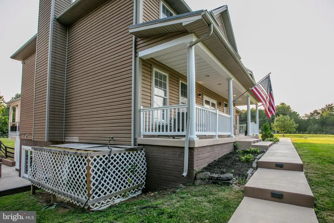
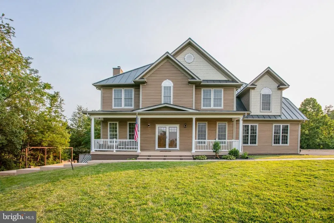
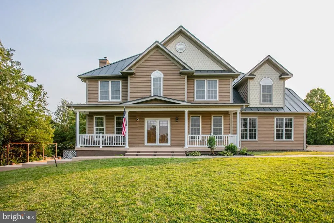
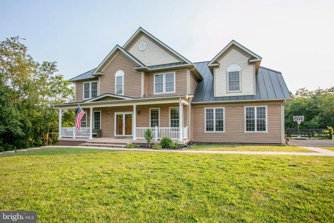
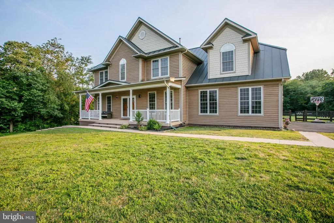
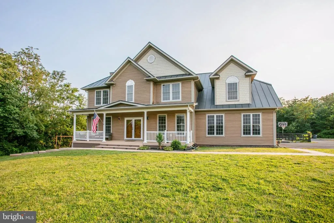
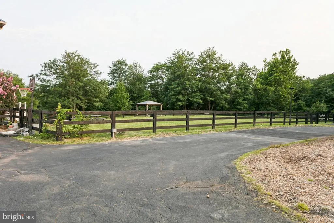
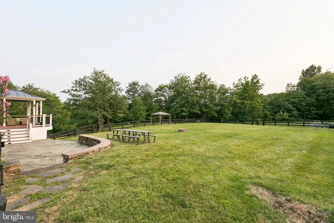
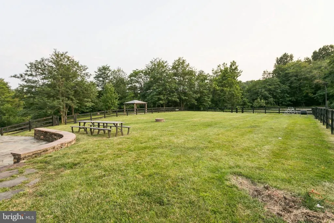
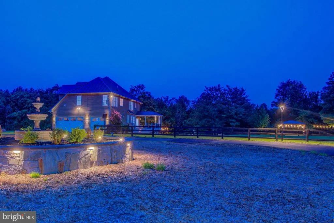
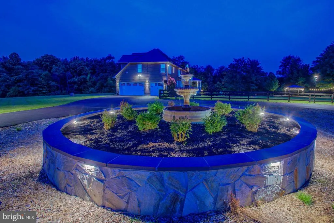
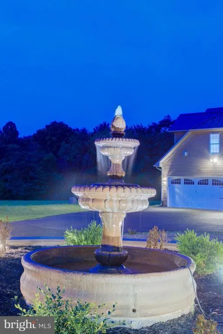
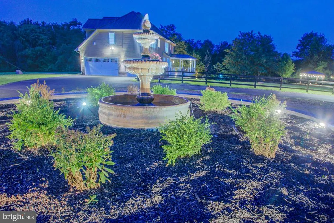
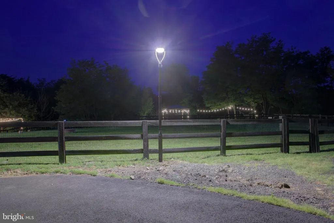
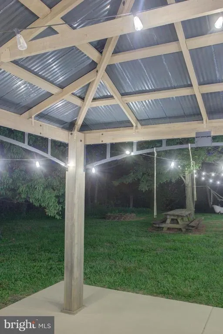
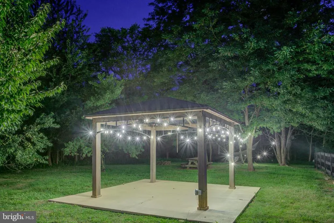
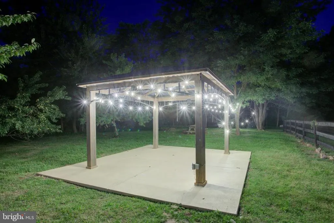
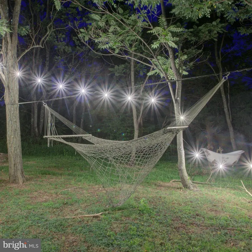
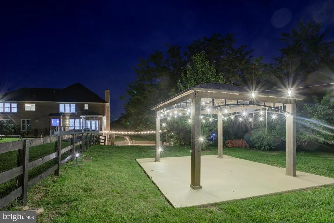
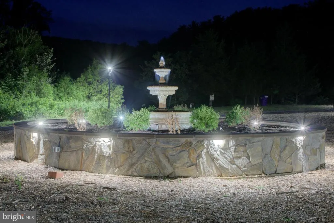
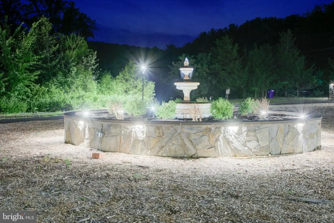
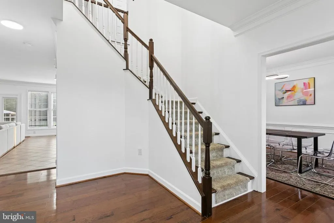
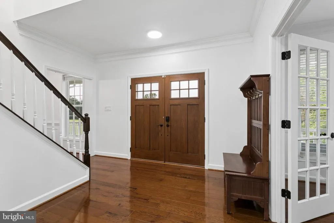
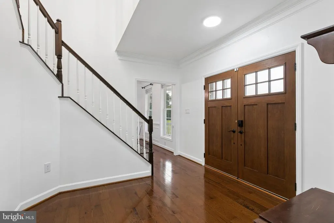
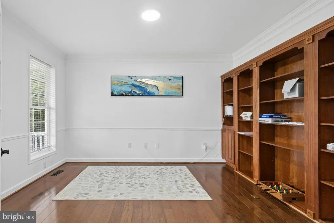
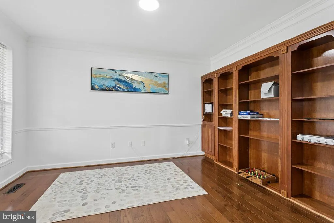
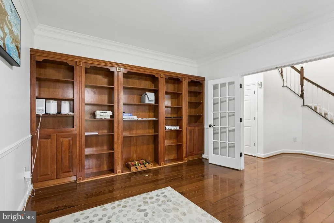
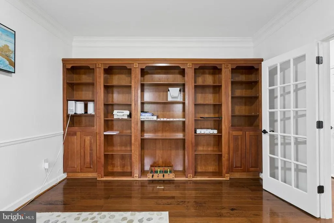
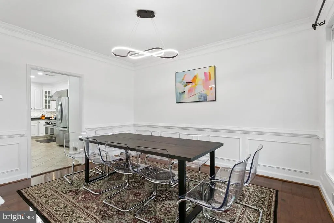
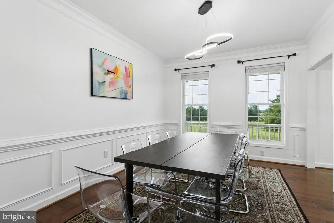
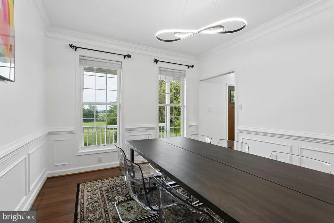
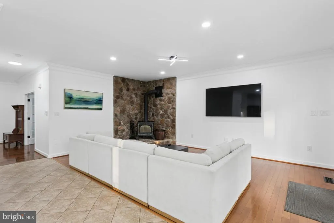
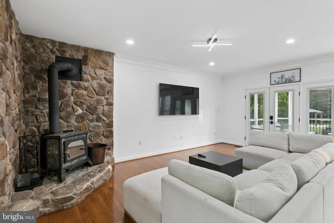
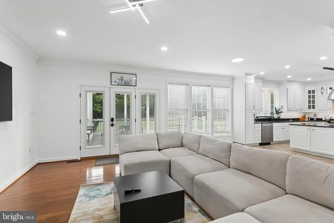
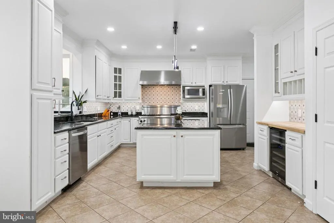
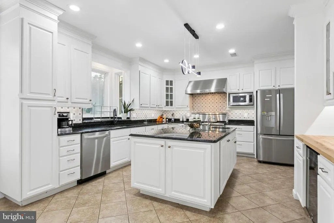
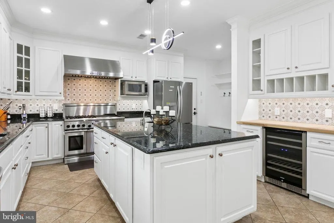
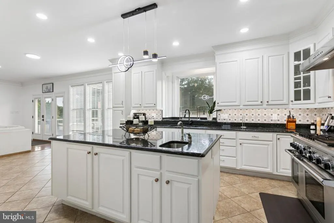
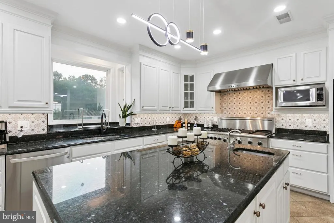
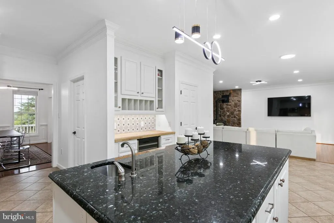
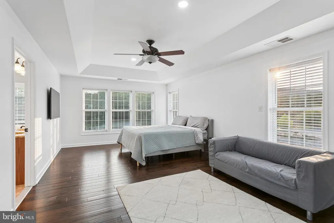
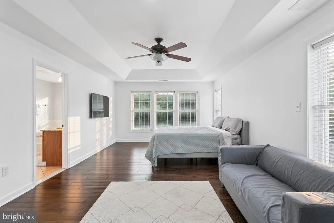
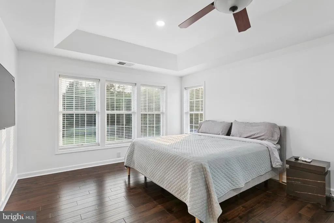
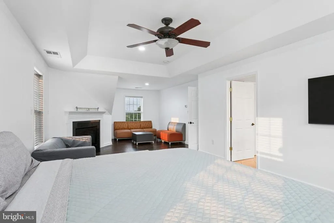
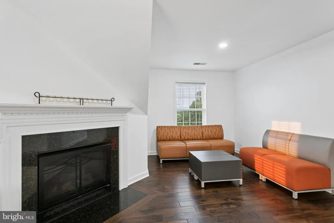
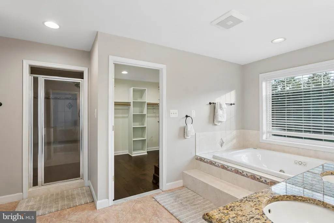
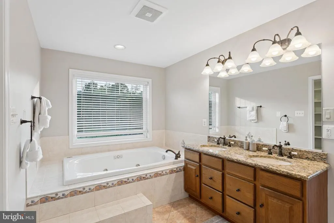
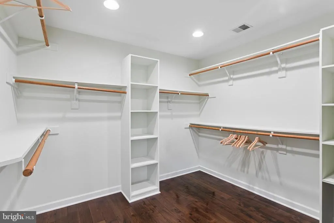
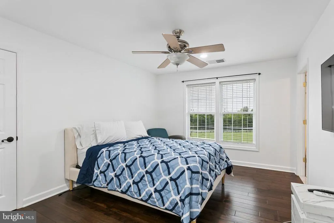
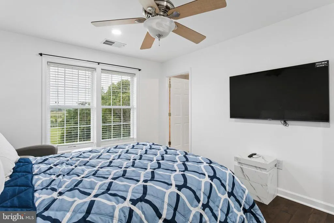
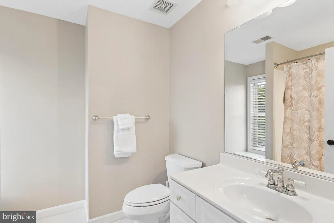
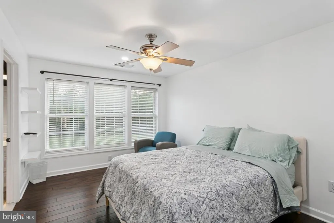
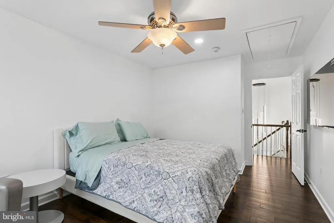
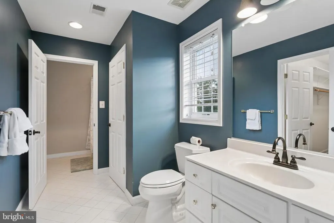
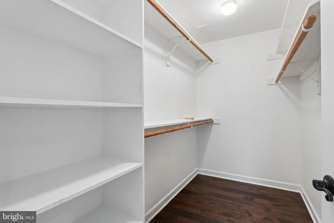
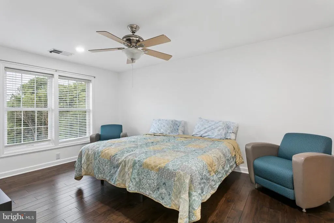
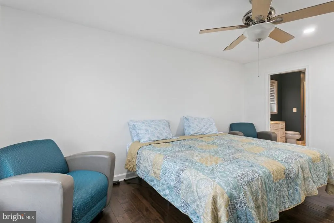
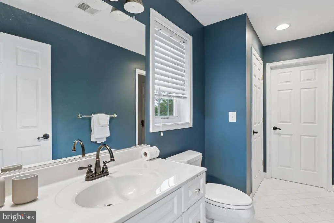
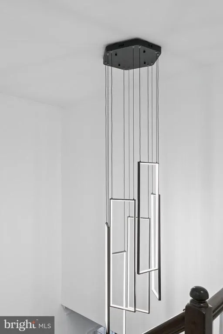
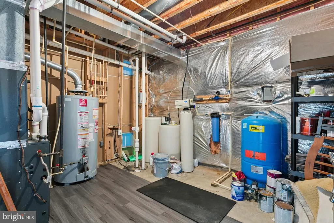
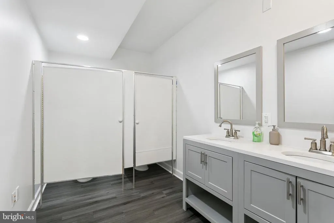
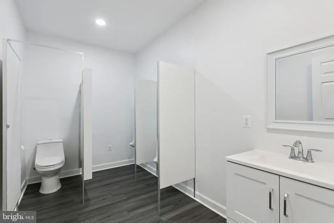
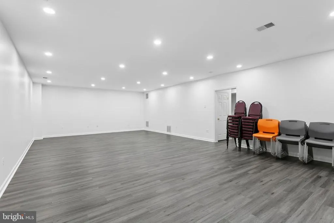
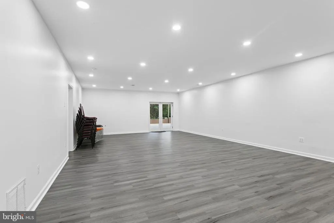
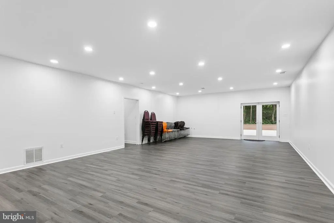
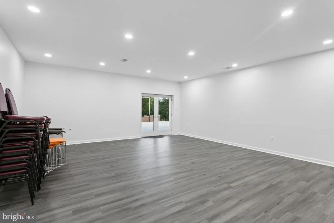
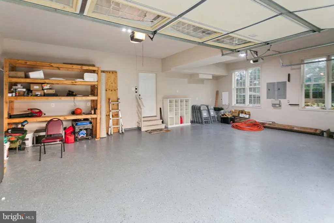
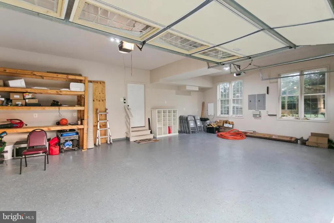
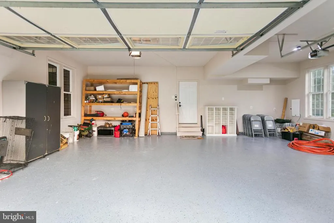
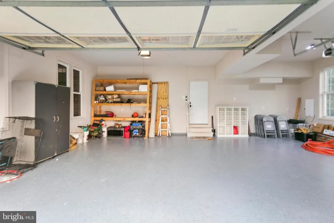
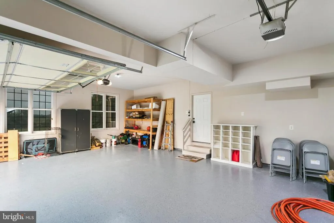
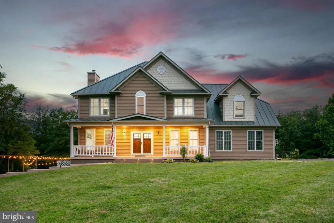
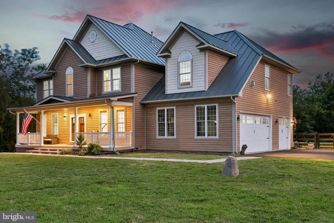
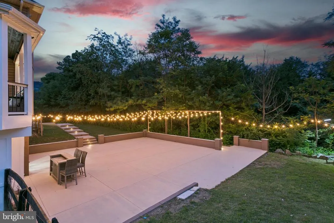
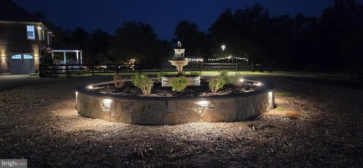
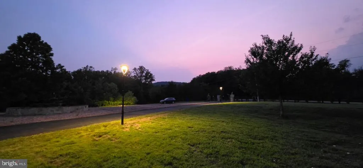
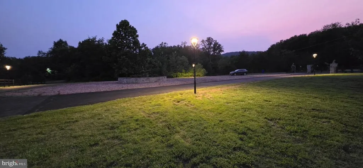
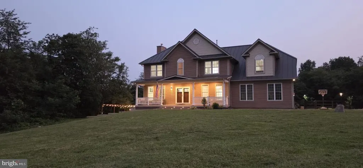
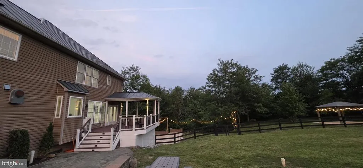
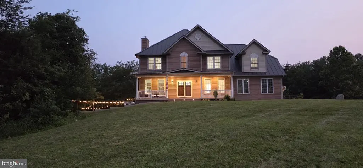
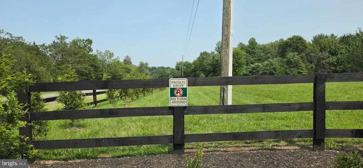
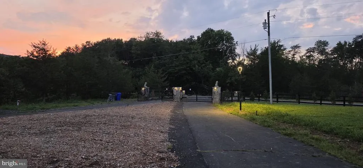
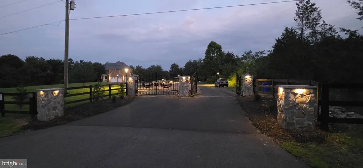
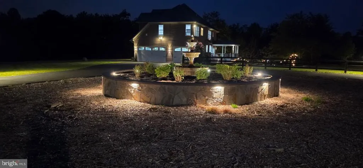
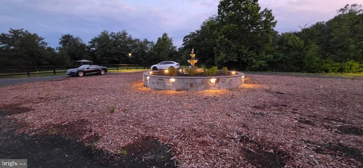
### GORGEOUS GATED LAKESIDE ESTATE | 11+ PRIVATE ACRES | $700K+ IN RECENT IMPROVEMENTS Experience luxury, privacy, and breathtaking natural beauty in this extraordinary gated estate on 11+ private acres at the Loudoun/Prince William County line. Surrounded by mountain views and a private stocked pond, this turnkey property has been extensively enhanced with over *$700,000 in recent (2024-2026) capital improvements*, creating a true resort-style retreat just minutes from wineries, dining, shopping, and major commuter routes. A grand entrance welcomes you through dual motorized security gates, custom stone entry pillars, an upgraded driveway with expanded overflow parking, extensive architectural landscape lighting, restored hardscaping, and an illuminated masonry fountain. Inside, the home offers refined living with a dedicated executive office featuring custom built-ins, formal dining room, and a gourmet kitchen with an oversized island, walk-in pantry, wine refrigerator, and professional-grade Thermador range. The spacious family room is highlighted by a wood-burning soapstone stove and panoramic pond views. Upstairs, the luxurious 1,000+ sq. ft. owner's suite features a gas fireplace and spa-inspired bath, accompanied by a second en-suite bedroom and two additional bedrooms joined by a dual Jack-and-Jill bath with private separate vanities, separate toilets, and a shared shower area. Recent updates include fresh designer paint, upgraded lighting, refreshed flooring, and updated cabinetry throughout. The renovated open-concept lower level is designed for entertaining with durable tile flooring, multiple updated bathrooms, oversized secure storage, and flexible recreation space. Outdoor amenities include a Trex deck, custom patio with gazebo, illuminated water feature, upgraded fencing, under-deck storage, premium outdoor bar and lounge furnishings, fire pit, smokehouse, year-round deer stand, and a private trail leading toward Enfield Farm. Additional highlights include a finished 3-car side-load garage with custom built-ins, owned in-ground propane tank, Culligan water treatment system, and wired backup generator. A rare opportunity to own a private luxury estate where exceptional craftsmanship, modern upgrades, and resort-style living come together in one unforgettable property.
| Price History | |
|---|---|
| 8/14/2026 | Listed $1,750,000 |
General Features
| Living Area | 5075 |
|---|---|
| Sewer | Private Septic Tank |
| Heating | Forced Air |
| Cooling | Central A/C |
| Possession | Immediate |
| Roof | Metal |
| Appliances | Dishwasher,Disposal,Dryer,Exhaust Fan,Microwave,Oven/Range - Gas,Range Hood,Refrigerator,Six Burner Stove,Washer,Water Conditioner - Owned |
| Zoning | A1 |
| Garage Spaces | 3.00 |
| Patio/Porch Features | Deck(s) |
| Architectural Style | Craftsman |
| Construction Materials | Masonry |
| School District | PRINCE WILLIAM COUNTY PUBLIC SCHOOLS |
| Year Built | 2005 |
| View | Pond,Mountain |
| Levels | 3 |
| Tax Year | 2026 |
| Ownership | Fee Simple |
| Cool Fuel | Electric |
| Section | 1 |
| Accessibility | None |
| County | PRINCE WILLIAM |
| New Construction | No |
| Property Type | Residential |
| HOA | No |
| Subdivision Name | ENFIELD FARM |
| Garage Y/N | Yes |
| Water Access Y/N | Yes |
| Other Structures | Above Grade,Below Grade |
| Full Baths | 3 |
| Status | ACTIVE |
| Directions | Take Route 15 to Mountain Road and head west for 1.5 miles to 1101 on the right. Enter through the stone pillars; use GPS for accurate turn-by-turn navigation directly to the gate. |
| City | HAYMARKET |
| Body of Water | PRIVATE POND |
| Senior Community Y/N | No |
| Lot Size Units | Square Feet |
| Lot Size Square Feet | 480466.80 |
| Tax Assessed Value | 1164700.0 |
| Tax Annual Amount | 11064.0 |
| Structure Type | Detached |
| Condo/Coop Association fee Y/N | No |
| Bathrooms Count Main Level | 1.00 |
| Price Per Sq Ft Total AG | 463.82 |
| Vacation Rental Y/N | No |
| Total SQFT | 5212 |
| Standard Status | Active |
| Year Built Source | Assessor |
| Legal Subdivision | ENFIELD FARM |
| Tax Lot | 7 |
Interior Features
| Interior Amenities | Breakfast Area,Family Room Off Kitchen,Kitchen - Gourmet,Kitchen - Island,Dining Area,Primary Bath(s),Built-Ins,Upgraded Countertops,Window Treatments,Wood Floors,Floor Plan - Open |
|---|---|
| Heating Fuel | Propane - Owned |
| Basement | Full |
| Total Fireplaces | 1 |
| Hot Water | Propane |
| Basement (Y/N) | Yes |
| Heating Y/N | Yes |
| Window Features | Vinyl Clad |
| Fireplace Y/N | Yes |
| Above Grade Finished Area | 3773 |
| Half Baths | 4 |
| Central Air Y/N | Yes |
| Total Bedrooms | 4 |
| Below Grade Finished Area | 1302 |
| Room Type | Dining Room,Bedroom 2,Bedroom 3,Kitchen,Game Room,Family Room,Library,Foyer,Breakfast Room,Bedroom 1 |
| Below Grade Finished Area Unit Type | Square Feet |
| LivingAreaSource | Estimated |
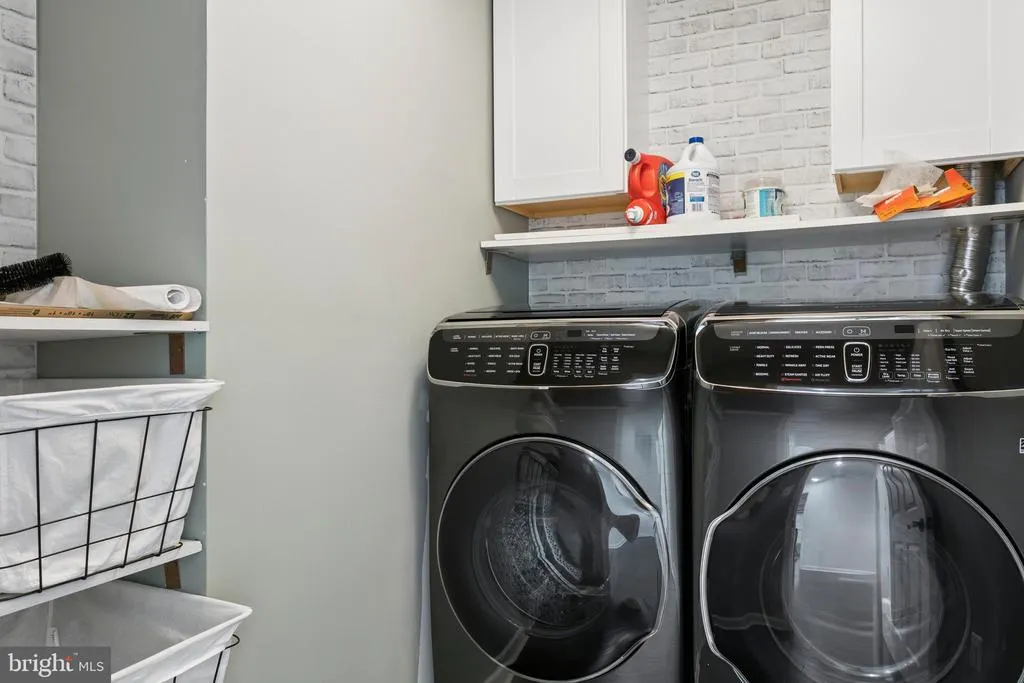
| Laundry Type | Upper Floor |
| Below Grade Unfin Area Units | Square Feet |
| Below Grade Unfin SQFT | 137 |
| Below Grade Unfin SQFT Source | Assessor |
| Below Grade Finished Area Source | Estimated |
| Bedrooms Count All Upper Levels | 4 |
| Bedrooms Count Upper Level 1 | 4 |
| Bathrooms Half Upper Level 1 | 1 |
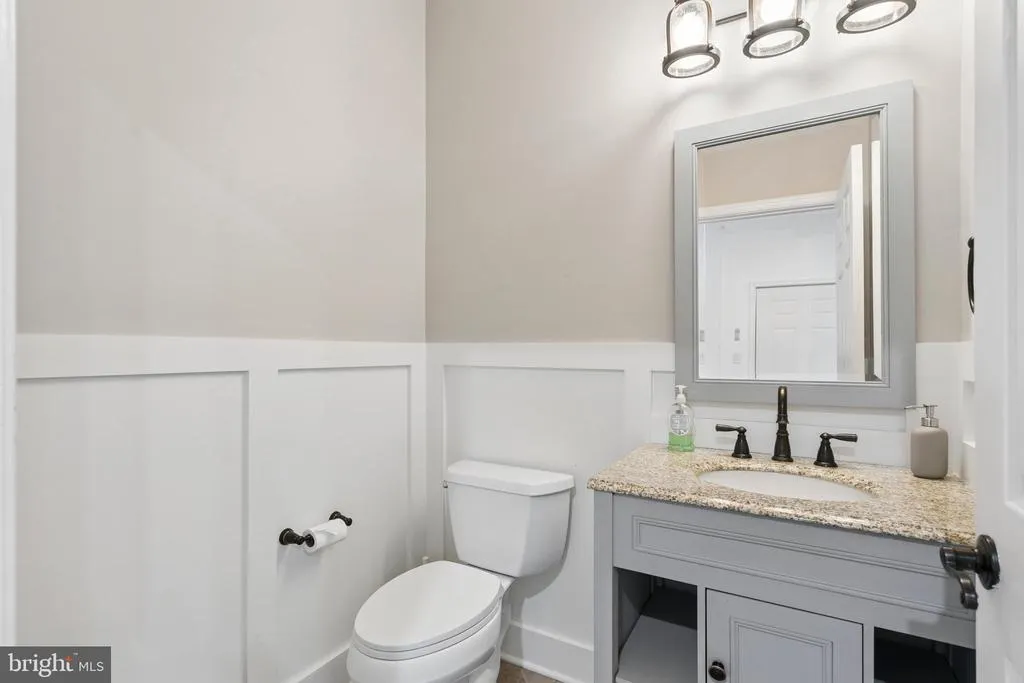
| Bathrooms Half Main Level | 1 |
| Bathrooms Half Lower Level 1 | 2 |
| Bathrooms Half All Upper Levels | 1 |
| Bathrooms Half All Lower Levels | 2 |
| Bathrooms Full Upper Level 1 | 3 |
| Bathrooms Full All Upper Levels | 3 |
| Bathrooms Count Upper Level 1 | 4.00 |
| Bathrooms Count Lower Level 1 | 2.00 |
| Bathrooms Count All Upper Levels | 4 |
| Bathrooms Count All Lower Levels | 2 |
| Above Grade Finished Area Source | Estimated |
| Above Grade Finished Area Unit Type | Square Feet |
| Total Baths | 7 |
Exterior Features
| Pool | No Pool |
|---|---|
| Parking Features | Circular Driveway,Asphalt Driveway |
| Lot Features | Adjoins - Game Land,Adjoins - Open Space,Backs to Trees,Corner,Fishing Available,Front Yard,Hunting Available,Partly Wooded,Open,Pond,Premium |
| Water Source | Well |
| Total Parking Spaces | 3 |
| Garage Features | Additional Storage Area,Garage - Side Entry,Garage Door Opener,Inside Access |
| Type of Parking | Attached Garage,Driveway |
| Land Use Code | 131 |
| Foundation Details | Permanent |
| Water View Y/N | Yes |
| Lot Size Acres | 11.03 |
| Water Body Type | Pond |
| Lot Size Source | Estimated |
| Waterfront Y/N | Yes |
| Water Access Features | Fishing Allowed,Private Access |
| Road Responsibility | Public |
| Land Assessed Value | 446200.00 |
| Navigable Water Y/N | No |
| Water Oriented Y/N | Yes |
| # of Attached Garage Spaces | 3 |
Room Details
| Room | Dimensions | Level | Flooring | Details |
|---|---|---|---|---|
| Bedroom 1 | Upper 1 | Flooring - Carpet | ||
| Bedroom 2 | Upper 1 | Flooring - Carpet | ||
| Bedroom 3 | Upper 1 | Flooring - Carpet | ||
| Breakfast Room | Main | Flooring - Tile/Brick | ||
| Dining Room | Main | Flooring - HardWood | ||
| Family Room | Main | Flooring - HardWood,Wood Stove | ||
| Foyer | Main | Flooring - HardWood | ||
| Game Room | Lower 1 | Flooring - Tile/Brick | ||
| Kitchen | Main | Flooring - Tile/Brick | ||
| Library | Main | Flooring - HardWood |
Amenities
- Foreclosure
- Views
- Short Sale
- New Construction
- Adult 55+
- Lease To Own
- No HOA Fees
- Furnished
- Primary On Main
- Air Conditioning
- Seller Finance
- Green
- Fixer Upper
- Horse
- Golf
- Fireplace
- Deck
- Garage
- Basement
- Pool
Property vs Single Family Average in 20169
Price
Taxes
Year Built
 © BRIGHT, All Rights Reserved
