
Address
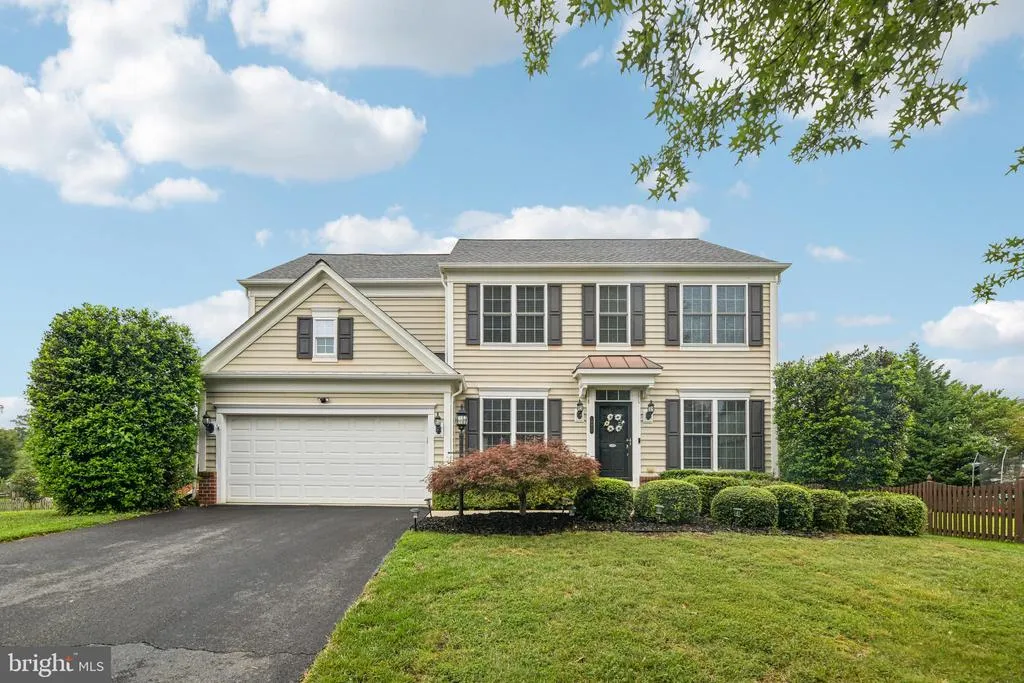
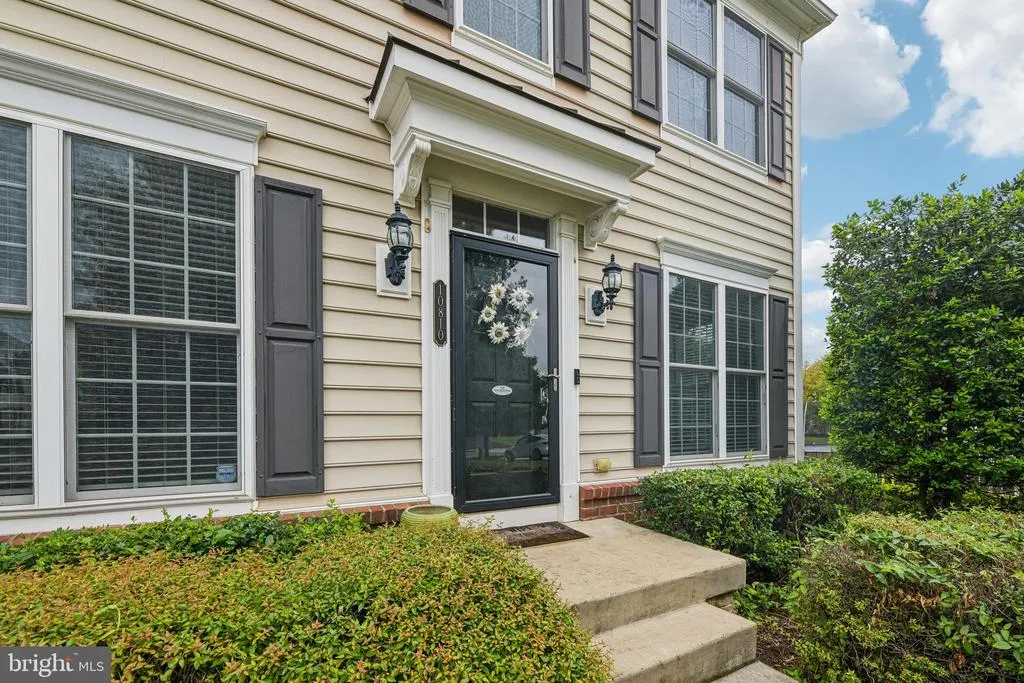
10810 Valley Falls Court, Manassas, VA
Price
$ 699,900
Property Attributes
- MLS#VAPW2128168
- TypeSingle Family
- Listing Status ACTIVE
- CountyPRINCE WILLIAM
- CityManassas
- NeighborhoodMayfield Trace
- Zip20112
- StyleColonial
- Year Built2008
- Taxes$ 5867
- Price$ 699,900
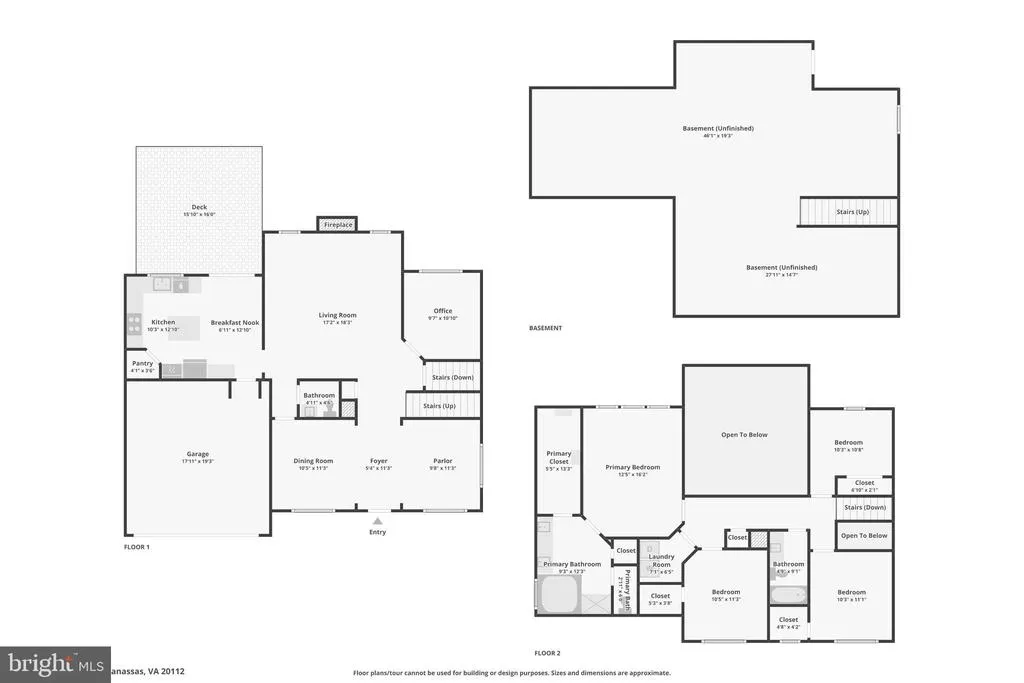
- Bedrooms4
- Full Bathrooms2
- Half Bathrooms1
- Sqr Footage2304
- Lot Size0.31 Acres
Data Source:
Bright MLS
Property Description
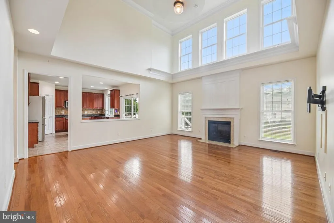
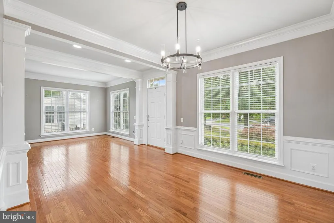
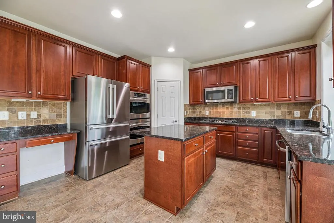
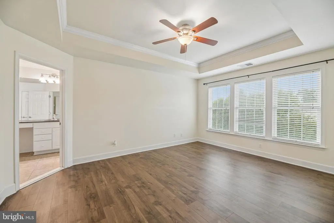
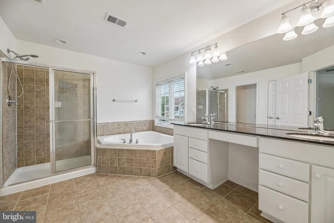
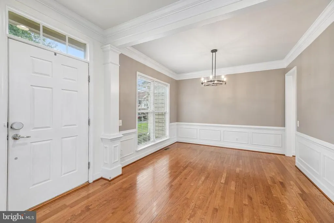
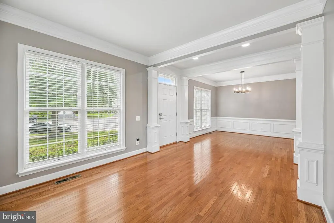
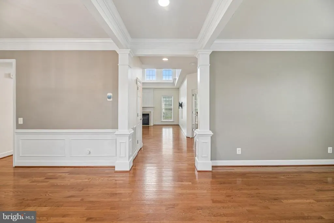
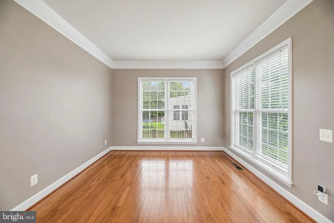
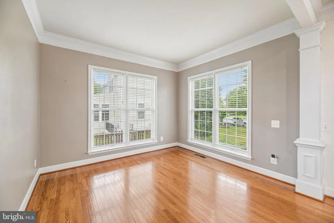
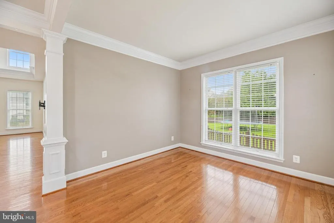
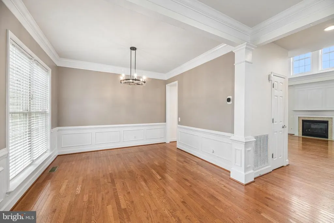
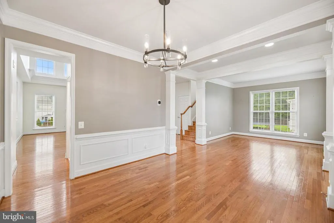
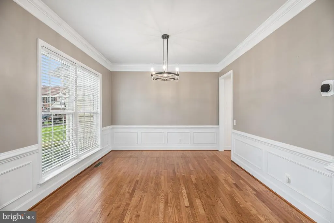
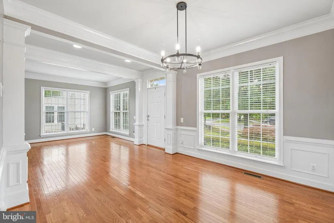
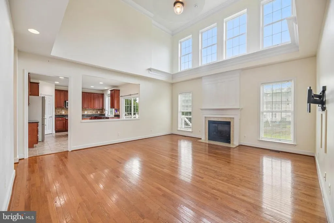
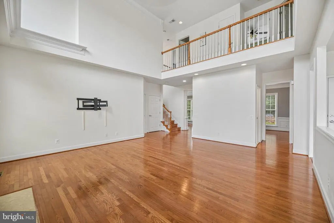
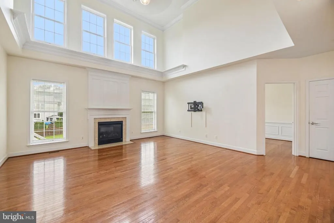
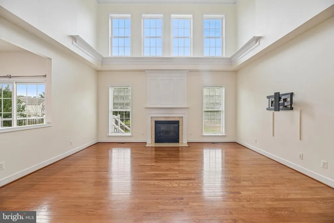
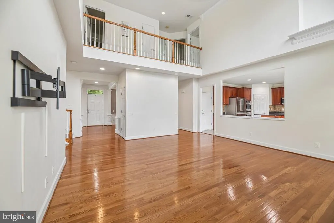
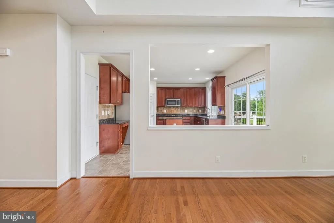
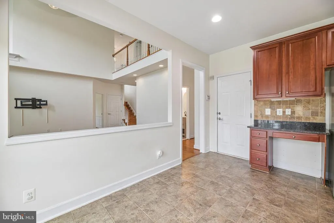
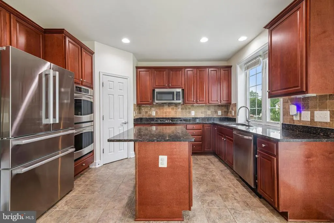
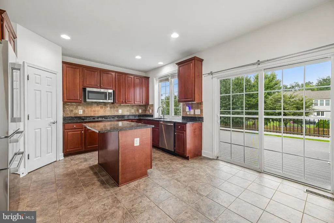
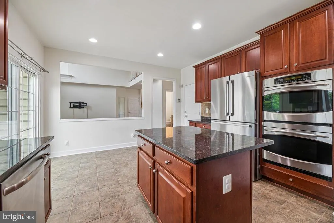
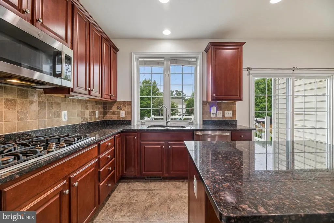
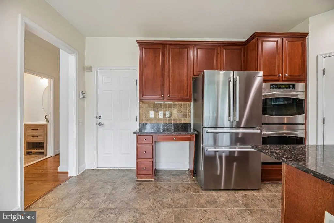
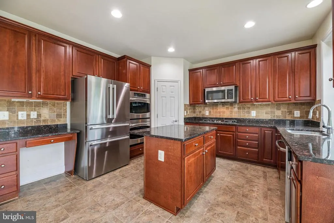
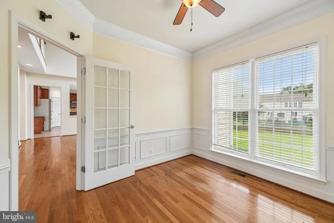
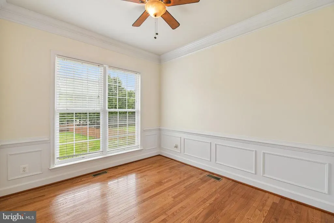
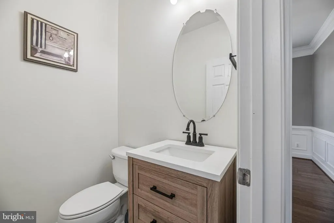
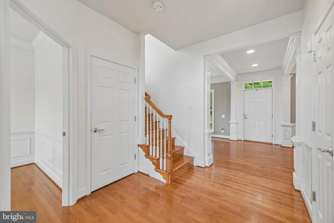
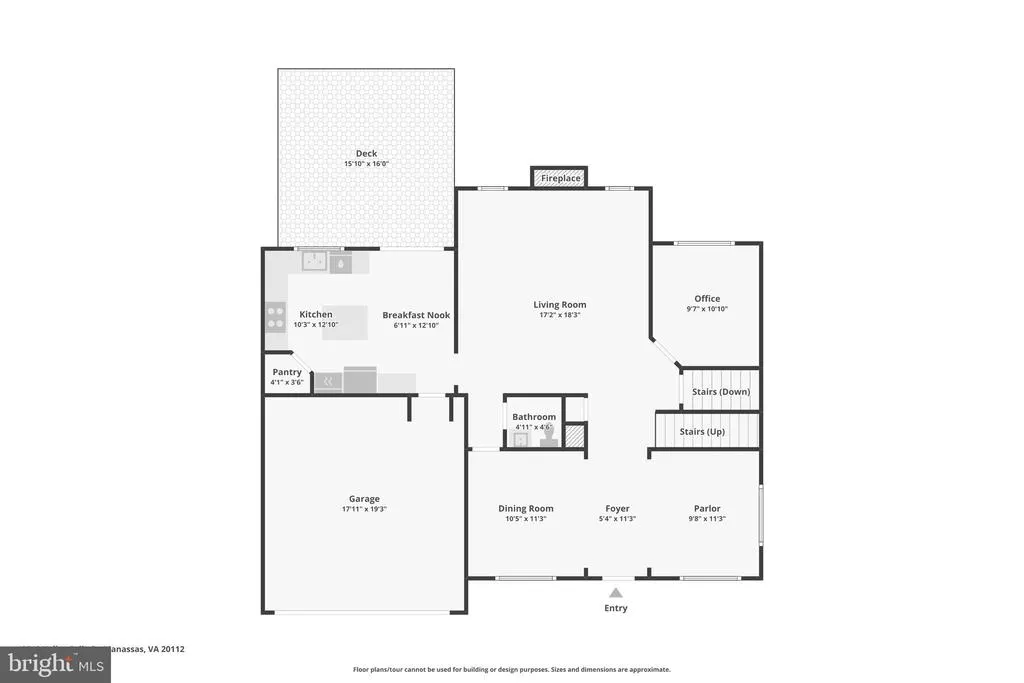
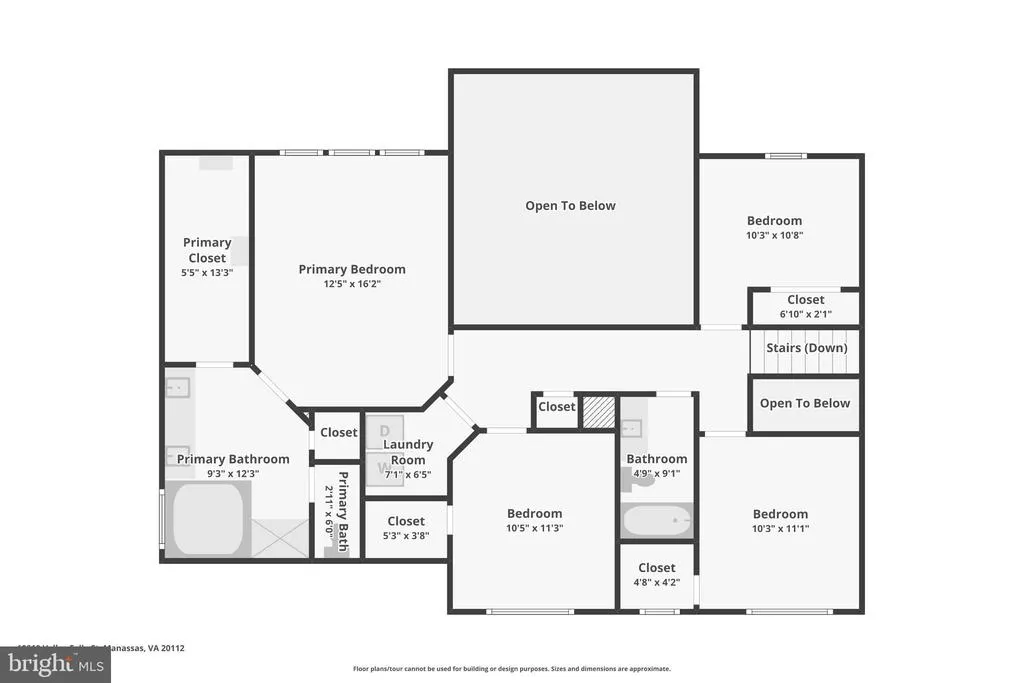
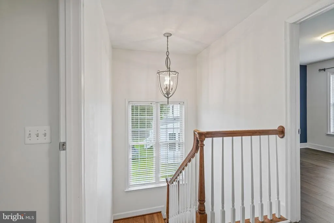
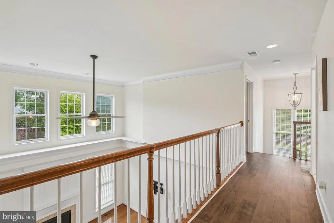
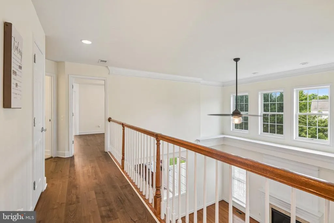
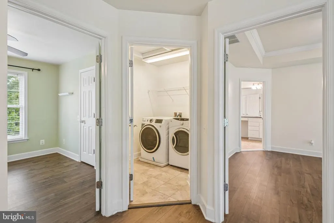
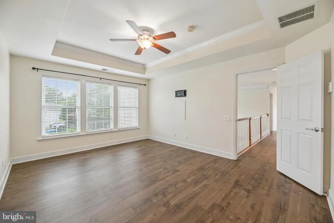
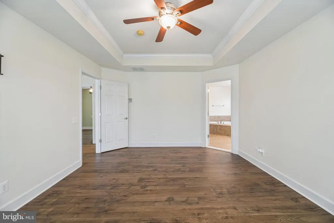
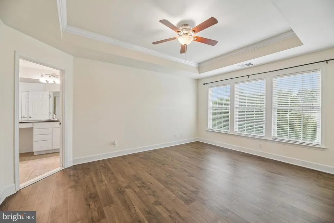
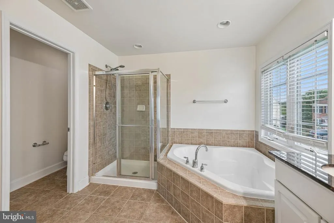
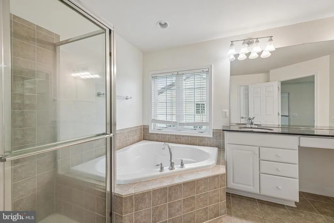
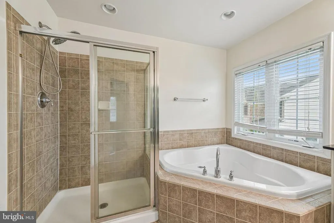
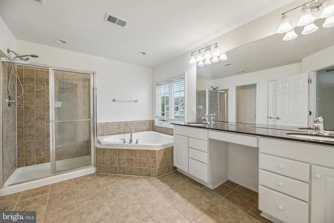
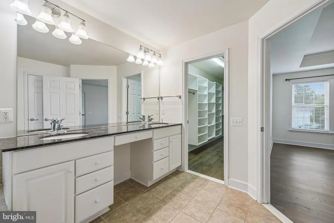
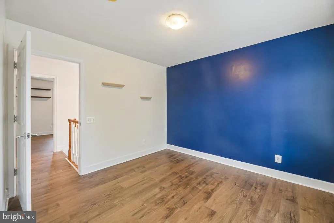
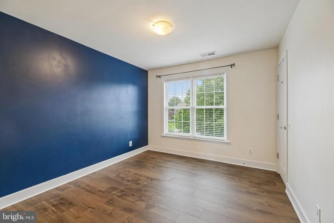
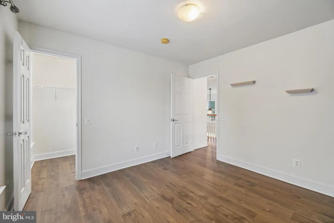
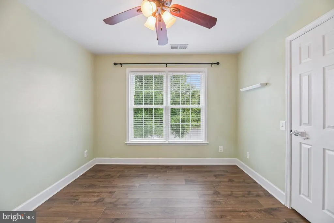
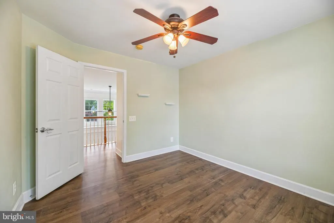
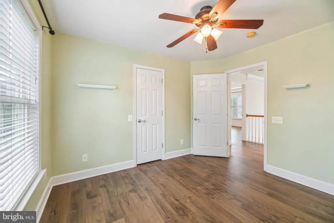
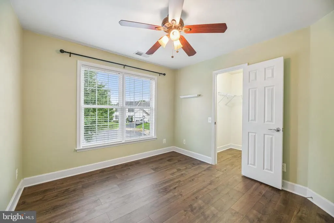
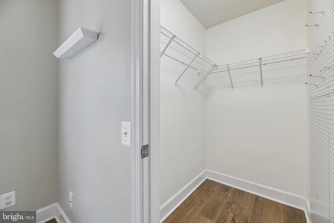
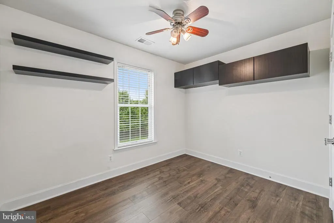
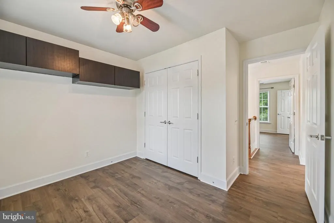
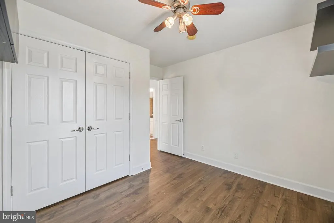
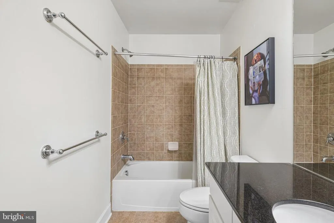
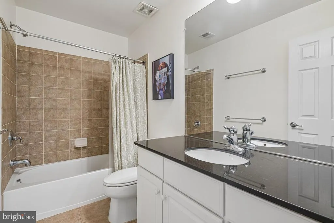
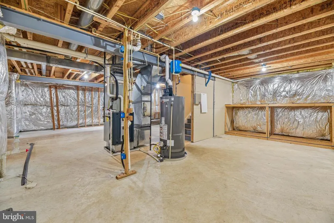
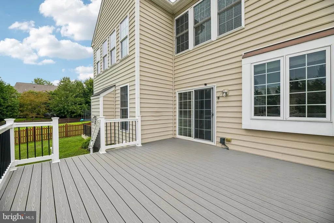
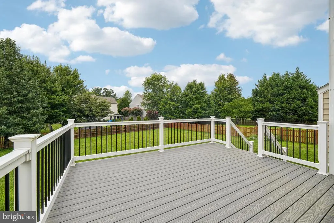
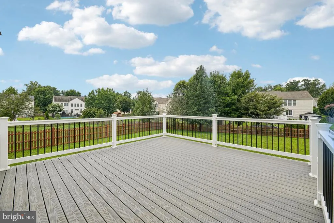
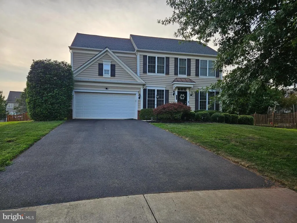
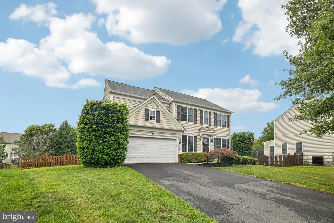
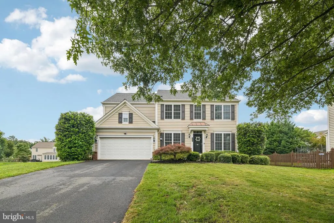
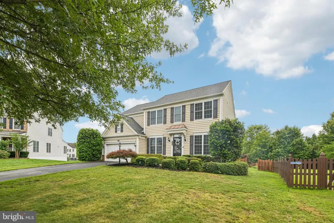
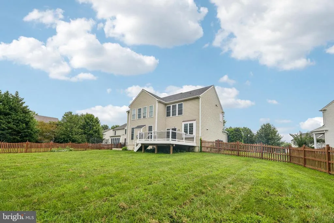
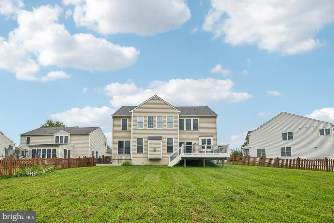
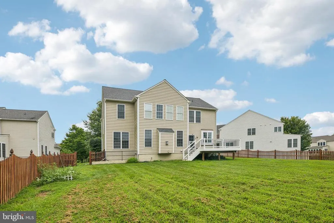
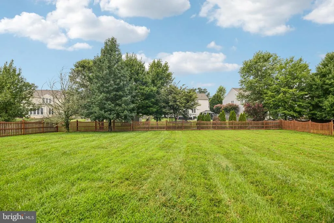
Bright, updated, and move-in ready! This well-maintained 4-bedroom, 2-full-bath, 1-half-bath home is ideally situated in a cul-de-sac setting and features a spacious living room with vaulted ceilings, comfortable living spaces, granite countertops, and a large, fully fenced backyard with a deckperfect for relaxing, entertaining, or enjoying outdoor time. Major updates include a 2026 hot water heater, 2025 HVAC system, 2023 upstairs flooring, and a 2022 roof, refrigerator, microwave, and deck. With several of the homes major systems and features recently updated, this property offers a combination of comfort, functionality, and thoughtful improvements. Dont miss this opportunity to own a well-cared-for home with plenty of space both inside and out!
| Price History | |
|---|---|
| 8/17/2026 | Listed $699,900 |
General Features
| Living Area | 2304 |
|---|---|
| Sewer | Public Sewer |
| Heating | Forced Air |
| Cooling | Central A/C,Ceiling Fan(s) |
| Possession | Immediate,0-30 Days CD |
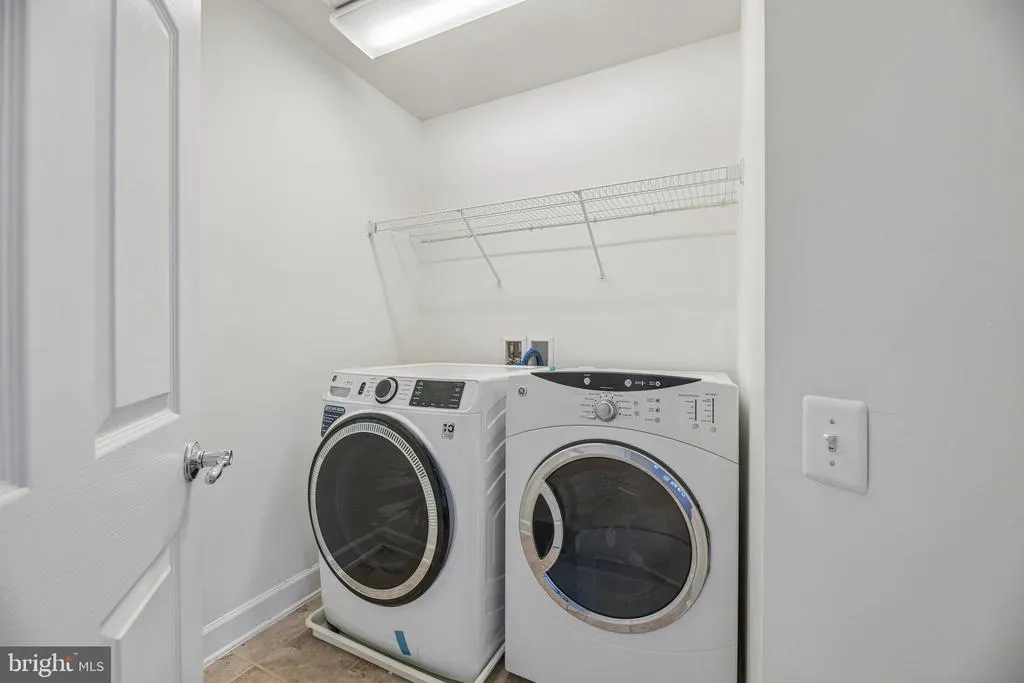
| Appliances | Built-In Microwave,Cooktop,Dishwasher,Disposal,Dryer,Oven - Double,Refrigerator,Stainless Steel Appliances,Washer,Cooktop - Down Draft,Icemaker |
| Zoning | R4 |
| HOA Fee | 100.00 |
| Garage Spaces | 2.00 |
| Association Fee Includes | Common Area Maintenance,Snow Removal,Trash |
| Patio/Porch Features | Deck(s) |
| Architectural Style | Colonial |
| Construction Materials | Vinyl Siding |
| School District | PRINCE WILLIAM COUNTY PUBLIC SCHOOLS |
| Year Built | 2008 |
| Levels | 3 |
| Tax Year | 2026 |
| Ownership | Fee Simple |
| Cool Fuel | Electric |
| Section | 3 |
| Accessibility | None |
| Assoc Fee Paid Per | Monthly |
| County | PRINCE WILLIAM |
| New Construction | No |
| Property Type | Residential |
| Association Amenities | Common Grounds,Jog/Walk Path,Tot Lots/Playground |
| HOA | Yes |
| Subdivision Name | MAYFIELD TRACE |
| Garage Y/N | Yes |
| Water Access Y/N | No |
| Other Structures | Above Grade,Below Grade |
| Full Baths | 2 |
| Status | ACTIVE |
| Directions | Use GPS |
| City | MANASSAS |
| Association Name | MAYFIELD TRACE HOMEOWNERS ASSOCIATION |
| Senior Community Y/N | No |
| Lot Size Units | Square Feet |
| Lot Size Square Feet | 13538.00 |
| Tax Assessed Value | 610000.0 |
| Tax Annual Amount | 5867.0 |
| Structure Type | Detached |
| Condo/Coop Association fee Y/N | No |
| Bathrooms Count Main Level | 1.00 |
| Price Per Sq Ft Total AG | 303.78 |
| Acceptable Financing | Cash,Conventional,FHA,VA |
| Vacation Rental Y/N | No |
| Virtual Tour | https://www.zillow.com/view-imx/8f0fae49-904e-423d-b742-a4bd4f724a1b?wl=true&setAttribution=mls&initialViewType=pano |
| Total SQFT | 3494 |
| Standard Status | Active |
| Year Built Source | Assessor |
| Legal Subdivision | MAYFIELD TRACE |
| Tax Lot | 99 |
Interior Features
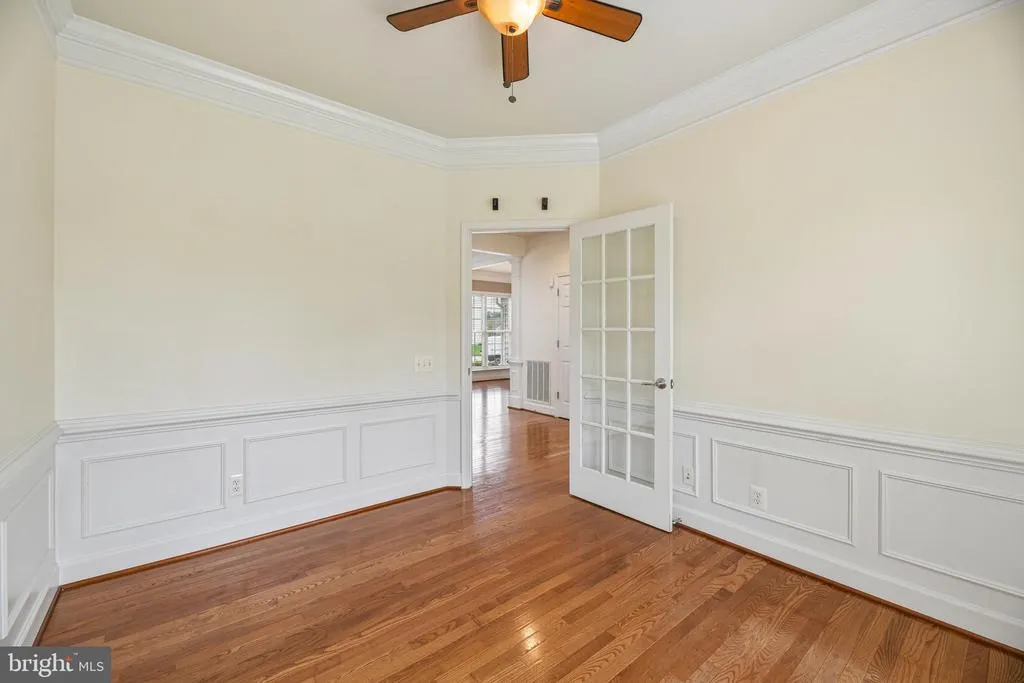
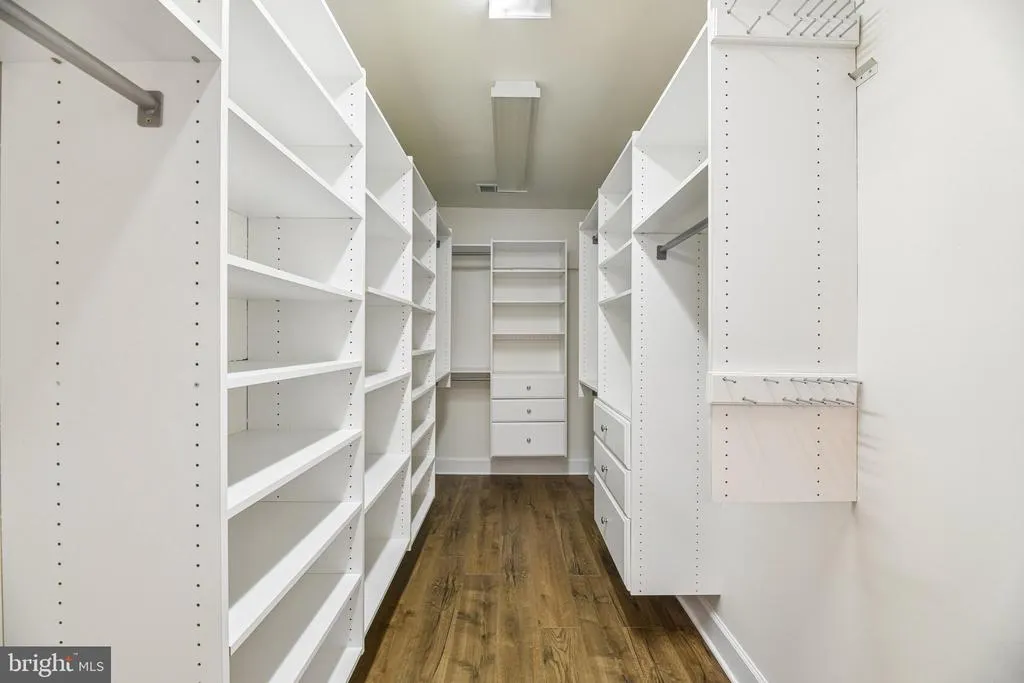
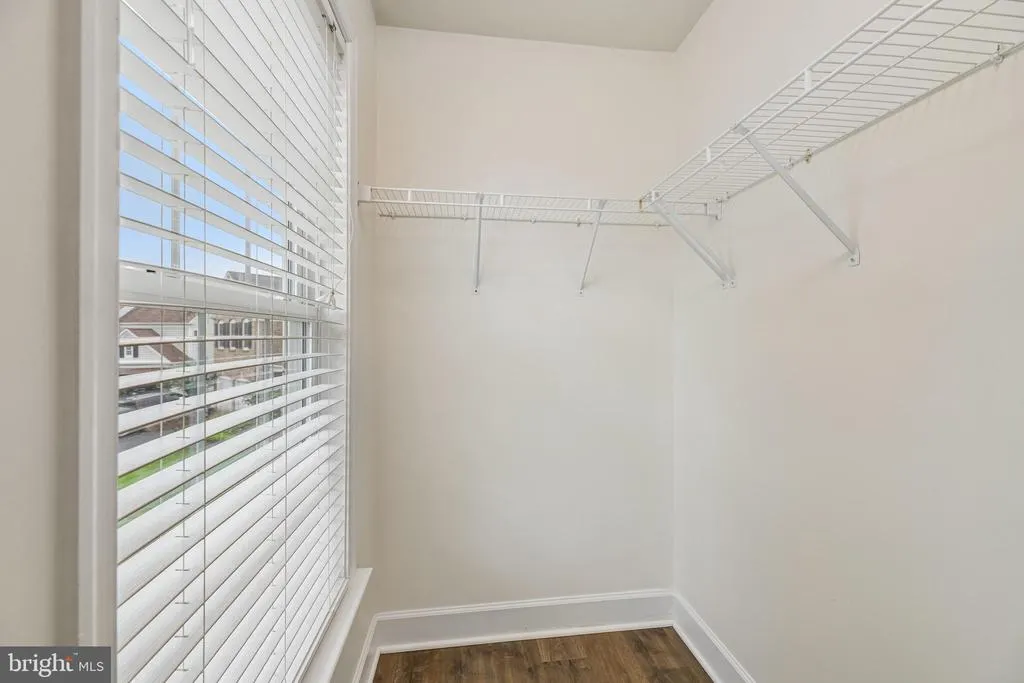
| Interior Amenities | Ceiling Fan(s),Chair Railings,Crown Moldings,Dining Area,Floor Plan - Open,Kitchen - Island,Bathroom - Soaking Tub,Bathroom - Tub Shower,Upgraded Countertops,Walk-in Closet(s),Wood Floors |
|---|---|
| Heating Fuel | Natural Gas |
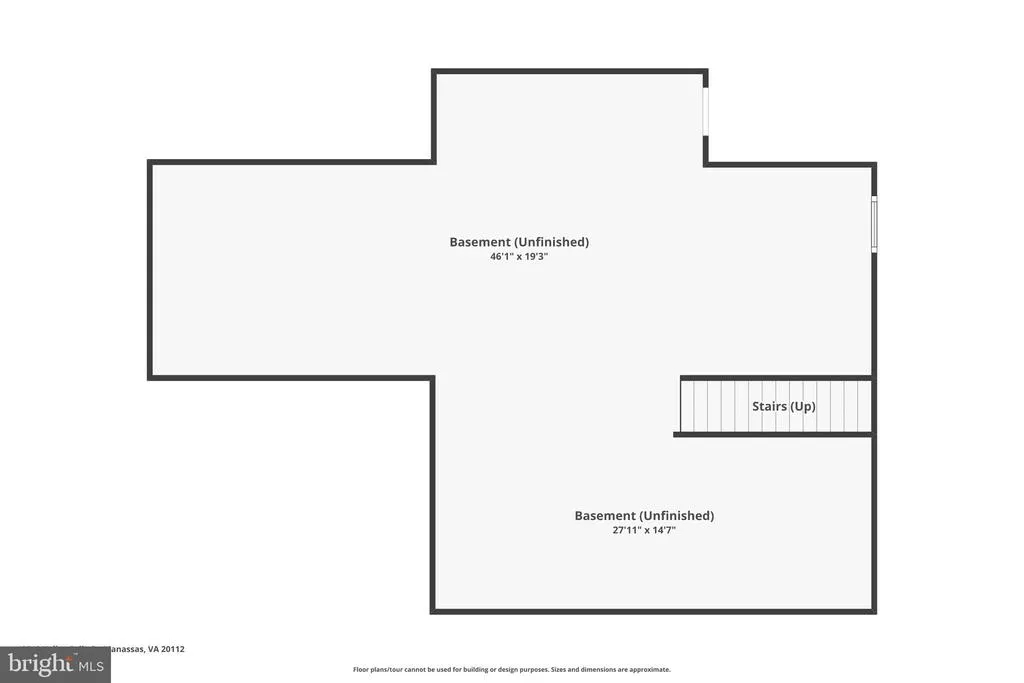
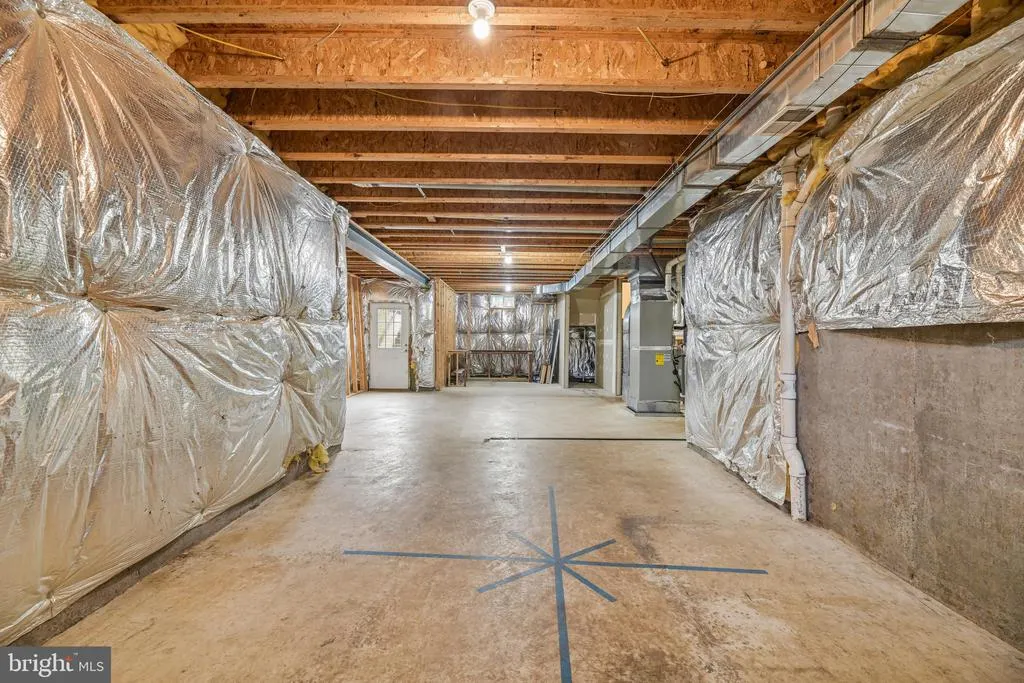
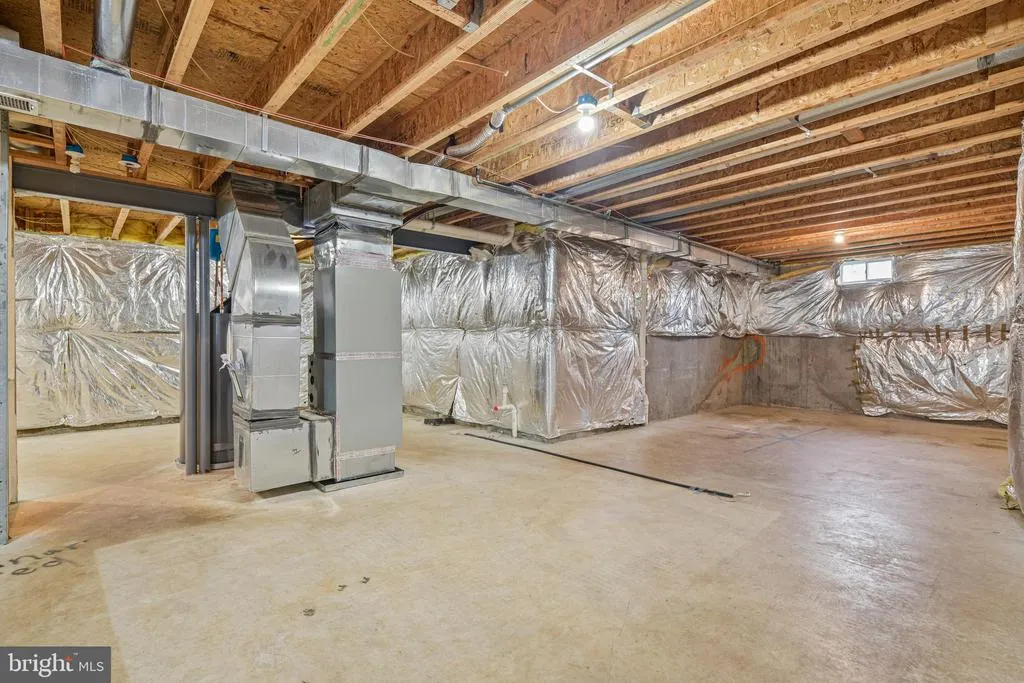
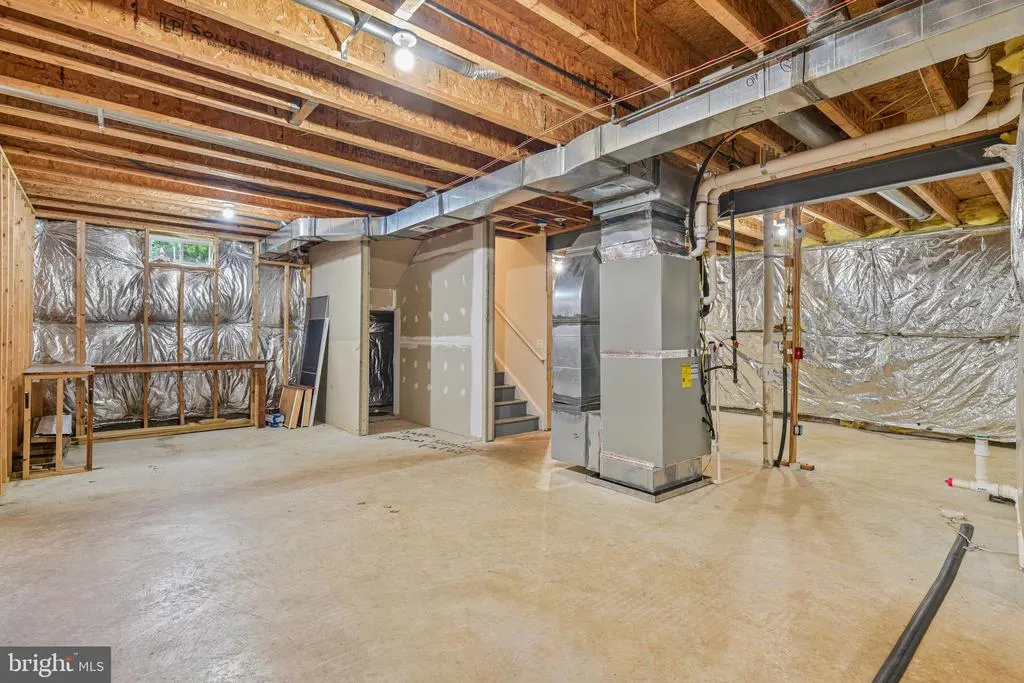
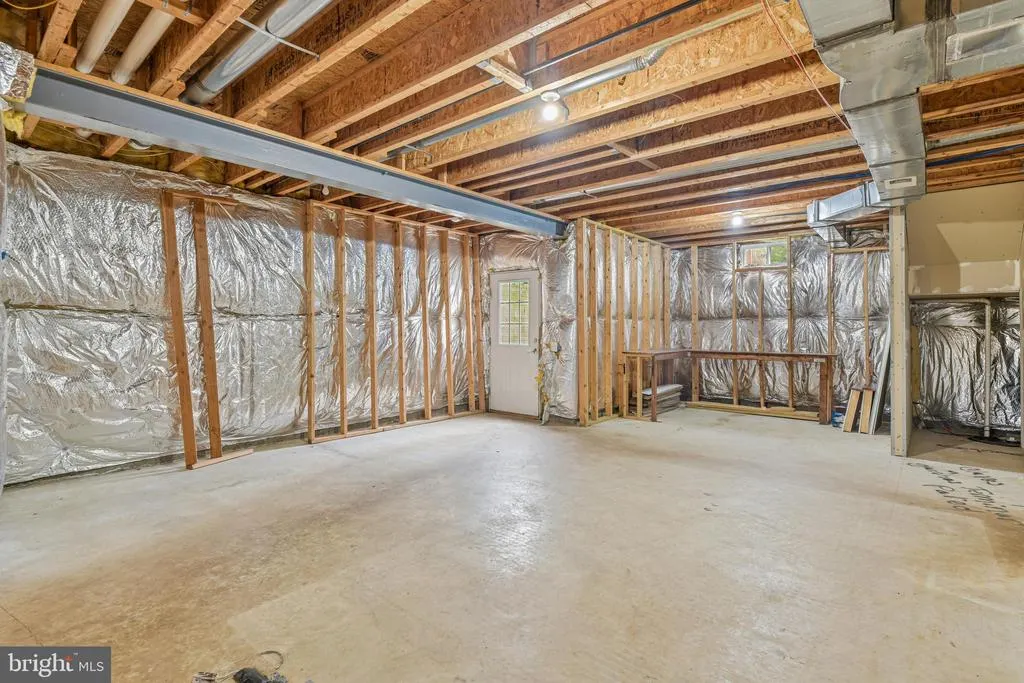
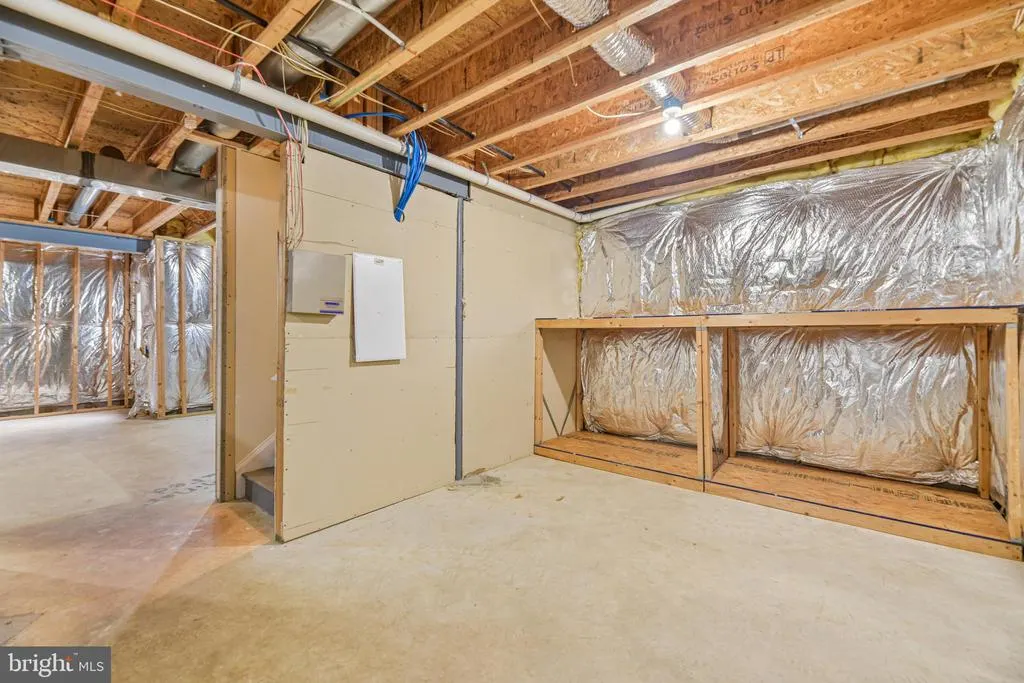
| Basement | Unfinished |
| Flooring | Ceramic Tile,Hardwood,Luxury Vinyl Plank,Solid Hardwood |
| Total Fireplaces | 1 |
| Fireplace Features | Mantel(s),Marble |
| Hot Water | Natural Gas,60+ Gallon Tank |
| Basement (Y/N) | Yes |
| Heating Y/N | Yes |
| Fireplace Y/N | Yes |
| Above Grade Finished Area | 2304 |
| Half Baths | 1 |
| Central Air Y/N | Yes |
| Total Bedrooms | 4 |
| Below Grade Finished Area Unit Type | Square Feet |
| LivingAreaSource | Assessor |
| Below Grade Unfin Area Units | Square Feet |
| Below Grade Unfin SQFT | 1190 |
| Below Grade Unfin SQFT Source | Assessor |
| Below Grade Finished Area Source | Assessor |
| Bedrooms Count All Upper Levels | 4 |
| Bedrooms Count Upper Level 1 | 4 |
| Bathrooms Half Main Level | 1 |
| Bathrooms Full Upper Level 1 | 2 |
| Bathrooms Full All Upper Levels | 2 |
| Bathrooms Count Upper Level 1 | 2.00 |
| Bathrooms Count All Upper Levels | 2 |
| Above Grade Finished Area Source | Assessor |
| Above Grade Finished Area Unit Type | Square Feet |
| Total Baths | 3 |
Exterior Features
| Pool | No Pool |
|---|---|
| Lot Features | Cul-de-sac,Front Yard,Rear Yard |
| Water Source | Public |
| Total Parking Spaces | 2 |
| Garage Features | Garage - Front Entry,Inside Access |
| Type of Parking | Attached Garage,Driveway |
| Land Use Code | 131 |
| Foundation Details | Slab |
| Water View Y/N | No |
| Lot Size Acres | 0.31 |
| Lot Size Source | Assessor |
| Waterfront Y/N | No |
| Land Assessed Value | 185800.00 |
| Navigable Water Y/N | No |
| Water Oriented Y/N | No |
| # of Attached Garage Spaces | 2 |
Amenities
- Foreclosure
- Views
- Short Sale
- New Construction
- Adult 55+
- Lease To Own
- No HOA Fees
- Furnished
- Primary On Main
- Air Conditioning
- Seller Finance
- Green
- Fixer Upper
- Horse
- Golf
- Fireplace
- Deck
- Garage
- Basement
- Pool
Property vs Single Family Average in 20112
Price
Taxes
Year Built
Visits
 © BRIGHT, All Rights Reserved
