
Address
3132 Eagle Ridge Drive, Woodbridge, VA
Price
$ 775,000
Property Attributes
- MLS#VAPW2128406
- TypeSingle Family
- Listing Status ACTIVE
- CountyPRINCE WILLIAM
- CityWoodbridge
- NeighborhoodEagles Pointe Village
- Zip22191
- StyleColonial
- Year Built2010
- Taxes$ 7255
- Price$ 775,000
- Bedrooms4
- Full Bathrooms3
- Half Bathrooms1
- Sqr Footage4249
- Lot Size0.18 Acres
Data Source:
Bright MLS
Property Description
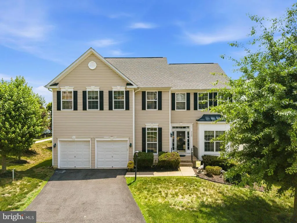
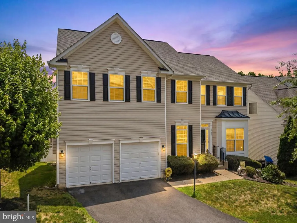
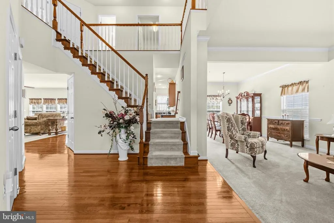
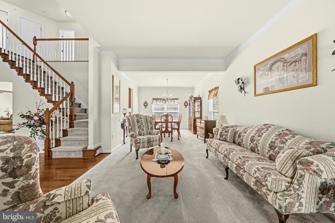
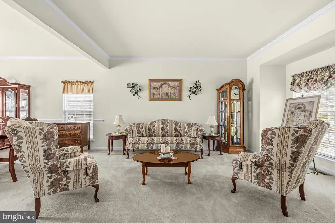
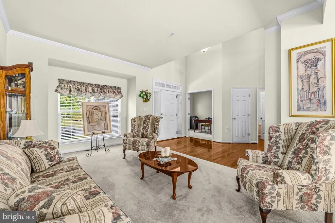
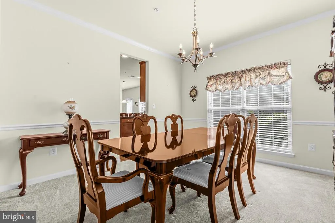
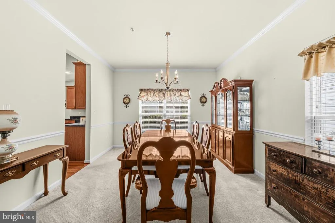
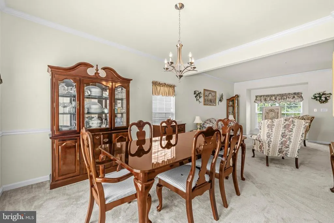
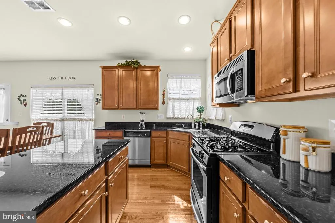
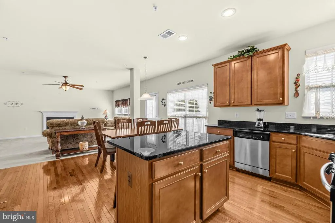
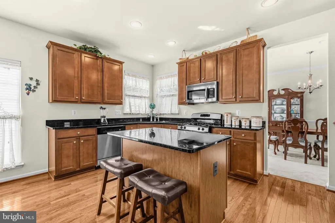
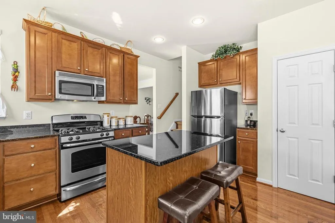
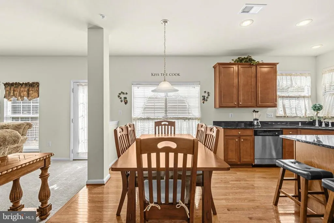
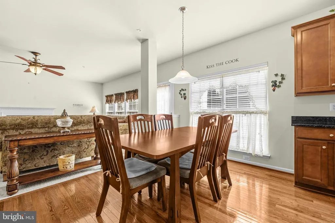
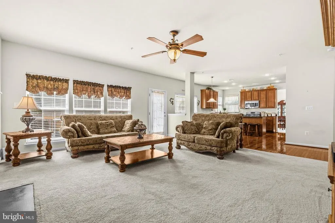
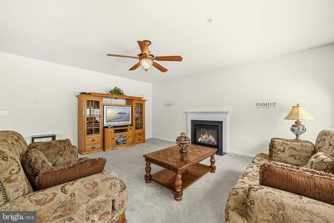
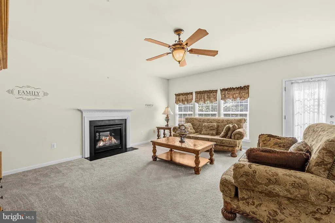
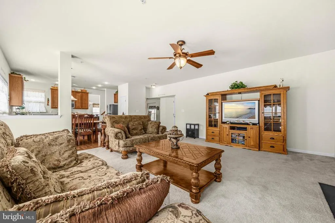
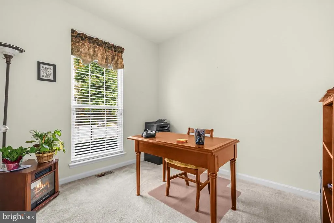
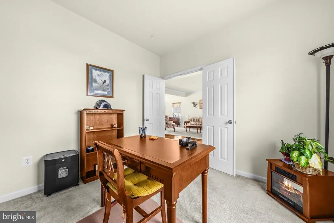
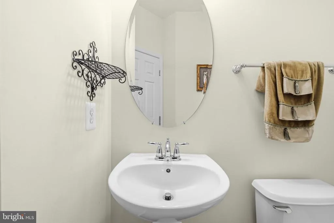
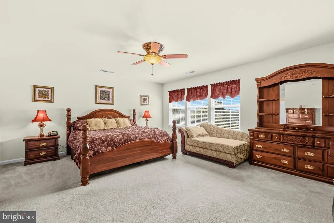
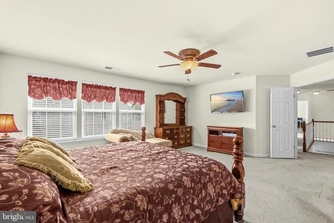
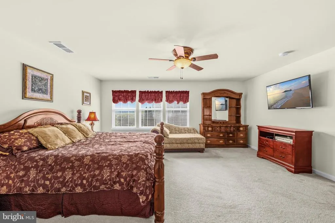
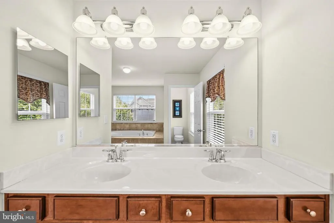
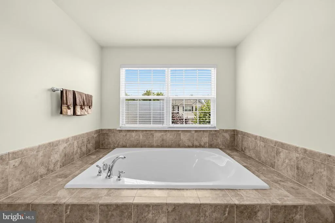
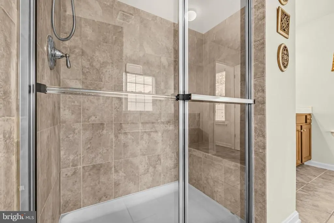
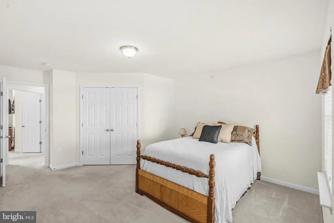
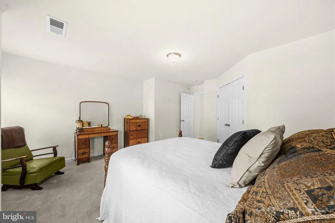
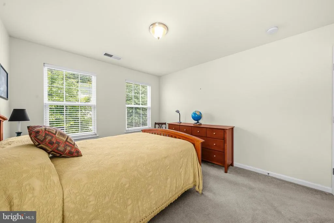
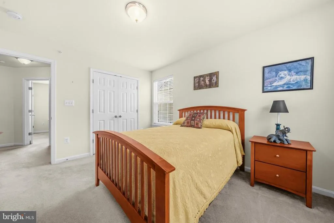
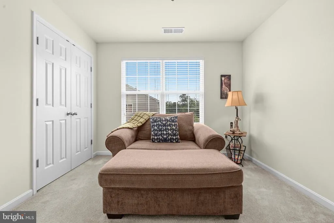
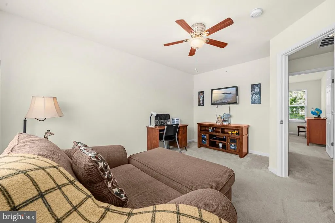
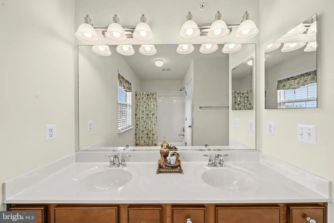
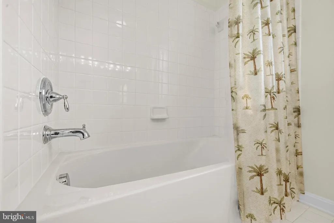
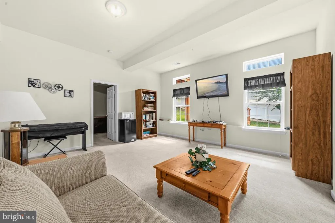
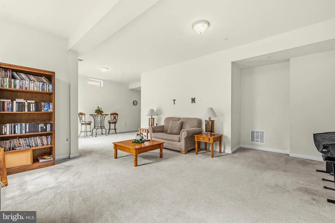
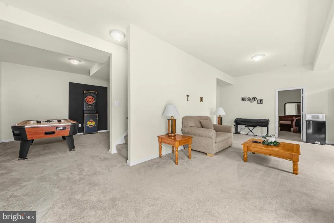
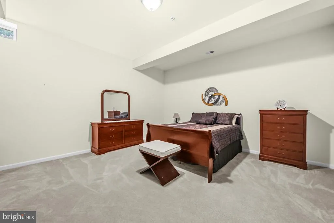
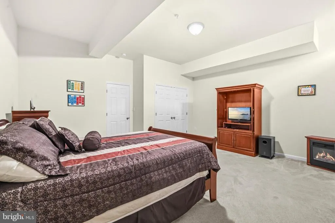
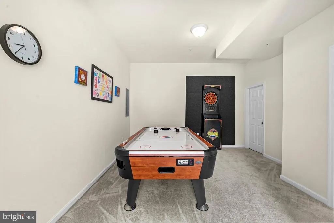
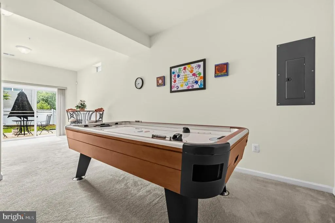
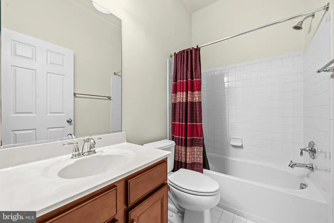
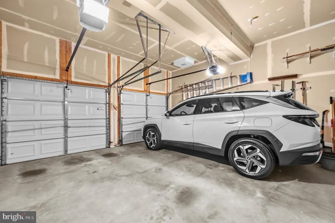
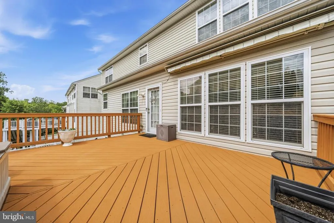
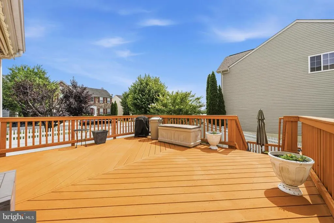
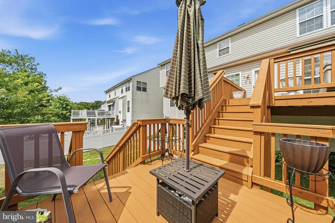
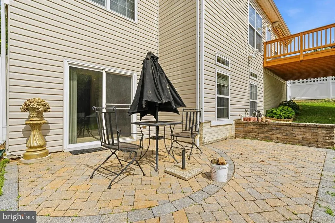
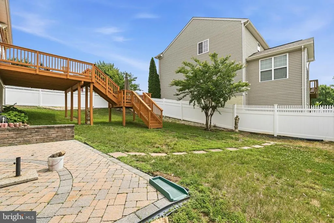
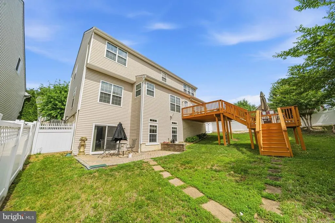
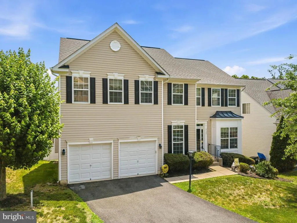
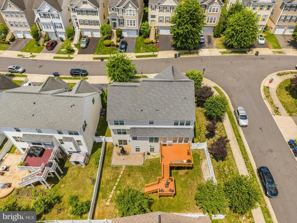
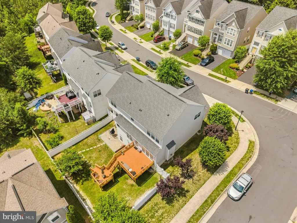
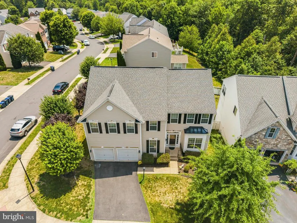
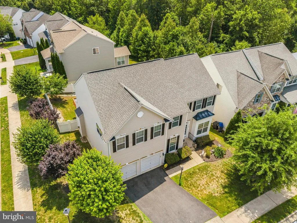
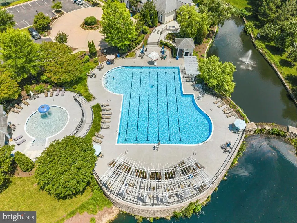
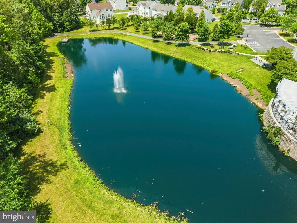
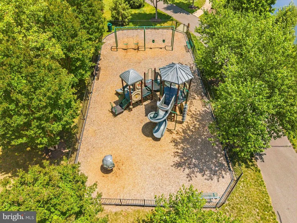
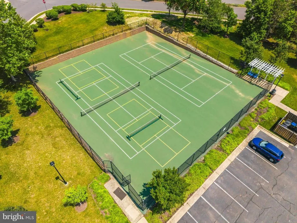
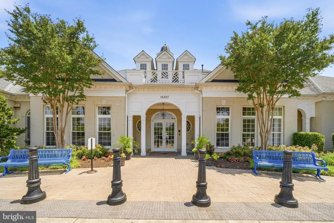
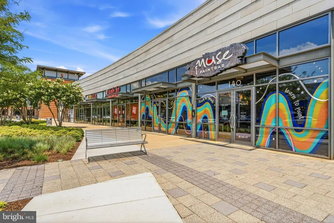
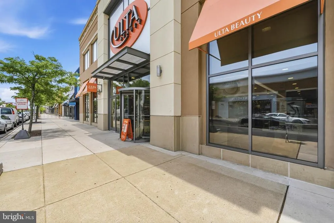
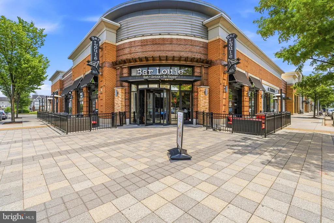
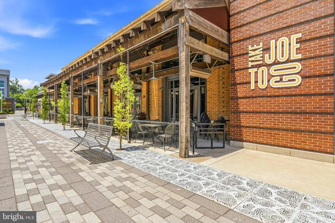
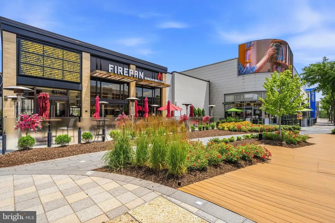
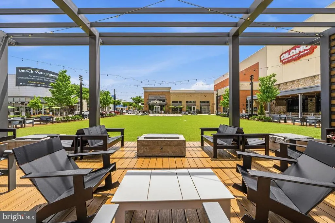
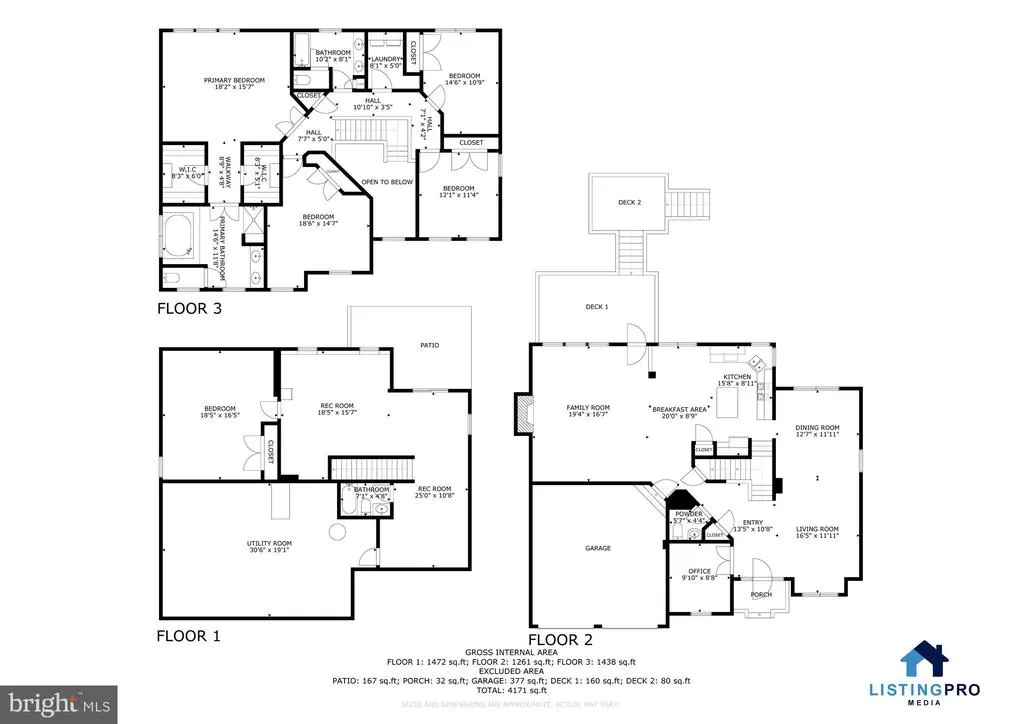
New Price! Meticulously maintained one owner home! Incredible value in the highly sought-after Eagle's Pointe community! This meticulously maintained four-bedroom, three-and-a-half-bath home offers over 4,200 square feet of beautifully appointed living space and is perfectly situated on a spacious corner lot at the end of a quiet cul-de-sac. Residents of Eagle's Pointe enjoy exceptional community amenities, including a clubhouse, fitness center, swimming pool, and multiple tot lots throughout the neighborhood. Upon entering, you'll be greeted by a dramatic two-story foyer that sets the tone for the home's spacious and inviting layout. The main level features a formal living room, elegant dining room, private office/study, convenient powder room, and a welcoming family room located just off the kitchen. The chef's kitchen is designed for both everyday living and entertaining, featuring granite countertops, stainless steel appliances, abundant cabinet space, and a large center island. Step outside to the impressive two-level Trex deck overlooking the fully fenced backyard and walk-out basement, creating the perfect setting for outdoor gatherings and relaxation. Upstairs, the spacious primary suite serves as a private retreat, complete with dual walk-in closets, a luxurious en-suite bath featuring an oversized soaking tub, and a separate glass-enclosed shower. Three additional generously sized bedrooms and a full hallway bathroom complete the upper level. The fully finished walk-out lower level offers incredible flexibility with a large recreation room, fifth bedroom/bonus room, and a third full bathroom. The air hockey table and dart board conveys, making this space ready for entertaining from day one. Major updates include HVAC (2020), water heater (2020), and roof (2010). Conveniently located near schools, Stonebridge Shopping Center, and numerous shopping and dining options, this home also offers easy access to I-95, Prince William Parkway, and Route 234. Commuters will appreciate the proximity to Fort Belvoir and Quantico Marine Base. Close to the VRE as well. This move-in ready gem truly has it allspace, comfort, amenities, and an unbeatable location. Your home search ends here!
| Elementary School | Middle School | High School |
|---|---|---|
| Williams Elementary School | Potomac Middle School | Potomac High School |
| Price History | |
|---|---|
| 8/19/2026 | Listed $775,000 |
General Features
| Living Area | 4249 |
|---|---|
| Sewer | Public Sewer |
| Heating | Forced Air |
| Cooling | Central A/C |
| Possession | Negotiable,Settlement |
| Roof | Asphalt |
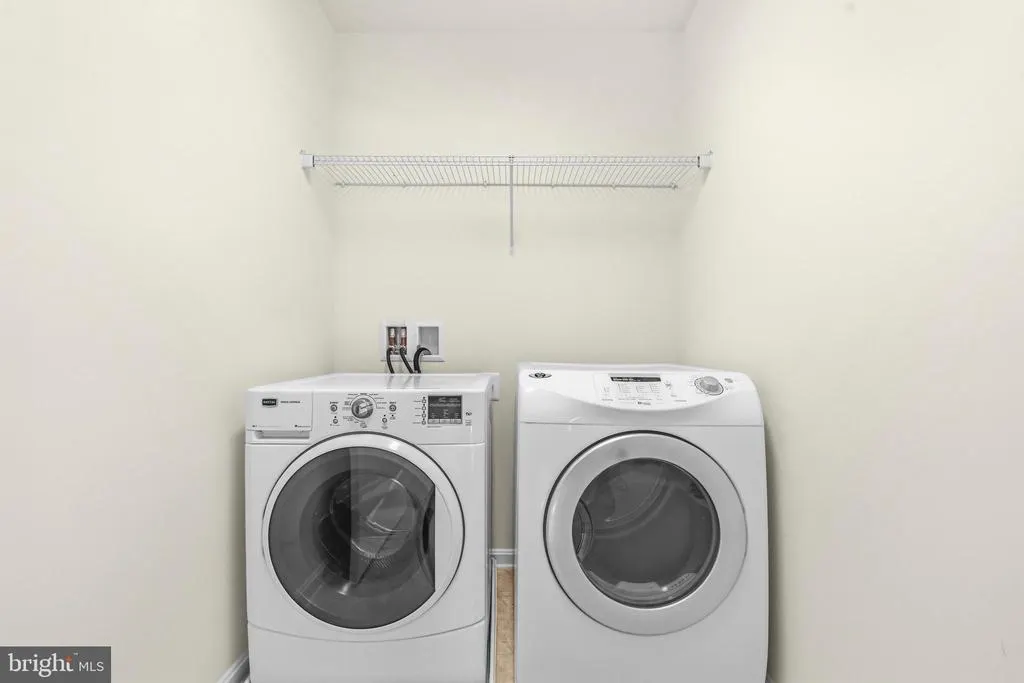
| Appliances | Dishwasher,Disposal,Refrigerator,Dryer,Washer,Stove,Built-In Microwave |
| Zoning | SEE ZONING MAP |
| HOA Fee | 144.00 |
| Garage Spaces | 2.00 |
| Association Fee Includes | Common Area Maintenance,Pool(s),Snow Removal,Trash,Reserve Funds,Road Maintenance |
| Architectural Style | Colonial |
| Construction Materials | Vinyl Siding |
| School District | PRINCE WILLIAM COUNTY PUBLIC SCHOOLS |
| Year Built | 2010 |
| Levels | 3 |
| Tax Year | 2026 |
| Ownership | Fee Simple |
| Cool Fuel | Electric |
| Accessibility | None |
| Assoc Fee Paid Per | Monthly |
| County | PRINCE WILLIAM |
| New Construction | No |
| Property Type | Residential |
| Association Amenities | Club House,Exercise Room,Pool - Outdoor,Tot Lots/Playground,Party Room,Tennis Courts,Common Grounds,Basketball Courts |
| HOA | Yes |
| Subdivision Name | EAGLES POINTE VILLAGE |
| Garage Y/N | Yes |
| Water Access Y/N | No |
| Other Structures | Above Grade,Below Grade |
| Full Baths | 3 |
| Status | ACTIVE |
| Directions | Route One to American Eagle Blvd. First left on Kramer Estates Drive to the end then Left on Eagle Ridge Drive. |
| City | WOODBRIDGE |
| Disclosures | Prop Disclosure,Subject to Condo/HOA Docs |
| Senior Community Y/N | No |
| Lot Size Units | Square Feet |
| Lot Size Square Feet | 7840.80 |
| Tax Assessed Value | 758200.0 |
| Tax Annual Amount | 7255.0 |
| Structure Type | Detached |
| Condo/Coop Association fee Y/N | No |
| Bathrooms Count Main Level | 1.00 |
| Price Per Sq Ft Total AG | 263.78 |
| Vacation Rental Y/N | No |
| Total SQFT | 4249 |
| Builder Name | K. HOVNANIAN HOMES |
| Standard Status | Active |
| Year Built Source | Assessor |
| Legal Subdivision | EAGLES POINTE |
Interior Features
| Interior Amenities | Breakfast Area,Family Room Off Kitchen,Kitchen - Island,Dining Area,Chair Railings,Double/Dual Staircase,Primary Bath(s),Wood Floors |
|---|---|
| Heating Fuel | Natural Gas |
| Basement | Full |
| Flooring | Carpet,Ceramic Tile,Hardwood |
| Total Fireplaces | 1 |
| Hot Water | 60+ Gallon Tank,Electric |
| Basement (Y/N) | Yes |
| Heating Y/N | Yes |
| Fireplace Y/N | Yes |
| Above Grade Finished Area | 2938 |
| Half Baths | 1 |
| Central Air Y/N | Yes |
| Total Bedrooms | 4 |
| Below Grade Finished Area | 1311 |
| Room Type | Living Room,Dining Room,Primary Bedroom,Bedroom 2,Bedroom 3,Bedroom 4,Kitchen,Family Room,Library,Foyer,Laundry |
| Below Grade Finished Area Unit Type | Square Feet |
| LivingAreaSource | Estimated |
| Below Grade Unfin Area Units | Square Feet |
| Below Grade Finished Area Source | Estimated |
| Bedrooms Count All Upper Levels | 4 |
| Bedrooms Count Upper Level 1 | 4 |
| Bathrooms Half Main Level | 1 |
| Bathrooms Full Upper Level 1 | 2 |
| Bathrooms Full Lower Level 1 | 1 |
| Bathrooms Full All Upper Levels | 2 |
| Bathrooms Full All Lower Levels | 1 |
| Bathrooms Count Upper Level 1 | 2.00 |
| Bathrooms Count Lower Level 1 | 1.00 |
| Bathrooms Count All Upper Levels | 2 |
| Bathrooms Count All Lower Levels | 1 |
| Above Grade Finished Area Source | Estimated |
| Above Grade Finished Area Unit Type | Square Feet |
| Total Baths | 4 |
Exterior Features
| Exterior Amenities | Exterior Lighting,Sidewalks |
|---|---|
| Pool | Yes - Community |
| Water Source | Public |
| Total Parking Spaces | 4 |
| Garage Features | Garage - Front Entry,Garage Door Opener |
| Type of Parking | Attached Garage,Driveway |
| Foundation Details | Other |
| Water View Y/N | No |
| Lot Size Acres | 0.18 |
| Lot Size Source | Estimated |
| Waterfront Y/N | No |
| Builder Model | TEXAS - TRADITIONAL ELEV |
| Navigable Water Y/N | No |
| Water Oriented Y/N | No |
| # of Attached Garage Spaces | 2 |
Room Details
| Room | Dimensions | Level | Flooring | Details |
|---|---|---|---|---|
| Bedroom 2 | Upper 1 | Flooring - Carpet | ||
| Bedroom 3 | Upper 1 | Flooring - Carpet | ||
| Bedroom 4 | Upper 1 | Flooring - Carpet | ||
| Dining Room | Main | |||
| Family Room | Main | |||
| Foyer | Main | |||
| Kitchen | Main | |||
| Laundry | Unspecified | |||
| Library | Main | |||
| Living Room | Main | |||
| Primary Bedroom | Upper 1 | Flooring - Carpet |
Amenities
- Foreclosure
- Views
- Short Sale
- New Construction
- Adult 55+
- Lease To Own
- No HOA Fees
- Furnished
- Primary On Main
- Air Conditioning
- Seller Finance
- Green
- Fixer Upper
- Horse
- Golf
- Fireplace
- Deck
- Garage
- Basement
- Pool
Property vs Single Family Average in 22191
Price
Taxes
Year Built
 © BRIGHT, All Rights Reserved
