
Eco Friendly
Address
2114 Jellico Court, Woodbridge, VA
Price
$ 800,000
Property Attributes
- MLS#VAPW2128490
- TypeSingle Family
- Listing Status ACTIVE
- CountyPRINCE WILLIAM
- CityWoodbridge
- NeighborhoodPowells Landing
- Zip22191
- StyleContemporary
- Year Built2010
- Taxes$ 7172
- Price$ 800,000
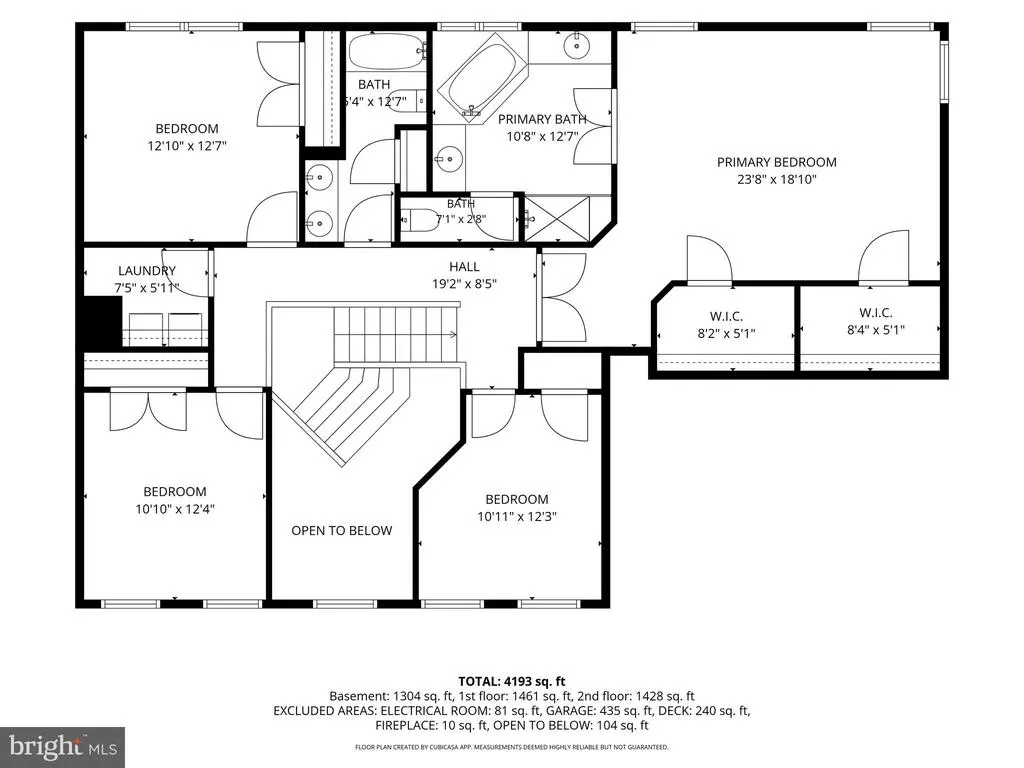
- Bedrooms4
- Full Bathrooms3
- Half Bathrooms1
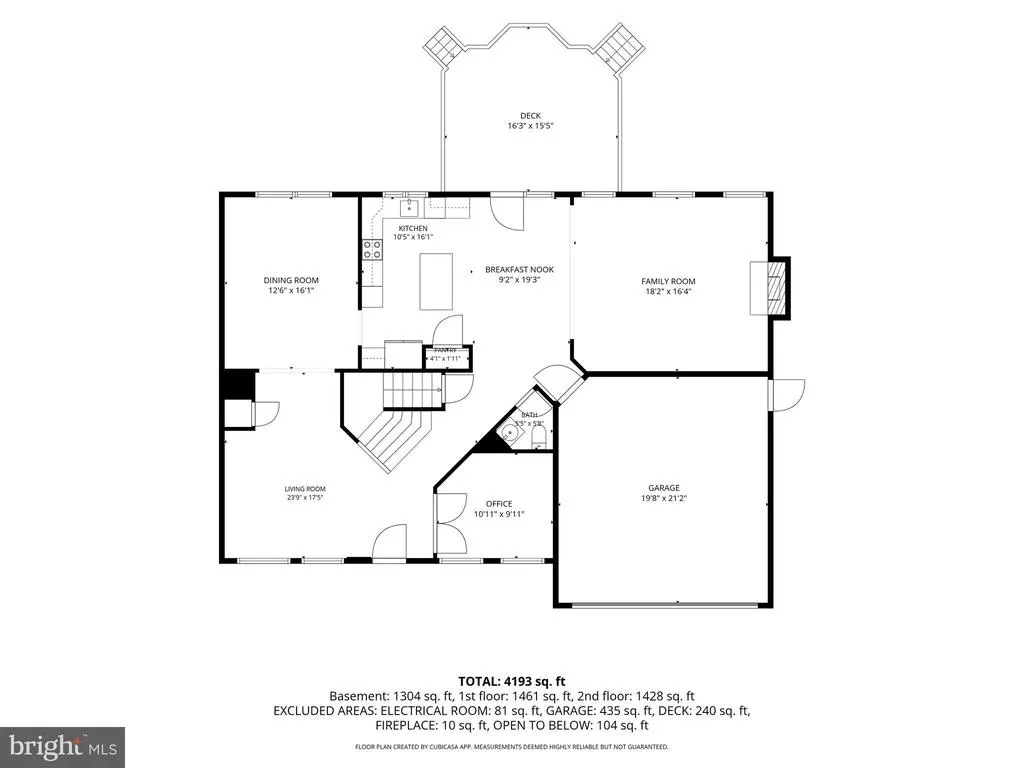
- Sqr Footage4582
- Lot Size0.23 Acres
Data Source:
Bright MLS
Property Description
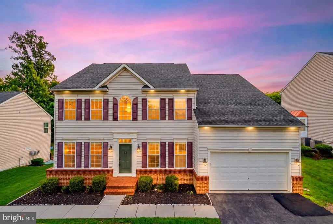
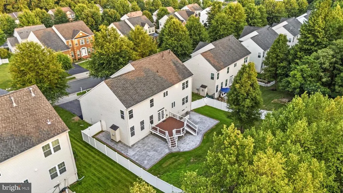
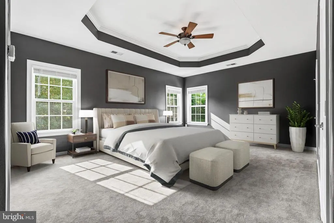
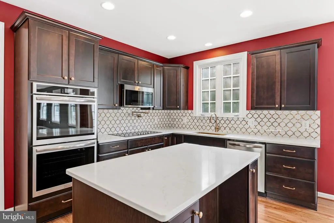
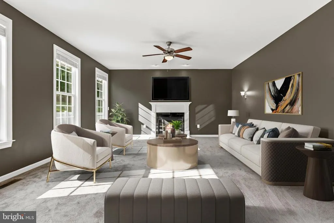
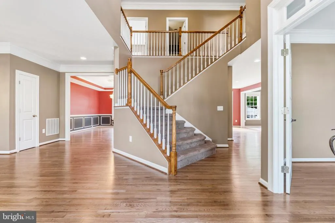
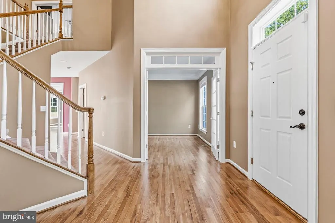
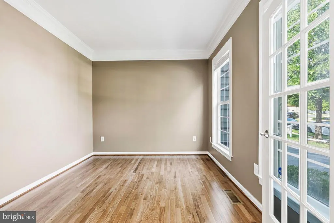
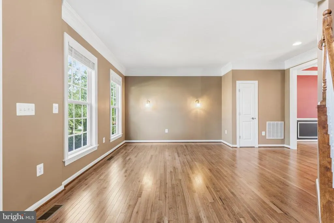
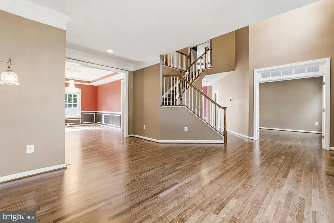
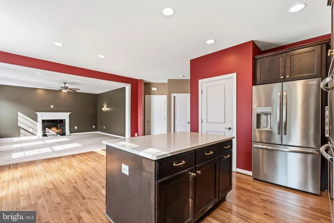
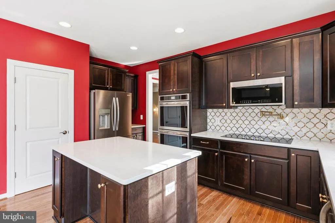
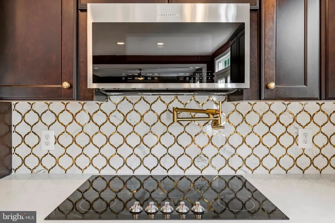
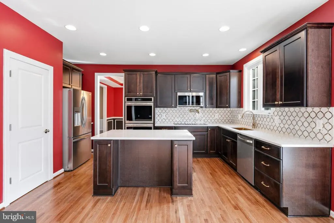
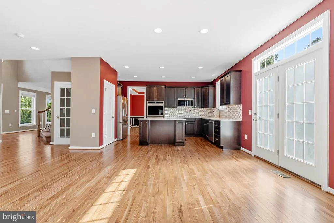
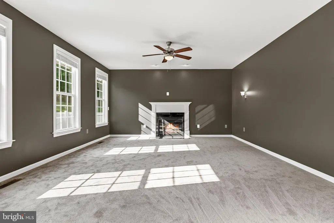
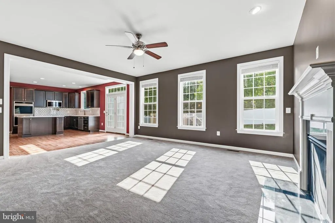
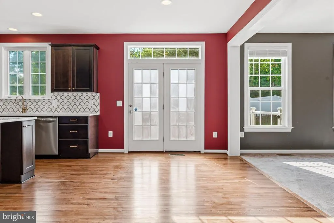
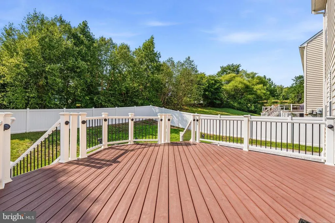
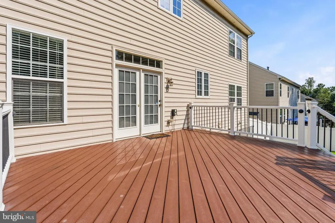
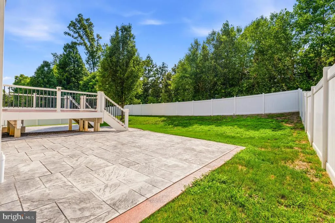
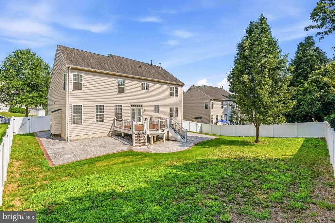
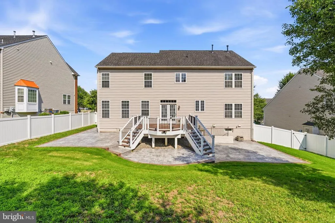
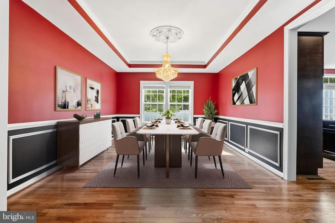
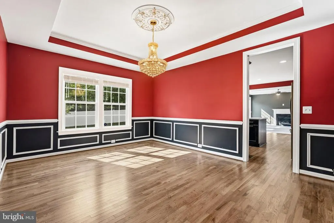
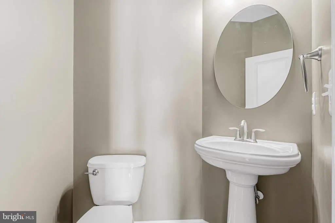
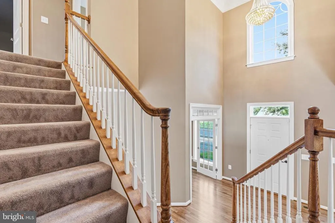
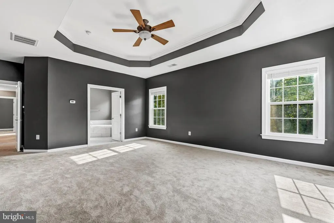
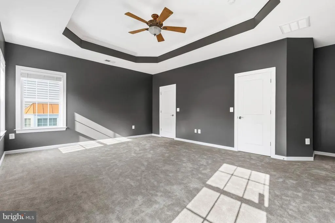
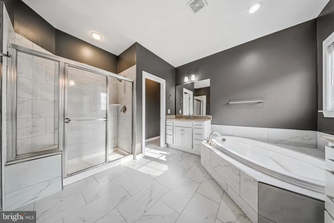
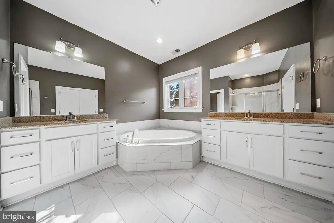
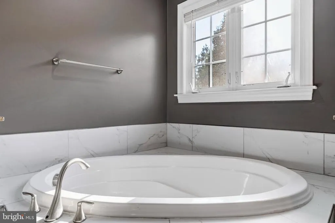
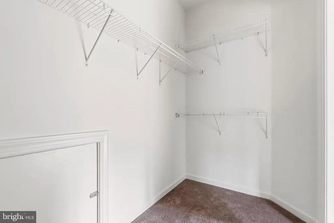
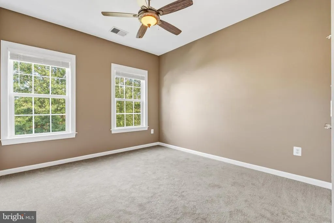
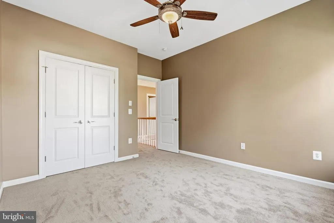
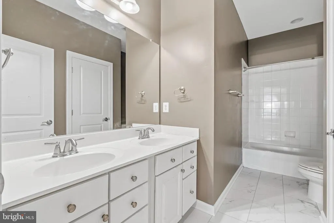
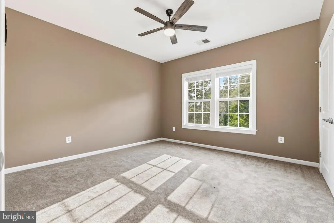
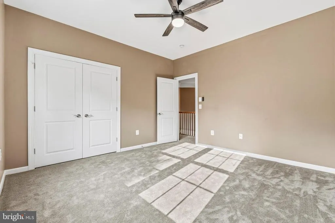
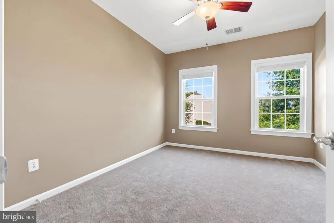
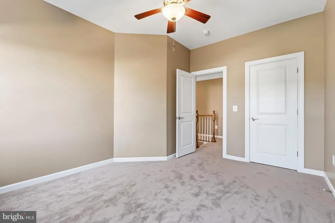
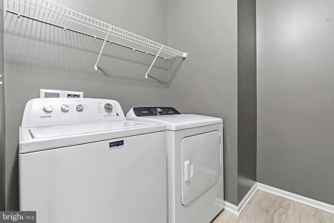
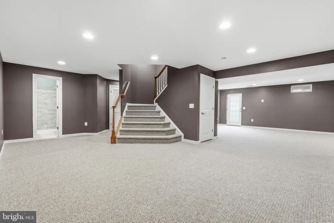
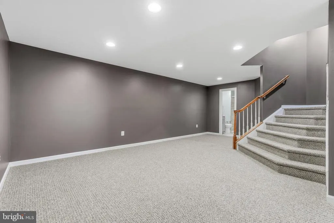
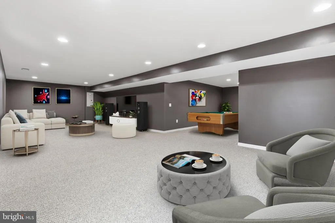
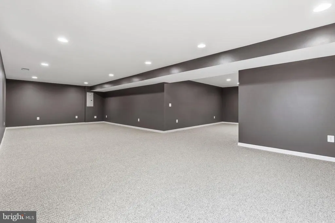
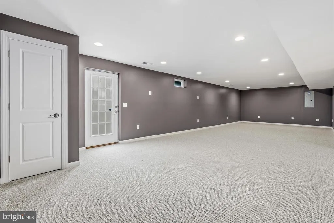
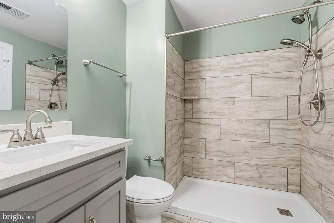
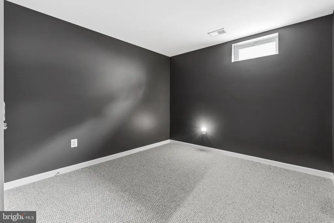
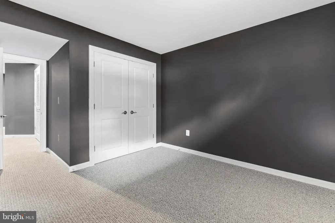
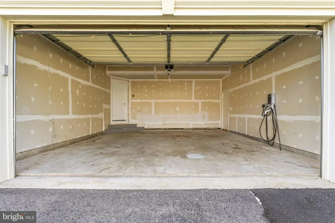
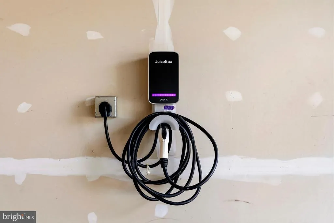
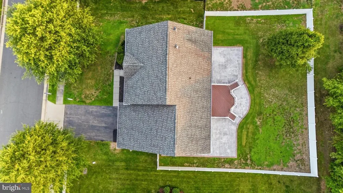
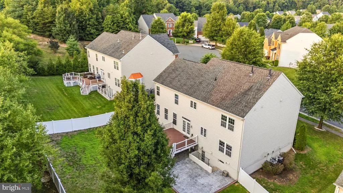
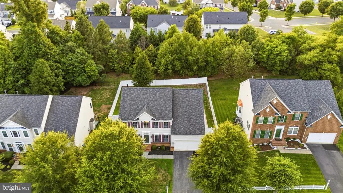
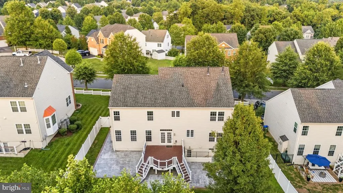
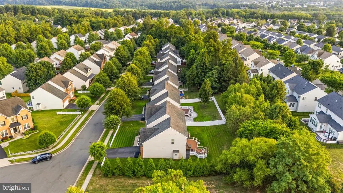
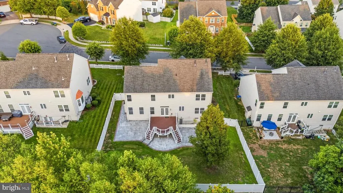
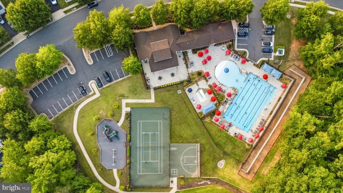
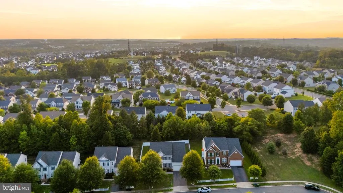
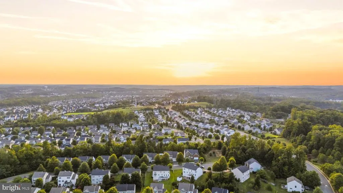
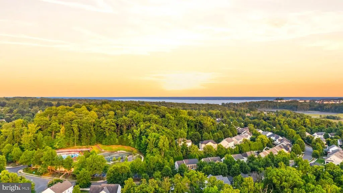
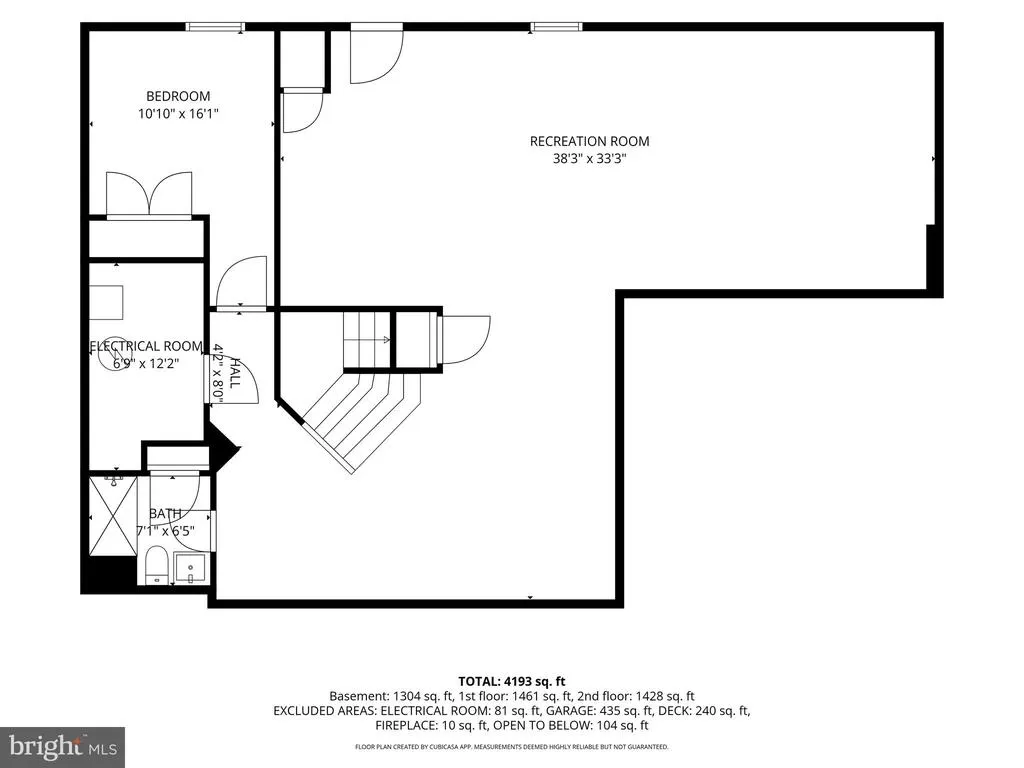
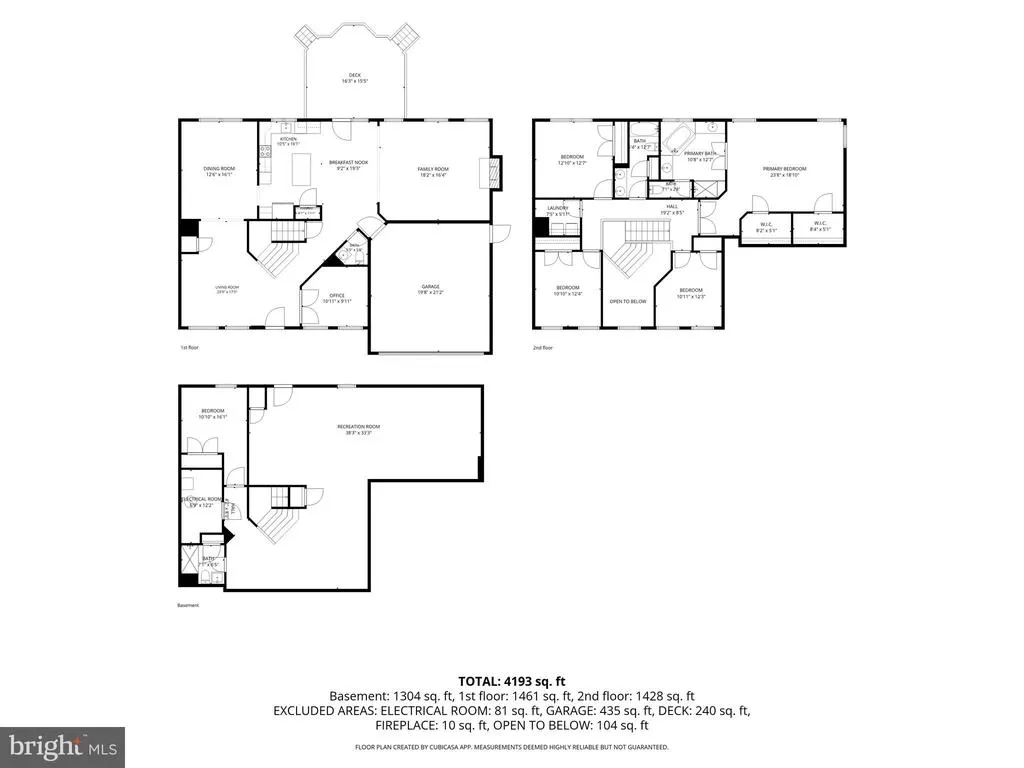
Rare 2.75% assumable VA loan opportunity in Powells Landing! Over 4,500 finished square feet, extensively renovated, finished lower level, fenced private backyard, oversized two-car garage, and EV charging. Nestled on a generous-sized lot in Woodbridge, this stunning residence blends modern elegance with contemporary design. At the heart of the home is a fully renovated gourmet kitchen featuring brand-new energy-efficient appliances (2025), dual smart ovens with air fryer function, a sleek cooktop with pot filler, quartz countertops, a stunning luxury backsplash installed in 2025, and brand-new cabinets with additional storage and updated hardware. The kitchen opens directly into a warm family room anchored by a gas fireplace, while a separate formal dining room offers the perfect setting for polished occasions. Beautiful hardwood floors, plush new carpet, and updated light fixtures throughout add to the home's refined feel. Step outside to a beautifully landscaped backyard (2023) featuring an above-ground deck and expansive patio (2023) ideal for entertaining, with mature trees adding privacy. Upstairs, the spacious primary suite serves as a true sanctuary with a gorgeous tray ceiling, two generous walk-in closets, and a luxurious ensuite bath complete with soaking tub and bidet. The lower level extends the home's livability with a large rec room, versatile den, brand-new full bathroom, and bonus room/utility space. Additional upgrades include an oversized 70-gallon water heater, new washer and dryer, and a 2023 EV charging station. Residents of the community enjoy a pool, park, clubhouse, basketball courts, and tennis courts. Ideally located within the Potomac school district Leesylvania Elementary, Potomac Middle, and Potomac High and just minutes from Stonebridge, Potomac Mills Mall, VRE and WMATA transit, and the natural beauty of Leesylvania State Park.
| Elementary School | Middle School | High School |
|---|---|---|
| Leesylvania Elementary School | Potomac Middle School | Potomac High School |
| Price History | |
|---|---|
| 8/20/2026 | Listed $800,000 |
General Features
| Living Area | 4582 |
|---|---|
| Sewer | Public Sewer |
| Heating | Forced Air,Zoned,Central |
| Cooling | Ceiling Fan(s),Central A/C,Zoned |
| Possession | Immediate,0-30 Days CD,31-60 Days CD |
| Appliances | Built-In Microwave,Cooktop,Dishwasher,Disposal,Exhaust Fan,Icemaker,Oven - Double,Refrigerator,Water Heater,Water Heater - High-Efficiency |
| Zoning | R4 |
| HOA Fee | 125.00 |
| Garage Spaces | 2.00 |
| Association Fee Includes | Trash |
| Patio/Porch Features | Deck(s),Patio(s) |
| Architectural Style | Contemporary |
| Construction Materials | Vinyl Siding |
| School District | PRINCE WILLIAM COUNTY PUBLIC SCHOOLS |
| Year Built | 2010 |
| Levels | 3 |
| Tax Year | 2026 |
| Ownership | Fee Simple |
| Cool Fuel | Electric |
| Section | 11 |
| Accessibility | Other |
| Assoc Fee Paid Per | Monthly |
| County | PRINCE WILLIAM |
| New Construction | No |
| Property Type | Residential |
| Association Amenities | Club House,Pool - Outdoor,Tennis Courts,Tot Lots/Playground,Basketball Courts |
| HOA | Yes |
| Subdivision Name | POWELLS LANDING |
| Garage Y/N | Yes |
| Water Access Y/N | No |
| Other Structures | Above Grade,Below Grade |
| Total Rooms | 8 |
| Full Baths | 3 |
| Status | ACTIVE |
| Directions | GPS. |
| City | WOODBRIDGE |
| Senior Community Y/N | No |
| Lot Size Units | Square Feet |
| Lot Size Square Feet | 10018.80 |
| Tax Assessed Value | 749400.0 |
| Tax Annual Amount | 7172.0 |
| Structure Type | Detached |
| Condo/Coop Association fee Y/N | No |
| Bathrooms Count Main Level | 1.00 |
| Price Per Sq Ft Total AG | 257.73 |
| Acceptable Financing | Cash,FHA,VA,Conventional |
| Vacation Rental Y/N | No |
| Total SQFT | 4616 |
| Standard Status | Active |
| Year Built Source | Assessor |
| Legal Subdivision | POWELLS LANDING |
| Tax Lot | 43 |
Interior Features
| Heating Fuel | Central,Natural Gas,Electric |
|---|---|
| Basement | Fully Finished |
| Flooring | Hardwood,Carpet |
| Total Fireplaces | 1 |
| Fireplace Features | Gas/Propane |
| Hot Water | Natural Gas |
| Basement (Y/N) | Yes |
| Heating Y/N | Yes |
| Fireplace Y/N | Yes |
| Above Grade Finished Area | 3104 |
| Half Baths | 1 |
| Central Air Y/N | Yes |
| Total Bedrooms | 4 |
| Below Grade Finished Area | 1478 |
| Room Type | Bedroom 2,Bedroom 3,Bedroom 4,Bedroom 1,Bathroom 1,Bathroom 2,Half Bath |
| Below Grade Finished Area Unit Type | Square Feet |
| LivingAreaSource | Assessor |
| Laundry Type | Upper Floor |
| Below Grade Unfin Area Units | Square Feet |
| Below Grade Unfin SQFT | 34 |
| Below Grade Unfin SQFT Source | Assessor |
| Below Grade Finished Area Source | Assessor |
| Bedrooms Count All Upper Levels | 4 |
| Bedrooms Count Upper Level 1 | 4 |
| Bathrooms Half Main Level | 1 |
| Bathrooms Full Upper Level 1 | 2 |
| Bathrooms Full Lower Level 1 | 1 |
| Bathrooms Full All Upper Levels | 2 |
| Bathrooms Full All Lower Levels | 1 |
| Bathrooms Count Upper Level 1 | 2.00 |
| Bathrooms Count Lower Level 1 | 1.00 |
| Bathrooms Count All Upper Levels | 2 |
| Bathrooms Count All Lower Levels | 1 |
| Above Grade Finished Area Source | Assessor |
| Above Grade Finished Area Unit Type | Square Feet |
| Total Baths | 4 |
Exterior Features
| Pool | Yes - Community |
|---|---|
| Fencing | Privacy,Rear,Vinyl |
| Parking Features | Asphalt Driveway |
| Lot Features | Backs to Trees,Landscaping,Rear Yard |
| Water Source | Public |
| Total Parking Spaces | 2 |
| Garage Features | Additional Storage Area,Garage - Front Entry,Garage Door Opener,Oversized |
| Type of Parking | Attached Garage,Driveway,On Street |
| Land Use Code | 131 |
| Foundation Details | Concrete Perimeter |
| Water View Y/N | No |
| Lot Size Acres | 0.23 |
| Lot Size Source | Estimated |
| Waterfront Y/N | No |
| Builder Model | Empress |
| Land Assessed Value | 249800.00 |
| Navigable Water Y/N | No |
| Water Oriented Y/N | No |
| # of Attached Garage Spaces | 2 |
Room Details
| Room | Dimensions | Level | Flooring | Details |
|---|---|---|---|---|
| Bathroom 1 | Upper 1 | |||
| Bathroom 1 | Lower 1 | |||
| Bathroom 2 | Upper 1 | |||
| Bedroom 1 | Upper 1 | |||
| Bedroom 2 | Upper 1 | |||
| Bedroom 3 | Upper 1 | |||
| Bedroom 4 | Upper 1 | |||
| Half Bath | Main |
Amenities
- Foreclosure
- Views
- Short Sale
- New Construction
- Adult 55+
- Lease To Own
- No HOA Fees
- Furnished
- Primary On Main
- Air Conditioning
- Seller Finance
- Green
- Fixer Upper
- Horse
- Golf
- Fireplace
- Deck
- Garage
- Basement
- Pool
Property vs Single Family Average in 22191
Price
Taxes
Year Built
 © BRIGHT, All Rights Reserved
