
Views
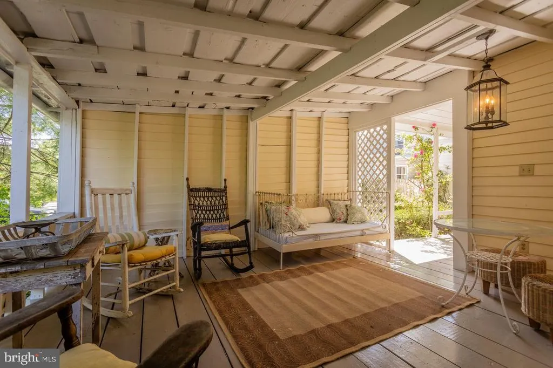
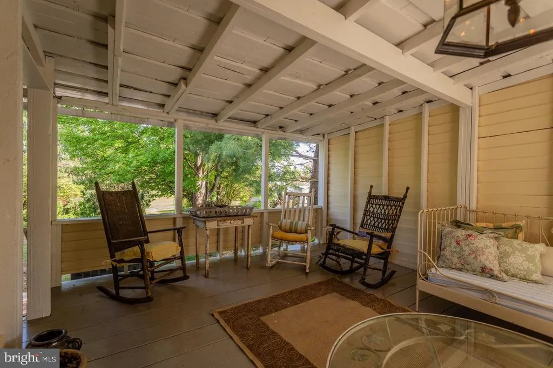
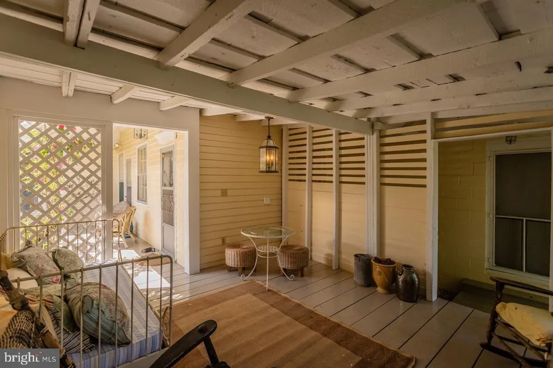
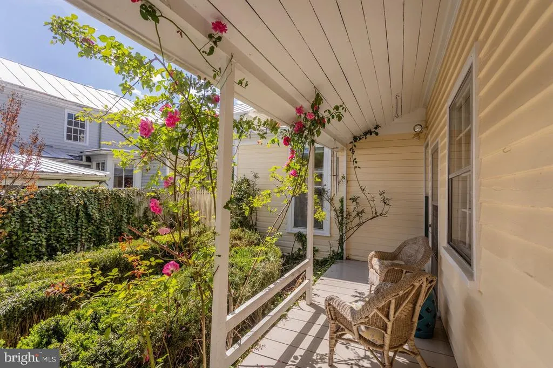
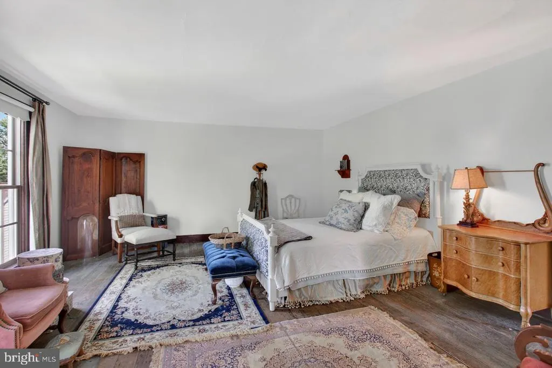
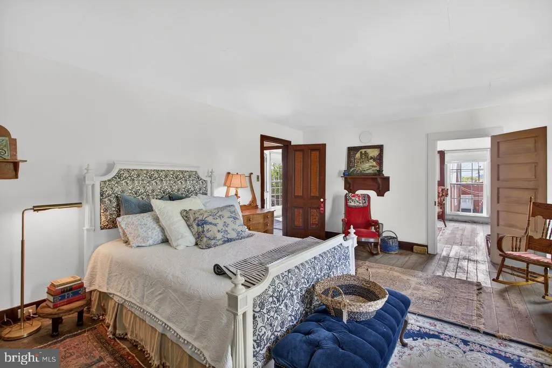
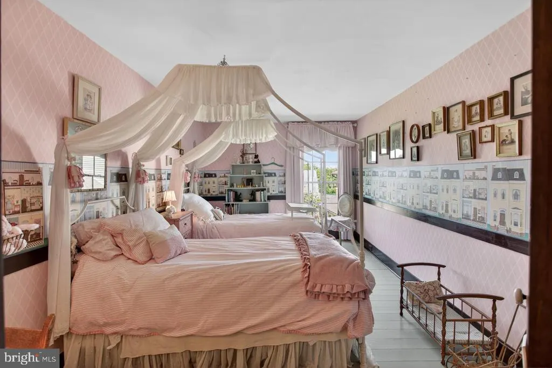
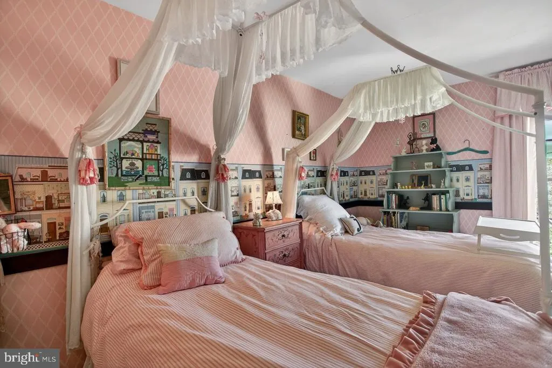
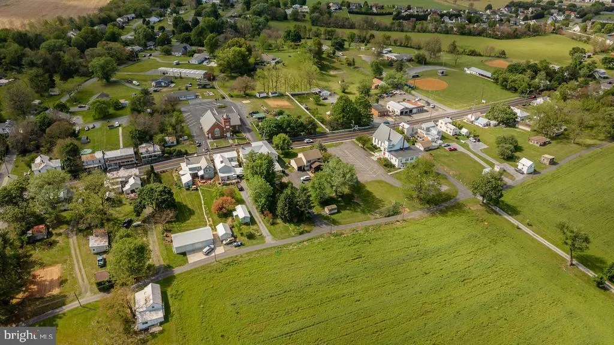
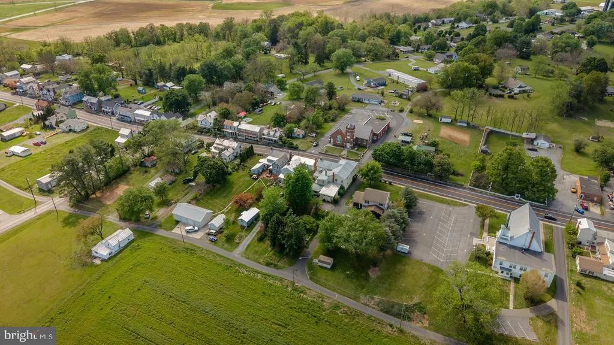
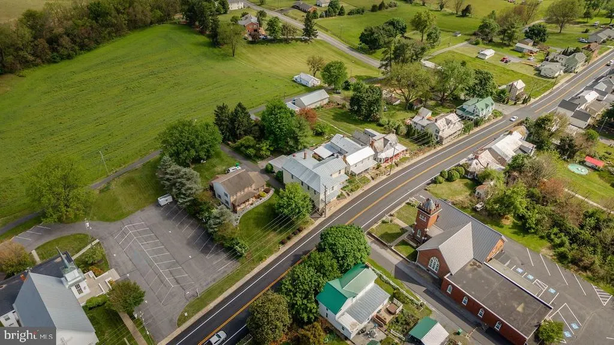
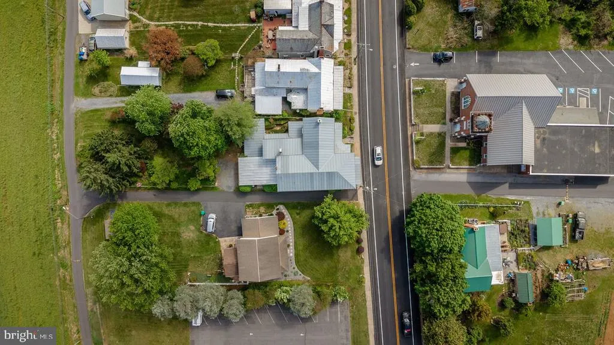
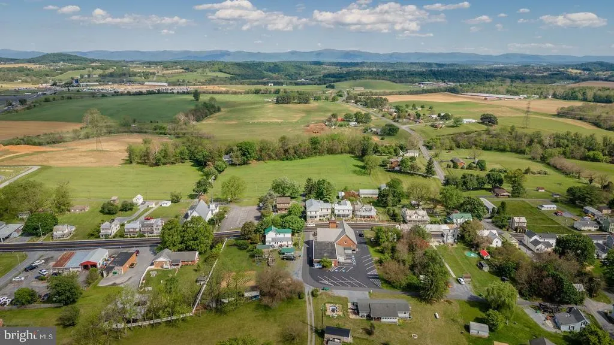
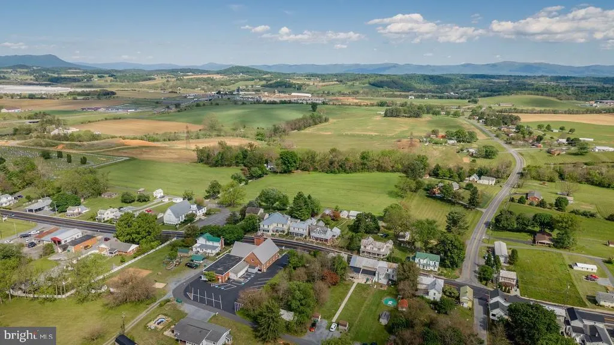
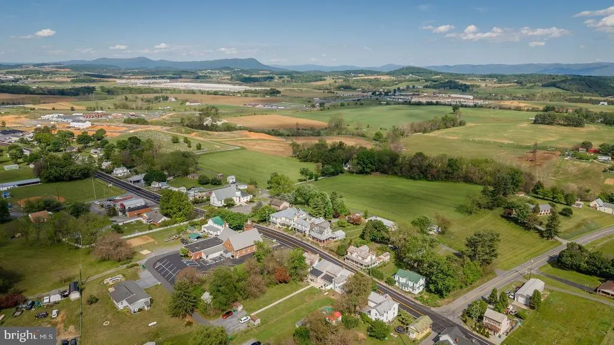
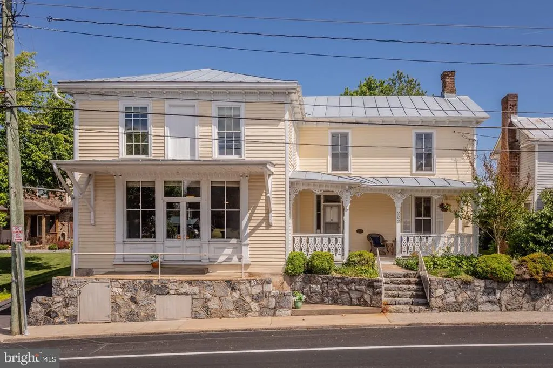
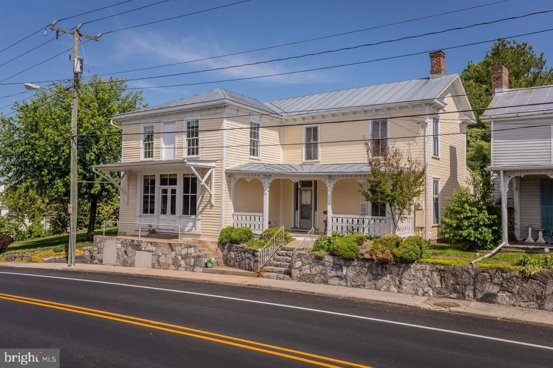
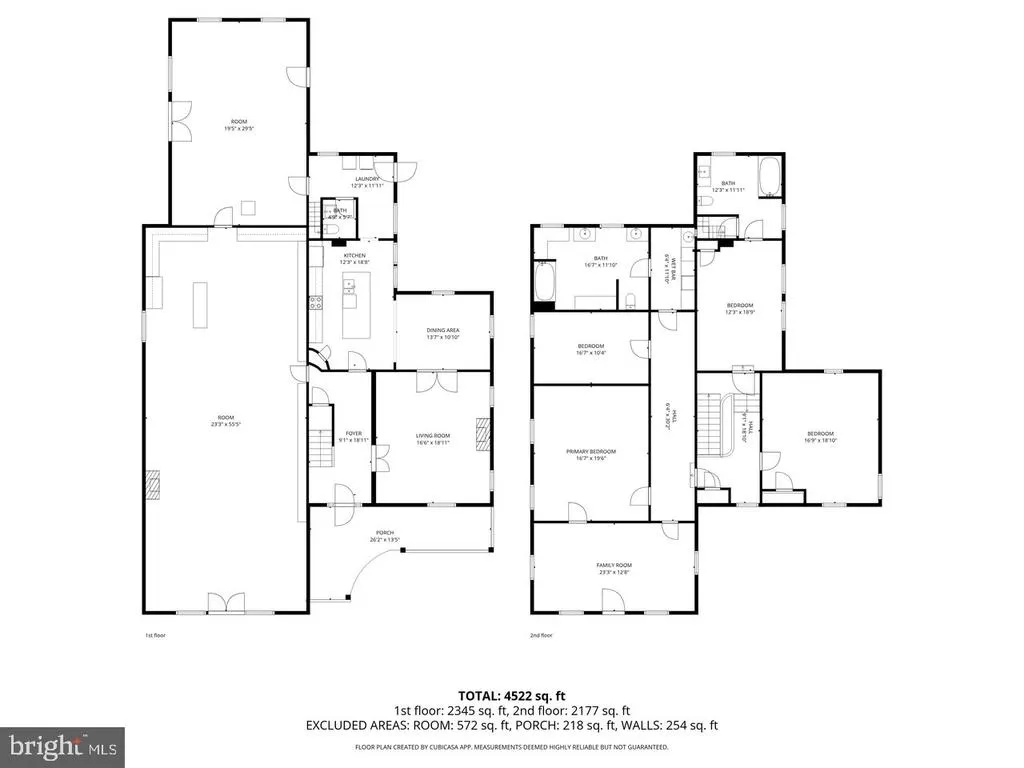
Address
222 N Main Street, Mt Crawford, VA
Price
$ 599,900
Property Attributes
- MLS#VARO2003056
- TypeSingle Family
- Listing Status ACTIVE
- CountyROCKINGHAM
- CityMt Crawford
- AreaROCKINGHAM SW
- Zip22841
- Style
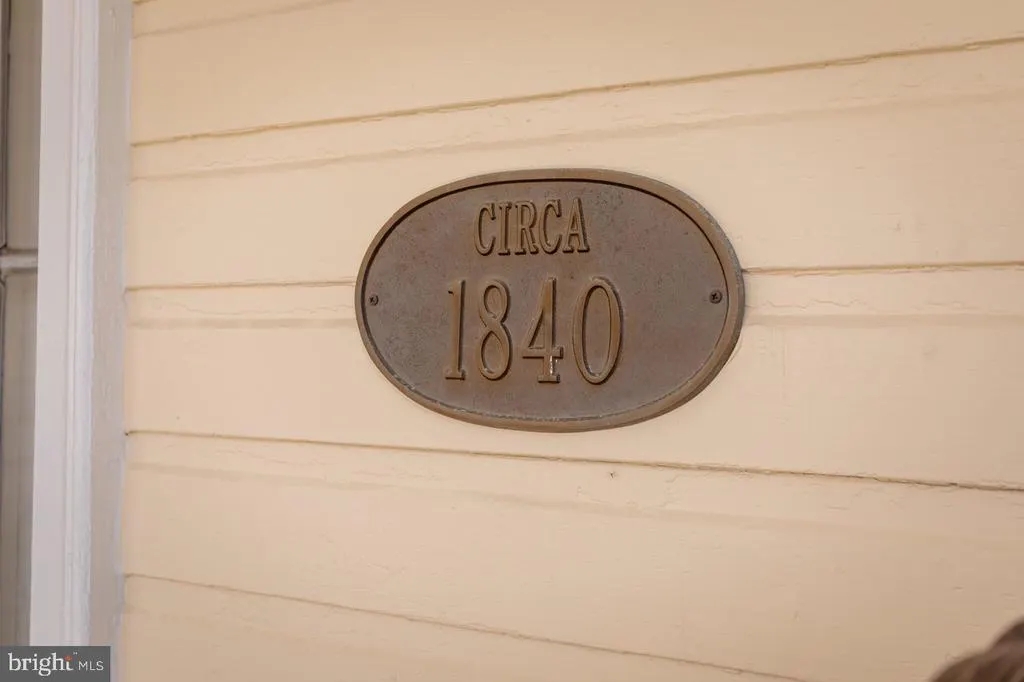
- Year Built1840
- Taxes$ 1807
- Price$ 599,900
- Bedrooms4
- Full Bathrooms2
- Half Bathrooms1
- Sqr Footage4742
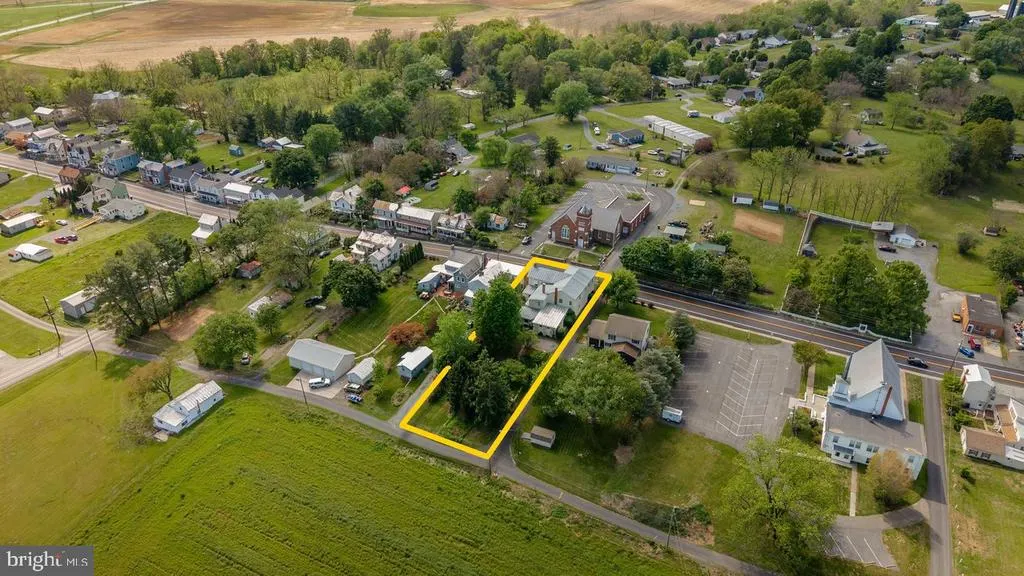
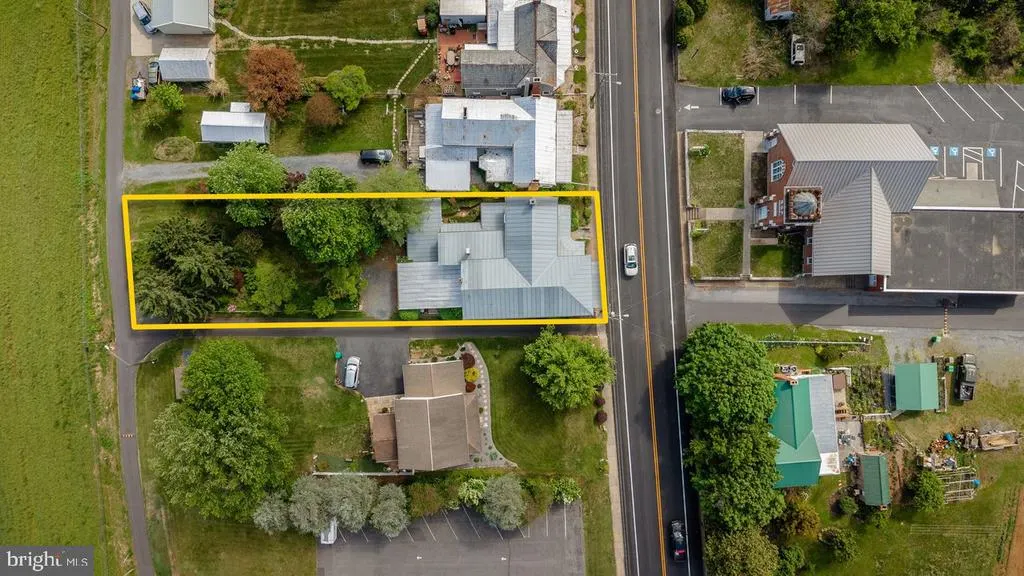
- Lot Size0.3 Acres
Data Source:
Bright MLS
Property Description
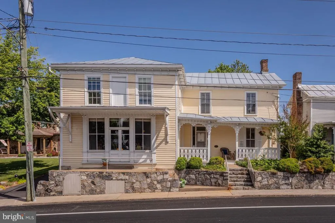
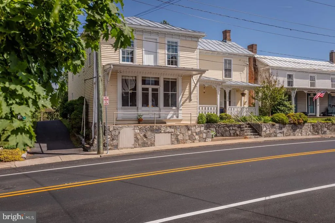
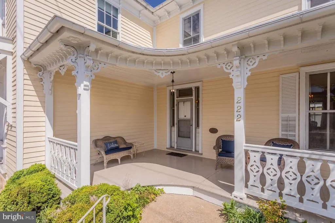
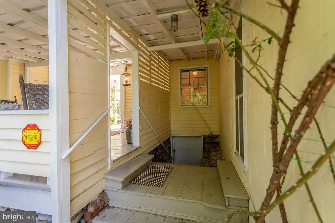
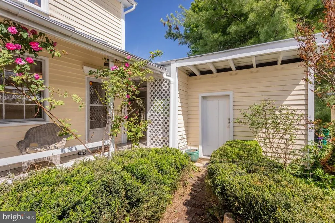
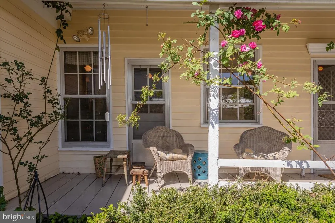
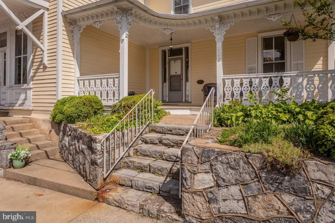
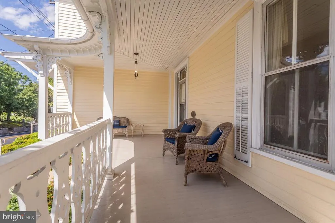
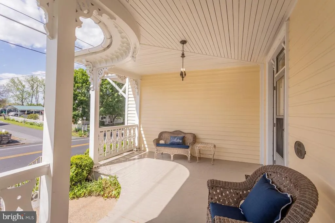
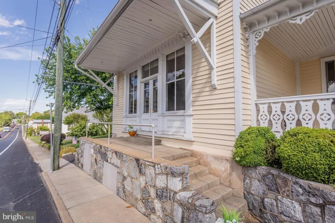
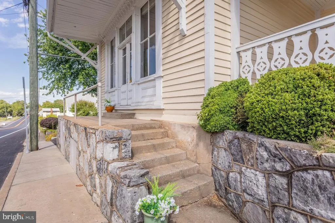
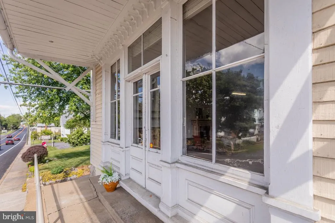
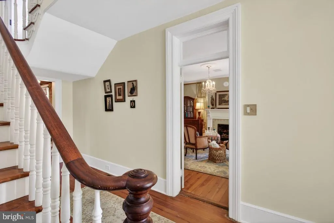
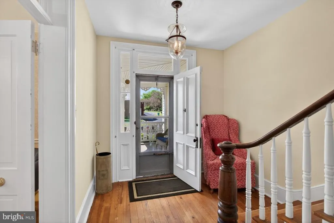
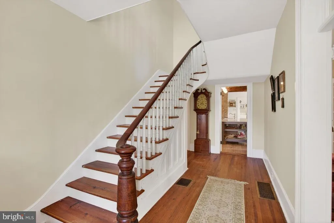
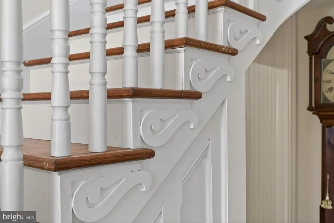
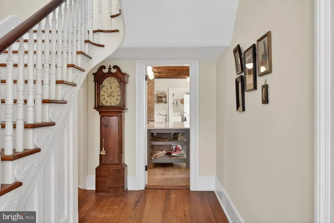
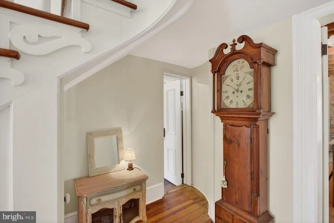
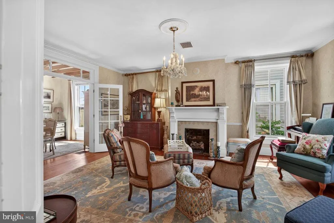
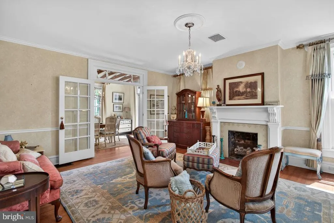
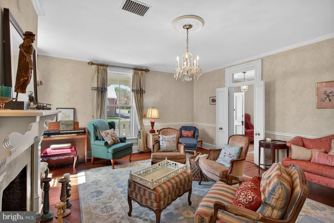
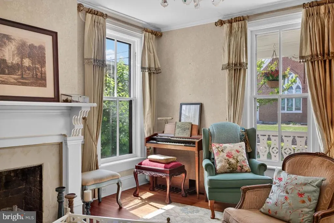
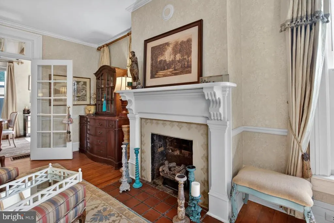
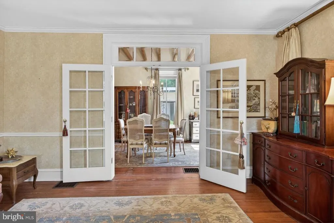
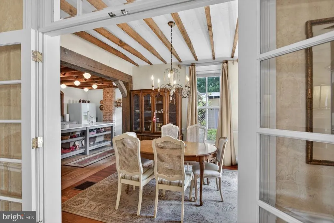
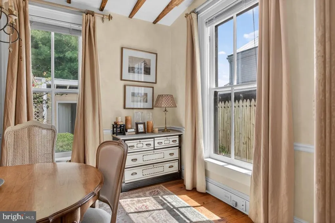
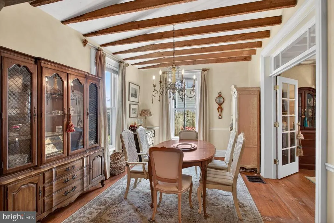
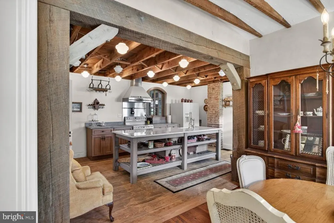
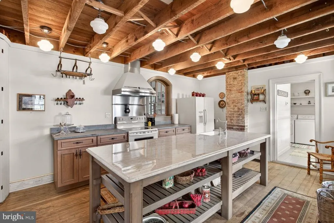
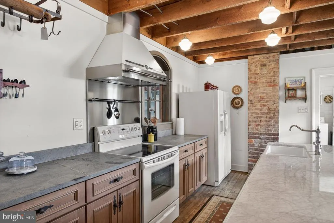
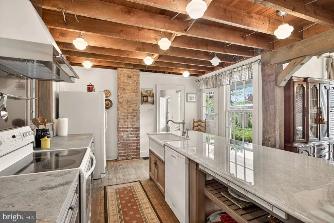
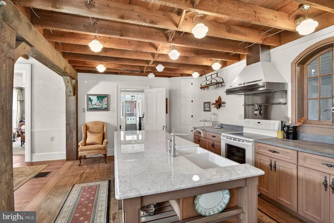
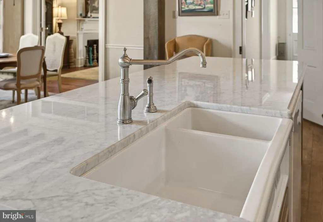
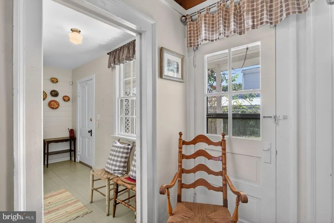
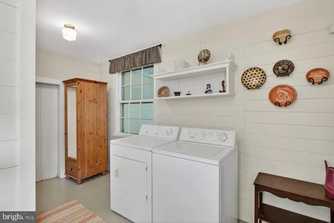
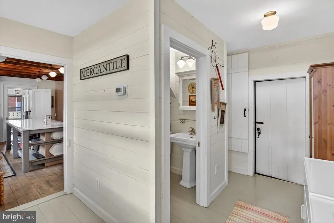
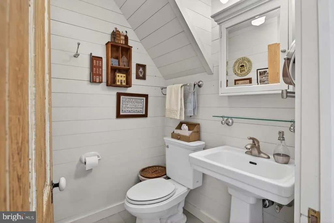
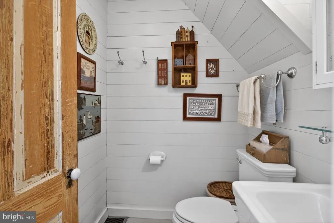
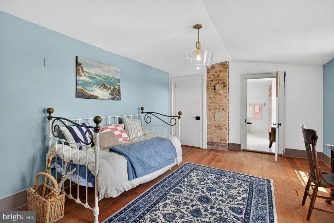
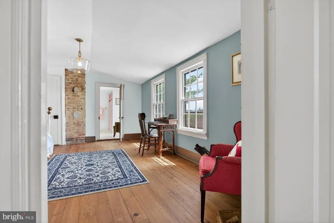
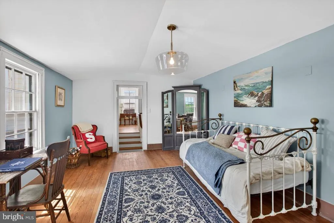
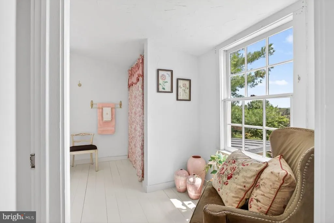
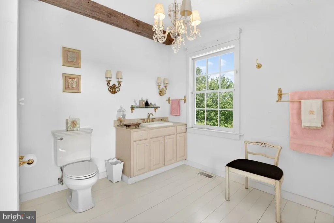
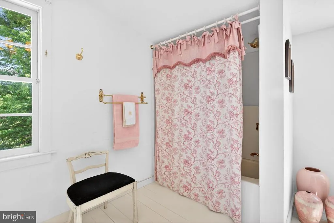
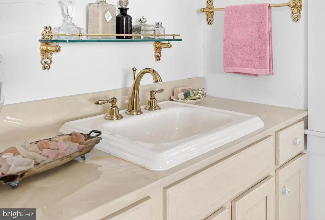
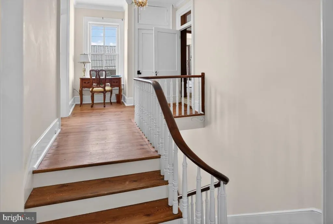
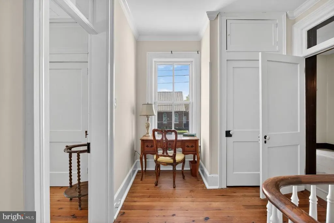
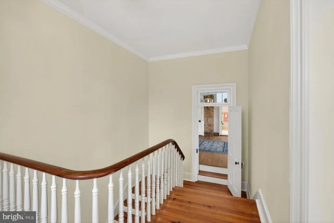
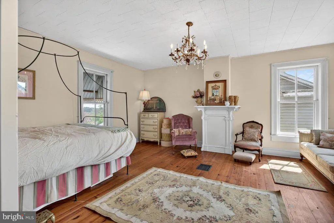
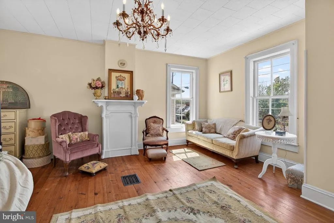
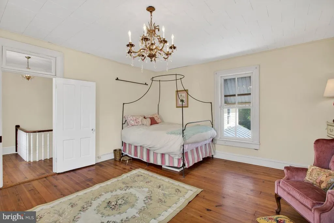
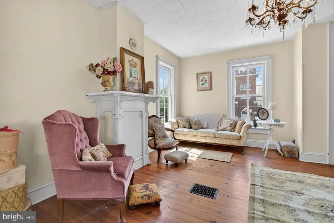
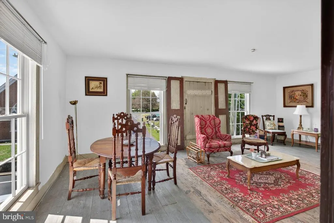
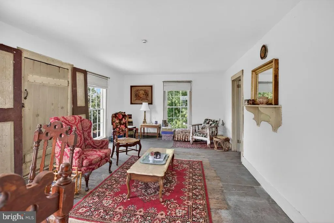
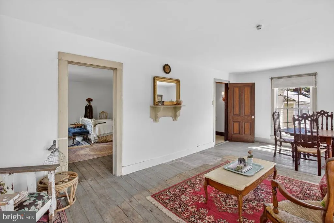
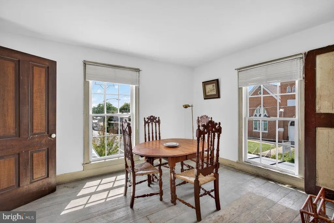
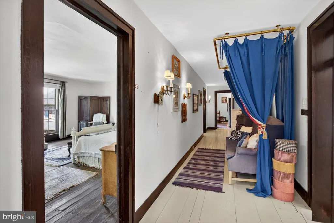
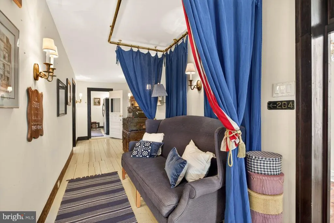
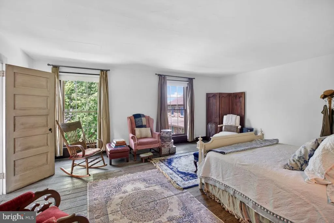
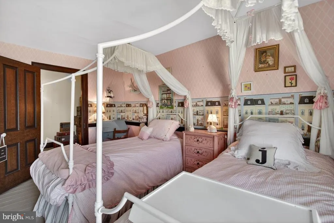
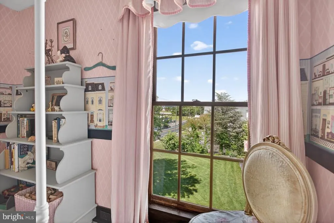
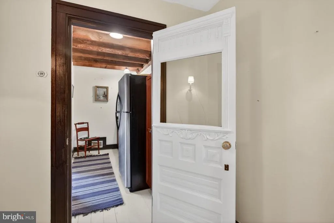
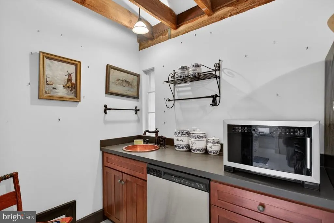
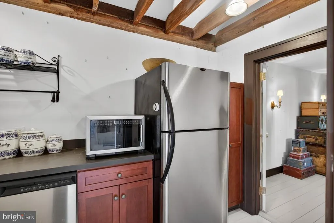
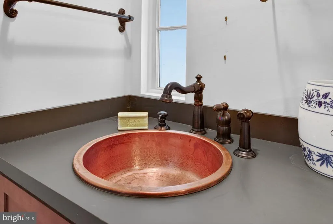
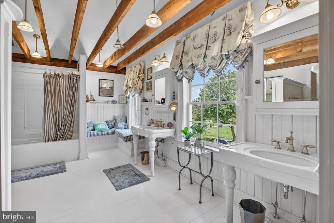
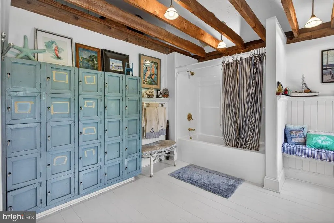
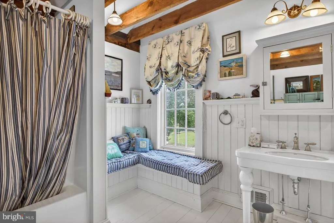
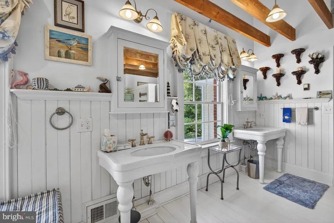
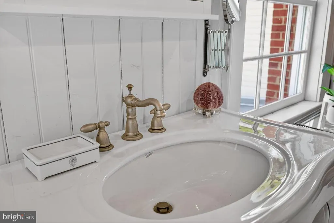
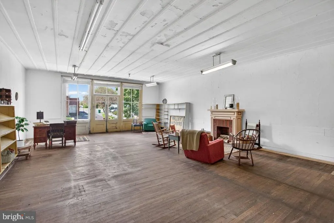
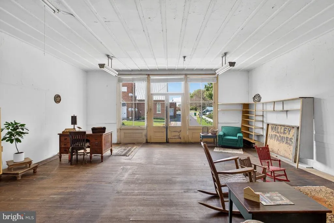
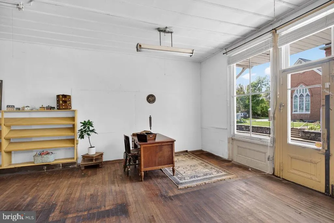
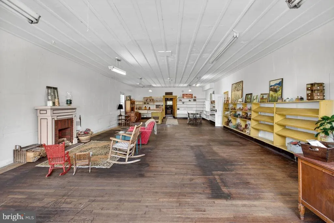
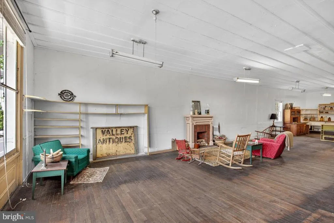
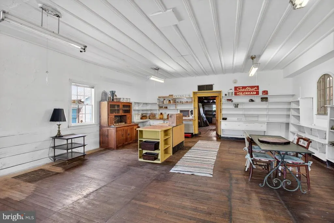
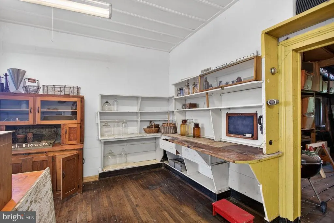
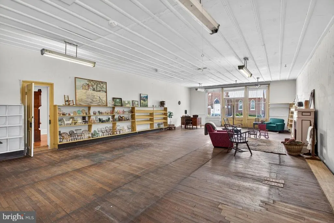
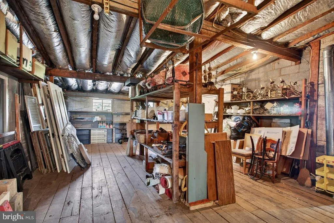
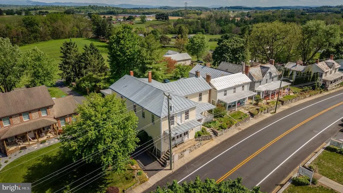
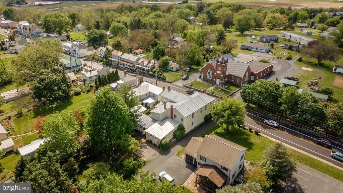
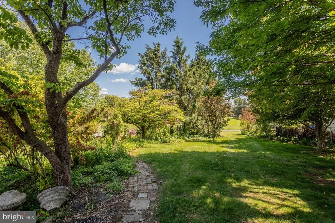
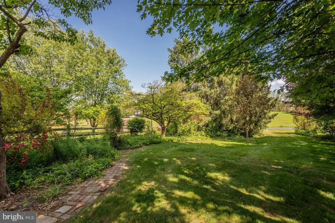
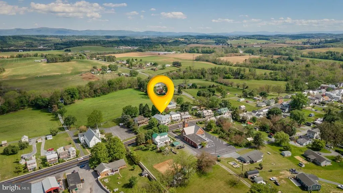
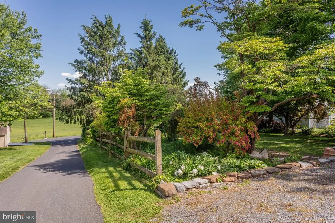
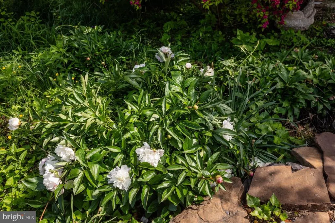
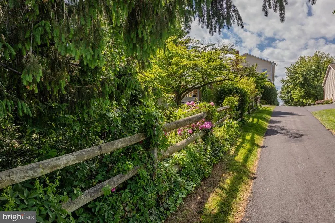
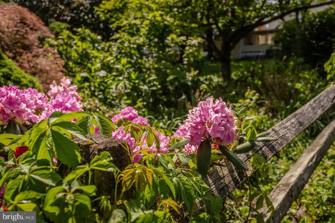
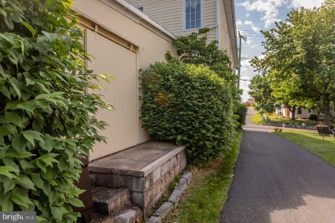
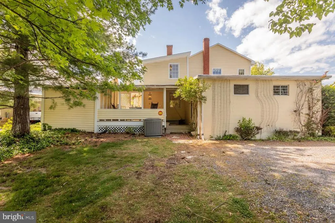
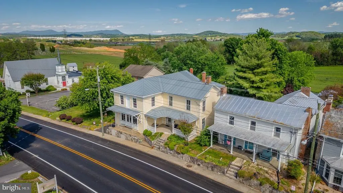
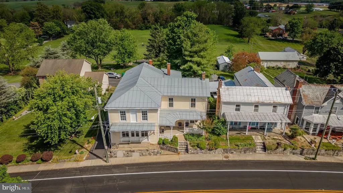
Theres a quiet sense of history the moment you arrive at this remarkable property. It was once the former Mount Crawford General Store. The large addition dates back to 1840. Every space tells a story while remaining comfortable for modern living. Inside, 9-foot ceilings in the primary bedroom, dining room, and living room create an open, elegant feel. Upstairs offers four bedrooms, two full baths, and a flexible great room ideal as a fifth bedroom, office, or an additional living room space. The kitchen blends old and new beautifully, preserving original wide-plank floors and exposed beams while featuring a marble-topped island, farmhouse sink, Bertazzoni exhaust, stainless backsplash, and milk-glass lighting. A curved staircase adds timeless character, with a second staircase for convenience. The former general store is a vast, inspiring space with mostly original floors and shelving, freshly painted and full of potential for a studio, workshop, or business. A rear utility area with a loading dock door adds function, while an upstairs kitchenette offers flexibility. Wide covered porches, a rose-filled side garden, potting shed, and lush backyard complete this truly unique property.
| Elementary School | Middle School | High School |
|---|---|---|
| Pleasant Valley Elementary School | Wilbur S. Pence Middle School | Turner Ashby High School |
| Price History | |
|---|---|
| 5/18/2026 | Listed $650,000 |
| 6/26/2026 | 8$599,900 |
General Features
| Living Area | 4742 |
|---|---|
| Sewer | Public Sewer |
| Heating | Forced Air,Heat Pump(s) |
| Cooling | Central A/C,Heat Pump(s) |
| Possession | 0-30 Days CD |
| Roof | Metal |
| Appliances | Dishwasher,Disposal,Dryer,Microwave,Refrigerator,Range Hood,Washer,Stove |
| Zoning | TOWN |
| Patio/Porch Features | Breezeway,Porch(es),Roof,Wrap Around |
| Architectural Style | Other |
| Security Features | Electric Alarm,Main Entrance Lock,Smoke Detector |
| Construction Materials | Wood Siding |
| School District | ROCKINGHAM COUNTY PUBLIC SCHOOLS |
| Exclusions | Grandfather clock and most furnishings. |
| Year Built | 1840 |
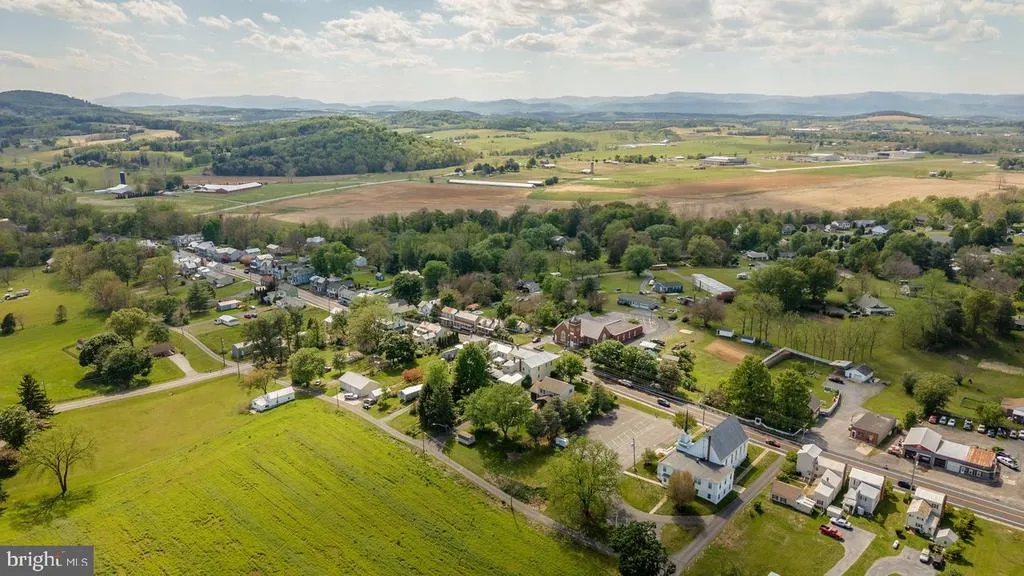
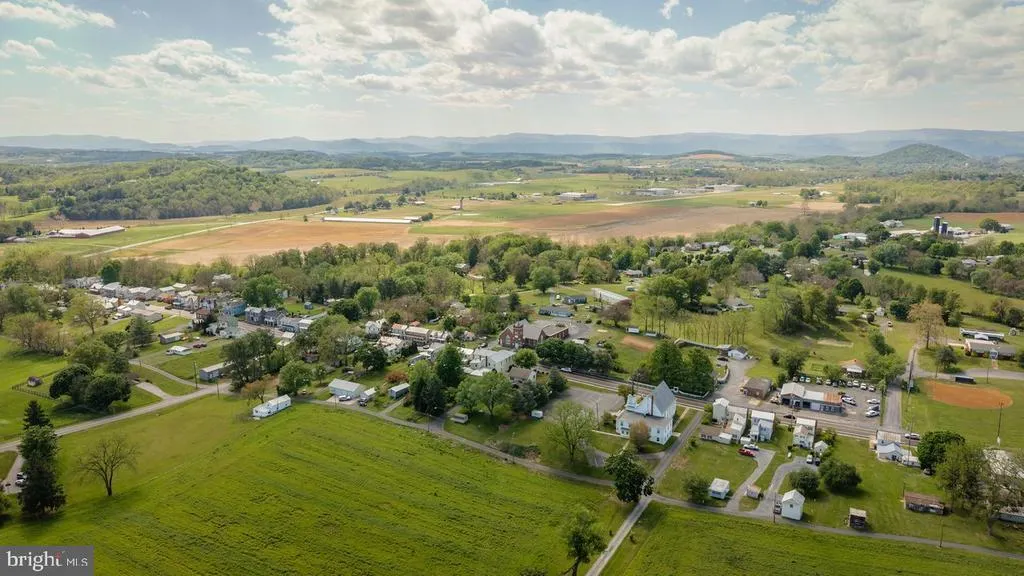
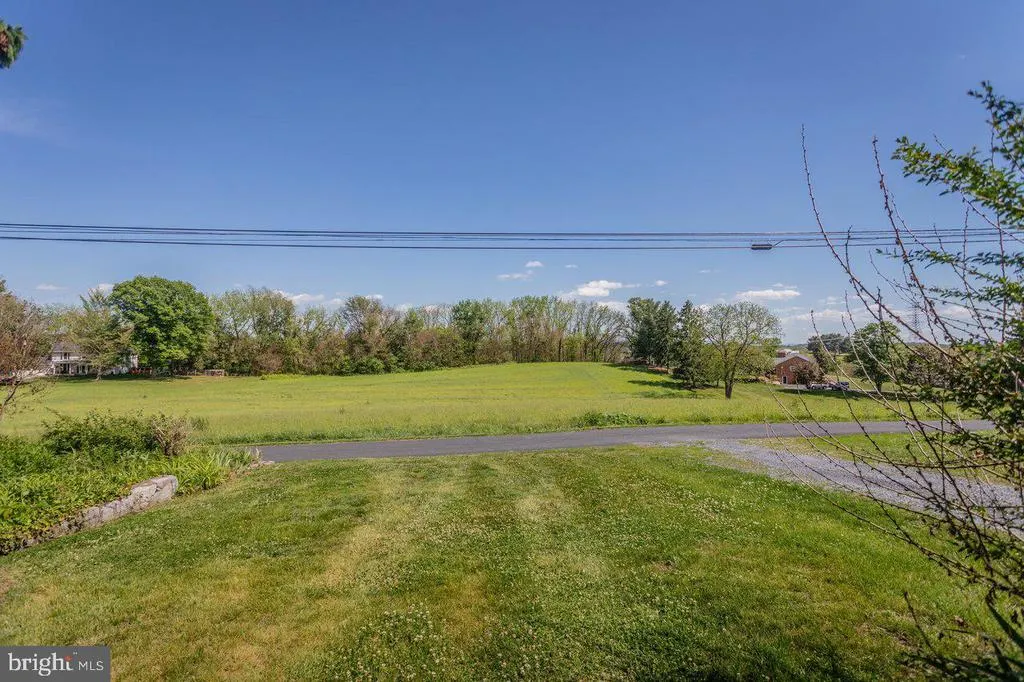
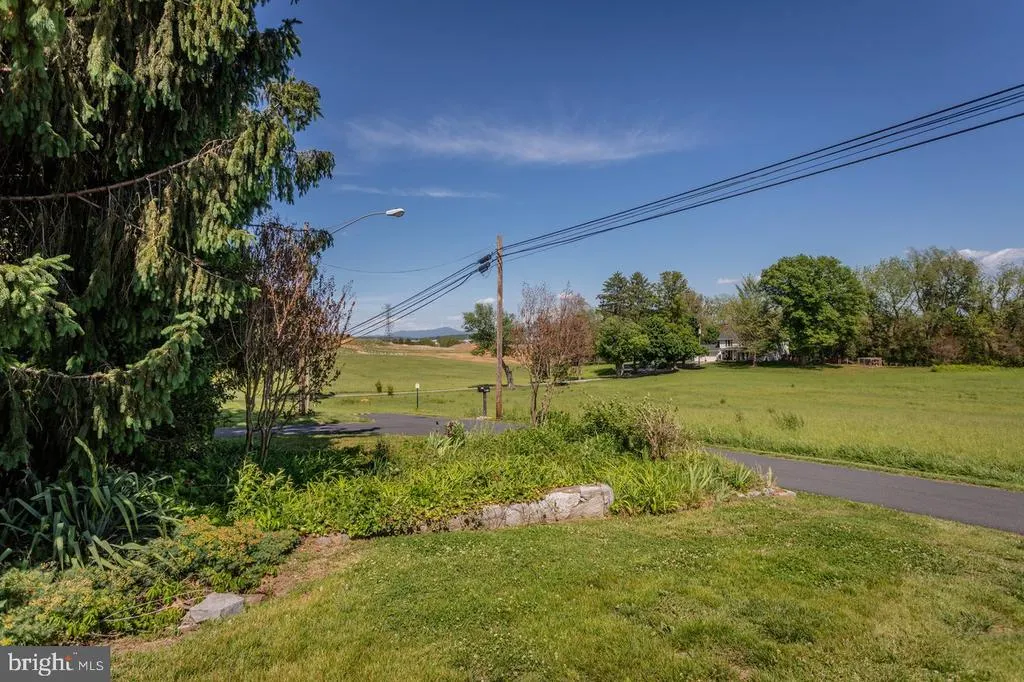
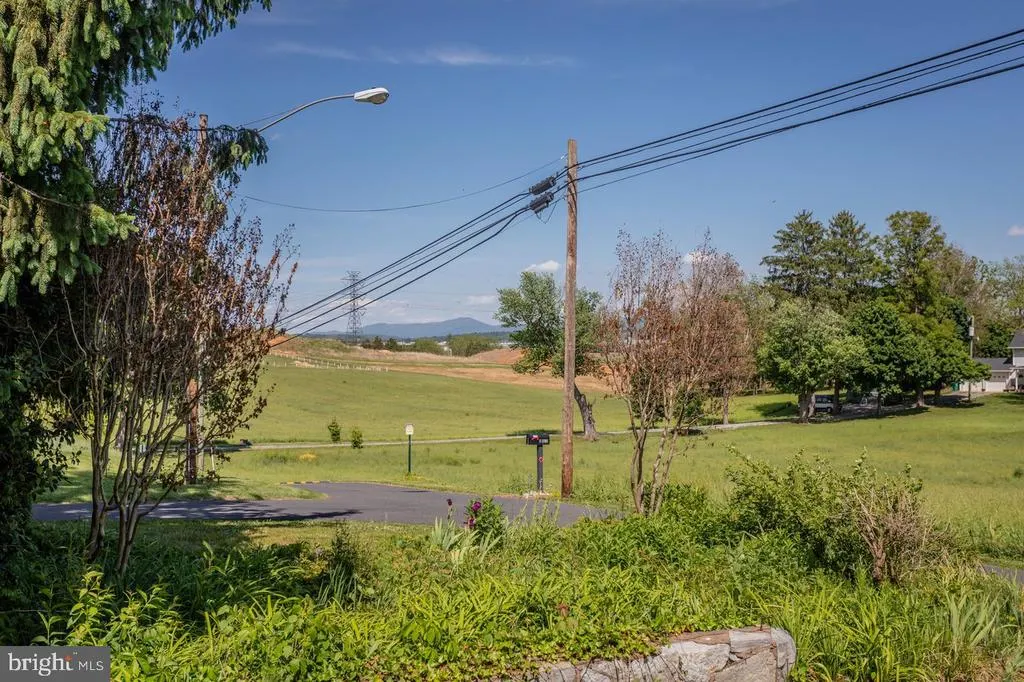
| View | Garden/Lawn,Mountain,Valley |
| Levels | 2 |
| Tax Year | 2025 |
| Ownership | Fee Simple |
| Cool Fuel | Electric |
| Accessibility | None |
| County | ROCKINGHAM |
| New Construction | No |
| Property Type | Residential |
| HOA | No |
| Subdivision Name | NONE AVAILABLE |
| Facing Direction | West |
| Garage Y/N | No |
| Water Access Y/N | No |
| Other Structures | Above Grade,Below Grade |
| Transportation | Airport less than 10 miles |
| Total Rooms | 15 |
| Full Baths | 2 |
| Status | ACTIVE |
| Directions | From Harrisonburg,head South on Route 11 (S. Valley Pike). Once you pass the light at Dinkel Ave.,continue straight .6 miles and the property will be on your left across from Dayspring Nazarene Churc |
| City | MT CRAWFORD |
| Disclosures | Lead Based Paint - Federal,Prop Disclosure |
| Senior Community Y/N | No |
| MLS Area | ROCKINGHAM SW |
| Lot Size Units | Square Feet |
| Lot Size Square Feet | 13068.00 |
| Tax Assessed Value | 265800.0 |
| Tax Annual Amount | 1807.44 |
| Home Warranty Y/N | No |
| Property Condition | Good |
| Structure Type | Detached |
| Condo/Coop Association fee Y/N | No |
| Bathrooms Count Main Level | 1.00 |
| Price Per Sq Ft Total AG | 126.51 |
| Acceptable Financing | Cash,Conventional,Private |
| Additional Parcels Y/N | No |
| Historic Y/N | Yes |
| Lease Considered Y/N | No |
| Vacation Rental Y/N | No |
| Virtual Tour | https://youtube.com/watch?v=9xAGiRemc88&feature=youtu.be |
| Total SQFT | 4742 |
| Location Type | Downtown |
| Standard Status | Active |
| Year Built Source | Estimated |
| Association Recreation Fee | No |
Interior Features
| Interior Amenities | Additional Stairway,Bathroom - Tub Shower,Built-Ins,Butlers Pantry,Curved Staircase,Dining Area,Exposed Beams,Formal/Separate Dining Room,Kitchen - Island,Kitchenette,Pantry,Primary Bath(s),Store/Off |
|---|---|
| Heating Fuel | Oil,Electric |
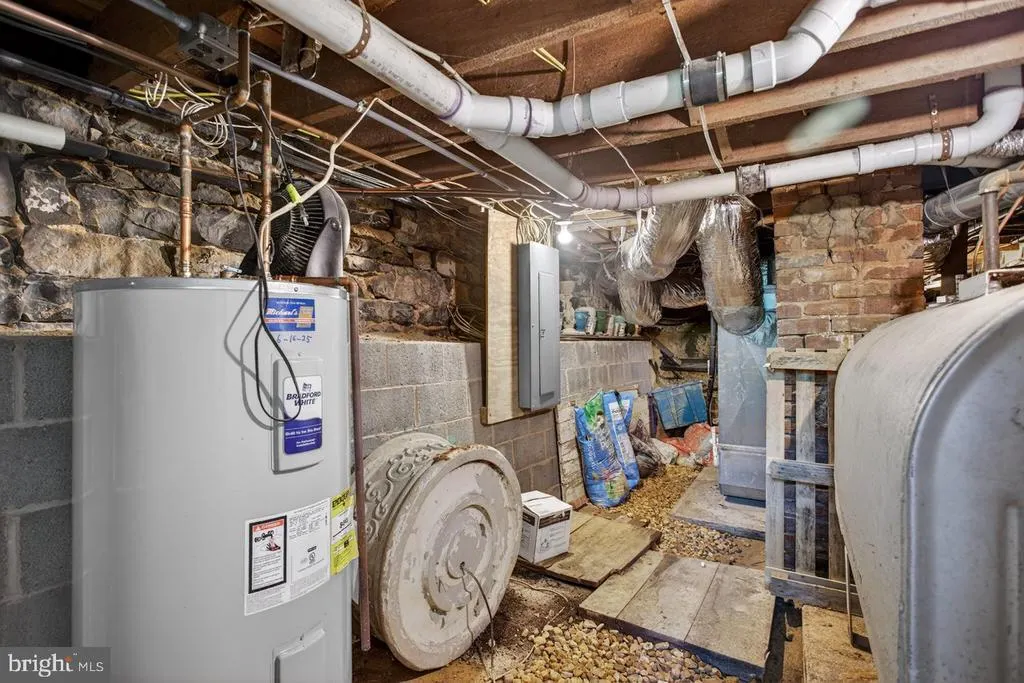
| Basement | Outside Entrance,Partial,Rear Entrance,Unfinished |
| Flooring | Hardwood |
| Total Fireplaces | 1 |
| Fireplace Features | Gas/Propane |
| Hot Water | Electric |
| Total Stories | 2 |
| Basement (Y/N) | Yes |
| Heating Y/N | Yes |
| Window Features | Screens,Storm |
| Fireplace Y/N | Yes |
| Above Grade Finished Area | 4742 |
| Half Baths | 1 |
| Central Air Y/N | Yes |
| Total Bedrooms | 4 |
| Room Type | Living Room,Dining Room,Kitchen,Foyer,Great Room,Laundry,Utility Room |
| Below Grade Finished Area Unit Type | Square Feet |
| LivingAreaSource | Estimated |
| Laundry Type | Has Laundry,Main Floor,Washer In Unit,Dryer In Unit |
| Below Grade Unfin Area Units | Square Feet |
| Below Grade Unfin SQFT Source | Estimated |
| Below Grade Finished Area Source | Estimated |
| Bedrooms Count All Upper Levels | 4 |
| Bedrooms Count Upper Level 1 | 4 |
| Bathrooms Half Main Level | 1 |
| Bathrooms Full Upper Level 1 | 2 |
| Bathrooms Full All Upper Levels | 2 |
| Bathrooms Count Upper Level 1 | 2.00 |
| Bathrooms Count All Upper Levels | 2 |
| Above Grade Unfin Area Units | Square Feet |
| Above Grade Unfin SQFT Source | Estimated |
| Above Grade Finished Area Source | Estimated |
| Above Grade Finished Area Unit Type | Square Feet |
| Total Baths | 3 |
Exterior Features
| Exterior Amenities | Exterior Lighting,Play Area,Secure Storage |
|---|---|
| Pool | No Pool |
| Fencing | Partially |
| Parking Features | Gravel Driveway,Private,Shared Driveway |
| Lot Features | Landscaping,Private,Rear Yard,Road Frontage,SideYard(s) |
| Water Source | Public |
| Inclusions | Kitchen appliances,Washer,dryer,blinds,drapes,garden planters/pots,some furnishings may be negotiable |
| Total Parking Spaces | 2 |
| Type of Parking | Off Street,Other |
| Foundation Details | Stone |
| Spa | No |
| Water View Y/N | No |
| Lot Size Acres | 0.30 |
| Road Surface Type | Black Top,Gravel |
| Lot Size Source | Estimated |
| Waterfront Y/N | No |
| Other Equipment | Negotiable |
| Road Responsibility | City/County,Easement/Right of Way |
| Horse Y/N | No |
| Navigable Water Y/N | No |
| Water Oriented Y/N | No |
| Off Street - # of Spaces | 2 |
Room Details
| Room | Dimensions | Level | Flooring | Details |
|---|---|---|---|---|
| Dining Room | Main | |||
| Foyer | Upper 1 | |||
| Great Room | Main | Built-Ins,Flooring - Wood | ||
| Great Room | Upper 1 | |||
| Kitchen | Upper 1 | |||
| Kitchen | Main | |||
| Laundry | Main | |||
| Living Room | Main | |||
| Utility Room | Main |
Amenities
- Foreclosure
- Views
- Short Sale
- New Construction
- Adult 55+
- Lease To Own
- No HOA Fees
- Furnished
- Primary On Main
- Air Conditioning
- Seller Finance
- Green
- Fixer Upper
- Horse
- Golf
- Fireplace
- Deck
- Garage
- Basement
- Pool
Property vs Single Family Average in 22841
Price
Taxes
Year Built
Visits
 © BRIGHT, All Rights Reserved
