
Primary on Main
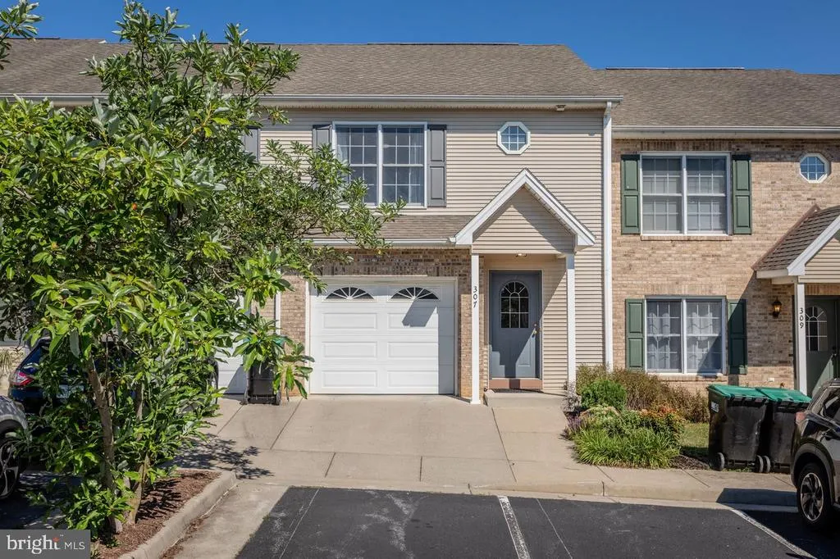
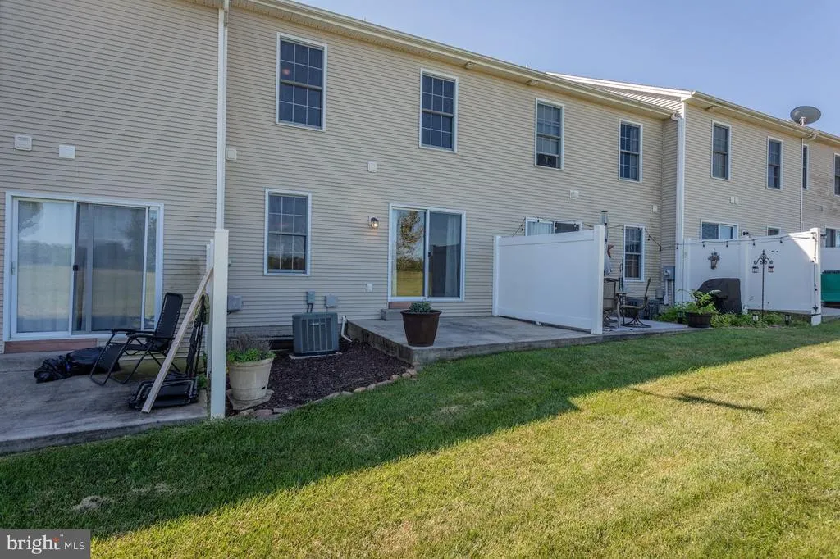
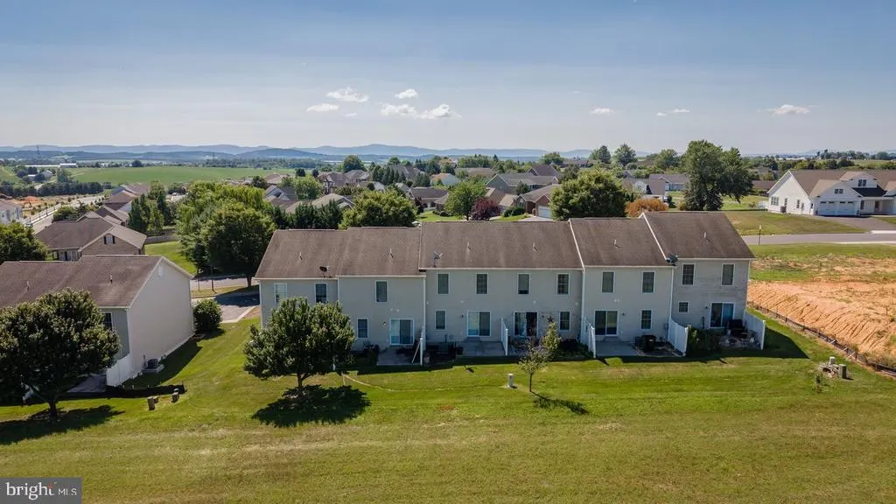
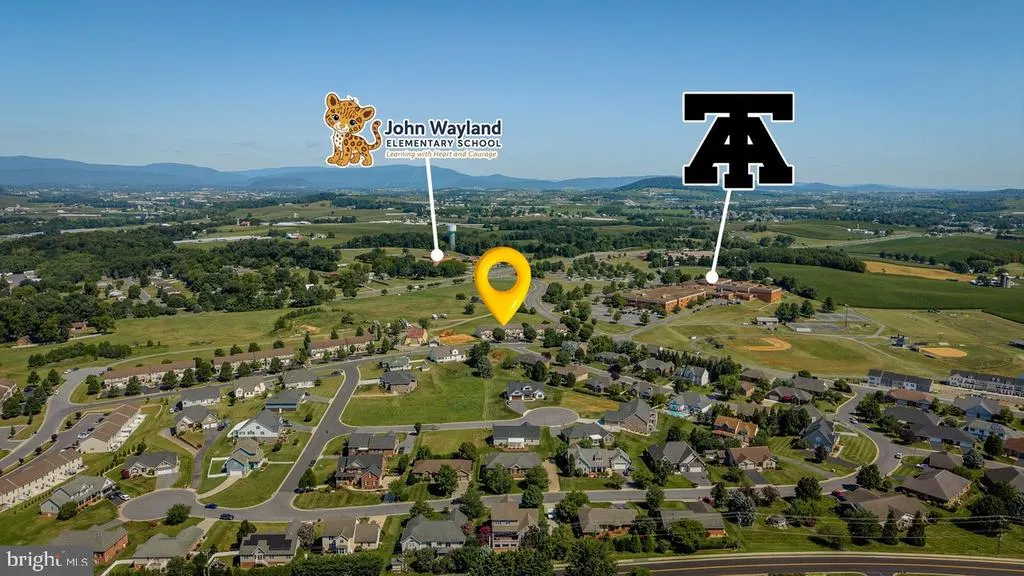
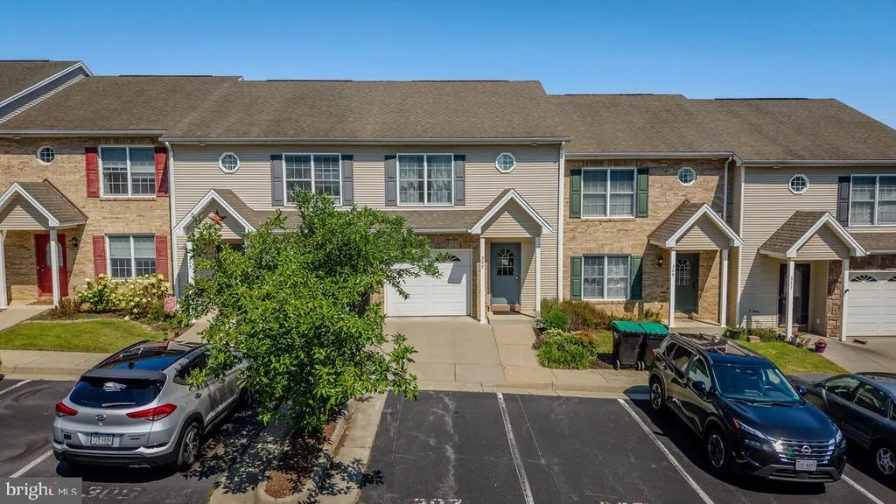
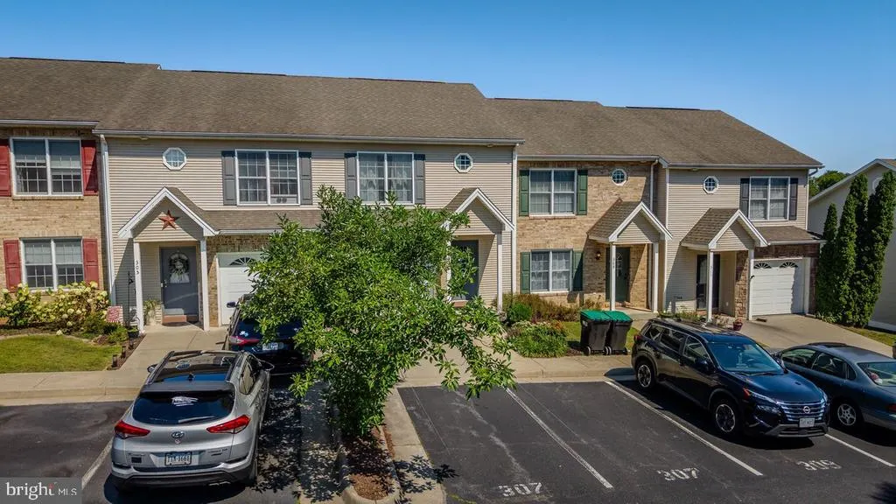
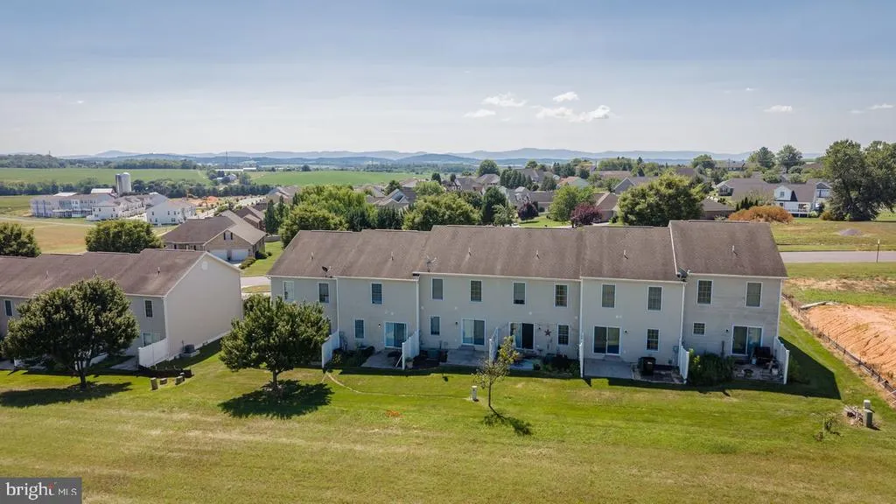
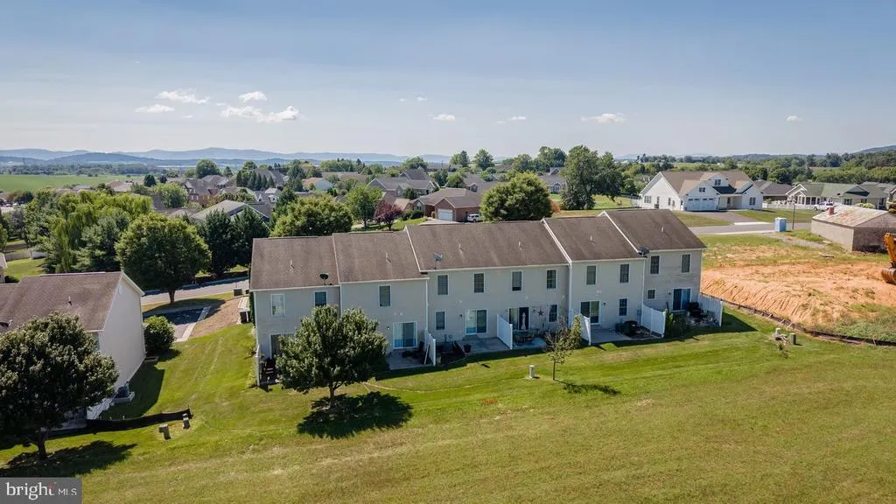
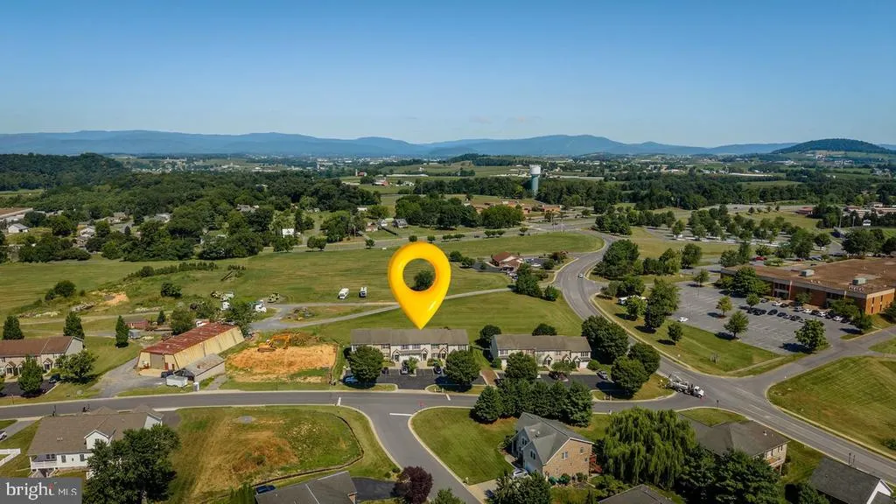
Address
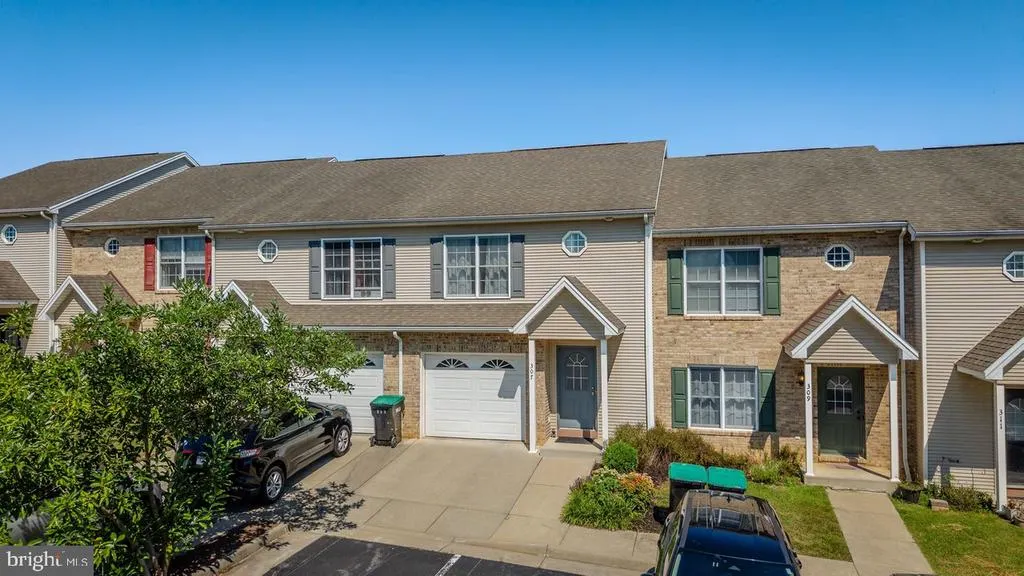
307 Joyce Drive, Bridgewater, VA
Price
$ 315,000
Property Attributes
- MLS#VARO2003224
- TypeSingle Family
- Listing Status ACTIVE
- CountyROCKINGHAM
- CityBridgewater
- NeighborhoodWindsor West
- Zip22812
- Style
- Year Built2005
- Taxes$ 1762
- Price$ 315,000
- Bedrooms3
- Full Bathrooms2
- Half Bathrooms1
- Sqr Footage1905
- Lot Size0.06 Acres
Data Source:
Bright MLS
Property Description
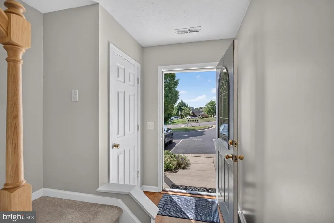
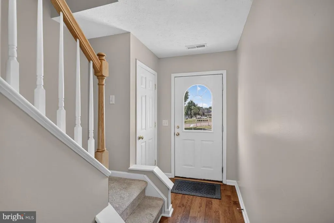
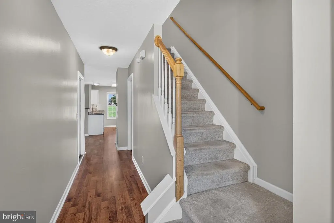
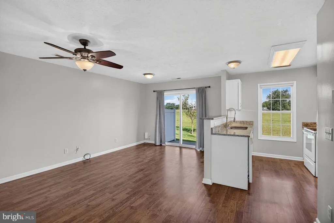
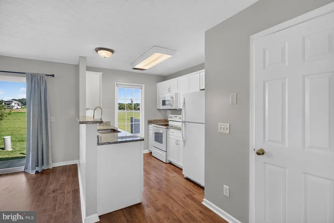
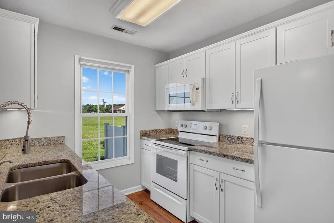
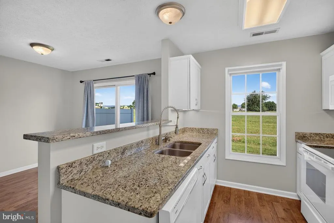
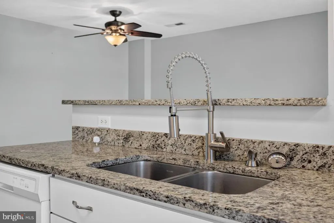
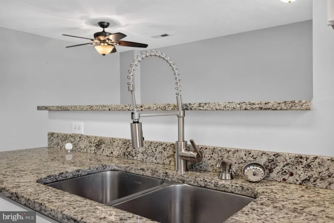
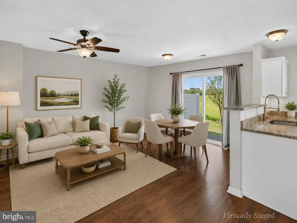
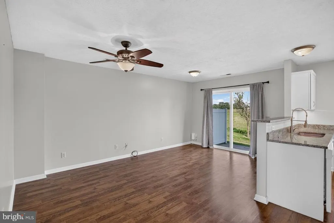
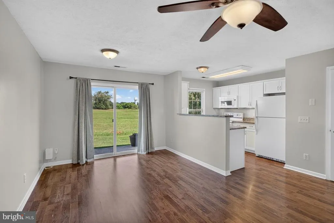
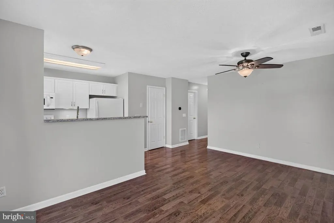
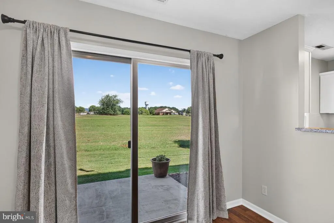
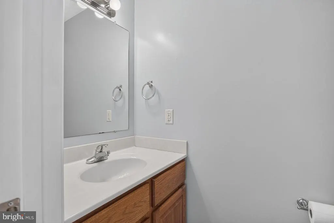
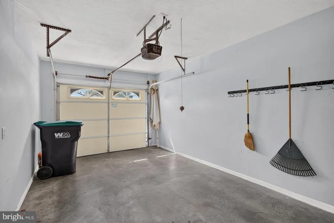
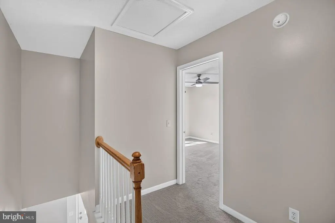
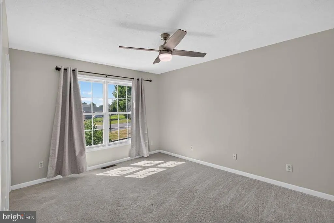
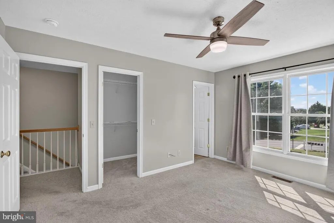
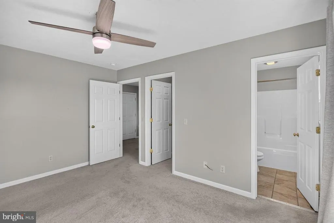
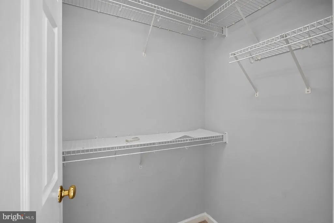
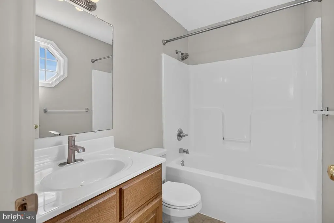
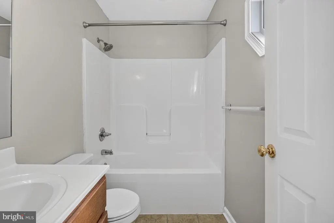
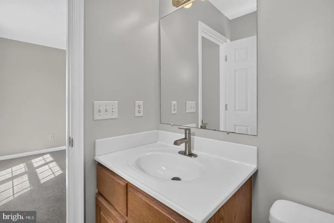
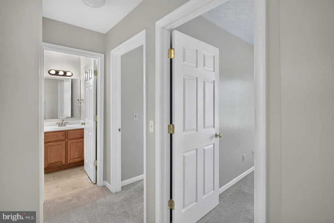
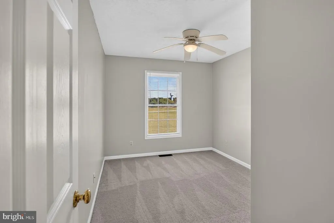
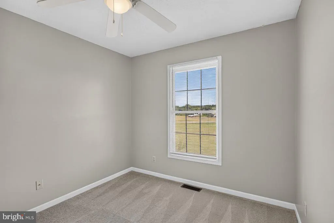
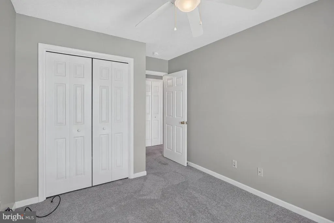
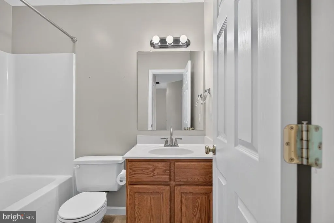
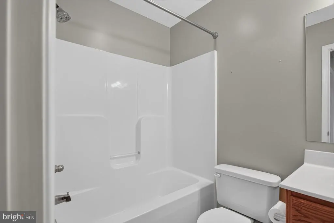
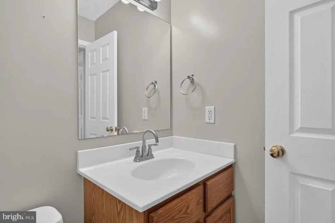
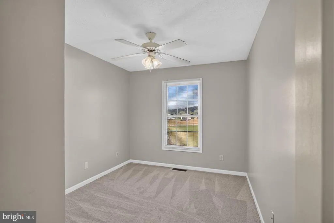
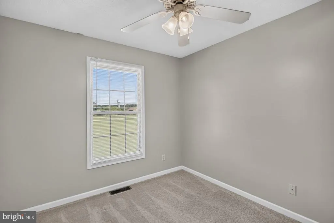
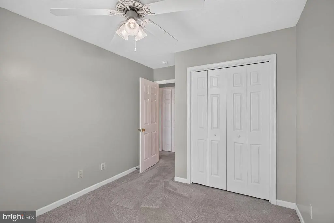
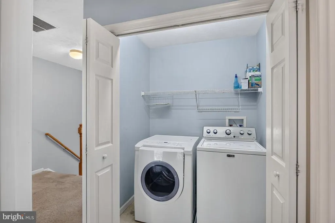
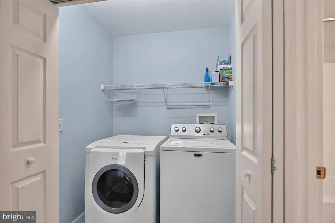
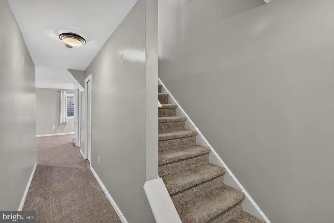
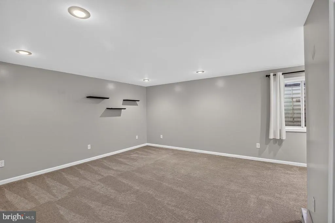
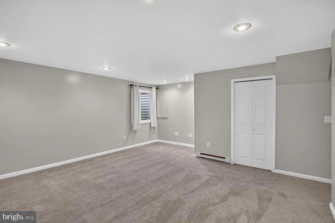
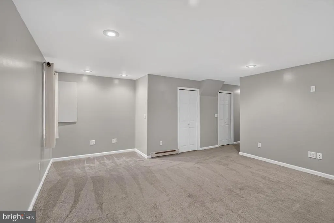
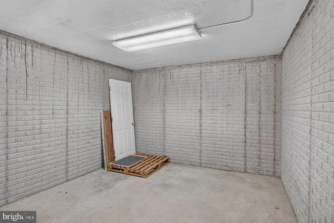
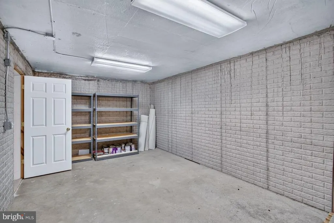
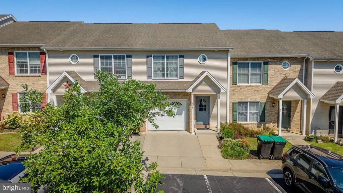
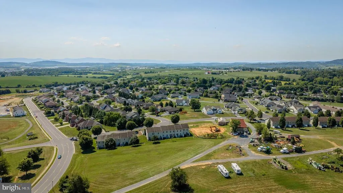
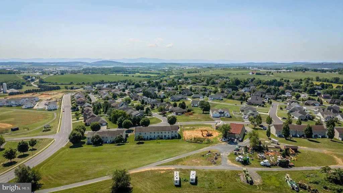
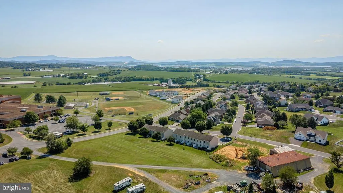
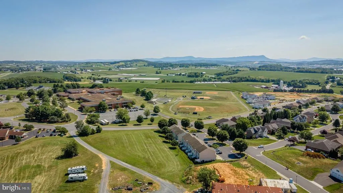
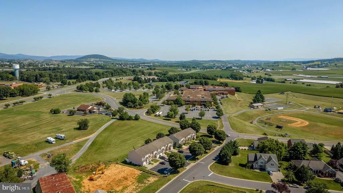
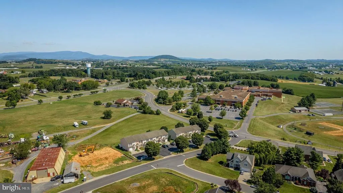
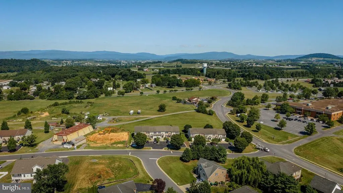
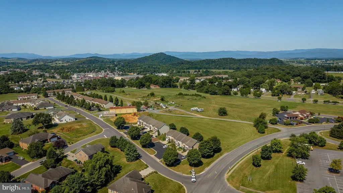
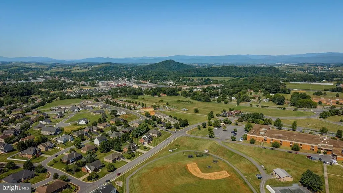
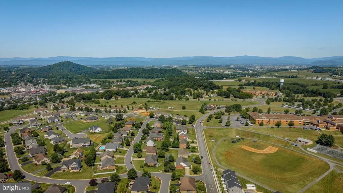
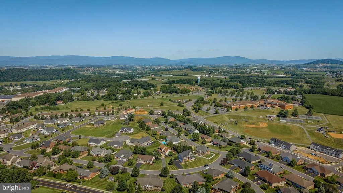
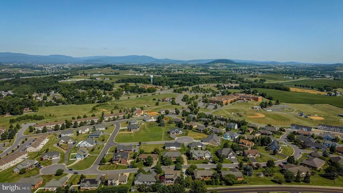
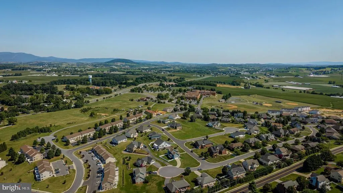
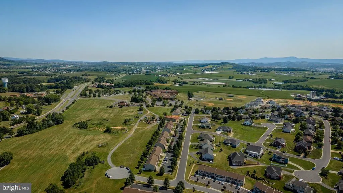
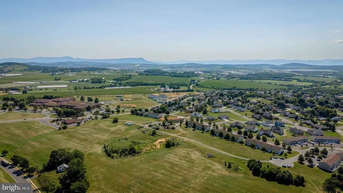
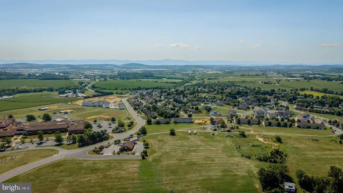
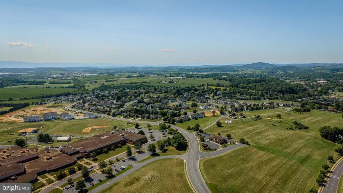
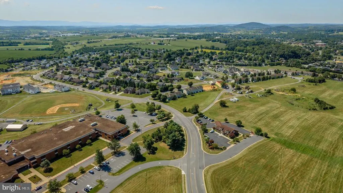
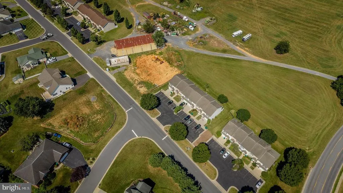
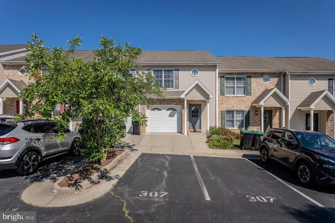
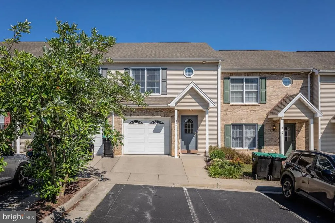
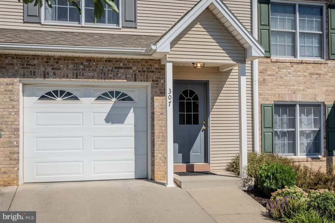
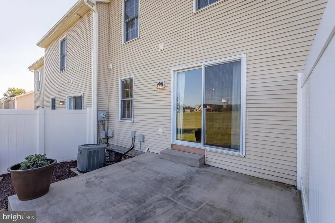
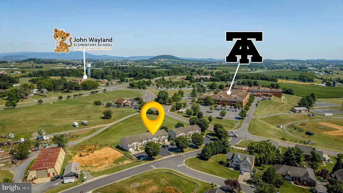
Located in the charming town of Bridgewater, this beautifully maintained townhome is tucked away in the sought-after Windsor West subdivision, just a stone's throw from Turner Ashby High School. If you've been searching for a home in a prime location that checks all the boxes without stretching your budget, this one deserves a look. With 3 finished levels totaling 2,160 sq ft, this 3-BR, 2.5-bath home offers plenty of space, including a finished basement with a rec room and additional storage. You'll also love the attached one-car garage, ample parking, and a neighborhood where kids can ride bikes, neighbors take evening walks, and small-town living feels just right. Recent updates include fresh paint, new flooring, granite countertops, blinds, and more. One of the best parts of living here is everything Bridgewater has to offer just minutes from your front door. Walk to school, spend afternoons exploring local parks and walking trails, visit Generations Park, enjoy a round of putt-putt, go ice skating, grab dinner at one of the town's favorite restaurants, or simply enjoy the sense of community that makes Bridgewater such a special place to call home. Come see 307 Joyce Drive and discover why so many people love living here.
| Elementary School | Middle School | High School |
|---|---|---|
| John W Wayland Elementary School | Wilbur S Pence Middle School | Turner Ashby High School |
| Price History | |
|---|---|
| 8/5/2026 | Listed $315,000 |
General Features
| Living Area | 1905 |
|---|---|
| Sewer | Public Sewer |
| Heating | Heat Pump(s) |
| Cooling | Central A/C,Heat Pump(s) |
| Possession | Settlement |
| Roof | Shingle |
| Appliances | Dishwasher,Disposal,Oven/Range - Electric,Microwave,Refrigerator |
| Zoning | TOWN |
| HOA Fee | 740.00 |
| Garage Spaces | 1.00 |
| Patio/Porch Features | Patio(s) |
| Architectural Style | Other |
| Construction Materials | Vinyl Siding,Brick |
| School District | ROCKINGHAM COUNTY PUBLIC SCHOOLS |
| Year Built | 2005 |
| Levels | 2 |
| Tax Year | 2026 |
| Ownership | Fee Simple |
| Cool Fuel | Electric |
| Accessibility | None |
| Assoc Fee Paid Per | Annually |
| County | ROCKINGHAM |
| New Construction | No |
| Property Type | Residential |
| HOA | Yes |
| Subdivision Name | WINDSOR WEST |
| Garage Y/N | Yes |
| Water Access Y/N | No |
| Other Structures | Above Grade,Below Grade |
| Full Baths | 2 |
| Status | ACTIVE |
| Directions | 42 south to Bridgewater,left on Oakwood Drive,left on Chester Way,right on Joyce Drive. |
| City | BRIDGEWATER |
| Senior Community Y/N | No |
| Lot Size Units | Square Feet |
| Lot Size Square Feet | 2787.00 |
| Tax Assessed Value | 259100.0 |
| Tax Annual Amount | 1762.0 |
| Property Condition | Very Good |
| Structure Type | Detached |
| Condo/Coop Association fee Y/N | No |
| Bathrooms Full Main Level | 2 |
| Bathrooms Count Main Level | 3.00 |
| Price Per Sq Ft Total AG | 231.28 |
| Vacation Rental Y/N | No |
| Total SQFT | 2160 |
| Standard Status | Active |
| Year Built Source | Assessor |
Interior Features
| Interior Amenities | Carpet,Ceiling Fan(s),Combination Kitchen/Dining,Pantry,Breakfast Area,Primary Bath(s) |
|---|---|
| Heating Fuel | Electric |
| Basement | Full,Heated,Partially Finished |
| Flooring | Carpet,Luxury Vinyl Plank,Ceramic Tile |
| Hot Water | Electric |
| Basement (Y/N) | Yes |
| Heating Y/N | Yes |
| Fireplace Y/N | No |
| Above Grade Finished Area | 1362 |
| Half Baths | 1 |
| Central Air Y/N | Yes |
| Total Bedrooms | 3 |
| Below Grade Finished Area | 543 |
| Main Level Bedrooms | 3 |
| Below Grade Finished Area Unit Type | Square Feet |
| LivingAreaSource | Estimated |
| Laundry Type | Hookup |
| Below Grade Unfin Area Units | Square Feet |
| Below Grade Unfin SQFT | 255 |
| Below Grade Unfin SQFT Source | Estimated |
| Below Grade Finished Area Source | Estimated |
| Bathrooms Half Main Level | 1 |
| Above Grade Unfin Area Units | Square Feet |
| Above Grade Unfin SQFT Source | Estimated |
| Above Grade Finished Area Source | Estimated |
| Above Grade Finished Area Unit Type | Square Feet |
| Total Baths | 3 |
Exterior Features
| Exterior Amenities | Sidewalks,Street Lights |
|---|---|
| Pool | No Pool |
| Fencing | Vinyl |
| Parking Features | Concrete Driveway |
| Water Source | Public |
| Inclusions | All Appliances |
| Total Parking Spaces | 4 |
| Garage Features | Garage - Front Entry,Inside Access |
| Type of Parking | Driveway,Attached Garage |
| Land Use Code | 110R |
| Foundation Details | Block |
| Water View Y/N | No |
| Lot Size Acres | 0.06 |
| Lot Size Source | Assessor |
| Waterfront Y/N | No |
| Land Assessed Value | 50.00 |
| Navigable Water Y/N | No |
| Water Oriented Y/N | No |
| # of Attached Garage Spaces | 1 |
Amenities
- Foreclosure
- Views
- Short Sale
- New Construction
- Adult 55+
- Lease To Own
- No HOA Fees
- Furnished
- Primary On Main
- Air Conditioning
- Seller Finance
- Green
- Fixer Upper
- Horse
- Golf
- Fireplace
- Deck
- Garage
- Basement
- Pool
Property vs Single Family Average in 22812
Price
Taxes
Year Built
Visits
 © BRIGHT, All Rights Reserved
