
Views - Primary on Main
Address
5381 Brocks Gap Road, Broadway, VA
Price
$ 339,000
Property Attributes
- MLS#VARO2003254
- TypeSingle Family
- Listing Status ACTIVE
- CountyROCKINGHAM
- CityBroadway
- AreaROCKINGHAM NW
- Zip22815
- StyleRanch/Rambler
- Year Built1962
- Taxes$ 1626
- Price$ 339,000
- Bedrooms3
- Full Bathrooms1
- Half Bathrooms1
- Sqr Footage1942
- Lot Size0.48 Acres
Data Source:
Bright MLS
Property Description
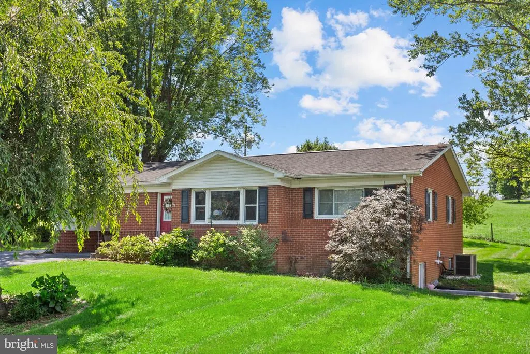
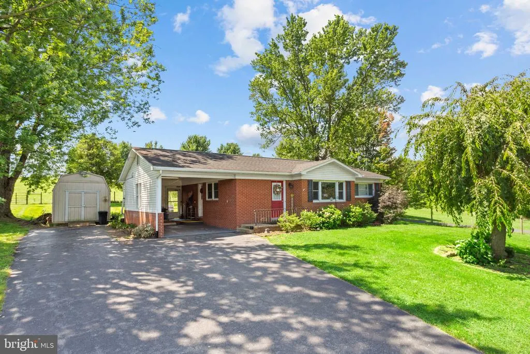
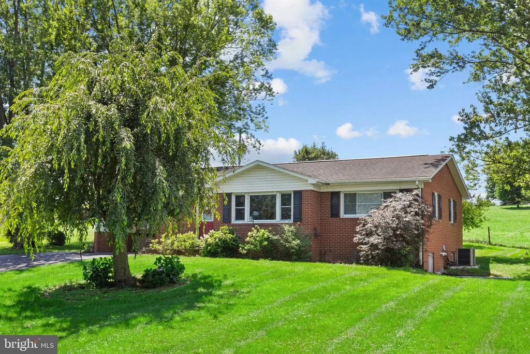
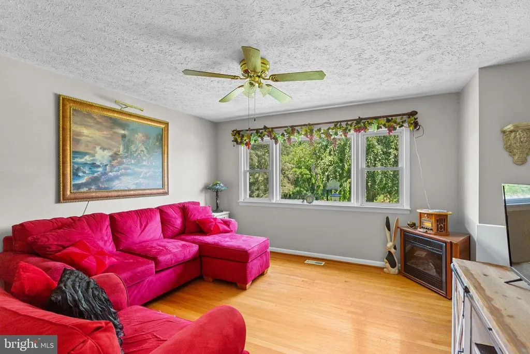


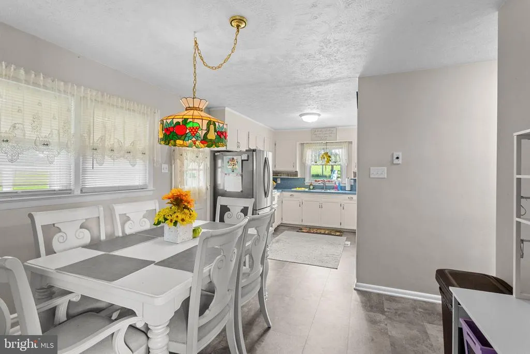
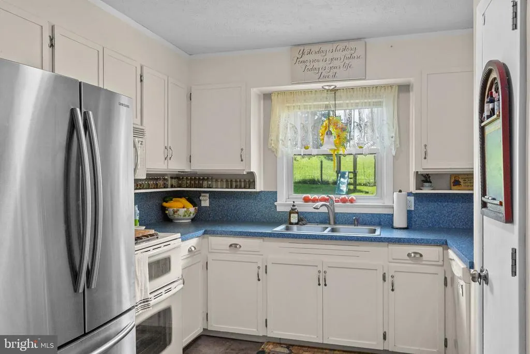
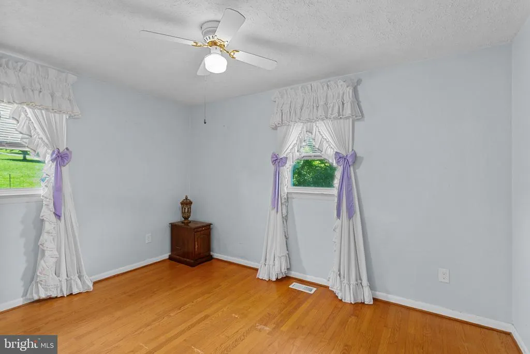
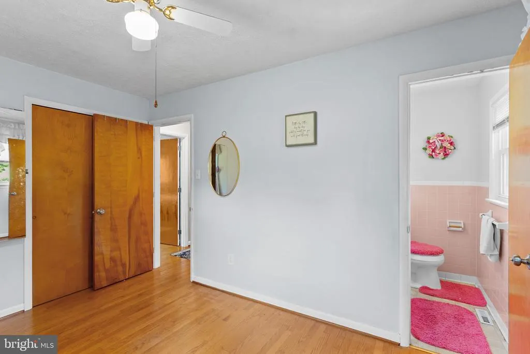
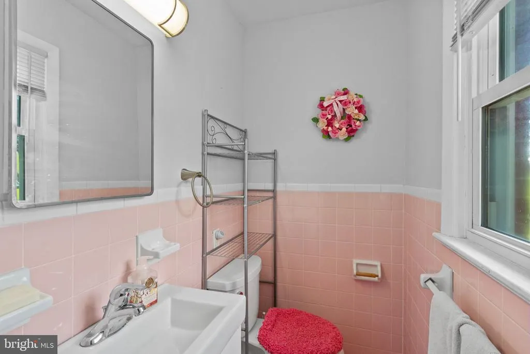
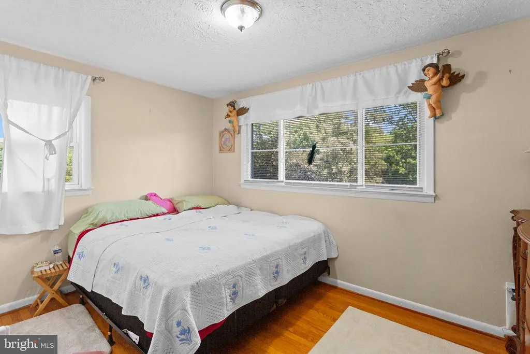
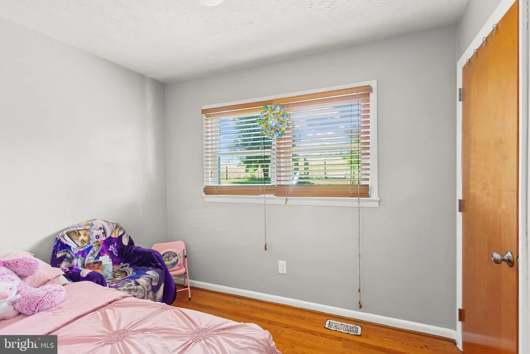

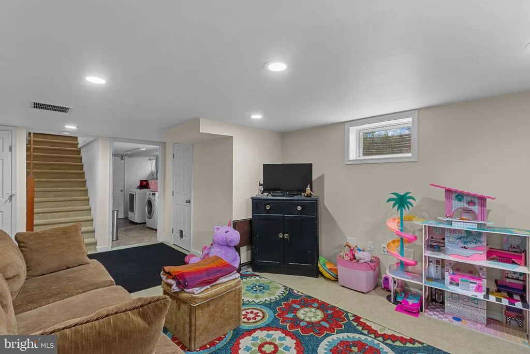
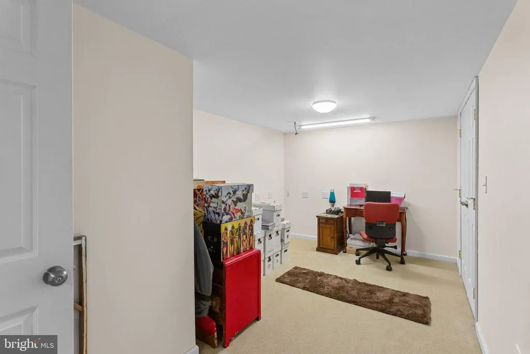
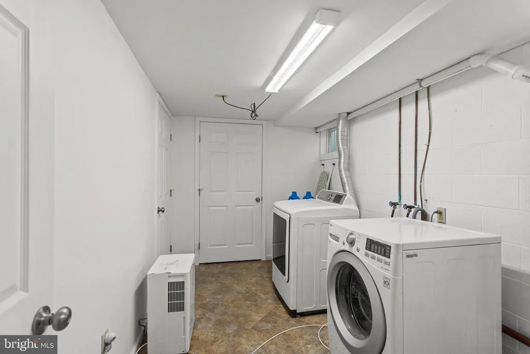
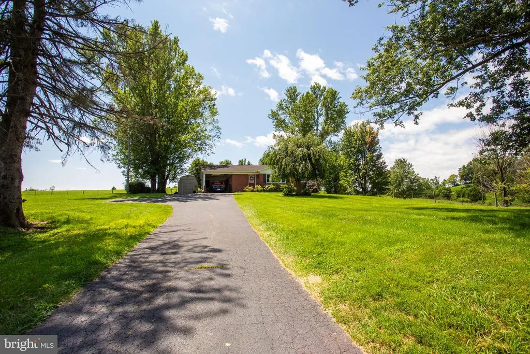
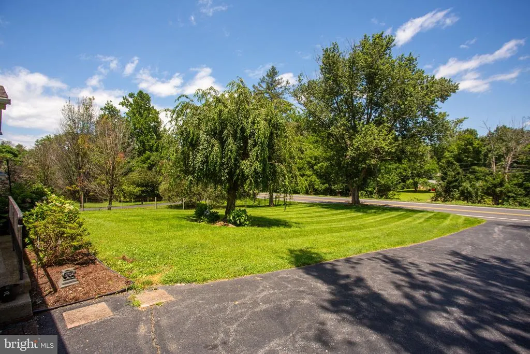
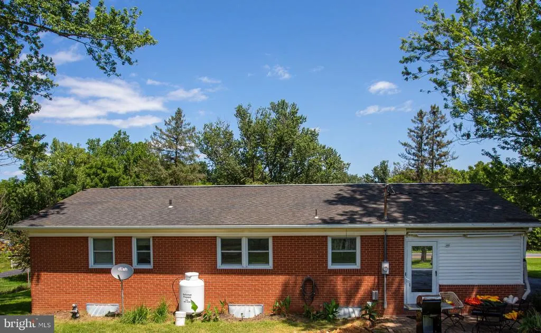
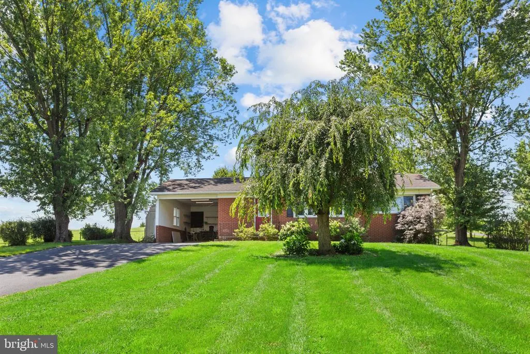
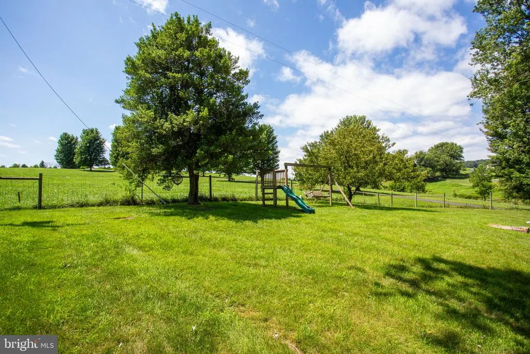

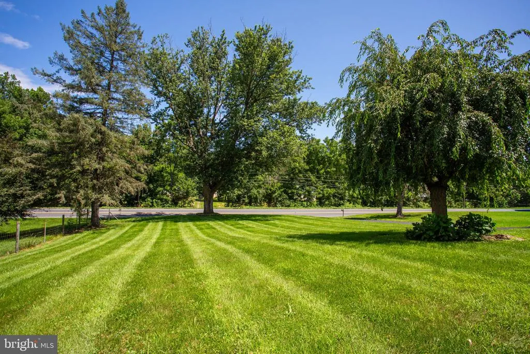
Well-maintained 3-bedroom home just outside the Town of Broadway with no town taxes or water/sewer bill!! Ideally situated near the scenic North Fork of the Shenandoah River. The main level features beautiful hardwood flooring throughout the living room and bedrooms, a fully equipped kitchen with pantry and dining area, and a spacious primary bedroom with a private half bath and generous closet space. Two additional bedrooms and a full bath complete the main level. The terrace level offers a comfortable family room, home office, laundry area, and ample storage. There is room in the laundry to add full bath on lower level. An attached carport provides convenient access to the rear patio and the mature, partially fenced backyard. Two detached storage buildings with electricity offer excellent space for hobbies, a workshop, or additional storage. Conveniently located just minutes from Broadway's restaurants, coffee shops, parks, schools, and everyday amenities, this property offers the perfect blend of peaceful living and small-town convenience.
| Elementary School | Middle School | High School |
|---|---|---|
| John C. Myers Elementary School | J. Frank Hillyard Middle School | Broadway High School |
| Price History | |
|---|---|
| 7/29/2026 | Listed $339,000 |
General Features
| Living Area | 1942 |
|---|---|
| Sewer | On Site Septic |
| Heating | Heat Pump - Gas BackUp |
| Cooling | Ceiling Fan(s),Heat Pump(s) |
| Possession | Settlement |
| Roof | Architectural Shingle |
| Appliances | Dishwasher,Microwave,Oven/Range - Gas,Refrigerator,Washer/Dryer Hookups Only,Water Heater |
| Zoning | A2 |
| Patio/Porch Features | Patio(s),Porch(es) |
| Architectural Style | Ranch/Rambler |
| Construction Materials | Brick |
| School District | ROCKINGHAM COUNTY PUBLIC SCHOOLS |
| Year Built | 1962 |
| View | Mountain |
| Levels | 1 |
| Tax Year | 2026 |
| Ownership | Fee Simple |
| Cool Fuel | Electric |
| Accessibility | None |
| County | ROCKINGHAM |
| New Construction | No |
| Property Type | Residential |
| HOA | No |
| Subdivision Name | NONE |
| Facing Direction | North |
| Garage Y/N | No |
| Water Access Y/N | No |
| Other Structures | Above Grade,Below Grade |
| Full Baths | 1 |
| Status | ACTIVE |
| Directions | 259/Brocks Gap Road West of Broadway. Property will be on the left just past Rustic Avenue. |
| City | BROADWAY |
| Disclosures | Prop Disclosure |
| Senior Community Y/N | No |
| MLS Area | ROCKINGHAM NW |
| Lot Size Units | Square Feet |
| Lot Size Square Feet | 20821.00 |
| Tax Assessed Value | 246500.0 |
| Tax Annual Amount | 1626.0 |
| Structure Type | Detached |
| Condo/Coop Association fee Y/N | No |
| Bathrooms Full Main Level | 1 |
| Bathrooms Count Main Level | 2.00 |
| Price Per Sq Ft Total AG | 305.41 |
| Lease Considered Y/N | No |
| Vacation Rental Y/N | No |
| Total SQFT | 2220 |
| Standard Status | Active |
| Year Built Source | Assessor |
Interior Features
| Interior Amenities | Bathroom - Tub Shower,Ceiling Fan(s),Combination Kitchen/Dining,Dining Area,Entry Level Bedroom,Floor Plan - Traditional |
|---|---|
| Heating Fuel | Electric,Propane - Leased |
| Basement | Heated,Interior Access,Outside Entrance,Partially Finished,Rough Bath Plumb,Walkout Level,Windows |
| Flooring | Ceramic Tile,Hardwood,Vinyl |
| Hot Water | Electric |
| Basement (Y/N) | Yes |
| Heating Y/N | Yes |
| Window Features | Insulated,Double Hung |
| Fireplace Y/N | No |
| Above Grade Finished Area | 1110 |
| Half Baths | 1 |
| Central Air Y/N | No |
| Total Bedrooms | 3 |
| Below Grade Finished Area | 832 |
| Main Level Bedrooms | 3 |
| Below Grade Finished Area Unit Type | Square Feet |
| LivingAreaSource | Estimated |
| Laundry Type | Basement,Hookup |
| Below Grade Unfin Area Units | Square Feet |
| Below Grade Unfin SQFT | 278 |
| Below Grade Unfin SQFT Source | Estimated |
| Below Grade Finished Area Source | Estimated |
| Bathrooms Half Main Level | 1 |
| Above Grade Unfin Area Units | Square Feet |
| Above Grade Unfin SQFT Source | Estimated |
| Above Grade Finished Area Source | Assessor |
| Above Grade Finished Area Unit Type | Square Feet |
| Total Baths | 2 |
Exterior Features
| Exterior Amenities | Outbuilding(s) |
|---|---|
| Pool | No Pool |
| Fencing | Partially |
| Lot Features | Front Yard,Landscaping,Rear Yard,Road Frontage |
| Water Source | Cistern |
| Inclusions | Range,Refrigerator,Dishwasher,Microwave |
| Total Parking Spaces | 1 |
| Type of Parking | Attached Carport,Driveway |
| Land Use Code | 210R |
| Foundation Details | Block,Slab |
| Water View Y/N | No |
| Lot Size Acres | 0.48 |
| Lot Size Source | Assessor |
| Waterfront Y/N | No |
| Door Features | Insulated |
| Road Responsibility | State |
| Land Assessed Value | 56000.00 |
| Navigable Water Y/N | No |
| Water Oriented Y/N | No |
| # of Attached Carport Spaces | 1 |
Amenities
- Foreclosure
- Views
- Short Sale
- New Construction
- Adult 55+
- Lease To Own
- No HOA Fees
- Furnished
- Primary On Main
- Air Conditioning
- Seller Finance
- Green
- Fixer Upper
- Horse
- Golf
- Fireplace
- Deck
- Garage
- Basement
- Pool
Property vs Single Family Average in 22815
Price
Taxes
Year Built
Visits
 © BRIGHT, All Rights Reserved
