
Views - Primary on Main
Address
4630 Melville Street, Rockingham, VA
Price
$ 391,000
Property Attributes
- MLS#VARO2003270
- TypeSingle Family
- Listing Status ACTIVE
- CountyROCKINGHAM
- CityRockingham
- Zip22801
- StyleRanch/Rambler
- Year Built2025
- Taxes$ 2478
- Price$ 391,000
- Bedrooms3
- Full Bathrooms2
- Half Bathrooms0
- Sqr Footage1515
- Lot Size0.11 Acres
Data Source:
Bright MLS
Property Description
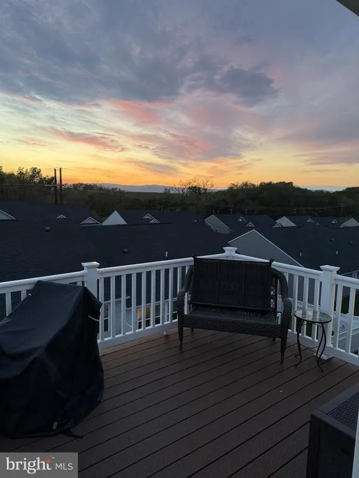
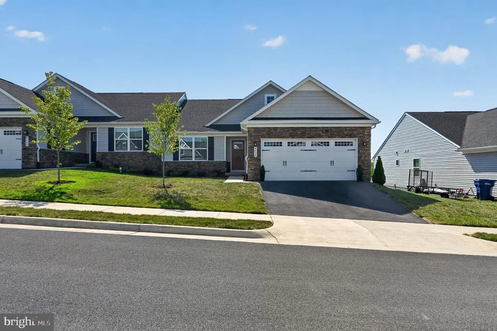
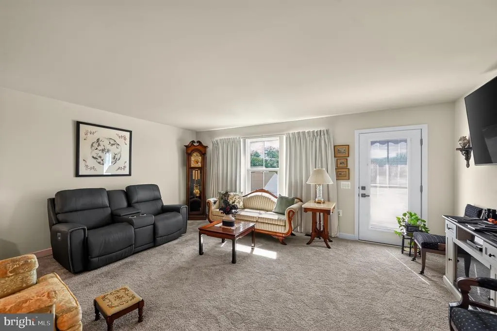
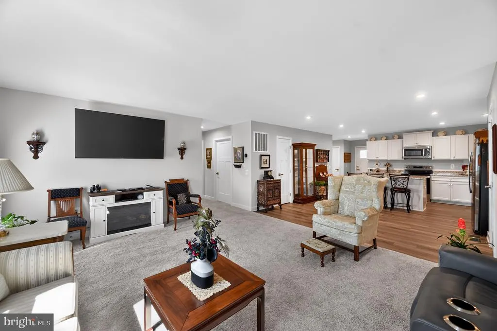
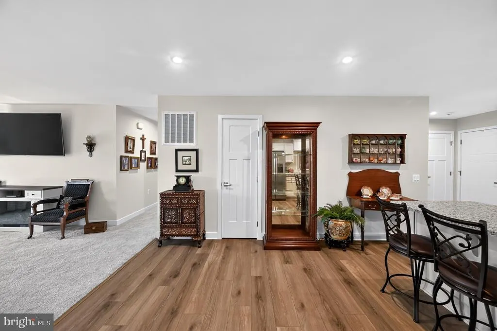
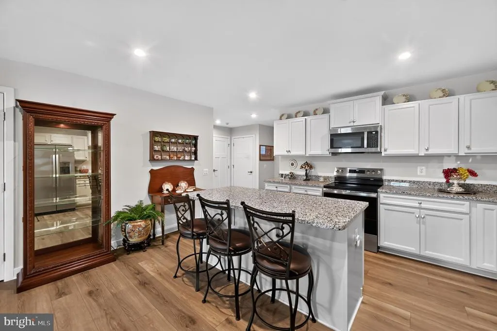
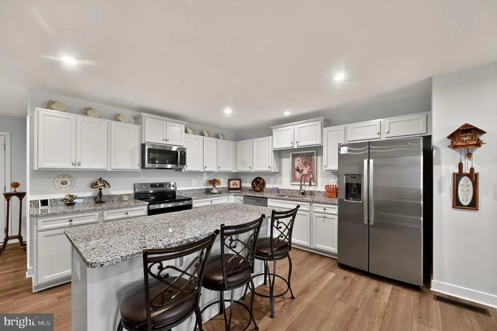
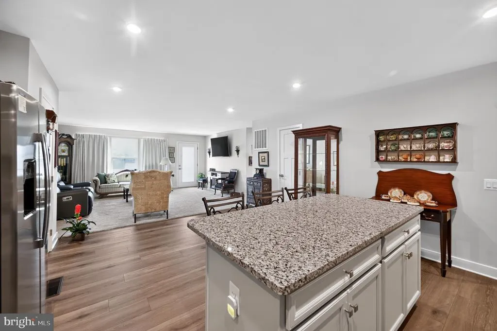
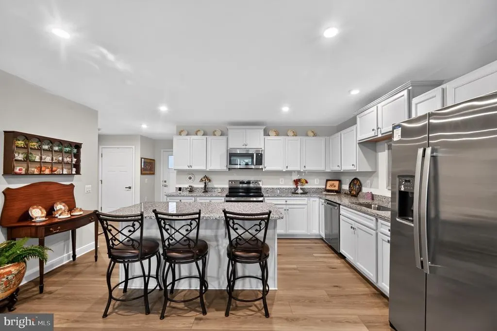
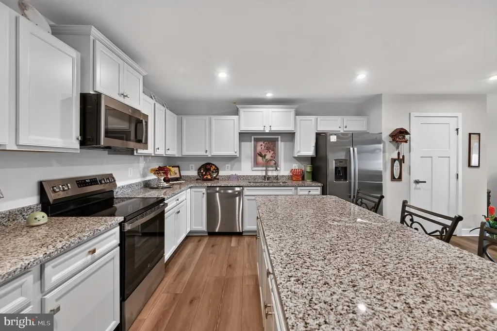
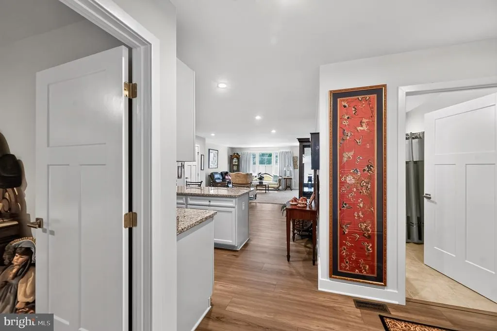
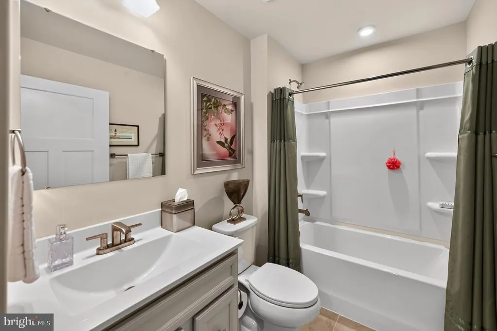
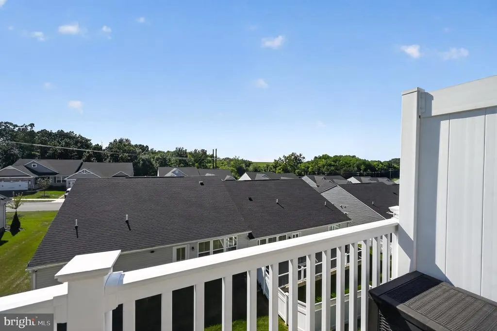
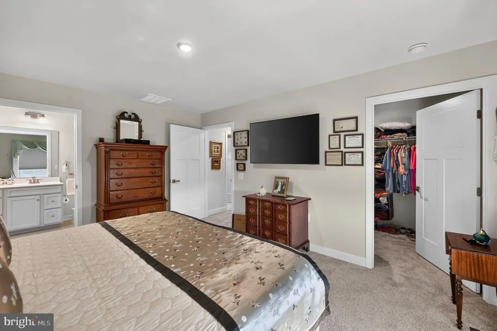
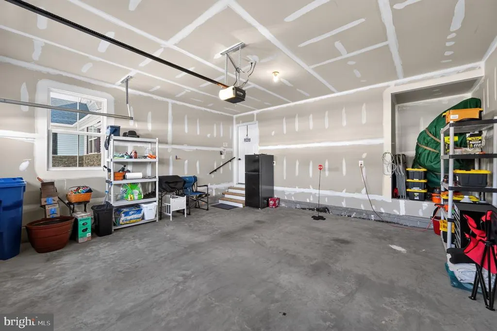
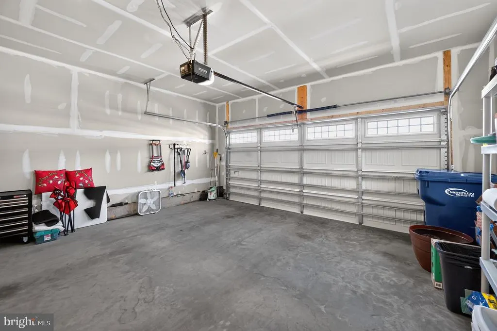
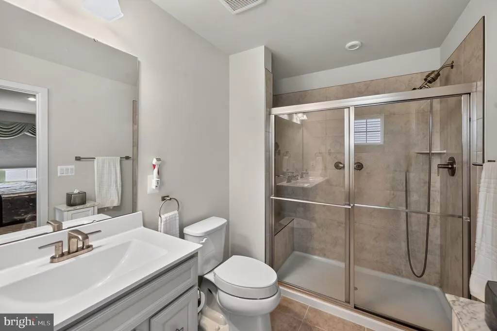
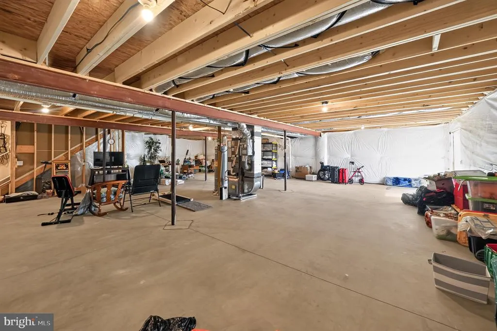
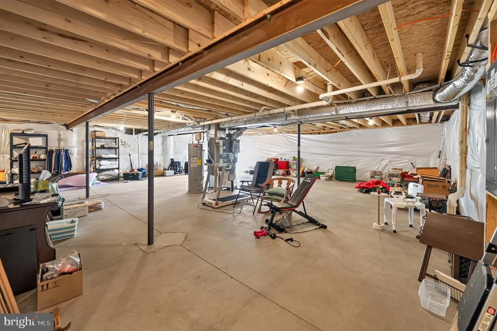
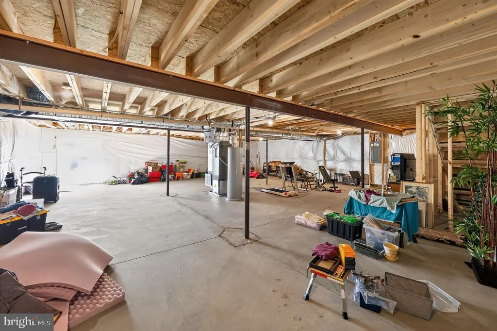
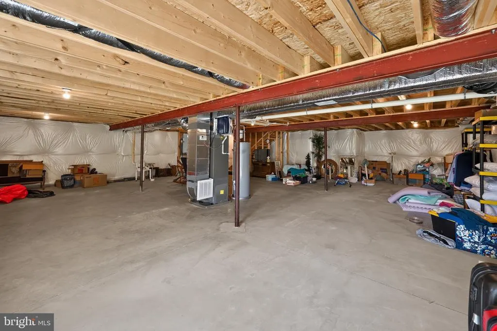
Enjoy spectacular Blue Ridge Mountain views from your private rear deck! End your day with a cup of coffee as the sun sets over the mountains, creating a view you'll look forward to every evening. Built in 2025, this paired villa offers approximately 1,515 sq. ft. of finished living space plus a full walk-out basement that is heated, cooled, insulated, and rough-plumbed for a future bathroomproviding outstanding potential for additional living space, a workshop, hobby area, or abundant storage. The open floor plan features a spacious kitchen, dining area, living room, and a primary suite with a walk-in closet, tiled walk-in shower, and double vanity. Relax under the electric awning while taking in the mountain views. Additional highlights include an attached 2-car garage, a permanently installed whole-house propane generator, heat pump, exceptionally low utility costs, and an HOA of just $95/month that includes lawn care, landscape maintenance, and trash collection.
| Elementary School | Middle School | High School |
|---|---|---|
| Pleasant Valley Elementary School | Wilbur S Pence Middle School | Turner Ashby High School |
| Price History | |
|---|---|
| 8/8/2026 | Listed $391,000 |
General Features
| Living Area | 1515 |
|---|---|
| Sewer | Public Sewer |
| Heating | Heat Pump - Electric BackUp |
| Cooling | Programmable Thermostat,Heat Pump(s) |
| Utilities | Water Available,Cable TV Available,Electric Available,Sewer Available,Under Ground |
| Possession | 31-60 Days CD,Settlement |
| Roof | Fiberglass,Pitched,Shingle |
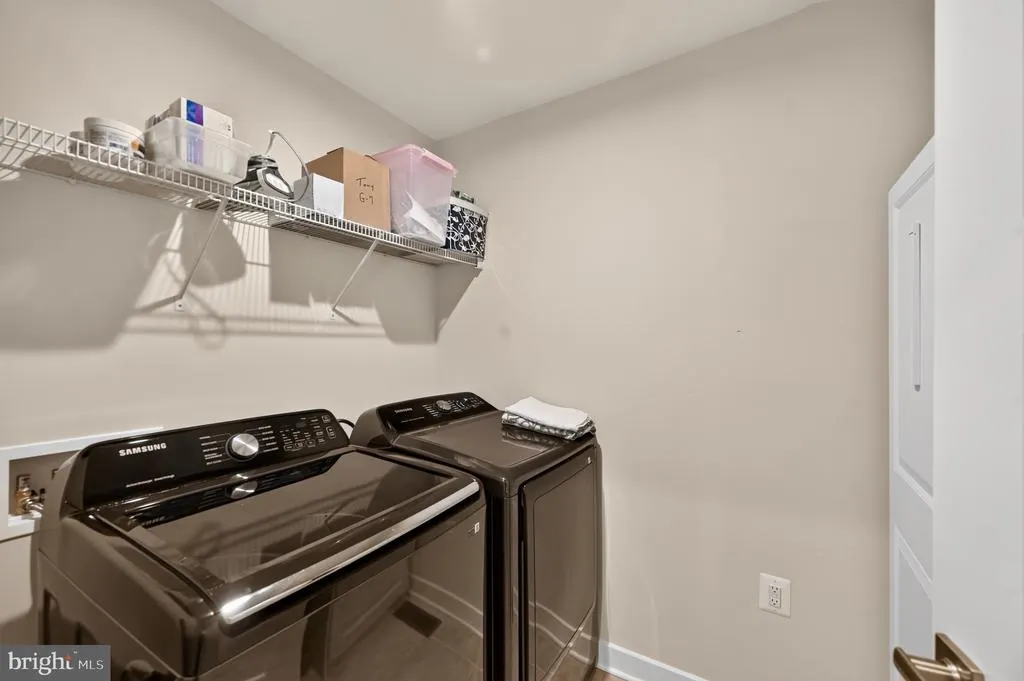
| Appliances | Stove,Oven - Self Cleaning,Built-In Microwave,Disposal,Dishwasher,Washer/Dryer Hookups Only,Water Heater |
| Zoning | R5 |
| HOA Fee | 95.00 |
| Garage Spaces | 2.00 |
| Association Fee Includes | Lawn Care Side,Lawn Maintenance,Lawn Care Front,Trash |
| Patio/Porch Features | Deck(s) |
| Architectural Style | Other,Ranch/Rambler |
| Construction Materials | Vinyl Siding,Frame,Tile,Rough-In Plumbing |
| School District | ROCKINGHAM COUNTY PUBLIC SCHOOLS |
| Exclusions | Garage Refrigerator |
| Year Built | 2025 |
| Electric | 200+ Amp Service,110 Volts,220 Volts,Circuit Breakers,Underground,Generator |
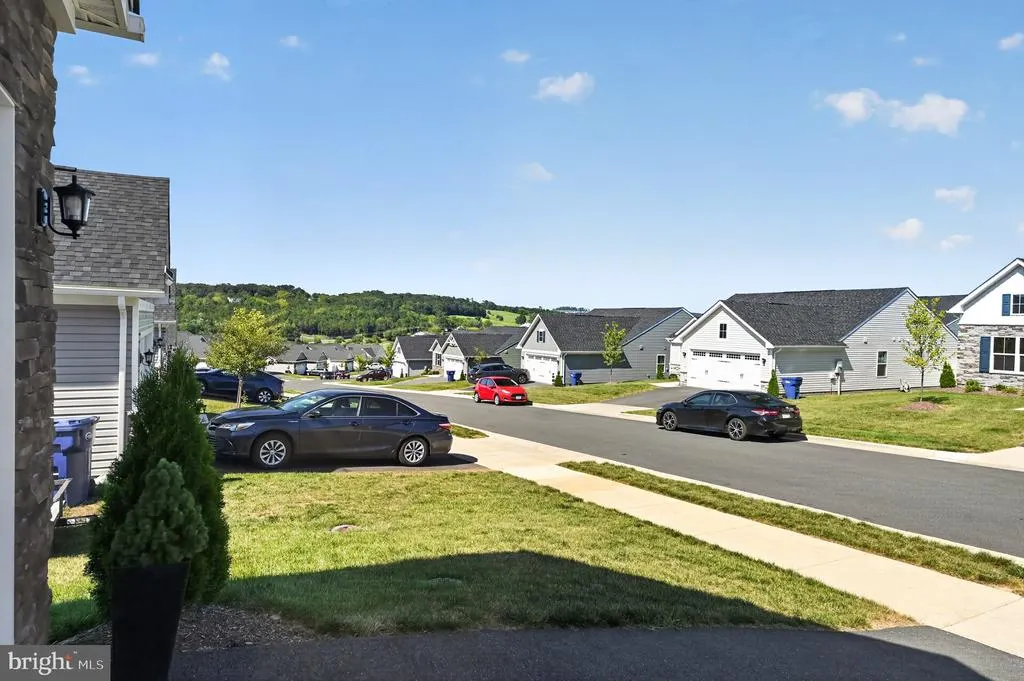
| View | Mountain,Pasture,Scenic Vista,Valley |
| Levels | 1 |
| Tax Year | 2026 |
| Ownership | Fee Simple |
| Cool Fuel | Electric |
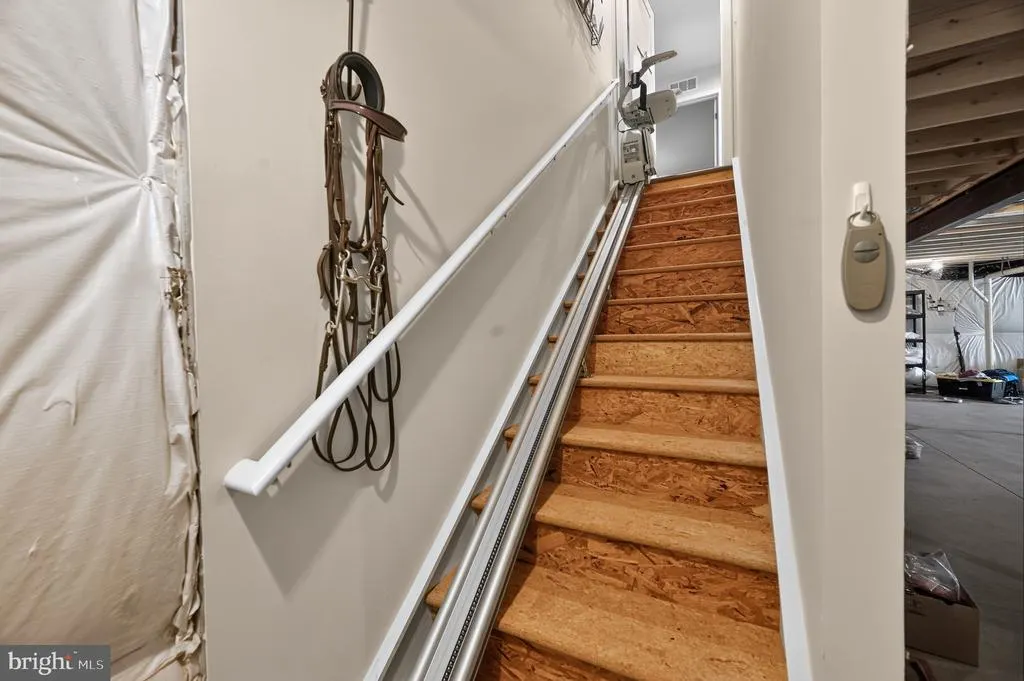
| Accessibility | Mobility Improvements,Chairlift,Doors - Lever Handle(s) |
| Assoc Fee Paid Per | Monthly |
| County | ROCKINGHAM |
| New Construction | No |
| Property Type | Residential |
| HOA | Yes |
| Subdivision Name | NONE AVAILABLE |
| Garage Y/N | Yes |
| Water Access Y/N | No |
| Green Indoor Air Quality | Moisture Control,Ventilation |
| Other Structures | Above Grade,Below Grade |
| Total Rooms | 8 |
| Full Baths | 2 |
| Status | ACTIVE |
| Directions | Pleasant Valley road and turn into Windgate Meadows |
| City | ROCKINGHAM |
| Disclosures | One Unit-Owner Occupied,Subject to Condo/HOA Docs |
| Senior Community Y/N | No |
| Lot Size Units | Square Feet |
| Lot Size Square Feet | 5000.00 |
| Tax Assessed Value | 375500.0 |
| Tax Annual Amount | 2478.3 |
| Home Warranty Y/N | No |
| Property Condition | Excellent |
| Structure Type | Other |
| Condo/Coop Association fee Y/N | No |
| Bathrooms Full Main Level | 2 |
| Bathrooms Count Main Level | 2.00 |
| Price Per Sq Ft Total AG | 258.09 |
| Acceptable Financing | Cash,Conventional,FHA,VA |
| Avg. Electric Per Month | 135.0 |
| Lease Considered Y/N | No |
| Vacation Rental Y/N | No |
| Avg. Water Per Month | 36.0 |
| Total SQFT | 3030 |
| Location Type | Mountain |
| Standard Status | Active |
| Year Built Source | Assessor |
Interior Features
| Interior Amenities | Walk-in Closet(s),Combination Kitchen/Dining,Kitchen - Island,Pantry,Bathroom - Stall Shower,Bathroom - Tub Shower |
|---|---|
| Heating Fuel | Electric |
| Basement | Heated,Rough Bath Plumb,Connecting Stairway,Drain,Full,Unfinished,Drainage System,Interior Access,Poured Concrete,Walkout Level,Daylight,Partial,Outside Entrance,Rear Entrance,Space For Rooms |
| Flooring | Partially Carpeted,Other,Ceramic Tile |
| Hot Water | Electric,60+ Gallon Tank,Bottled Gas |
| Basement (Y/N) | Yes |
| Heating Y/N | Yes |
| Window Features | Double Pane,Insulated,Screens |
| Fireplace Y/N | No |
| Above Grade Finished Area | 1515 |
| Central Air Y/N | No |
| Total Bedrooms | 3 |
| Room Type | Living Room,Bedroom 2,Bedroom 3,Kitchen,Basement,Foyer,Bedroom 1,Laundry |
| Main Level Bedrooms | 3 |
| Below Grade Finished Area Unit Type | Square Feet |
| LivingAreaSource | Assessor |
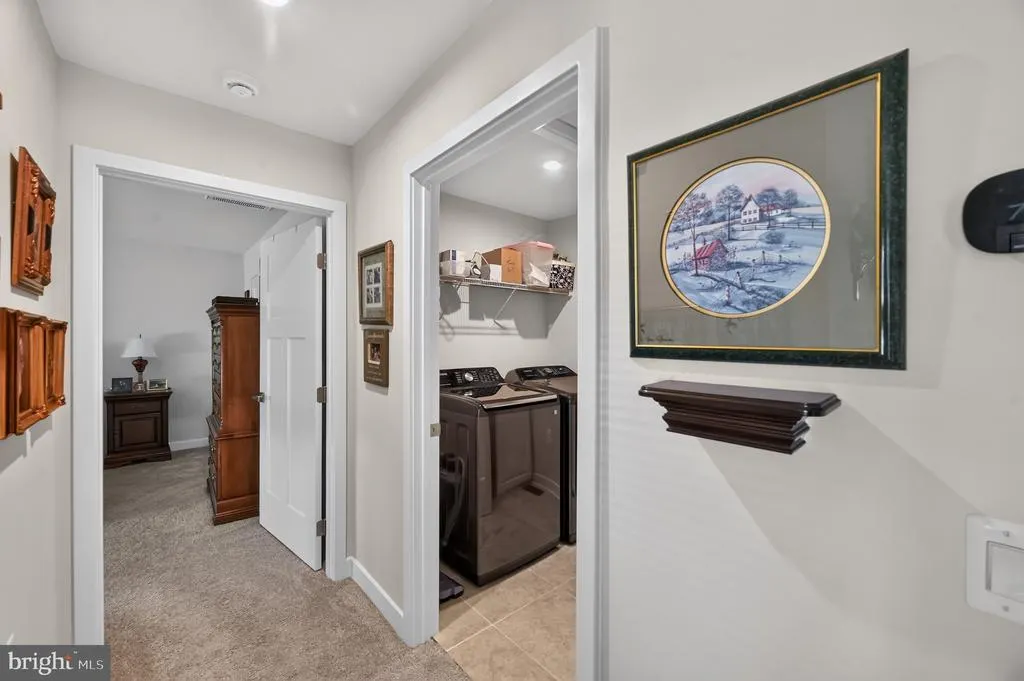
| Laundry Type | Main Floor,Has Laundry |
| Below Grade Unfin Area Units | Square Feet |
| Below Grade Unfin SQFT | 1515 |
| Below Grade Unfin SQFT Source | Estimated |
| Below Grade Finished Area Source | Assessor |
| Above Grade Finished Area Source | Assessor |
| Above Grade Finished Area Unit Type | Square Feet |
| Total Baths | 2 |
Exterior Features
| Exterior Amenities | Gutter System |
|---|---|
| Pool | No Pool |
| Parking Features | Asphalt Driveway |
| Lot Features | Cleared,Front Yard,Landscaping,Mountainous,Rear Yard,SideYard(s),Sloping |
| Water Source | Public |
| Inclusions | Dishwasher,Electric Range,Microwave,Refrigerator,Generator |
| Total Parking Spaces | 4 |
| Garage Features | Additional Storage Area,Garage - Front Entry,Inside Access,Garage Door Opener |
| Type of Parking | Driveway,Attached Garage,Off Street |
| Land Use Code | 210R |
| Foundation Details | Slab |
| Spa | No |
| Water View Y/N | No |
| Lot Dimensions | 50x100 |
| Lot Size Acres | 0.11 |
| Road Surface Type | Black Top |
| Road Frontage Length | 50 |
| Lot Size Source | Estimated |
| Waterfront Y/N | No |
| Door Features | Insulated |
| Other Equipment | Negotiable,See Remarks |
| Soil Types | Unknown |
| Road Responsibility | City/County |
| Horse Y/N | No |
| Land Assessed Value | 55000.00 |
| Navigable Water Y/N | No |
| Water Oriented Y/N | No |
| # of Attached Garage Spaces | 2 |
| LotDimensionsSource | Estimated |
| Off Street - # of Spaces | 2 |
Room Details
| Room | Dimensions | Level | Flooring | Details |
|---|---|---|---|---|
| Basement | Lower 1 | Flooring - Concrete | ||
| Bedroom 1 | Main | Flooring - Carpet,Bathroom - Tub Shower,Walk-In Closet(s) | ||
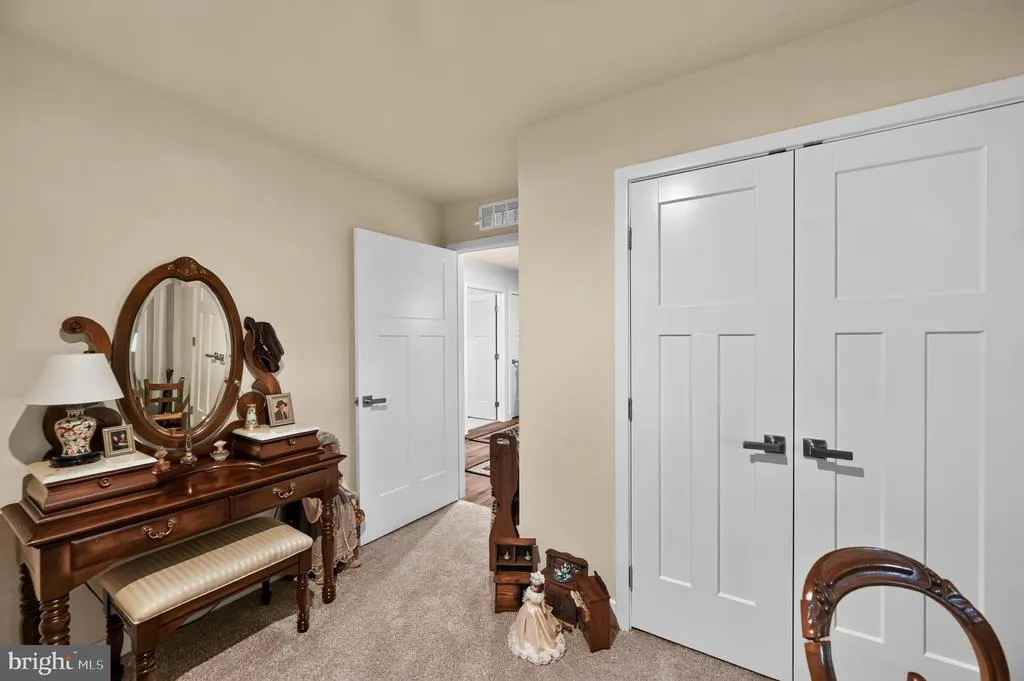
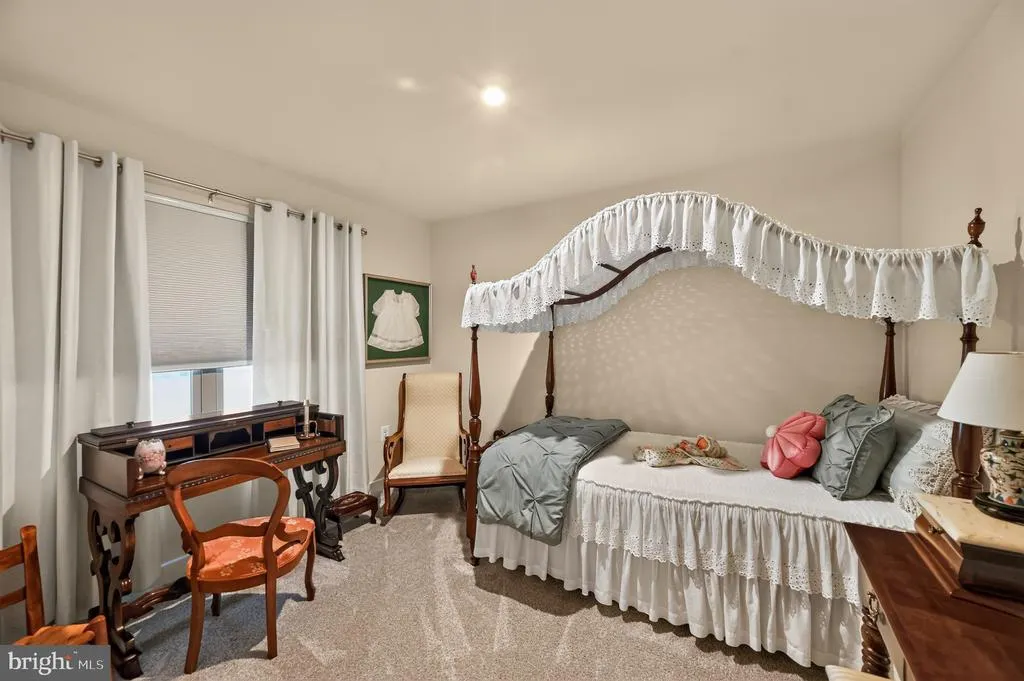
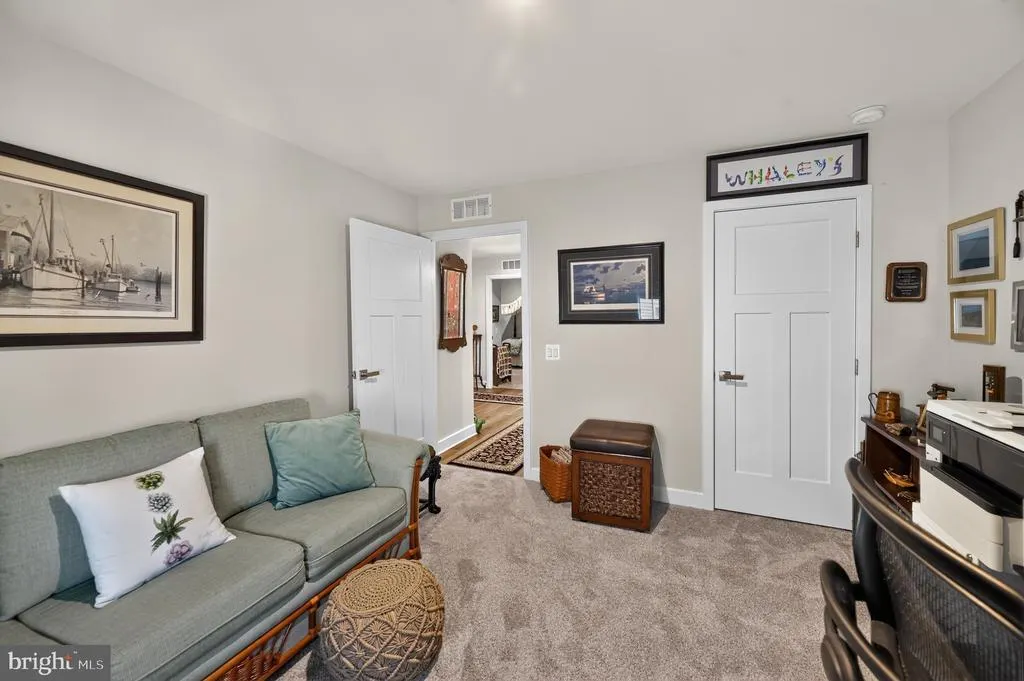
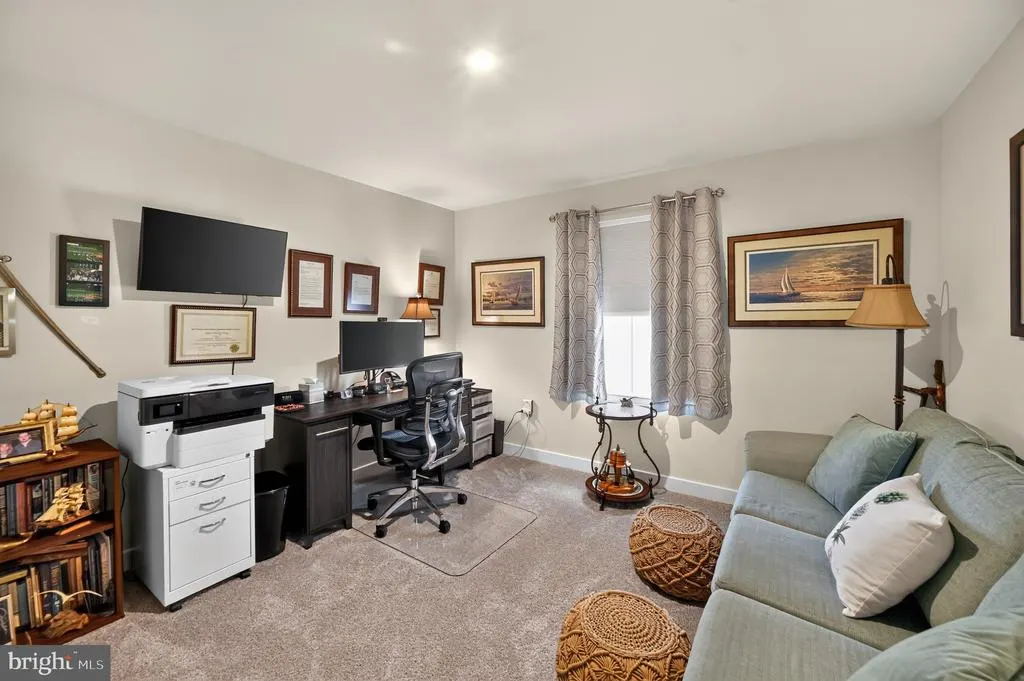
| Bedroom 2 | Main | Flooring - Carpet | ||
| Bedroom 3 | Main | Flooring - Carpet | ||
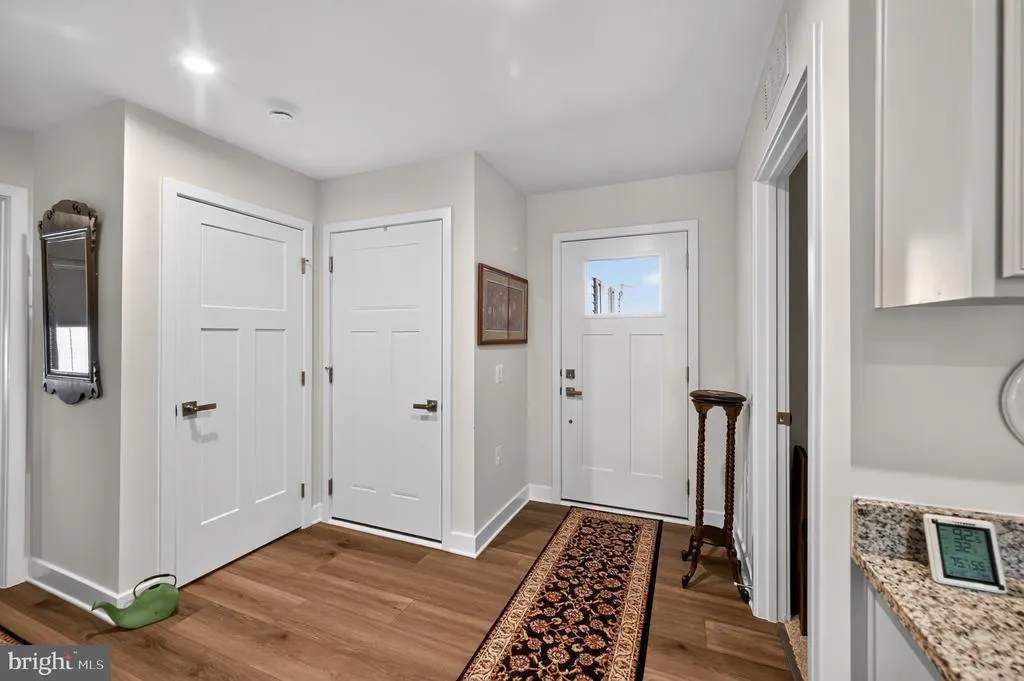
| Foyer | Main | |||
| Kitchen | Main | Countertop(s) - Granite,Dining Area,Flooring - HardWood,Island,Pantry | ||
| Laundry | Main | |||
| Living Room | Main | Balcony Access,Flooring - Carpet |
Amenities
- Foreclosure
- Views
- Short Sale
- New Construction
- Adult 55+
- Lease To Own
- No HOA Fees
- Furnished
- Primary On Main
- Air Conditioning
- Seller Finance
- Green
- Fixer Upper
- Horse
- Golf
- Fireplace
- Deck
- Garage
- Basement
- Pool
Property vs Single Family Average in 22801
Price
Taxes
Year Built
Visits
 © BRIGHT, All Rights Reserved
