
Views
Address
16148 Runions Creek Road, Timberville, VA
Price
$ 449,000
Property Attributes
- MLS#VARO2003286
- TypeSingle Family
- Listing Status ACTIVE
- CountyROCKINGHAM
- CityTimberville
- AreaROCKINGHAM NW
- Zip22853
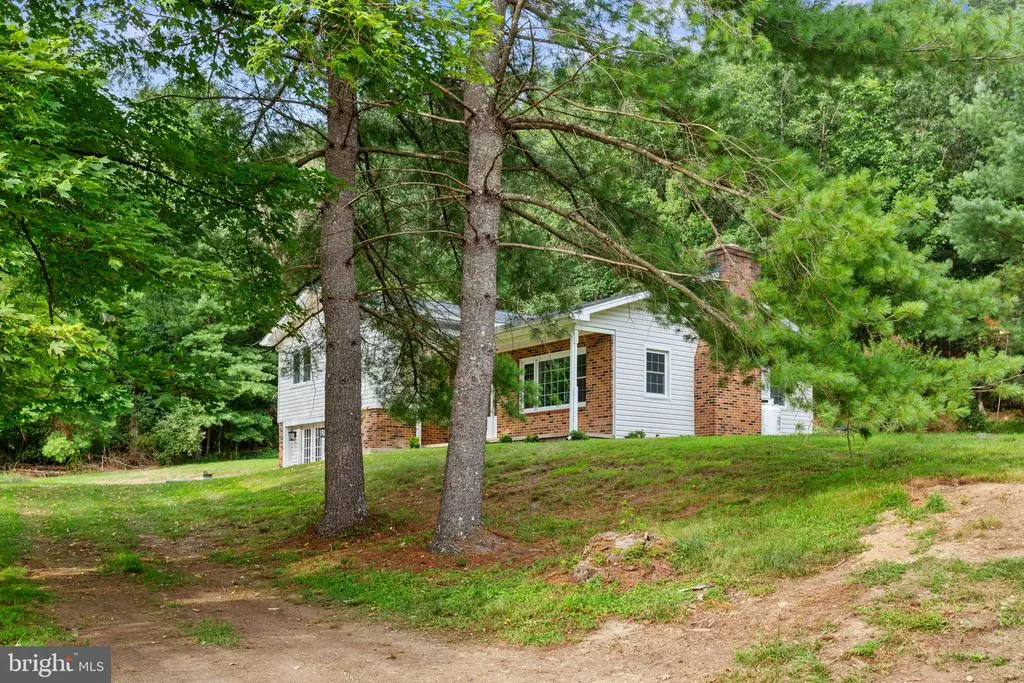
- StyleSplit Level
- Year Built1975
- Taxes$ 1887
- Price$ 449,000
- Bedrooms3
- Full Bathrooms2
- Half Bathrooms0
- Sqr Footage2232
- Lot Size2.3 Acres
Data Source:
Bright MLS
Property Description
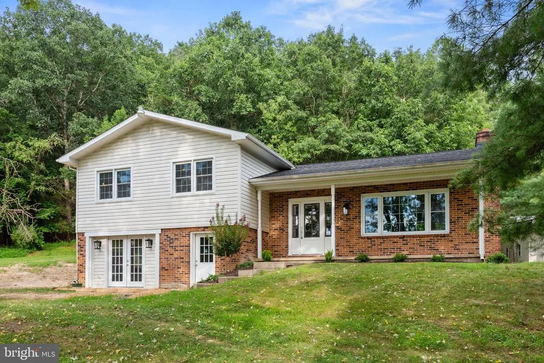
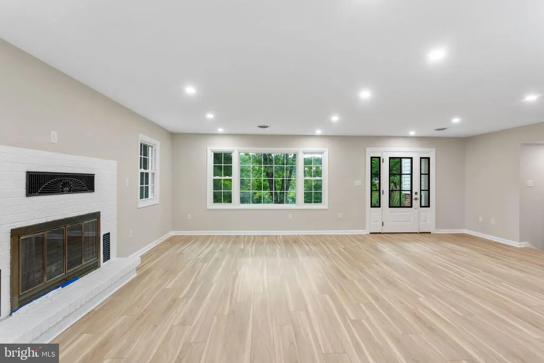
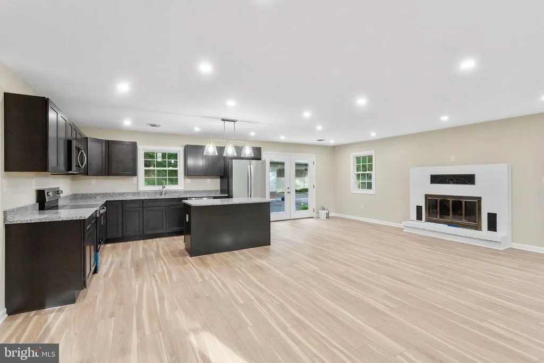
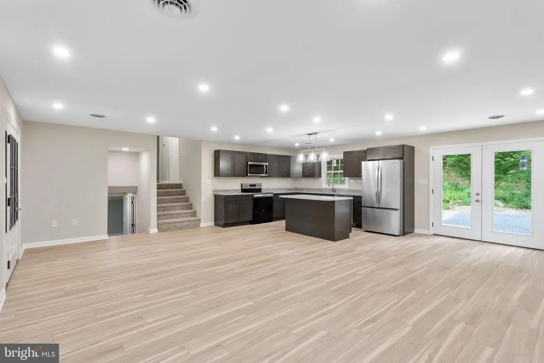
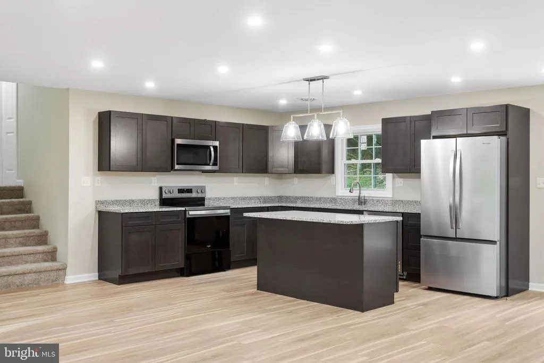
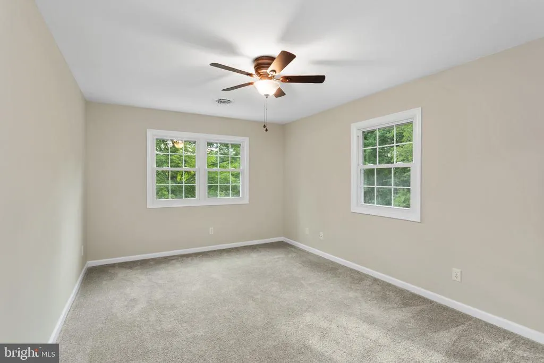
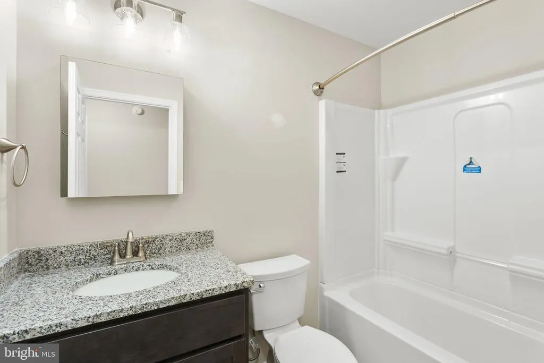
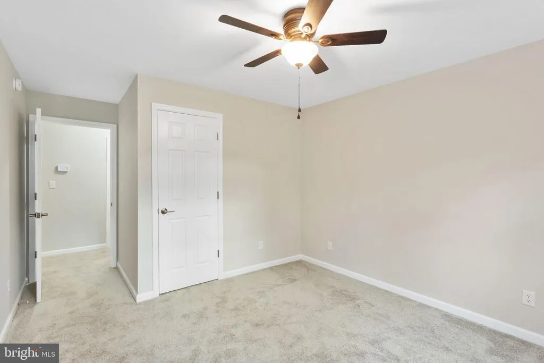
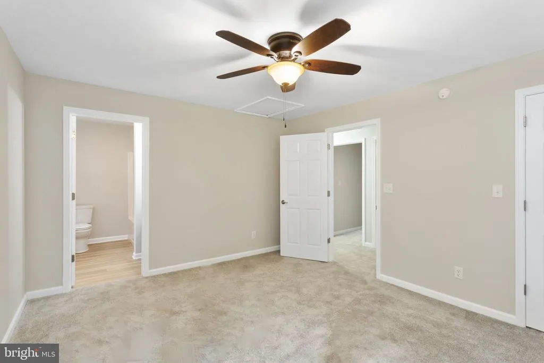
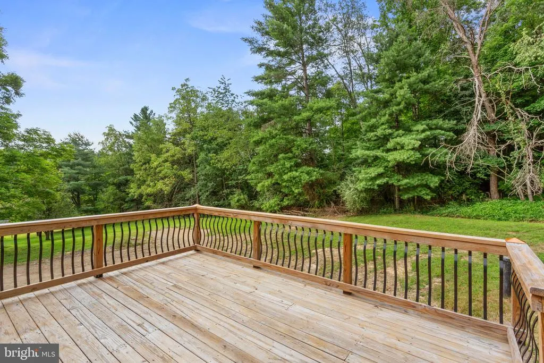
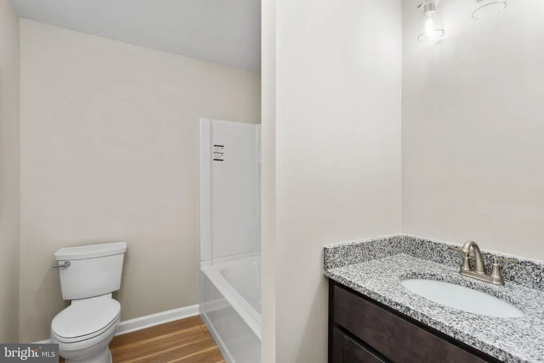
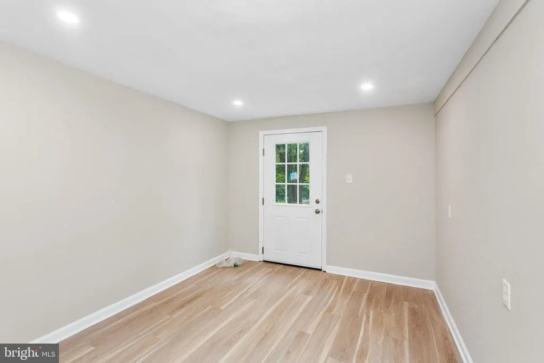
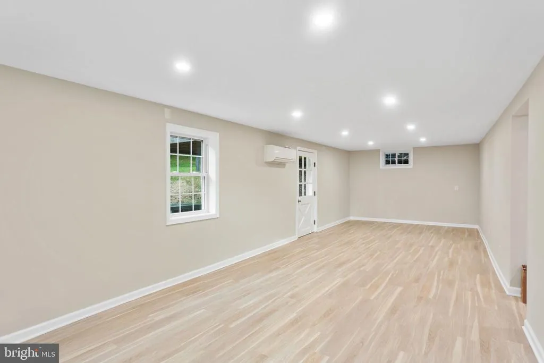
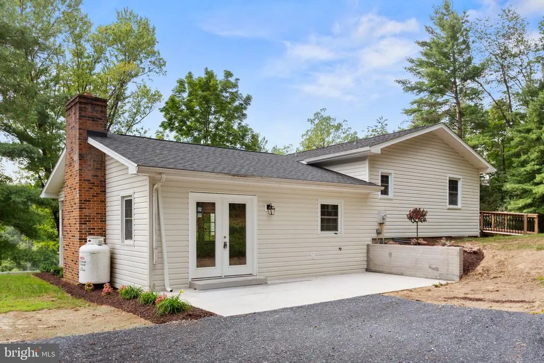
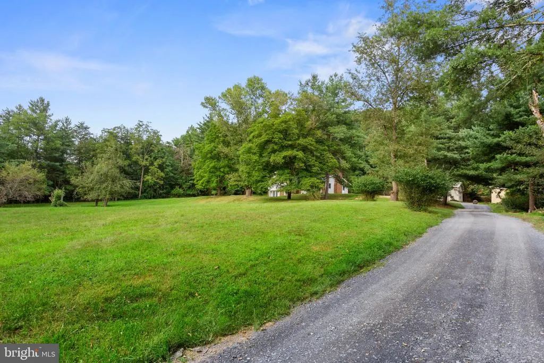
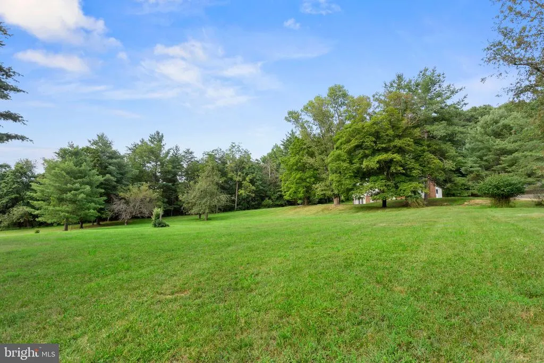
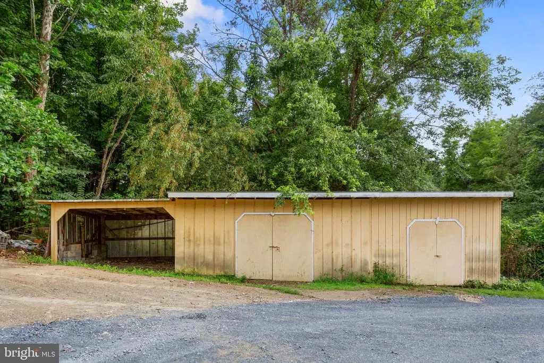
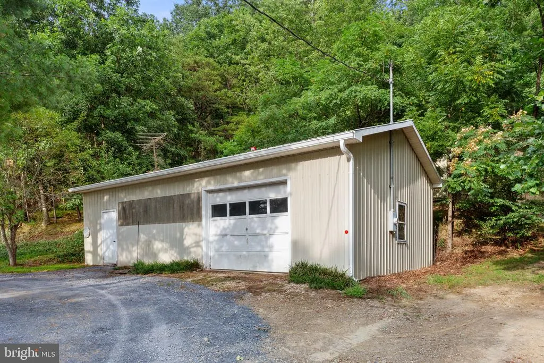
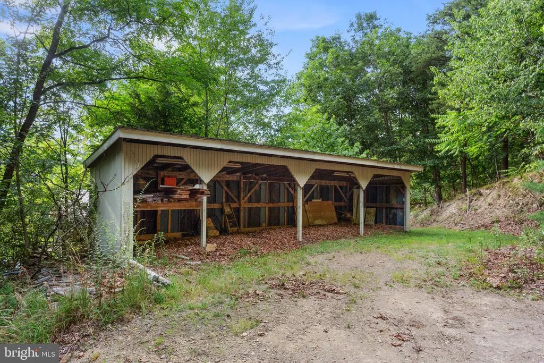
Tastefully renovated and nestled on 2.3 scenic acres in the northwestern corner of Rockingham County, this inviting Shenandoah Valley home offers the perfect blend of peaceful country living with ocassional wildlife passing through. Featuring an open floor plan that is highlighted by a cozy gas fireplace and an updated kitchen with granite countertops, modern cabinetry, and appliances. Fireplace can be easily converted to wood burning. The lower level offers a spacious family room with walkout access to the rear patio, a versatile den or home office, and a large laundry room. Upstairs, the owner's suite includes a private full bath and direct access to a new deckan ideal place to enjoy the surrounding natural beauty. Two additional bedrooms and a second full bath complete the upper level. Outside, you'll find exceptional space for hobbies, storage, or equipment with a detached garage/workshop with electric, a pole shed with electric, and a large storage building with an attached single carport with electric. Conveniently located near Bryce Resort, fishing lakes and streams, and just 7 miles from the Town of Broadway, where you'll enjoy local dining, shopping, parks, festivals, and more. NO DRIVE-BYS. MUST HAVE AN APPOINTMENT.
| Elementary School | Middle School | High School |
|---|---|---|
| Fulks Run Elementary School | J. Frank Hillyard Middle School | Broadway High School |
| Price History | |
|---|---|
| 8/12/2026 | Listed $449,000 |
General Features
| Living Area | 2232 |
|---|---|
| Sewer | Septic Exists |
| Heating | Heat Pump(s) |
| Cooling | Heat Pump(s),Ductless/Mini-Split |
| Possession | Settlement |
| Roof | Architectural Shingle |
| Appliances | Dishwasher,Microwave,Oven/Range - Electric,Refrigerator,Stainless Steel Appliances,Washer/Dryer Hookups Only,Water Conditioner - Owned |
| Zoning | A2 |
| Garage Spaces | 1.00 |
| Architectural Style | Split Level |
| Construction Materials | Frame |
| School District | ROCKINGHAM COUNTY PUBLIC SCHOOLS |
| Year Built | 1975 |
| View | Mountain |
| Levels | 3 |
| Tax Year | 2026 |
| Ownership | Fee Simple |
| Cool Fuel | Electric |
| Accessibility | None |
| County | ROCKINGHAM |
| New Construction | No |
| Property Type | Residential |
| HOA | No |
| Subdivision Name | NONE |
| Garage Y/N | Yes |
| Water Access Y/N | No |
| Other Structures | Above Grade,Below Grade |
| Full Baths | 2 |
| Status | ACTIVE |
| Directions | 259 West of Broadway for 4 miles. Right on Runions Creek Road. Go 1.7 miles. Lane on the right. Stay to the left at the Y. DO NOT DRIVE UP LANE WITHOUT AN AGENT. |
| City | TIMBERVILLE |
| Disclosures | Prop Disclosure |
| Senior Community Y/N | No |
| MLS Area | ROCKINGHAM NW |
| Lot Size Units | Square Feet |
| Lot Size Square Feet | 100188.00 |
| Tax Assessed Value | 285980.0 |
| Tax Annual Amount | 1887.47 |
| Structure Type | Detached |
| Condo/Coop Association fee Y/N | No |
| Bathrooms Count Main Level | 0.00 |
| Price Per Sq Ft Total AG | 317.09 |
| Lease Considered Y/N | No |
| Vacation Rental Y/N | No |
| Total SQFT | 2232 |
| Standard Status | Active |
| Year Built Source | Assessor |
Interior Features
| Interior Amenities | Kitchen - Island,Bathroom - Tub Shower,Carpet,Dining Area,Floor Plan - Open,Recessed Lighting,Ceiling Fan(s),Upgraded Countertops |
|---|---|
| Heating Fuel | Electric |
| Basement | Connecting Stairway,Fully Finished,Heated,Interior Access,Outside Entrance,Sump Pump,Windows,Walkout Level |
| Flooring | Carpet,Luxury Vinyl Plank |
| Total Fireplaces | 1 |
| Fireplace Features | Gas/Propane |
| Hot Water | Electric |
| Basement (Y/N) | Yes |
| Heating Y/N | Yes |
| Window Features | Double Hung,Insulated |
| Fireplace Y/N | Yes |
| Above Grade Finished Area | 1416 |
| Central Air Y/N | No |
| Total Bedrooms | 3 |
| Below Grade Finished Area | 816 |
| Below Grade Finished Area Unit Type | Square Feet |
| LivingAreaSource | Estimated |
| Laundry Type | Hookup |
| Below Grade Unfin Area Units | Square Feet |
| Below Grade Unfin SQFT Source | Estimated |
| Below Grade Finished Area Source | Estimated |
| Bedrooms Count All Upper Levels | 3 |
| Bedrooms Count Upper Level 1 | 3 |
| Bathrooms Full Upper Level 1 | 2 |
| Bathrooms Full All Upper Levels | 2 |
| Bathrooms Count Upper Level 1 | 2.00 |
| Bathrooms Count Lower Level 1 | 0.00 |
| Bathrooms Count All Upper Levels | 2 |
| Above Grade Unfin Area Units | Square Feet |
| Above Grade Unfin SQFT Source | Estimated |
| Above Grade Finished Area Source | Estimated |
| Above Grade Finished Area Unit Type | Square Feet |
| Total Baths | 2 |
Exterior Features
| Exterior Amenities | Outbuilding(s) |
|---|---|
| Pool | No Pool |
| Parking Features | Gravel Driveway |
| Lot Features | Backs to Trees,Front Yard,Landscaping,Rear Yard |
| Water Source | Well |
| Inclusions | Electric Range,Refrigerator,Dishwasher,Microwave,Detached Garage,Pole Shed & Storage Shed. |
| Total Parking Spaces | 1 |
| Garage Features | Garage - Front Entry,Garage Door Opener,Oversized |
| Type of Parking | Detached Garage,Driveway |
| Land Use Code | 210R |
| Foundation Details | Block,Slab |
| Water View Y/N | No |
| Lot Size Acres | 2.30 |
| Lot Size Source | Assessor |
| Waterfront Y/N | No |
| Door Features | Insulated |
| Land Assessed Value | 46300.00 |
| Navigable Water Y/N | No |
| Water Oriented Y/N | No |
| # of Detached Garage Spaces | 1 |
Amenities
- Foreclosure
- Views
- Short Sale
- New Construction
- Adult 55+
- Lease To Own
- No HOA Fees
- Furnished
- Primary On Main
- Air Conditioning
- Seller Finance
- Green
- Fixer Upper
- Horse
- Golf
- Fireplace
- Deck
- Garage
- Basement
- Pool
Property vs Single Family Average in 22853
Price
Taxes
Year Built
 © BRIGHT, All Rights Reserved
