
Views - New Construction - Primary on Main - Eco Friendly
Address
559 Bessie Bell Mountain Road, Castleton, VA
Price
$ 2,650,000
Property Attributes
- MLS#VARP2002080
- TypeSingle Family
- Listing Status ACTIVE
- CountyRAPPAHANNOCK
- CityCastleton
- Zip22716
- StyleContemporary
- Year Built2024
- Price$ 2,650,000
- Bedrooms3
- Full Bathrooms2
- Half Bathrooms1
- Sqr Footage4300
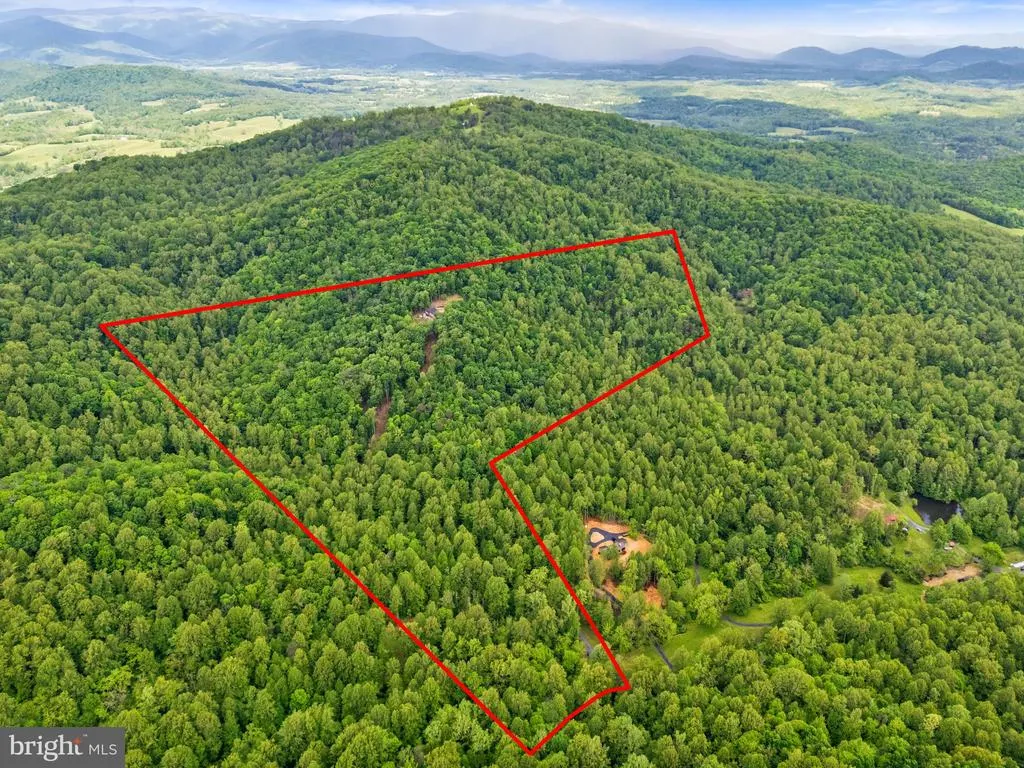
- Lot Size55.69 Acres
Data Source:
Bright MLS
Property Description
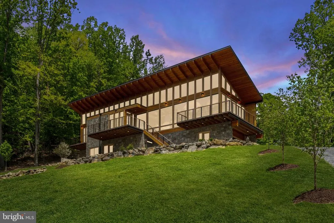
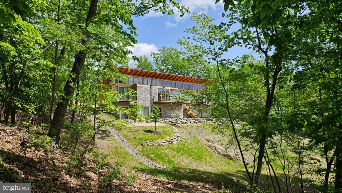
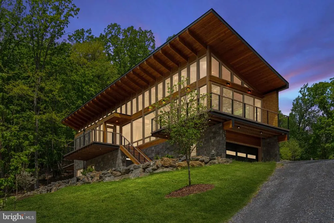
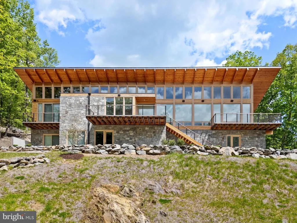
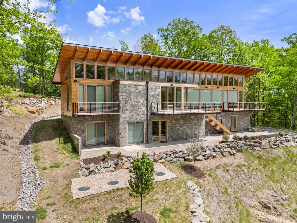
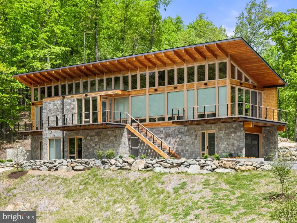
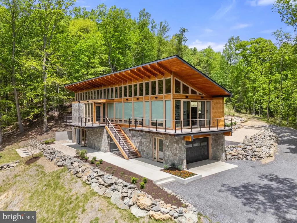
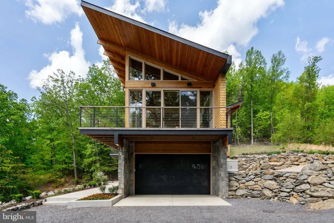
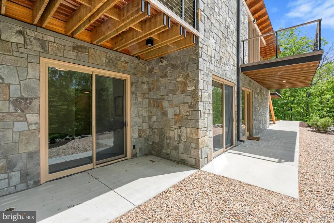
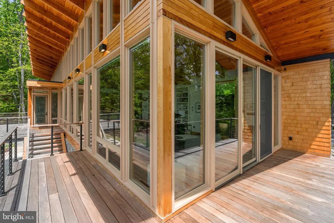
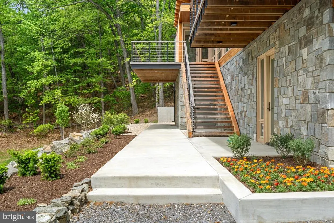
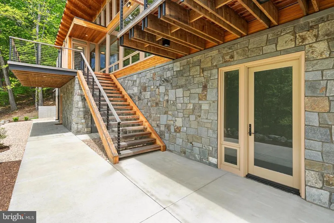
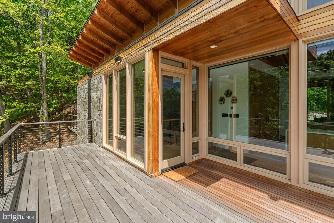
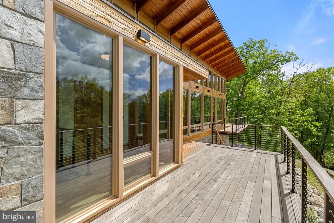
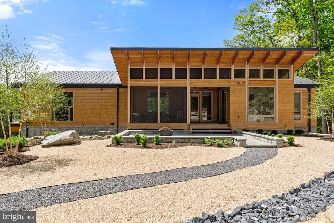
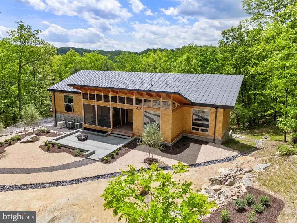
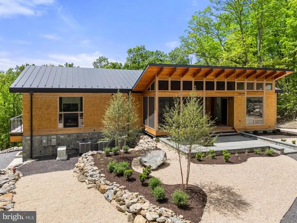
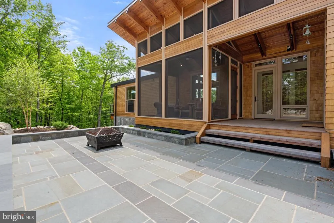
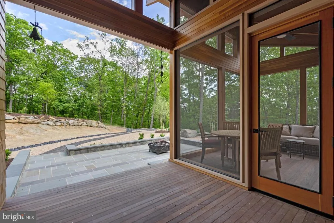
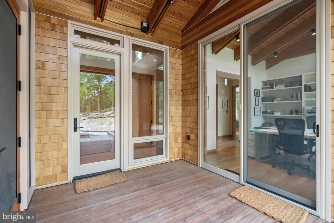
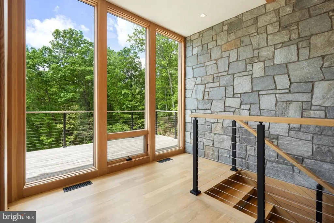
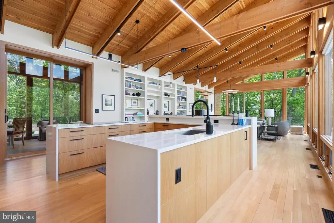
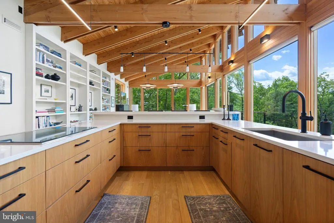
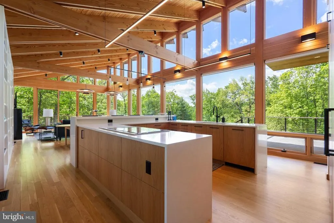
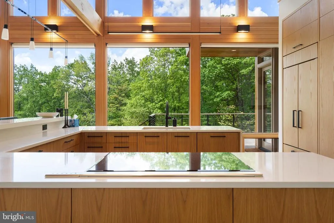
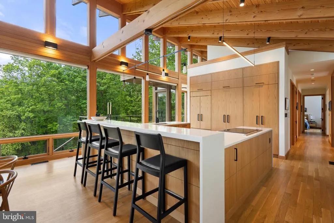
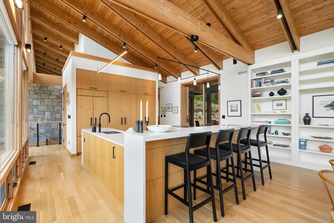
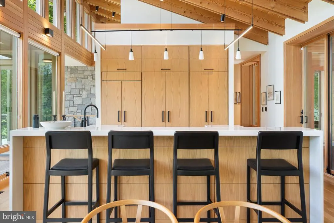
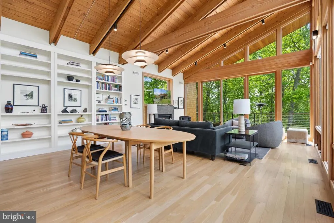
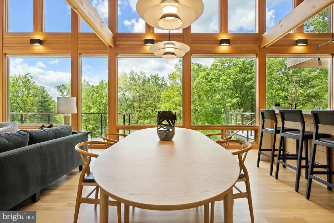
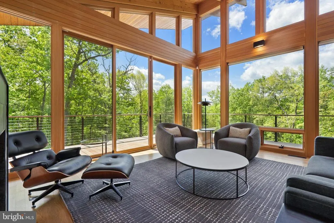
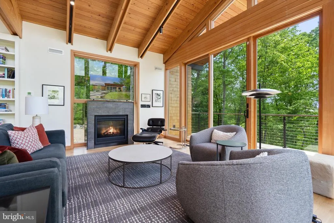
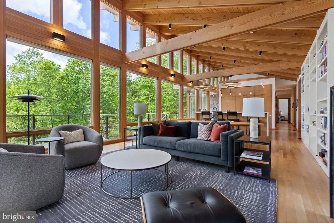
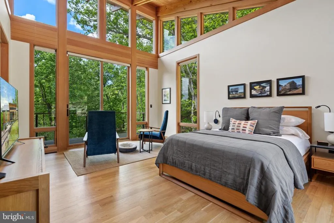
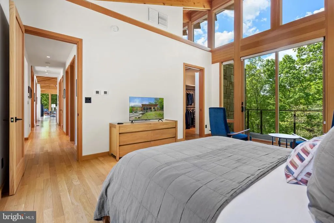
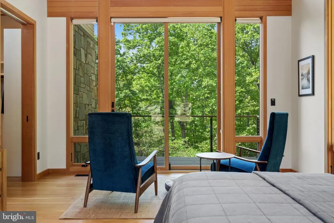
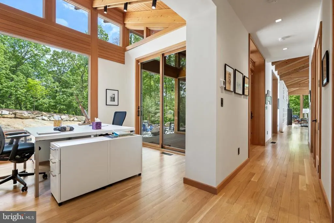
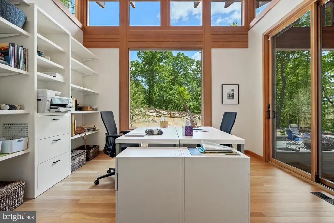
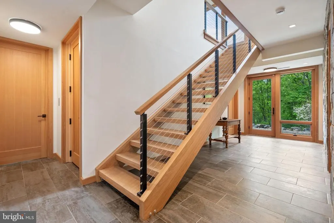
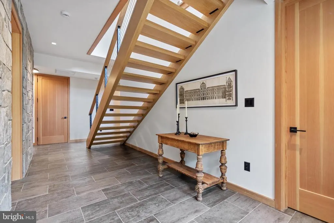
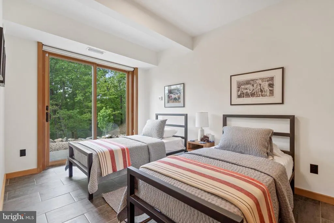
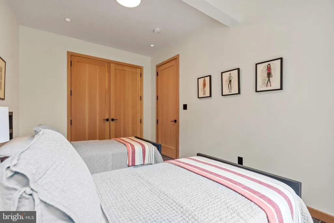
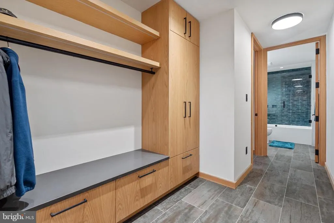
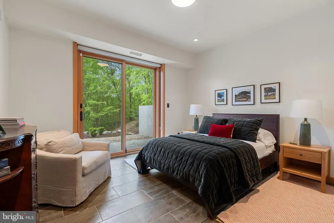
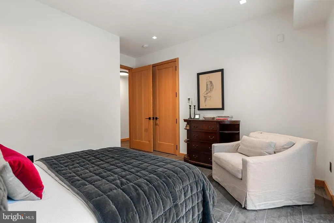
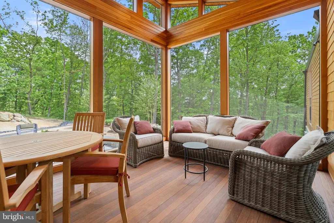
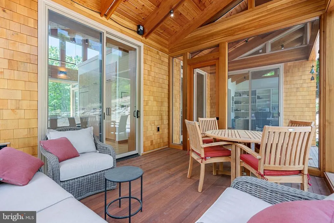
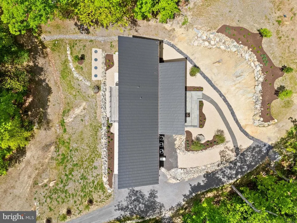
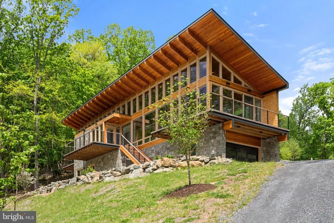
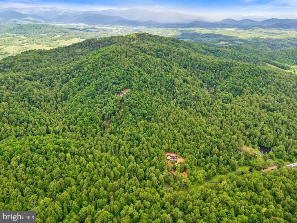
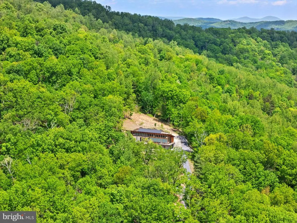
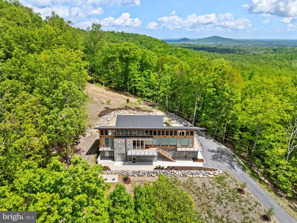
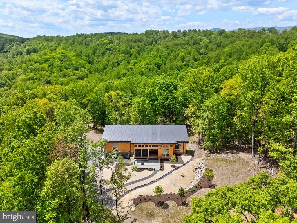
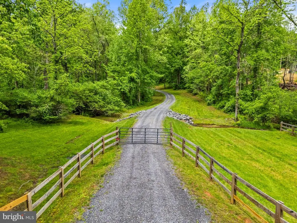
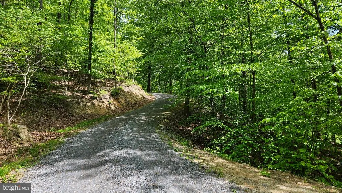
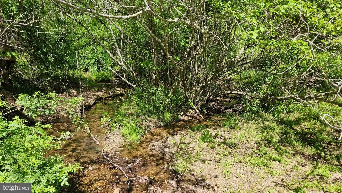
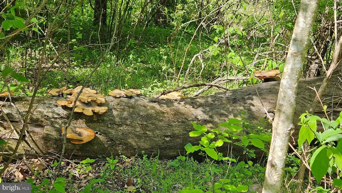
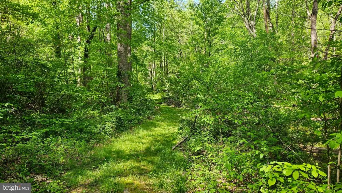
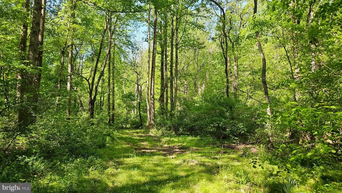
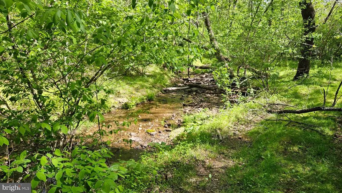
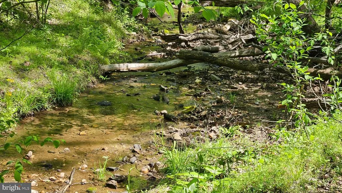
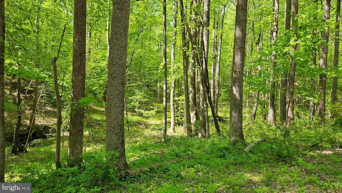
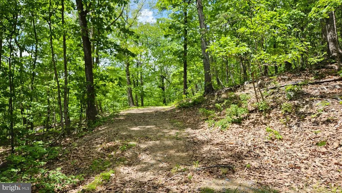
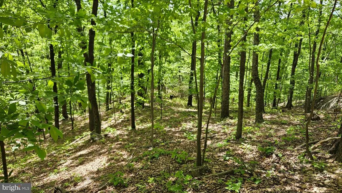
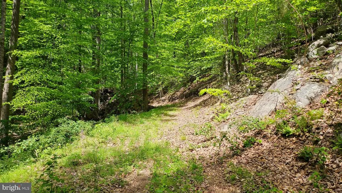
Some properties are just a place apart. One of those special places is the Red Oak Mountain Retreat. This 55 acre parcel features gently rising mountain land, a dramatic modernist house well positioned on the landscape, two bold running streams, and trails meandering through the woodlands. Enhanced by thoughtful landscaping that blends nicely into the forest beyond, Red Oak Mountain Retreat is a true escape from the rest of the world. RESIDENCE Sited on a bluff about two thirds of the way up Red Oak Mountain, the residence was created in 2023 by a noted architect as a retreat for his own family. The house is a sleek modern space designed to showcase the woodland landscape in all directions. Soothing interiors in neutral colors allow the dramatic wood grain of the hand-selected douglas fir trim to take pride of place. Modernist architecture with zen like placement of elements make this a calming retreat from the world. Large windows and high ceilings in all rooms bring the views and allow light to flood each space. The effect is a light and airy open living space in all rooms. Views of Bessie Bell Mountain and the surrounding countryside are visible in the winter months, but the rest of the year the house is enveloped in a wall of greenery cascading up and down the mountain. Rocky outcroppings at the house site have been incorporated into the landscape design and provide a focal point for the house entry way. On the back side of the house the dramatic floor to ceiling windows overlook a small valley with forested hillsides and mountains beyond. The house is an extremely private oasis of calm. Inside, carefully selected luxury finishes and energy efficient appliances and heating and cooling (including raidant heat in all floors) provide a sustainable living experience at the highest quality. GROUNDS The magic of Red Mountain Retreat is the utter privacy of the place. While the architecture blends seamlessly with the landscape, the mountainside is its own captivating source of pleasure. Old logging trails radiating from the house site allow for comfortable access to the mountain above and below. A trail near the property entrance follows along a streambed through the woodlands. Theres a lot to explore and absorb. OTHER Telecom: Broadband internet is provided by Piedmont Broadband. (Starlink is also available in this location). Cell phone coverage from T-Mobile and AT&T. Location: Red Oak Mountain Retreat is located in Castlteton, approximately 5 miles from the town of Washington, and 8 miles to village of Sperryville. Approximately 73 miles from Washington, DC. Travel time to downtown DC is 1 Hour 30 minutes (in low traffic situations). Approximately 1 hour 20 minutes to Dulles International Airport. 1 hour to Charlottesville. 15 minutes to Culpeper, 25 minutes to Warrenton, and 25 minutes to Front Royal. Amenities: The charming small village of Sperryville which is home to Pen Druid Brew Pub, Headmasters Pub, Hopkins Ale Works, Francis Bar, Rappahannock Pizza Kitchen, the Corner Store, a gym, art galleries and shops, and the highly acclaimed The Three Blacksmiths restaurant. Little Washington, the county seat of Rappahannock County is the home of The Inn at Little Washington, Foster-Harris House, Ballards, and galleries and theater. Rappahannock County is a close-knit rural community with excellent theater, concerts, art galleries, wineries, restaurants, and the Shenandoah National Park.
| Price History | |
|---|---|
| 5/11/2025 | Listed $2,650,000 |
General Features
| Living Area | 4300 |
|---|---|
| Sewer | Private Sewer |
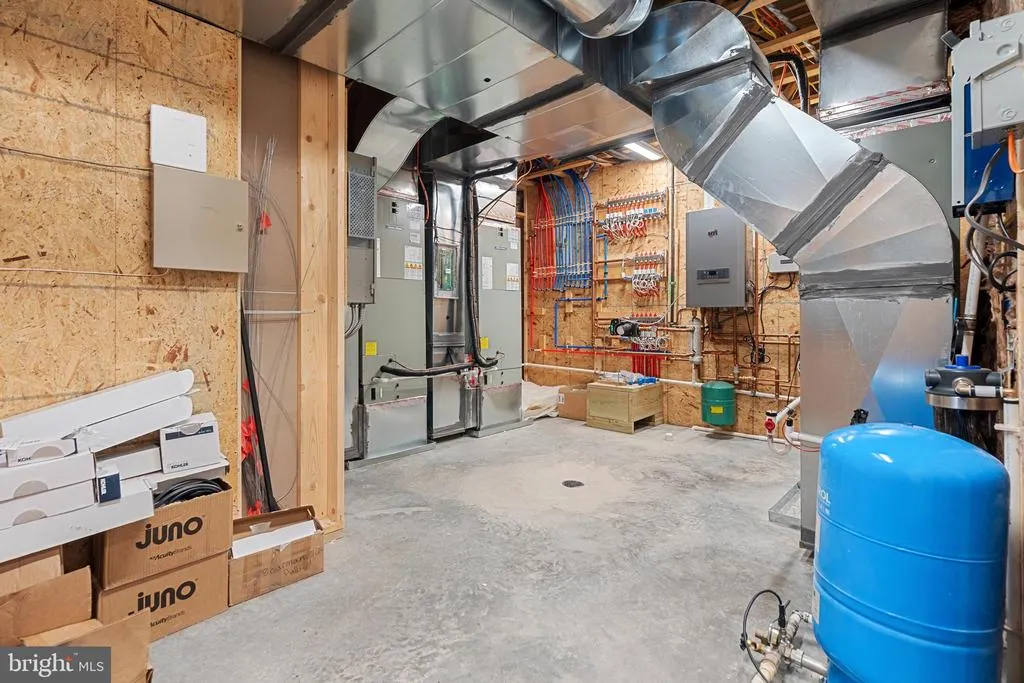
| Heating | Radiant,Heat Pump - Gas BackUp |
| Cooling | Central A/C |
| Utilities | Electric Available,Propane,Sewer Available,Under Ground,Water Available |
| Possession | Settlement |
| Roof | Metal |
| Zoning | RURAL RES |
| Garage Spaces | 2.00 |
| Architectural Style | Contemporary |
| Construction Materials | Mixed |
| School District | RAPPAHANNOCK COUNTY PUBLIC SCHOOLS |
| Year Built | 2024 |
| View | Mountain,Trees/Woods |
| Levels | 2 |
| Tax Year | 2024 |
| Ownership | Fee Simple |
| Cool Fuel | Electric |
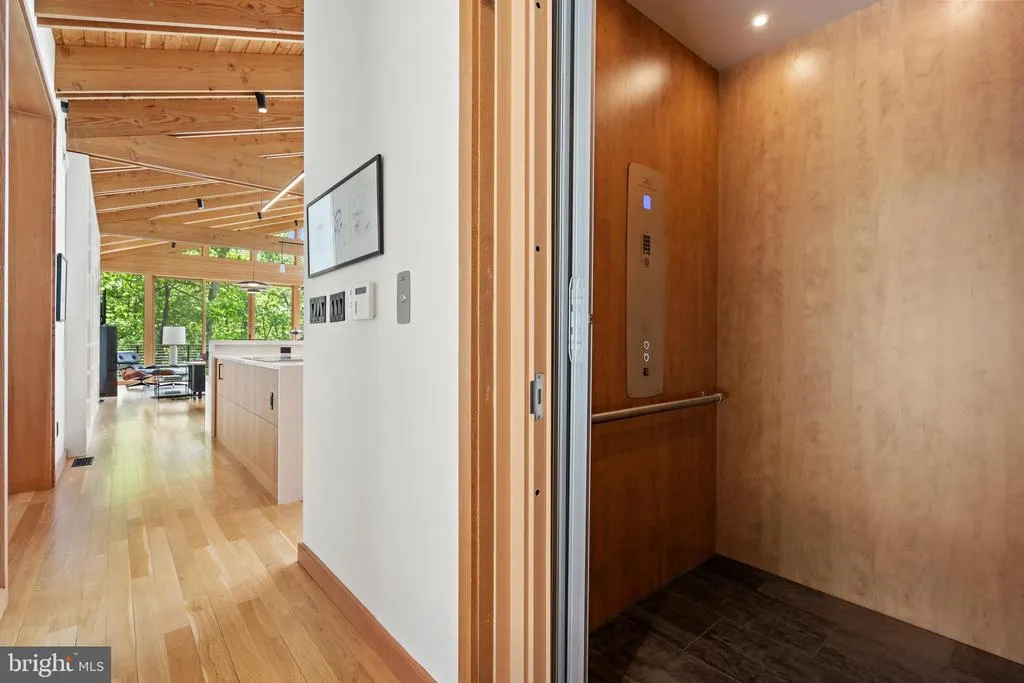
| Accessibility | Elevator |
| County | RAPPAHANNOCK |
| New Construction | Yes |
| Property Type | Residential |
| HOA | No |
| Subdivision Name | NONE AVAILABLE |
| Facing Direction | South |
| Garage Y/N | Yes |
| Water Access Y/N | No |
| Other Structures | Above Grade |
| Full Baths | 2 |
| Status | ACTIVE |
| Directions | from Bessie Bell Moutain Road,turn north on to property drive |
| City | CASTLETON |
| Senior Community Y/N | No |
| Lot Size Units | Square Feet |
| Lot Size Square Feet | 2425856.40 |
| Tax Assessed Value | 2400000.0 |
| Tax Annual Amount | 0.0 |
| Property Condition | Excellent |
| Structure Type | Detached |
| Condo/Coop Association fee Y/N | No |
| Bathrooms Full Main Level | 1 |
| Bathrooms Count Main Level | 2.00 |
| Price Per Sq Ft Total AG | 616.28 |
| Construction Completed Y/N | No |
| Vacation Rental Y/N | No |
| Total SQFT | 4300 |
| Standard Status | Active |
| Year Built Source | Estimated |
Interior Features
| Interior Amenities | Built-Ins,Elevator,Entry Level Bedroom,Floor Plan - Open,Kitchen - Gourmet,Upgraded Countertops,Wood Floors |
|---|---|
| Heating Fuel | Electric,Propane - Leased |
| Basement | Daylight,Partial,Fully Finished,Walkout Level |
| Total Fireplaces | 1 |
| Fireplace Features | Gas/Propane |
| Hot Water | Instant Hot Water |
| Basement (Y/N) | Yes |
| Heating Y/N | Yes |
| Fireplace Y/N | Yes |
| Above Grade Finished Area | 4300 |
| Half Baths | 1 |
| Central Air Y/N | Yes |
| Total Bedrooms | 3 |
| Room Type | Living Room,Dining Room,Primary Bedroom,Bedroom 2,Bedroom 3,Kitchen,Foyer,Study,Laundry,Other,Storage Room,Utility Room,Bathroom 2,Primary Bathroom,Half Bath,Screened Porch |
| Main Level Bedrooms | 1 |
| LivingAreaSource | Estimated |
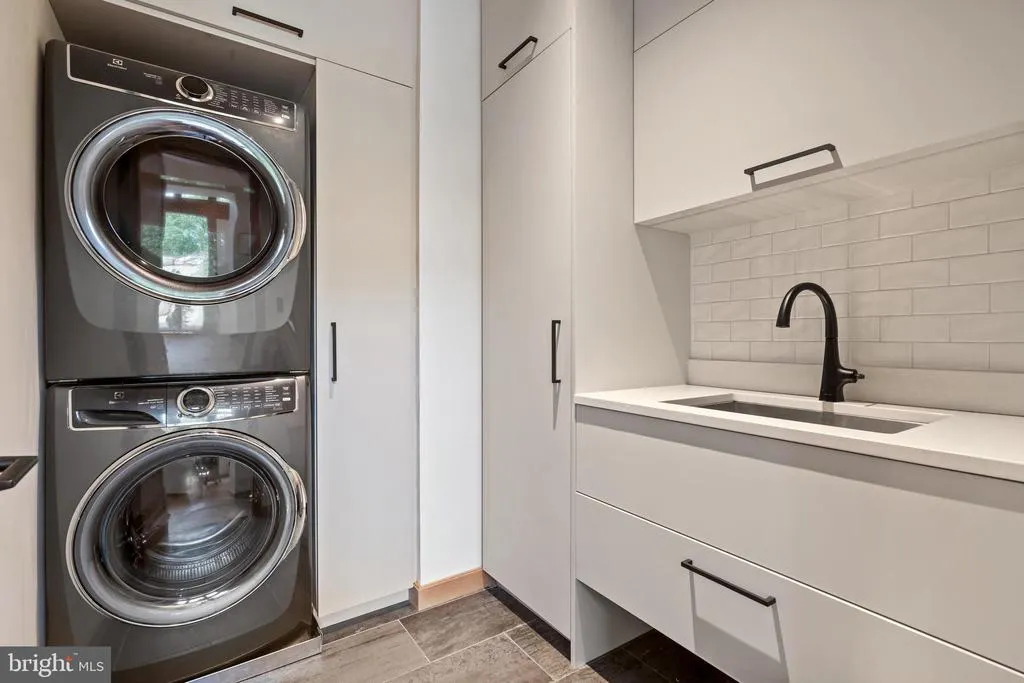
| Laundry Type | Main Floor |
| Bedrooms Count All Lower Levels | 2 |
| Bedrooms Count Lower Level 1 | 2 |
| Bathrooms Half Main Level | 1 |
| Bathrooms Full Lower Level 1 | 1 |
| Bathrooms Full All Lower Levels | 1 |
| Bathrooms Count Lower Level 1 | 1.00 |
| Bathrooms Count All Lower Levels | 1 |
| Above Grade Finished Area Source | Estimated |
| Above Grade Finished Area Unit Type | Square Feet |
| Total Baths | 3 |
Exterior Features
| Exterior Amenities | Extensive Hardscape |
|---|---|
| Pool | No Pool |
| Lot Features | Backs to Trees,Hunting Available,Mountainous,Private,Sloping,Stream/Creek,Trees/Wooded |
| Water Source | Well |
| Total Parking Spaces | 2 |
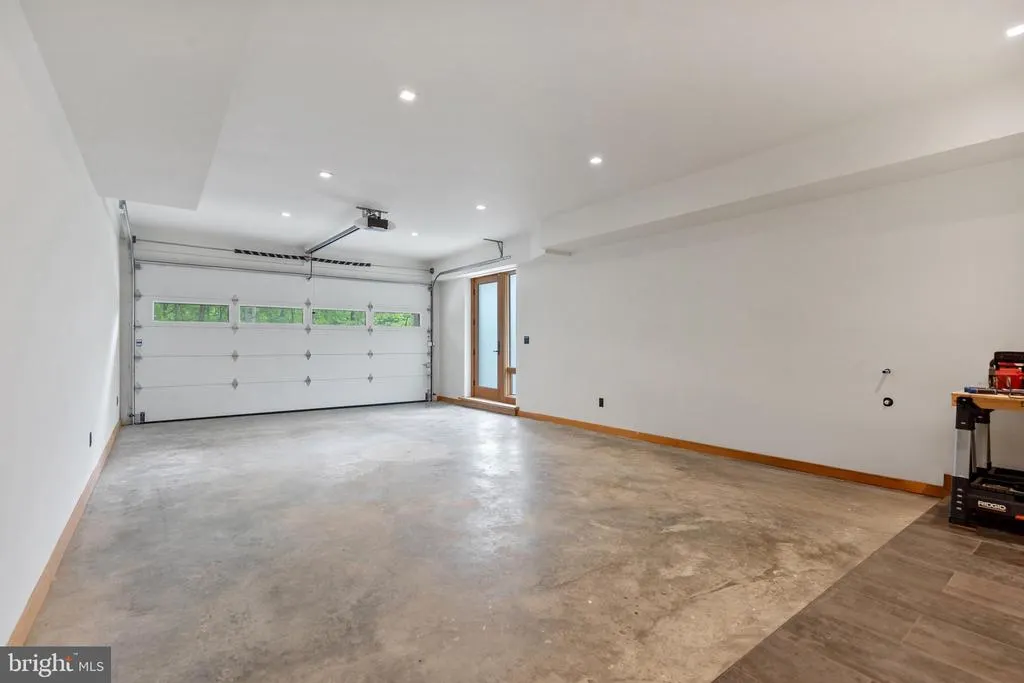
| Garage Features | Garage - Side Entry,Garage Door Opener,Inside Access |
| Type of Parking | Attached Garage |
| Foundation Details | Permanent,Slab |
| Water View Y/N | No |
| Lot Size Acres | 55.69 |
| Lot Size Source | Estimated |
| Waterfront Y/N | No |
| Navigable Water Y/N | No |
| Water Oriented Y/N | No |
| # of Attached Garage Spaces | 2 |
Room Details
| Room | Dimensions | Level | Flooring | Details |
|---|---|---|---|---|
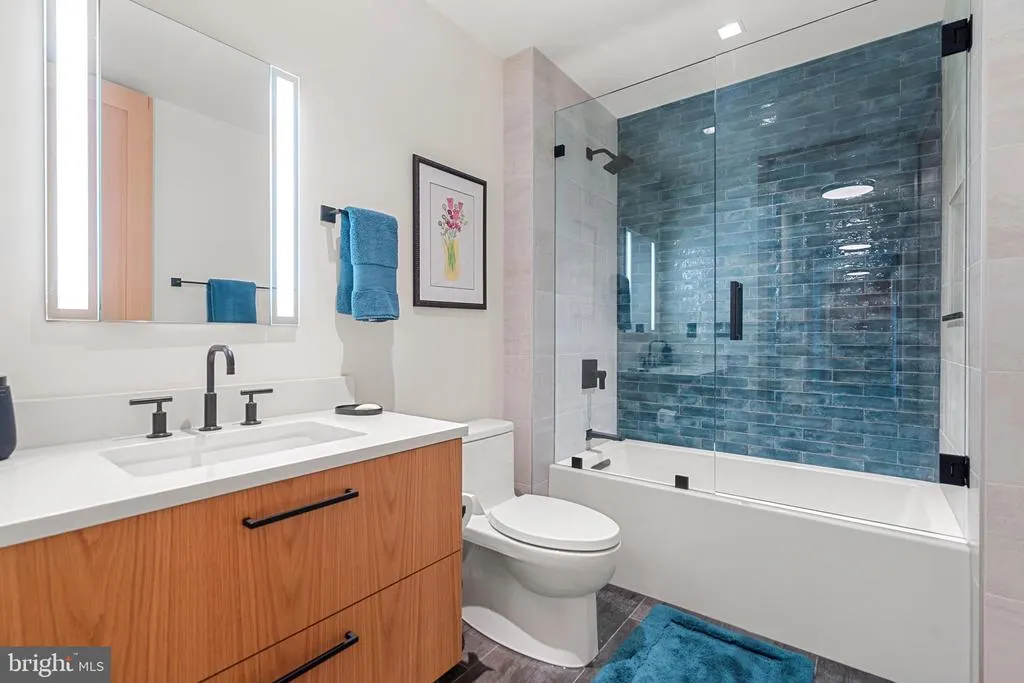
| Bathroom 2 | Lower 1 | Bathroom - Tub Shower,Flooring - Ceramic Tile | ||
| Bedroom 2 | Lower 1 | Flooring - HardWood | ||
| Bedroom 3 | Lower 1 | Flooring - HardWood | ||
| Dining Room | Main | Dining Area,Flooring - HardWood,Built-Ins | ||
| Foyer | Main | Flooring - HardWood | ||
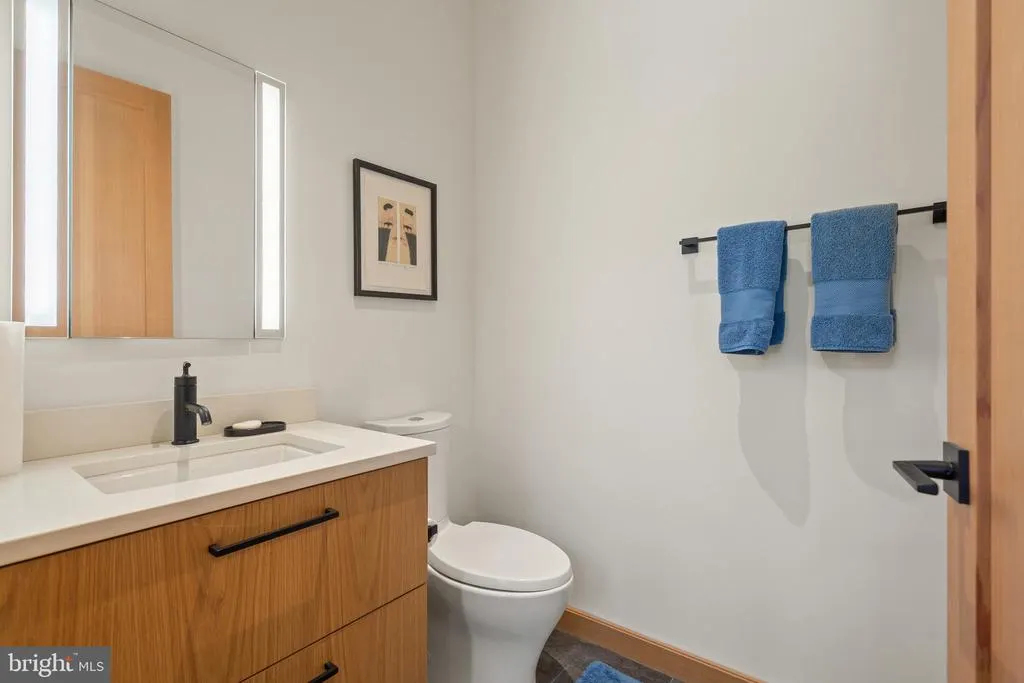
| Half Bath | Main | |||
| Kitchen | Main | Breakfast Bar,Countertop(s) - Quartz,Double Sink,Flooring - HardWood | ||
| Laundry | Main | Countertop(s) - Quartz,Flooring - HardWood | ||
| Living Room | Main | Fireplace - Gas,Flooring - HardWood,Balcony Access | ||
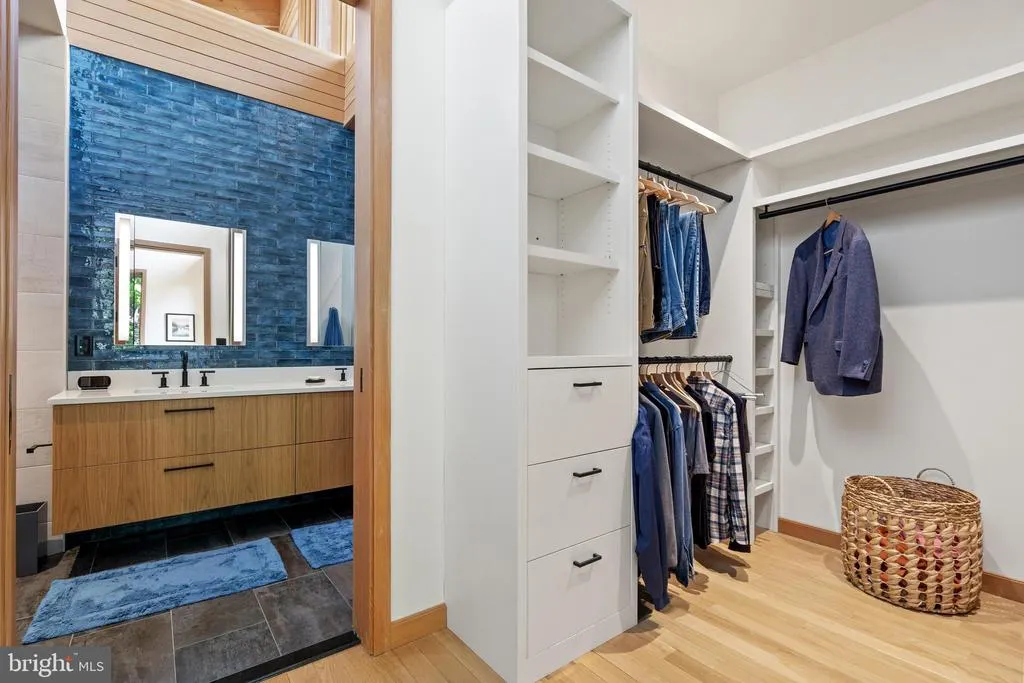
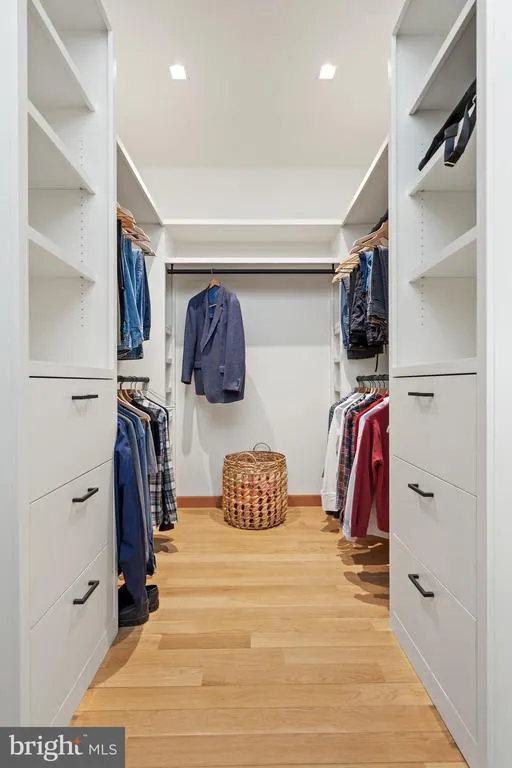
| Other | Main | Built-Ins,Flooring - HardWood,Primary Bedroom - Dressing Area | ||
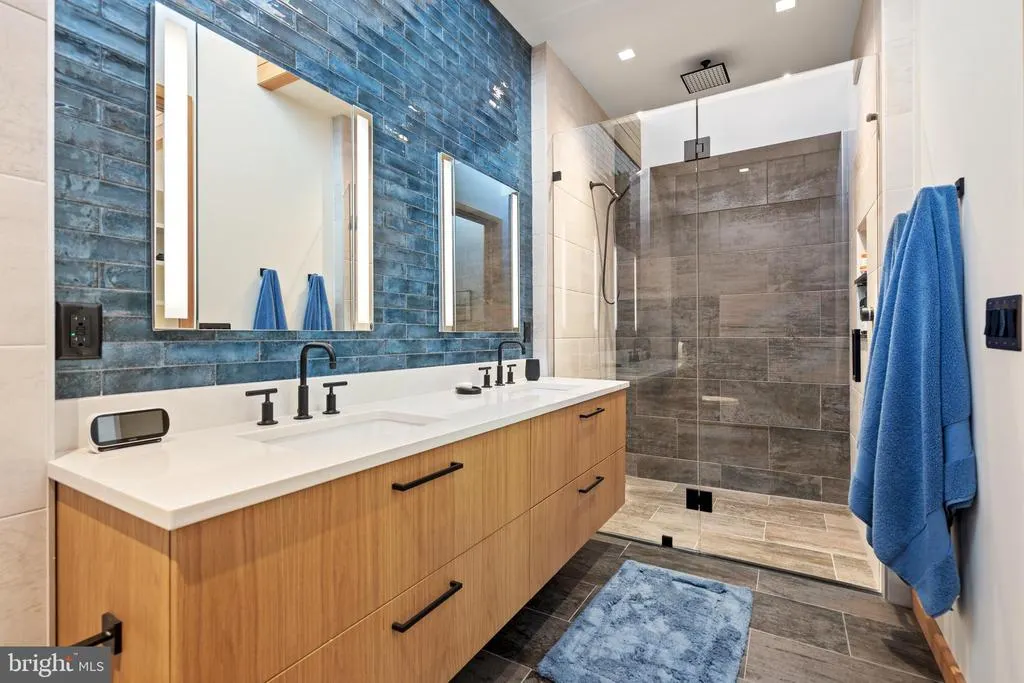
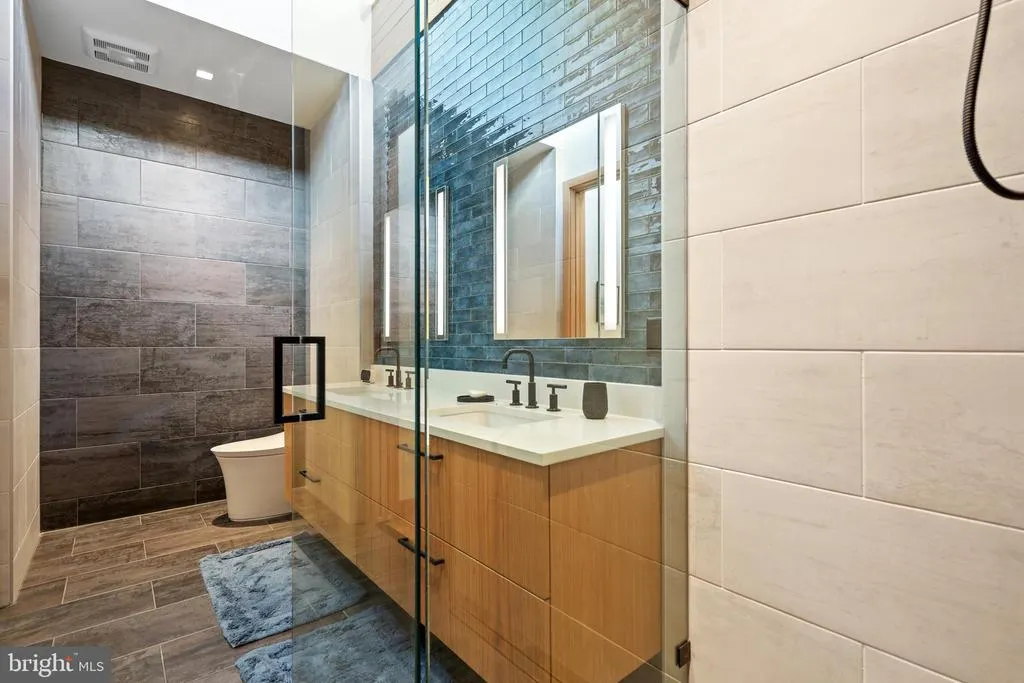
| Primary Bathroom | Main | Bathroom - Walk-In Shower,Built-Ins,Flooring - Ceramic Tile | ||
| Primary Bedroom | Main | Attached Bathroom,Balcony Access,Cathedral/Vaulted Ceiling,Flooring - HardWood | ||
| Screened Porch | Main | |||
| Storage Room | Lower 1 | |||
| Study | Main | Built-Ins,Flooring - HardWood | ||
| Utility Room | Lower 1 | Flooring - Concrete |
Amenities
- Foreclosure
- Views
- Short Sale
- New Construction
- Adult 55+
- Lease To Own
- No HOA Fees
- Furnished
- Primary On Main
- Air Conditioning
- Seller Finance
- Green
- Fixer Upper
- Horse
- Golf
- Fireplace
- Deck
- Garage
- Basement
- Pool
Property vs Single Family Average in 22716
Price
Year Built
Visits
 © BRIGHT, All Rights Reserved
