
Views - Primary on Main
Address
419 Rudasill Mill Road, Woodville, VA
Price
$ 995,000
Property Attributes
- MLS#VARP2002540
- TypeSingle Family
- Listing Status ACTIVE
- CountyRAPPAHANNOCK
- CityWoodville
- Zip22749
- StyleContemporary,Dwelling w/Separate Living Area
- Year Built1969
- Taxes$ 5759
- Price$ 995,000
- Bedrooms2
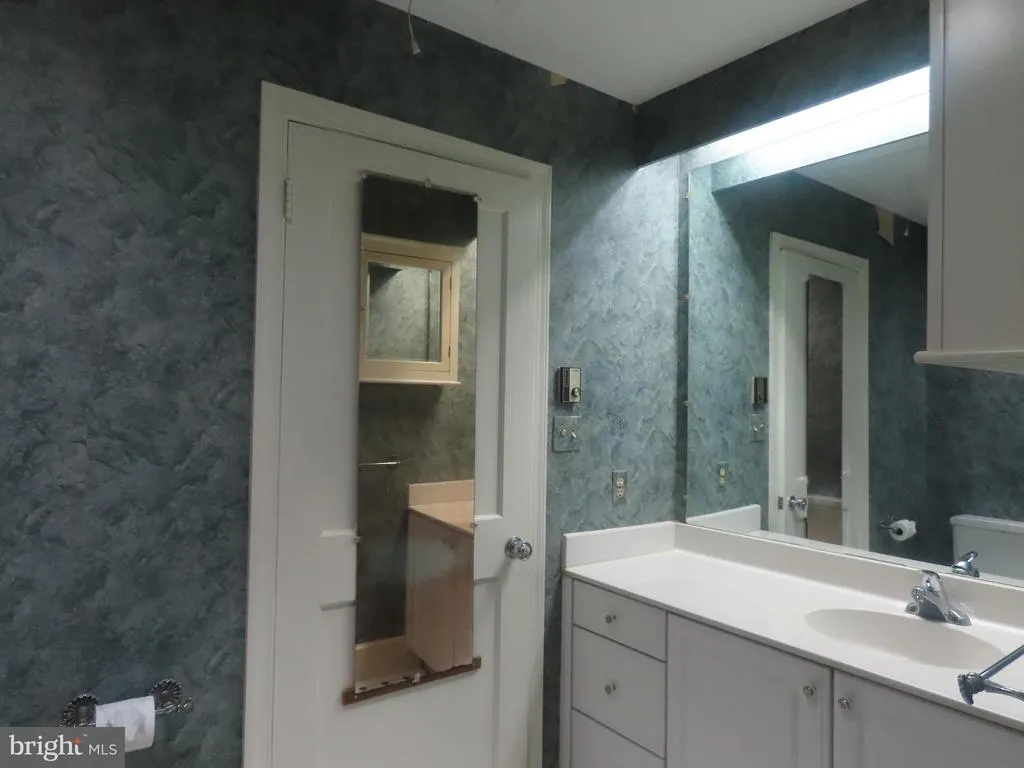
- Full Bathrooms3
- Half Bathrooms0
- Sqr Footage3012
- Lot Size35.96 Acres
Data Source:
Bright MLS
Property Description
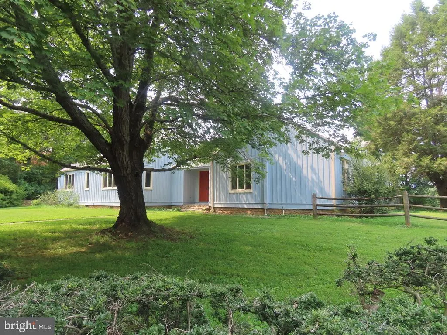
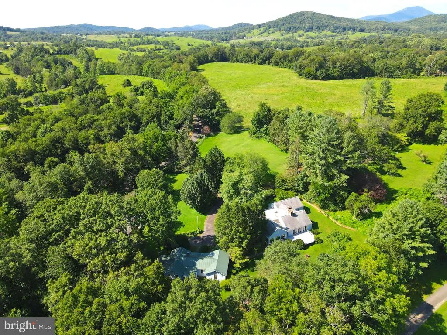
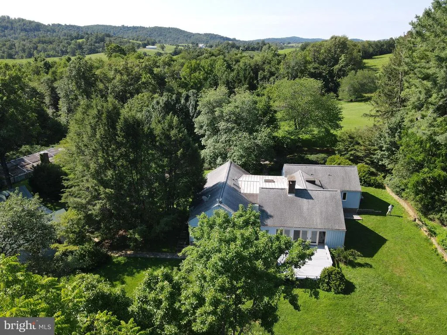
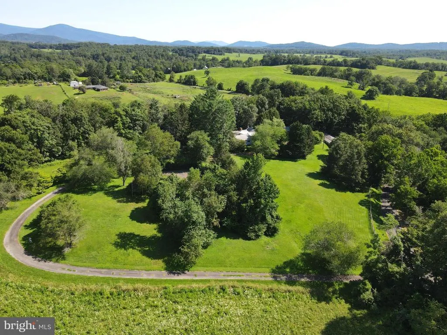
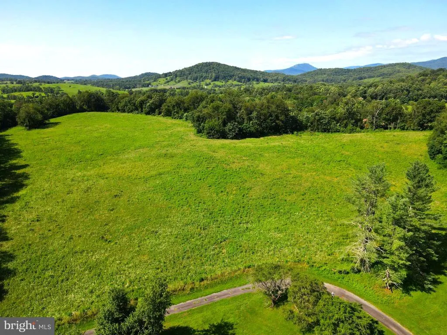
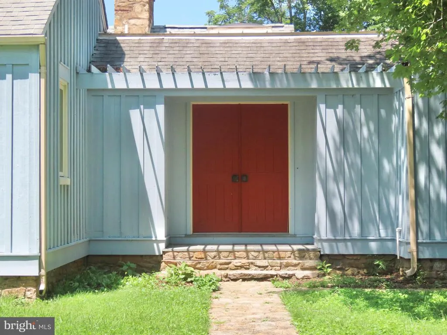
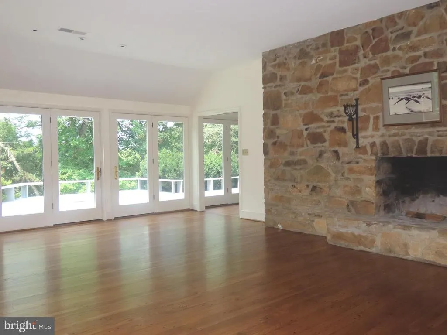
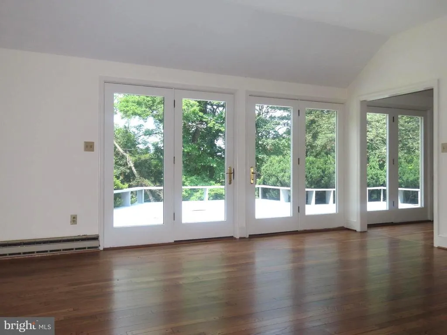
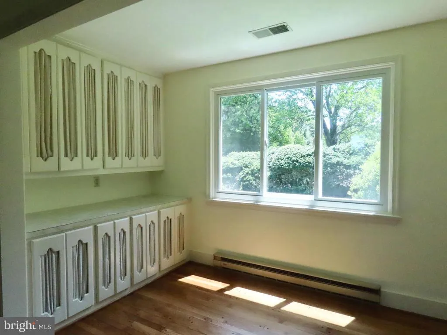
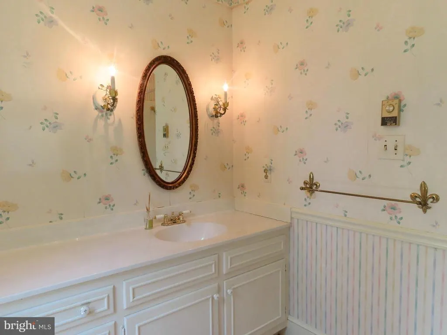
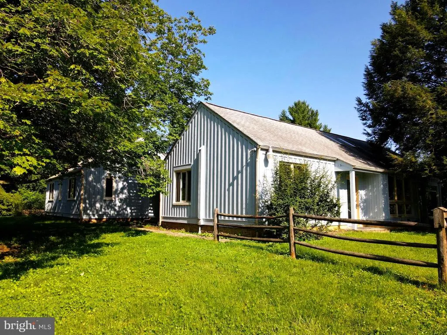
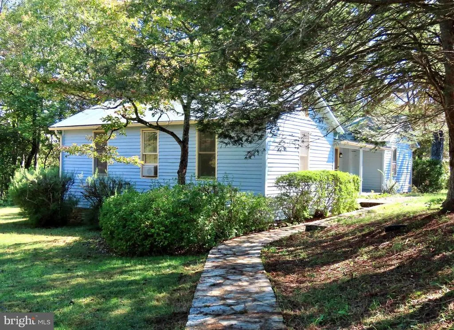
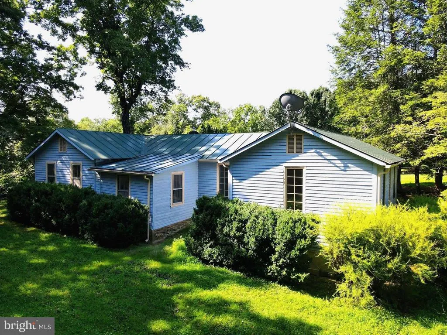
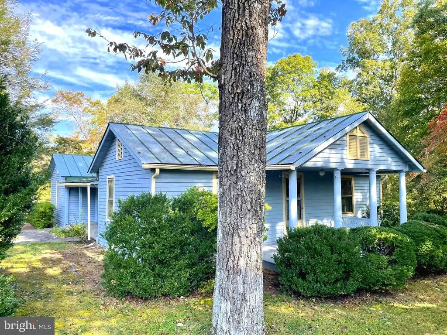
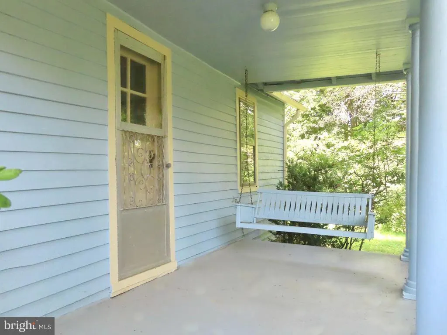
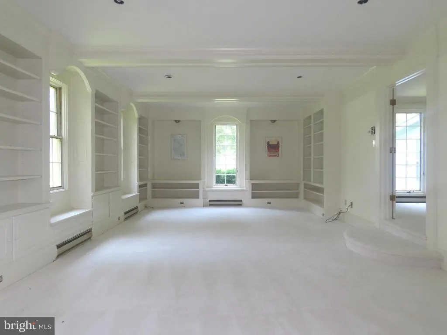
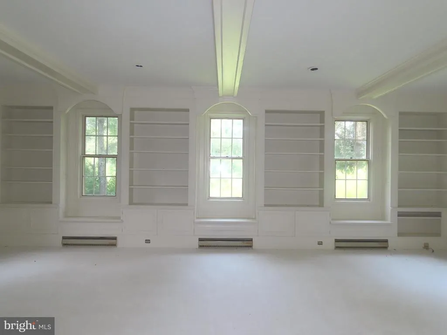
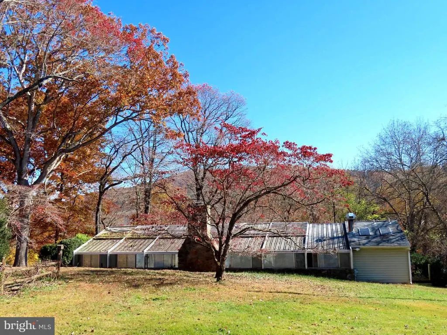
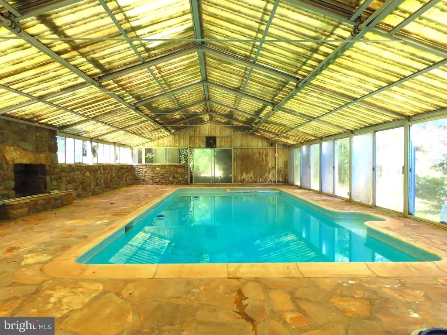
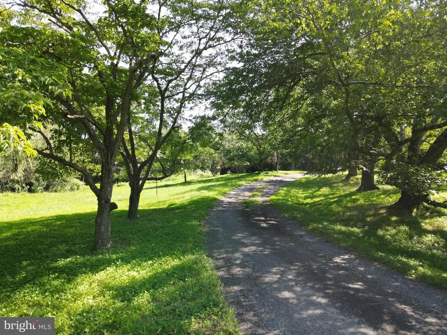
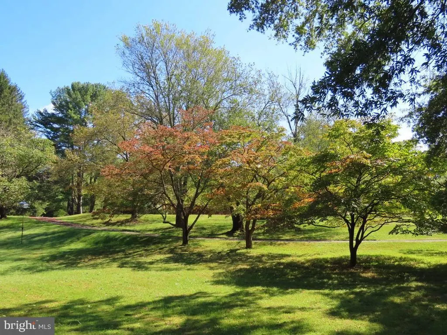
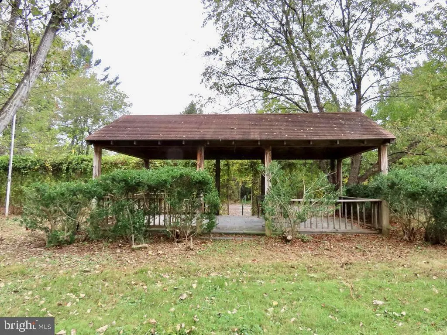
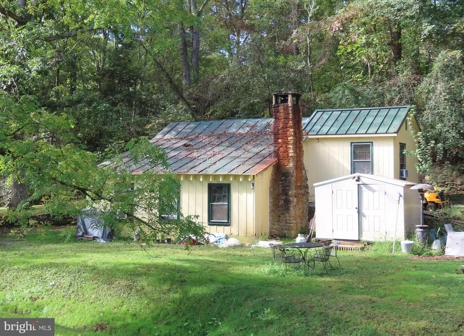
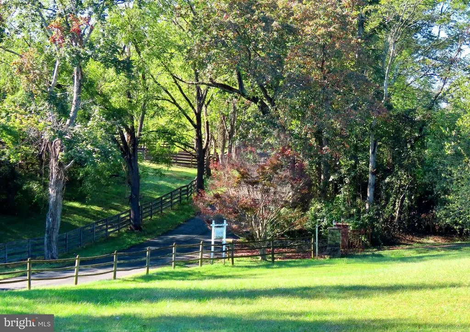
A PIECE OF THE PAST FOR YOUR FUTURE. Drive along a winding country road of farms, lovely homes (when you can see them) and mountain scenes before turning into White Walnut Hill, circa 1969, a 36 acre estate designed for entertaining with guest house, pool, tennis court, tenant house and a 22 acre pasture for your horses, livestock or specialty farm. The architect designed home was well ahead of its time with walls, niches and shelving for art and special collections. The guest house offers a wonderful 19'x25' Living Room - Library (perhaps your private office?) along with two bedrooms and a bath. President and Mrs Reagan attended a luncheon on the farm in 1981, visiting the columnist James Kilpatrick and his wife Marianne, who created White Walnut Hill. Marine One rested in the upper pasture. This terrific estate awaits a new owner to bring their personal loving touches and new life to this central Rappahannock County landmark. Consider a new chapter for yourself in this welcoming county of natural beauty, art, music and excellent zoning, all adjoining Shenandoah National Park and its myriad trails, vistas and geologic wonders. The folks are friendly and the stars will welcome you to the beauty of the night skies you are missing.
| Price History | |
|---|---|
| 3/25/2026 | Listed $1,240,000 |
| 6/27/2026 | 20$995,000 |
General Features
| Living Area | 3012 |
|---|---|
| Sewer | On Site Septic |
| Heating | Central,Heat Pump - Electric BackUp,Baseboard - Electric |
| Cooling | Central A/C,Heat Pump(s) |
| Utilities | Under Ground |
| Possession | Settlement |
| Roof | Metal,Shingle |
| Appliances | Stove,Refrigerator,Dishwasher,Microwave,Freezer,Extra Refrigerator/Freezer,Washer,Dryer |
| Zoning | AG |
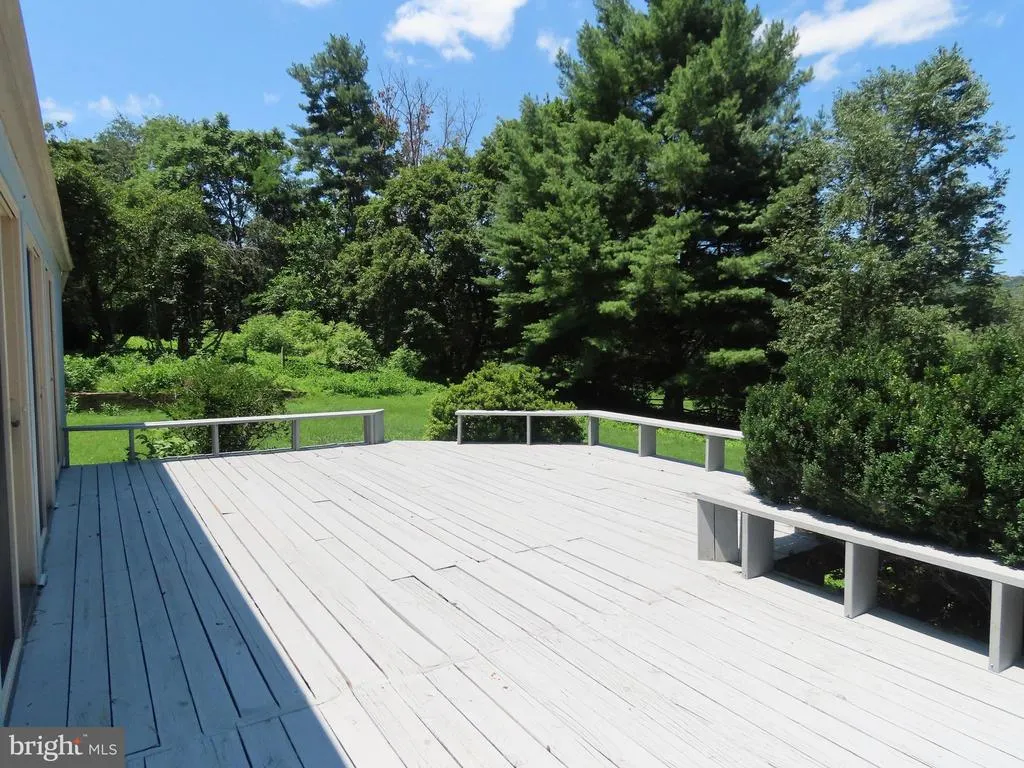
| Patio/Porch Features | Deck(s) |
| Architectural Style | Contemporary,Dwelling w/Separate Living Area |
| Pool Features | Indoor,Heated,In Ground,Pool/Spa Combo,Other |
| Construction Materials | Wood Siding |
| School District | RAPPAHANNOCK COUNTY PUBLIC SCHOOLS |
| Year Built | 1969 |
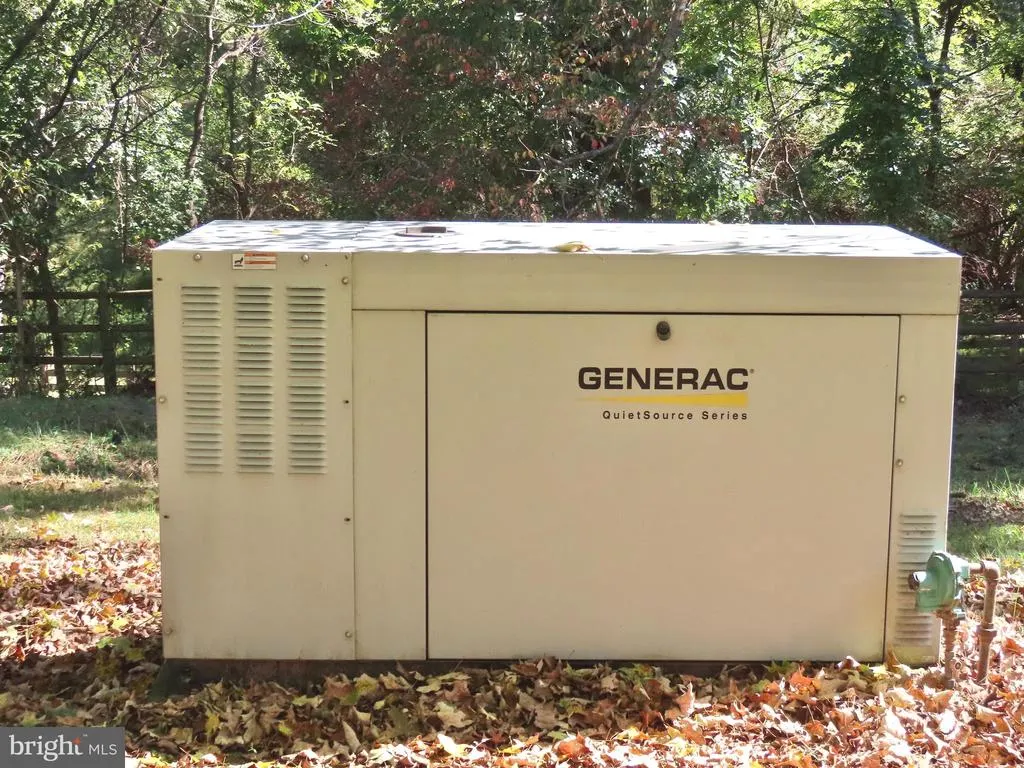
| Electric | 200+ Amp Service,Generator,Underground |
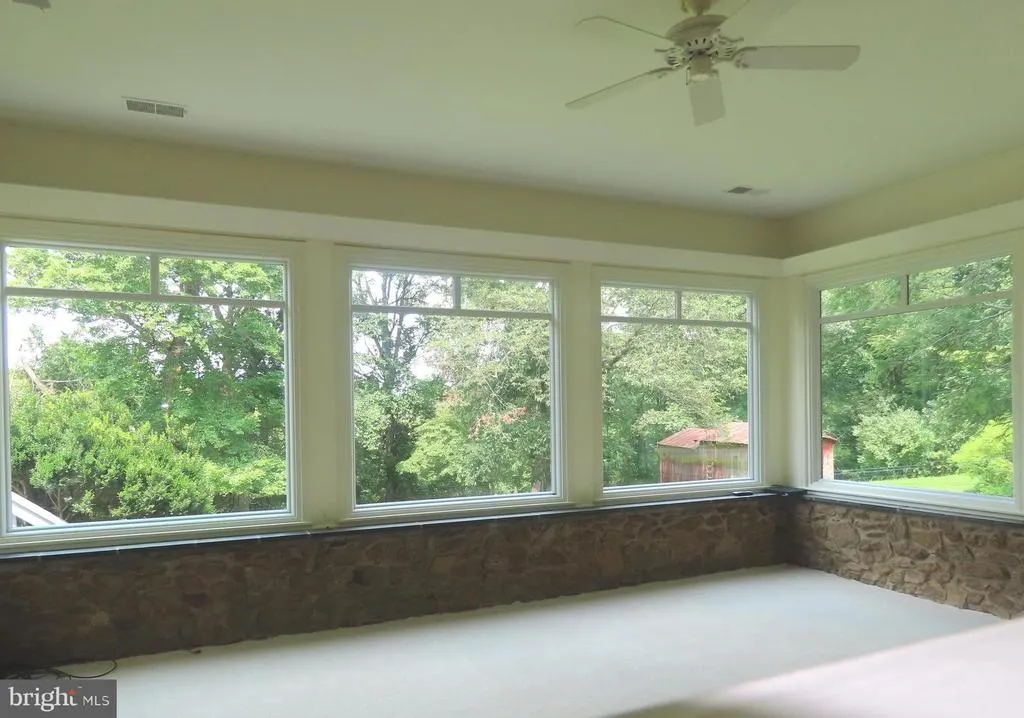
| View | Mountain,Garden/Lawn |
| Levels | 1 |
| Tax Year | 2025 |
| Ownership | Fee Simple |
| Cool Fuel | Electric |
| Accessibility | 2+ Access Exits,48 + Halls |
| County | RAPPAHANNOCK |
| New Construction | No |
| Property Type | Residential |
| HOA | No |
| Subdivision Name | NONE AVAILABLE |
| Garage Y/N | No |
| Water Access Y/N | No |
| Other Structures | Above Grade,Below Grade |
| Total Rooms | 9 |
| Full Baths | 3 |
| Status | ACTIVE |
| Directions | From Washington,VA. Take 211 West for 1.3 miles to left on Rock Mills Rd (just past Farmers Cooperative). Go about one mile to first right on Rudasill Mill Rd. Proceed about 3 1/2 miles to prope |
| City | WOODVILLE |
| Disclosures | Prop Disclosure,Lead Based Paint - Federal |
| Senior Community Y/N | No |
| Lot Size Units | Square Feet |
| Lot Size Square Feet | 1566330.00 |
| Tax Assessed Value | 914100.0 |
| Tax Annual Amount | 5759.0 |
| Property Condition | Good |
| Structure Type | Detached |
| Condo/Coop Association fee Y/N | No |
| Bathrooms Full Main Level | 3 |
| Bathrooms Count Main Level | 3.00 |
| Price Per Sq Ft Total AG | 330.35 |
| Historic Y/N | Yes |
| Lease Considered Y/N | No |
| Vacation Rental Y/N | No |
| Total SQFT | 3012 |
| Location Type | Near National Park |
| Standard Status | Active |
| Year Built Source | Assessor |
| Tax Lot | 12 |
| Association Recreation Fee | No |
Interior Features
| Interior Amenities | Butlers Pantry,Wood Floors,Wine Storage,Skylight(s),Recessed Lighting,Kitchen - Table Space,Kitchen - Country,Formal/Separate Dining Room,Floor Plan - Open,Floor Plan - Traditional,Family Room Off Ki |
|---|---|
| Heating Fuel | Electric |
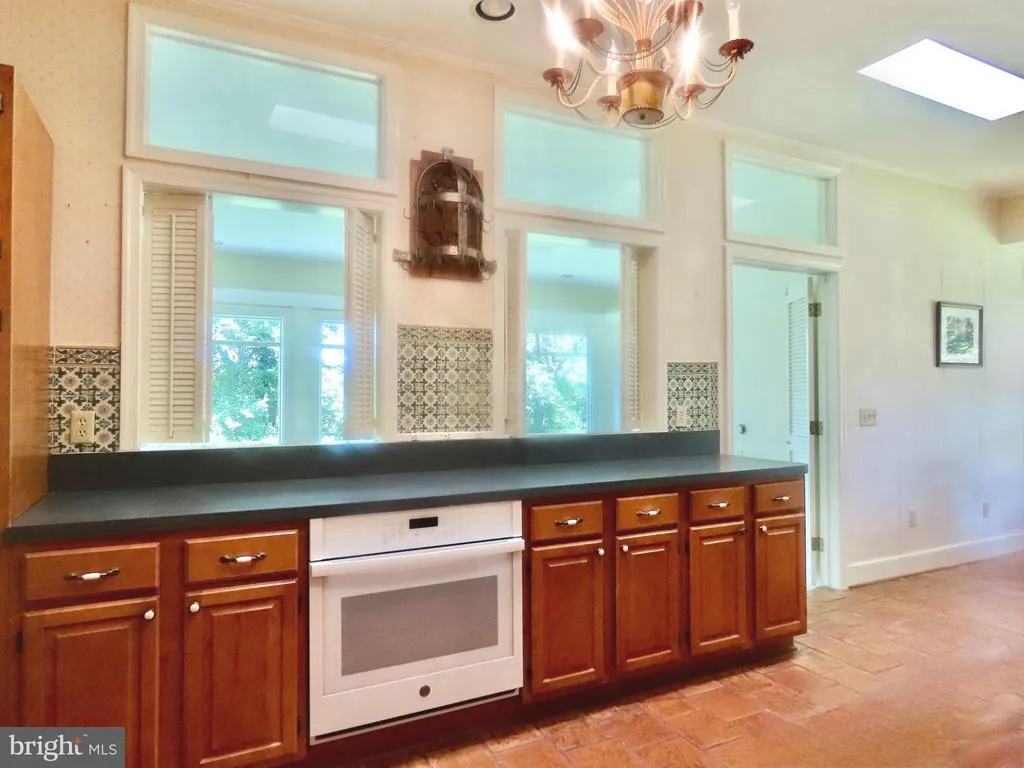
| Flooring | Solid Hardwood,Tile/Brick,Slate,Carpet |
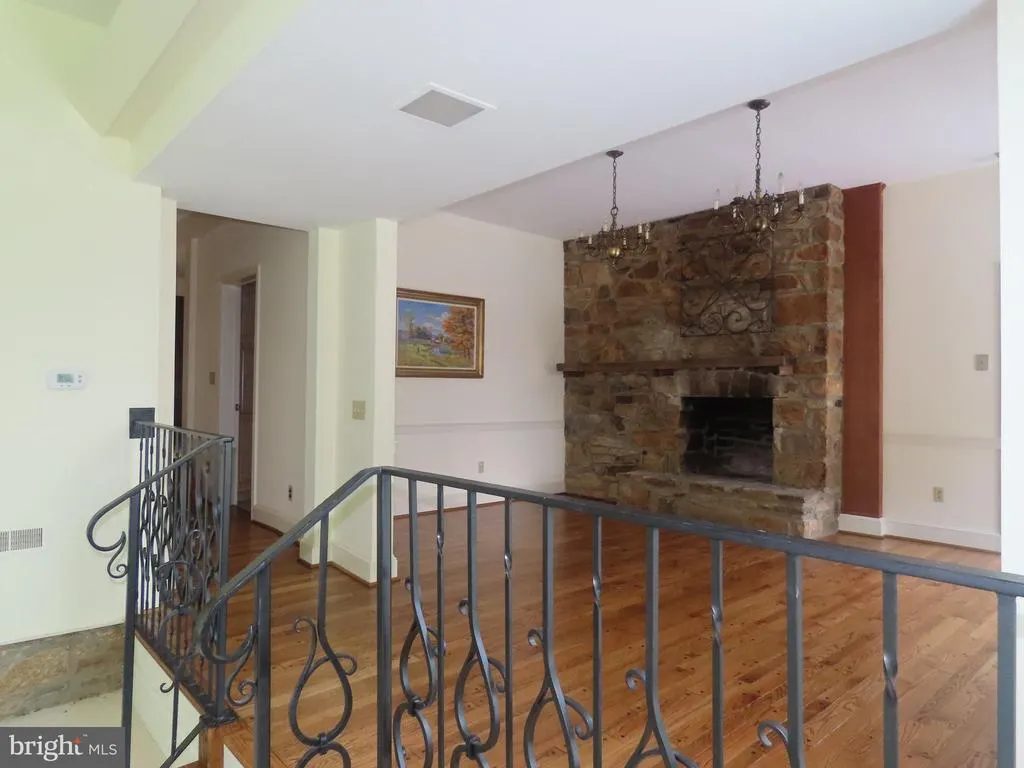
| Total Fireplaces | 2 |
| Fireplace Features | Stone,Wood |
| Hot Water | Electric |
| Basement (Y/N) | No |
| Heating Y/N | Yes |
| Window Features | Bay/Bow,Screens |
| Fireplace Y/N | Yes |
| Above Grade Finished Area | 3012 |
| Central Air Y/N | Yes |
| Total Bedrooms | 2 |
| Room Type | Living Room,Dining Room,Primary Bedroom,Bedroom 2,Kitchen,Family Room,Foyer,Office,Storage Room |
| Main Level Bedrooms | 2 |
| Below Grade Finished Area Unit Type | Square Feet |
| LivingAreaSource | Assessor |
| Laundry Type | Main Floor |
| Below Grade Unfin Area Units | Square Feet |
| Below Grade Unfin SQFT Source | Assessor |
| Below Grade Finished Area Source | Assessor |
| Above Grade Finished Area Source | Assessor |
| Above Grade Finished Area Unit Type | Square Feet |
| Total Baths | 3 |
Exterior Features
| Exterior Amenities | Stone Retaining Walls,Sidewalks |
|---|---|
| Pool | Yes - Personal |
| Parking Features | Paved Driveway,Crushed Stone |
| Lot Features | Premium,Private,Other,Partly Wooded,Road Frontage,Unrestricted |
| Water Source | Spring |
| Inclusions | Refrigerators,stoves,dishwasher |
| Total Parking Spaces | 5 |
| Type of Parking | Driveway |
| Land Use Code | 500R |
| Foundation Details | Crawl Space,Block,Stone |
| Water View Y/N | No |
| Lot Size Acres | 35.96 |
| Road Surface Type | Paved |
| Road Frontage Length | 2000 |
| Lot Size Source | Assessor |
| Waterfront Y/N | No |
| Builder Model | Custom |
| Road Responsibility | State |
| Horse Y/N | Yes |
| Land Assessed Value | 252800.00 |
| Navigable Water Y/N | No |
| Water Oriented Y/N | No |
Room Details
| Room | Dimensions | Level | Flooring | Details |
|---|---|---|---|---|
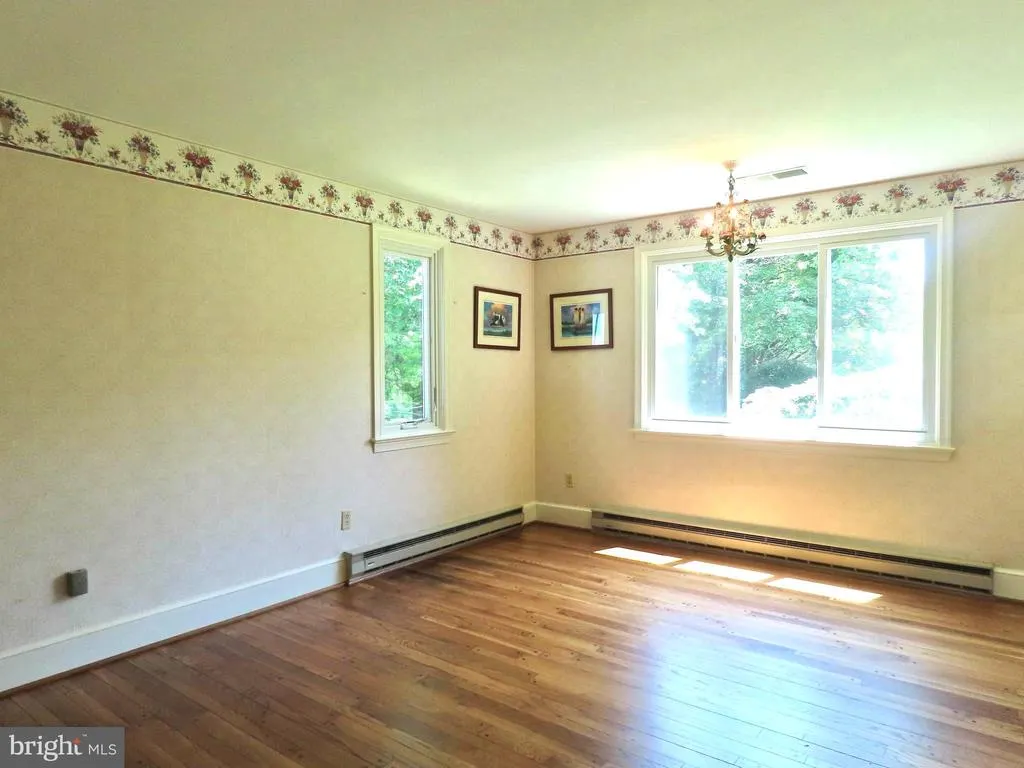
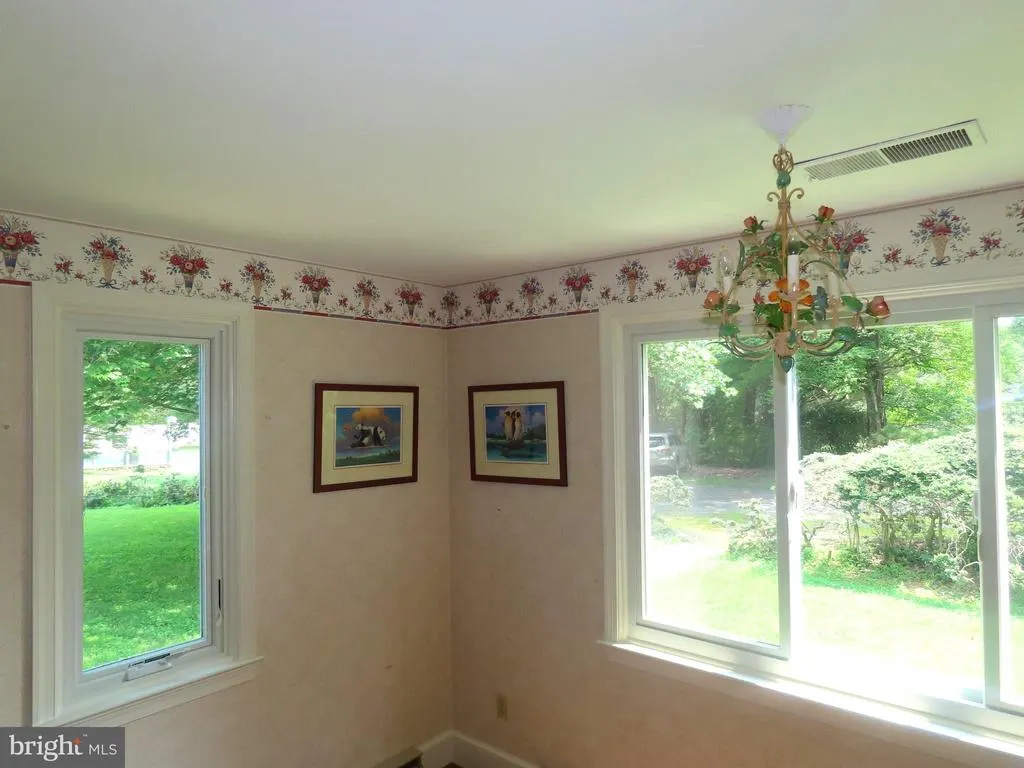
| Bedroom 2 | Main | Flooring - HardWood,Walk-In Closet(s) | ||
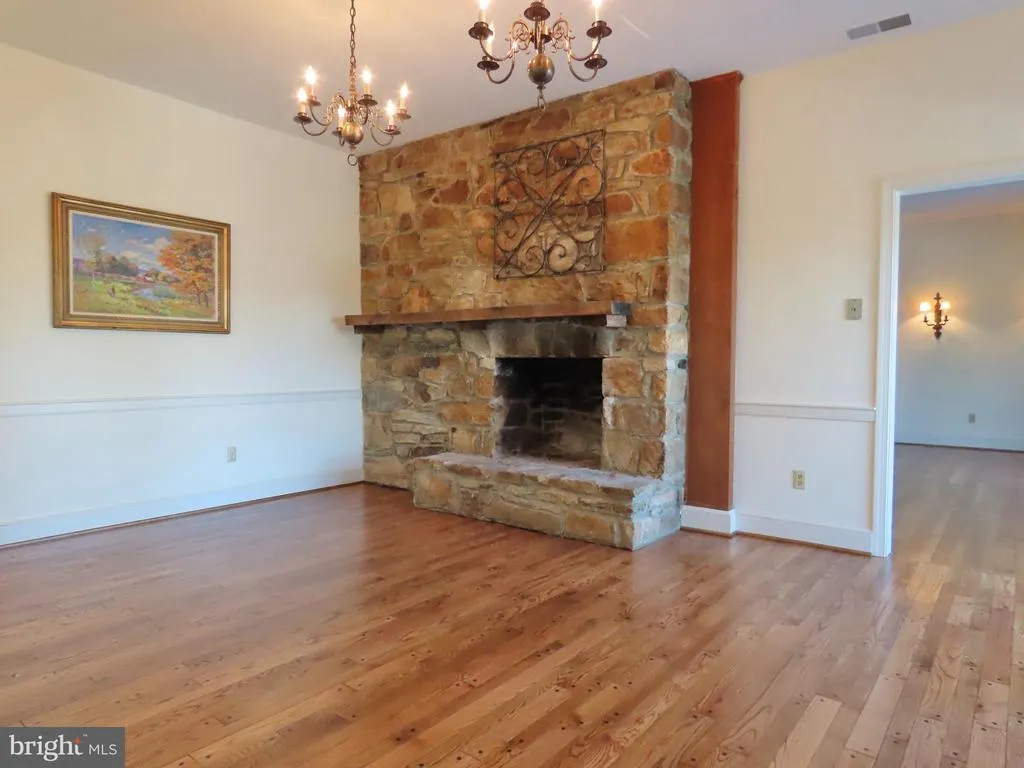
| Dining Room | Main | Flooring - Solid Hardwood,Fireplace - Wood Burning,Lighting - Ceiling | ||
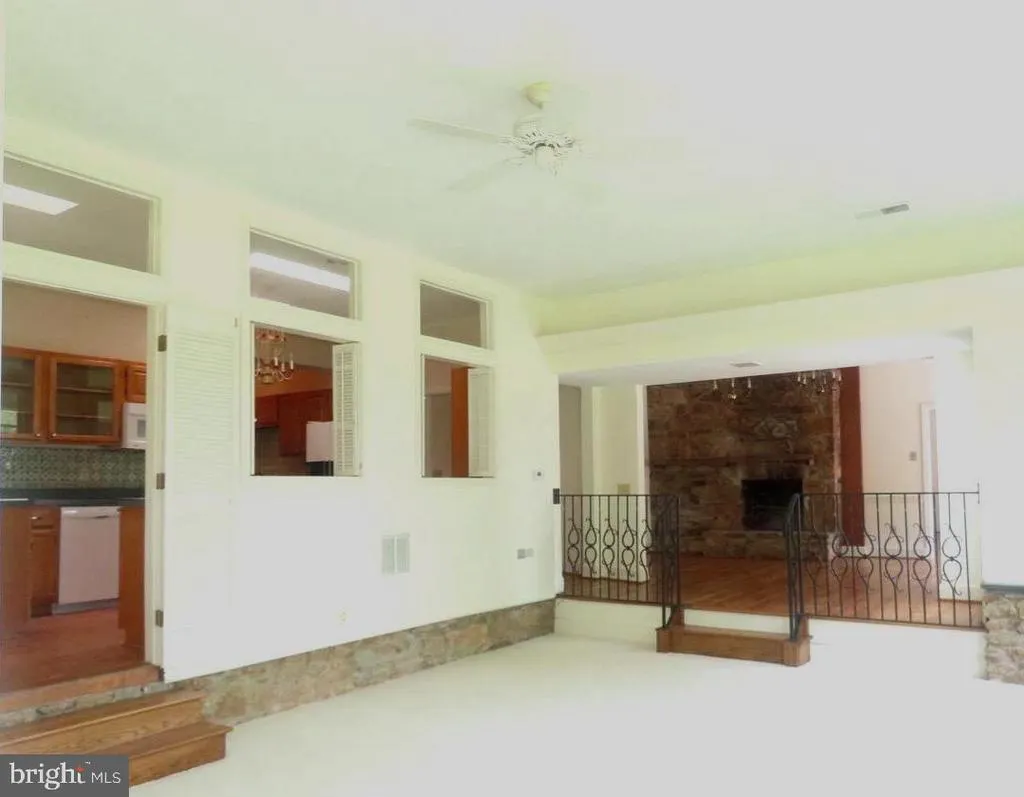
| Family Room | Main | Flooring - Carpet,Lighting - Recessed | ||
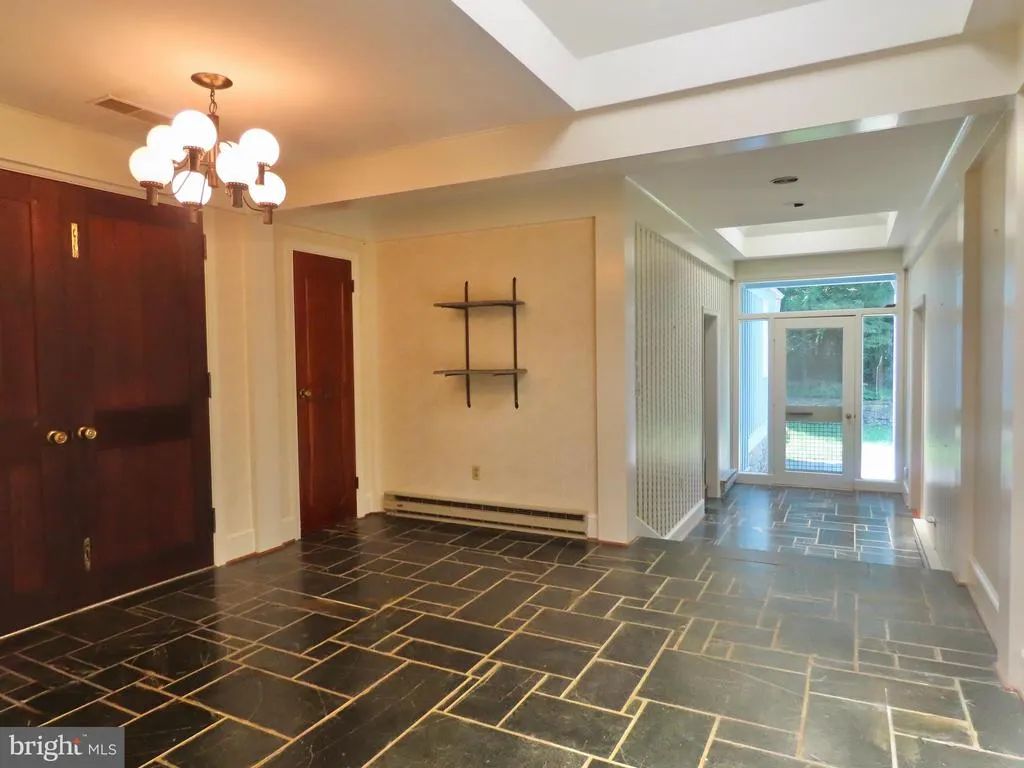
| Foyer | Main | Flooring - Slate,Skylight(s),Lighting - Ceiling | ||
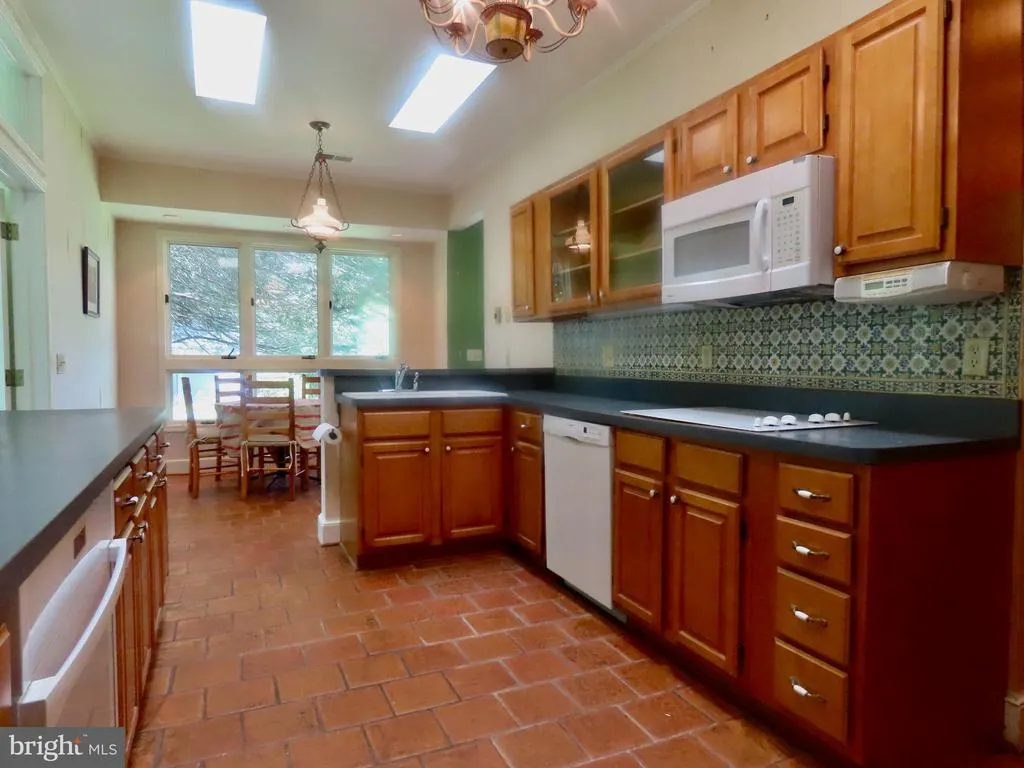
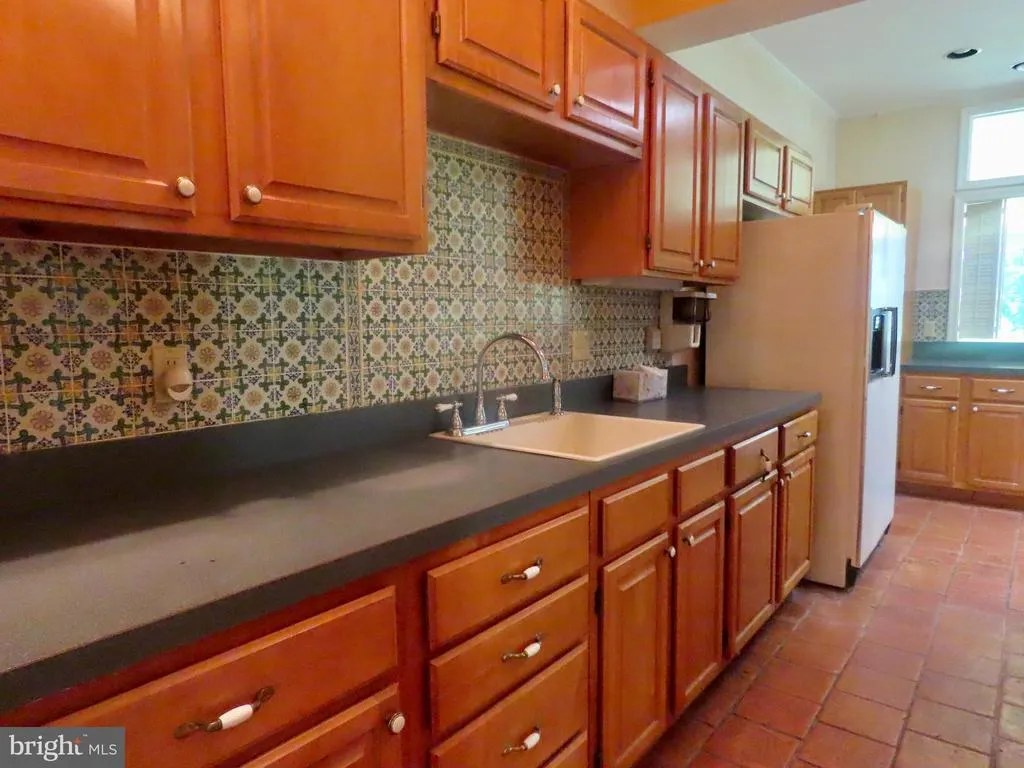
| Kitchen | Main | Skylight(s),Flooring - Heated,Flooring - Tile/Brick,Lighting - Ceiling,Breakfast Room,Wet Bar,Pantry | ||
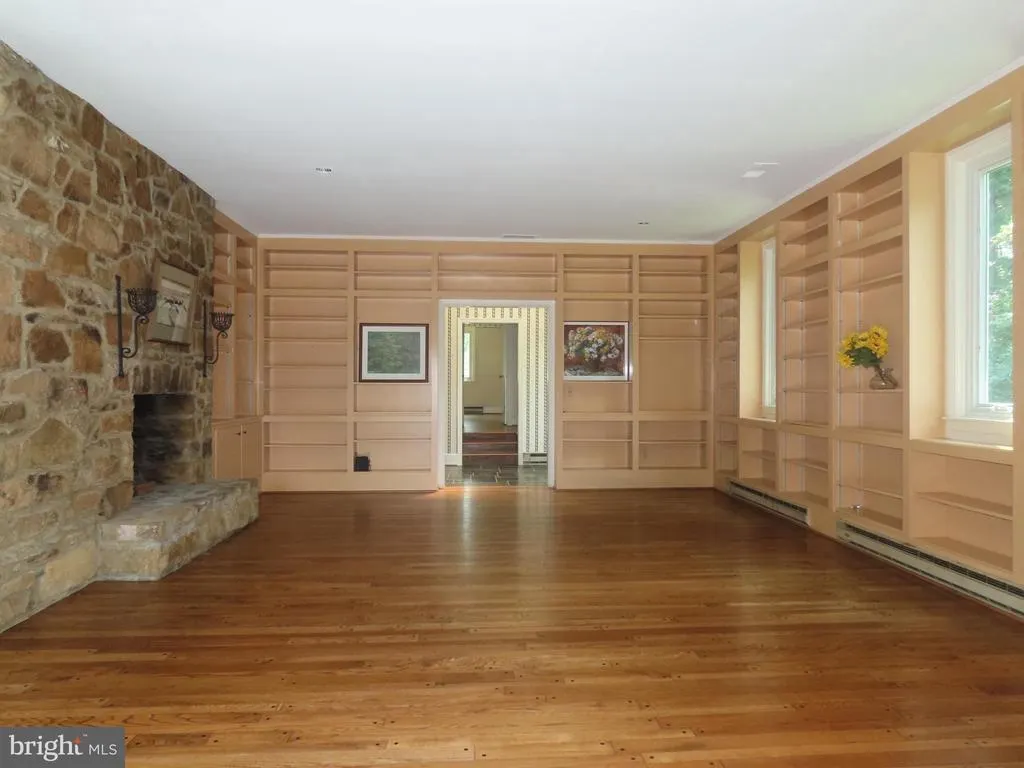
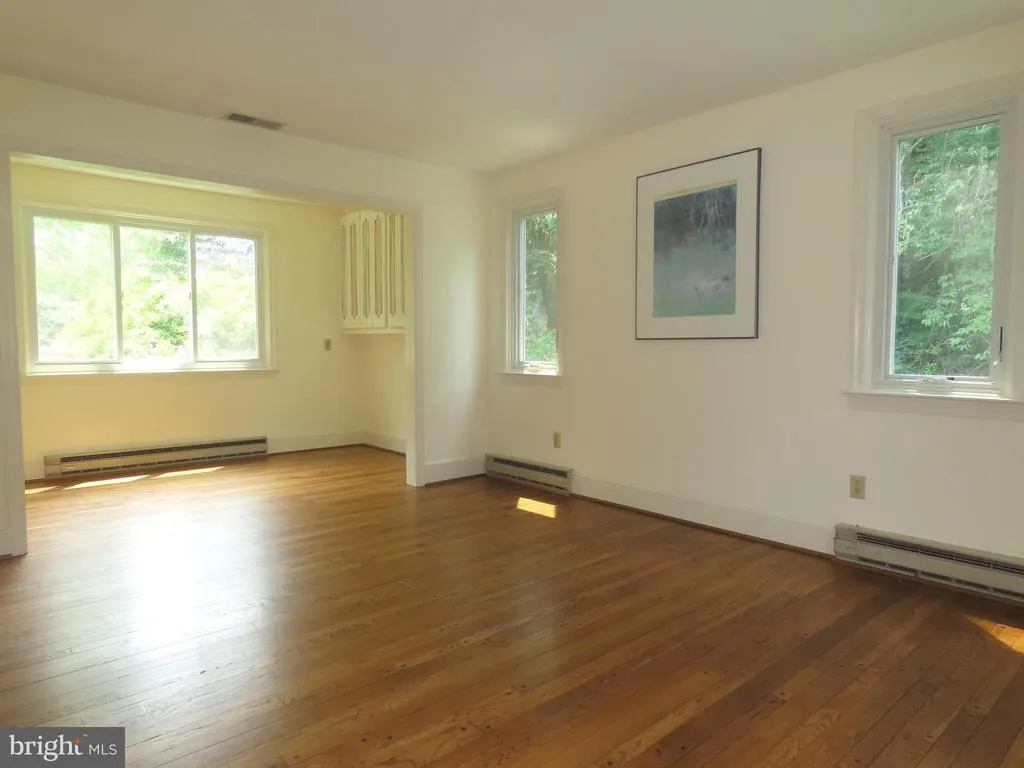
| Living Room | Main | Flooring - Solid Hardwood,Built-Ins,Fireplace - Wood Burning,Lighting - Wall sconces,Lighting - Recessed | ||
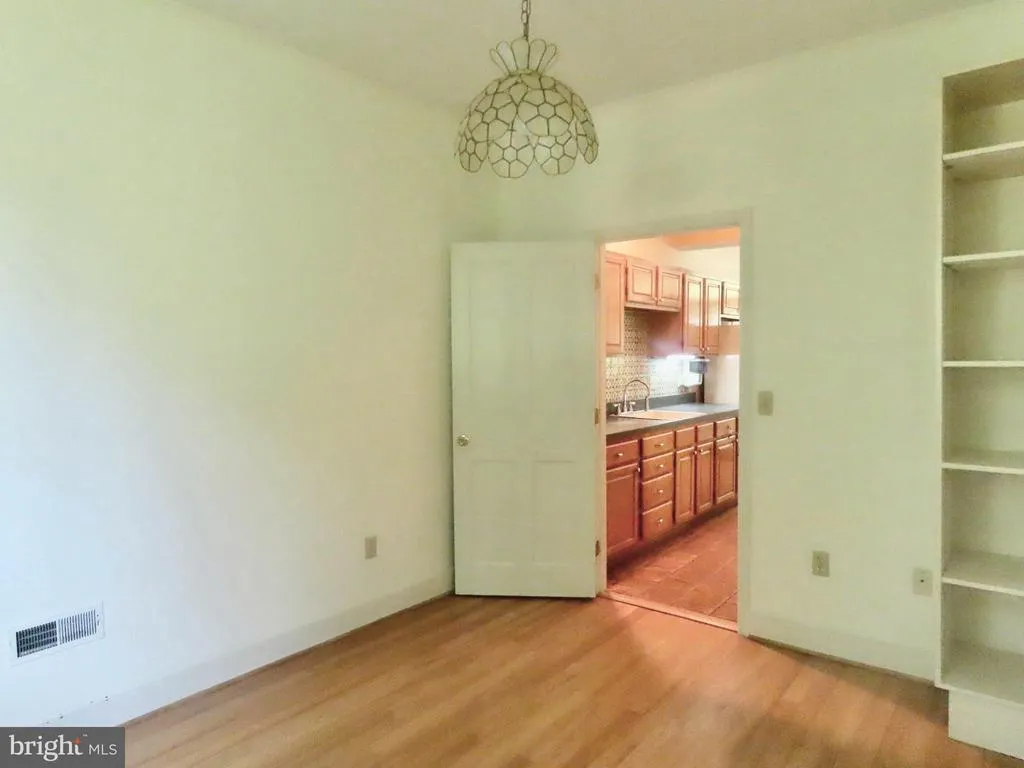
| Office | Main | Flooring - HardWood | ||
| Primary Bedroom | Main | Flooring - HardWood,Built-Ins | ||
| Storage Room | Main | Built-Ins,Cedar Lined Closet |
Amenities
- Foreclosure
- Views
- Short Sale
- New Construction
- Adult 55+
- Lease To Own
- No HOA Fees
- Furnished
- Primary On Main
- Air Conditioning
- Seller Finance
- Green
- Fixer Upper
- Horse
- Golf
- Fireplace
- Deck
- Garage
- Basement
- Pool
Property vs Single Family Average in 22749
Price
Taxes
Year Built
Visits
 © BRIGHT, All Rights Reserved
