
Waterfront - Primary on Main
Address
80 & 43 Narmada Lane, Amissville, VA
Price
$ 4,995,000
Property Attributes
- MLS#VARP2002634
- TypeSingle Family
- Listing Status ACTIVE
- CountyRAPPAHANNOCK
- CityAmissville
- Zip20106
- Style
- Year Built2004
- Taxes$ 17331
- Price$ 4,995,000
- Bedrooms4
- Full Bathrooms4
- Half Bathrooms2
- Sqr Footage5738
- Lot Size51 Acres
Data Source:
Bright MLS
Property Description
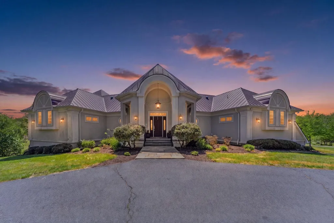
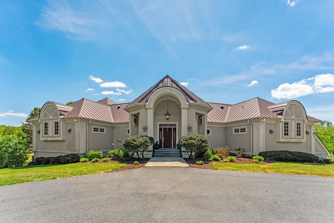
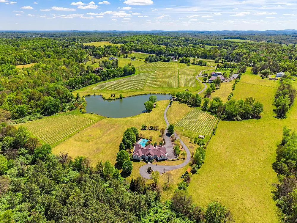
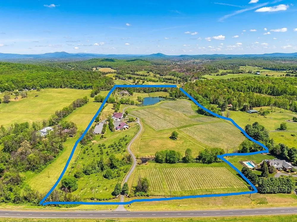
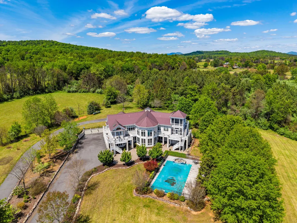
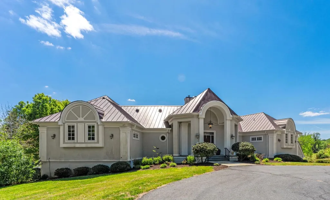
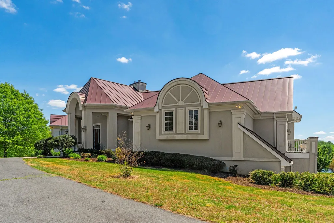
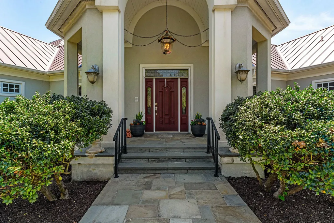
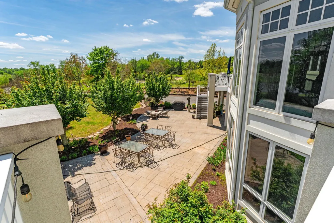
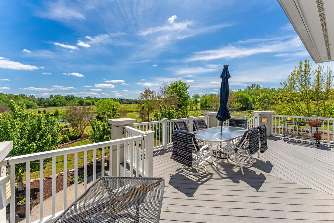

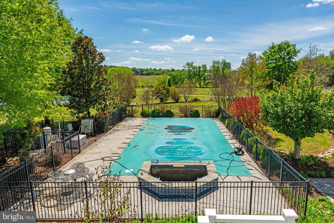
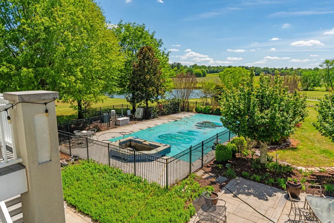
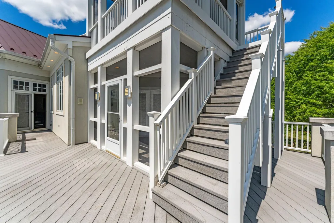
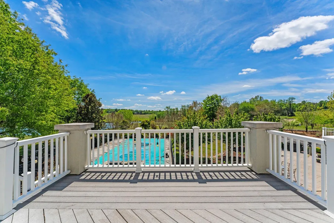
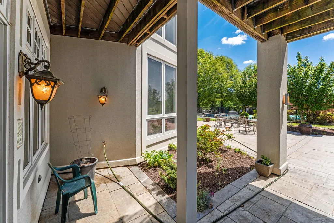
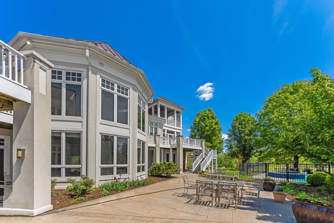
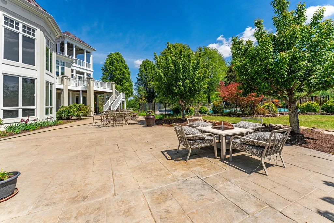
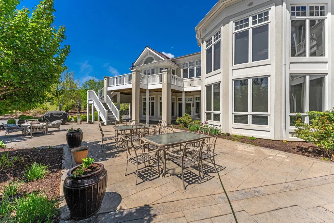
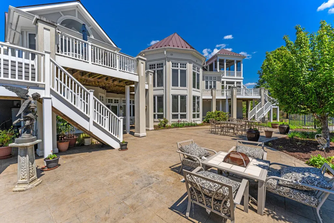
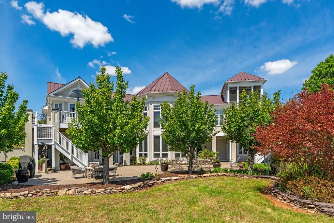
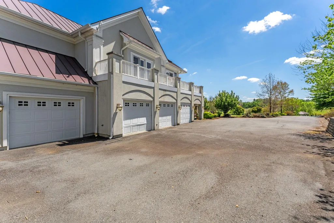
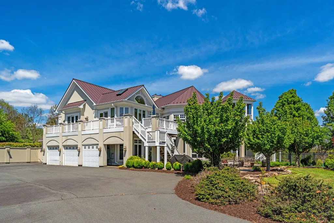

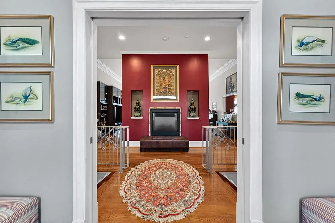
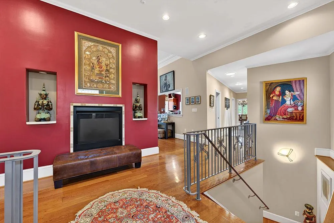
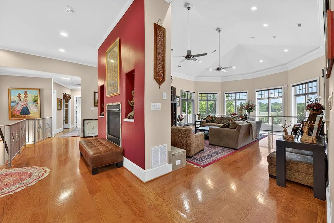
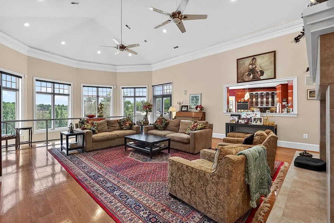
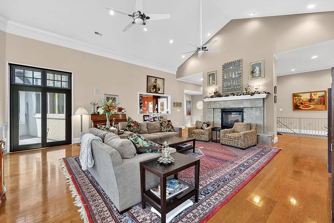
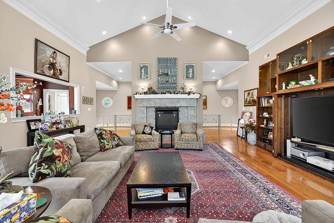
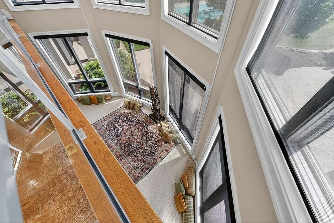
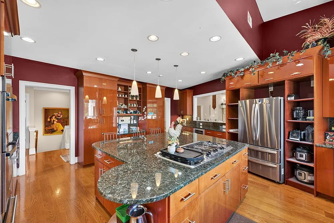
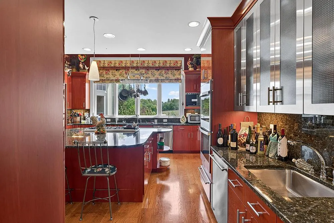
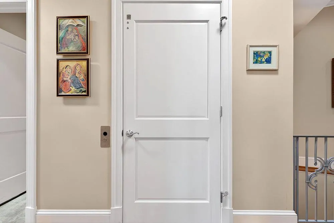
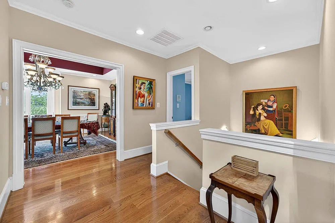
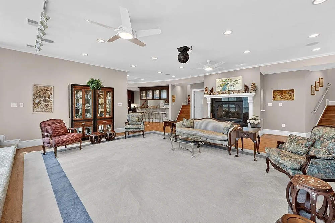
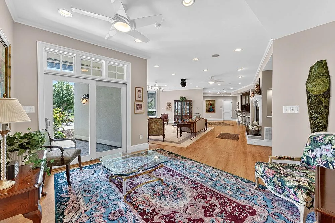
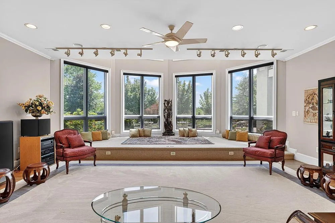
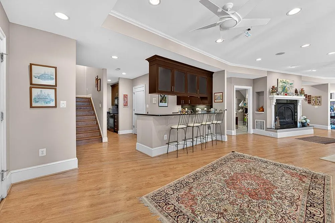
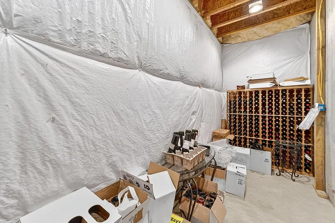
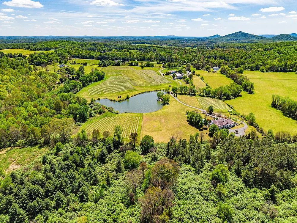
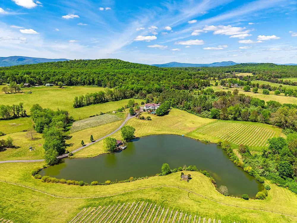
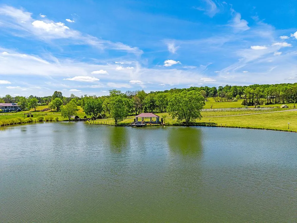
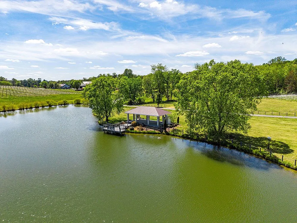
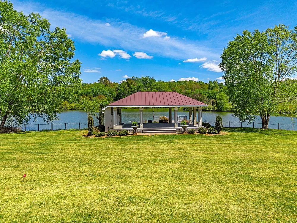
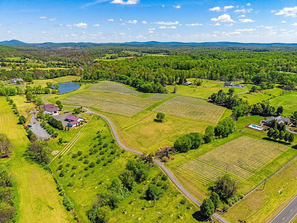
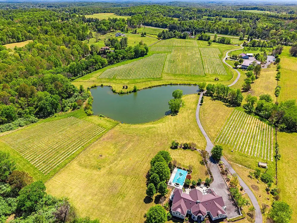
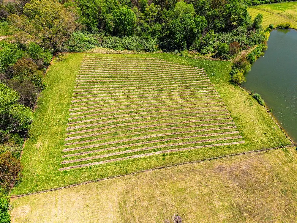
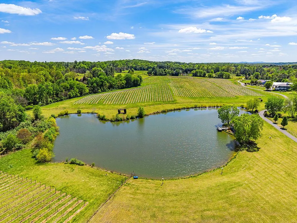
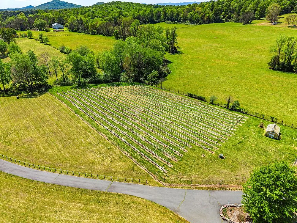
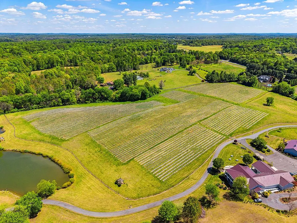
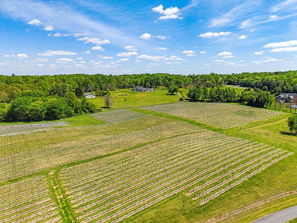
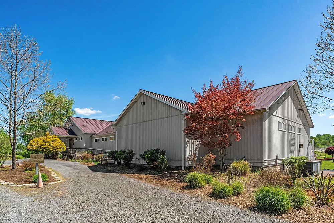
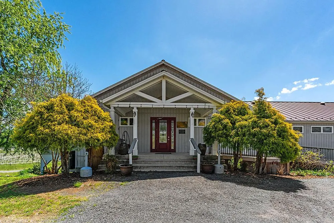
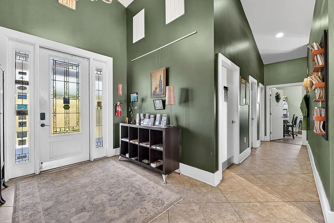
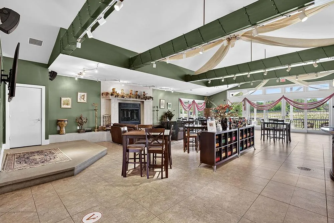
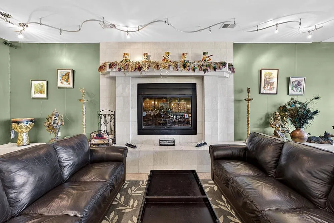
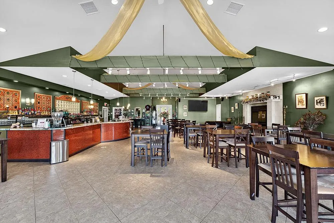
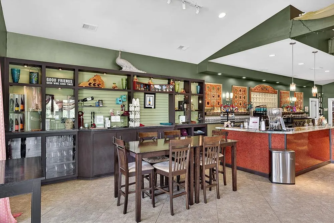
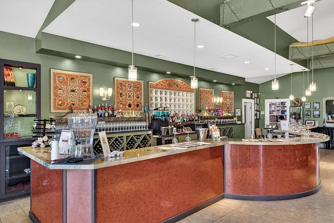
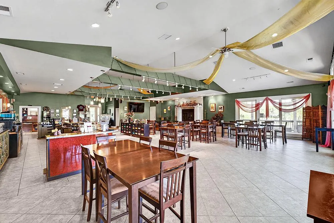
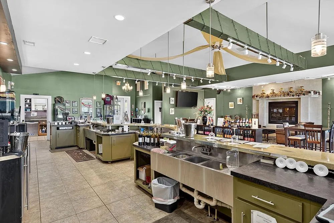
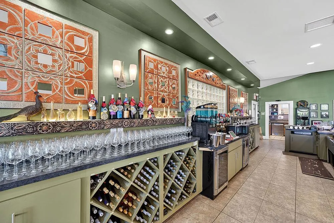
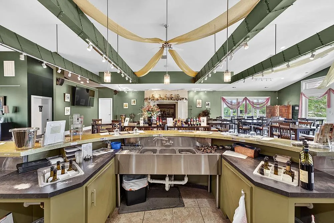
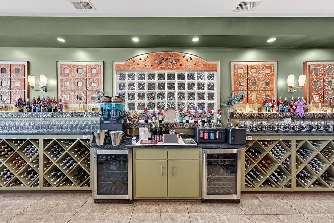
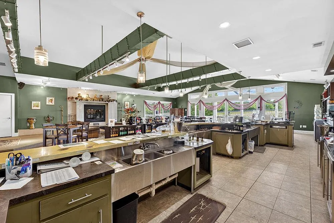
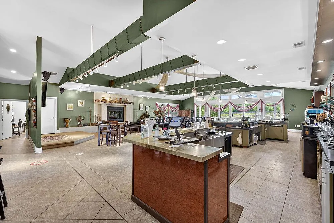
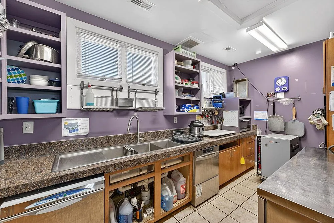
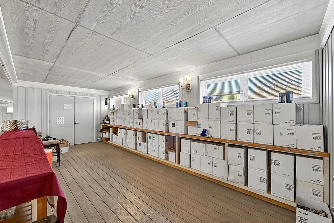
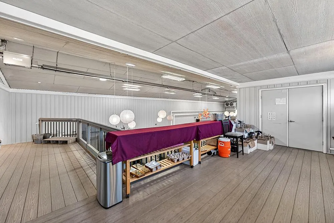
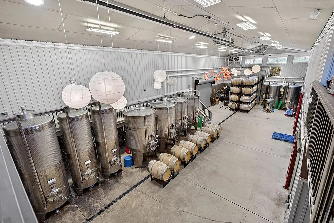
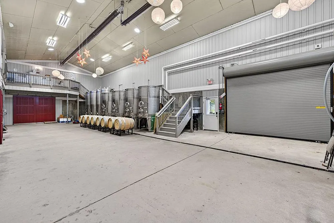
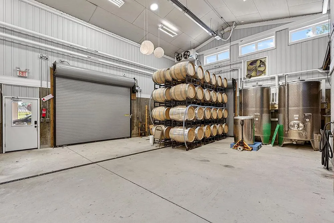
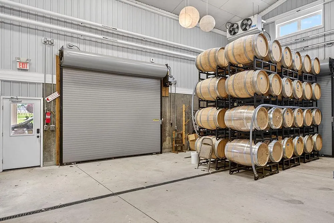
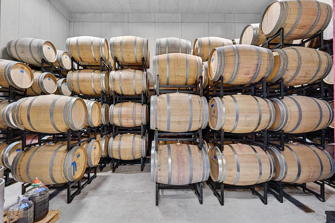
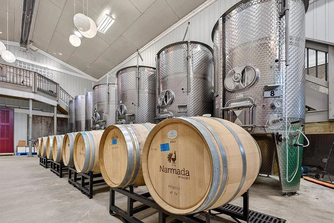
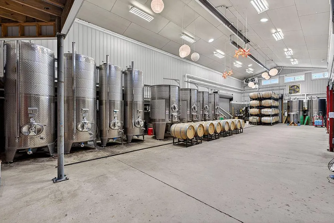
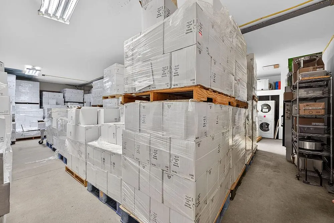
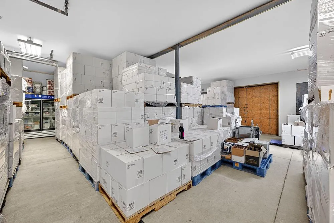
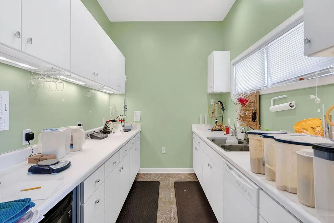
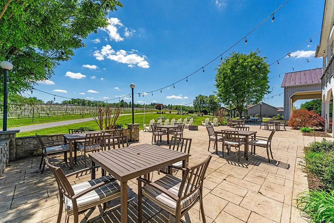
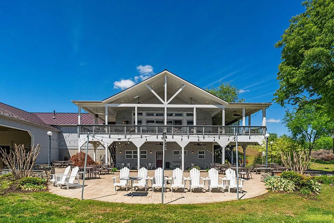
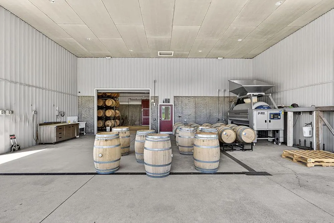
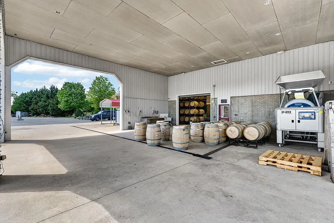
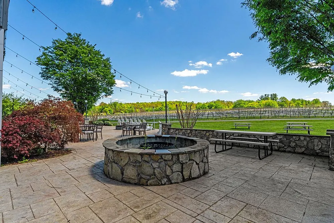
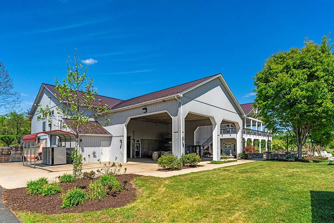
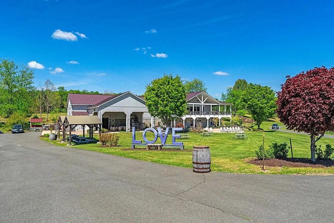
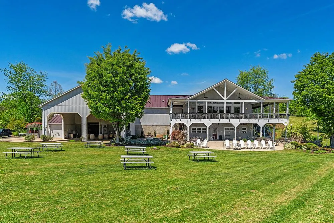
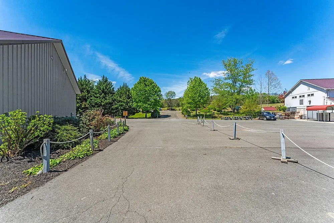
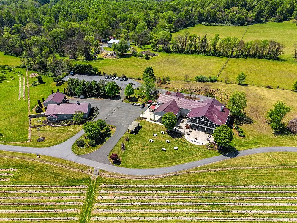
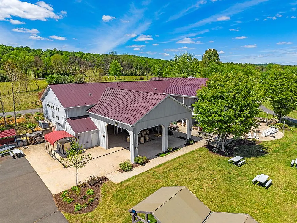
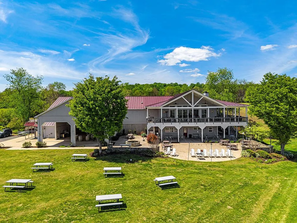
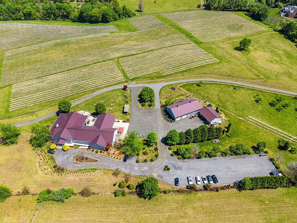
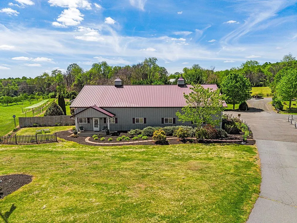
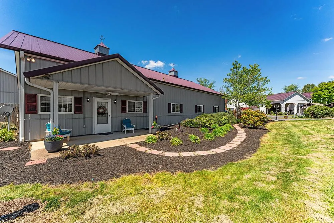
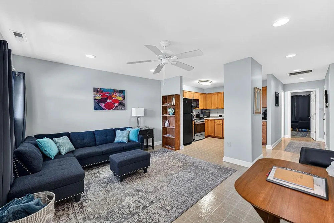
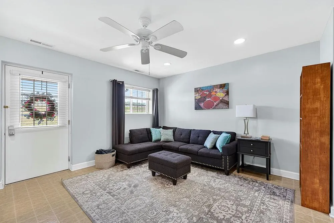
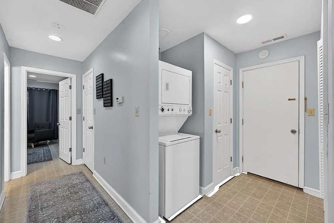
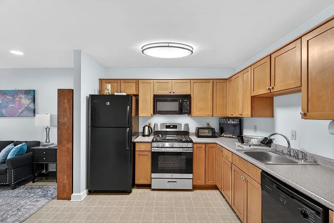
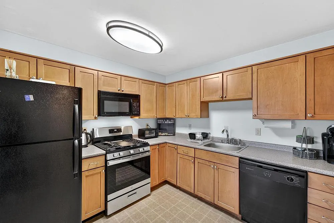
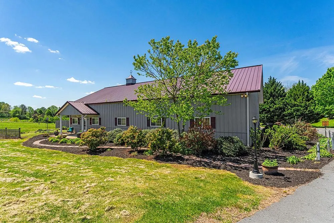
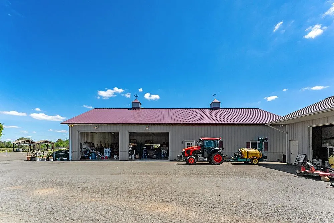
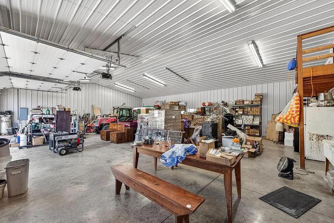
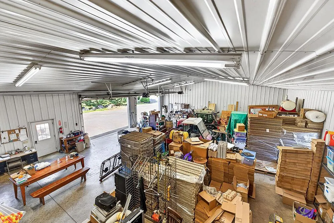
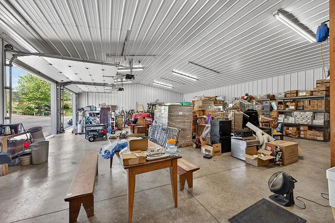
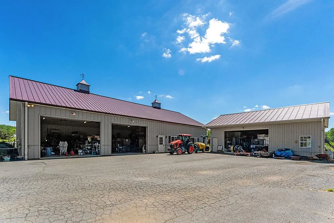
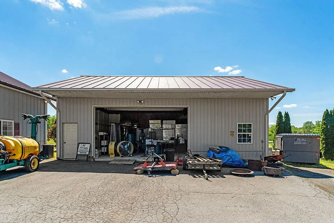
Narmada is a Sanskrit name meaning the giver of pleasure or the one who soothes, it also refers to one of Indias most sacred west-flowing rivers. The name perfectly encapsulates the not only pleasure of tasting the wine grown here, but also the scenic beauty of the setting. Narmada is a vineyard, winery, and family retreat. Award-winning wines are produced from the vineyards, the orchards, bear fruit in season, and the lush scenery provides a wonderful backdrop to enjoy the wines in the tasting room and picnic grounds outside the winery building. A large pond, and the stream that feeds it, provide a natural separation from the vineyards and winery to the estate home beyond. This private setting overlooks the vineyards in the distance on the other side of the pond creating wonderful views from everywhere in the house. The public/private nature of this property is finely balanced to provide the best of both worlds. However, this can easily be shifted to provide a high end country inn experience in the main house for an entirely commercial property. Or, conversely, the winery buildings can be converted into non-commercial use, to create a private estate centered on the manor house and the pastoral landscape. Whatever the end goal, Narmada is sure to give pleasure to its future owner. The main residence at Narmada a large and comfortable family home designed for both cozy relaxation and grand-scale entertaining. An elevator connects both floors. Kitchen facilities on both levels make it a perfect place for large family gatherings or parties. But the house can also become a quiet retreat with balconies and decks where one can read a book and admire the view. Upon entering the property you are greeted by vineyards to the right and an orchard to the left. Ahead is the Winery complex itself. A large building with a welcoming balcony and an inviting terrace and grounds overlooking the vineyards, it is the ideal place to enjoy a glass or two of the award-winning wines Narmada produces. The Winery building includes the expansive tasting room and production facilities. Separated by parking and landscaping are the more utilitarian features of the winery and vineyard operations. This includes two large barns and a barn apartment. The apartment is a quiet one bedroom unit that has been rented on a short-term basis. The barns are large enough to accomodate the largest of agricultural and vineyard equipment including tractors, sprayers and various attachments. Additional storage space for party and event equipment make these buildings an integral part of the hospitality side of the business as well. A separate room in the smaller barn provides a secure location for vineyard chemicals and sprays. Outside are fuel tanks for farm and vineyard equipment. The entire property is fenced and cross-fenced with deer fencing in the orchard and vineyard areas. Lush landscaping provides a picturesque backdrop for the beautiful vineyards. Open lawns and larger specimen trees create a park-like setting throughout. A small stream feeding into the pond forms a natural division between the main house grounds and the vineyards and winery. There are two main orchard areas. Towards the front of the property is an orchard of mixed fruit trees. Further back is a substantial peach orchard of nearly 30 mature peach trees. A large 3 acre pond, stocked with fish is below the house. A large pavillion on the waters edge provides outdoor entertaining space. A deck at the pavillion also serves as a dock for swimming or boating. Vineyards cover nearly 20 acres of well tended vines in 9 different varietals. Deer fencing in all vineyards which consistently produce award-winning wines.
| Price History | |
|---|---|
| 5/4/2026 | Listed $4,995,000 |
General Features
| Living Area | 5738 |
|---|---|
| Sewer | On Site Septic |
| Heating | Heat Pump(s) |
| Cooling | Central A/C |
| Utilities | Electric Available,Propane |
| Possession | Settlement |
| Roof | Metal |
| Appliances | Cooktop,Dishwasher,Disposal,Dryer,Exhaust Fan,Microwave,Oven - Self Cleaning,Refrigerator,Washer |
| Zoning | A |
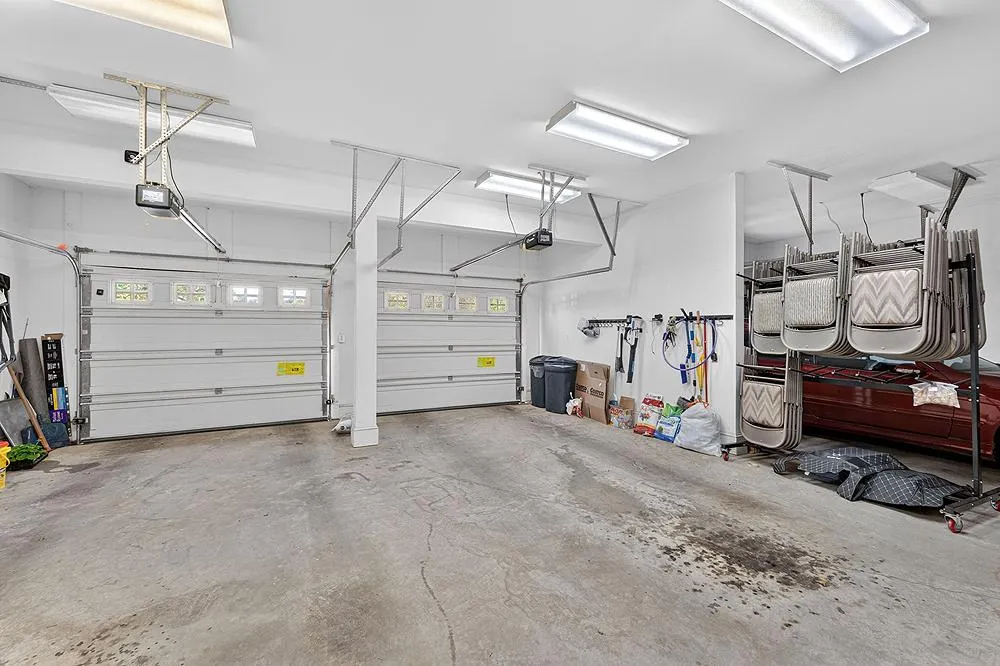
| Garage Spaces | 3.00 |
| Patio/Porch Features | Balconies- Multiple,Deck(s),Patio(s),Porch(es),Screened |
| Architectural Style | Other |
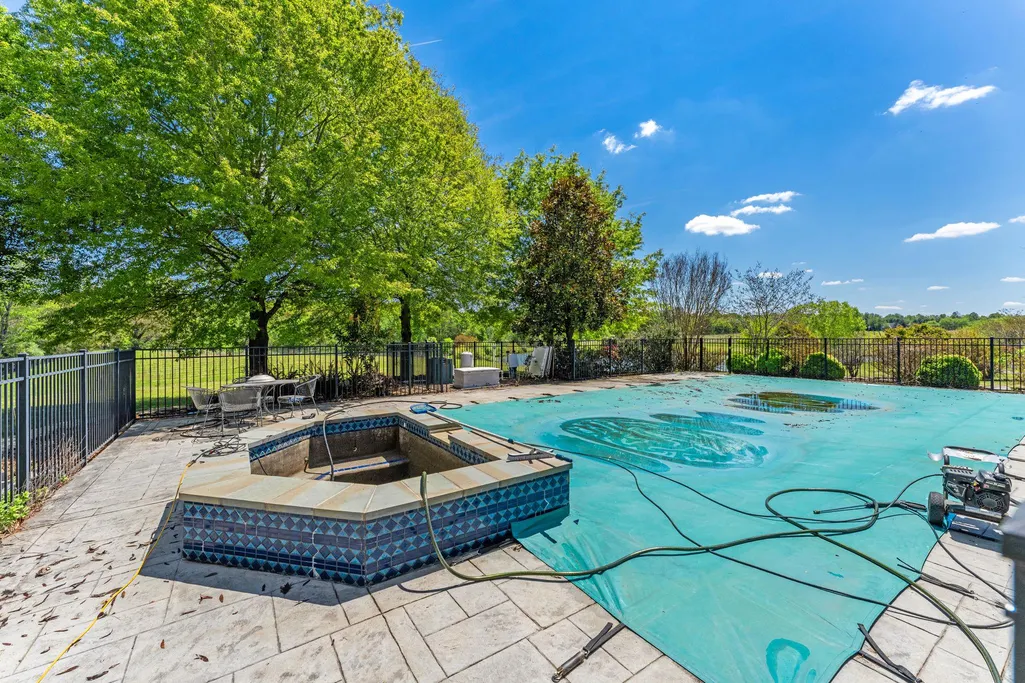
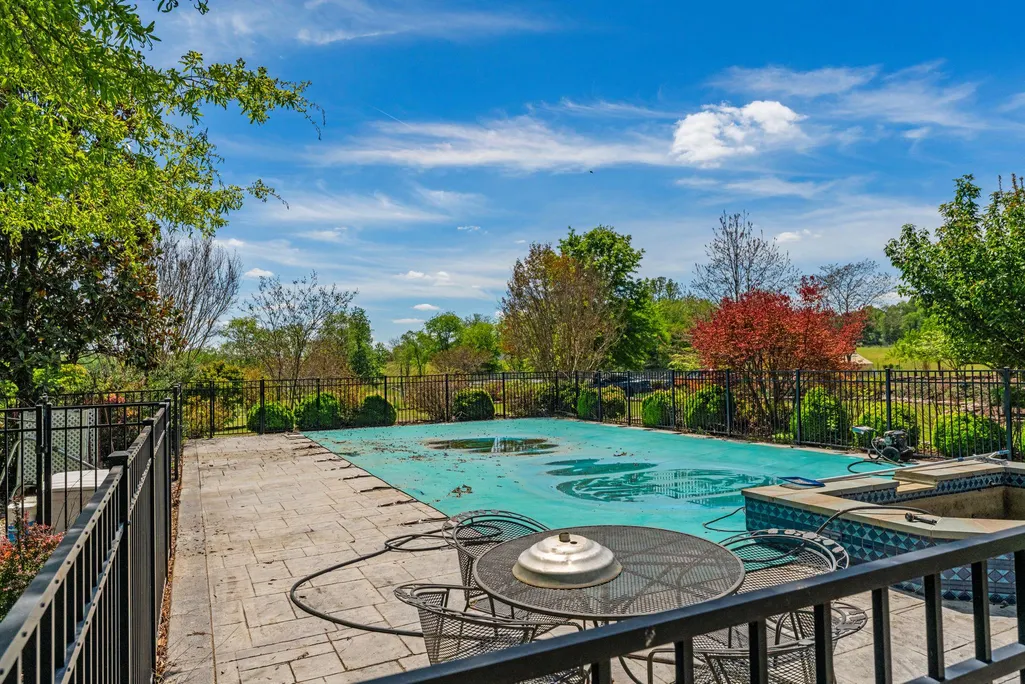
| Pool Features | In Ground |
| Security Features | Security System |
| Construction Materials | Other,Dryvit |
| School District | RAPPAHANNOCK COUNTY PUBLIC SCHOOLS |
| Year Built | 2004 |
| View | Mountain,Panoramic,Pond,Scenic Vista,Trees/Woods |
| Levels | 2 |
| Tax Year | 2025 |
| Ownership | Fee Simple |
| Cool Fuel | Electric |
| Waterfront Features | Private Dock Site |
| Accessibility | Elevator |
| County | RAPPAHANNOCK |
| New Construction | No |
| Property Type | Residential |
| HOA | No |
| Subdivision Name | NONE AVAILABLE |
| Garage Y/N | Yes |
| Water Access Y/N | Yes |
| Other Structures | Above Grade,Below Grade |
| Full Baths | 4 |
| Status | ACTIVE |
| Directions | From Warrenton west on Hwy 211 for approximately 15 miles to property on right. |
| City | AMISSVILLE |
| Disclosures | Prop Disclosure |
| Senior Community Y/N | No |
| Lot Size Units | Square Feet |
| Lot Size Square Feet | 2221560.00 |
| Tax Assessed Value | 2751000.0 |
| Spa Features | Heated |
| Tax Annual Amount | 17331.0 |
| Home Warranty Y/N | No |
| Structure Type | Detached |
| Condo/Coop Association fee Y/N | No |
| Bathrooms Full Main Level | 2 |
| Bathrooms Count Main Level | 3.00 |
| Price Per Sq Ft Total AG | 1640.93 |
| Vacation Rental Y/N | No |
| Total SQFT | 5738 |
| Standard Status | Active |
| Year Built Source | Estimated |
| Tax Lot | 14K |
Interior Features
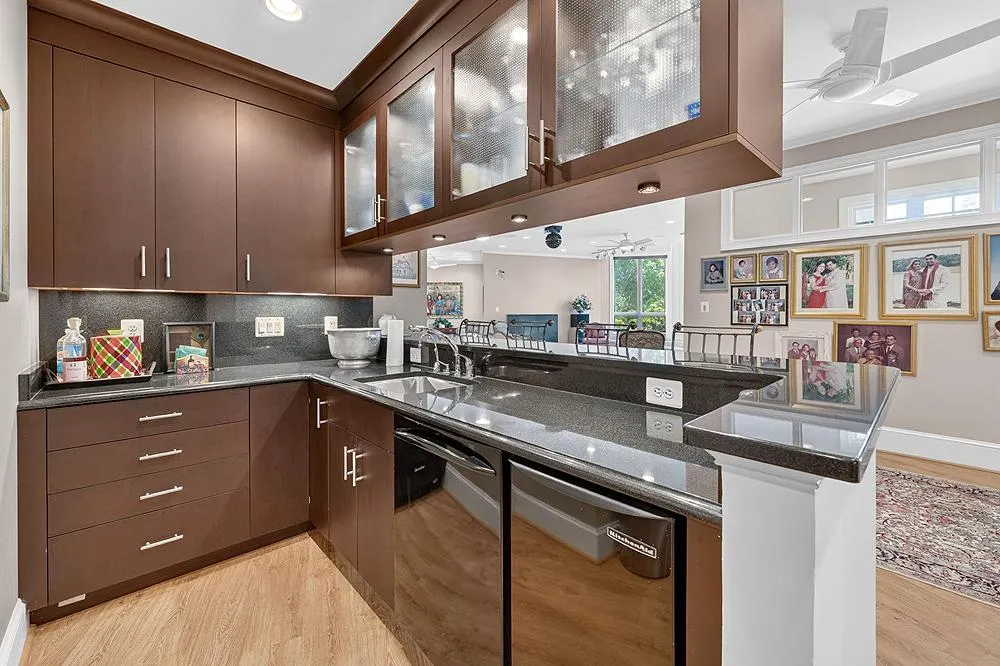
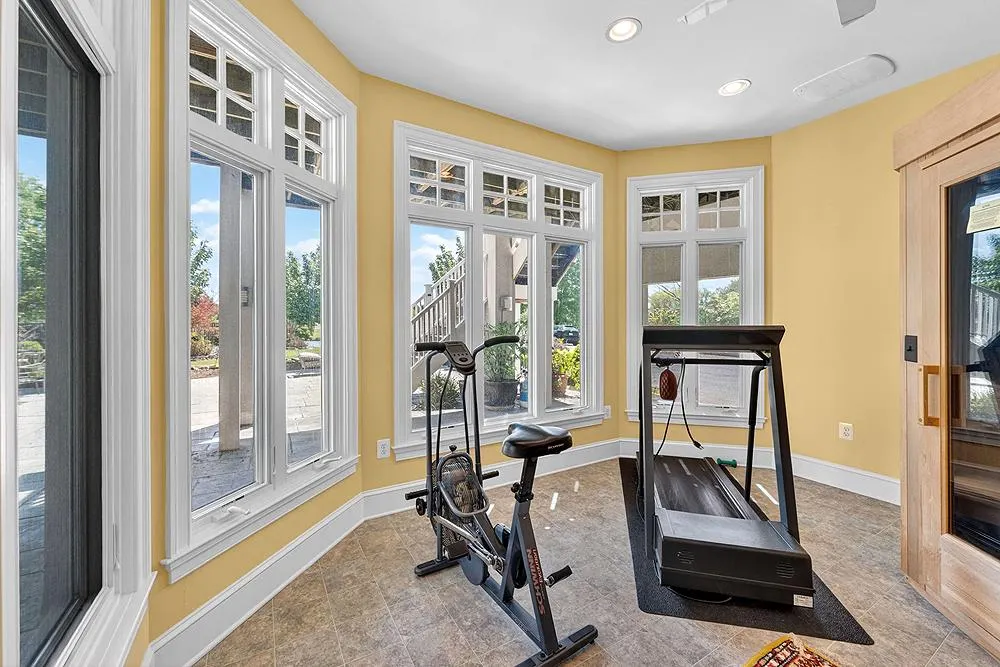
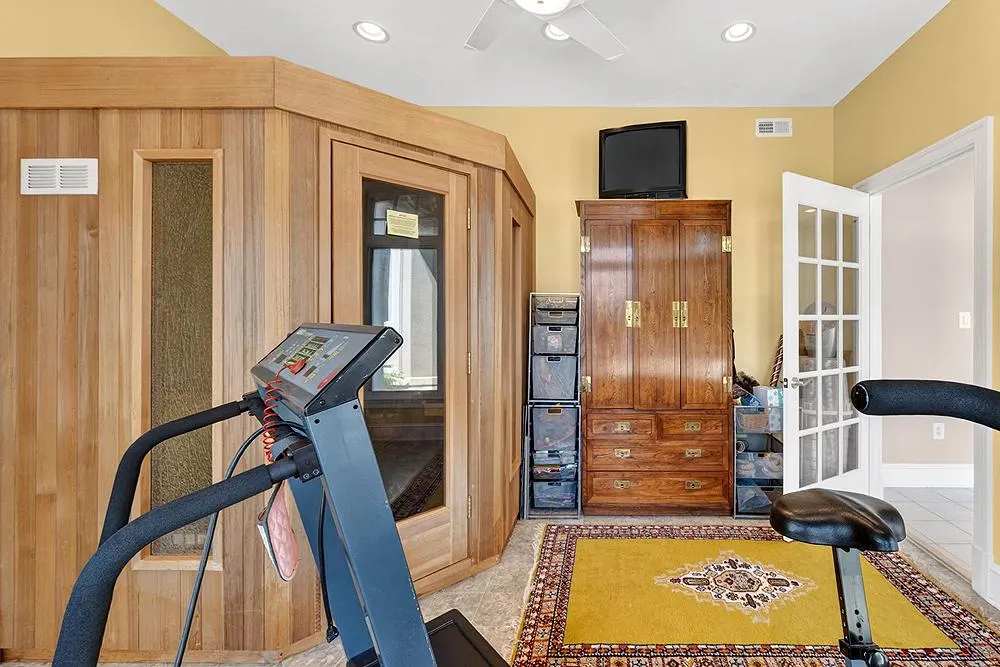
| Interior Amenities | 2nd Kitchen,Bar,Bathroom - Soaking Tub,Built-Ins,Breakfast Area,Ceiling Fan(s),Curved Staircase,Entry Level Bedroom,Formal/Separate Dining Room,Kitchen - Gourmet,Kitchen - Island,Primary Bath(s),Saun |
|---|---|
| Heating Fuel | Electric,Propane - Leased |
| Basement | Full |
| Flooring | Ceramic Tile,Concrete,Carpet,Hardwood |
| Total Fireplaces | 2 |
| Fireplace Features | Gas/Propane |
| Hot Water | Electric |
| Basement (Y/N) | Yes |
| Heating Y/N | Yes |
| Fireplace Y/N | Yes |
| Above Grade Finished Area | 3044 |
| Half Baths | 2 |
| Central Air Y/N | Yes |
| Total Bedrooms | 4 |
| Below Grade Finished Area | 2694 |
| Room Type | Living Room,Dining Room,Primary Bedroom,Bedroom 2,Bedroom 3,Bedroom 4,Kitchen,Family Room,Foyer,Breakfast Room,Study,Laundry,Other,Office,Solarium,Storage Room,Utility Room,Bathroom 1,Bathroom 2,Bath |
| Main Level Bedrooms | 2 |
| Below Grade Finished Area Unit Type | Square Feet |
| LivingAreaSource | Assessor |
| Laundry Type | Has Laundry,Main Floor |
| Bedrooms Count All Lower Levels | 2 |
| Bedrooms Count Lower Level 1 | 2 |
| Bathrooms Half Main Level | 1 |
| Bathrooms Half Lower Level 1 | 1 |
| Bathrooms Half All Lower Levels | 1 |
| Bathrooms Full Lower Level 1 | 2 |
| Bathrooms Full All Lower Levels | 2 |
| Bathrooms Count Lower Level 1 | 3.00 |
| Bathrooms Count All Lower Levels | 3 |
| Above Grade Finished Area Unit Type | Square Feet |
| Total Baths | 6 |
| Number of Elevators | 1 |
Exterior Features
| Exterior Amenities | BBQ Grill,Extensive Hardscape |
|---|---|
| Pool | Yes - Personal |
| Fencing | Other,Wire,Wood |
| Parking Features | Paved Driveway,Paved Parking |
| Lot Features | Backs to Trees,Cleared,Crops Reserved,Open,Pond,Premium,Private,Trees/Wooded |
| Water Source | Private |
| Total Parking Spaces | 3 |
| Garage Features | Additional Storage Area,Garage Door Opener,Oversized |
| Type of Parking | Attached Garage,Parking Lot |
| Foundation Details | Concrete Perimeter |
| Spa | Yes |
| Water View Y/N | Yes |
| Lot Size Acres | 51.00 |
| Road Surface Type | Black Top |
| Water Body Type | Pond |
| Lot Size Source | Estimated |
| Waterfront Y/N | Yes |
| Water Access Features | Fishing Allowed,Private Access,Swimming Allowed |
| Road Responsibility | Private |
| Land Assessed Value | 219600.00 |
| Water Oriented Y/N | Yes |
| # of Attached Garage Spaces | 3 |
Room Details
| Room | Dimensions | Level | Flooring | Details |
|---|---|---|---|---|
| Bathroom 1 | Lower 1 | |||
| Bathroom 2 | Main | |||
| Bathroom 3 | Lower 1 | |||
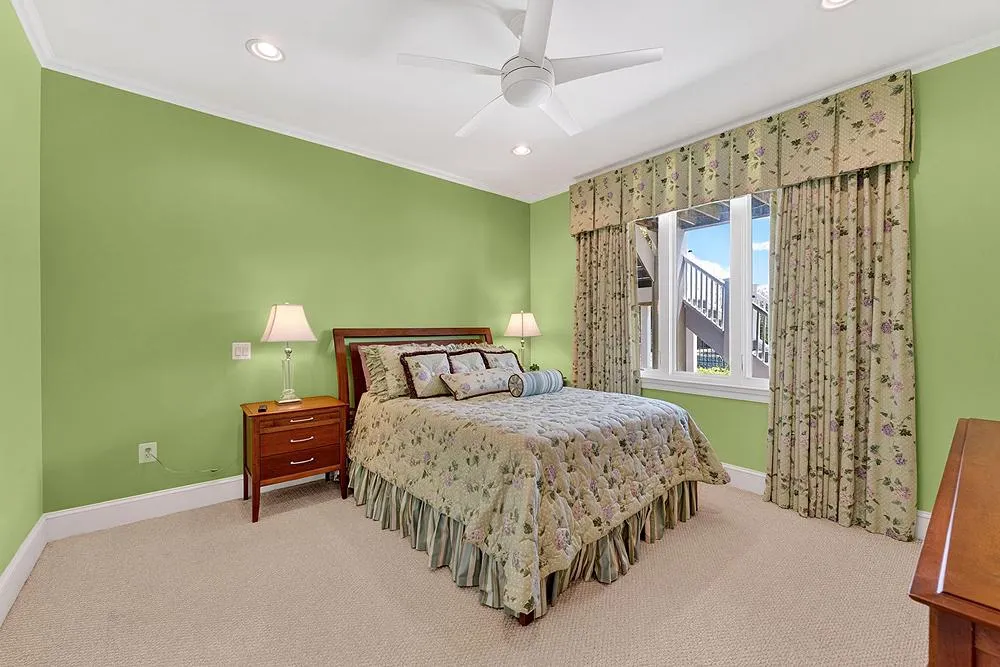
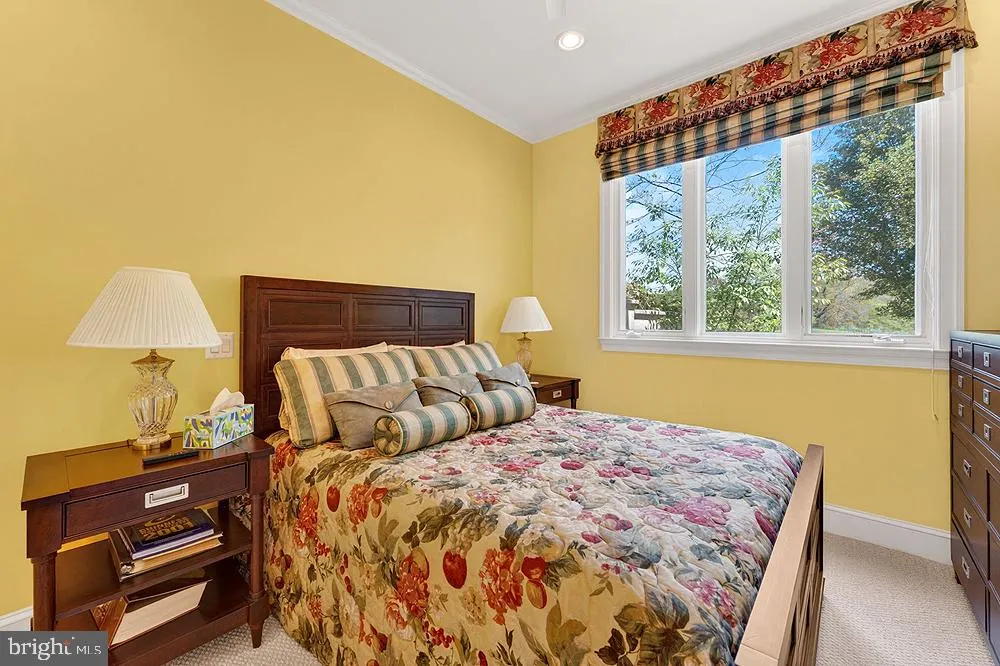
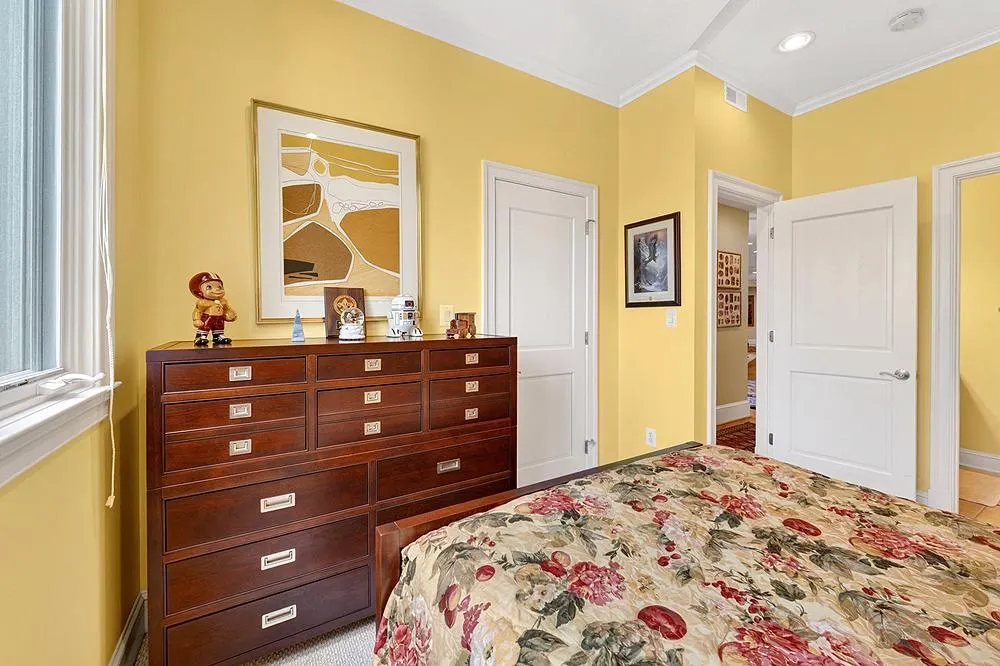
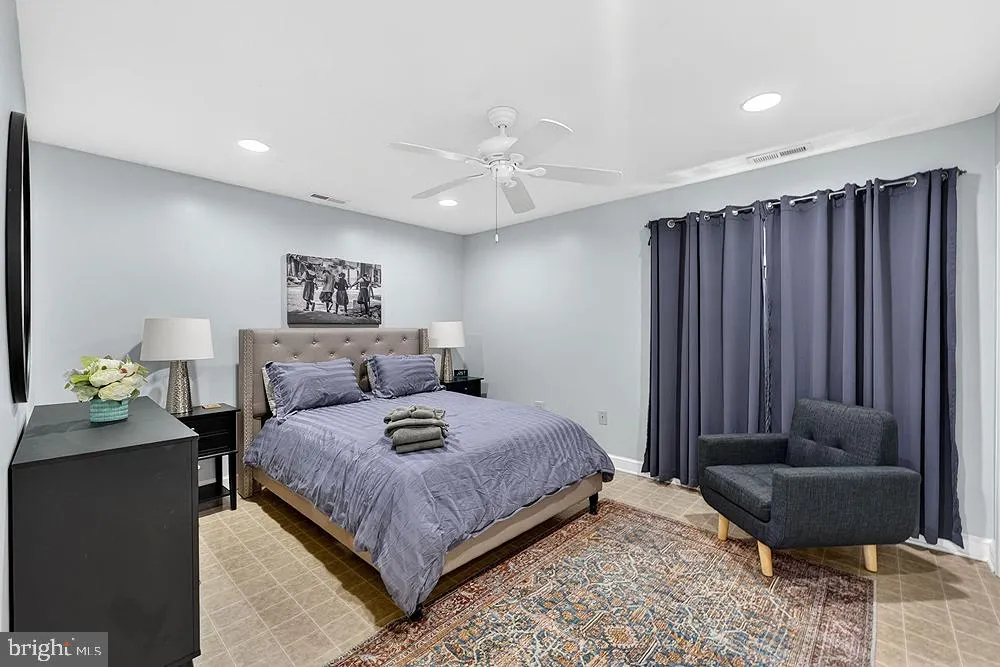
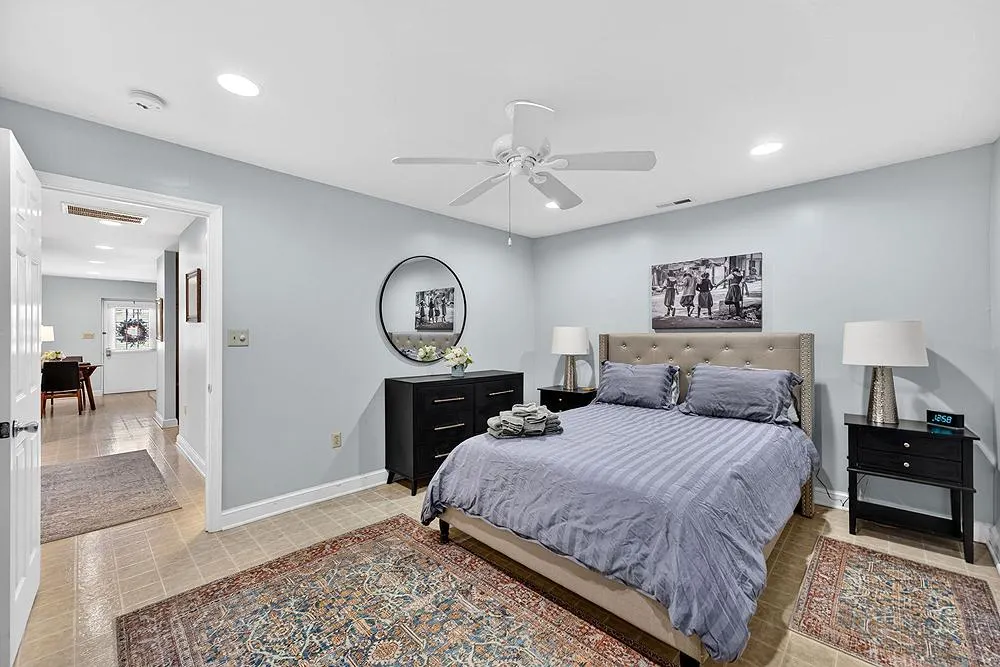
| Bedroom 2 | Main | Attached Bathroom | ||
| Bedroom 3 | Lower 1 | Attached Bathroom | ||
| Bedroom 4 | Lower 1 | Attached Bathroom | ||
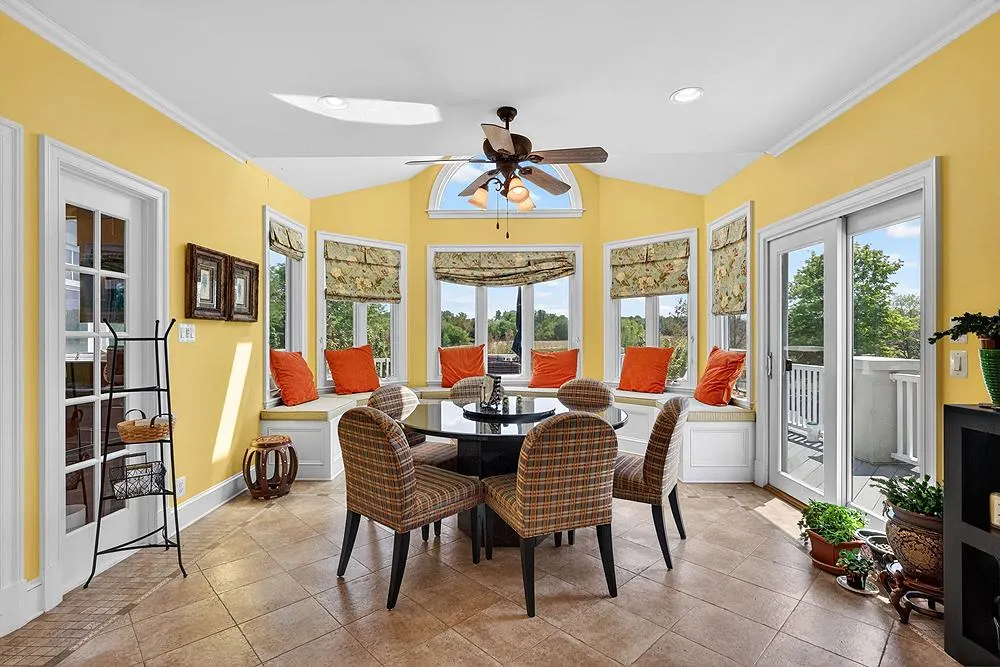
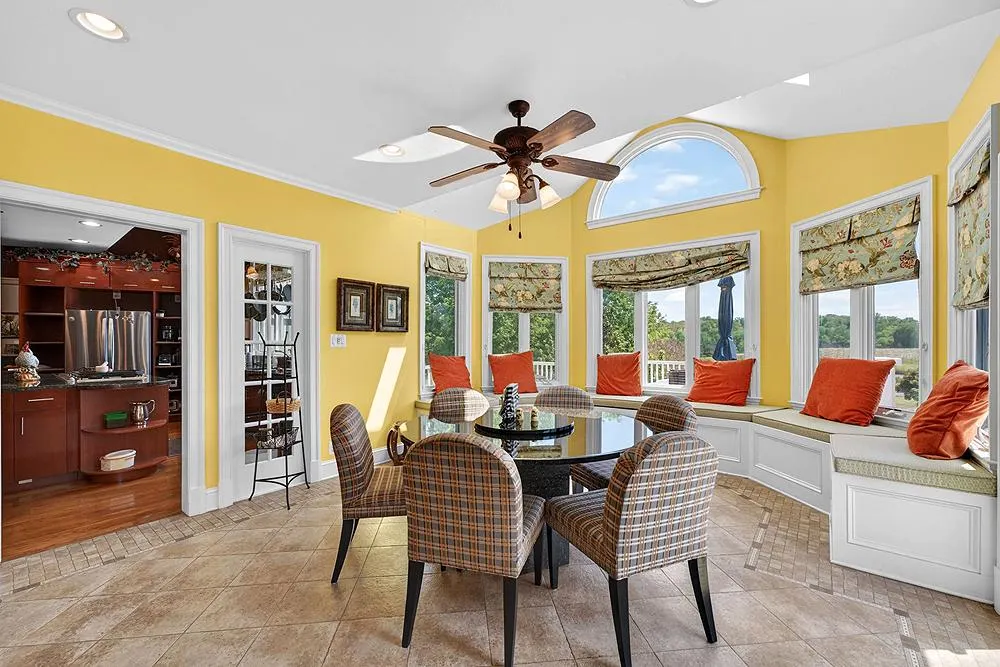
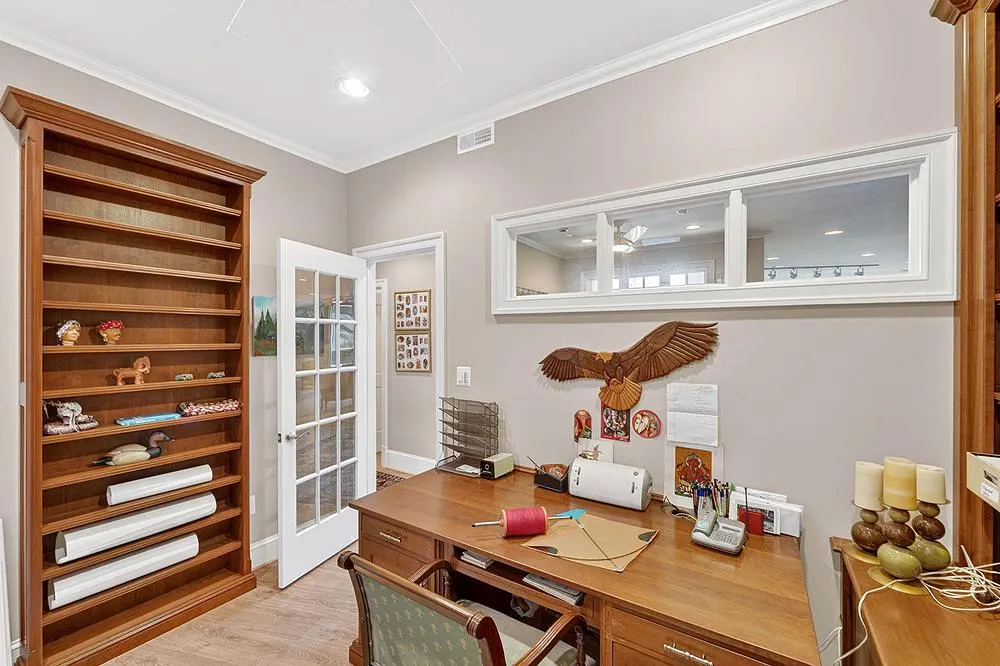
| Breakfast Room | Main | Built-Ins,Flooring - Solid Hardwood,Skylight(s) | ||
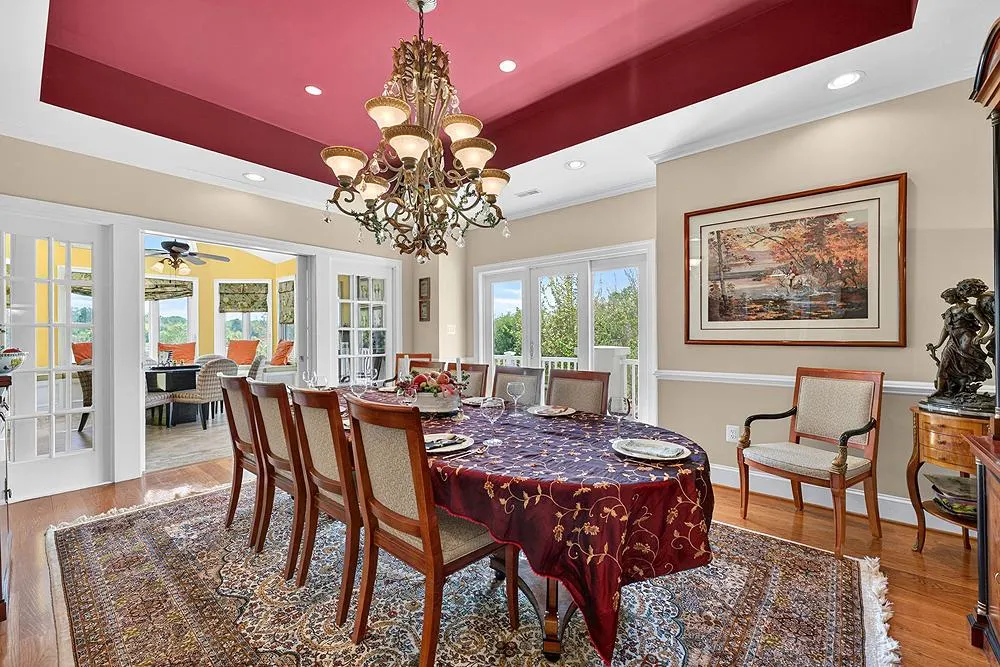
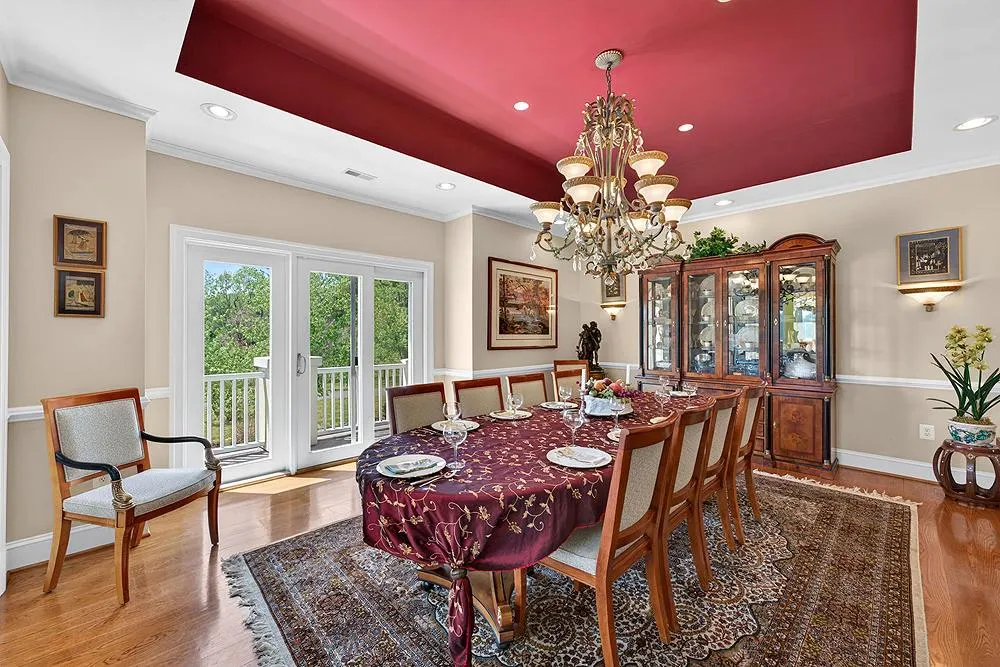
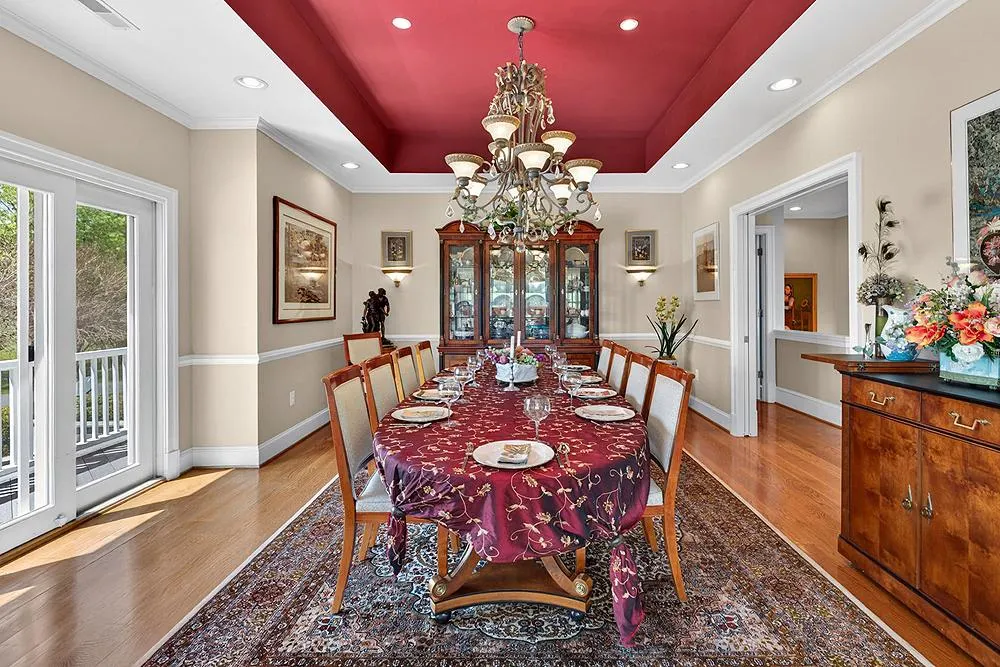
| Dining Room | Main | Flooring - Solid Hardwood,Formal Dining Room | ||
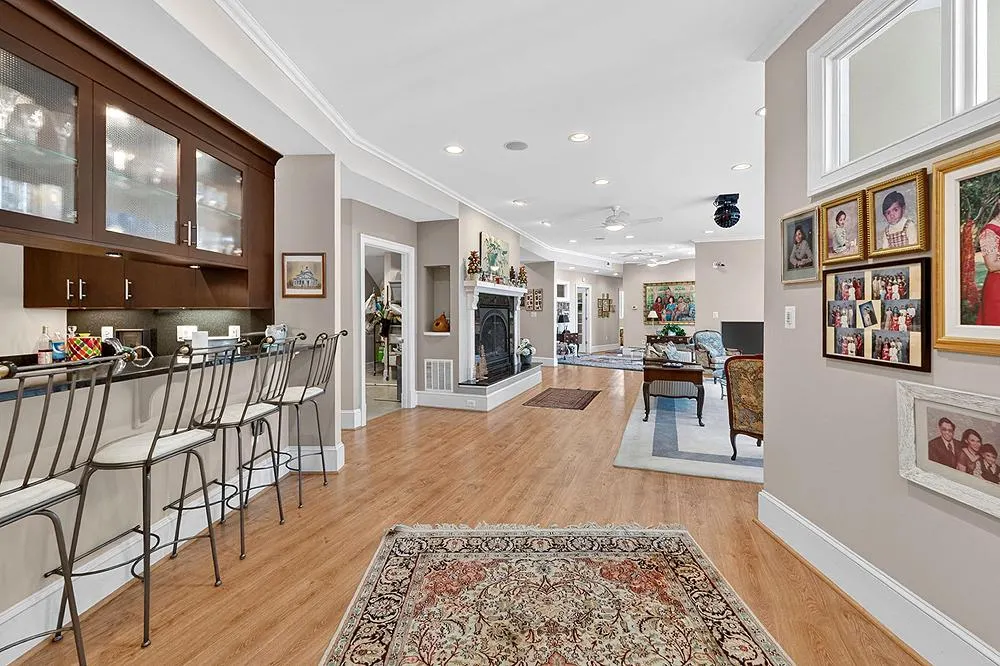
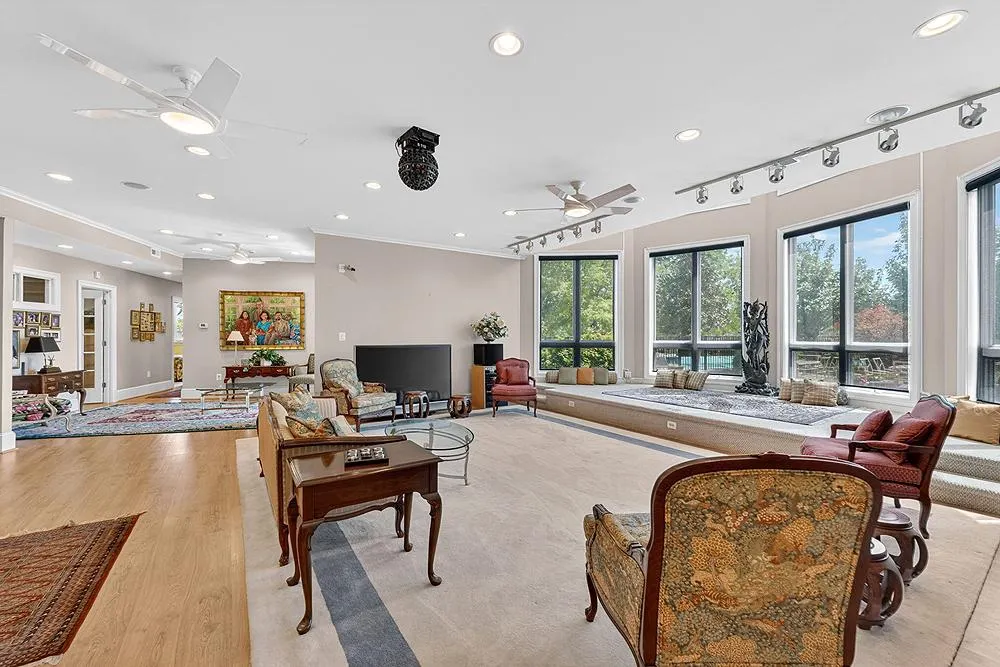
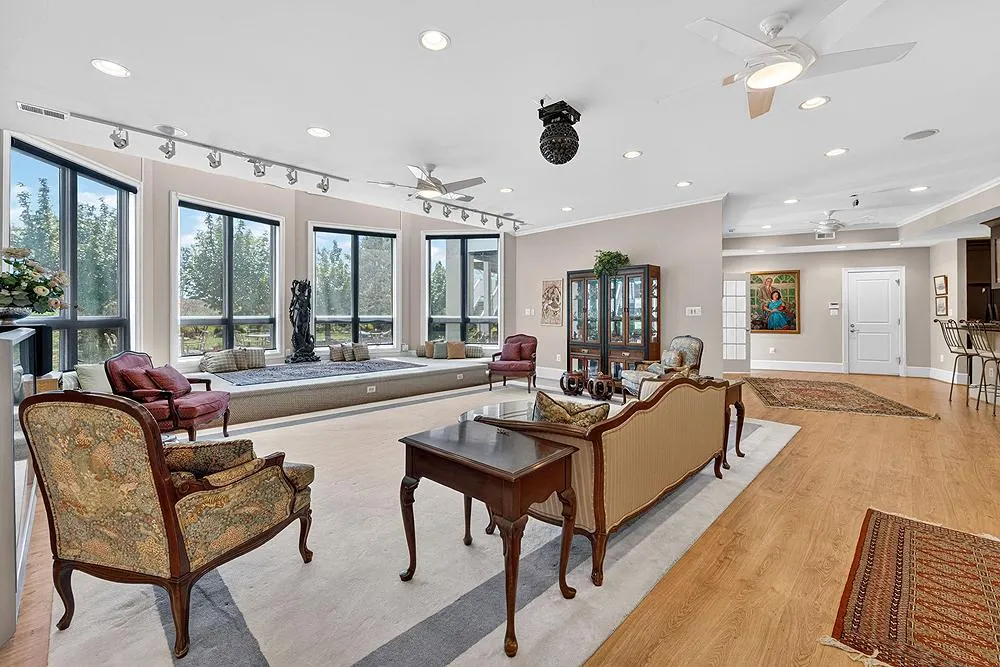
| Family Room | Lower 1 | Fireplace - Gas,Flooring - Ceramic Tile,Wet Bar | ||
| Foyer | Main | |||
| Half Bath | Main | |||
| Half Bath | Lower 1 | |||
| Kitchen | Lower 1 | Built-Ins,Countertop(s) - Solid Surface,Flooring - Ceramic Tile,Wet Bar | ||
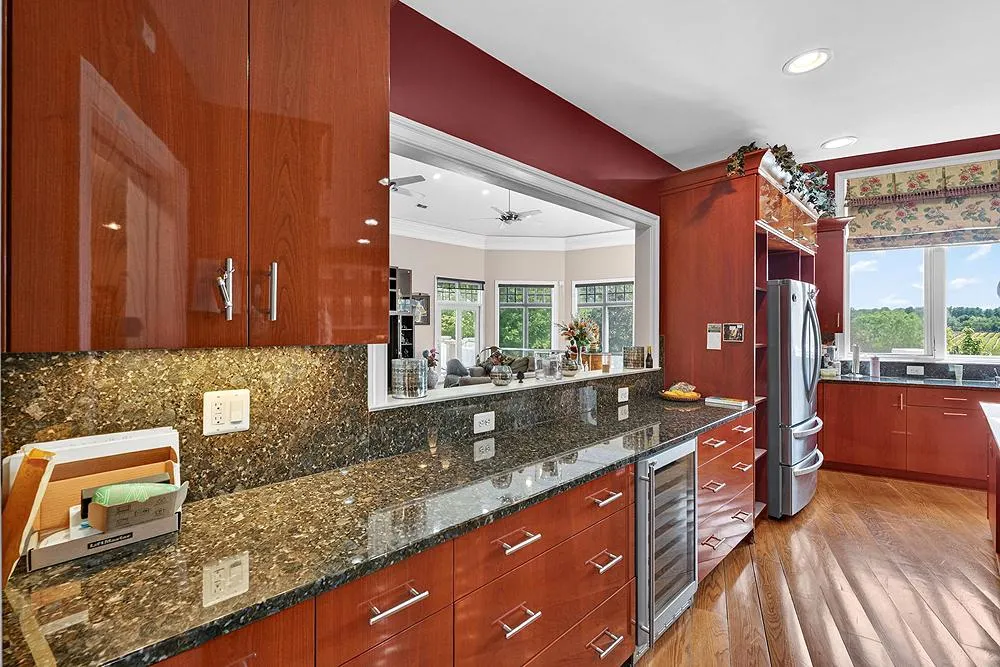
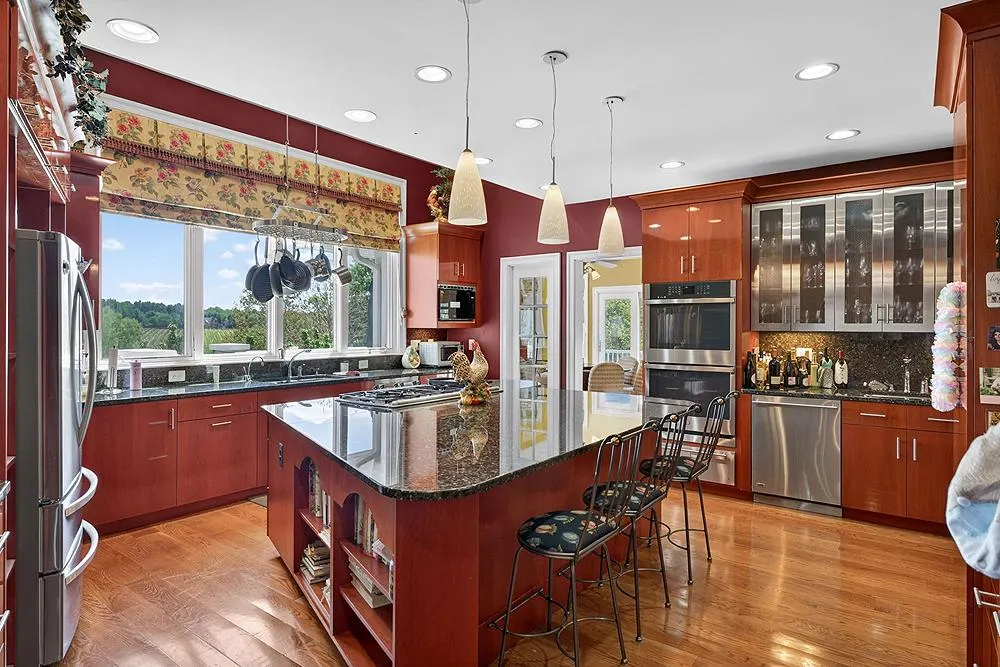
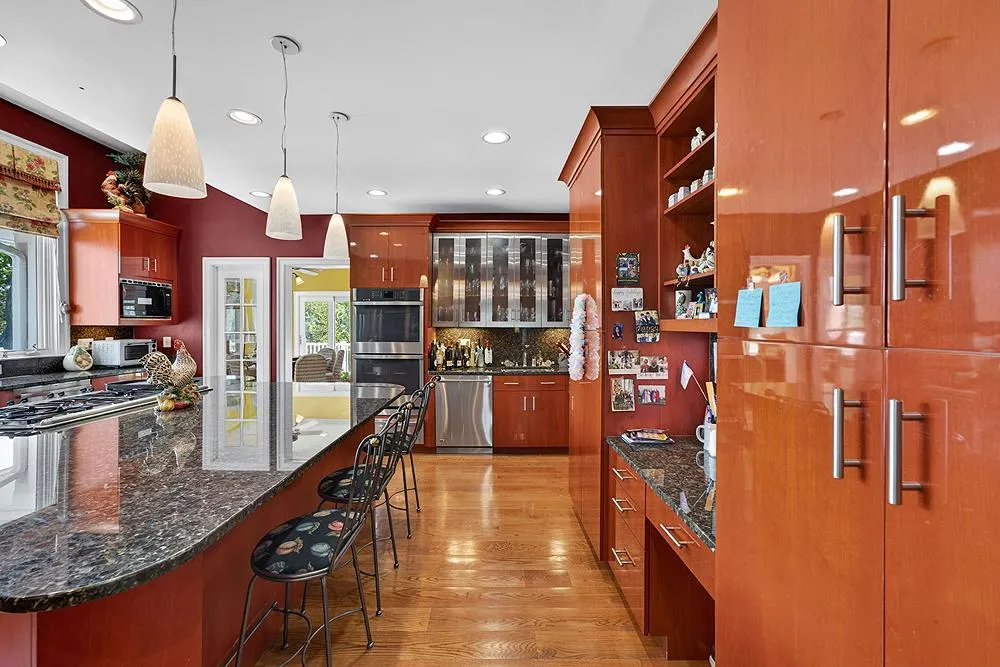
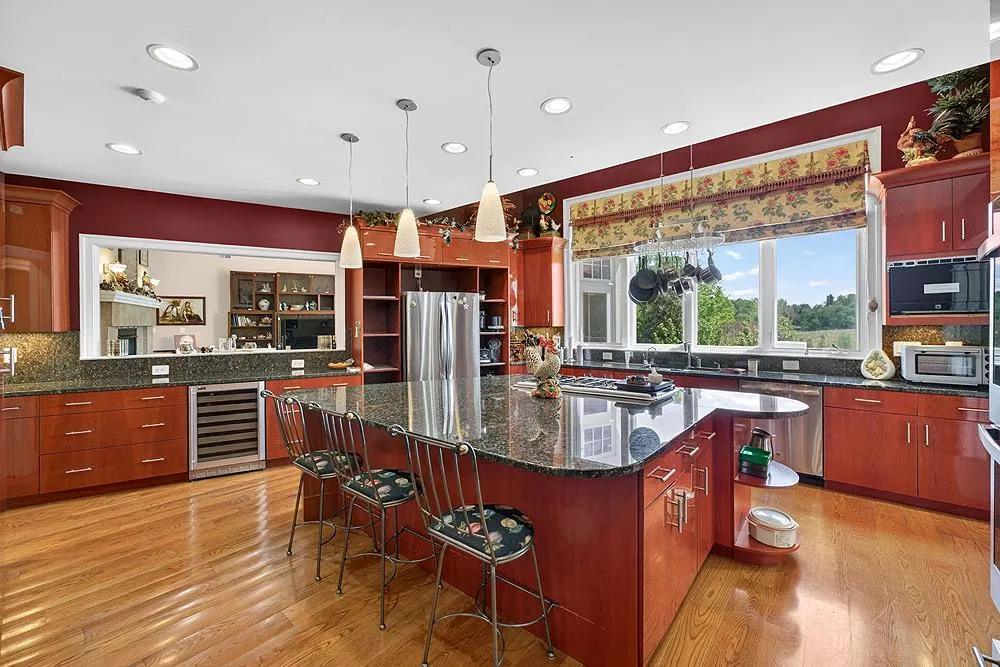
| Kitchen | Main | Countertop(s) - Granite,Double Sink,Flooring - HardWood,Island,Kitchen - Eat-in,Kitchen - Gas Cooking,Pantry | ||
| Laundry | Main | |||
| Living Room | Main | Cathedral/Vaulted Ceiling,Fireplace - Gas,Flooring - HardWood | ||
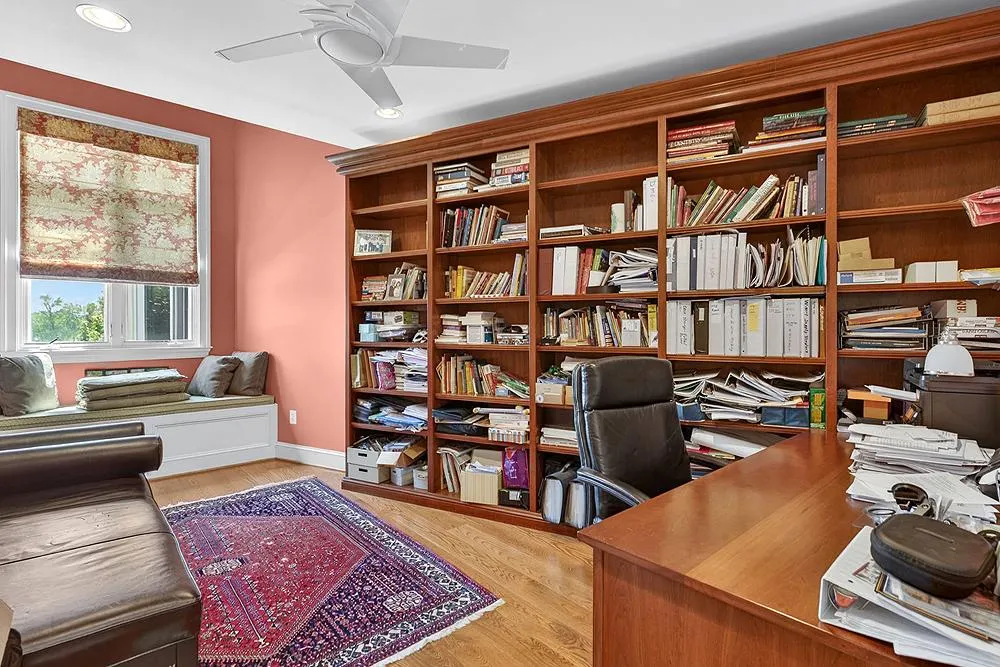
| Office | Lower 1 | Built-Ins | ||
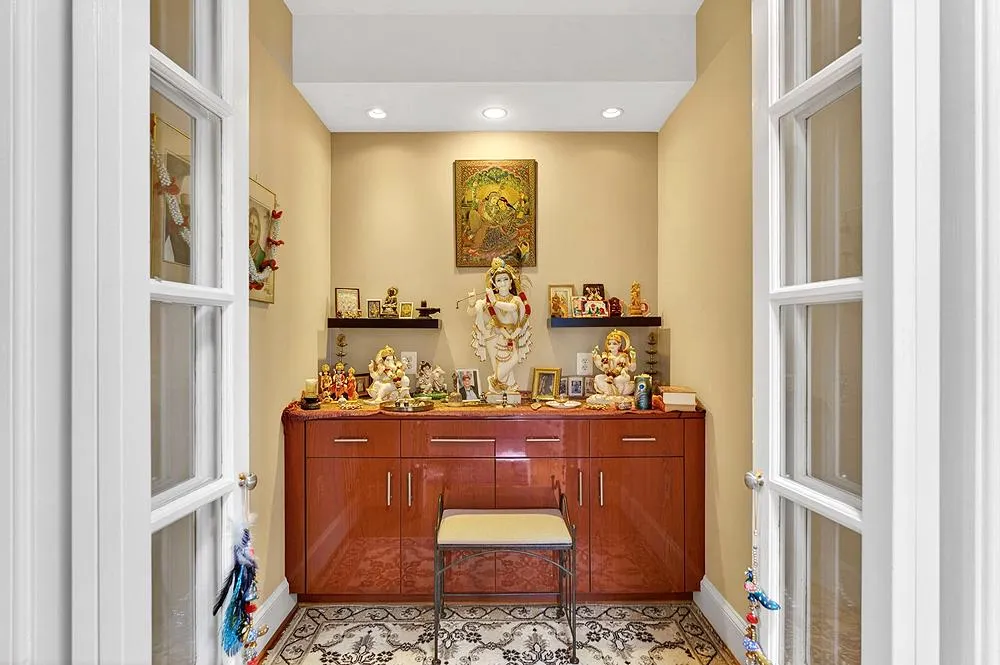
| Other | Main | |||
| Other | Main | Built-Ins | ||
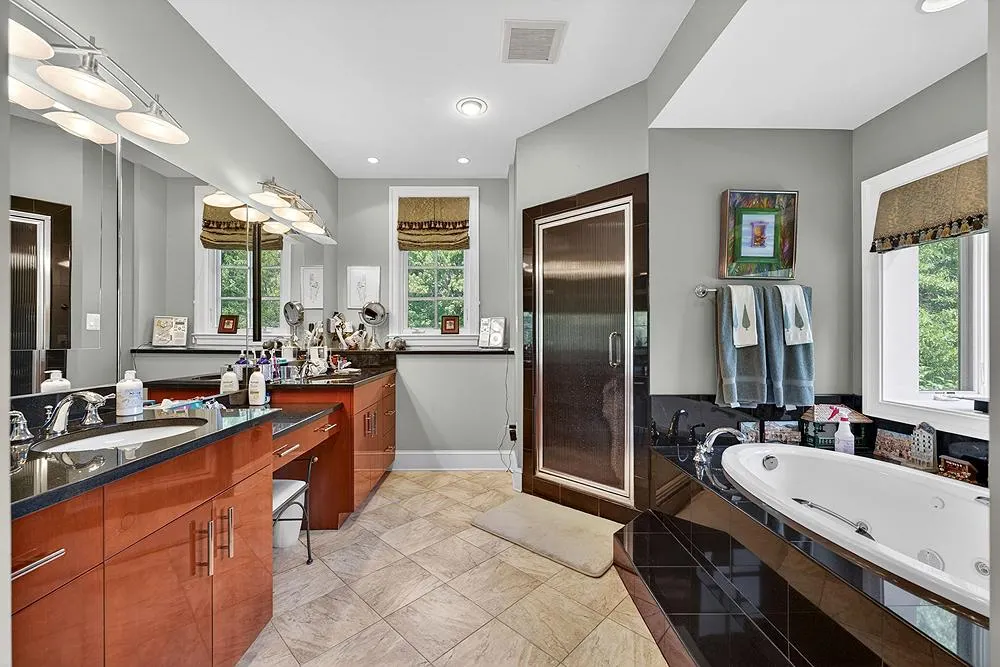
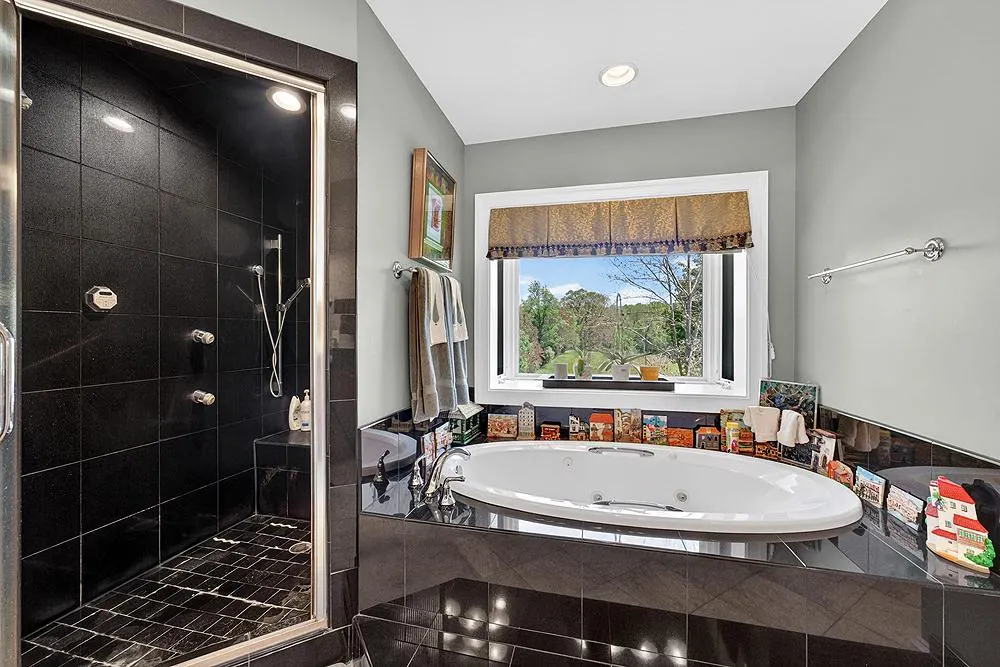
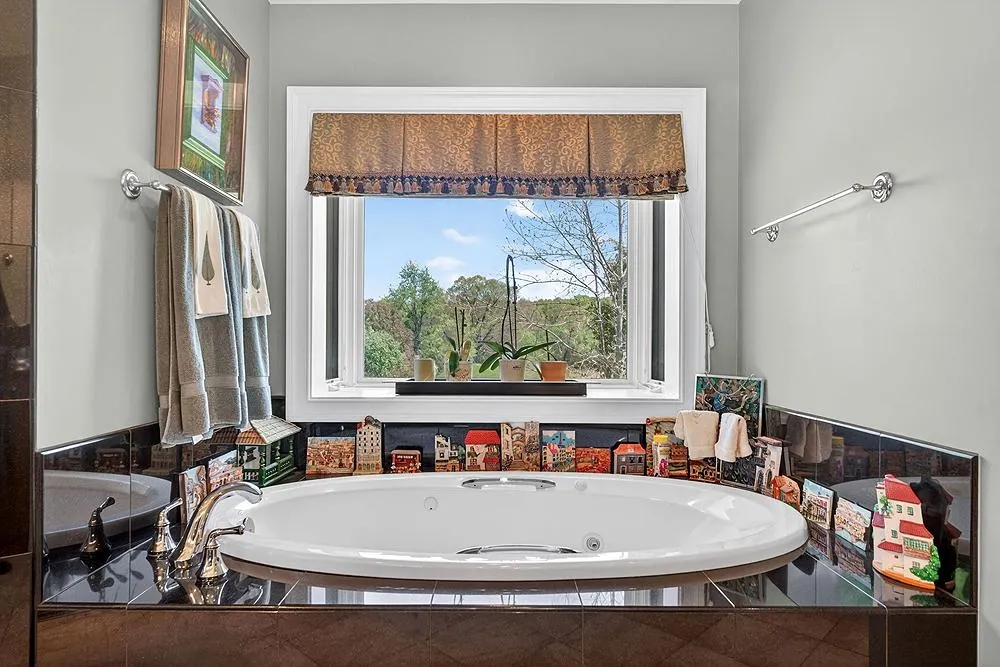
| Primary Bathroom | Main | Bathroom - Soaking Tub,Bathroom - Walk-In Shower,Countertop(s) - Granite,Flooring - Stone | ||
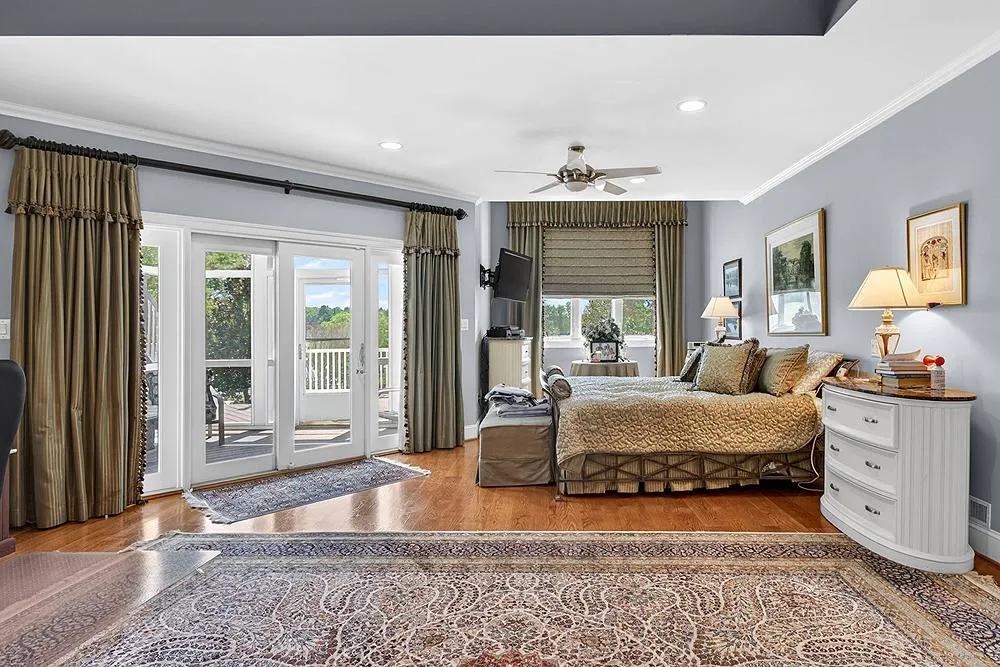
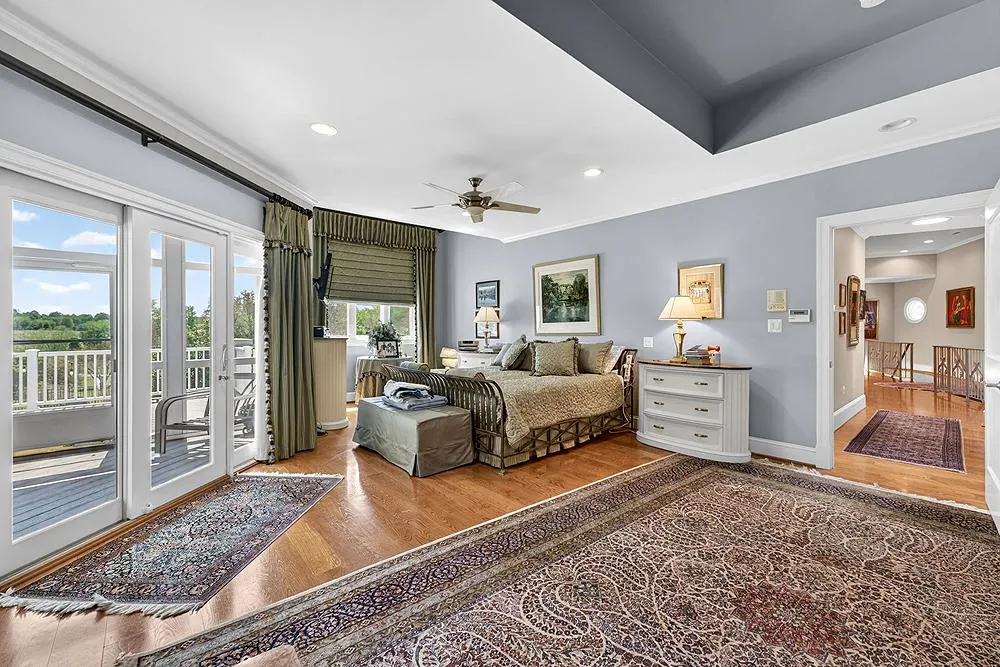
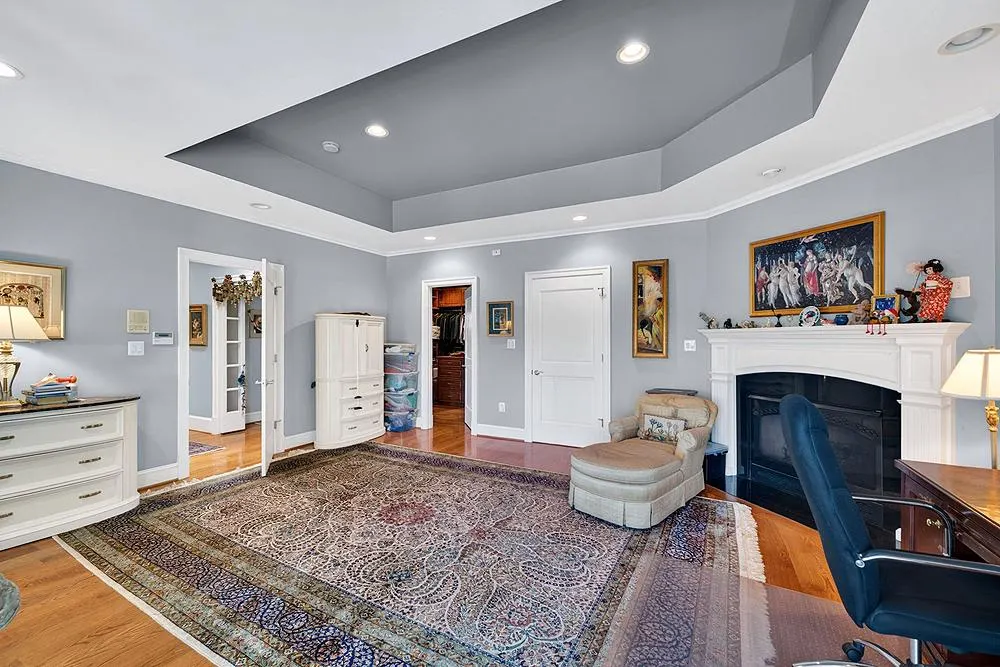
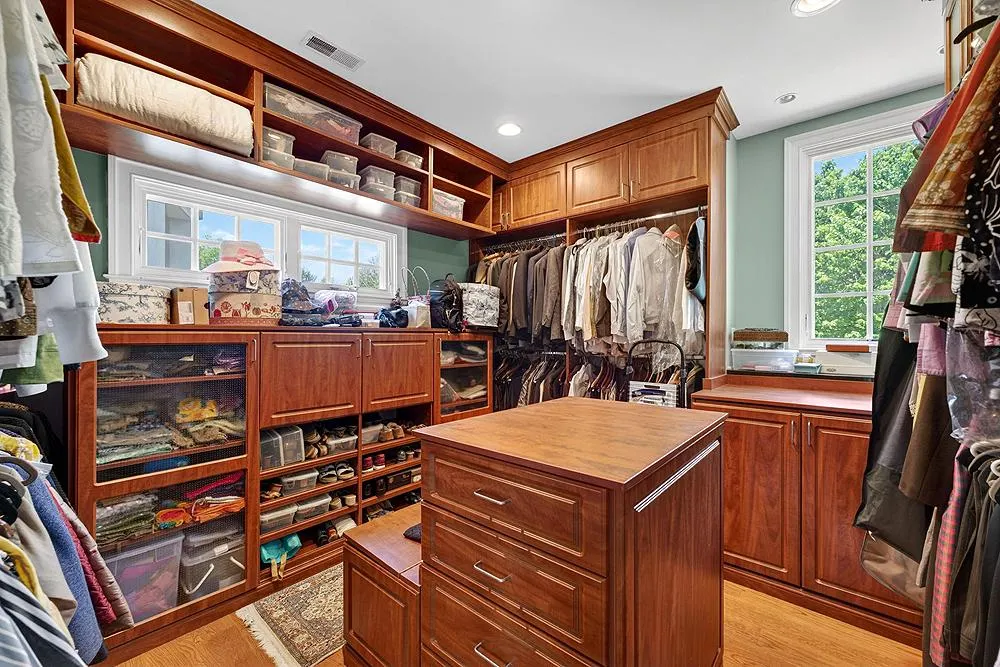
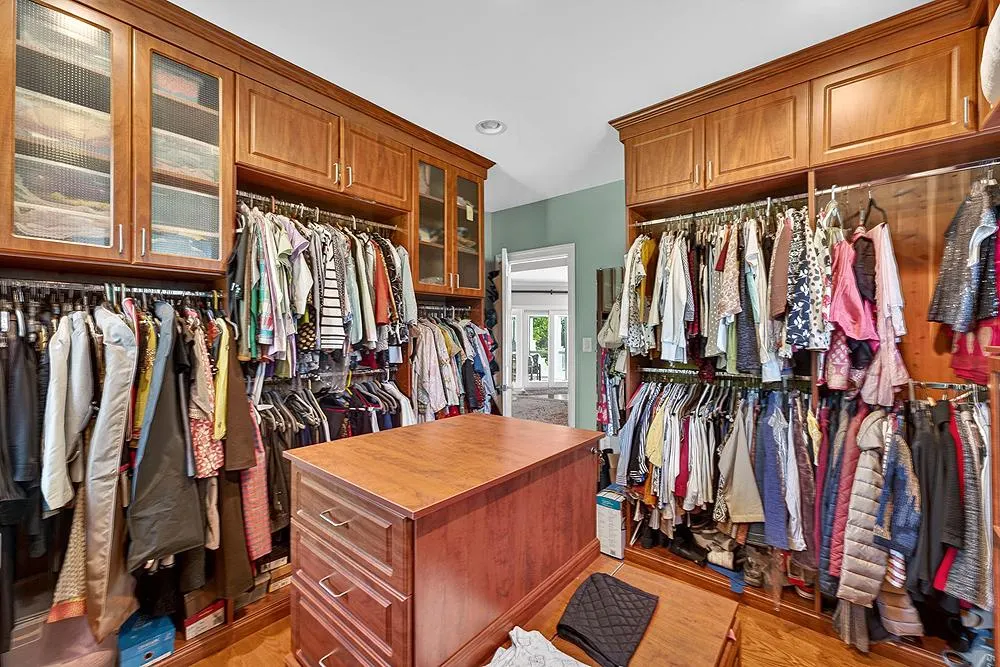
| Primary Bedroom | Main | Attached Bathroom,Cathedral/Vaulted Ceiling,Fireplace - Gas,Flooring - Solid Hardwood,Primary Bedroom - Dressing Area,Primary Bedroom - Sitting Area,Walk-In Closet(s) | ||
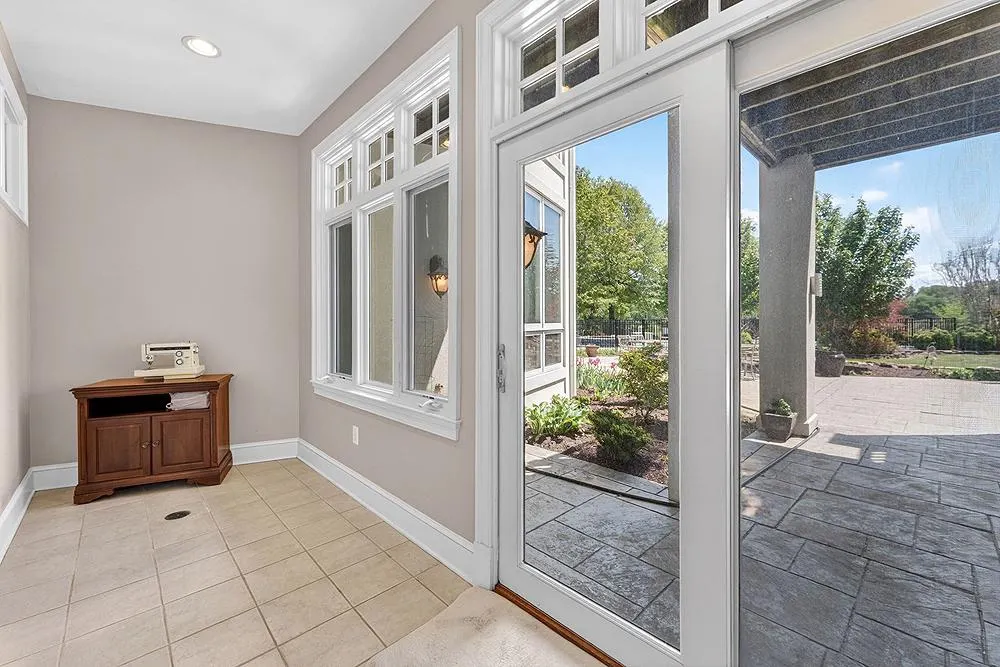
| Solarium | Lower 1 | |||
| Storage Room | Lower 1 | |||
| Storage Room | Lower 1 | |||
| Study | Main | Built-Ins | ||
| Utility Room | Lower 1 |
Amenities
- Foreclosure
- Views
- Short Sale
- New Construction
- Adult 55+
- Lease To Own
- No HOA Fees
- Furnished
- Primary On Main
- Air Conditioning
- Seller Finance
- Green
- Fixer Upper
- Horse
- Golf
- Fireplace
- Deck
- Garage
- Basement
- Pool
Property vs Single Family Average in 20106
Price
Taxes
Year Built
Visits
 © BRIGHT, All Rights Reserved
