
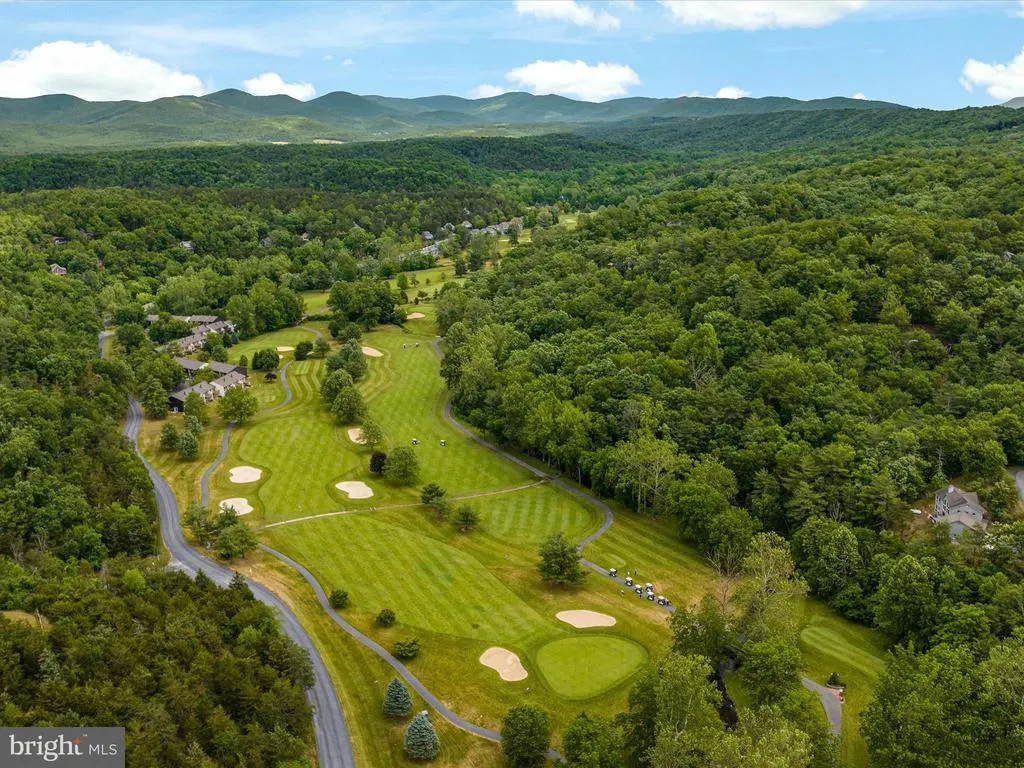
Views - Golf Course - Primary on Main



























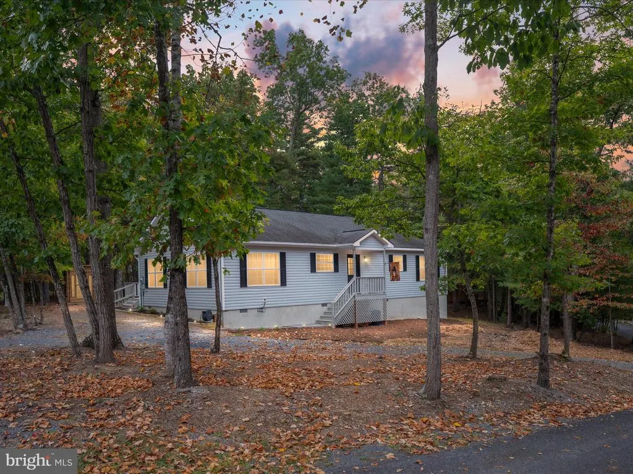
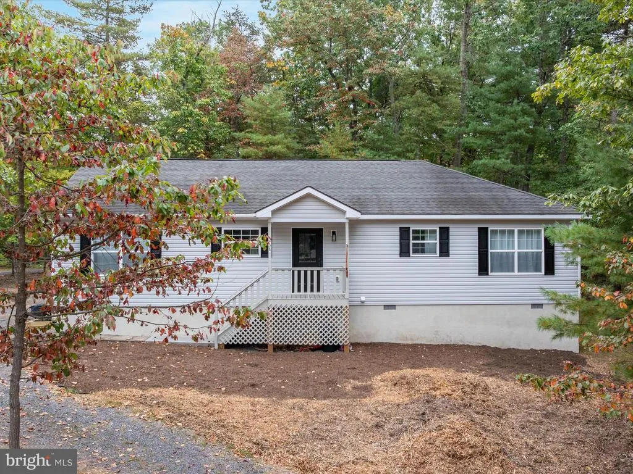
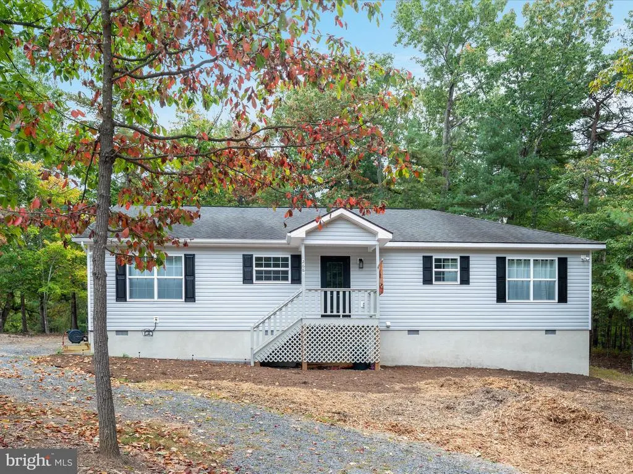
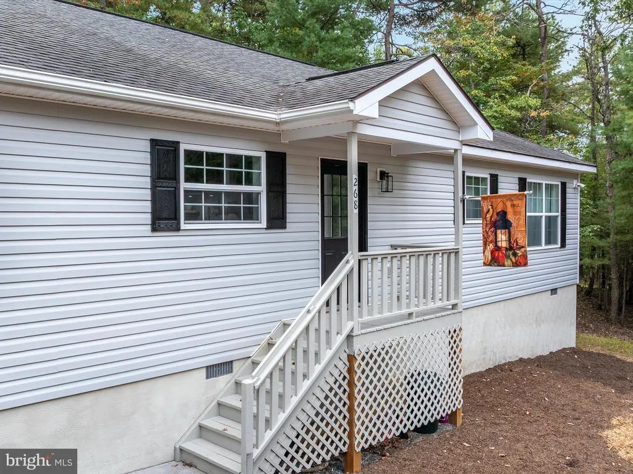
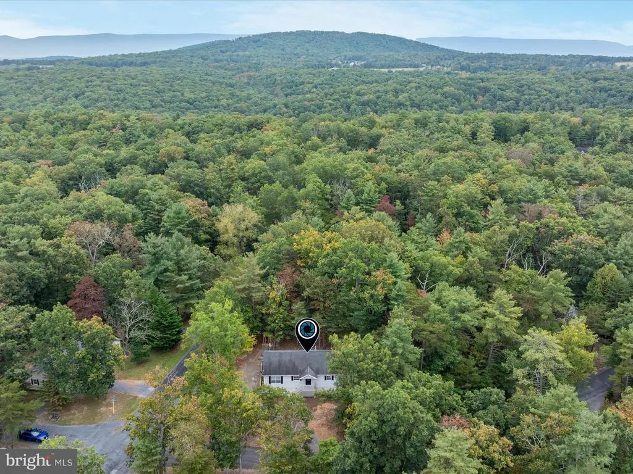
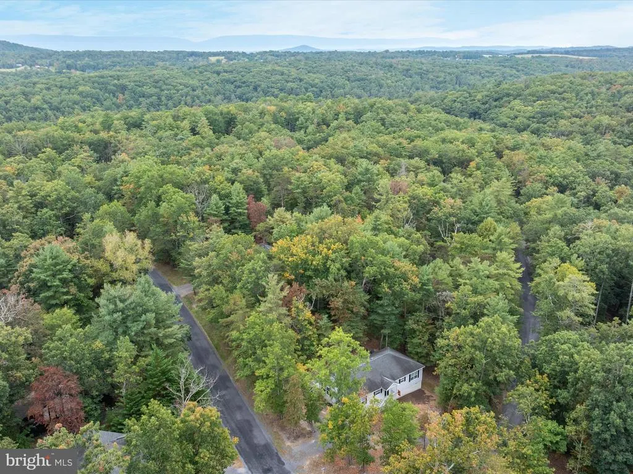
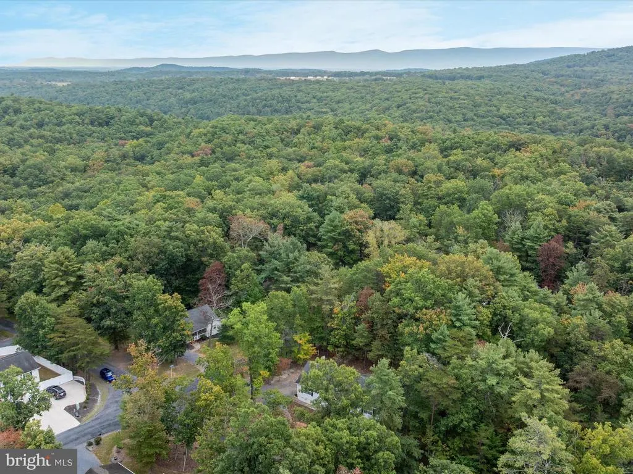
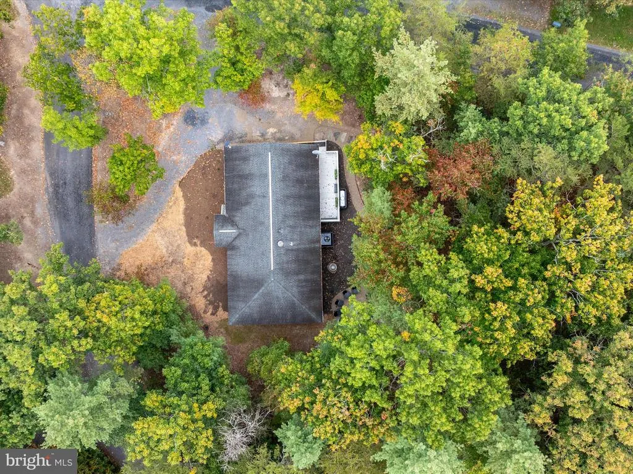
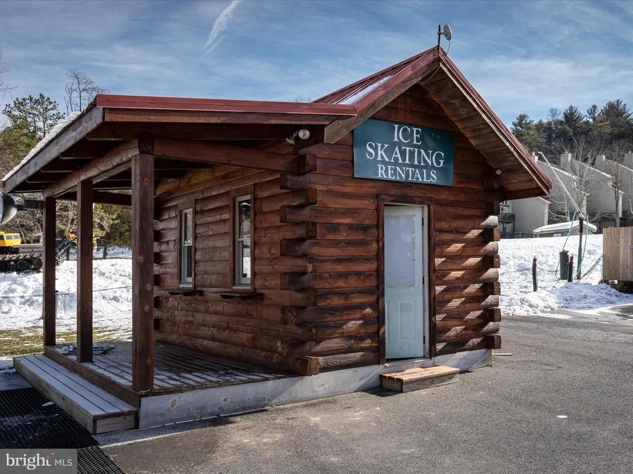
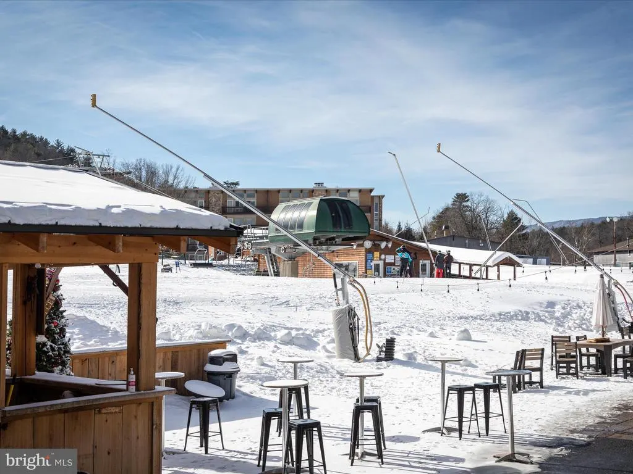
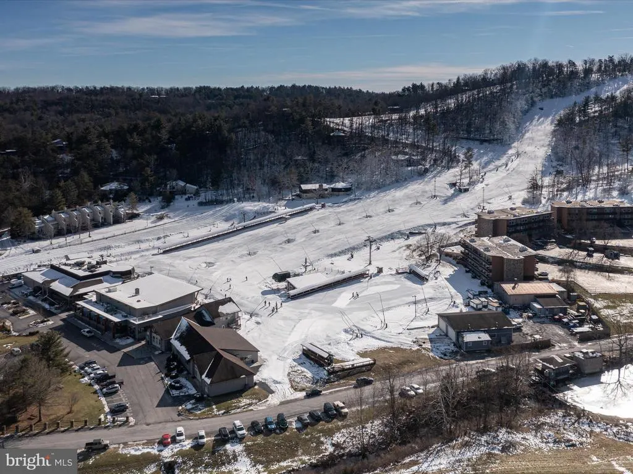
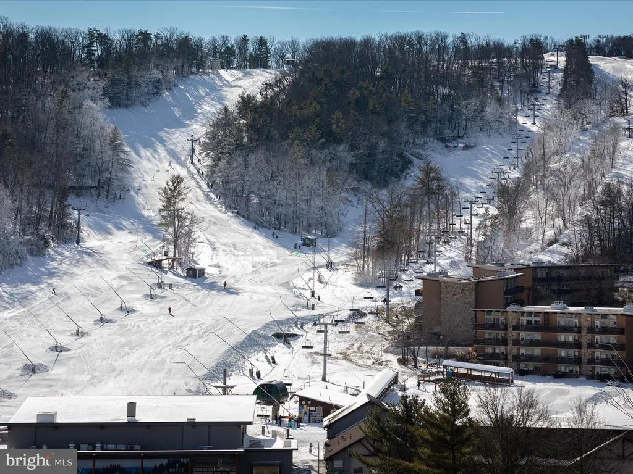
Address

268 Dogwood Drive, Mount Jackson, VA
Price
$ 595,000
Property Attributes
- MLS#VASH2012488
- TypeSingle Family
- Listing Status ACTIVE
- CountySHENANDOAH
- CityMount Jackson
- NeighborhoodBryce Mountain
- Zip22842
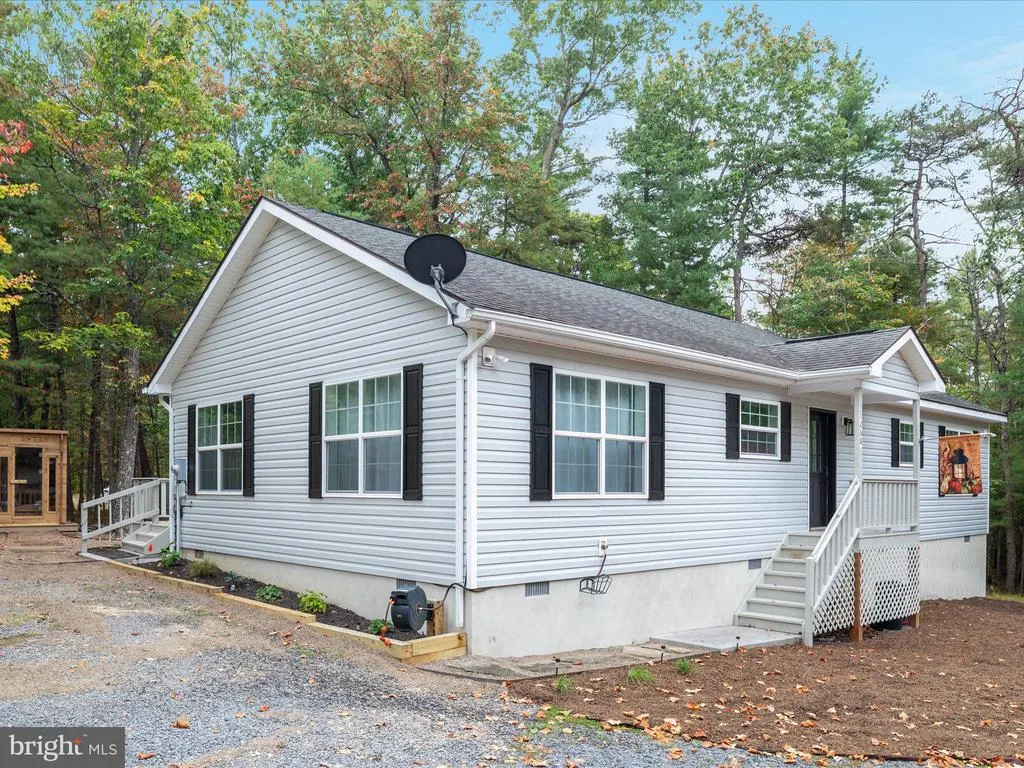
- StyleRanch/Rambler
- Year Built2009
- Taxes$ 1411
- Price$ 595,000
- Bedrooms3
- Full Bathrooms2
- Half Bathrooms0
- Sqr Footage1568
- Lot Size0.3 Acres
Data Source:
Bright MLS
Property Description
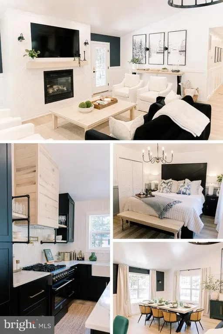
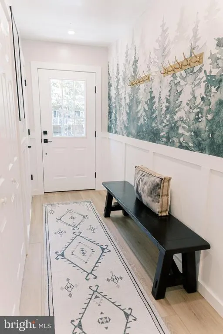
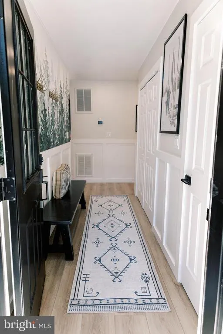
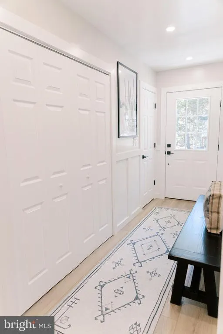
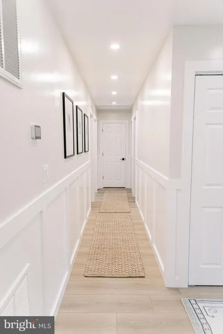
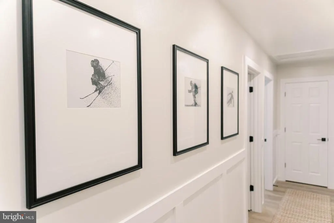
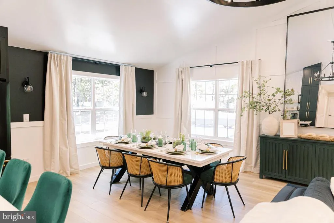
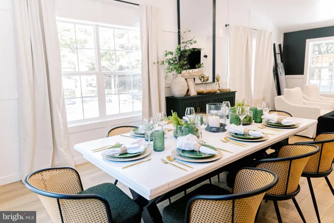
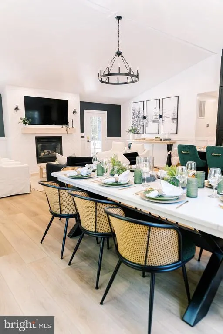
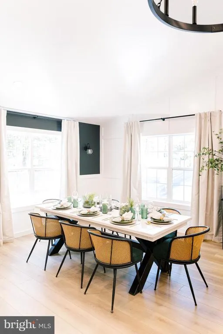
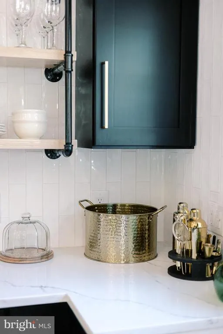
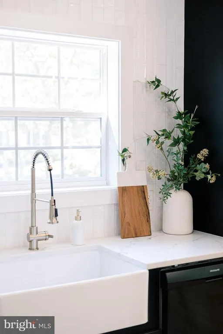
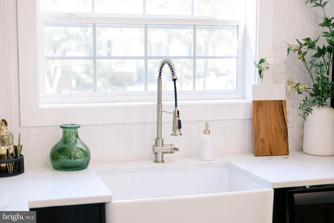
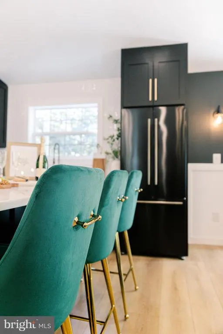
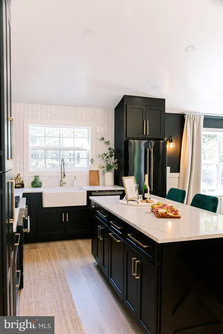
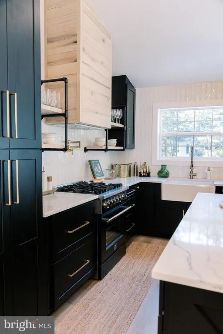
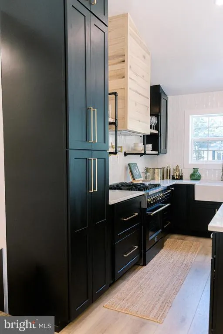
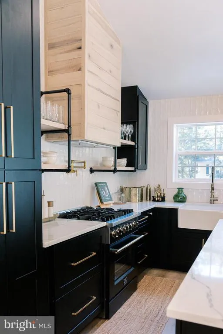
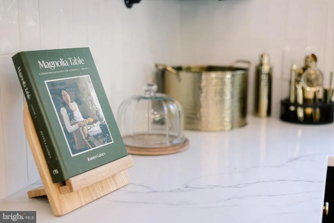
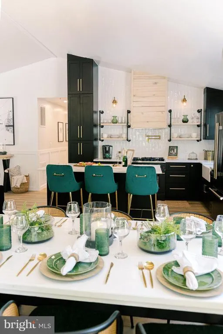
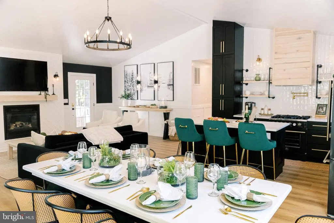
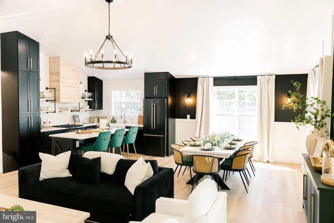
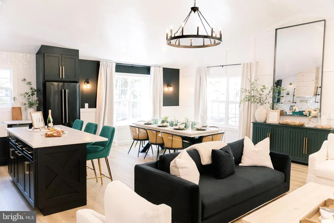

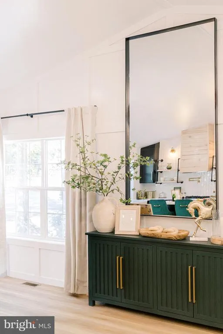
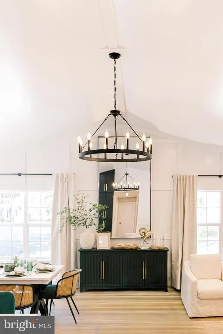
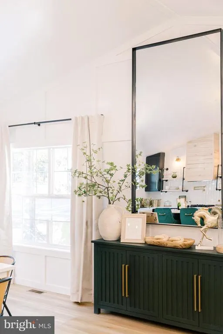
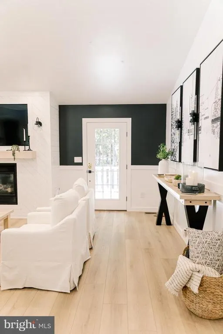
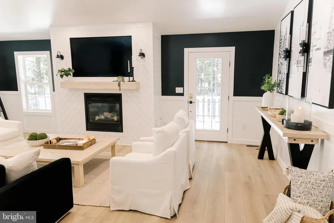
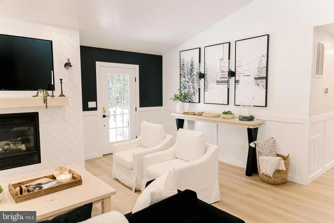

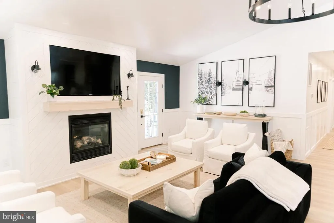
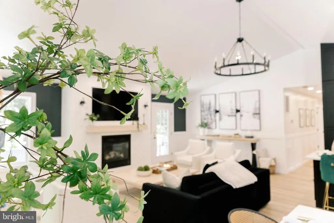
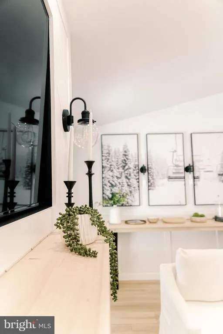
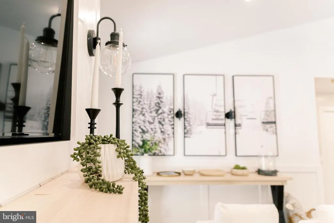
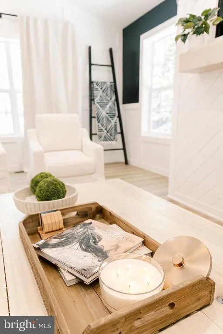

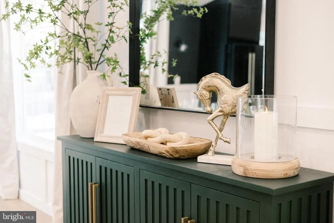
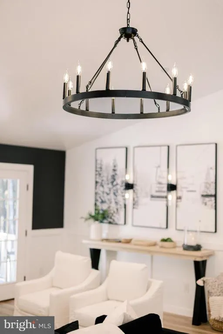
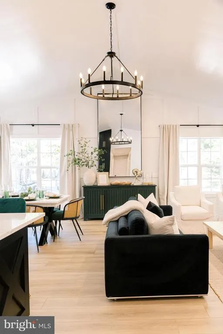
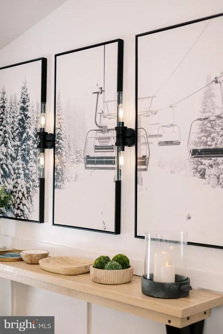
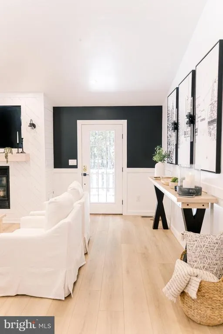
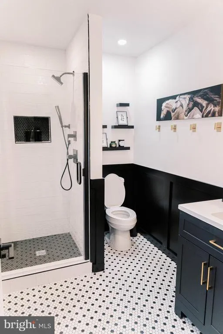
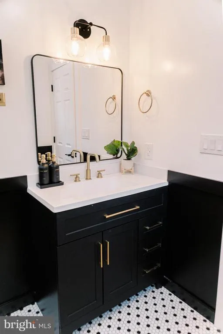
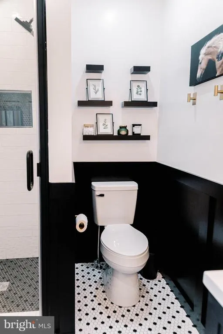
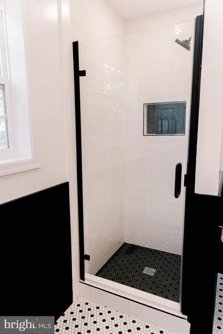
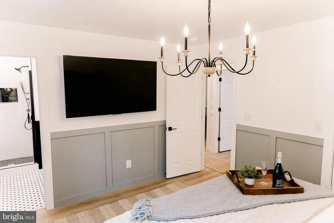
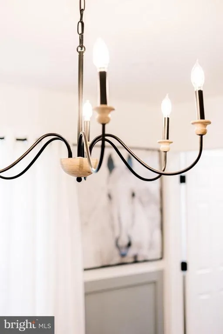
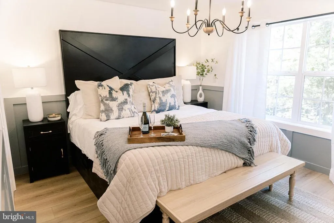
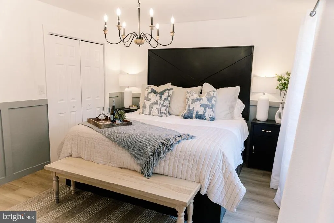
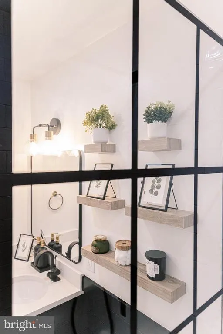
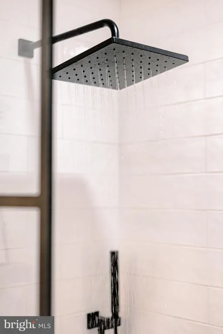
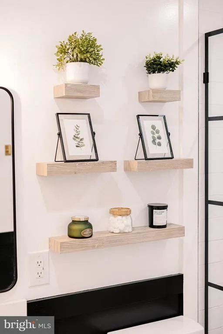
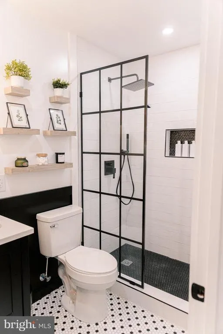
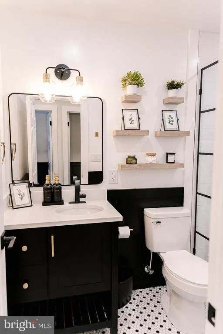
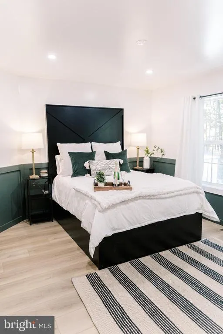
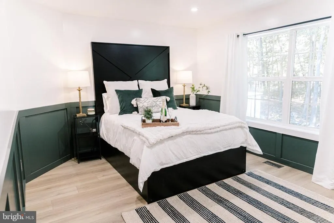
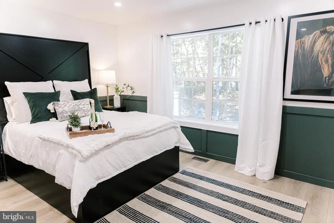
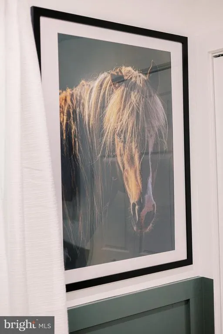
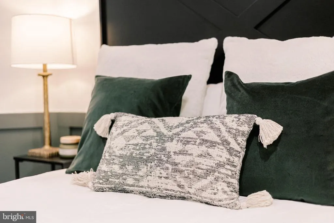
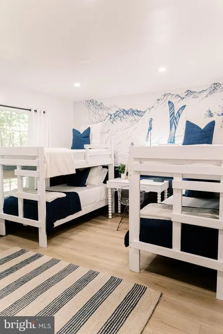
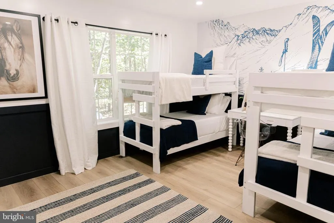
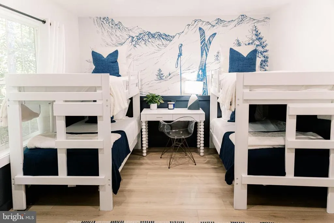
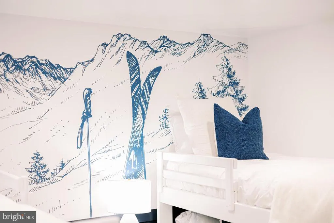
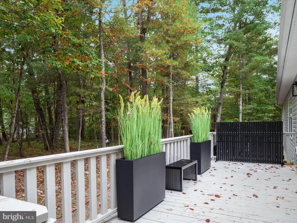
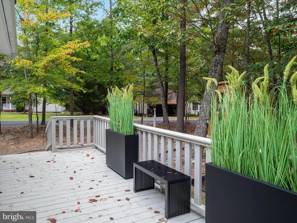
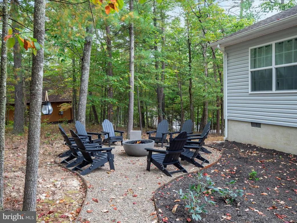
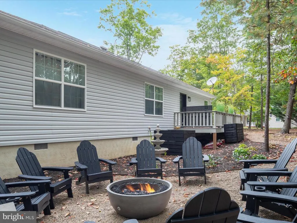
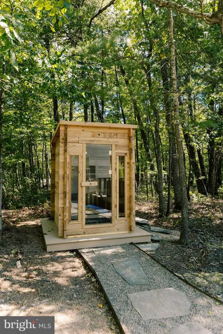
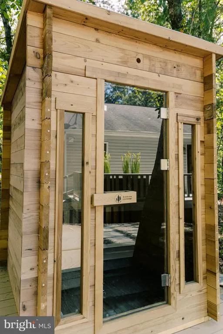
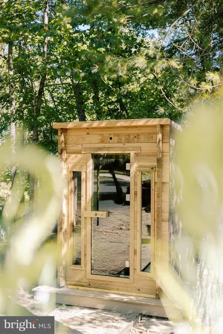
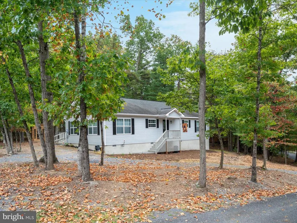
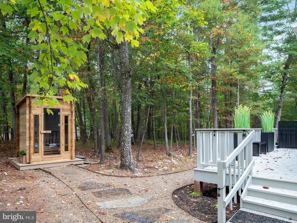
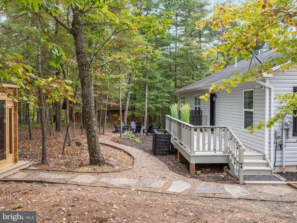
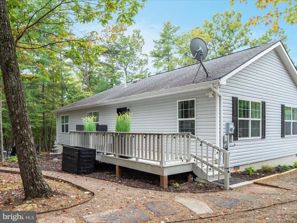
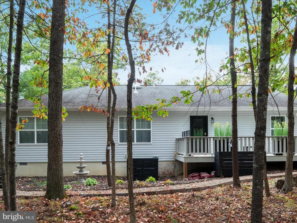
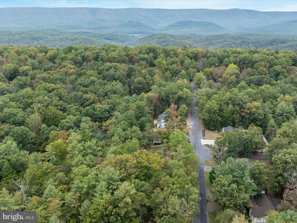
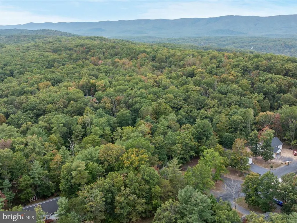
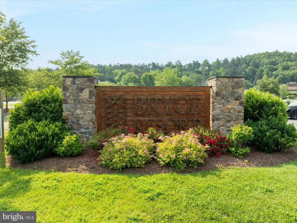
OAK & EMBER LODGE a professionally designed, fully furnished, one-level showpiece 2.2 miles to Bryce Mountain Resort. A cohesive custom millwork packageshaker wainscoting, oversized trim/crown, panel mouldingswas site-finished for a tailored, luxury look. Bespoke artisan furnishings convey, including solid-wood custom bed suites (king/queen/bunk) and hand-made console tables commissioned to the homes palette and proportions. Under a cathedral ceiling with chandelier, the great room flows into a quartz & gas kitchen with farmhouse sink + pot filler, tile backsplash, floating shelves, soft-close black cabinetry w/ gold hardware, and an island with seating. Two spa-style baths feature mosaic floors, walk-in tiled showers, and coordinated black-and-gold fixtures. Walk-in closets in all bedrooms; LVP throughout. Outdoors: lit path to a private sauna, propane firepit (seating for 10), spacious deck, and water feature. Turnkey: the fully stocked kitchen (small appliances, cookware/bakeware, tools, dinner/glassware), bedding/linens, art/pictures, and dcor all convey (see inclusions). About 2 hours to D.C. Ideal as a luxury STR, vacation home, or refined full-time residencea must-see.
| Elementary School | Middle School | High School |
|---|---|---|
| Ashby-Lee Elementary School | North Fork Middle School | Stonewall Jackson High School |
| Price History | |
|---|---|
| 9/17/2025 | Listed $640,000 |
| 2/2/2026 | 8$595,000 |
General Features
| Living Area | 1568 |
|---|---|
| Sewer | Public Sewer |
| Heating | Heat Pump(s) |
| Cooling | Heat Pump(s) |
| Possession | Settlement,Negotiable |
| Roof | Architectural Shingle |
| Appliances | Dishwasher,Disposal,Dryer,Microwave,Oven/Range - Gas,Range Hood,Refrigerator,Washer,Icemaker,Water Heater - Tankless |
| Zoning | R |
| HOA Fee | 766.00 |
| Association Fee Includes | Road Maintenance,Trash,Snow Removal |
| Patio/Porch Features | Deck(s),Patio(s),Porch(es) |
| Architectural Style | Ranch/Rambler |
| Construction Materials | Vinyl Siding |
| School District | SHENANDOAH COUNTY PUBLIC SCHOOLS |
| Year Built | 2009 |
| View | Trees/Woods,Mountain |
| Levels | 1 |
| Tax Year | 2022 |
| Ownership | Fee Simple |
| Cool Fuel | Electric |
| Section | 10 |
| Accessibility | None |
| Assoc Fee Paid Per | Annually |
| County | SHENANDOAH |
| New Construction | No |
| Property Type | Residential |
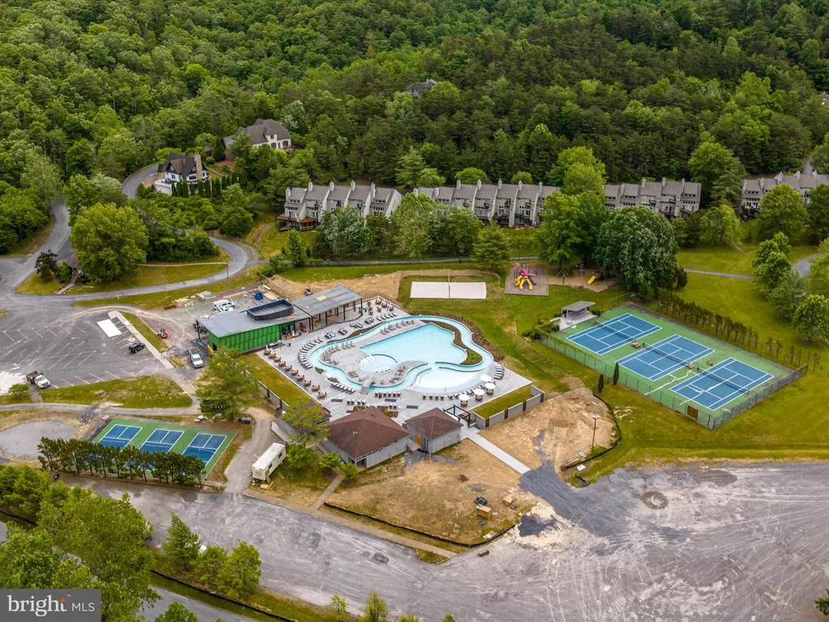
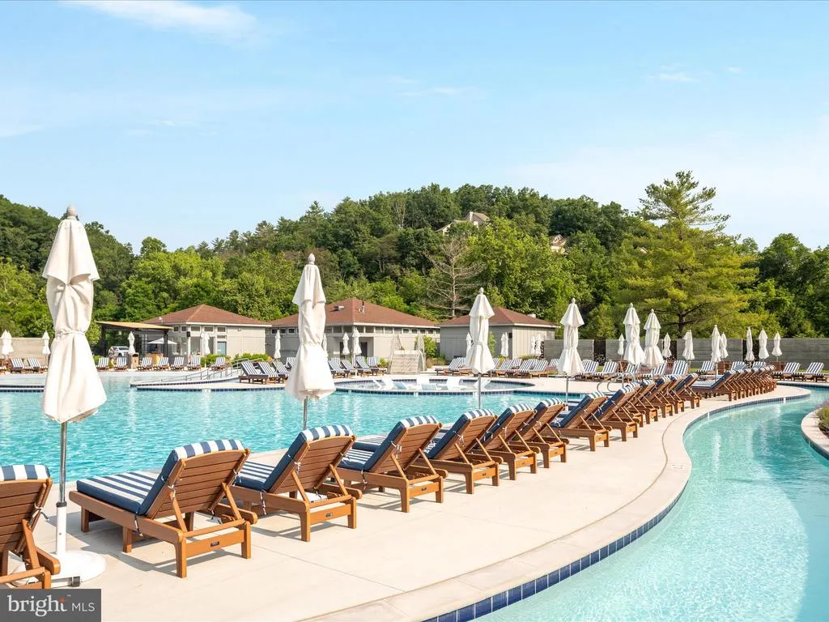
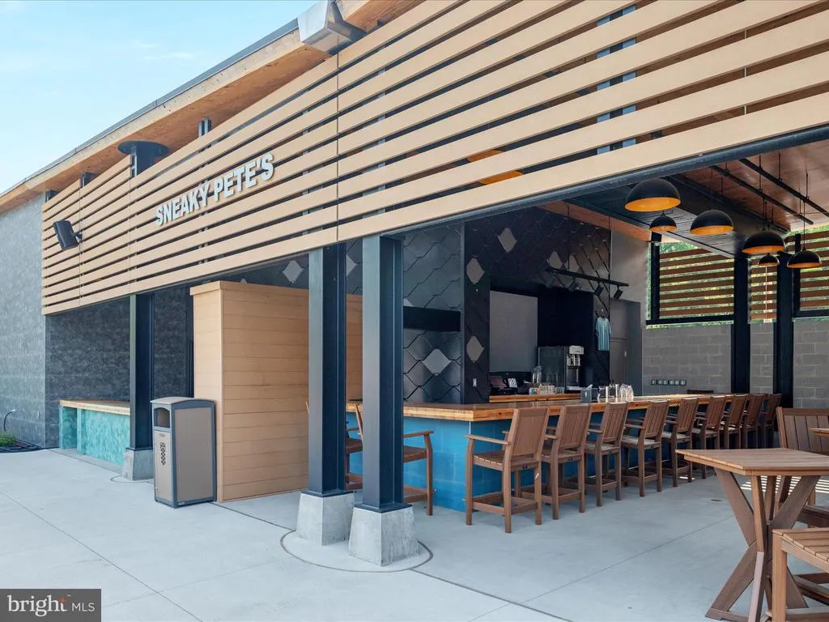
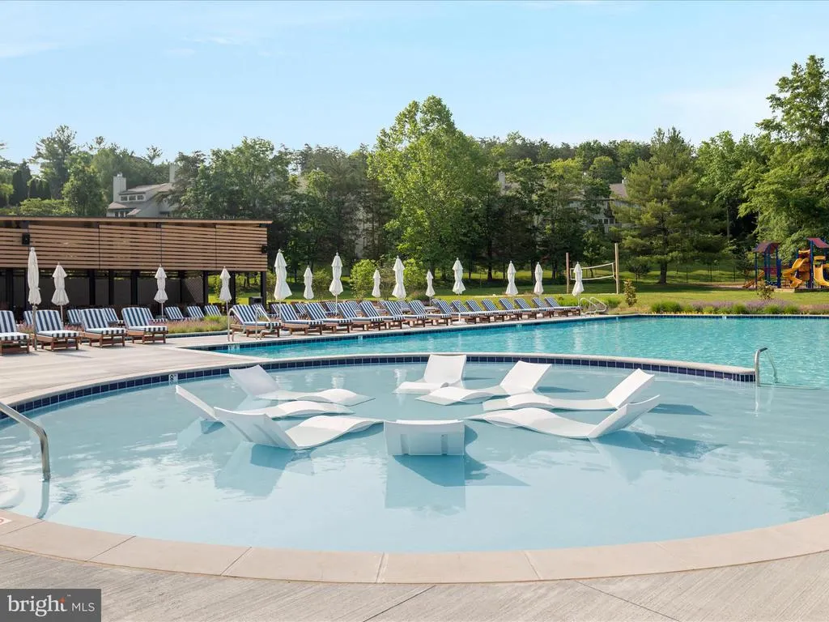
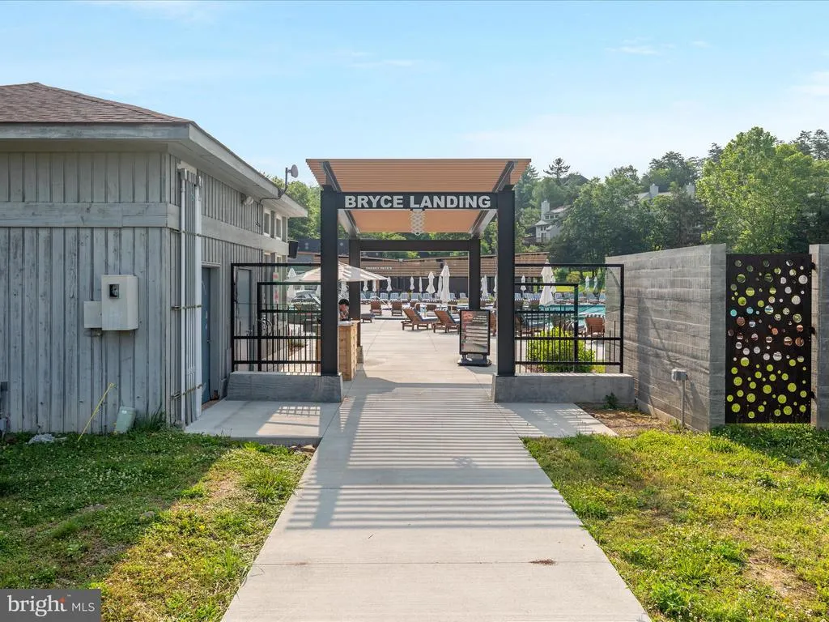
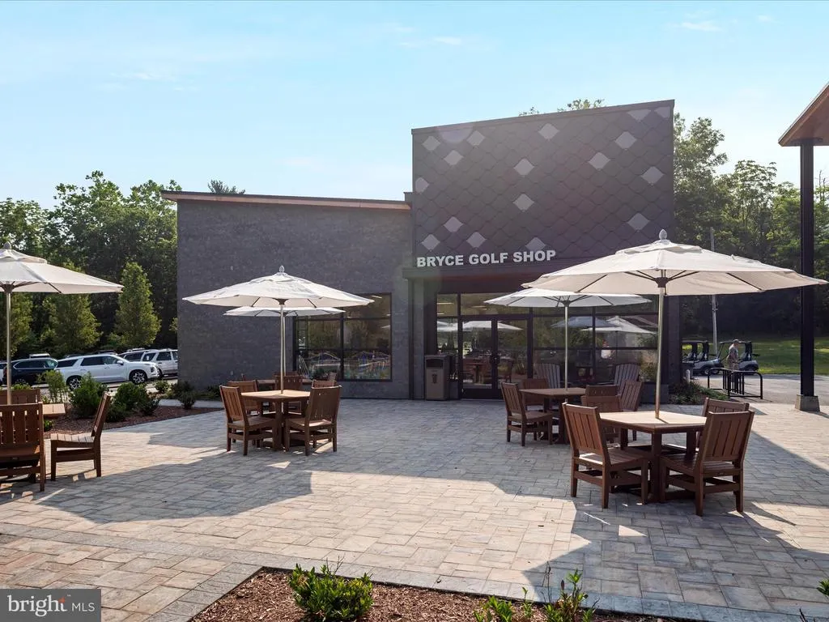
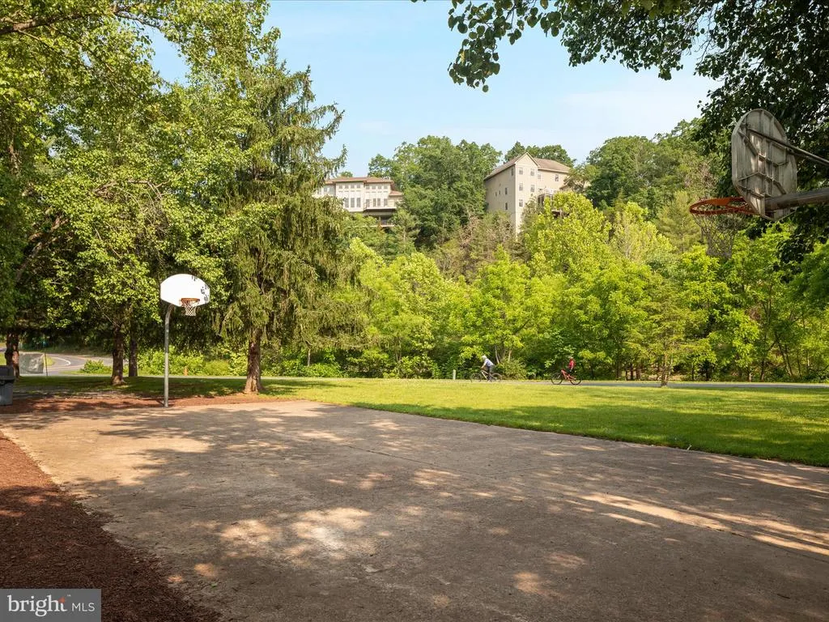
| Association Amenities | Basketball Courts,Bike Trail,Club House,Exercise Room,Golf Course Membership Available,Horse Trails,Jog/Walk Path,Lake,Meeting Room,Picnic Area,Pool Mem Avail,Pool - Outdoor,Pool - Indoor,Putting Gre |
| HOA | Yes |
| Subdivision Name | BRYCE MOUNTAIN |
| Garage Y/N | No |
| Water Access Y/N | No |
| Other Structures | Above Grade,Below Grade |
| Full Baths | 2 |
| Status | ACTIVE |
| Directions | From I-81 S,take exit 283 for VA-42 toward Woodstock,turn right onto VA-42/W Reservoir Rd,continue to follow VA-42,turn right onto State Rte 703,turn left onto State Rte 611/Supinlick Ridge Rd,turn l |
| City | MOUNT JACKSON |
| Disclosures | Prop Disclosure |
| Association Name | SKY BRYCE ASSOCIATION,INC. |
| Senior Community Y/N | No |
| Lot Size Units | Square Feet |
| Lot Size Square Feet | 13242.00 |
| Tax Assessed Value | 198700.0 |
| Tax Annual Amount | 1411.0 |
| Property Condition | Excellent |
| Structure Type | Detached |
| Condo/Coop Association fee Y/N | No |
| Bathrooms Full Main Level | 2 |
| Bathrooms Count Main Level | 2.00 |
| Price Per Sq Ft Total AG | 379.46 |
| Acceptable Financing | Cash,Conventional,FHA,VA,USDA,VHDA |
| Additional Parcels Y/N | No |
| Vacation Rental Y/N | No |
| Total SQFT | 1568 |
| Standard Status | Active |
| Year Built Source | Estimated |
| Legal Subdivision | BRYCE MOUNTAIN |
| Tax Lot | 269 |
Interior Features
| Interior Amenities | Attic,Bathroom - Walk-In Shower,Ceiling Fan(s),Combination Dining/Living,Combination Kitchen/Dining,Combination Kitchen/Living,Dining Area,Family Room Off Kitchen,Floor Plan - Open,Kitchen - Eat-In,K |
|---|---|
| Heating Fuel | Electric |
| Flooring | Luxury Vinyl Plank |
| Total Fireplaces | 1 |
| Fireplace Features | Gas/Propane,Mantel(s),Insert |
| Hot Water | Electric |
| Basement (Y/N) | No |
| Heating Y/N | Yes |
| Fireplace Y/N | Yes |
| Above Grade Finished Area | 1568 |
| Central Air Y/N | No |
| Total Bedrooms | 3 |
| Room Type | Living Room,Dining Room,Primary Bedroom,Bedroom 2,Bedroom 3,Kitchen,Foyer,Laundry,Bathroom 2,Primary Bathroom |
| Main Level Bedrooms | 3 |
| Below Grade Finished Area Unit Type | Square Feet |
| LivingAreaSource | Assessor |
| Laundry Type | Dryer In Unit,Main Floor,Washer In Unit |
| Below Grade Unfin Area Units | Square Feet |
| Below Grade Unfin SQFT Source | Assessor |
| Below Grade Finished Area Source | Assessor |
| Above Grade Finished Area Source | Assessor |
| Above Grade Finished Area Unit Type | Square Feet |
| Total Baths | 2 |
Exterior Features
| Exterior Amenities | Flood Lights,Extensive Hardscape,Exterior Lighting,Sidewalks,Water Fountains |
|---|---|
| Pool | Yes - Community |
| Parking Features | Circular Driveway,Gravel Driveway,Private,Unpaved |
| Lot Features | Backs to Trees,Corner,Front Yard,Landscaping,Level,Partly Wooded,Rear Yard |
| Water Source | Public |
| Inclusions | All furnishings as shown,including custom solid-wood bed suites (K/Q/bunk) and custom console tables. Fully stocked kitchen: small appliances (e.g.,coffee maker,toaster,blender,etc.),cookware/bakewar |
| Type of Parking | Driveway,Off Street |
| Land Use Code | 2 |
| Foundation Details | Crawl Space,Permanent |
| Water View Y/N | No |
| Lot Size Acres | 0.30 |
| Lot Size Source | Assessor |
| Waterfront Y/N | No |
| Road Responsibility | Public |
| Land Assessed Value | 20000.00 |
| Navigable Water Y/N | No |
| Water Oriented Y/N | No |
Room Details
| Room | Dimensions | Level | Flooring | Details |
|---|---|---|---|---|
| Bathroom 2 | Main | Flooring - Ceramic Tile,Bathroom - Walk-In Shower,Lighting - Recessed | ||
| Bedroom 2 | Main | Flooring - Luxury Vinyl Plank,Lighting - Recessed,Walk-In Closet(s) | ||
| Bedroom 3 | Main | Lighting - Recessed,Flooring - Luxury Vinyl Plank,Walk-In Closet(s) | ||
| Dining Room | Main | Flooring - Luxury Vinyl Plank,Lighting - Recessed | ||
| Foyer | Main | Flooring - Luxury Vinyl Plank | ||
| Kitchen | Main | Flooring - Luxury Vinyl Plank,Island,Countertop(s) - Quartz,Kitchen - Gas Cooking | ||
| Laundry | Main | Flooring - Luxury Vinyl Plank | ||
| Living Room | Main | Flooring - Luxury Vinyl Plank,Lighting - Recessed,Fireplace - Gas | ||
| Primary Bathroom | Main | Flooring - Ceramic Tile,Bathroom - Walk-In Shower,Lighting - Recessed | ||
| Primary Bedroom | Main | Flooring - Luxury Vinyl Plank,Lighting - Recessed,Walk-In Closet(s) |
Amenities
- Foreclosure
- Views
- Short Sale
- New Construction
- Adult 55+
- Lease To Own
- No HOA Fees
- Furnished
- Primary On Main
- Air Conditioning
- Seller Finance
- Green
- Fixer Upper
- Horse
- Golf
- Fireplace
- Deck
- Garage
- Basement
- Pool
Property vs Single Family Average in 22842
Price
Taxes
Year Built
Visits
 © BRIGHT, All Rights Reserved
