
Price Reduction - Primary on Main
Address
353 Turkey Knob Road, Quicksburg, VA
Price
$ 249,900
Property Attributes
- MLS#VASH2013560
- TypeSingle Family
- Listing Status ACTIVE
- CountySHENANDOAH
- CityQuicksburg
- Zip22847
- StyleRanch/Rambler
- Year Built1953
- Taxes$ 688
- Price$ 249,900
- Bedrooms2
- Full Bathrooms2
- Half Bathrooms0
- Sqr Footage936
- Lot Size0.59 Acres
Data Source:
Bright MLS
Property Description
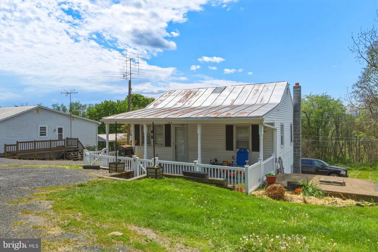
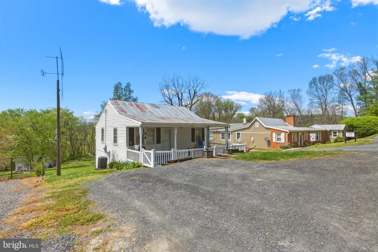
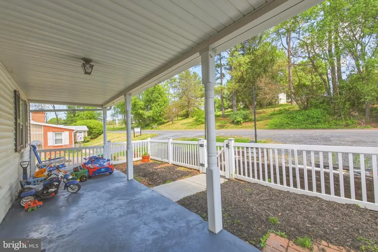
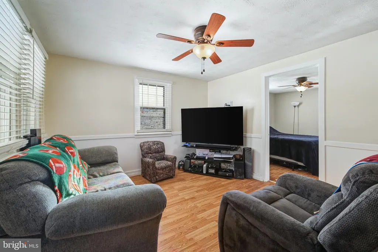
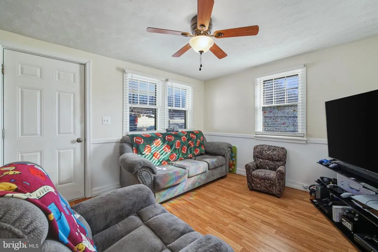
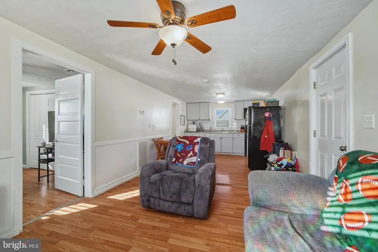
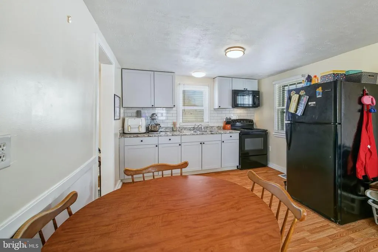
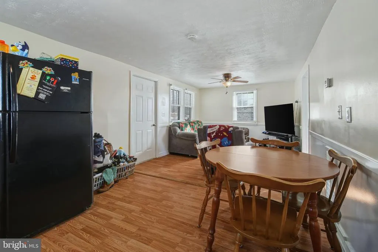
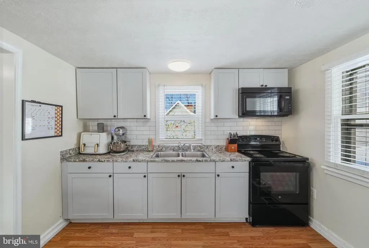
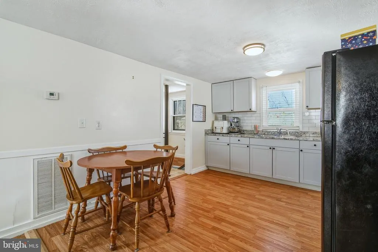
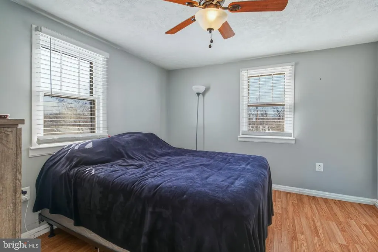
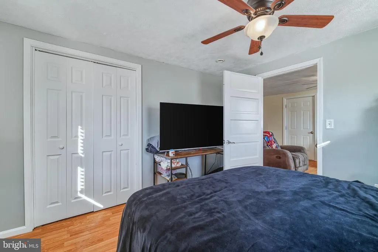
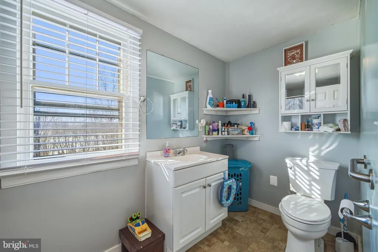
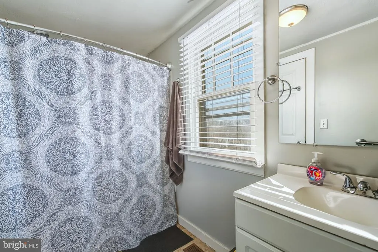
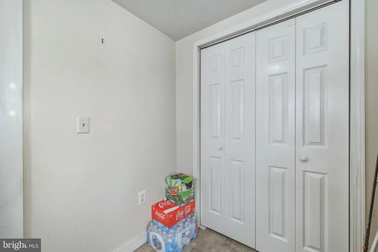
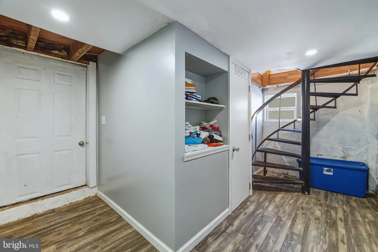
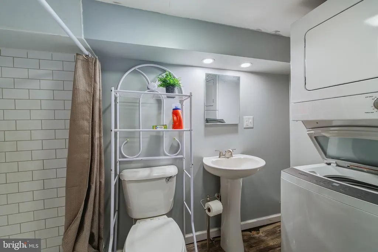
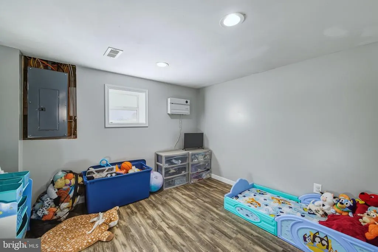
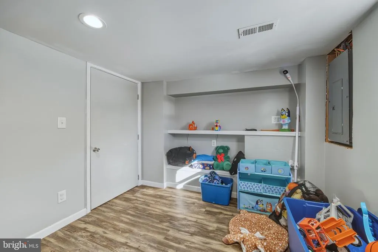
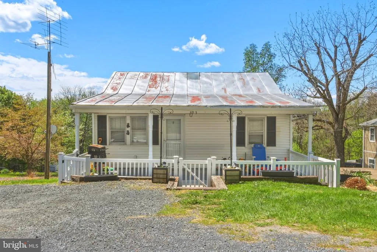

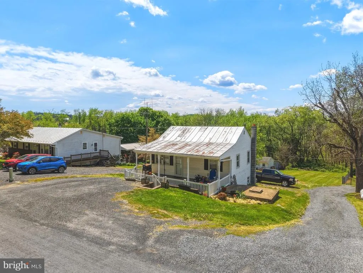
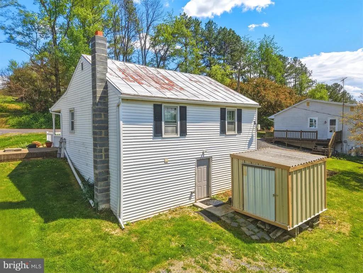
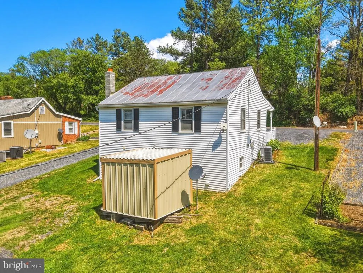
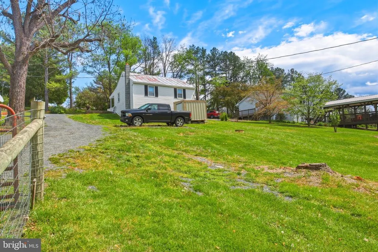
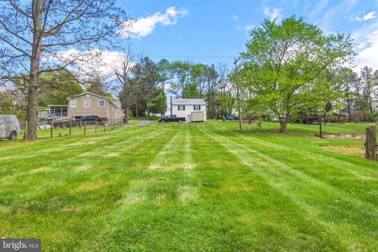
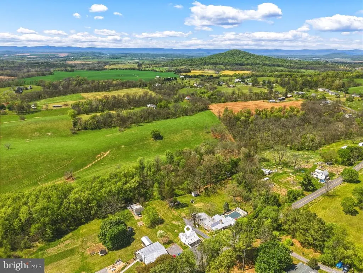
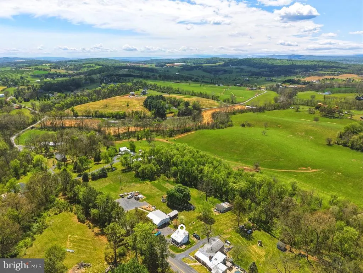
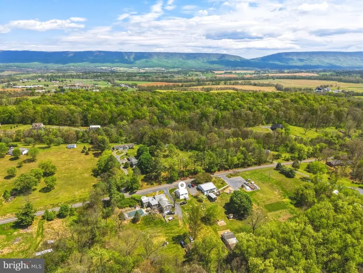
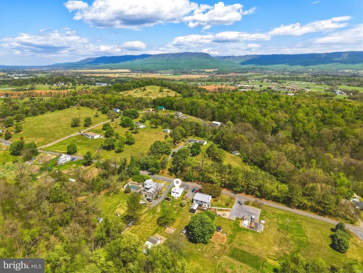
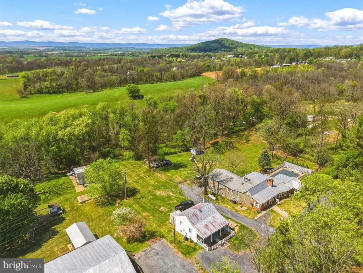
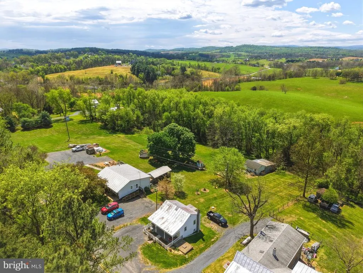
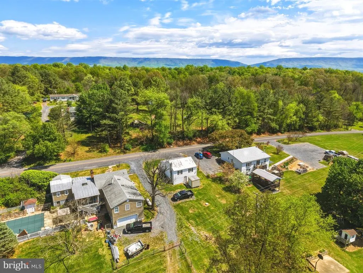
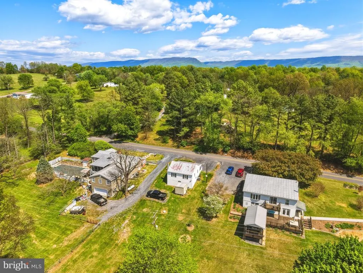
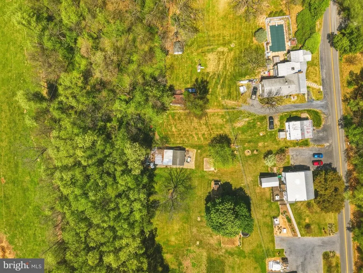
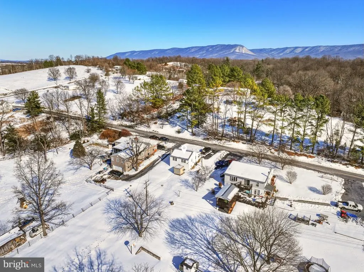
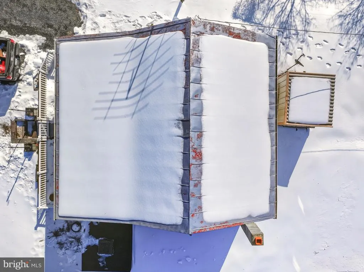
Charming Rancher in a Serene Country Setting - Nestled on a spacious 0.59-acre lot, this cozy 2-bedroom, 2-bath home offers over 930 sq. ft. of finished living space and has been beautifully refreshed with fresh paint and brand-new flooring on the main level, giving it a clean, modern feel from the moment you step inside. The welcoming covered porch, fully fenced, is perfect for enjoying quiet country evenings. Inside, youll love the open-concept layout that seamlessly connects the kitchen, dining, and living areas ideal for everyday living and entertaining. The updated kitchen flows effortlessly into the pantry area, with a full bathroom conveniently located nearby. The main-level bedroom is situated just off the living room for easy access and comfort. Head down the charming spiral staircase to the fully finished basement, where youll find a second full bath complete with a stacked washer and dryer, along with another bedroom just down the hall. A basement door provides direct access to the backyard and a handy storage shed perfect for all your outdoor essentials. Enjoy peaceful country living with thoughtful updates already in place. This one is ready for its next owner schedule your showing today!
| Price History | |
|---|---|
| 2/13/2026 | Listed $265,000 |
| 3/29/2026 | 2$259,900 |
| 5/16/2026 | 2$255,000 |
| 8/2/2026 | 2$249,900 |
General Features
| Living Area | 936 |
|---|---|
| Sewer | On Site Septic |
| Heating | Heat Pump(s) |
| Cooling | Central A/C,Ceiling Fan(s) |
| Possession | Settlement |
| Roof | Metal |
| Appliances | Built-In Microwave,Refrigerator,Washer/Dryer Stacked,Oven/Range - Electric |
| Zoning | A-1 |
| Patio/Porch Features | Porch(es) |
| Architectural Style | Ranch/Rambler |
| Construction Materials | Vinyl Siding |
| School District | SHENANDOAH COUNTY PUBLIC SCHOOLS |
| Year Built | 1953 |
| Levels | 2 |
| Tax Year | 2025 |
| Ownership | Fee Simple |
| Cool Fuel | Electric |
| Accessibility | None |
| County | SHENANDOAH |
| New Construction | No |
| Property Type | Residential |
| HOA | No |
| Subdivision Name | NONE |
| Garage Y/N | No |
| Water Access Y/N | No |
| Other Structures | Above Grade,Below Grade |
| Full Baths | 2 |
| Status | ACTIVE |
| Directions | From Main Street in Mount Jackson,turn on Bryce Blvd,then turn on Orchard Dr then it turns into Turkey Knob Road,keep going to property on the right,sign in yard. |
| City | QUICKSBURG |
| Senior Community Y/N | No |
| Lot Size Units | Square Feet |
| Lot Size Square Feet | 25700.40 |
| Tax Assessed Value | 107500.0 |
| Tax Annual Amount | 688.0 |
| Structure Type | Detached |
| Condo/Coop Association fee Y/N | No |
| Bathrooms Full Main Level | 1 |
| Bathrooms Count Main Level | 1.00 |
| Price Per Sq Ft Total AG | 400.48 |
| Acceptable Financing | Cash,Conventional,FHA,USDA,VA |
| Lease Considered Y/N | No |
| Vacation Rental Y/N | No |
| Total SQFT | 936 |
| Standard Status | Active |
| Year Built Source | Assessor |
| Tax Lot | 004 |
Interior Features
| Interior Amenities | Ceiling Fan(s),Combination Kitchen/Dining,Dining Area,Entry Level Bedroom,Family Room Off Kitchen,Floor Plan - Open,Kitchen - Table Space,Pantry,Spiral Staircase |
|---|---|
| Heating Fuel | Electric |
| Basement | Connecting Stairway,Improved,Interior Access,Outside Entrance,Partial,Fully Finished,Walkout Level |
| Flooring | Laminated |
| Hot Water | Electric |
| Basement (Y/N) | Yes |
| Heating Y/N | Yes |
| Fireplace Y/N | No |
| Above Grade Finished Area | 624 |
| Central Air Y/N | Yes |
| Total Bedrooms | 2 |
| Below Grade Finished Area | 312 |
| Main Level Bedrooms | 1 |
| Below Grade Finished Area Unit Type | Square Feet |
| LivingAreaSource | Assessor |
| Laundry Type | Basement |
| Below Grade Unfin Area Units | Square Feet |
| Below Grade Unfin SQFT Source | Assessor |
| Below Grade Finished Area Source | Assessor |
| Bedrooms Count All Lower Levels | 1 |
| Bedrooms Count Lower Level 1 | 1 |
| Bathrooms Full Lower Level 1 | 1 |
| Bathrooms Full All Lower Levels | 1 |
| Bathrooms Count Lower Level 1 | 1.00 |
| Bathrooms Count All Lower Levels | 1 |
| Above Grade Unfin Area Units | Square Feet |
| Above Grade Unfin SQFT Source | Estimated |
| Above Grade Finished Area Source | Assessor |
| Above Grade Finished Area Unit Type | Square Feet |
| Total Baths | 2 |
Exterior Features
| Exterior Amenities | Outbuilding(s) |
|---|---|
| Pool | No Pool |
| Fencing | Partially,Vinyl |
| Parking Features | Gravel Driveway,Private |
| Water Source | Cistern |
| Inclusions | Washer and Dryer |
| Type of Parking | Off Street,Driveway |
| Land Use Code | 200R |
| Foundation Details | Block |
| Water View Y/N | No |
| Lot Size Acres | 0.59 |
| Lot Size Source | Estimated |
| Waterfront Y/N | No |
| Land Assessed Value | 33500.00 |
| Navigable Water Y/N | No |
| Water Oriented Y/N | No |
Amenities
- Foreclosure
- Views
- Short Sale
- New Construction
- Adult 55+
- Lease To Own
- No HOA Fees
- Furnished
- Primary On Main
- Air Conditioning
- Seller Finance
- Green
- Fixer Upper
- Horse
- Golf
- Fireplace
- Deck
- Garage
- Basement
- Pool
Property vs Single Family Average in 22847
Price
Taxes
Year Built
Visits
 © BRIGHT, All Rights Reserved
